


Property
Beds
4
Full Baths
3
1/2 Baths
None
Year Built
1973
Sq.Footage
3,520
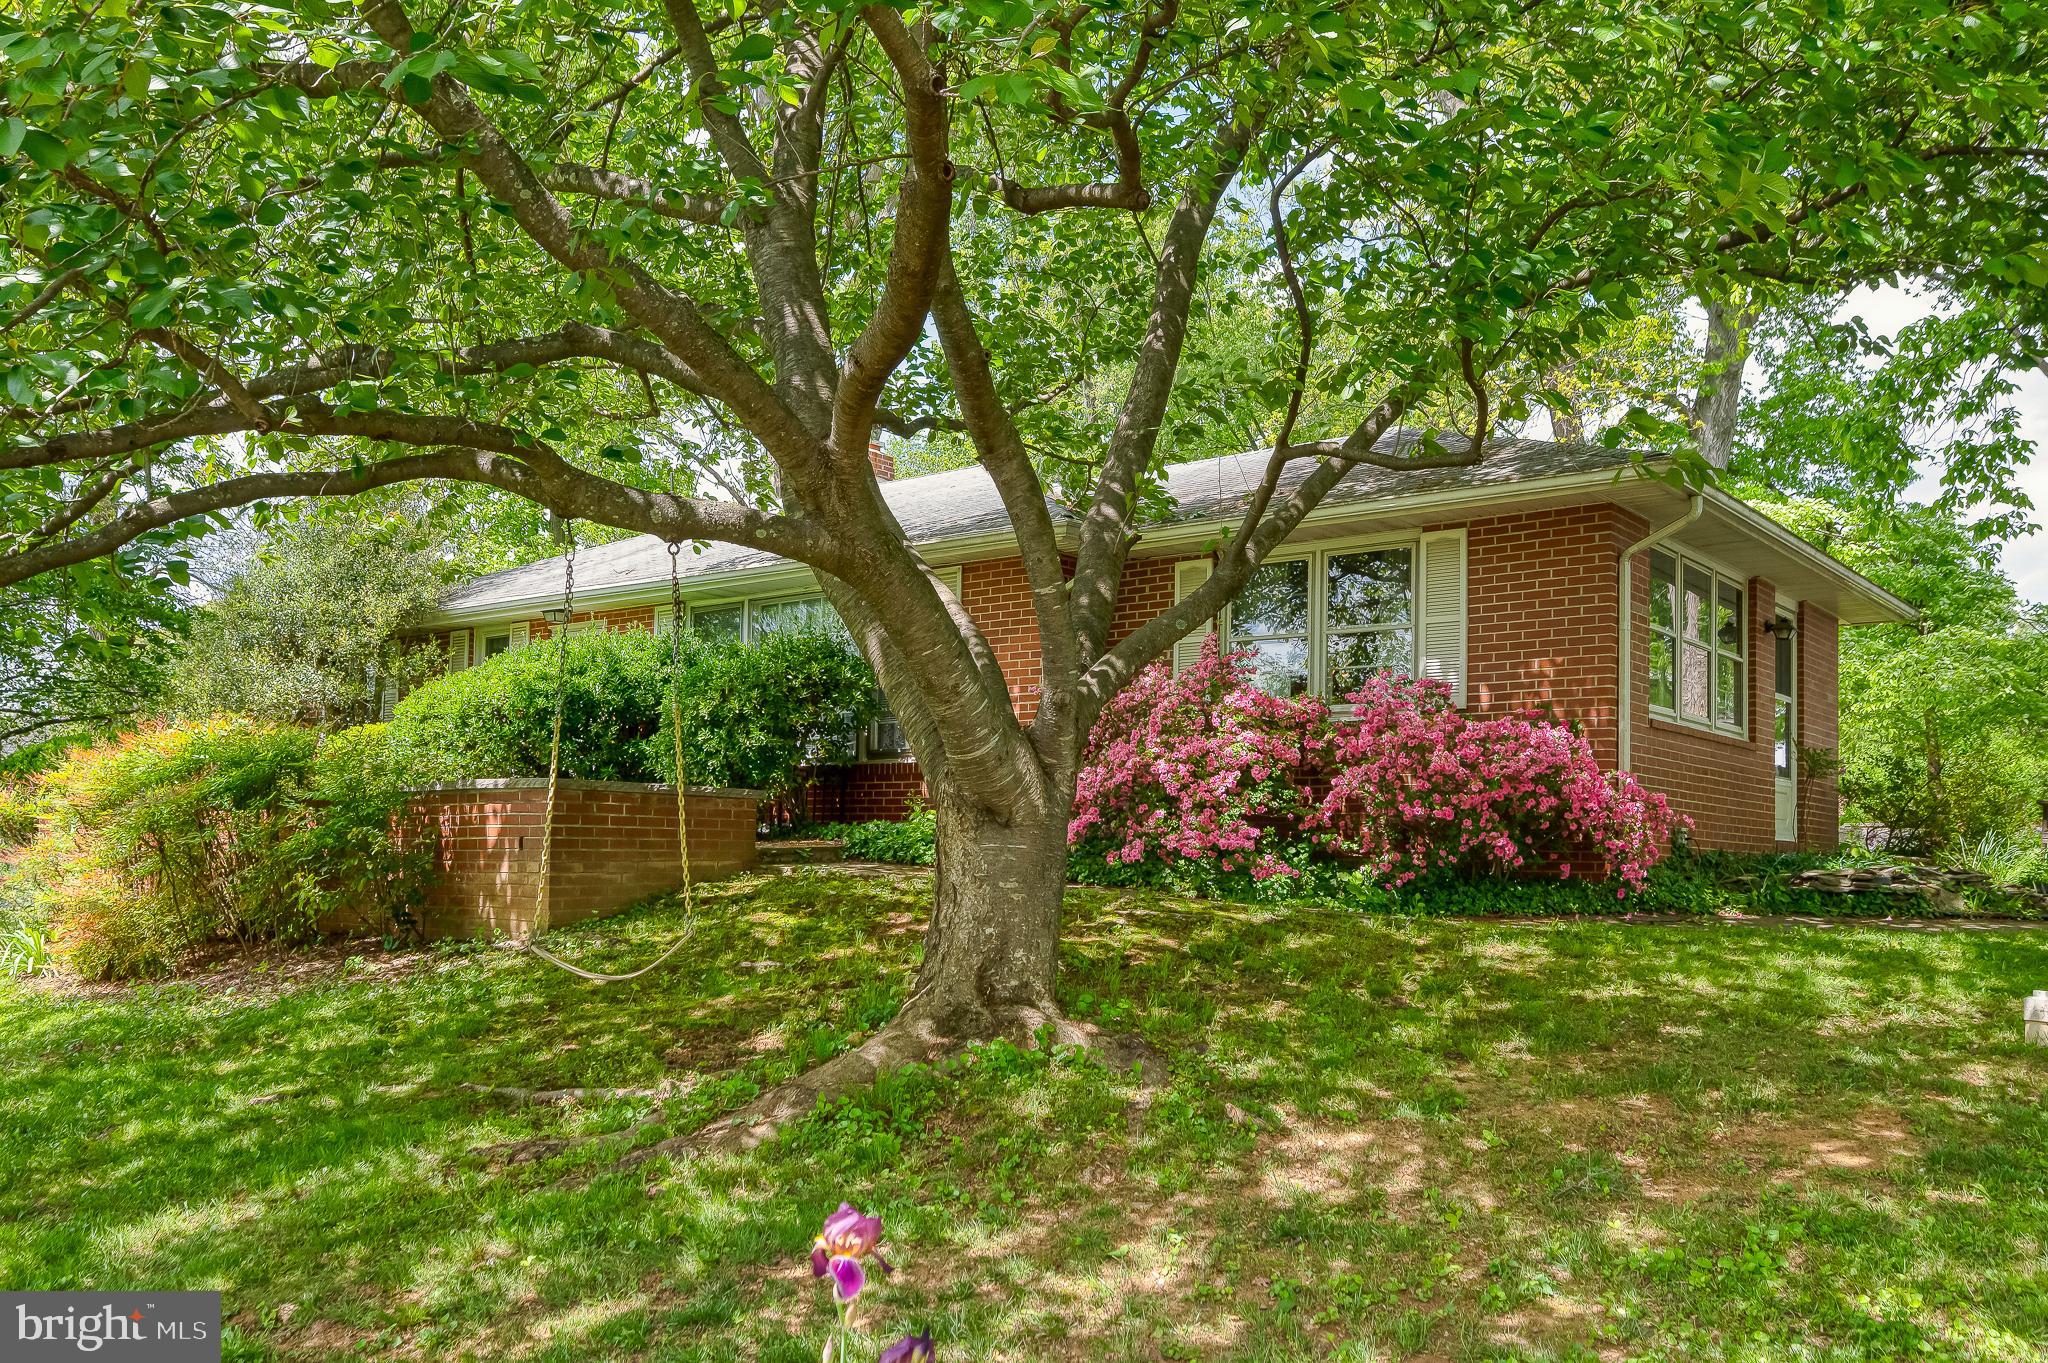
One-level living meets timeless style in this updated rancher in the sought-after Fallston school district. Offering a versatile floorplan and an inviting, move-in-ready interior, this home is equally appealing to those looking to simplify and buyers seeking room to grow. The foyer opens to a beautifully appointed interior featuring board and batten wainscoting, hardwood flooring, appealing décor, and a highly livable layout with terrific flow. The living room connects to the dining room and adjoining kitchen, remodeled in 2017 and thoughtfully designed with white Thomasville cabinetry accented by crown molding, subway tile backsplash, Silestone countertops, a 7-foot center island, and stainless-steel appliances. French doors lead to the expansive family room, where a gas fireplace creates an inviting space for spending time together. Enjoy outdoor living in every season from the covered front porch, spacious rear deck, and screened-in porch overlooking the private backyard framed by mature trees—perfect for summer gatherings, quiet evenings, and relaxing around the firepit. The bedroom wing features a primary suite with hardwood flooring and a private bath remodeled in 2023. Two additional bedrooms share the updated hall bath and laundry, conveniently located on the main level. The finished lower level expands the living space with a recreation room and bar—perfect for hosting friends for the big game. A third full bath and flexible office/4th bedroom provide excellent versatility for guests, hobbies, or working from home. A dedicated workshop space, one-car garage, and shed provide additional functionality and ample storage for outdoor equipment. Recent updates—including replacement windows, HVAC (2022), water heater (2020), partial roof replacement (2017), gutters and siding (2019), and pressure tank (2025)—add to your peace of mind. Conveniently located just minutes from Fallston Recreation Complex and close to shopping, dining, and commuter routes, this home combines style, flexible space, and the ease of one-level living.
Features & Amenities
Interior
-
Other Interior Features
Bar, Ceiling Fan(s), Recessed Lighting, Kitchen Island, Crown Molding, Open Floorplan
-
Total Bedrooms
4
-
Bathrooms
3
-
Above Grade Finished Area
1760.0
-
Basement YN
YES
-
Cooling YN
YES
-
Cooling
Central Air, Ceiling Fan(s), Electric
-
Fireplace YN
YES
-
Heating YN
YES
-
Heating
Fireplace Insert, Electric, Oil, Heat Pump
-
Main Level Bedrooms
3
-
Pet friendly
N/A
Exterior
-
Garage
Yes
-
Garage spaces
1
-
Construction Materials
Vinyl Siding, Block
-
Parking
Asphalt, Garage, Driveway, Basement, Attached
-
Patio and Porch Features
Deck, Patio, Porch, Screened
-
Pool
No
-
Waterfront YN
NO
Area & Lot
-
Lot Features
Level, Private
-
Lot Size(acres)
1.26
-
Lot Size(square feet)
54,886
-
Property Type
Residential
-
Property Sub Type
Single Family Residence
-
Architectural Style
Ranch/Rambler
Price
-
Sales Price
$599,900
-
Tax Amount
$3,880
-
Financing Options
Cash, Conventional, FHA, VA
-
Sq. Footage
3,520
-
Price/SqFt
$170
HOA
-
Association
No
School District
-
Elementary School
YOUTHS BENEFIT
-
Middle School
FALLSTON
-
High School
FALLSTON
Property Features
-
New Construction
NO
-
Foundation Details
Block
-
Senior Community YN
NO
-
Sewer
Septic Tank
-
Tax Lot
43
-
Water Source
Well
Schedule a Showing
Showing scheduled successfully.
Mortgage calculator
Estimate your monthly mortgage payment, including the principal and interest, property taxes, and HOA. Adjust the values to generate a more accurate rate.
Your payment
Principal and Interest:
$
Property taxes:
$
HOA fees:
$
Total loan payment:
$
Total interest amount:
$
Location
County
HARFORD
Elementary School
YOUTHS BENEFIT
Middle School
FALLSTON
High School
FALLSTON
Listing Courtesy of Jessica M Maher , Cummings & Co. Realtors
RealHub Information is provided exclusively for consumers' personal, non-commercial use, and it may not be used for any purpose other than to identify prospective properties consumers may be interested in purchasing. All information deemed reliable but not guaranteed and should be independently verified. All properties are subject to prior sale, change or withdrawal. RealHub website owner shall not be responsible for any typographical errors, misinformation, misprints and shall be held totally harmless.

AGENT
Jenny Jackson
Call Jenny today to schedule a private showing.

* Listings on this website come from the FMLS IDX Compilation and may be held by brokerage firms other than the owner of this website. The listing brokerage is identified in any listing details. Information is deemed reliable but is not guaranteed. If you believe any FMLS listing contains material that infringes your copyrighted work please click here to review our DMCA policy and learn how to submit a takedown request.© 2024 FMLS.
Related Properties
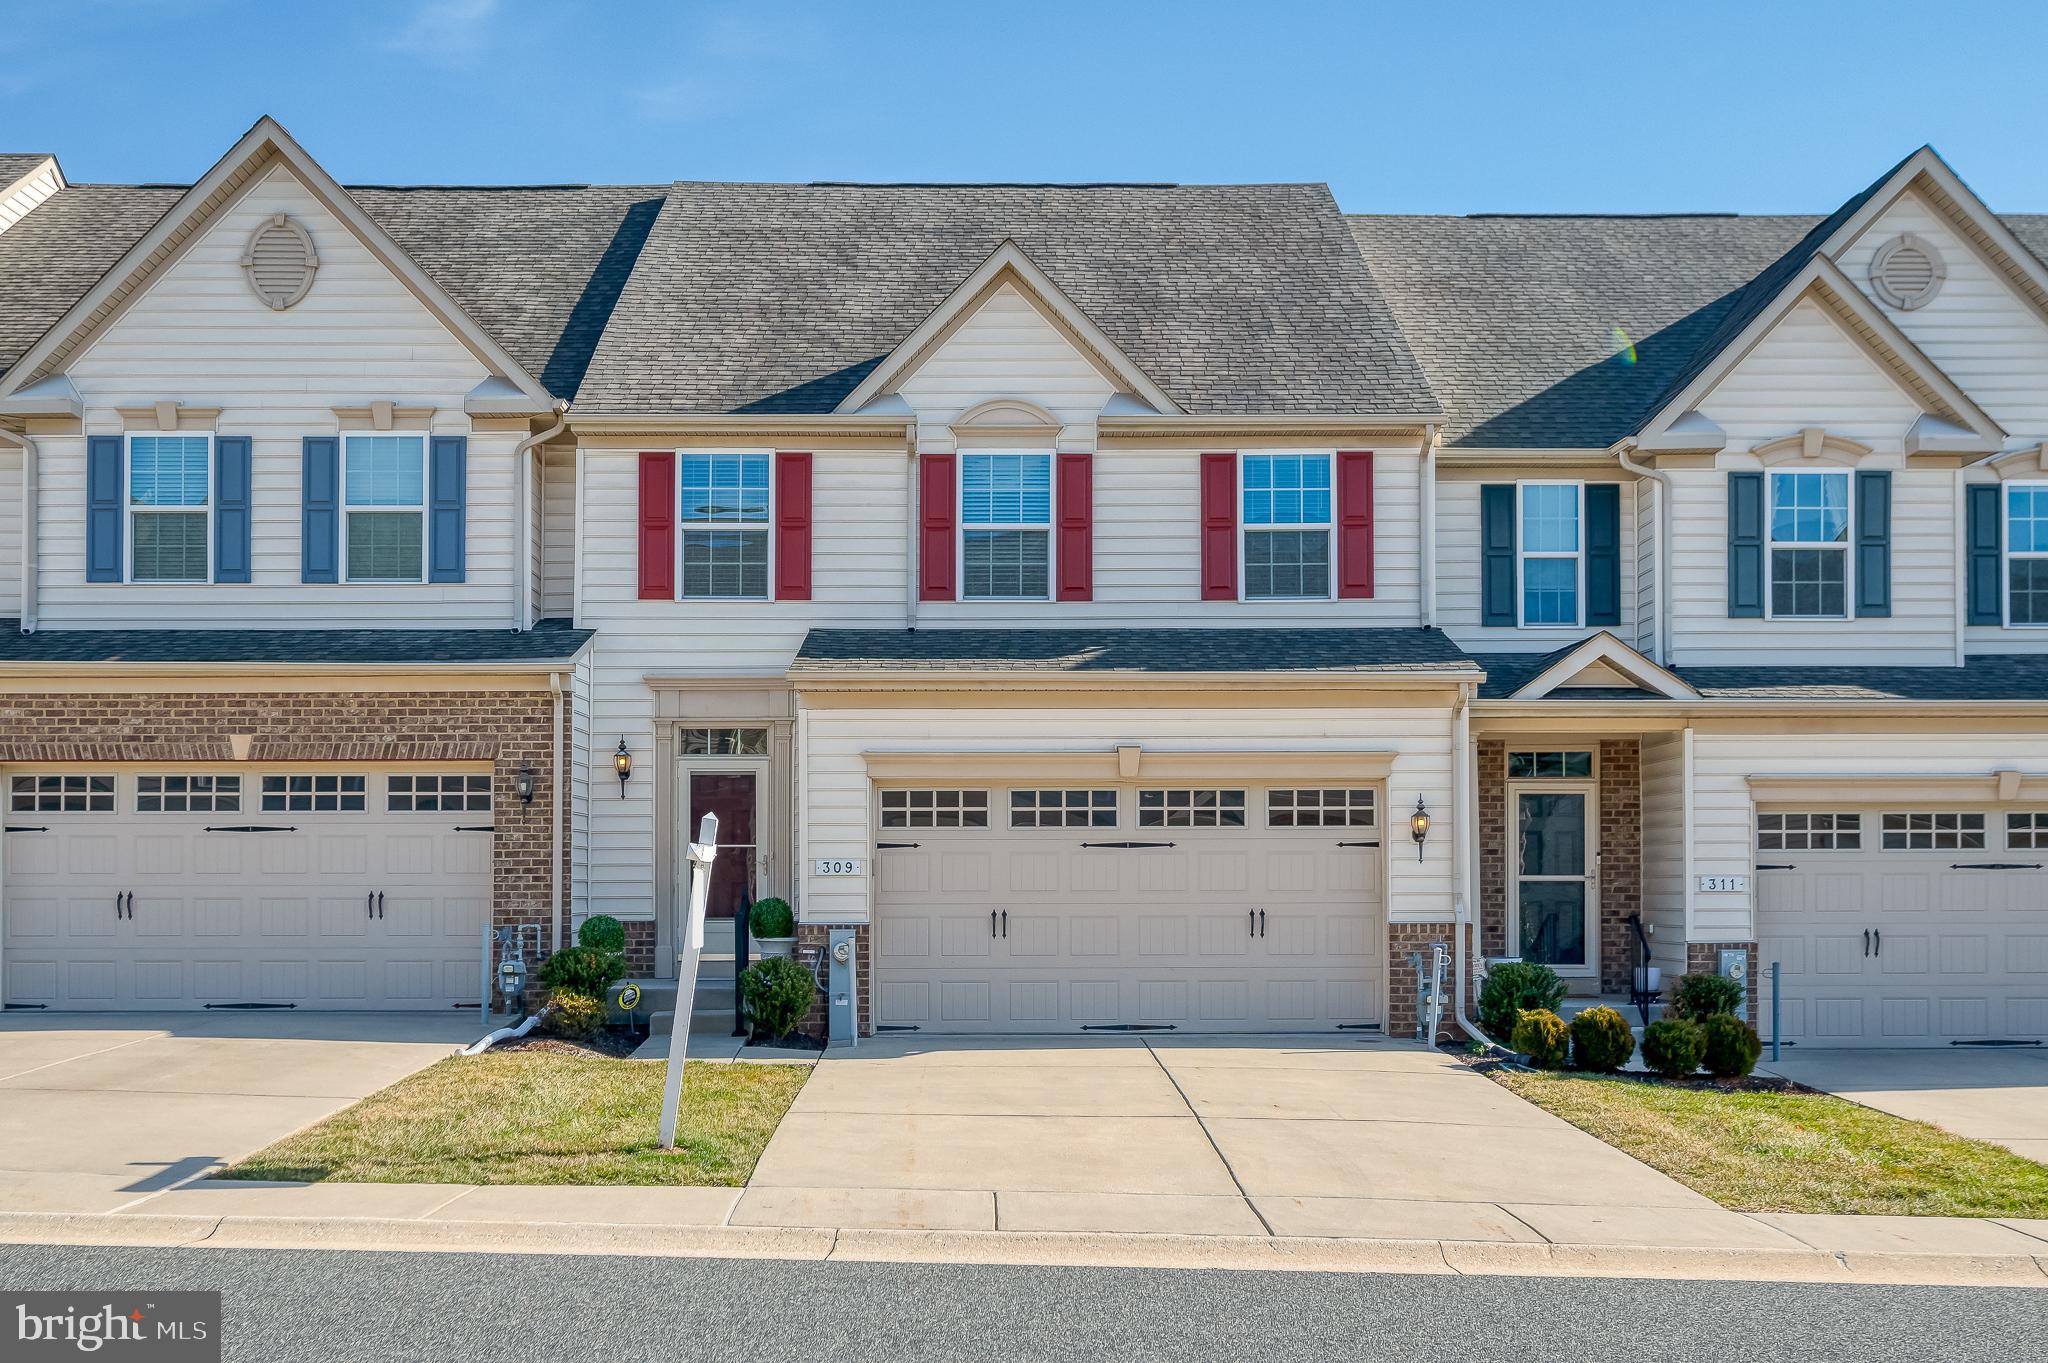
FALLSTON
309 LENNOX DRIVE
3 Beds
2 Baths
3,540 Sq.Ft.
$539,900
MLS#: MDHR2052502
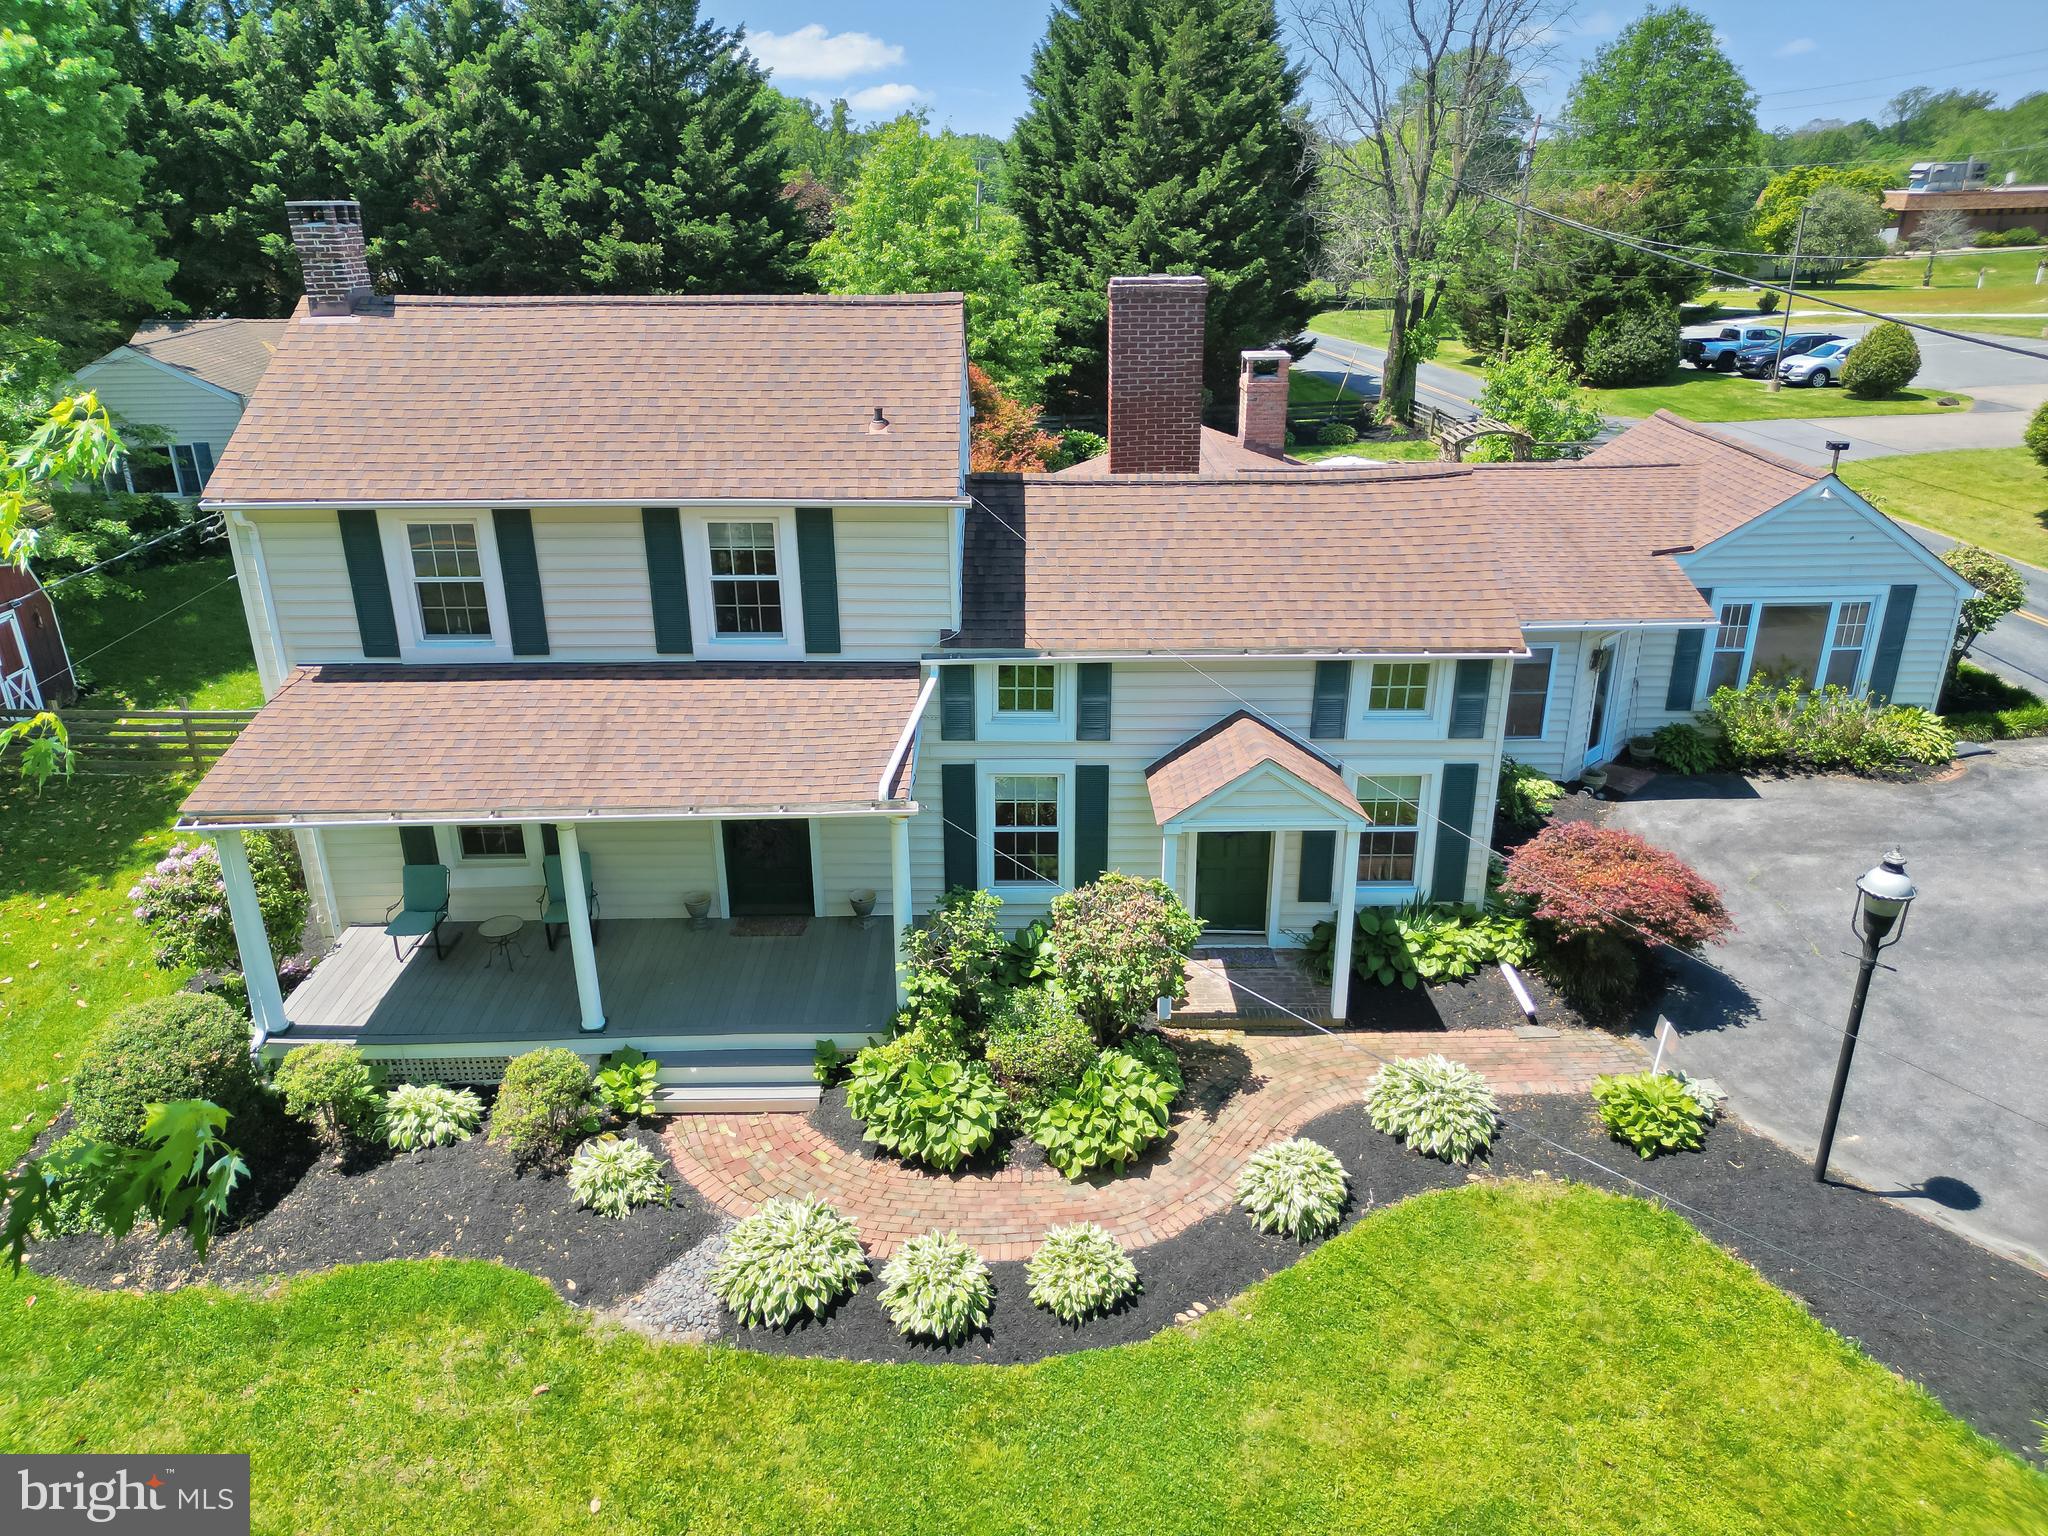
FALLSTON
716 OLD FALLSTON ROAD
4 Beds
3 Baths
3,212 Sq.Ft.
$699,900
MLS#: MDHR2055392

FALLSTON
2410 WATERVALE ROAD
3 Beds
2 Baths
1,344 Sq.Ft.
$525,000
MLS#: MDHR2058428
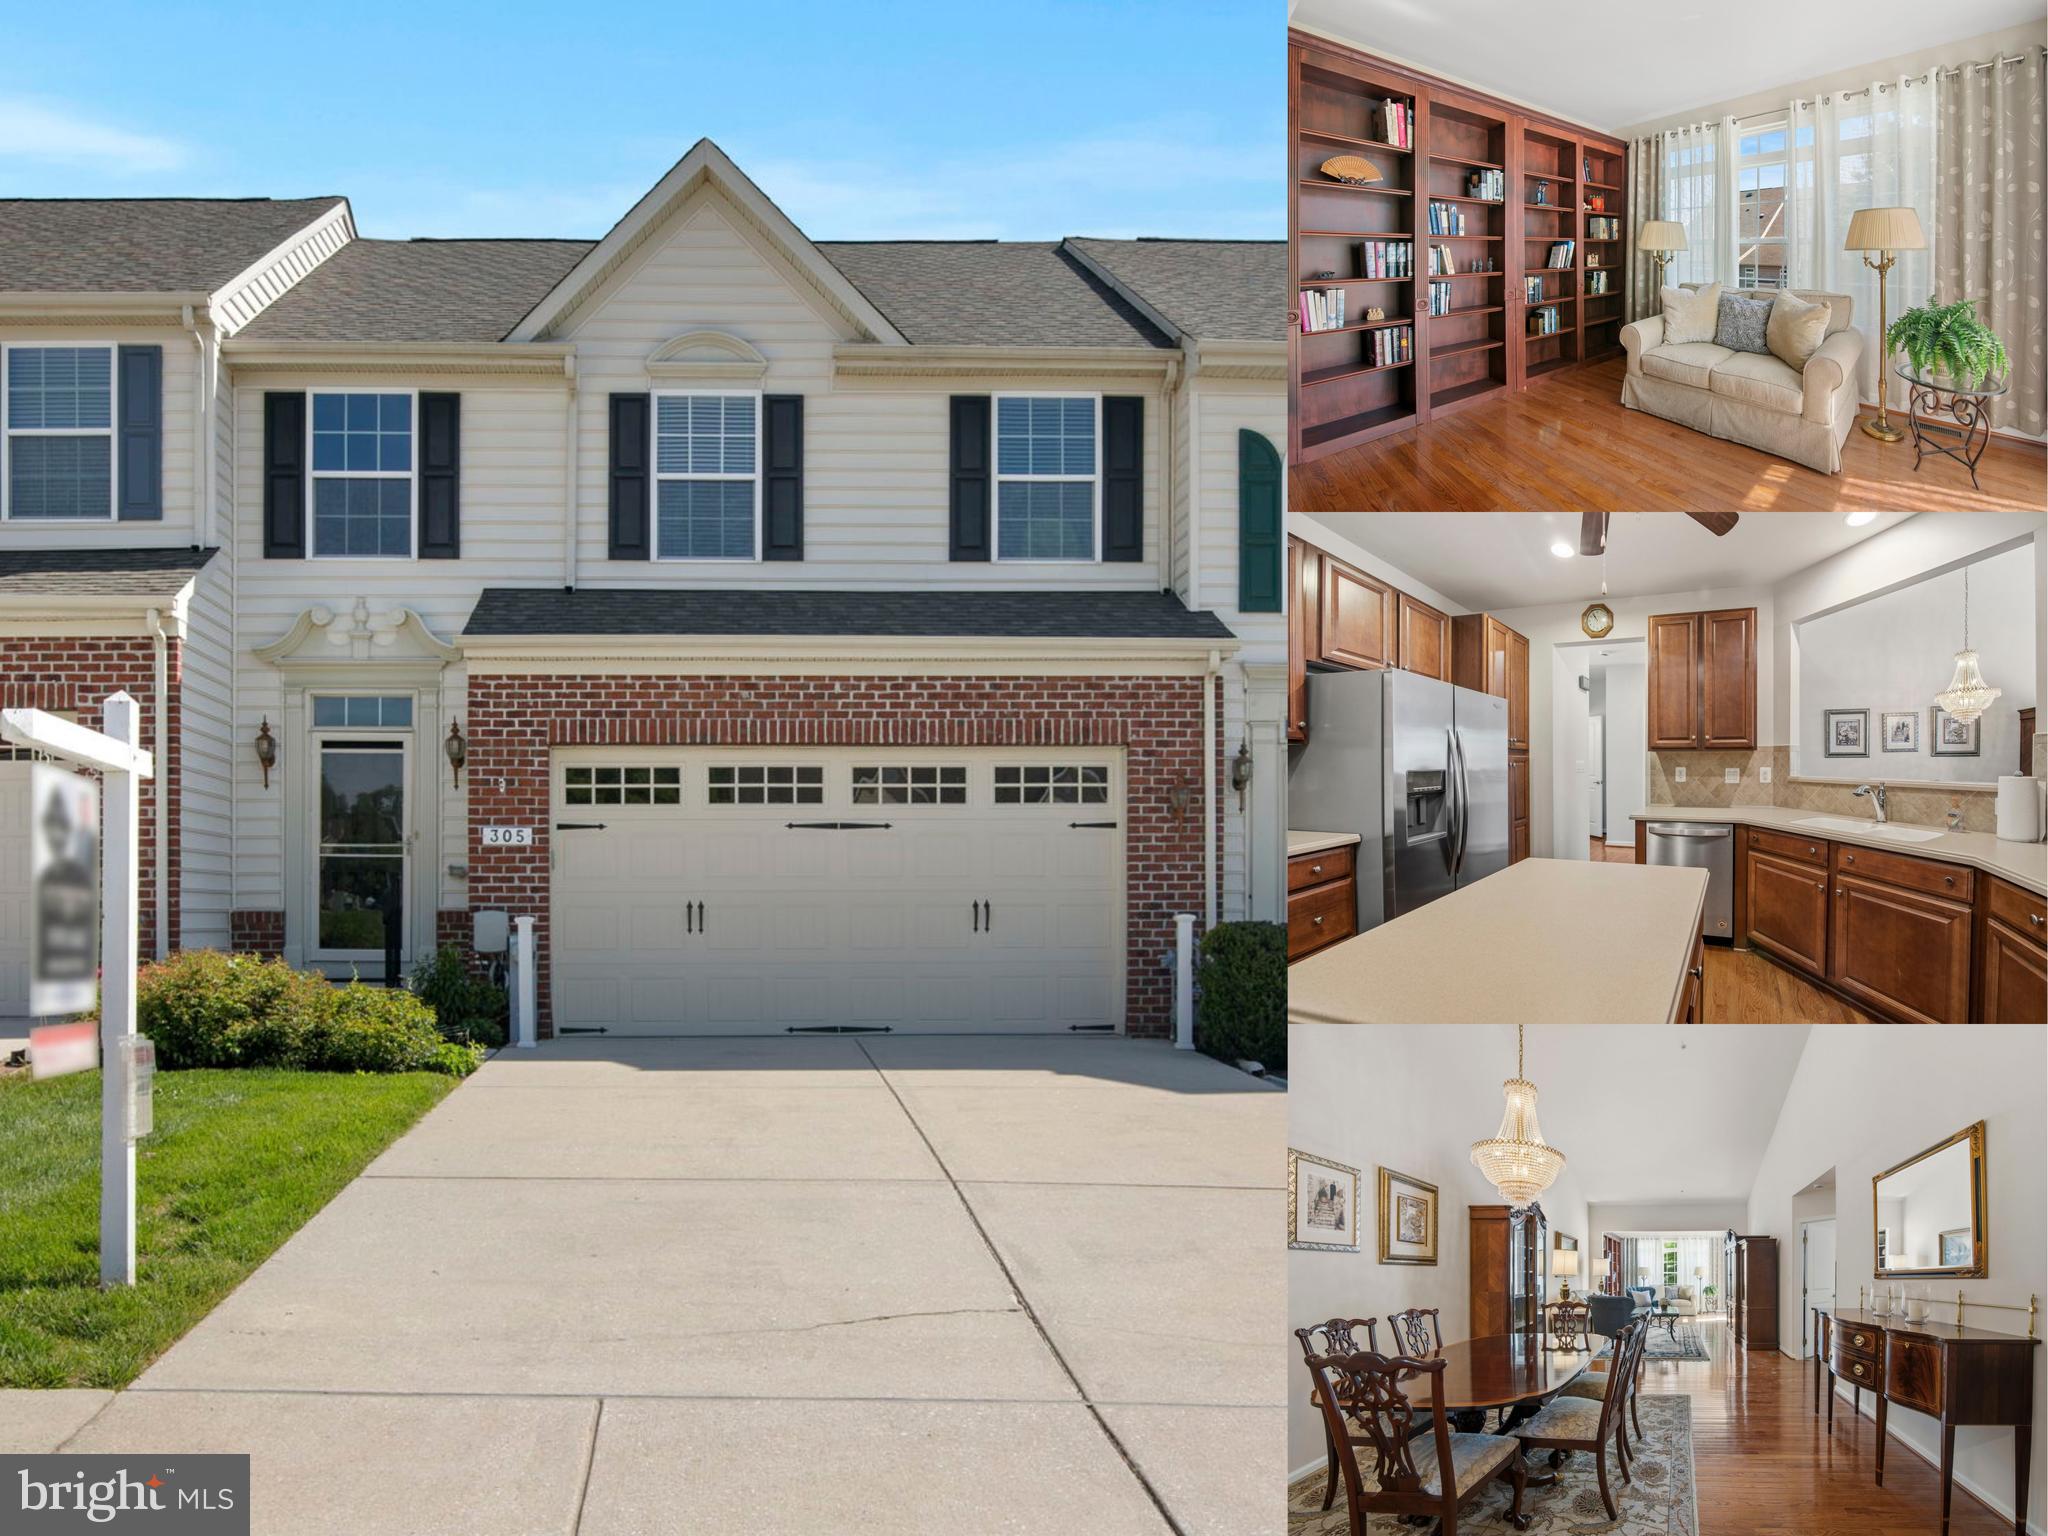
FALLSTON
305 TUFTON CIRCLE
3 Beds
3 Baths
3,856 Sq.Ft.
$535,000
MLS#: MDHR2049328
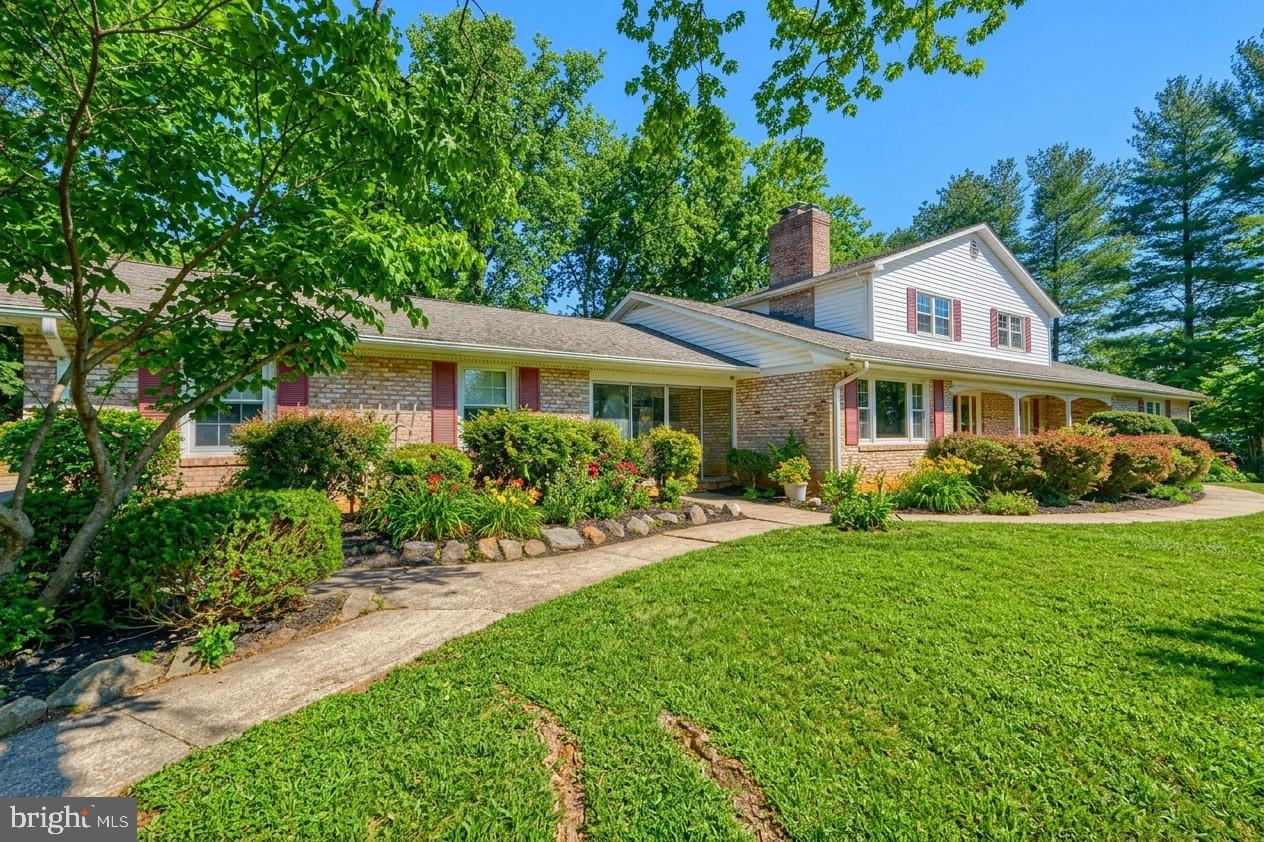
FALLSTON
2705 FALLSTON ROAD
5 Beds
3 Baths
4,472 Sq.Ft.
$670,000
MLS#: MDHR2050846

FALLSTON
2114 OAKLYN DRIVE
5 Beds
3 Baths
3,961 Sq.Ft.
$695,000
MLS#: MDHR2058602
FALLSTON
2911 NELSON LANE
3 Beds
3 Baths
3,774 Sq.Ft.
$499,000
MLS#: MDHR2055532

FALLSTON
1120 CHATELAINE DRIVE
4 Beds
3 Baths
2,773 Sq.Ft.
$699,990
MLS#: MDHR2058910
FALLSTON
3007 SUFFOLK LANE
5 Beds
3 Baths
1,866 Sq.Ft.
$485,000
MLS#: MDHR2050372
.png)