


Property
Beds
3
Full Baths
2
1/2 Baths
2
Year Built
1820
Sq.Footage
3,272
Come see this handsome example of a Circa 1820, rarely surviving all-brick, two-and-a-half-story Colonial that seamlessly blends historic charm with modern conveniences that is more than a home - its a place to live well. At the heart of the home is a spacious eat-in kitchen featuring the original walk-in brick fireplace, granite countertops, and stainless steel appliances - including a five-burner gas range, a dishwasher, and a refrigerator. Additionally, the main-level features a spacious living room and dining room that have the original wide-plank wood floors and gas fireplaces, plus there is a charming sitting room, an updated powder room, and last but not least a light-filled sunroom that opens onto a huge covered deck overlooking a well-tended, wide-open backyard. The second floor offers the primary suite with sitting-room plus two additional bedrooms and a full bath. The third floor offers a generously sized walk-up attic perfect for extra storage. The lower-level opens to the outside and offers a family-room that has a cozy woodstove, a laundry area with a half-bath, plus a storage area with built-in shelving. Outside, the property offers a beautifully landscaped wide-open 1.28-acre lot, complete with a charming spring-fed creek and matures trees framing the natural setting. The outdoor spaces are made for entertaining or unwinding with a huge covered deck, a lower level patio, and a full length front porch. For those with a passion for hobbies or projects, the property offers outbuildings including a poultry house and shed, a smokehouse repurposed as a garden shed, an out-house repurposed as a tool shed plus an additional storage shed at the rear of the property. The oversized detached garage is a dream for collector's and hobbyist's fitting three vehicles with an upper level running its full length complete with water and electric. The circular driveway makes for easy entry and exit to and from the garage and adds additional off-street parking spaces.
Features & Amenities
Interior
-
Other Interior Features
Eat-in Kitchen, Kitchen Island, Recessed Lighting
-
Total Bedrooms
3
-
Bathrooms
2
-
1/2 Bathrooms
2
-
Above Grade Finished Area
2772.0
-
Basement YN
YES
-
Cooling YN
YES
-
Cooling
Central Air, Electric
-
Fireplace YN
YES
-
Heating YN
YES
-
Heating
Oil, Wood Stove, Baseboard
-
Pet friendly
Yes
Exterior
-
Garage
Yes
-
Garage spaces
3
-
Construction Materials
Brick
-
Parking
Garage Door Opener, Off Street, Circular Driveway, Garage, Driveway, Detached
-
Patio and Porch Features
Patio, Porch, Deck
-
Pool
No
-
Waterfront YN
NO
Area & Lot
-
Lot Size(acres)
1.28
-
Lot Size(square feet)
55,757
-
Property Type
Residential
-
Property Sub Type
Single Family Residence
-
Architectural Style
Farmhouse/National Folk
Price
-
Sales Price
$545,000
-
Tax Amount
$7,580
-
Zoning
Residential
-
Sq. Footage
3,272
-
Price/SqFt
$166
HOA
-
Association
No
Property Resources
-
Horse Property
NO
School District
-
Elementary School
NORTHERN
-
Middle School
NORTHERN
-
High School
NORTHERN
Property Features
-
New Construction
NO
-
Foundation Details
Stone
-
Senior Community YN
NO
-
Sewer
Septic Tank
-
Tax Lot
0001
-
Water Source
Private
Schedule a Showing
Showing scheduled successfully.
Mortgage calculator
Estimate your monthly mortgage payment, including the principal and interest, property taxes, and HOA. Adjust the values to generate a more accurate rate.
Your payment
Principal and Interest:
$
Property taxes:
$
HOA fees:
$
Total loan payment:
$
Total interest amount:
$
Location
County
YORK
Elementary School
NORTHERN
Middle School
NORTHERN
High School
NORTHERN
Listing Courtesy of Patricia Kent Wareham, RE/MAX Realty Associates
RealHub Information is provided exclusively for consumers' personal, non-commercial use, and it may not be used for any purpose other than to identify prospective properties consumers may be interested in purchasing. All information deemed reliable but not guaranteed and should be independently verified. All properties are subject to prior sale, change or withdrawal. RealHub website owner shall not be responsible for any typographical errors, misinformation, misprints and shall be held totally harmless.

Salesperson, Realtor
Jenny Jackson
Call Jenny today to schedule a private showing.

* Listings on this website come from the FMLS IDX Compilation and may be held by brokerage firms other than the owner of this website. The listing brokerage is identified in any listing details. Information is deemed reliable but is not guaranteed. If you believe any FMLS listing contains material that infringes your copyrighted work please click here to review our DMCA policy and learn how to submit a takedown request.© 2024 FMLS.
Related Properties
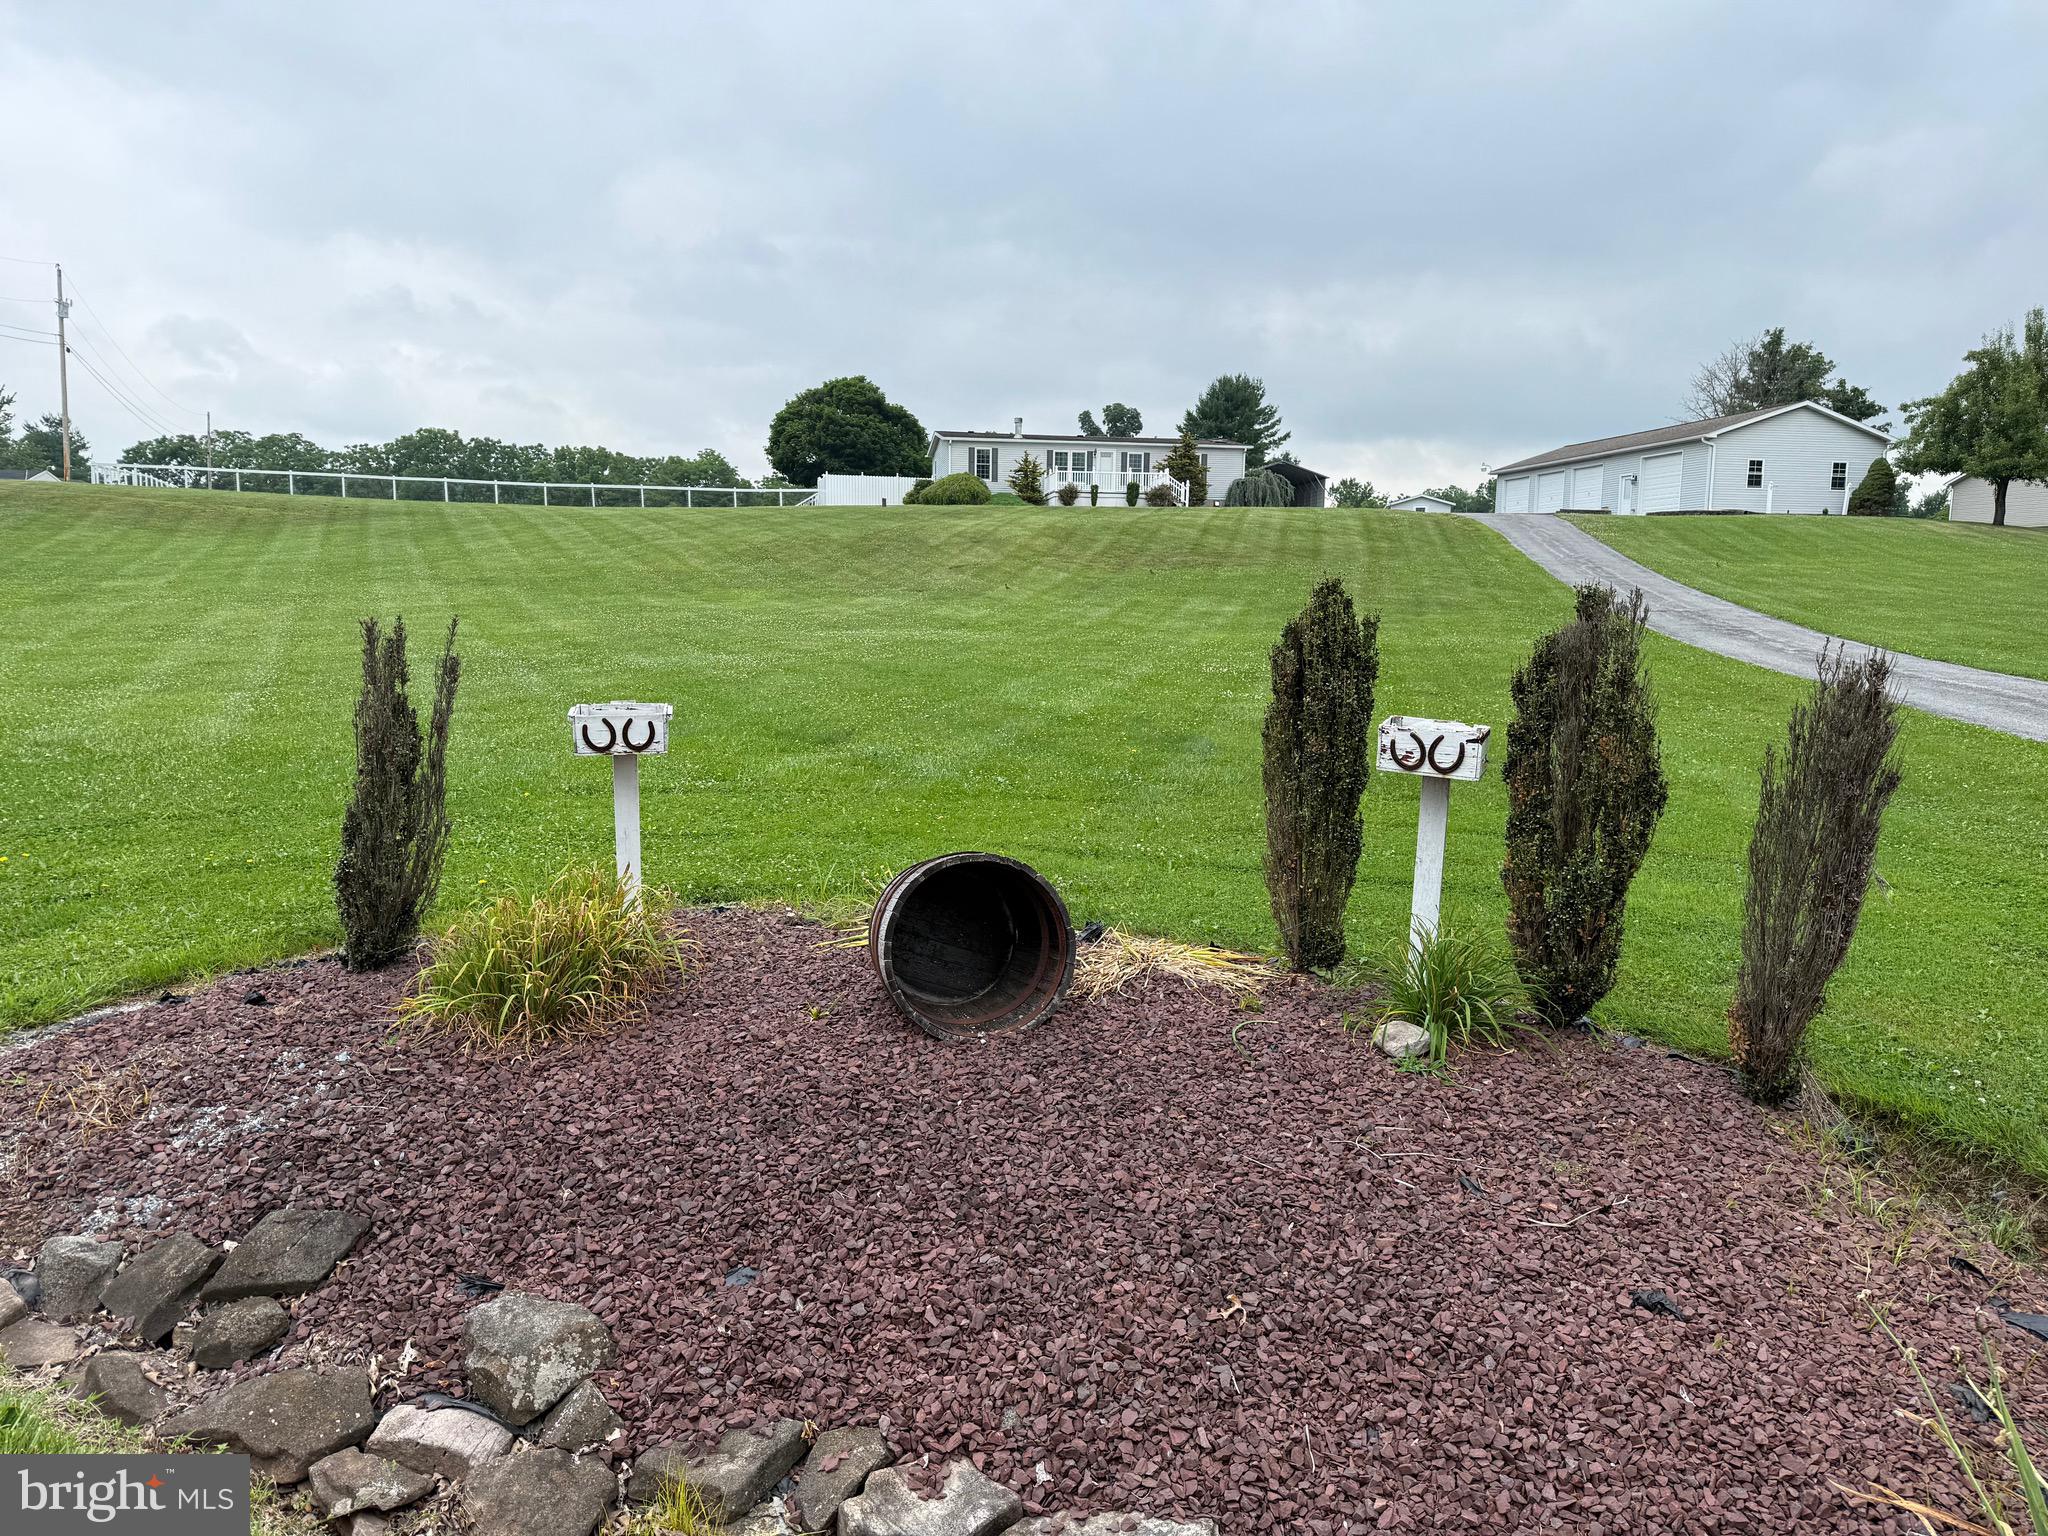
DILLSBURG
472 SCOTCH PINE ROAD
3 Beds
2 Baths
1,248 Sq.Ft.
$559,900
MLS#: PAYK2106702
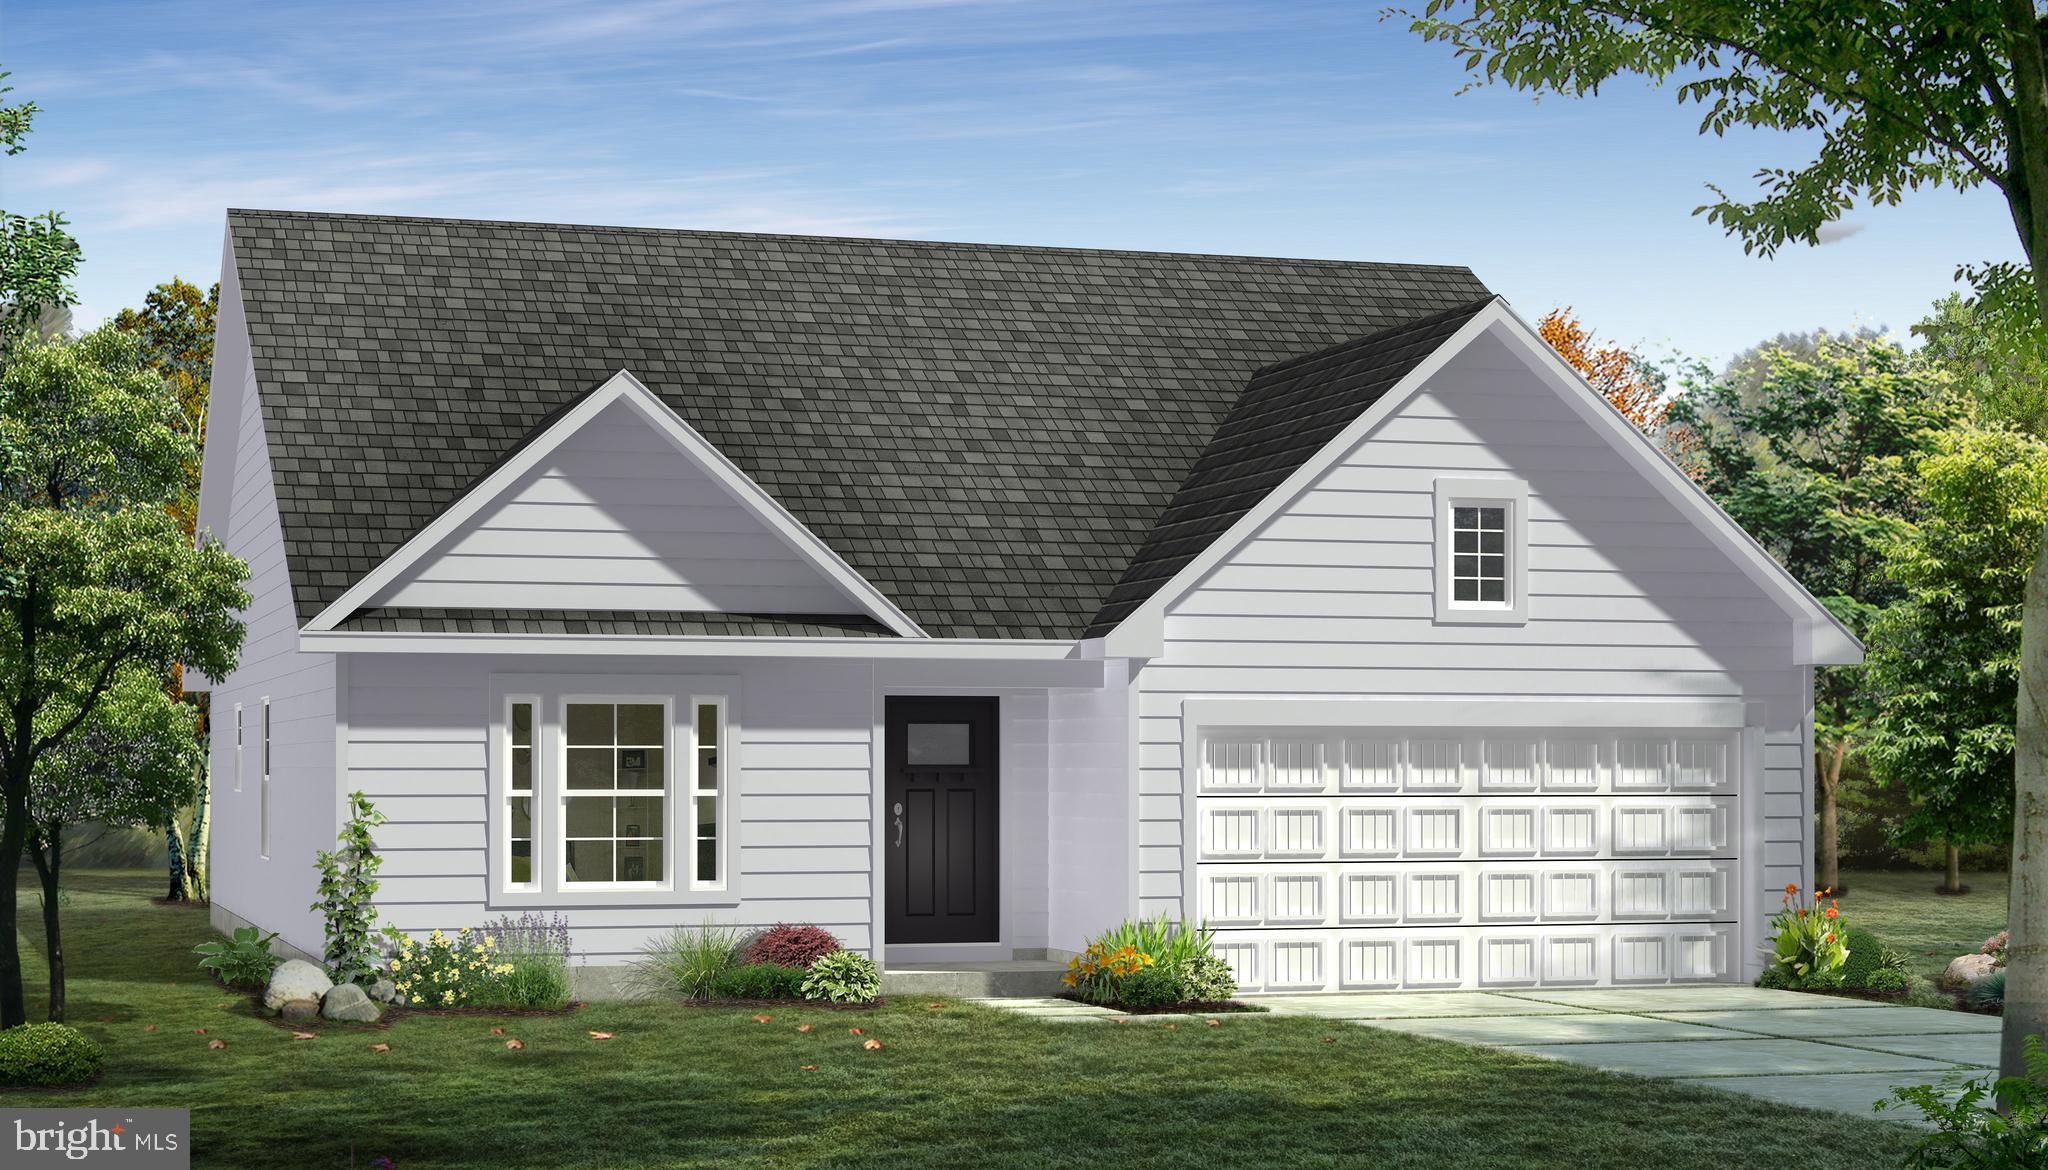
DILLSBURG
TBB OLD YORK ROAD CRANBERRY
3 Beds
2 Baths
1,467 Sq.Ft.
$455,415
MLS#: PAYK2095458

DILLSBURG
736 S BALTIMORE STREET
5 Beds
3 Baths
4,962 Sq.Ft.
$595,000
MLS#: PAYK2110178

DILLSBURG
1061 YORK ROAD
4 Beds
2 Baths
2,253 Sq.Ft.
$550,000
MLS#: PACB2059002
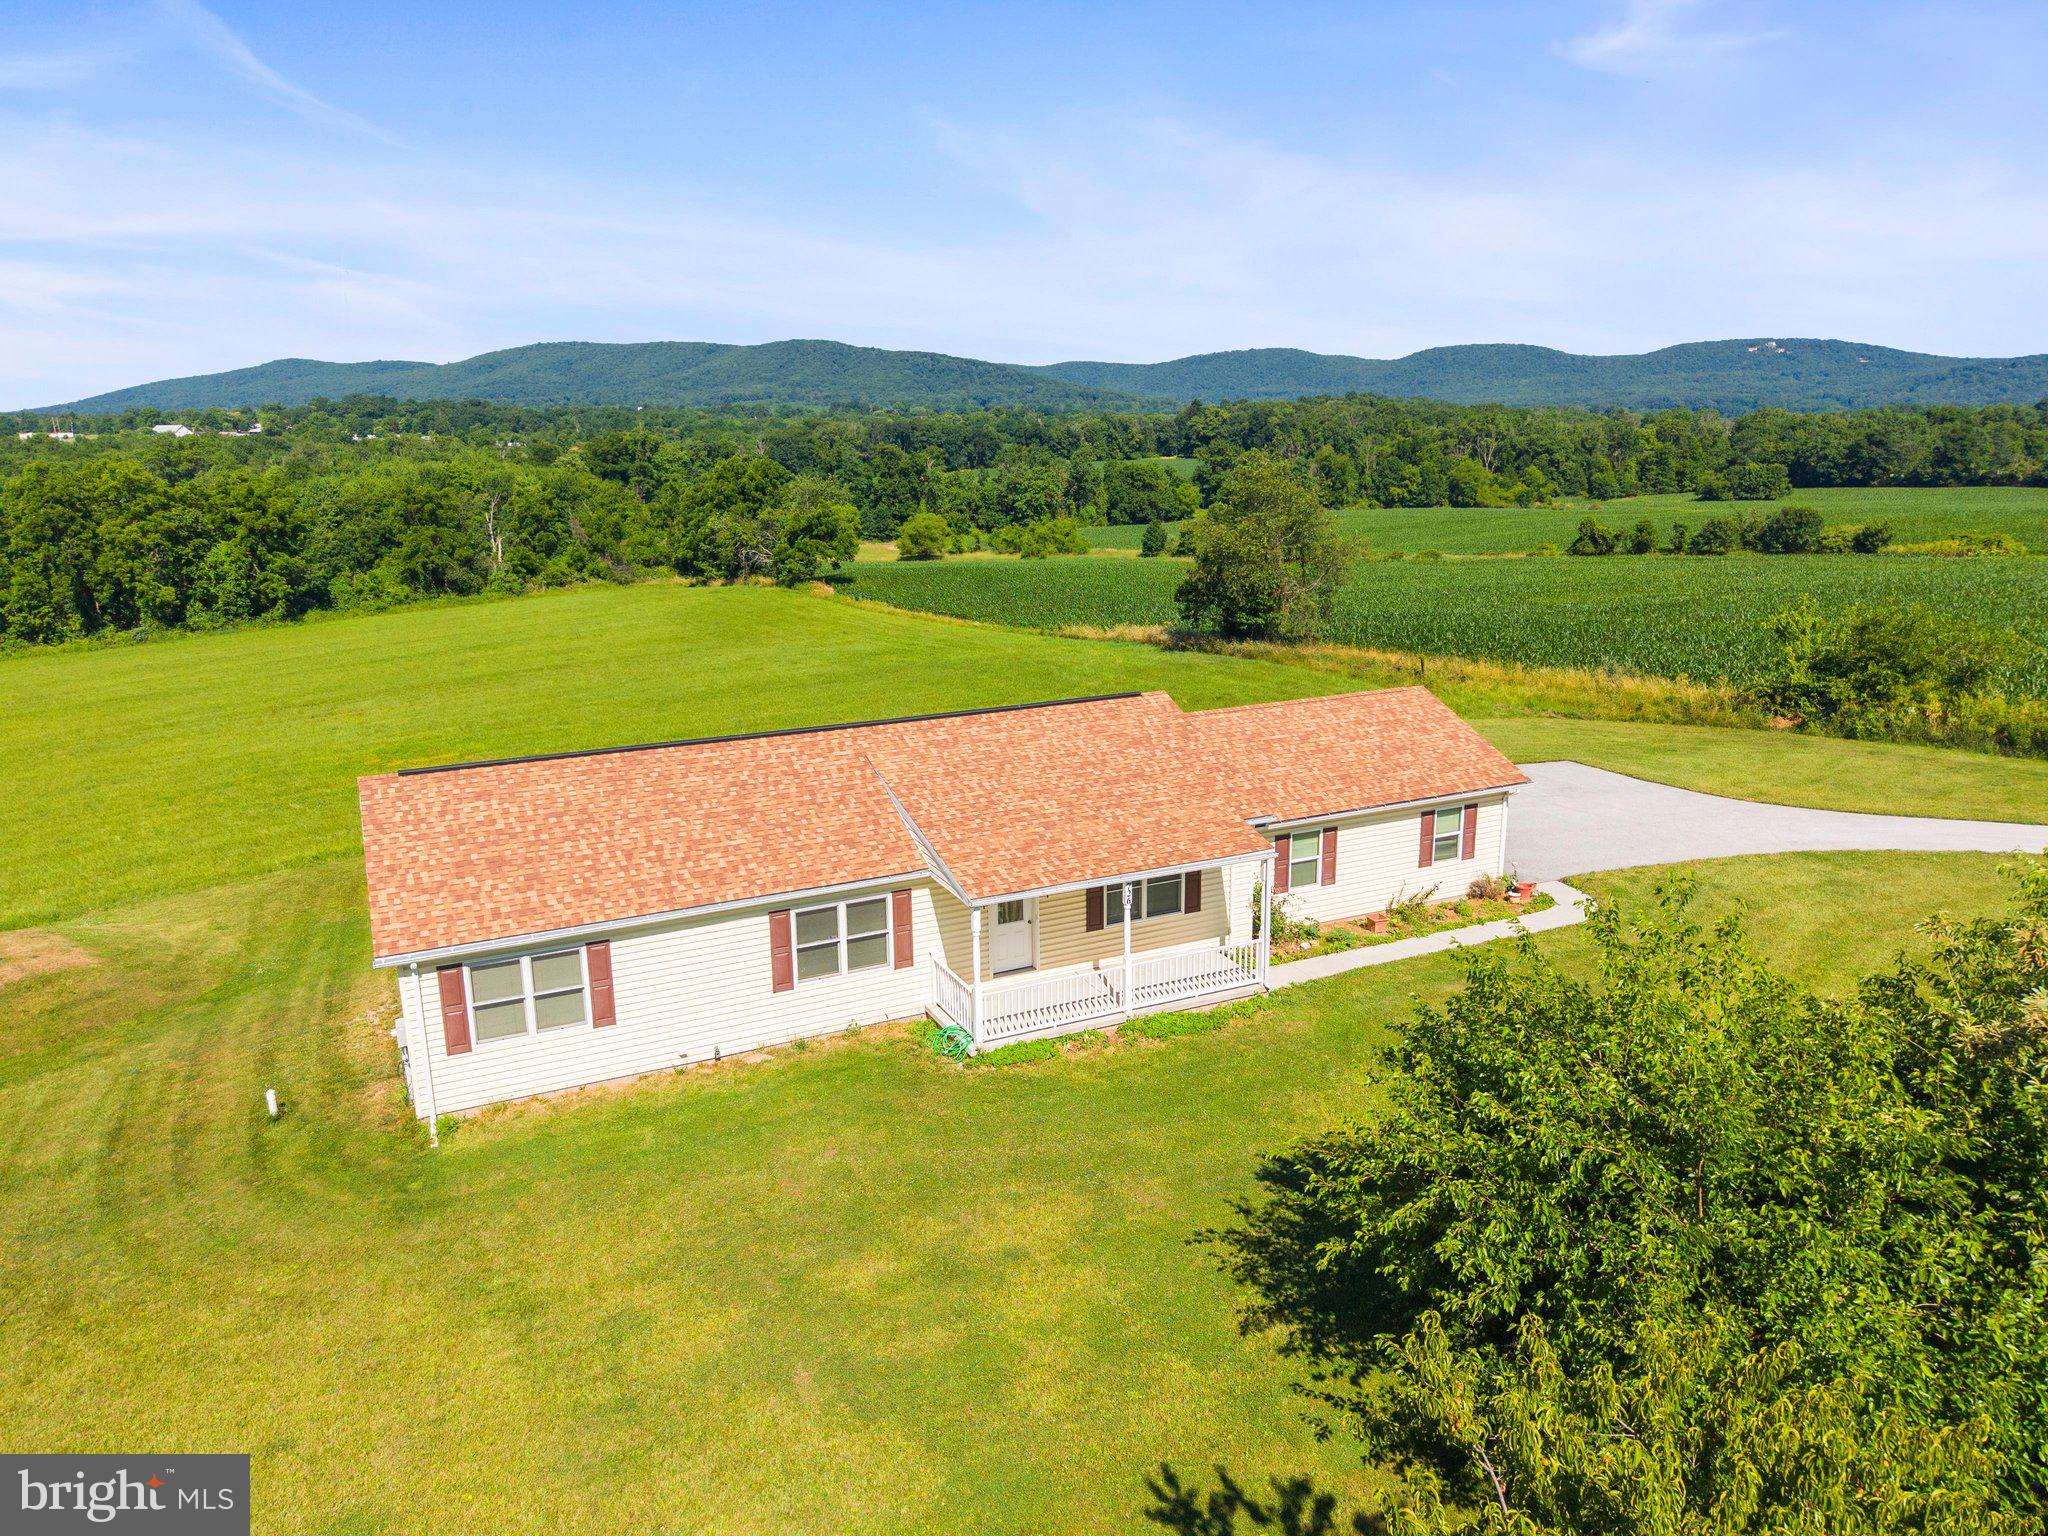
DILLSBURG
726 S BALTIMORE STREET
3 Beds
2 Baths
1,200 Sq.Ft.
$534,900
MLS#: PAYK2105206

DILLSBURG
17 TRIPLETT COURT
6 Beds
3 Baths
3,039 Sq.Ft.
$625,000
MLS#: PAYK2112218
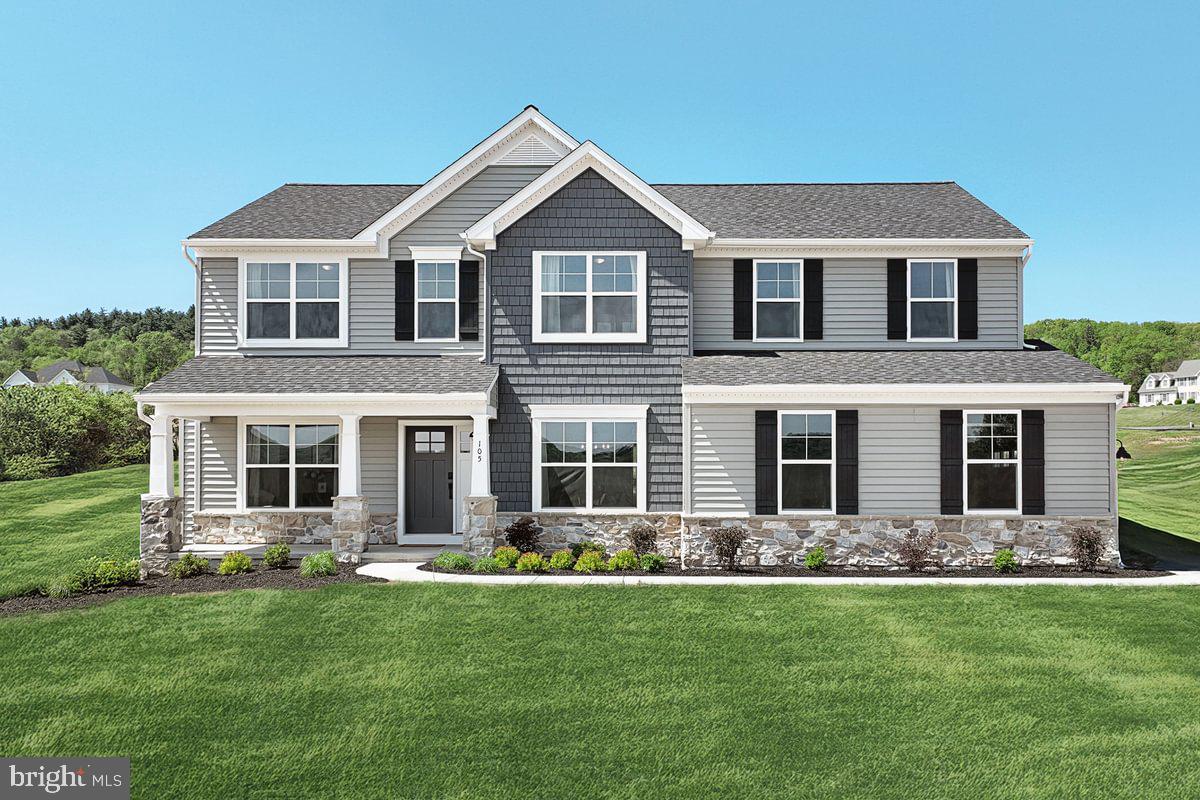
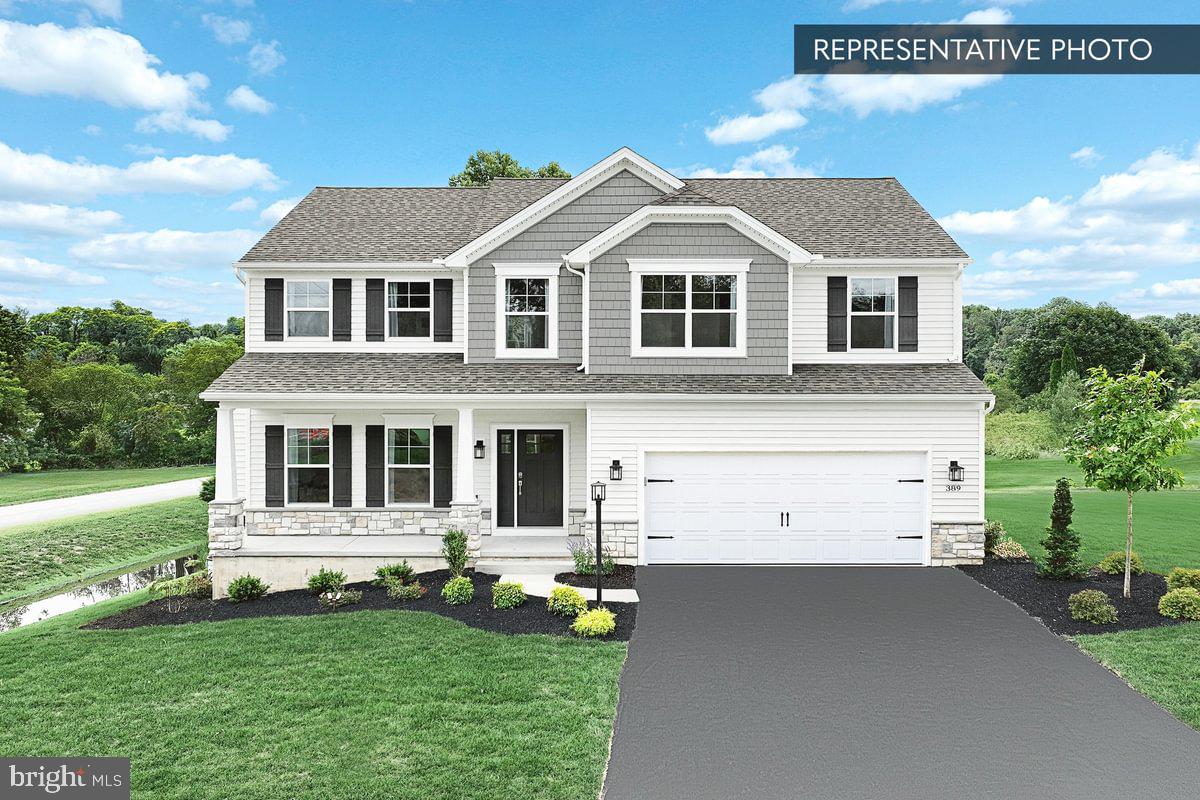
DILLSBURG
BEACON POINTE PLAN AT LOGAN MEADOWS
4 Beds
2 Baths
2,772 Sq.Ft.
$499,990
MLS#: PAYK2096986
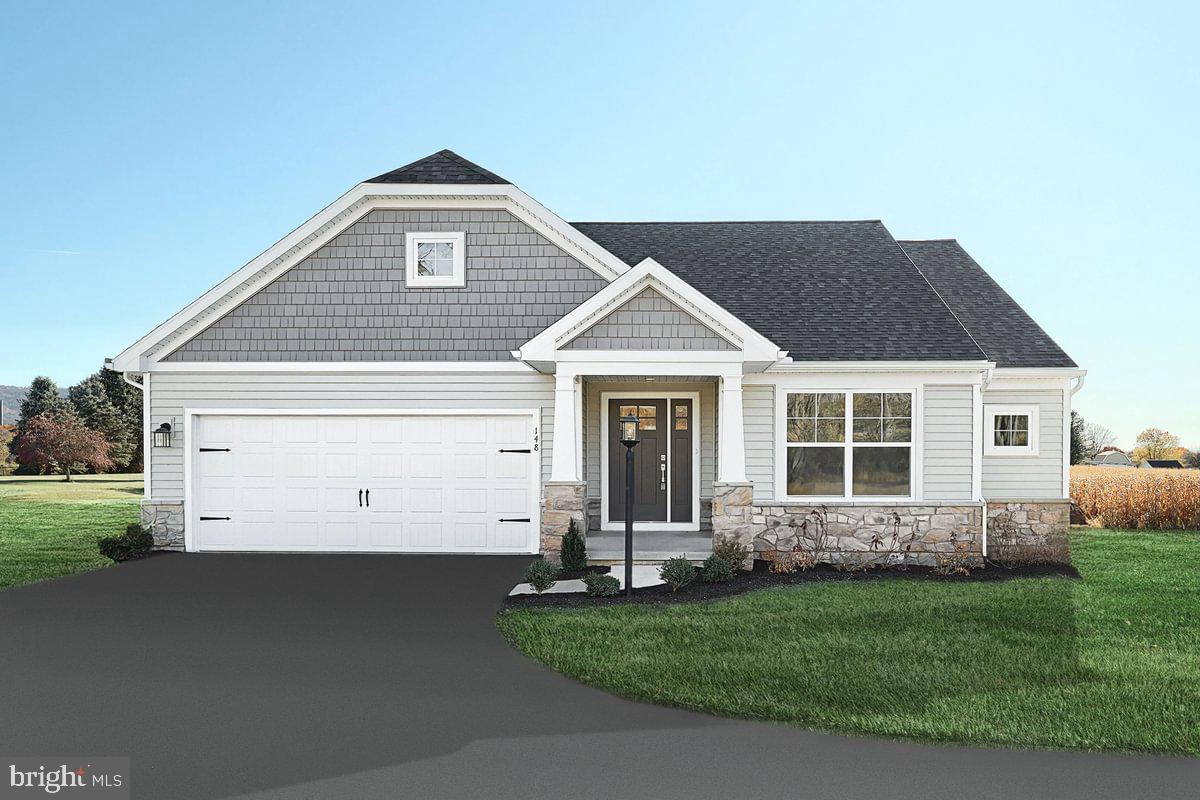
DILLSBURG
BLUE RIDGE PLAN AT LOGAN MEADOWS
4 Beds
2 Baths
2,420 Sq.Ft.
$479,990
MLS#: PAYK2097258
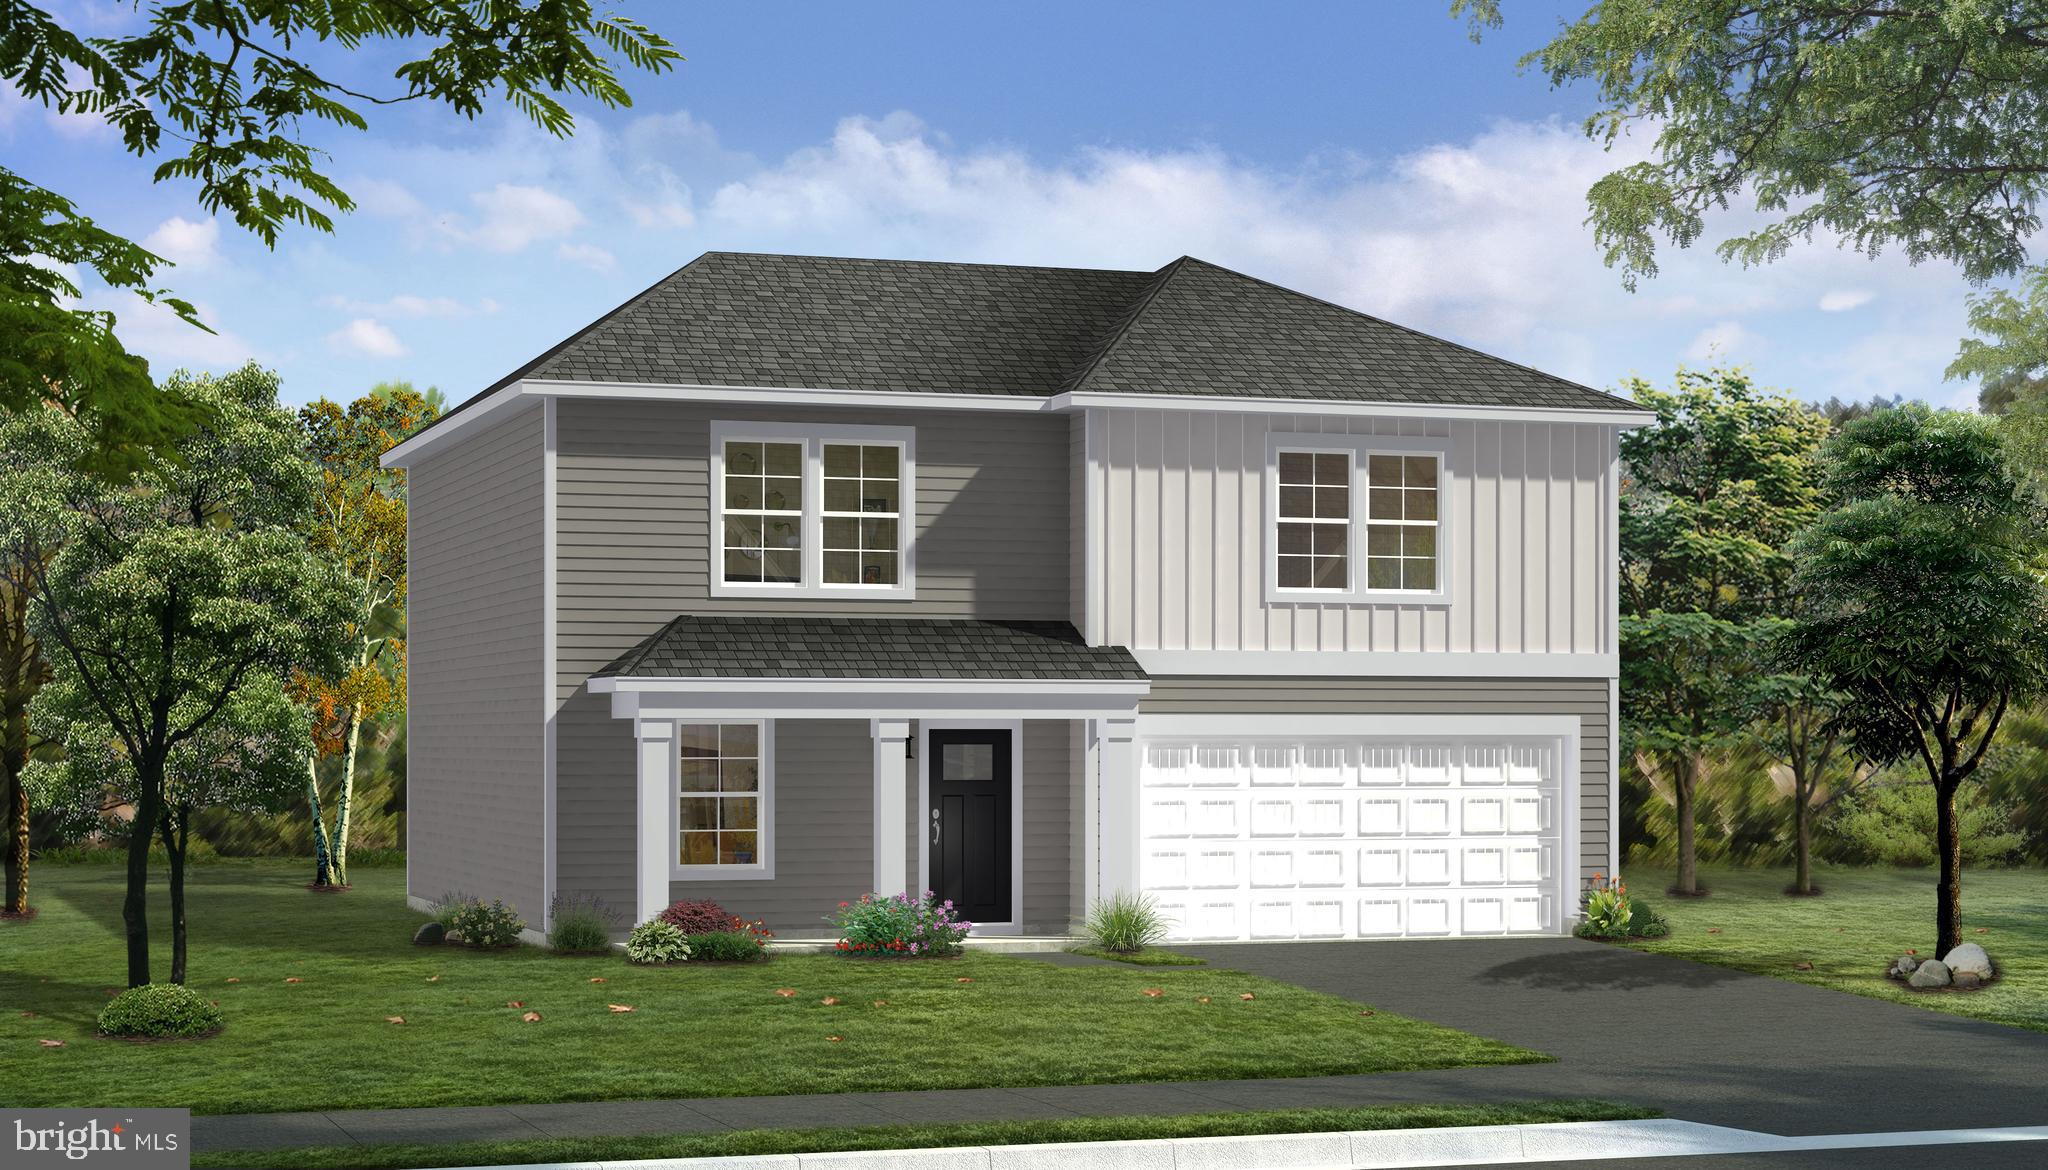
DILLSBURG
ABBEY PLAN AT LOGAN MEADOWS
3 Beds
2 Baths
1,662 Sq.Ft.
$459,990
MLS#: PAYK2096984
DILLSBURG
TBB OLD YORK ROAD WHITEHALL II
4 Beds
2 Baths
1,926 Sq.Ft.
$462,545
MLS#: PAYK2095462
.png)