


Property
Beds
4
Full Baths
2
1/2 Baths
1
Year Built
2007
Sq.Footage
2,329
Offering a bright, welcoming layout with distinctive architectural details and plenty of room to spread out, this **4-bedroom, 2.5-bath home** combines comfortable everyday living with spaces designed for gathering and entertaining. From the dramatic two-story foyer to the sun-filled rear of the home, the layout feels open, inviting, and thoughtfully designed. Step inside to a bright foyer highlighted by hardwood flooring, soaring ceilings, and abundant natural light. The main level offers multiple living and dining spaces, including a formal dining room and a spacious family room with a gas fireplace and plenty of windows. The kitchen features **granite countertops, a center island, stainless steel appliances, tile backsplash, and generous cabinetry**, while the adjoining breakfast area provides additional space for casual dining and leads directly to the rear deck. Upstairs, the **primary suite** offers a private retreat with its own full bathroom featuring dual sinks, a soaking tub, separate shower, and walk-in closet. Three additional bedrooms and another full bathroom complete the second floor, along with the added convenience of **second-floor laundry**. Outside, enjoy the rear deck overlooking the spacious backyard, providing plenty of room for outdoor entertaining, recreation, or simply relaxing. The attached **two-car garage** offers additional parking, storage, and everyday convenience. Located in **Emerald Pointe, a highly sought-after, smaller neighborhood**, this home offers the appeal of a more intimate community along with a neighborhood playground just a short distance away. Conveniently situated near shopping, dining, everyday amenities, major routes, and Dover Air Force Base, the home also offers easy access to **Delaware’s beaches and coastal destinations**, making everything from daily errands to a day at the shore easily within reach.
Features & Amenities
Interior
-
Other Interior Features
Eat-in Kitchen, Ceiling Fan(s), Kitchen Island, Recessed Lighting, Walk-In Closet(s), Cathedral Ceiling(s), High Ceilings, Soaking Tub
-
Total Bedrooms
4
-
Bathrooms
2
-
1/2 Bathrooms
1
-
Above Grade Finished Area
2329.0
-
Basement YN
NO
-
Cooling YN
YES
-
Cooling
Central Air, Ceiling Fan(s), Electric
-
Fireplace YN
YES
-
Heating YN
YES
-
Heating
Natural Gas, Forced Air
-
Pet friendly
N/A
Exterior
-
Garage
Yes
-
Garage spaces
2
-
Construction Materials
Vinyl Siding, Stone
-
Parking
Garage Door Opener, Off Street, Garage, Driveway, Inside Entrance, Attached
-
Patio and Porch Features
Deck, Porch
-
Pool
No
-
Waterfront YN
NO
-
View
Garden
Area & Lot
-
Lot Size(acres)
0.18
-
Lot Size(square feet)
7,841
-
Property Type
Residential
-
Property Sub Type
Single Family Residence
-
Architectural Style
Colonial
Price
-
Sales Price
$414,900
-
Tax Amount
$2,044
-
Financing Options
Conventional, FHA 203(b), FHA, Cash, VA
-
Sq. Footage
2,329
-
Price/SqFt
$178
HOA
-
Association
YES
-
Association Fee
$300
-
Association Fee Frequency
Annually
-
Association Fee Includes
N/A
School District
-
Elementary School
N/A
-
Middle School
N/A
-
High School
N/A
Property Features
-
New Construction
NO
-
Foundation Details
Concrete Perimeter
-
Senior Community YN
NO
-
Sewer
Public Sewer
-
Tax Lot
7200-000
-
Water Source
Public
Schedule a Showing
Showing scheduled successfully.
Mortgage calculator
Estimate your monthly mortgage payment, including the principal and interest, property taxes, and HOA. Adjust the values to generate a more accurate rate.
Your payment
Principal and Interest:
$
Property taxes:
$
HOA fees:
$
Total loan payment:
$
Total interest amount:
$
Location
County
KENT
Elementary School
Middle School
High School
Listing Courtesy of Kyle Lounsbury, EXP Realty, LLC
RealHub Information is provided exclusively for consumers' personal, non-commercial use, and it may not be used for any purpose other than to identify prospective properties consumers may be interested in purchasing. All information deemed reliable but not guaranteed and should be independently verified. All properties are subject to prior sale, change or withdrawal. RealHub website owner shall not be responsible for any typographical errors, misinformation, misprints and shall be held totally harmless.

Salesperson, Realtor
Jenny Jackson
Call Jenny today to schedule a private showing.

* Listings on this website come from the FMLS IDX Compilation and may be held by brokerage firms other than the owner of this website. The listing brokerage is identified in any listing details. Information is deemed reliable but is not guaranteed. If you believe any FMLS listing contains material that infringes your copyrighted work please click here to review our DMCA policy and learn how to submit a takedown request.© 2024 FMLS.
Related Properties

DOVER
527 WILLIAM STREET
3 Beds
2 Baths
N/A
$398,000
MLS#: DEKT2042300

DOVER
2014 S STATE STREET
4 Beds
2 Baths
1,906 Sq.Ft.
$369,900
MLS#: DEKT2047438

DOVER
312 LOGANBERRY TERRACE
3 Beds
3 Baths
2,797 Sq.Ft.
$485,000
MLS#: DEKT2049136
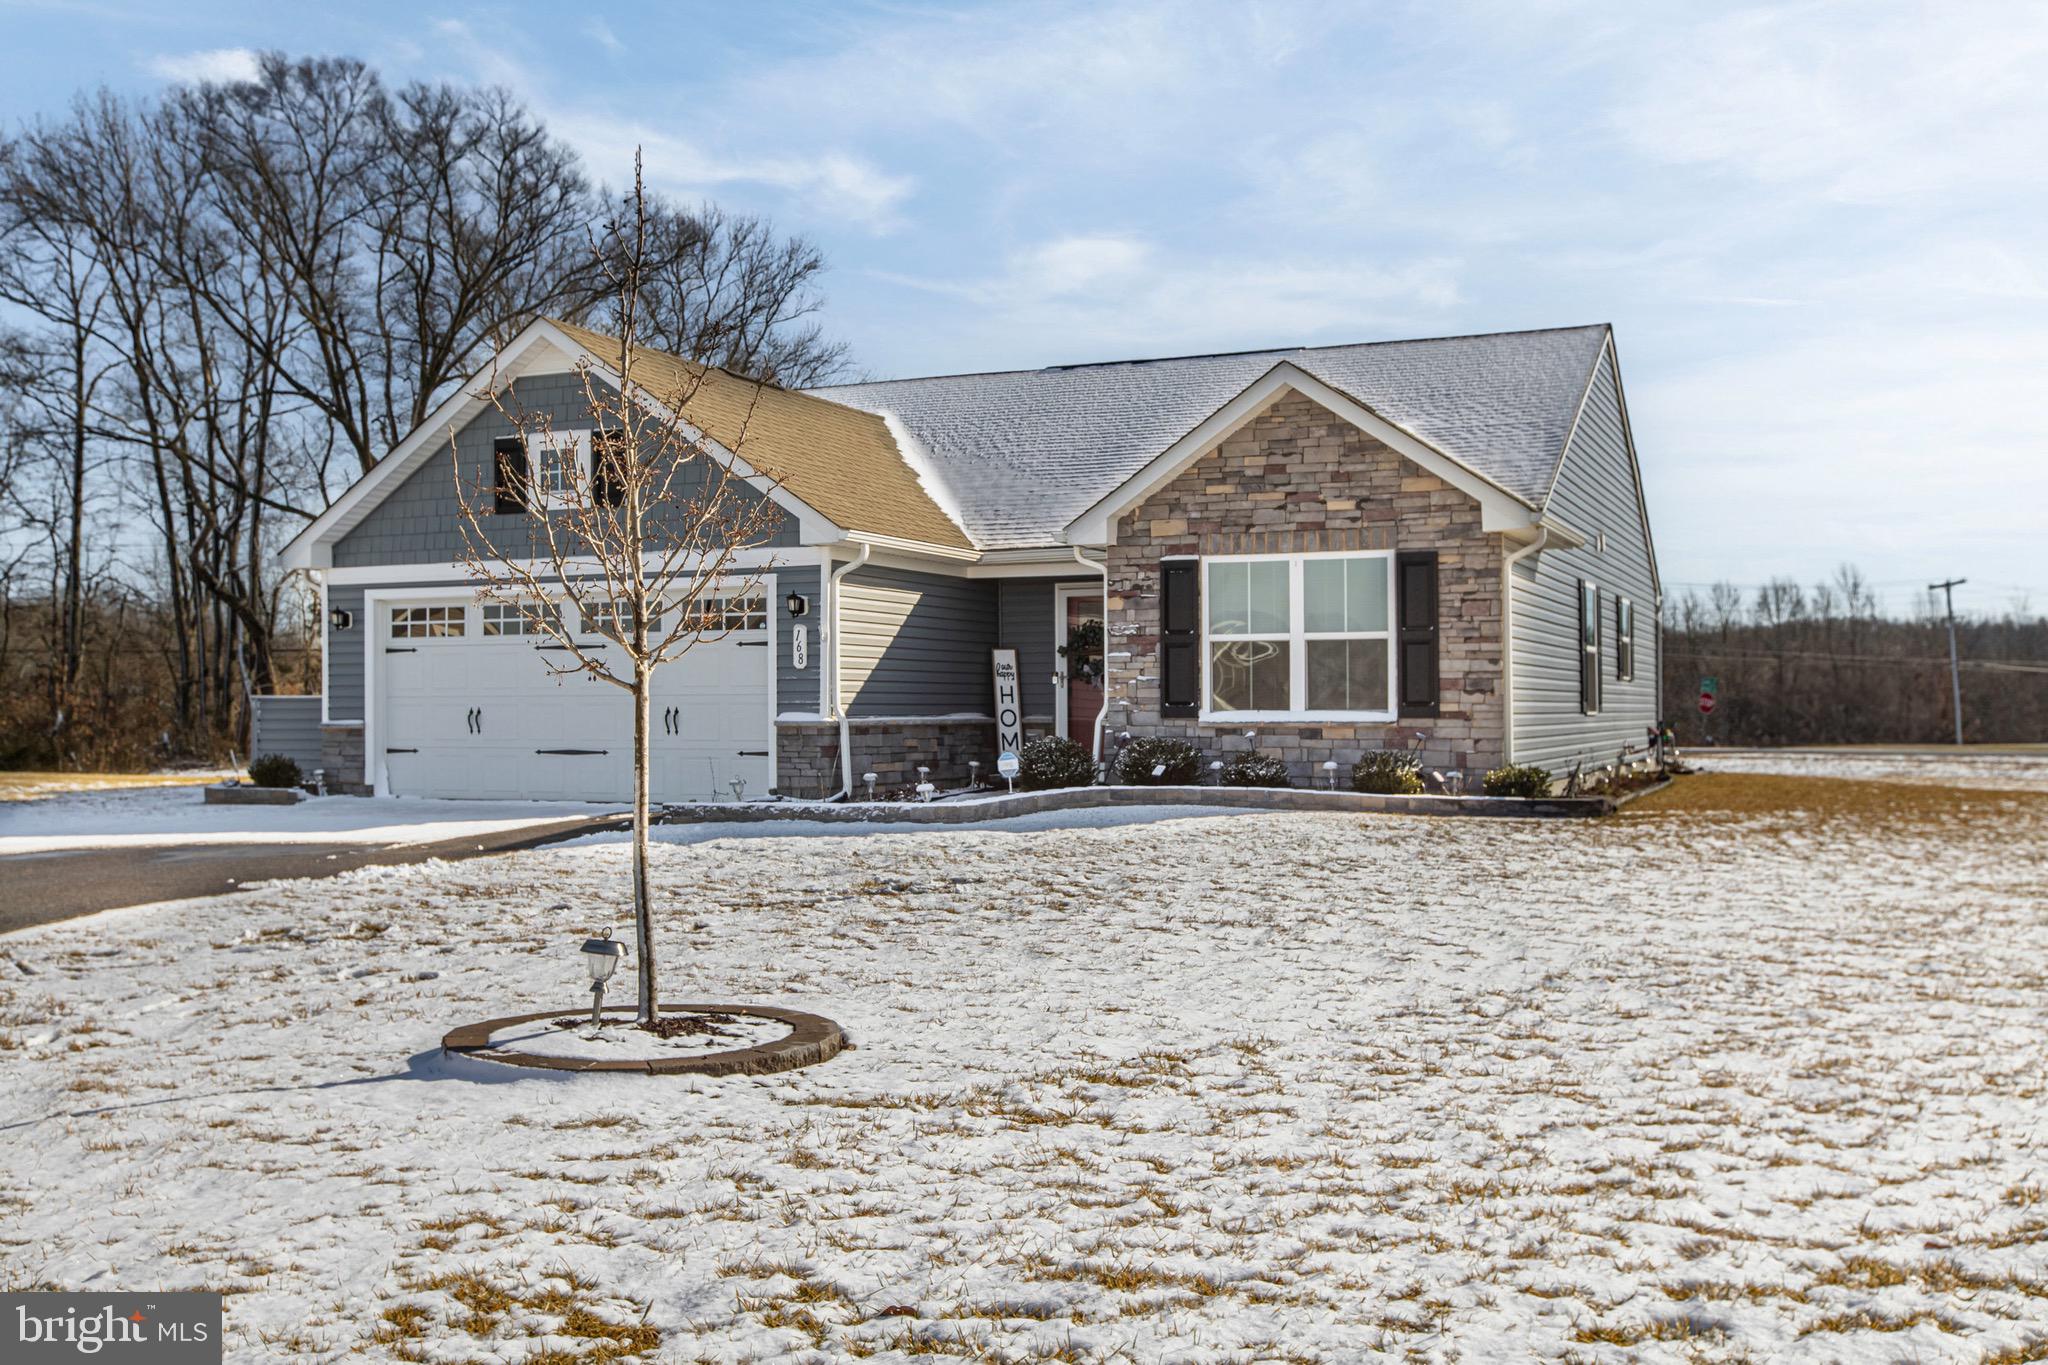
DOVER
168 TYBALT LANE
3 Beds
2 Baths
1,404 Sq.Ft.
$399,999
MLS#: DEKT2043870

DOVER
2505 W DENNEYS ROAD
3 Beds
2 Baths
1,248 Sq.Ft.
$484,900
MLS#: DEKT2045246
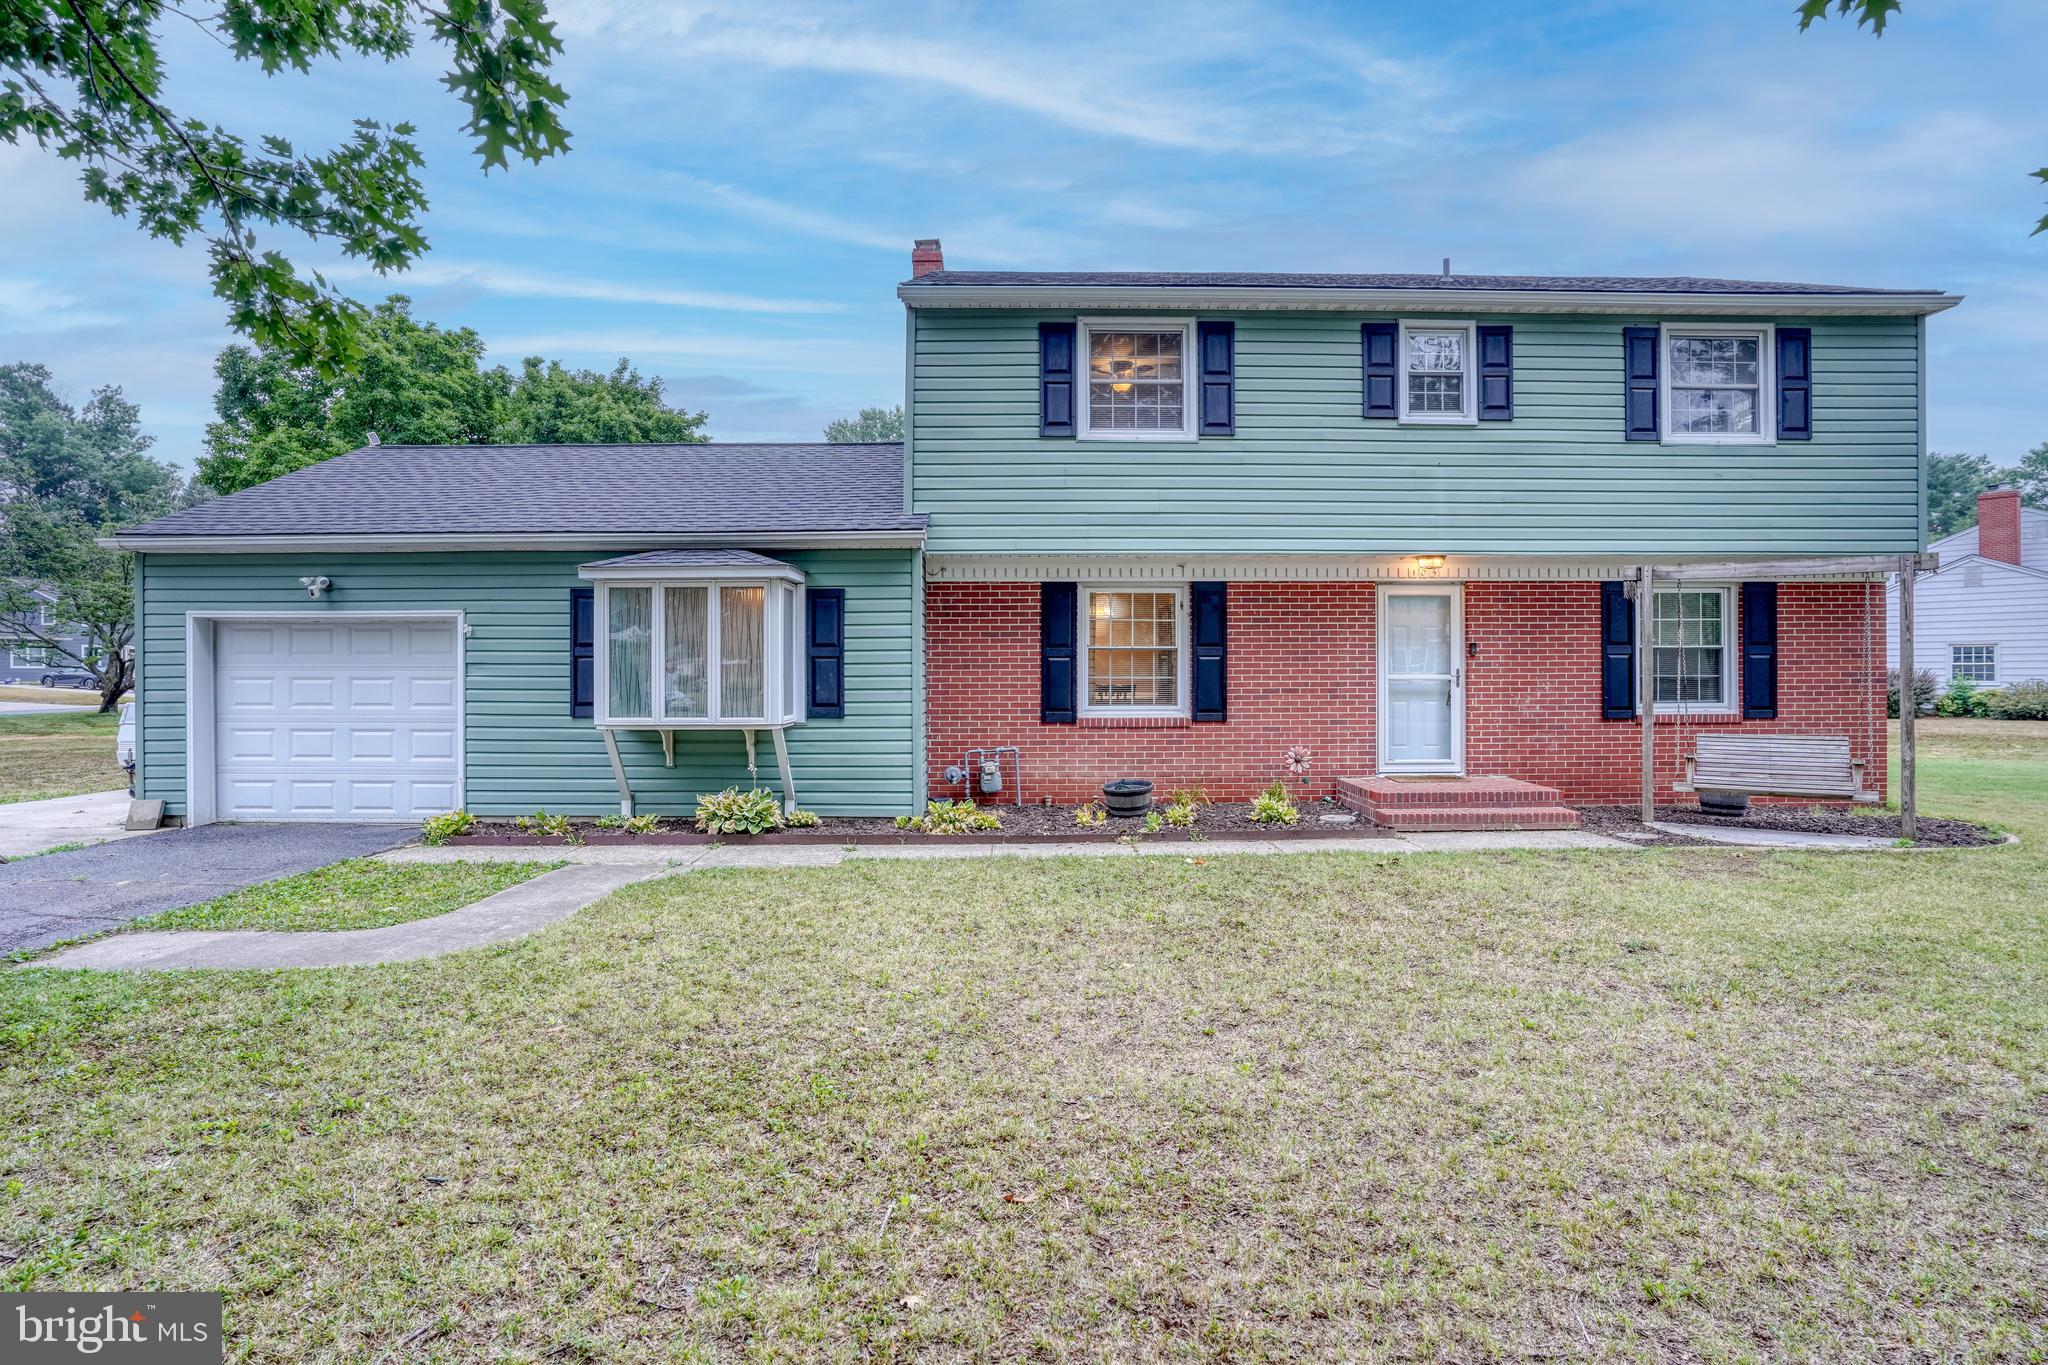
DOVER
103 S FAIRFIELD DRIVE
4 Beds
2 Baths
2,198 Sq.Ft.
$384,900
MLS#: DEKT2048468
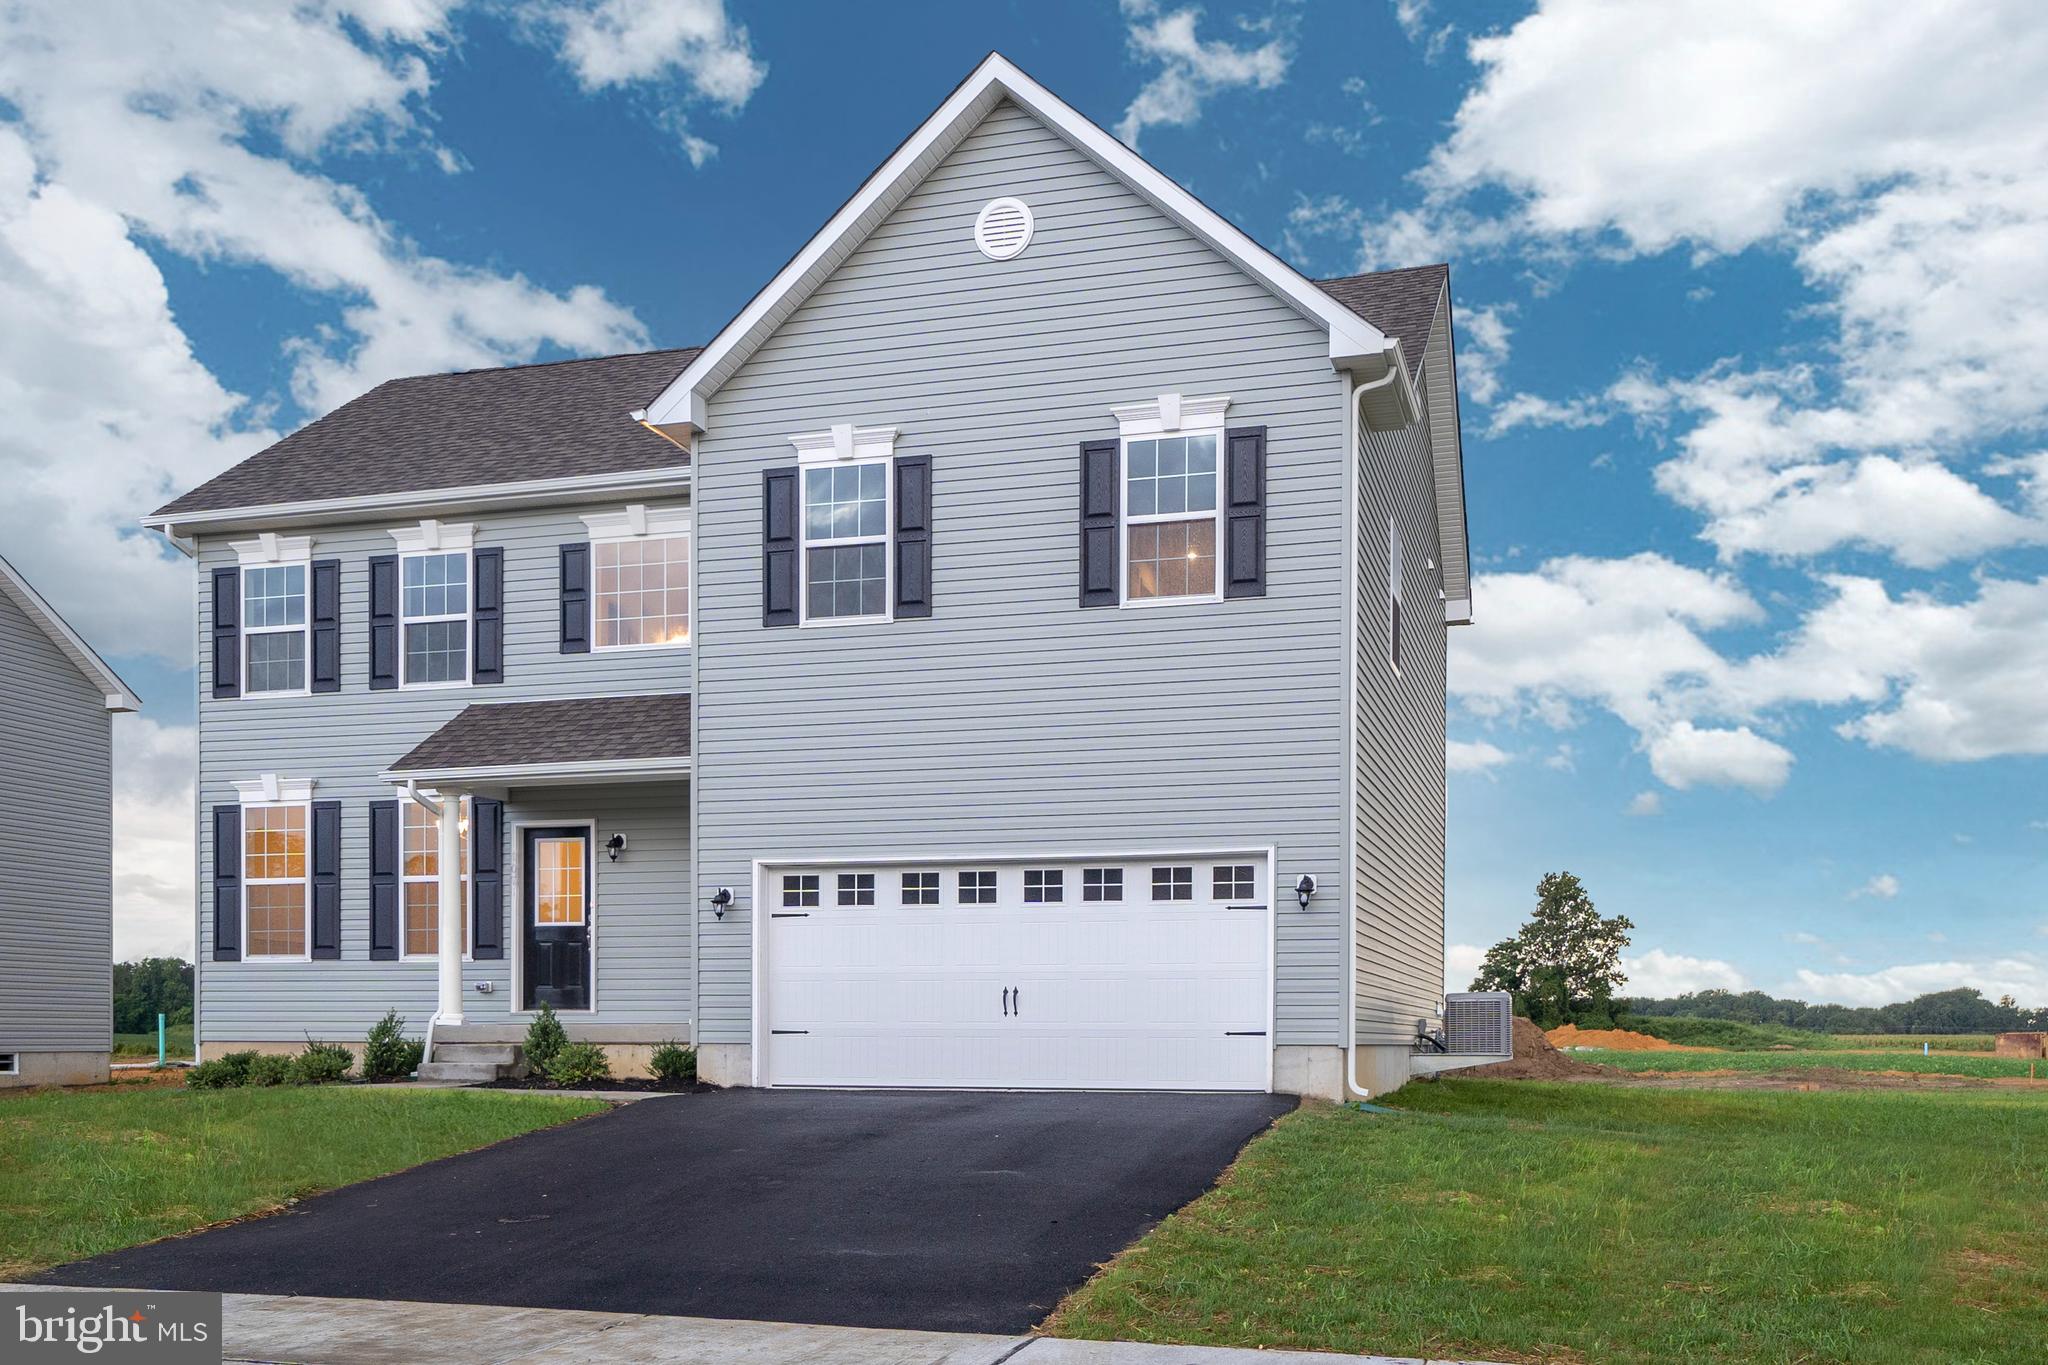
DOVER
1153 CHARLESTON CIRCLE BERKSHIRE
4 Beds
2 Baths
2,200 Sq.Ft.
$479,990
MLS#: DEKT240190

DOVER
16 LEXIE COURT
2 Beds
2 Baths
1,444 Sq.Ft.
$363,500
MLS#: DEKT2050014

DOVER
13 BARONS COURT
3 Beds
2 Baths
1,568 Sq.Ft.
$379,900
MLS#: DEKT2050134
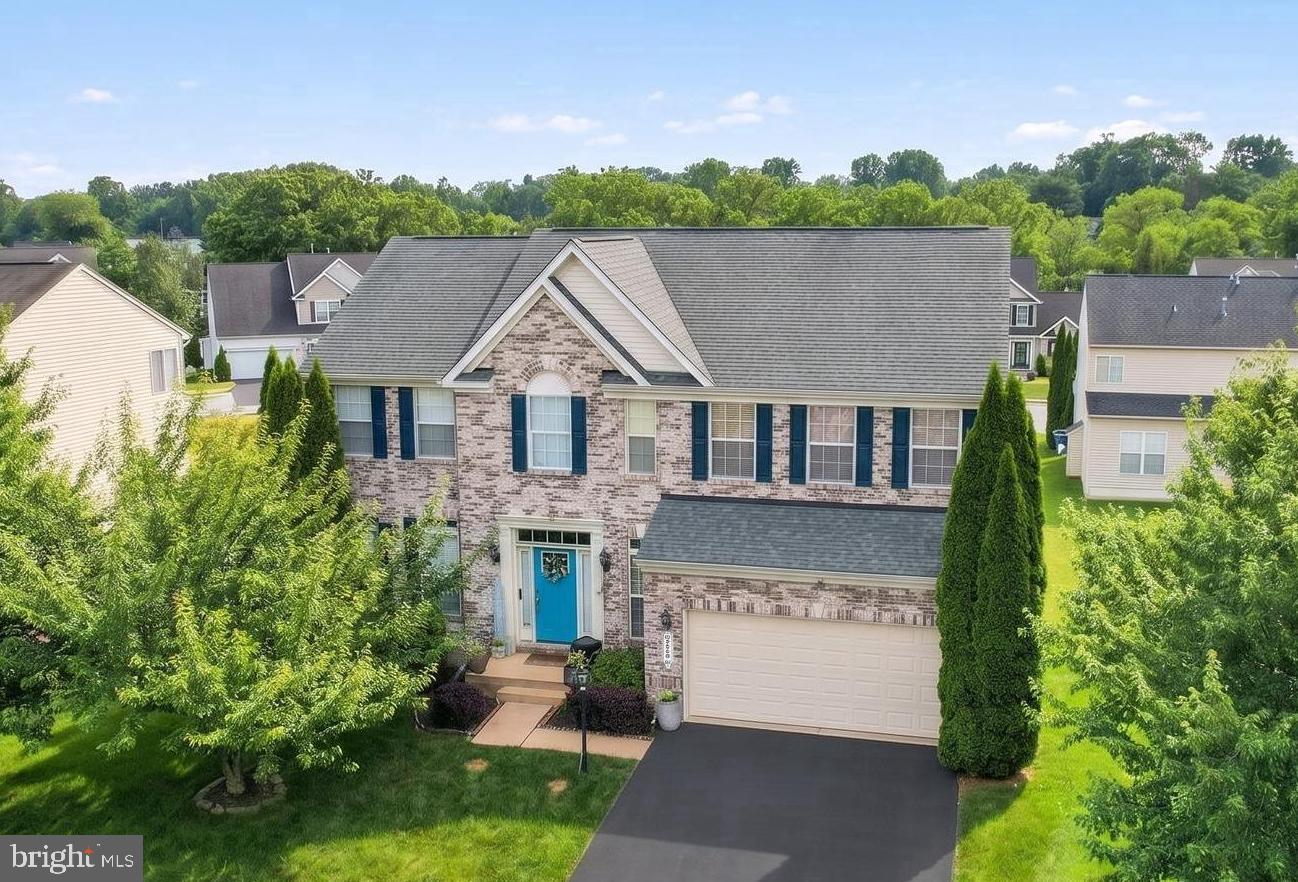
DOVER
2520 VILLAGE ROAD
5 Beds
3 Baths
3,756 Sq.Ft.
$459,900
MLS#: PAYK2105892
.png)