


Property
Beds
3
Full Baths
2
1/2 Baths
1
Year Built
1975
Sq.Footage
1,640
A perfect Trifecta - comfort, convenience and community. Simplify your lifestyle in the most sought after community on the Main Line! Welcome to this charming 3 bed, 2.5 bath End Unit Townhouse in the sought after private community of Bryn Mawr Place in Ardmore. As a Gold Star Award recipient, Bryn Mawr Place is independently recognized for providing excellent management, a high quality of life for residents and ranked among the best places to live. This end unit has a private gated courtyard where you can enjoy gardening, reading a book, and sipping your morning tea. From the moment you enter, the home feels bright, open, and inviting. 1640 sq. ft of well maintained space filled with natural light and open floor plan. The expansive living room is designed for both relaxation and gathering with access to the private courtyard through sliding glass doors—creating a seamless indoor-outdoor experience. The dining area offers a welcoming space for both everyday meals and entertaining. This is adjacent to a cozy den with a fireplace that overlooks the kitchen, a breakfast nook, and glass Sliding doors leading to a private back patio There is a half bath on this floor and a laundry room/pantry storage as well. The second floor primary suite offers a peaceful retreat with its own en-suite bath, two closets, and a private balcony overlooking the courtyard. This floor has two additional spacious light filled Bedrooms with ample closet space and a Full hall Bathroom. A large hall closet round out this level, along with a floored attic accessible by pull-down stairs for even more storage. Residents of Bryn Mawr place enjoy a prime location, dog friendly community, walking trails and tranquil gardens. Located in desirable Ardmore, this townhome is in the heart of the Main Line and close to some of the area's top dining, shopping, and transportation. Pets are allowed. The HOA fee includes 2 dedicated parking spots, trash/water/sewer, landscaping, snow removal, and exterior building maintenance including the roof. The community offers visitor parking. Located minutes from Suburban Square, Haverford College Nature Trail, Ardmore Music Hall, restaurants, parks and all the uniqueness the Main Line has to offer—this home combines a perfect blend of comfort, convenience, privacy, and community.
Features & Amenities
Interior
-
Other Interior Features
Eat-in Kitchen, Pantry, Walk-In Closet(s), Open Floorplan, Soaking Tub
-
Total Bedrooms
3
-
Bathrooms
2
-
1/2 Bathrooms
1
-
Above Grade Finished Area
1640.0
-
Basement YN
NO
-
Cooling YN
YES
-
Cooling
Central Air, Electric
-
Fireplace YN
YES
-
Heating YN
YES
-
Heating
Electric, Heat Pump
-
Pet friendly
Yes
Exterior
-
Garage
No
-
Construction Materials
Stucco
-
Parking
Assigned, Private, Parking Lot
-
Patio and Porch Features
Enclosed, Porch, Patio
-
Pool
No
-
Waterfront YN
NO
-
View
Garden, Scenic
Area & Lot
-
Property Type
Residential
-
Property Sub Type
Condominium
-
Architectural Style
Traditional
Price
-
Sales Price
$419,500
-
Tax Amount
$6,607
-
Sq. Footage
1,640
-
Price/SqFt
$255
HOA
-
Association
YES
-
Association Fee
$495
-
Association Fee Frequency
Monthly
-
Association Fee Includes
N/A
Property Resources
-
Horse Property
NO
School District
-
Elementary School
N/A
-
Middle School
N/A
-
High School
N/A
Property Features
-
New Construction
NO
-
Foundation Details
Slab
-
Senior Community YN
NO
-
Sewer
Public Sewer
-
Tax Lot
306-025
-
Water Source
Public
Schedule a Showing
Showing scheduled successfully.
Mortgage calculator
Estimate your monthly mortgage payment, including the principal and interest, property taxes, and HOA. Adjust the values to generate a more accurate rate.
Your payment
Principal and Interest:
$
Property taxes:
$
HOA fees:
$
Total loan payment:
$
Total interest amount:
$
Location
County
DELAWARE
Elementary School
Middle School
High School
Listing Courtesy of Shailu S Jaswal , Compass Pennsylvania, LLC
RealHub Information is provided exclusively for consumers' personal, non-commercial use, and it may not be used for any purpose other than to identify prospective properties consumers may be interested in purchasing. All information deemed reliable but not guaranteed and should be independently verified. All properties are subject to prior sale, change or withdrawal. RealHub website owner shall not be responsible for any typographical errors, misinformation, misprints and shall be held totally harmless.

AGENT
Jenny Jackson
Call Jenny today to schedule a private showing.

* Listings on this website come from the FMLS IDX Compilation and may be held by brokerage firms other than the owner of this website. The listing brokerage is identified in any listing details. Information is deemed reliable but is not guaranteed. If you believe any FMLS listing contains material that infringes your copyrighted work please click here to review our DMCA policy and learn how to submit a takedown request.© 2024 FMLS.
Related Properties
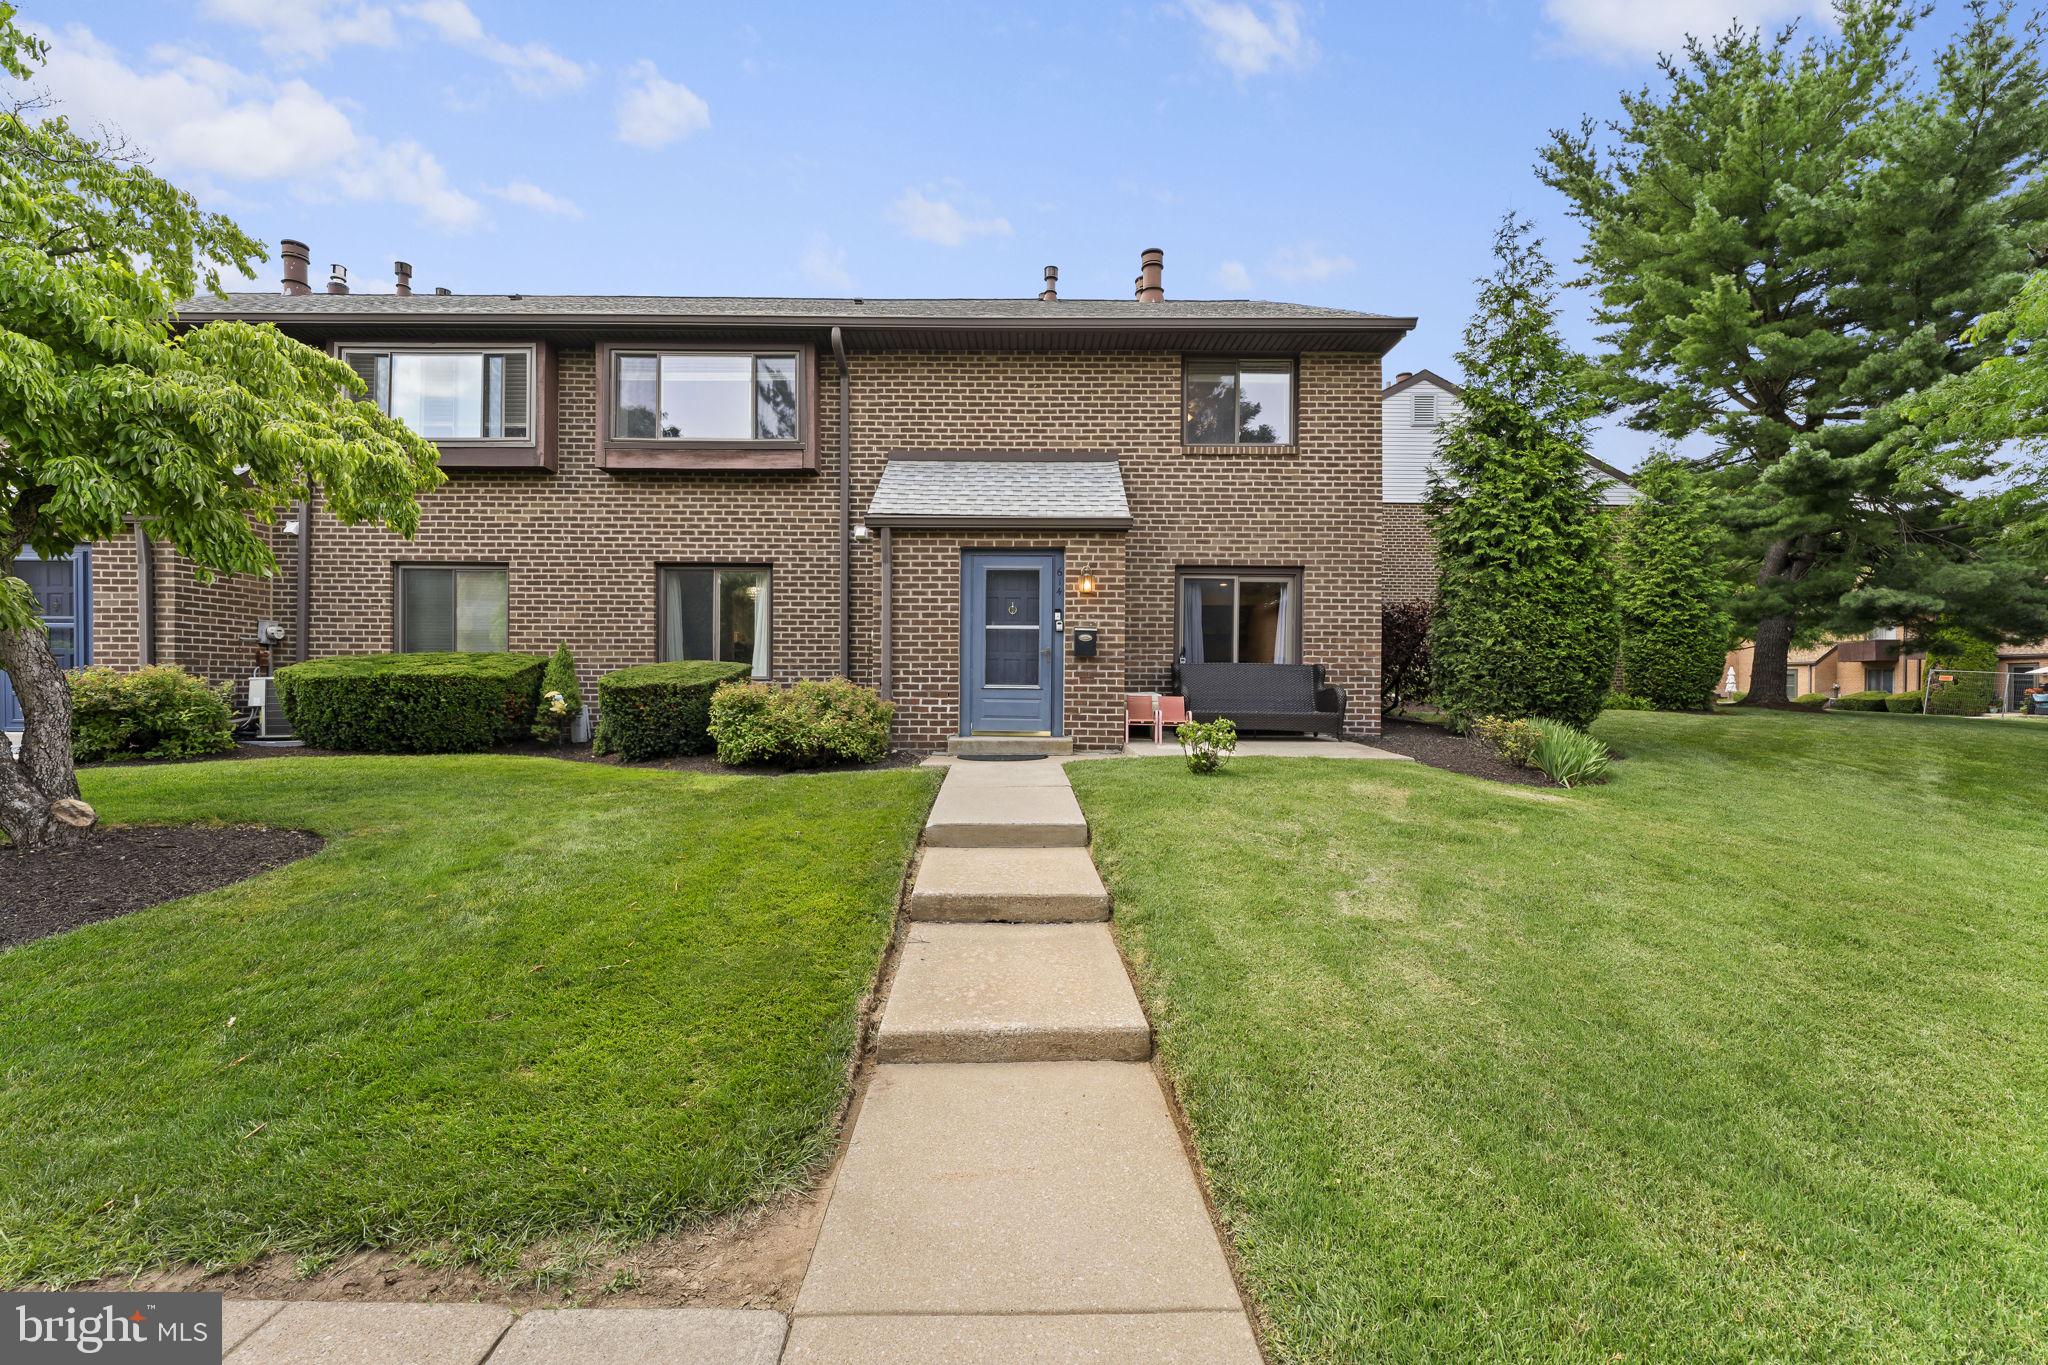
ARDMORE
700 ARDMORE AVENUE 614
2 Beds
1 Baths
1,152 Sq.Ft.
$365,000
MLS#: PADE2119042

ARDMORE
108 W SPRING AVENUE 6
3 Beds
1 Baths
1,656 Sq.Ft.
$475,000
MLS#: PAMC2189300
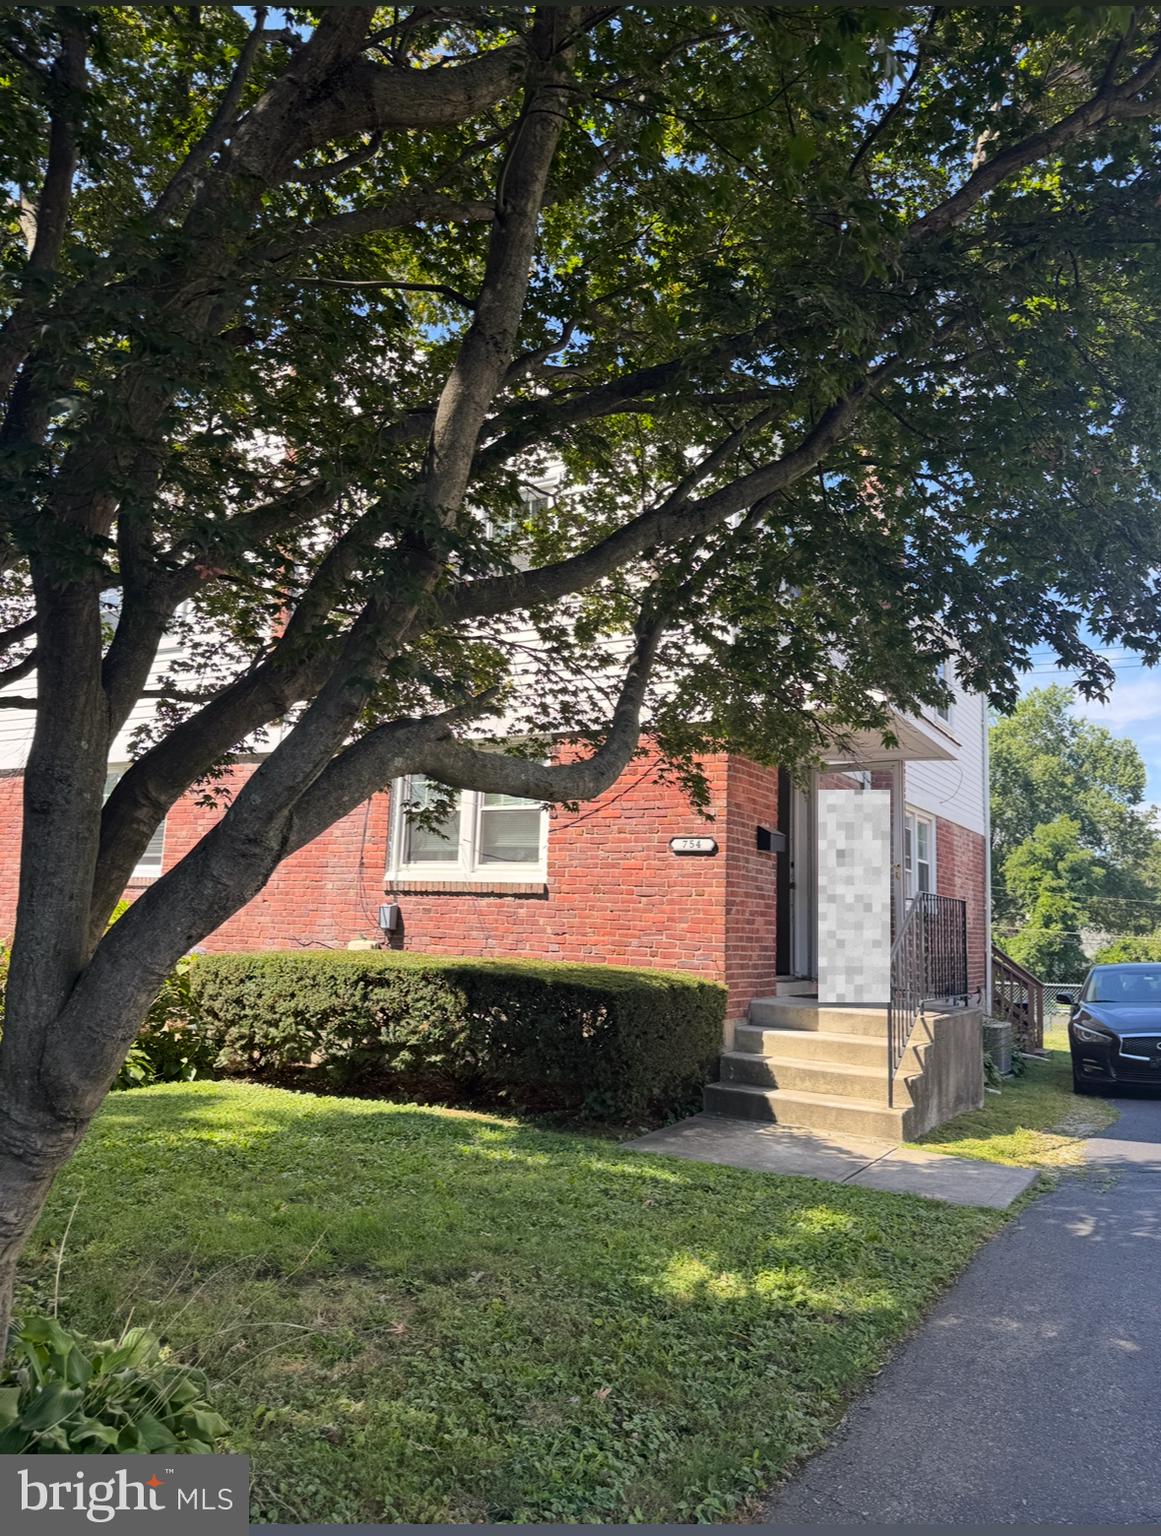
ARDMORE
754 OAK VIEW ROAD
3 Beds
1 Baths
1,156 Sq.Ft.
$455,000
MLS#: PADE2103744
.png)