


Property
Beds
3
Full Baths
3
1/2 Baths
1
Year Built
2007
Sq.Footage
3,276
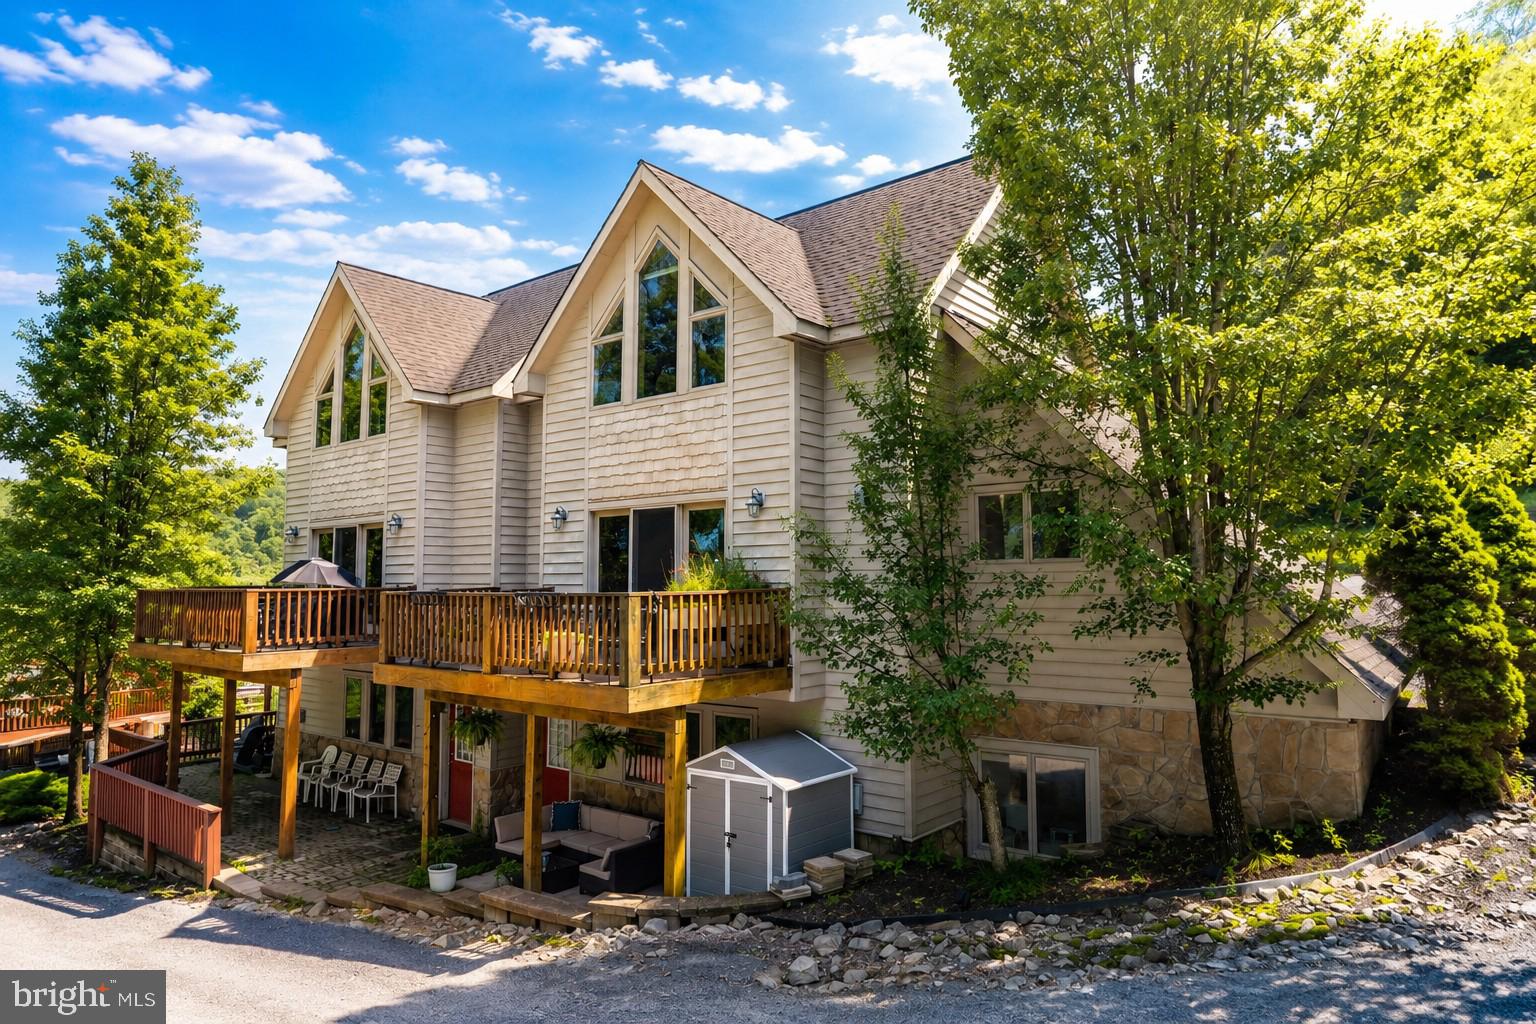
Welcome to your ultimate woodland retreat! Nestled in a private, serene setting, this meticulously maintained 3-bedroom, 3.5-bathroom log home perfectly blends rustic charm with modern luxury. Freshly painted throughout and boasting gleaming, well-maintained wide-plank hardwood floors and new carpeting, this property is completely turn-key. The heart of the home is the grand family room, which features soaring open ceilings, an abundance of natural light, and a majestic stone fireplace perfect for cozy evenings. Right off the family room, the newly renovated chef's kitchen comes fully equipped with granite countertops, brand-new appliances, a custom tile backsplash, and a garbage disposal. For ultimate comfort, the main-level primary suite highlights a newly renovated bathroom complete with a luxurious, spa-style walk-in shower, while a secure, large owner's closet with a keypad lock provides peace of mind. Upgraded ductless mini-split heating and cooling systems in all bedrooms and new lighting throughout ensure modern convenience at every turn. Above the main living area, a versatile, spacious open loft overlooks the family room, creating the ideal footprint for a home office, gaming hub, or quiet reading nook. The entertainment continues downstairs in the finished, sun-drenched walkout basement. This massive lower level features a fully equipped wet bar and a large recreation area with plenty of space for a foosball or ping-pong table. An additional private room offers flexible space for a private office or extra sleeping accommodations, while the nearby laundry room comes complete with a radon system and UV light water filtration. The outdoor living spaces are truly unmatched, starting with a gorgeous wraparound porch that includes a peaceful, covered front section outfitted with rocking chairs and a swing. The rear portion of the deck expands your hosting options with a dedicated dining area, a BBQ setup, and a gas-heated pizza oven. Step out from the walkout basement to an expansive patio featuring a relaxing hot tub and a cozy fire pit area surrounded by Adirondack chairs. From here, you can enjoy a completely private, picturesque view of mature trees, neighboring farmland, and beautifully terraced flower beds. This rare private paradise offers the perfect escape without sacrificing modern luxury. Please see ABNB for more photos . Income from Sept 25- Aug 26 amounted to $56k
Features & Amenities
Interior
-
Other Interior Features
Ceiling Fan(s), Walk-In Closet(s), Beamed Ceilings, Open Floorplan
-
Total Bedrooms
3
-
Bathrooms
3
-
1/2 Bathrooms
1
-
Above Grade Finished Area
2268.0
-
Basement YN
YES
-
Cooling YN
YES
-
Cooling
Ceiling Fan(s), Ductless, Electric
-
Fireplace YN
YES
-
Heating YN
YES
-
Heating
Electric, Baseboard
-
Main Level Bedrooms
1
-
Pet friendly
Yes
Exterior
-
Garage
No
-
Construction Materials
Log
-
Other Exterior Features
Barbecue, Rain Gutters
-
Parking
Gravel, Driveway
-
Patio and Porch Features
Deck, Patio, Wrap Around
-
Pool
No
-
Waterfront YN
NO
-
View
Trees/Woods, Pasture, Scenic
Area & Lot
-
Lot Features
Private, Secluded, Few Trees, Back Yard
-
Lot Size(acres)
1.59
-
Lot Size(square feet)
69,260
-
Property Type
Residential
-
Property Sub Type
Single Family Residence
-
Architectural Style
Log Home
Price
-
Sales Price
$540,000
-
Tax Amount
$4,273
-
Financing Options
Cash, Conventional, FHA, VA
-
Sq. Footage
3,276
-
Price/SqFt
$164
HOA
-
Association
No
Property Resources
-
Horse Property
NO
School District
-
Elementary School
N/A
-
Middle School
N/A
-
High School
N/A
Property Features
-
New Construction
NO
-
Association Amenities
Playground
-
Foundation Details
Block, Stone
-
Senior Community YN
NO
-
Sewer
Septic Tank
-
Tax Lot
0011
-
Water Source
Well
Schedule a Showing
Showing scheduled successfully.
Mortgage calculator
Estimate your monthly mortgage payment, including the principal and interest, property taxes, and HOA. Adjust the values to generate a more accurate rate.
Your payment
Principal and Interest:
$
Property taxes:
$
HOA fees:
$
Total loan payment:
$
Total interest amount:
$
Location
County
GARRETT
Elementary School
Middle School
High School
Listing Courtesy of John E McNamara Jr., RE/MAX Results
RealHub Information is provided exclusively for consumers' personal, non-commercial use, and it may not be used for any purpose other than to identify prospective properties consumers may be interested in purchasing. All information deemed reliable but not guaranteed and should be independently verified. All properties are subject to prior sale, change or withdrawal. RealHub website owner shall not be responsible for any typographical errors, misinformation, misprints and shall be held totally harmless.

Salesperson, Realtor
Jenny Jackson
Call Jenny today to schedule a private showing.

* Listings on this website come from the FMLS IDX Compilation and may be held by brokerage firms other than the owner of this website. The listing brokerage is identified in any listing details. Information is deemed reliable but is not guaranteed. If you believe any FMLS listing contains material that infringes your copyrighted work please click here to review our DMCA policy and learn how to submit a takedown request.© 2024 FMLS.
Related Properties
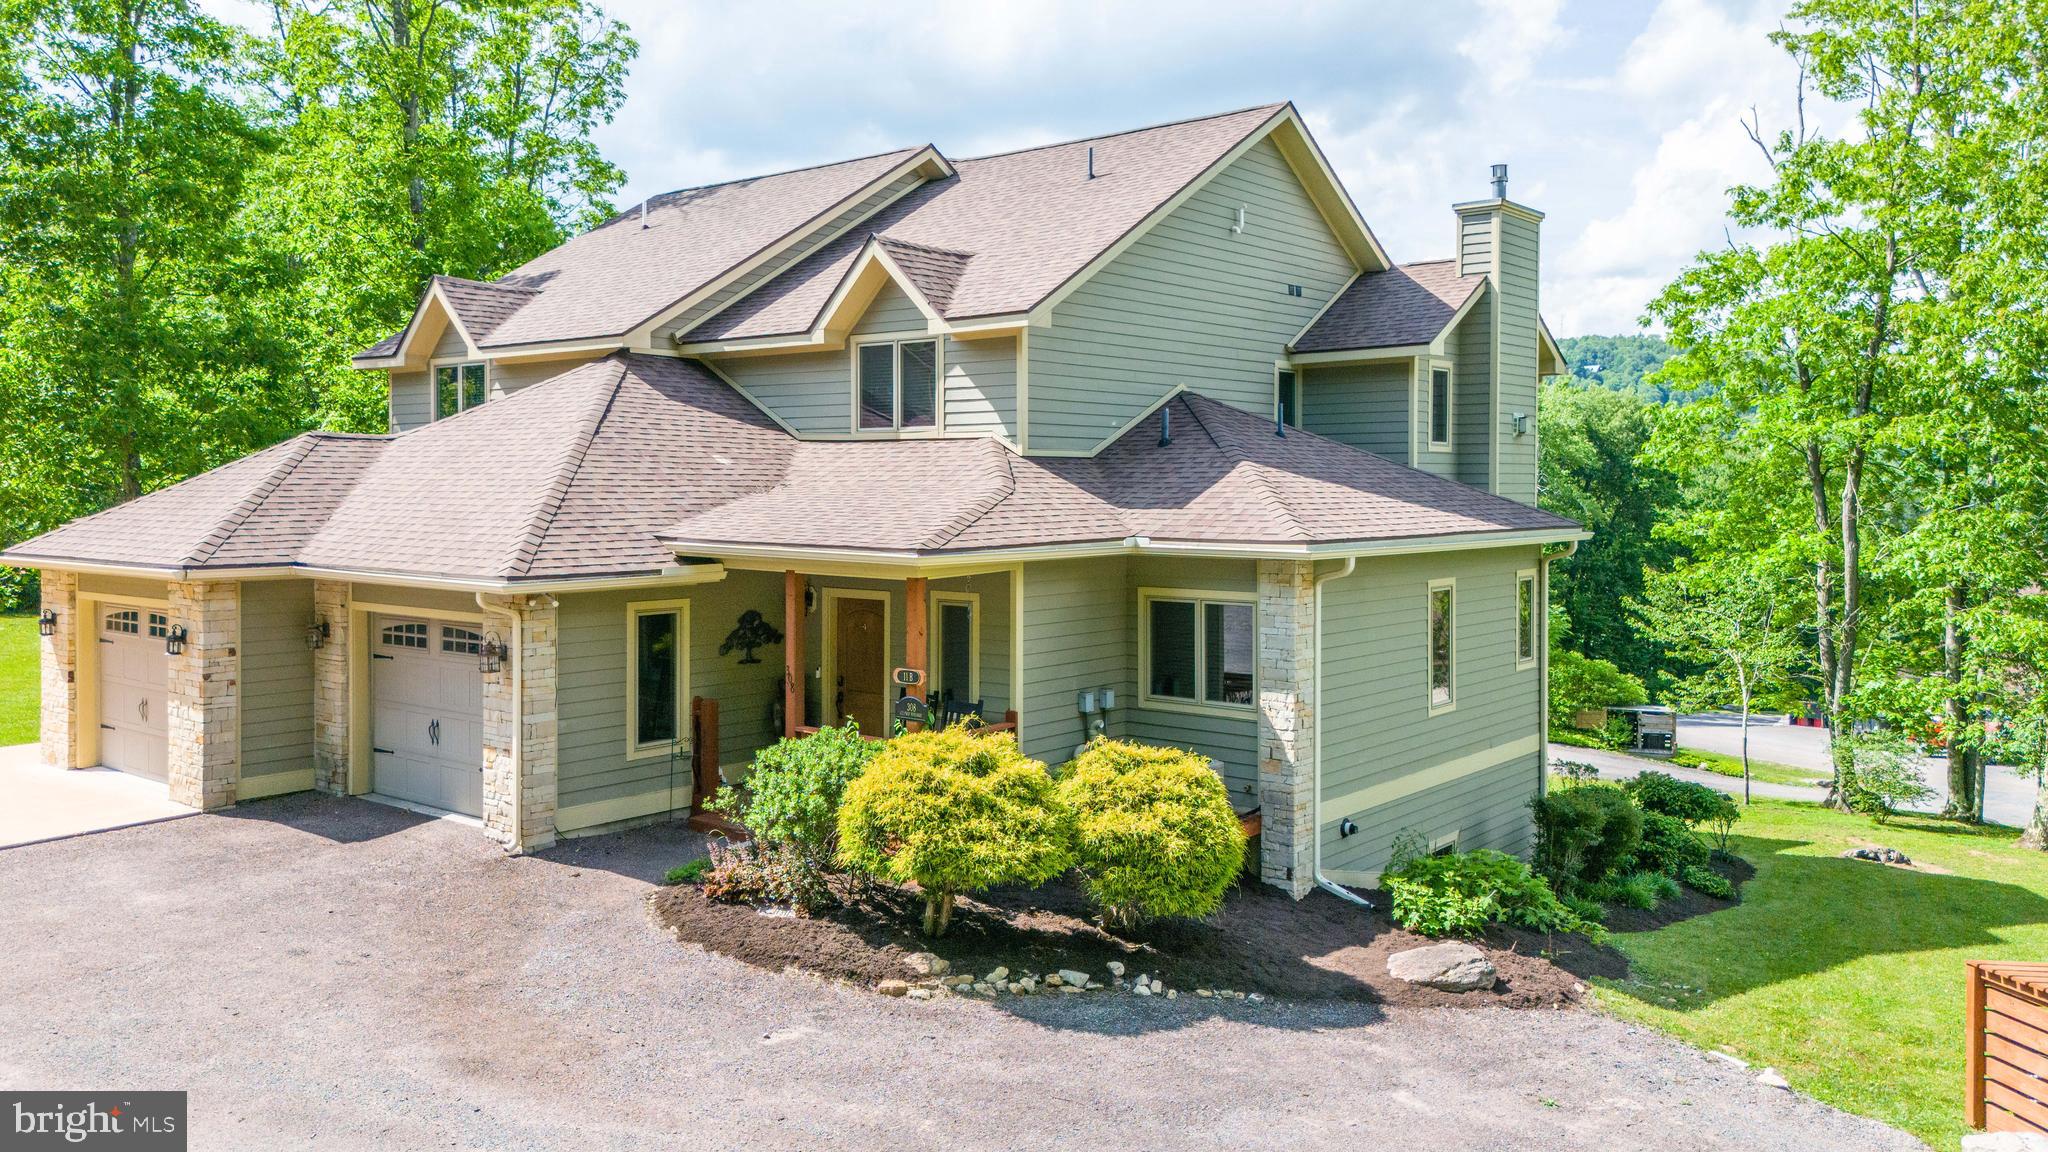
OAKLAND
308 WINDING TRAIL LANE 11B
5 Beds
4 Baths
3,300 Sq.Ft.
$615,000
MLS#: MDGA2012146

OAKLAND
333 SLOAN TRACT ROAD
4 Beds
3 Baths
1,585 Sq.Ft.
$444,700
MLS#: MDGA2012576
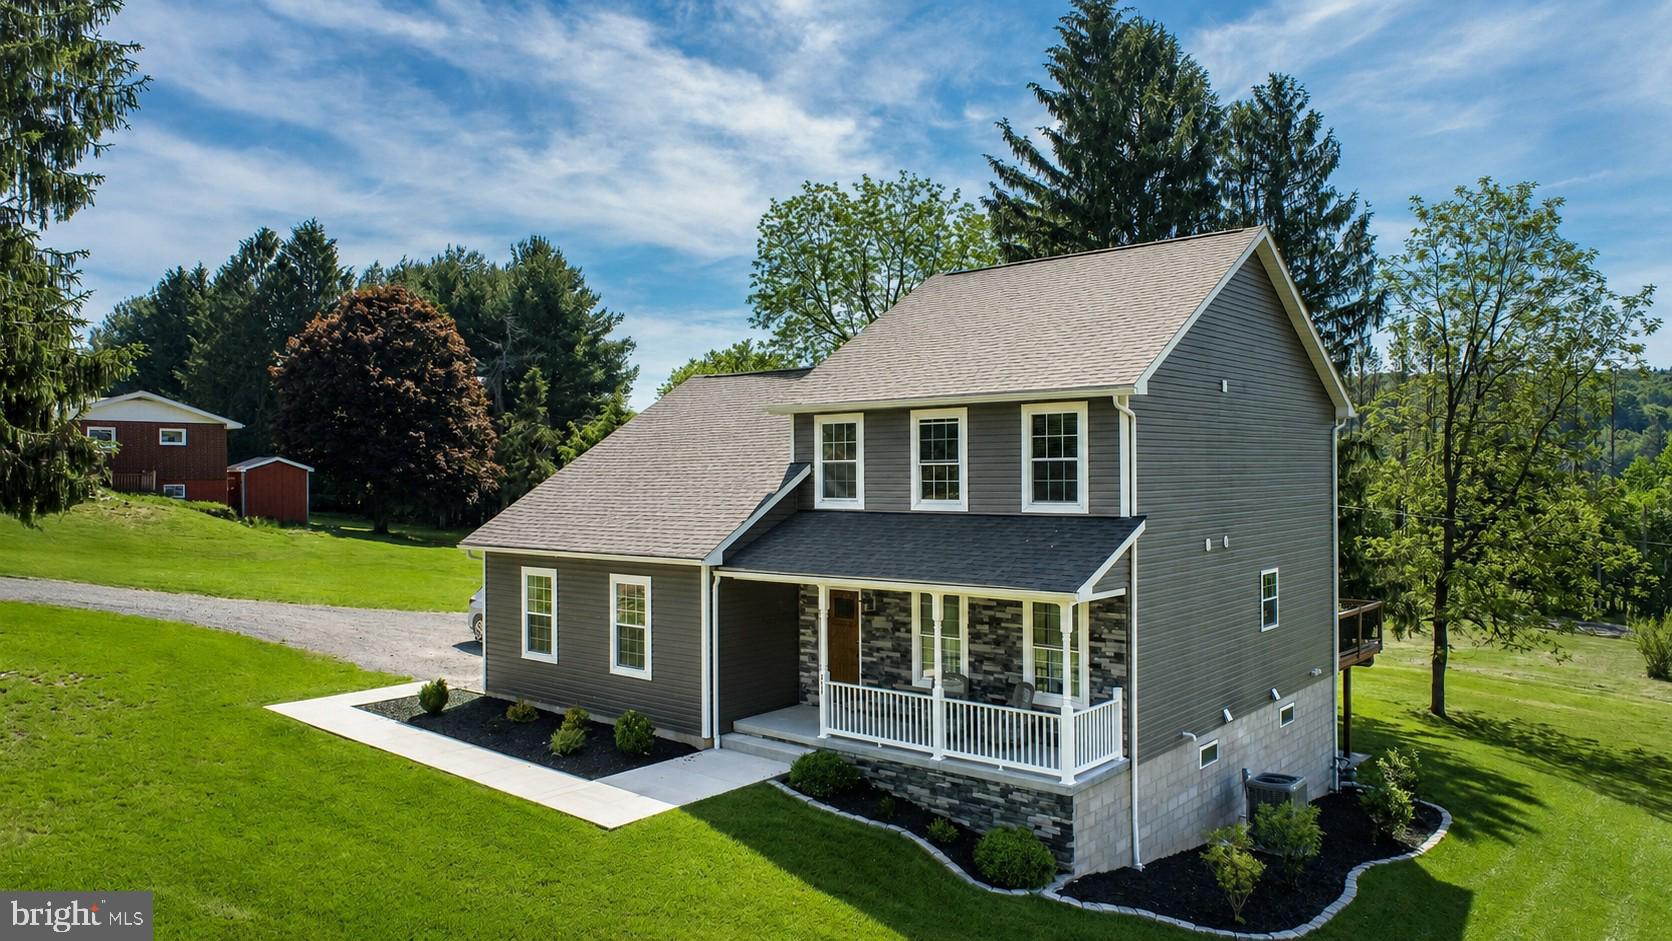
OAKLAND
428 SAM SNEAD CIRCLE
5 Beds
3 Baths
3,542 Sq.Ft.
$579,000
MLS#: MDGA2012104

OAKLAND
1529 PARADISE POINT ROAD
3 Beds
2 Baths
1,933 Sq.Ft.
$639,000
MLS#: MDGA2012752

OAKLAND
100 SAN FRANCISCO STREET
2 Beds
2 Baths
1,520 Sq.Ft.
$645,000
MLS#: MDGA2012742

OAKLAND
607 PIN OAK CIRCLE
5 Beds
3 Baths
3,800 Sq.Ft.
$499,000
MLS#: MDGA2012740
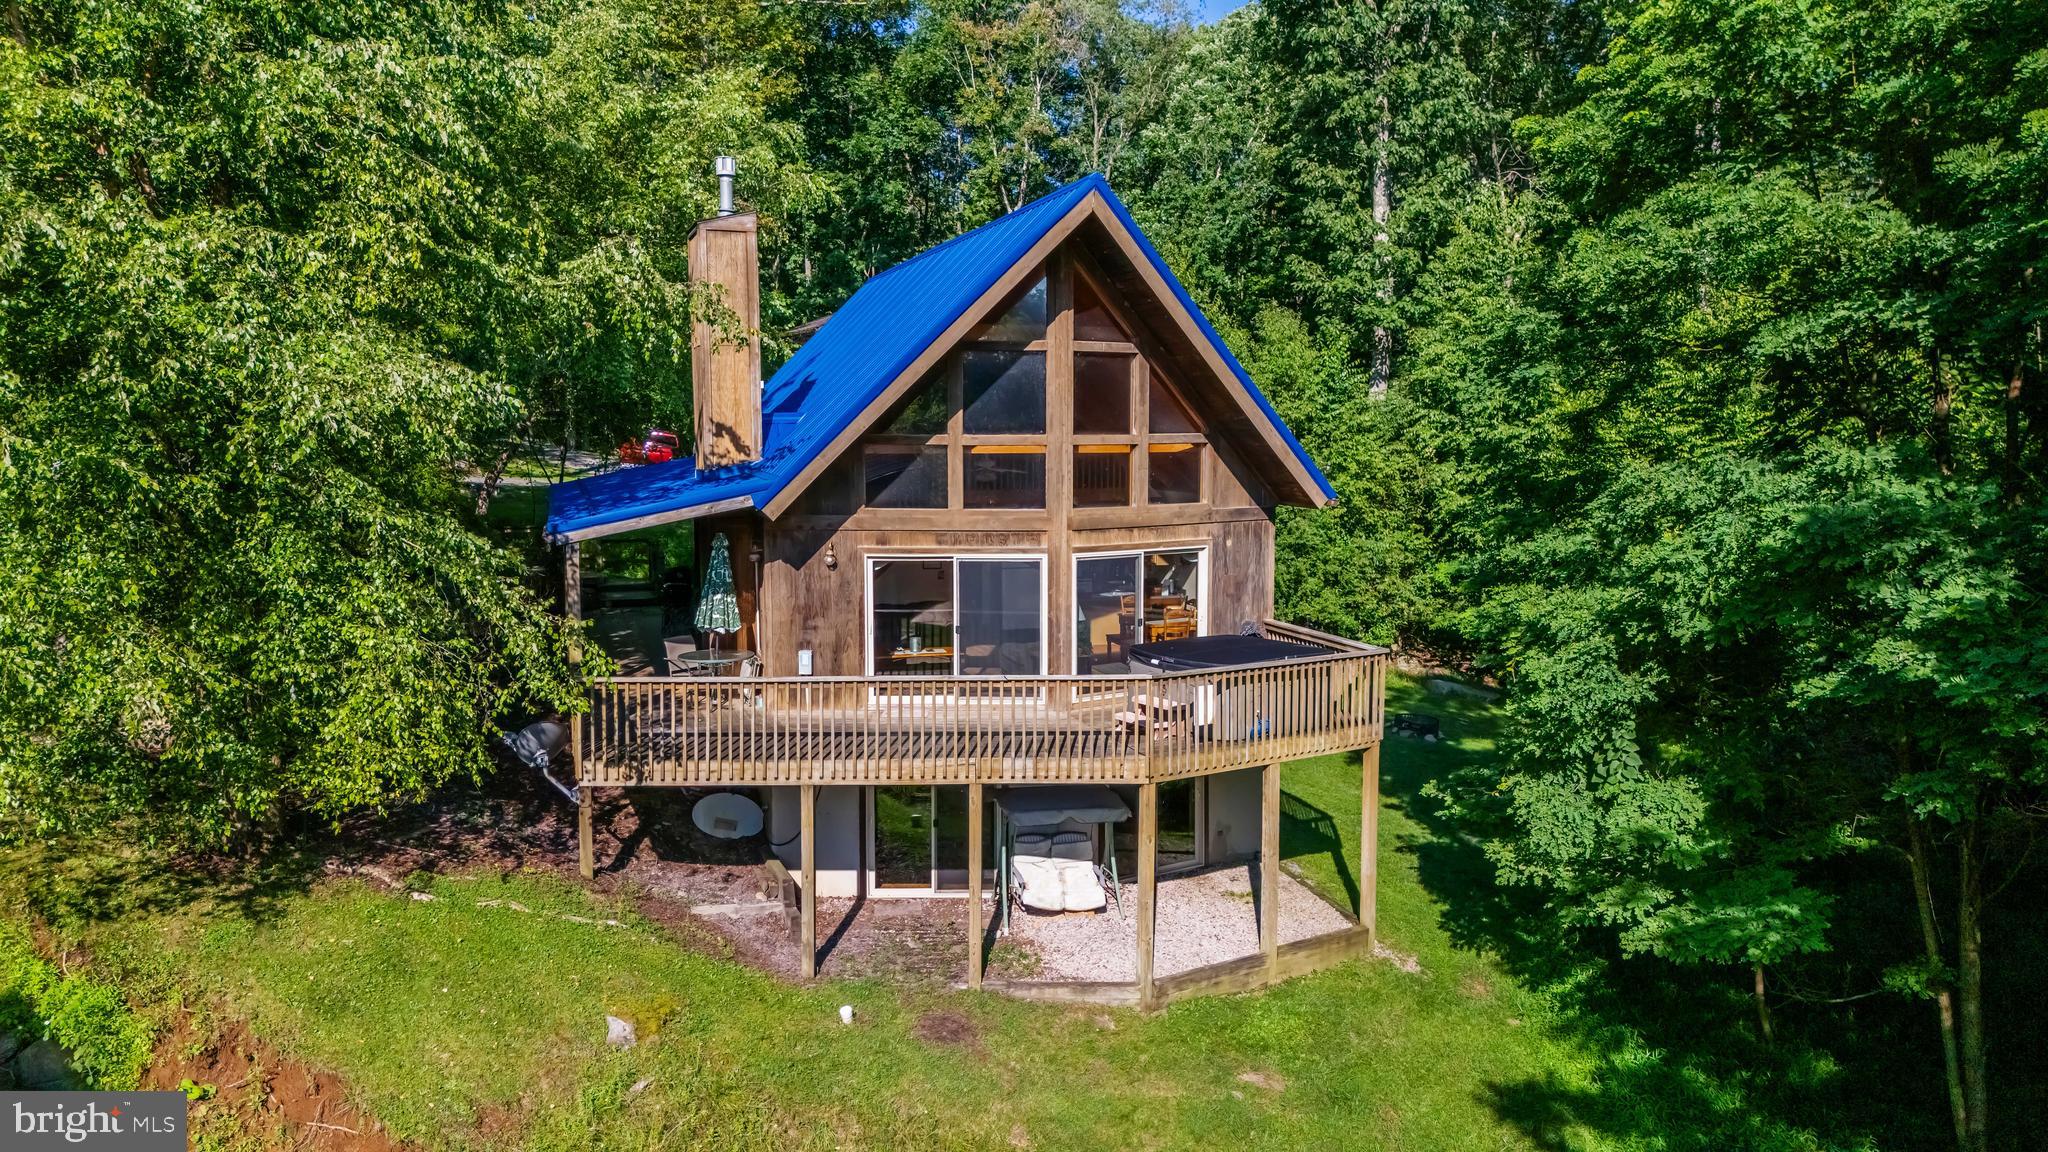
OAKLAND
231 SANTA FE TRAIL
4 Beds
3 Baths
2,280 Sq.Ft.
$629,000
MLS#: MDGA2011082

OAKLAND
5154 MARYLAND HIGHWAY
5 Beds
2 Baths
2,860 Sq.Ft.
$460,000
MLS#: MDGA2012262
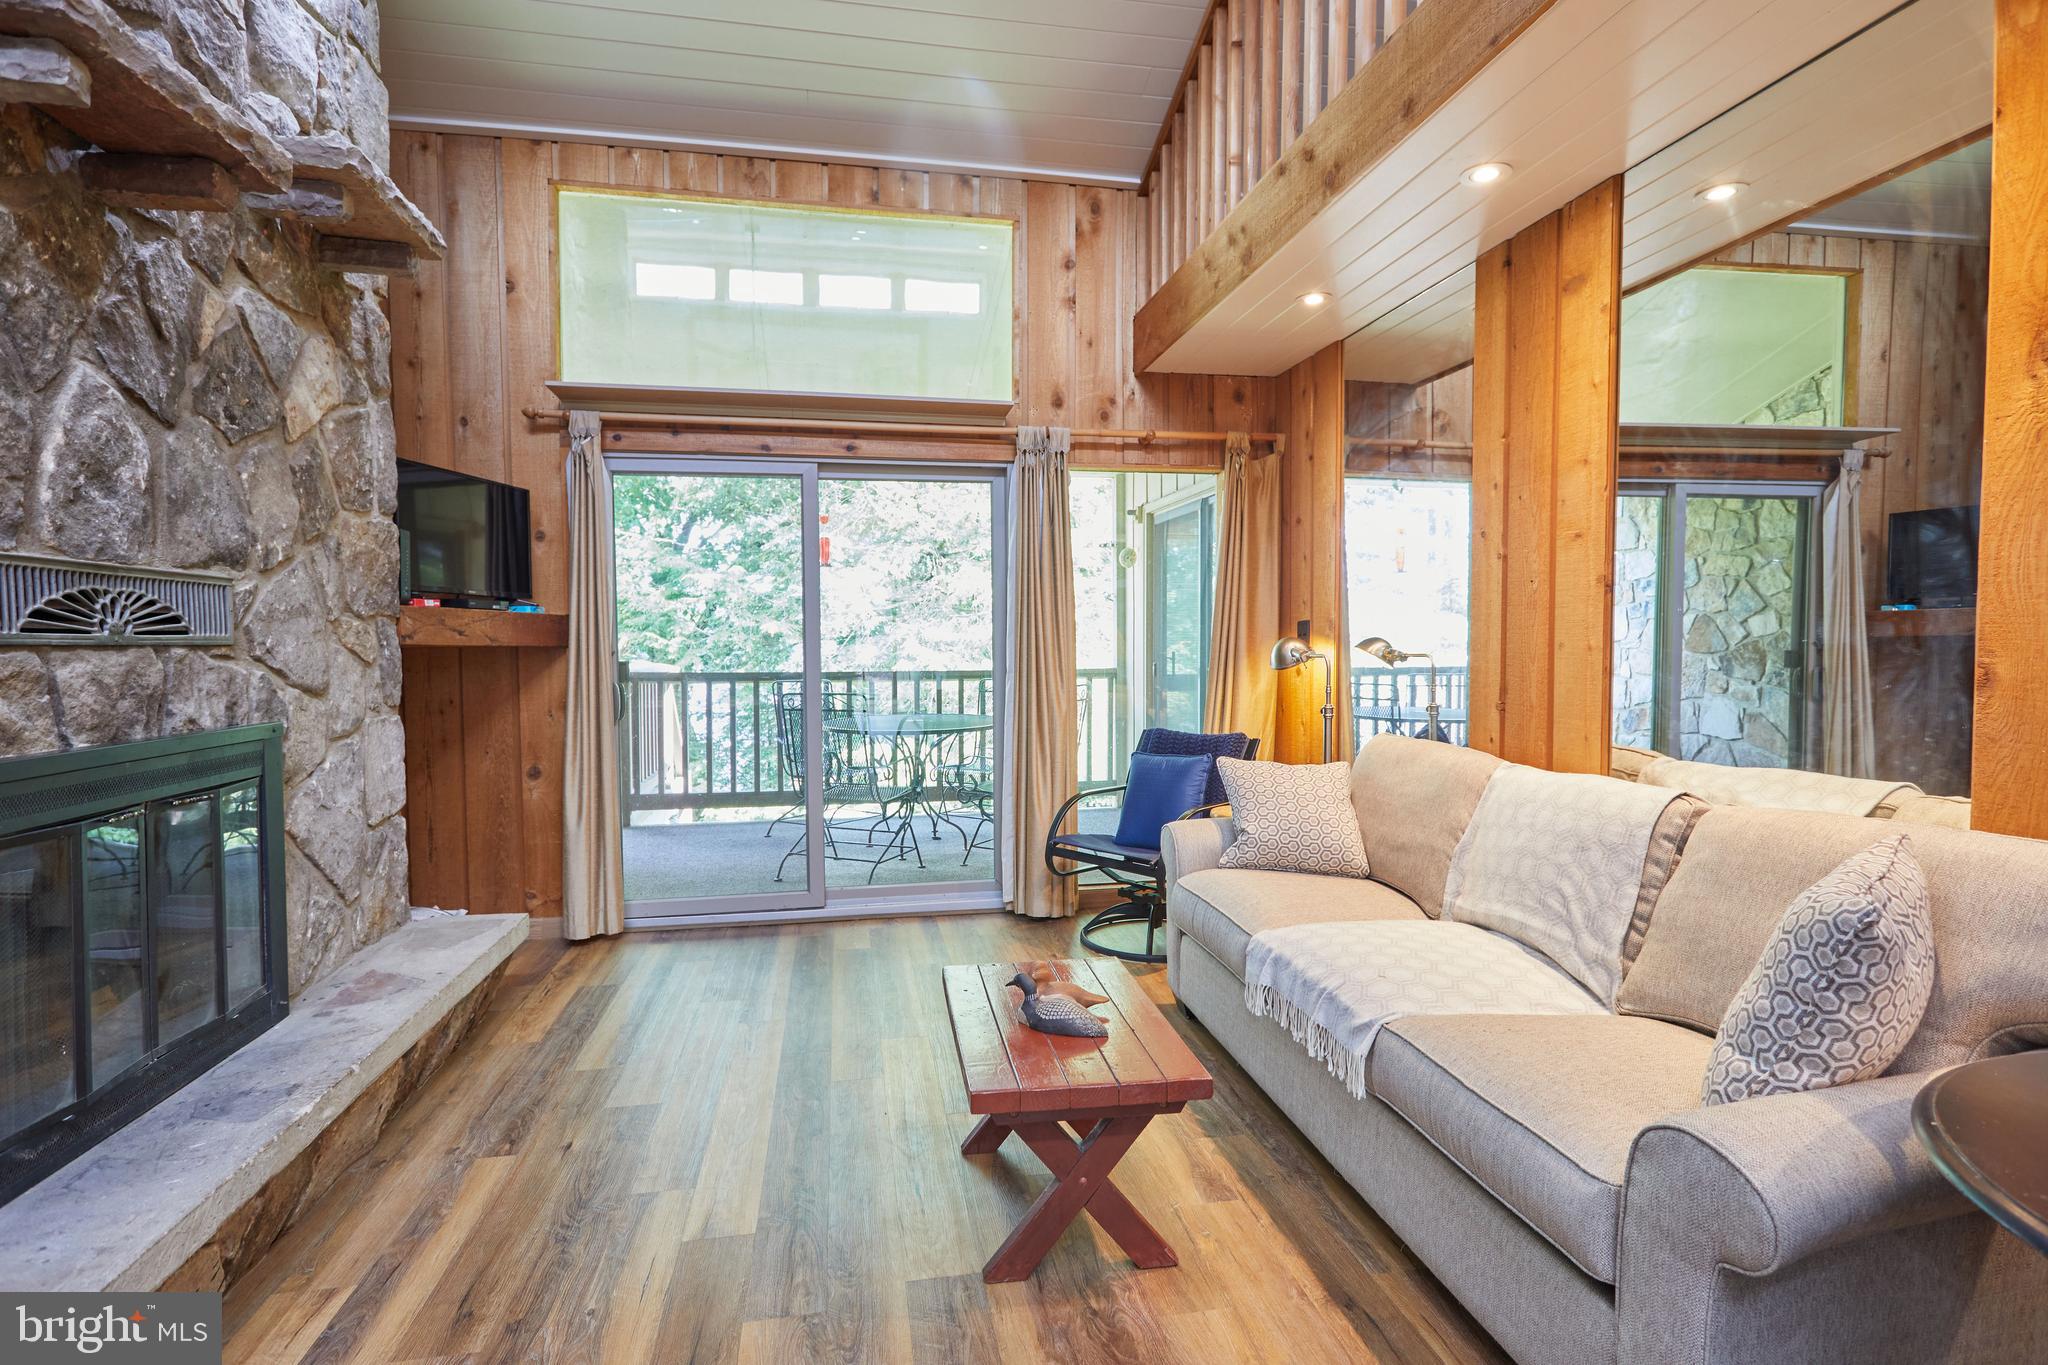
OAKLAND
193 RED RUN ROAD 1-B-3
2 Beds
2 Baths
1,340 Sq.Ft.
$550,000
MLS#: MDGA2012232
OAKLAND
256 JEFFREY LANE 28
3 Beds
3 Baths
1,838 Sq.Ft.
$464,900
MLS#: MDGA2012248
.png)