


Property
Beds
4
Full Baths
3
1/2 Baths
1
Year Built
1992
Sq.Footage
4,371
Welcome to 2006 NORTH ALLEVA CT, ACCOKEEK, MARYLAND in SIMMONS ACRES Community -- where the seller is uniquely flexible on closing timelines and ready to accommodate your perfect moving schedule! HOME OVERVIEW: Nestled on a landscaped .28-acre cul-de-sac-adjacent lot in sought-after Simmons Acres in Accokeek, Maryland, this beautifully maintained Colonial offers 4 bedrooms, 3.5 baths, and the space, comfort, and peace of mind that come with substantial updates and improvements. MAIN LEVEL: Designed for both everyday living and entertaining, featuring newly renovated flooring across the living areas, formal living and dining rooms, and a sunken family room anchored by a brick wood-burning fireplace with an integrated blower. The spacious kitchen features premium stone countertops, soft-close cabinetry, and a bright bay window breakfast area. A center island features an extended counter overhang perfectly suited for two-chair bar seating and showcases an electric cooktop. The appliance suite is a major highlight, featuring a built-in double wall oven and microwave combination, a built-in dishwasher, and a premium black stainless steel French-door refrigerator with a bottom freezer drawer. UPPER LEVEL: The primary suite offers a vaulted ceiling, sitting area, two walk-in closets, and an en-suite bath with a skylight, double vanity, soaking tub, and separate shower. Three additional bedrooms, a full hall bath, upper-level laundry, and like-new plush carpeting throughout the second floor complete the upper level. LOWER LEVEL: The finished space provides exceptional flexibility with a large recreation area, kitchenette, full bath, and a separate exterior entrance leading to walk-up stairs connecting the space to the backyard and patio area. OUTDOOR LIVING: Enjoy a multi-level deck overlooking a backyard enclosed by a privacy fence, enhanced by a lawn sprinkler system and detached gambrel storage shed. SYSTEMS & UPDATES: Recent owner investments include significant system updates, recessed lighting, smart home security features, and more. Adding to the home’s appeal is a solar-assisted energy system that has helped contribute to lower monthly electric costs over time, offering an energy-efficient feature that buyers can appreciate. FLOOR PLANS: Don’t miss the included floor plan in the photo gallery to help visualize the thoughtful layout and flexibility this home offers. LOCATION: Conveniently located near National Harbor, Joint Base Andrews, historic Fort Washington Park, Washington, D.C., and Northern Virginia commuter routes, this home offers an exceptional combination of location, functionality, and long-term value. PETS: Pets welcome! Standard Prince George's County pet guidelines apply.
Features & Amenities
Interior
-
Other Interior Features
Soaking Tub
-
Total Bedrooms
4
-
Bathrooms
3
-
1/2 Bathrooms
1
-
Above Grade Finished Area
3057.0
-
Basement YN
YES
-
Cooling YN
YES
-
Cooling
Central Air, Electric
-
Fireplace YN
YES
-
Heating YN
YES
-
Heating
Electric, Forced Air
-
Pet friendly
Yes
Exterior
-
Garage
Yes
-
Garage spaces
2
-
Construction Materials
Frame, Brick
-
Parking
Garage Door Opener, Concrete, On Street, Garage, Driveway, Inside Entrance, Attached
-
Patio and Porch Features
Deck, Patio
-
Pool
No
-
Waterfront YN
NO
Area & Lot
-
Lot Features
Cul-De-Sac, Cleared, Front Yard, Level, Private, Back Yard
-
Lot Size(acres)
0.28
-
Lot Size(square feet)
12,197
-
Property Type
Residential
-
Property Sub Type
Single Family Residence
-
Architectural Style
Colonial
Price
-
Sales Price
$625,000
-
Tax Amount
$7,409
-
Financing Options
Conventional, FHA, VA, Cash, USDA
-
Sq. Footage
4,371
-
Price/SqFt
$142
HOA
-
Association
YES
-
Association Fee
$78
-
Association Fee Frequency
Monthly
-
Association Fee Includes
N/A
School District
-
Elementary School
N/A
-
Middle School
N/A
-
High School
N/A
Property Features
-
New Construction
NO
-
Foundation Details
Concrete Perimeter
-
Senior Community YN
NO
-
Sewer
Public Sewer
-
Tax Lot
12
Schedule a Showing
Showing scheduled successfully.
Mortgage calculator
Estimate your monthly mortgage payment, including the principal and interest, property taxes, and HOA. Adjust the values to generate a more accurate rate.
Your payment
Principal and Interest:
$
Property taxes:
$
HOA fees:
$
Total loan payment:
$
Total interest amount:
$
Location
County
PRINCE GEORGES
Elementary School
Middle School
High School
Listing Courtesy of Cheryl Smiler, EXP Realty, LLC
RealHub Information is provided exclusively for consumers' personal, non-commercial use, and it may not be used for any purpose other than to identify prospective properties consumers may be interested in purchasing. All information deemed reliable but not guaranteed and should be independently verified. All properties are subject to prior sale, change or withdrawal. RealHub website owner shall not be responsible for any typographical errors, misinformation, misprints and shall be held totally harmless.

Salesperson, Realtor
Jenny Jackson
Call Jenny today to schedule a private showing.

* Listings on this website come from the FMLS IDX Compilation and may be held by brokerage firms other than the owner of this website. The listing brokerage is identified in any listing details. Information is deemed reliable but is not guaranteed. If you believe any FMLS listing contains material that infringes your copyrighted work please click here to review our DMCA policy and learn how to submit a takedown request.© 2024 FMLS.
Related Properties
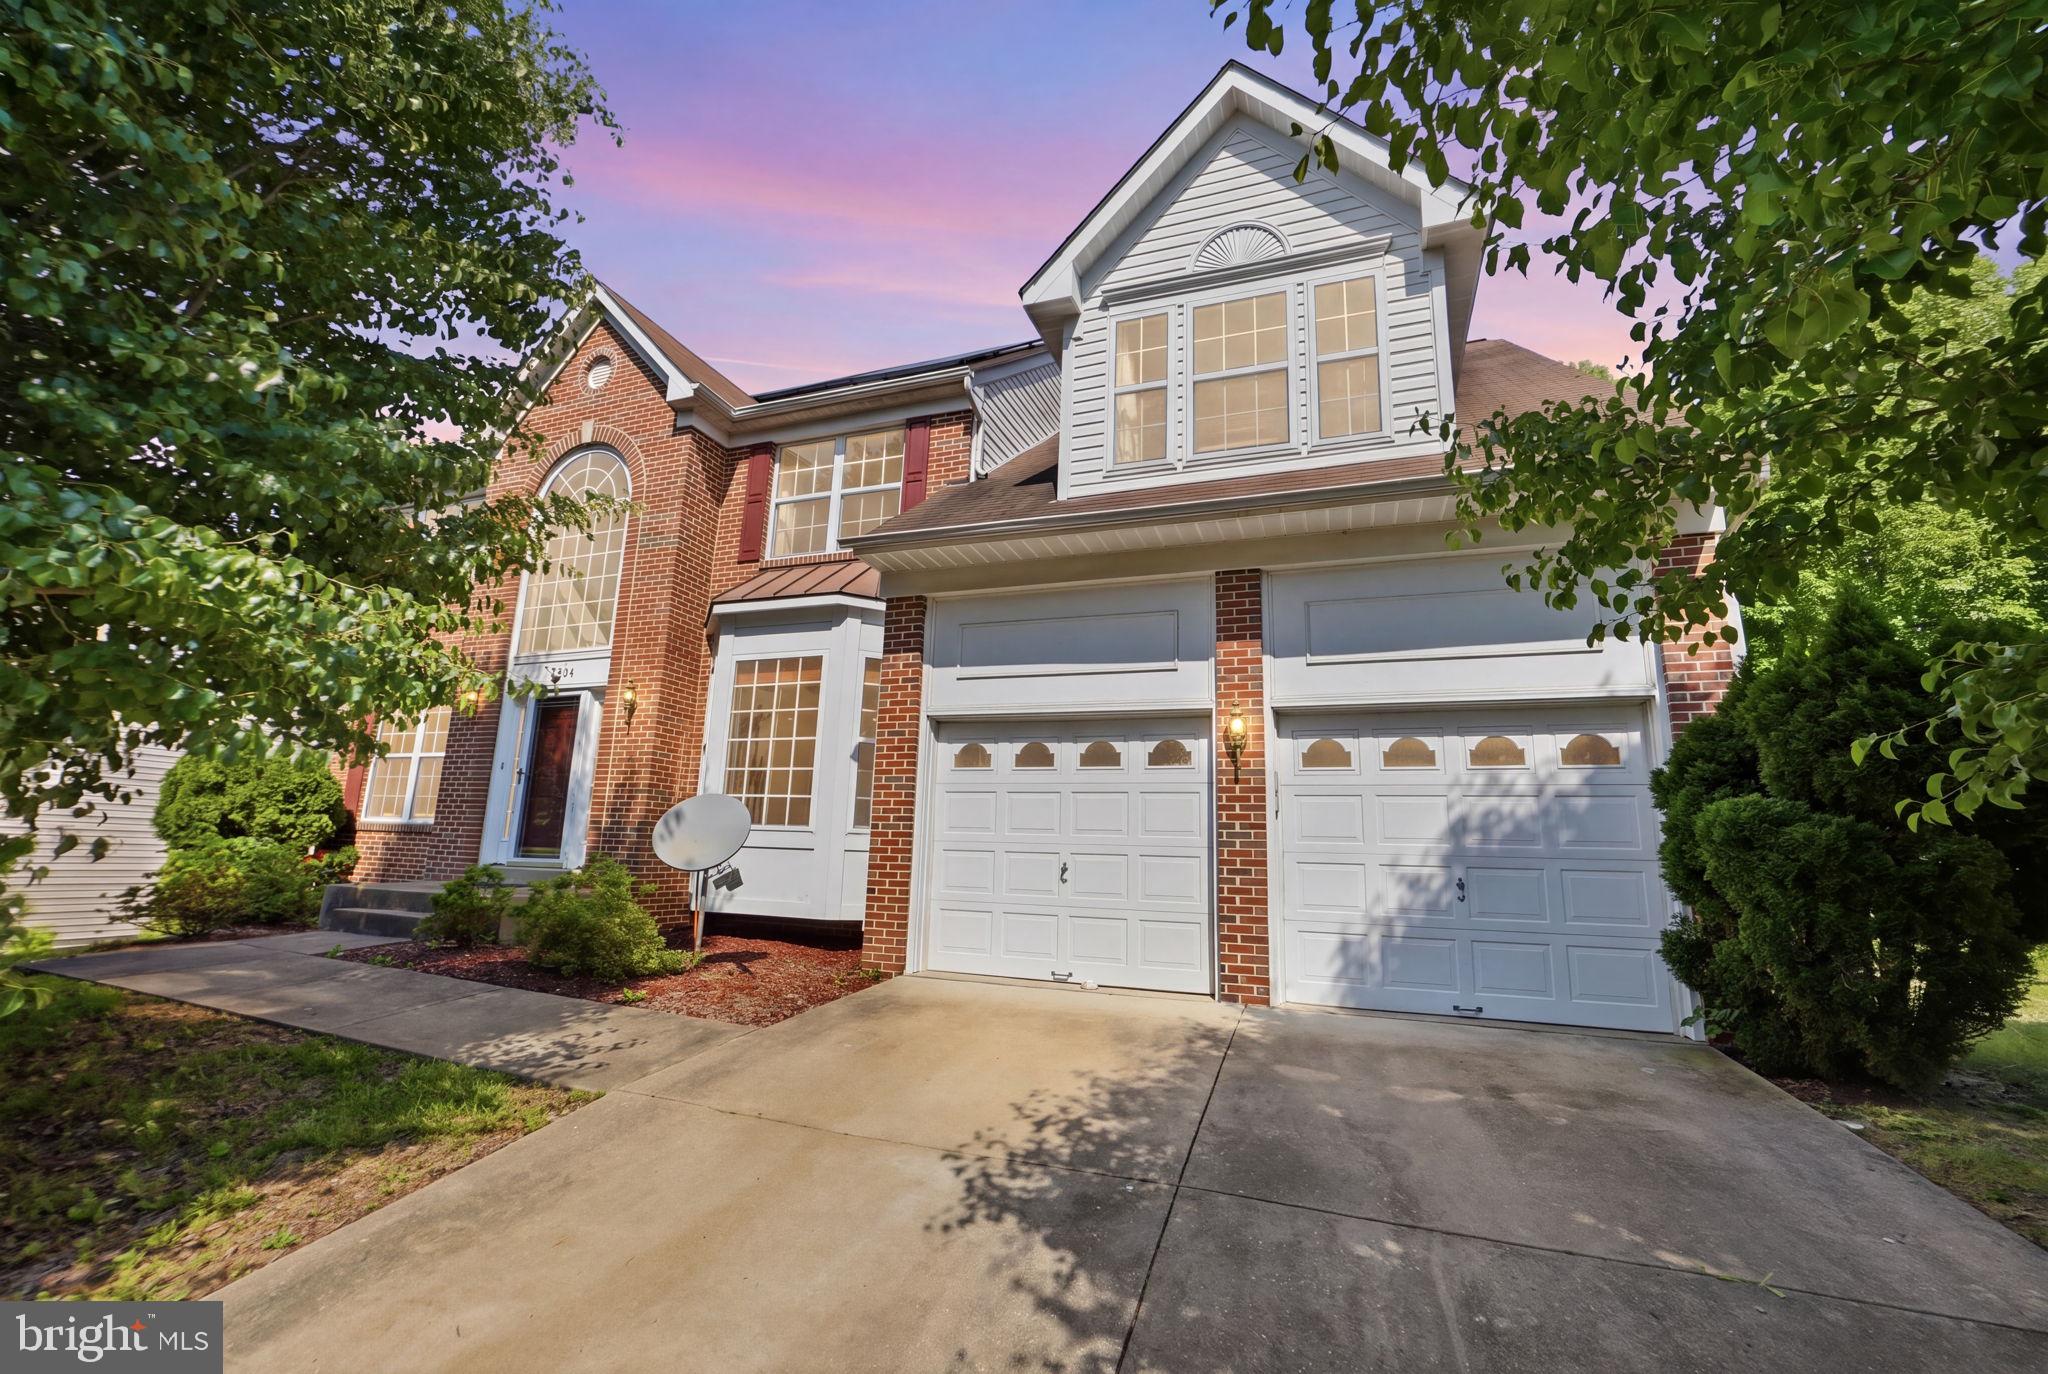
ACCOKEEK
15204 DERBYSHIRE WAY
5 Beds
4 Baths
2,920 Sq.Ft.
$595,000
MLS#: MDPG2203800
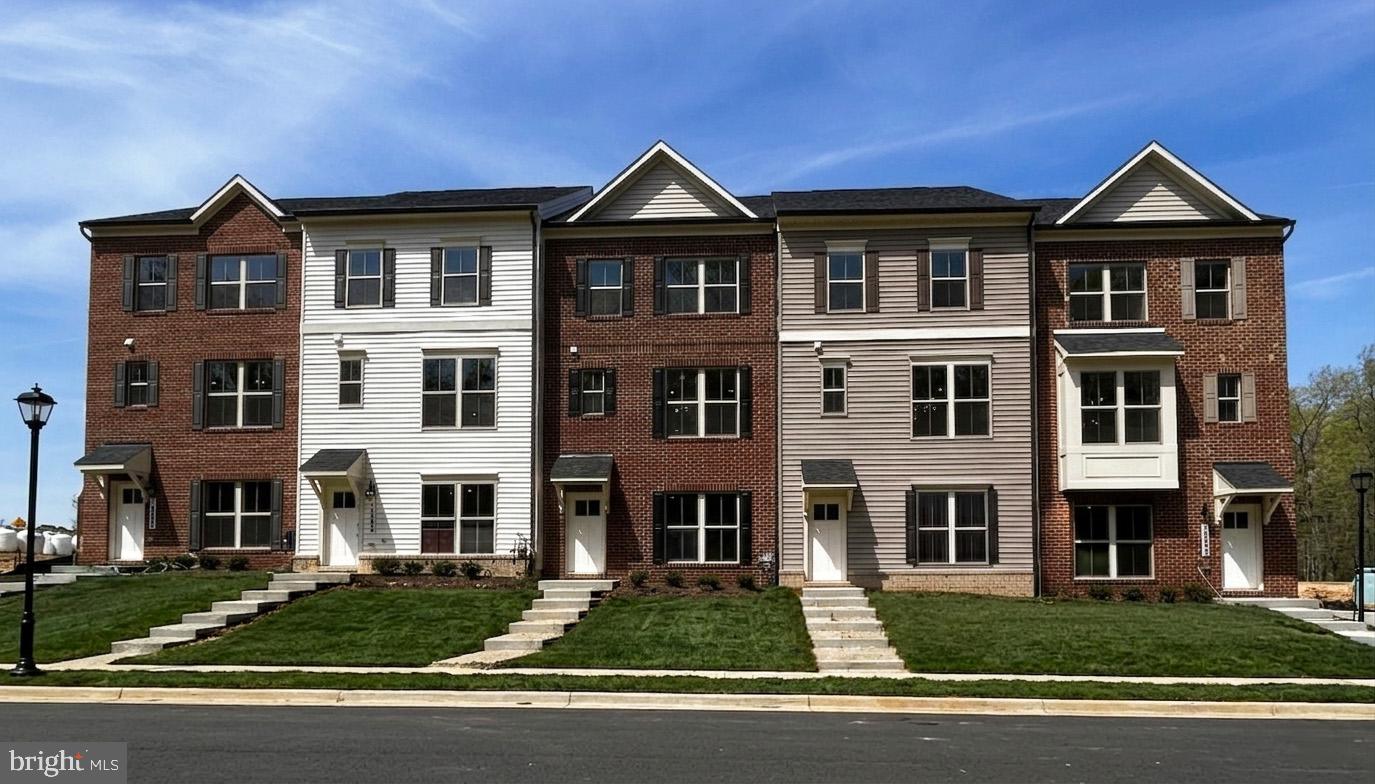
ACCOKEEK
16613 BREEZEWAY ALLEY
3 Beds
3 Baths
N/A
$501,925
MLS#: MDPG2199210
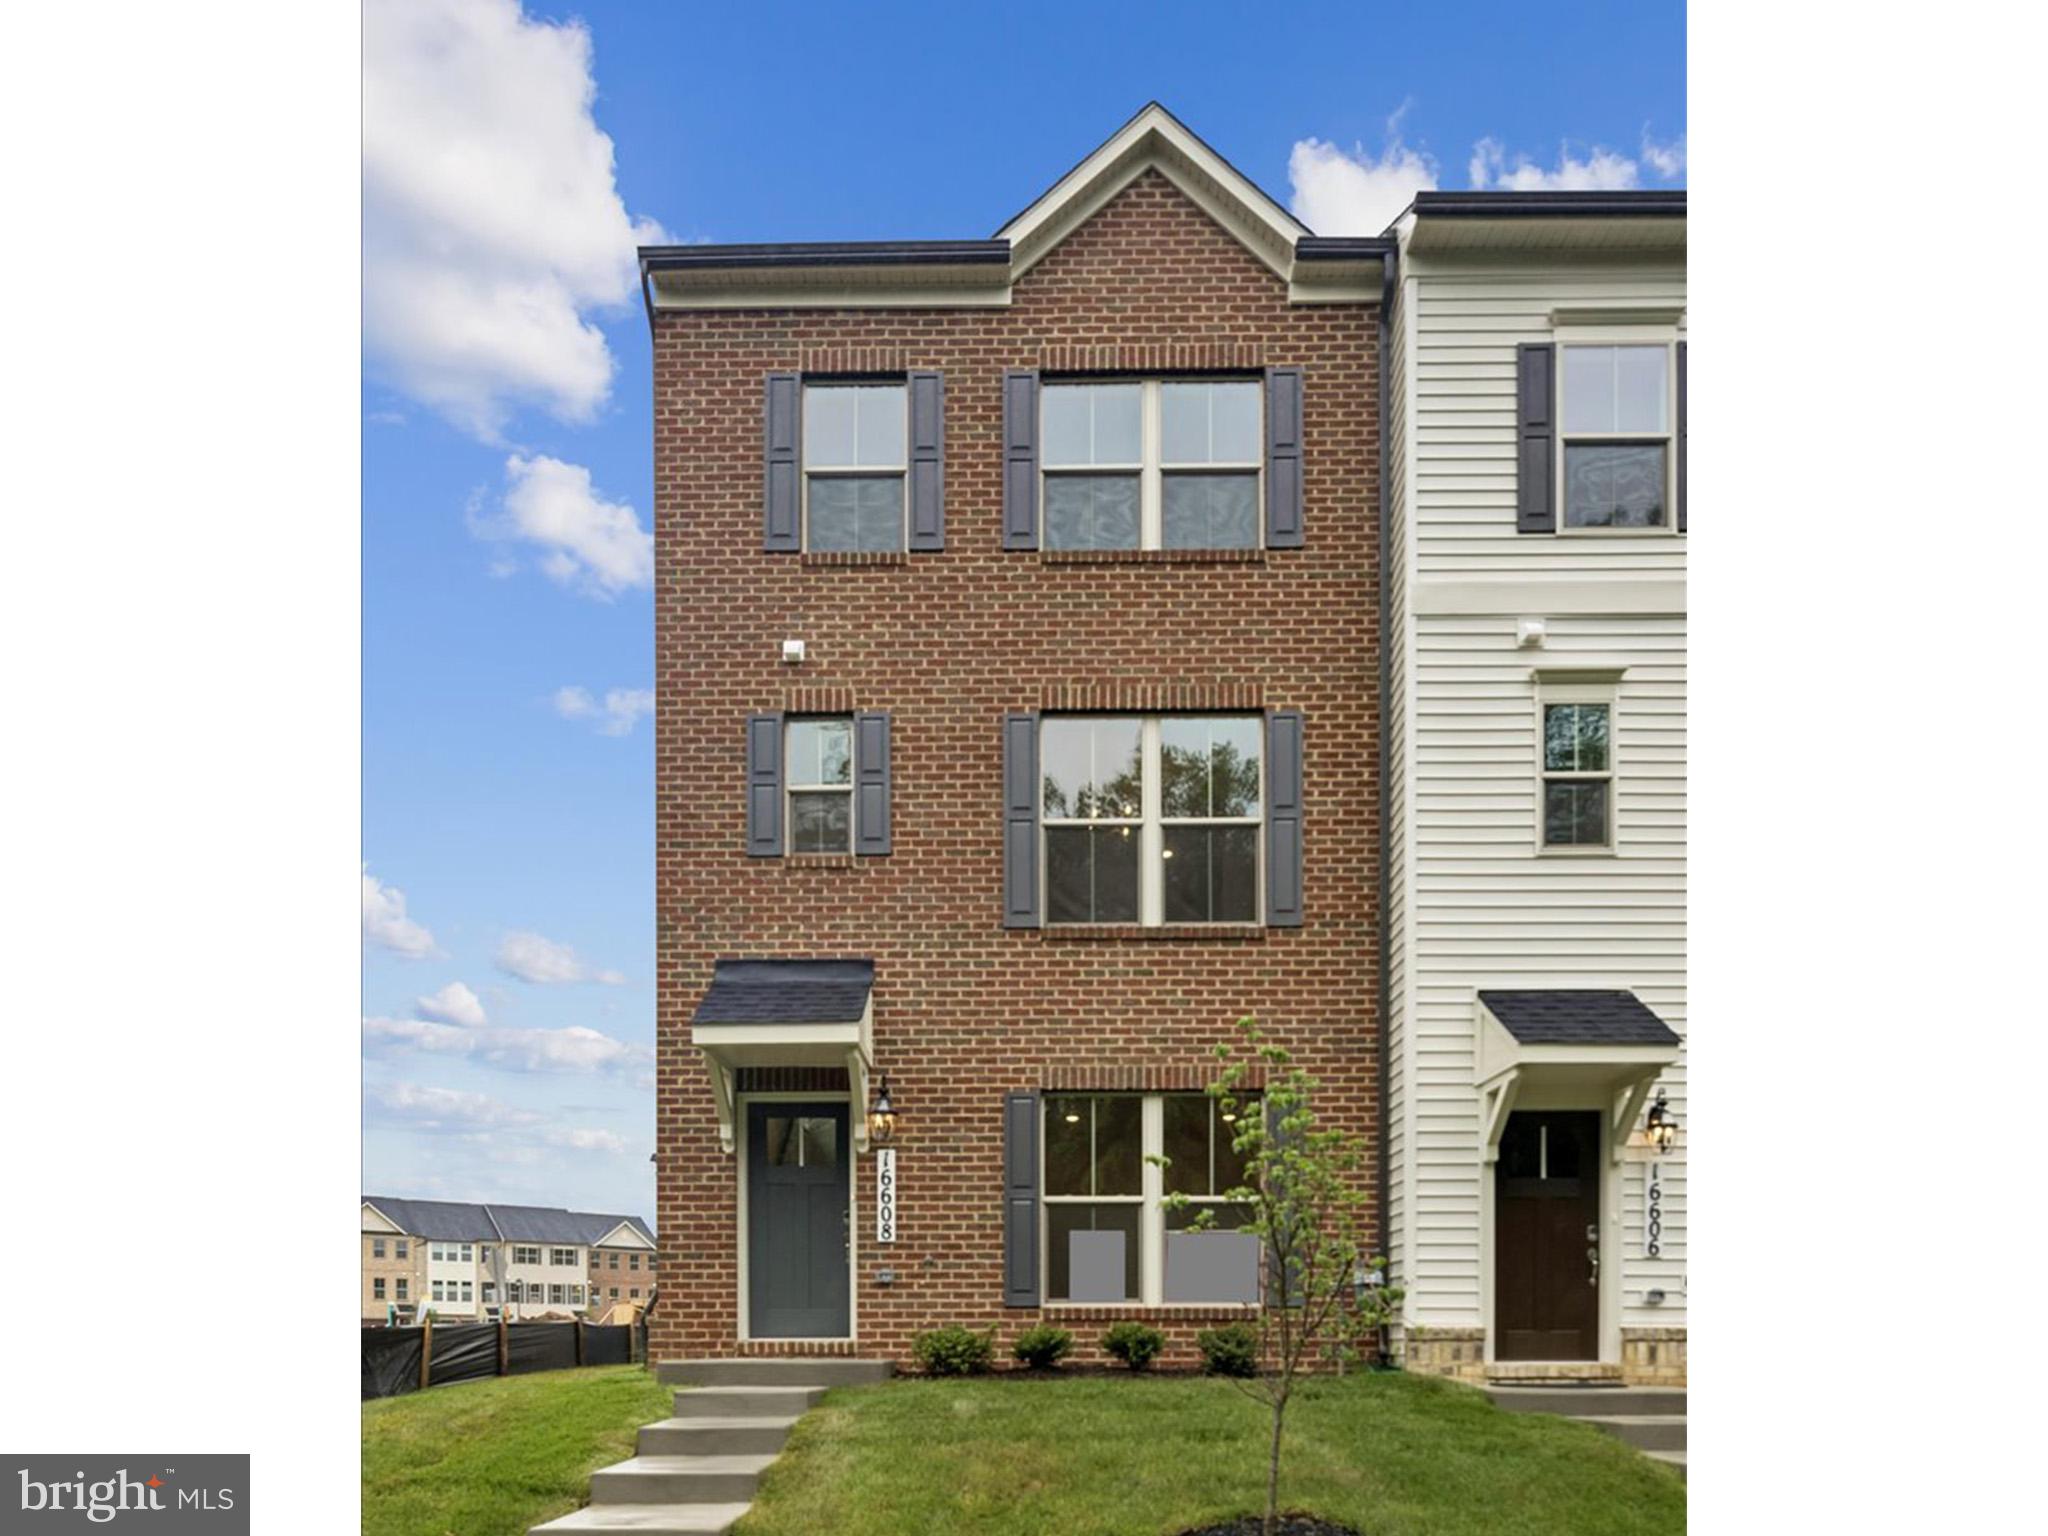
ACCOKEEK
16608 BREEZEWAY ALLEY
3 Beds
3 Baths
N/A
$515,535
MLS#: MDPG2212082
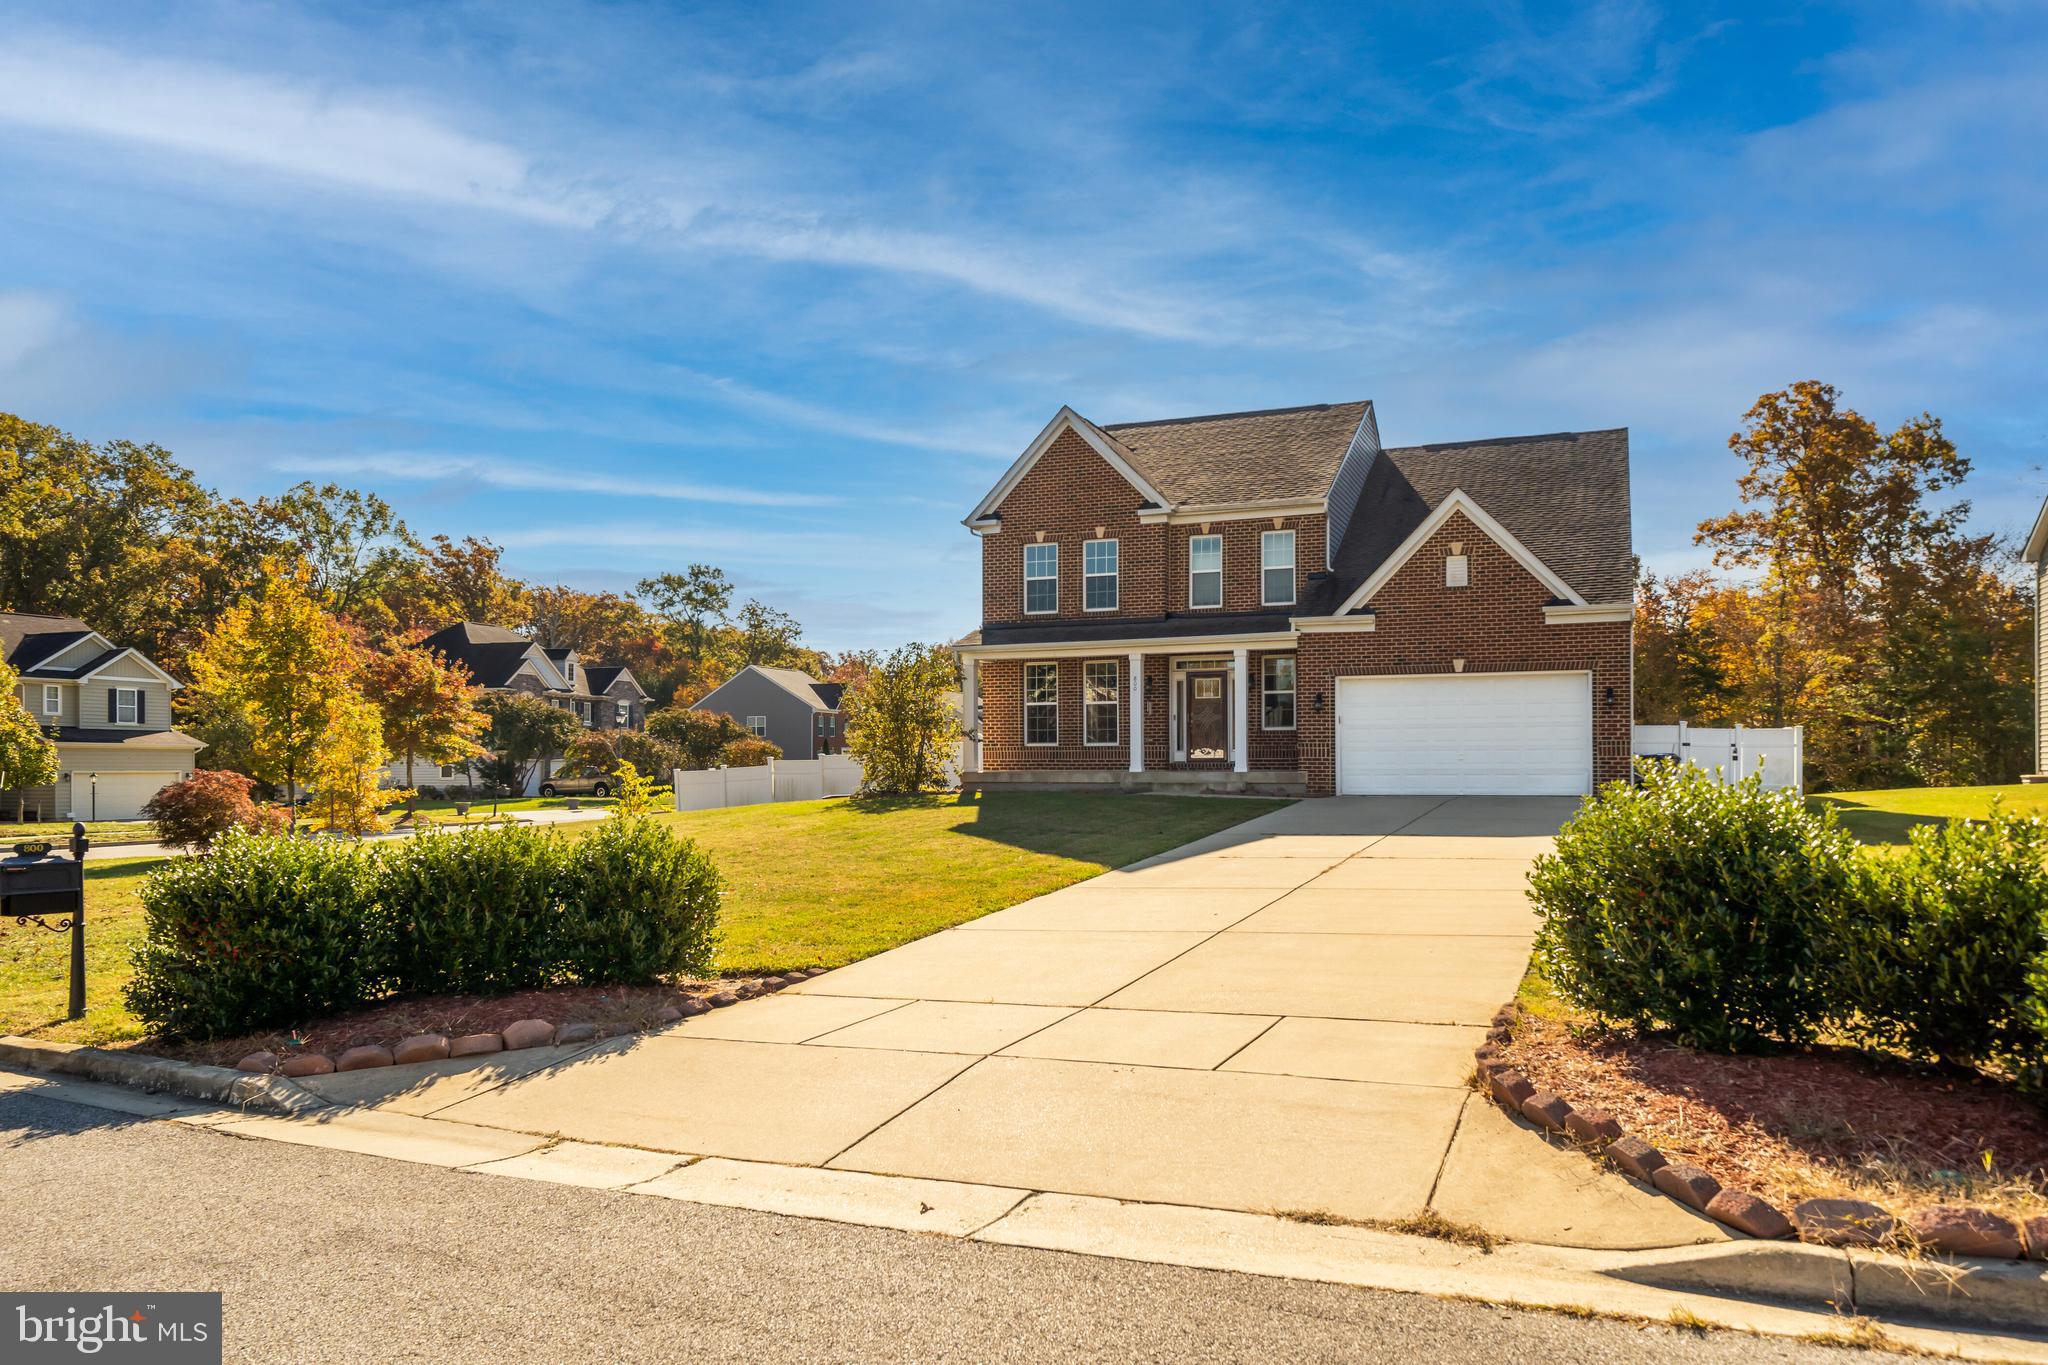
ACCOKEEK
800 NAEVE COURT
6 Beds
4 Baths
3,128 Sq.Ft.
$630,000
MLS#: MDPG2159060
ACCOKEEK
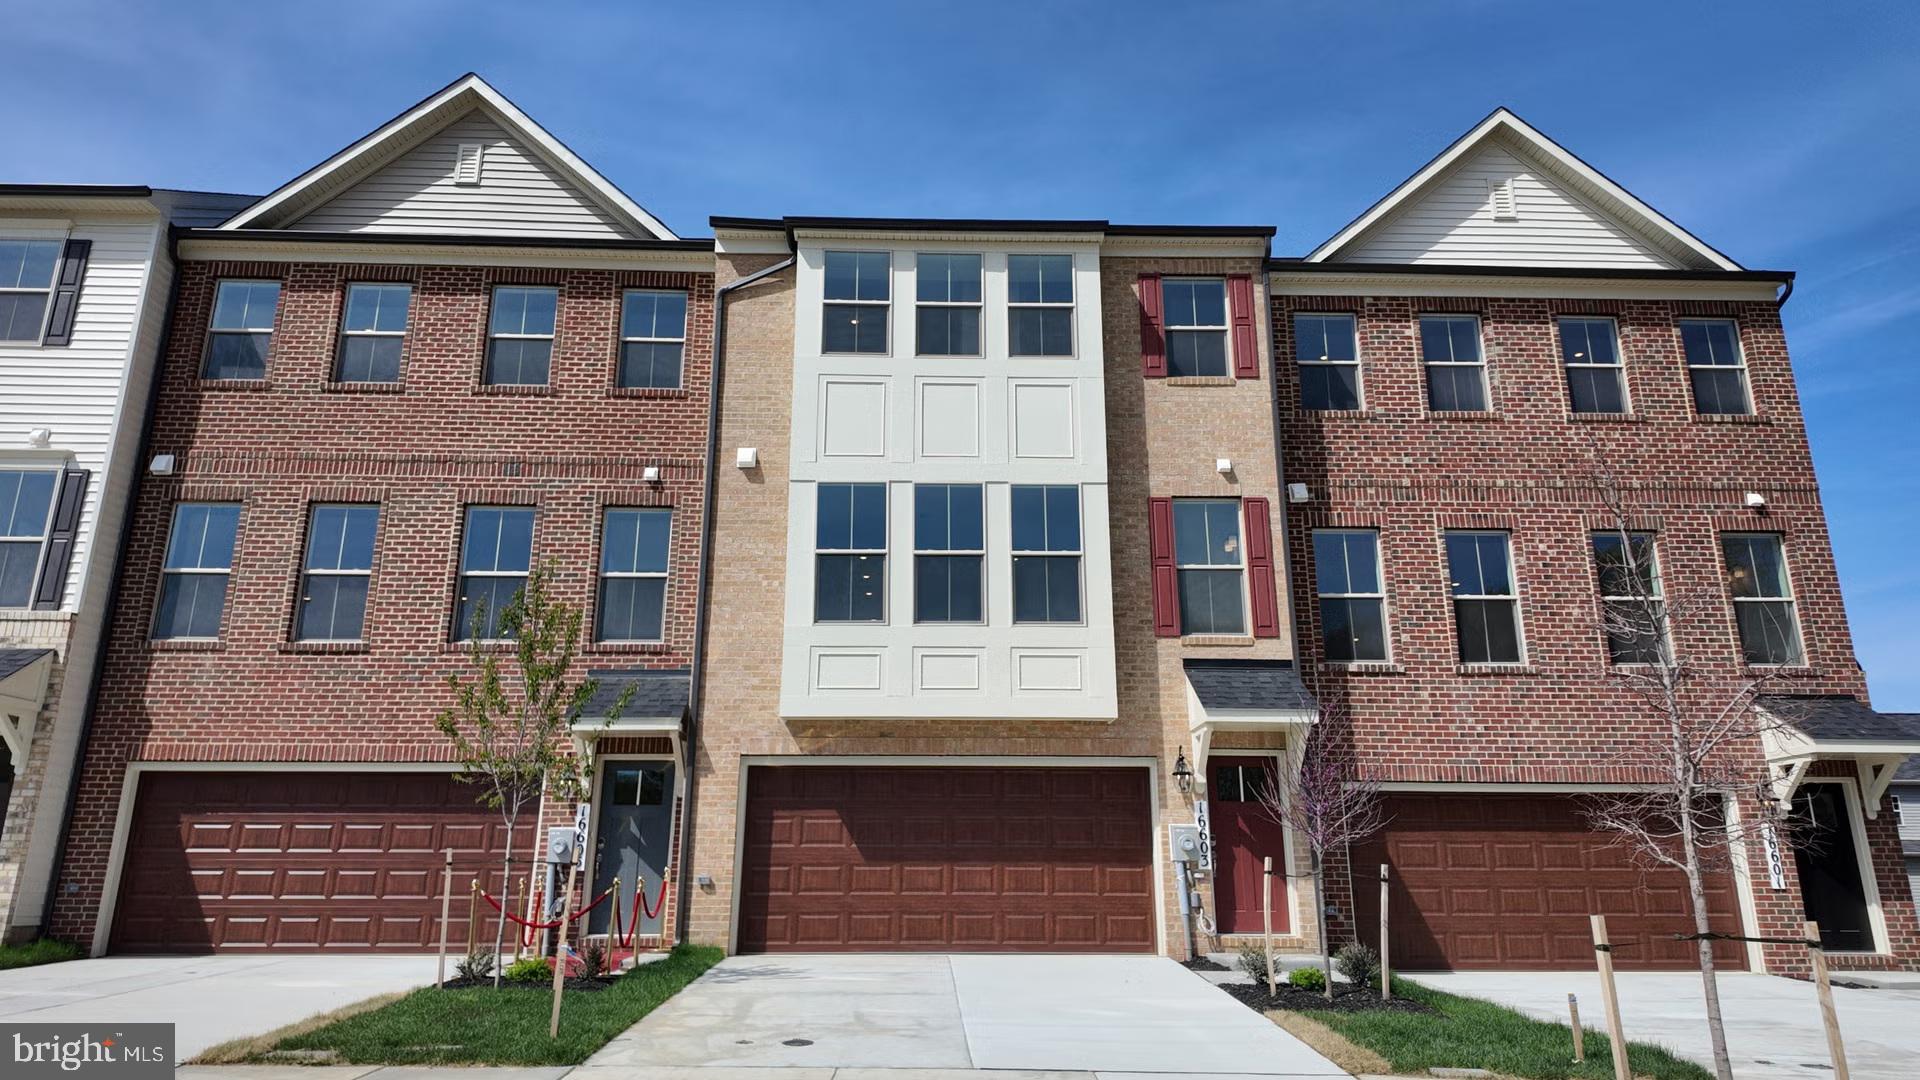
16603 ARUBA DRIVE
3 Beds
3 Baths
1,992 Sq.Ft.
$529,990
MLS#: MDPG2208594
ACCOKEEK
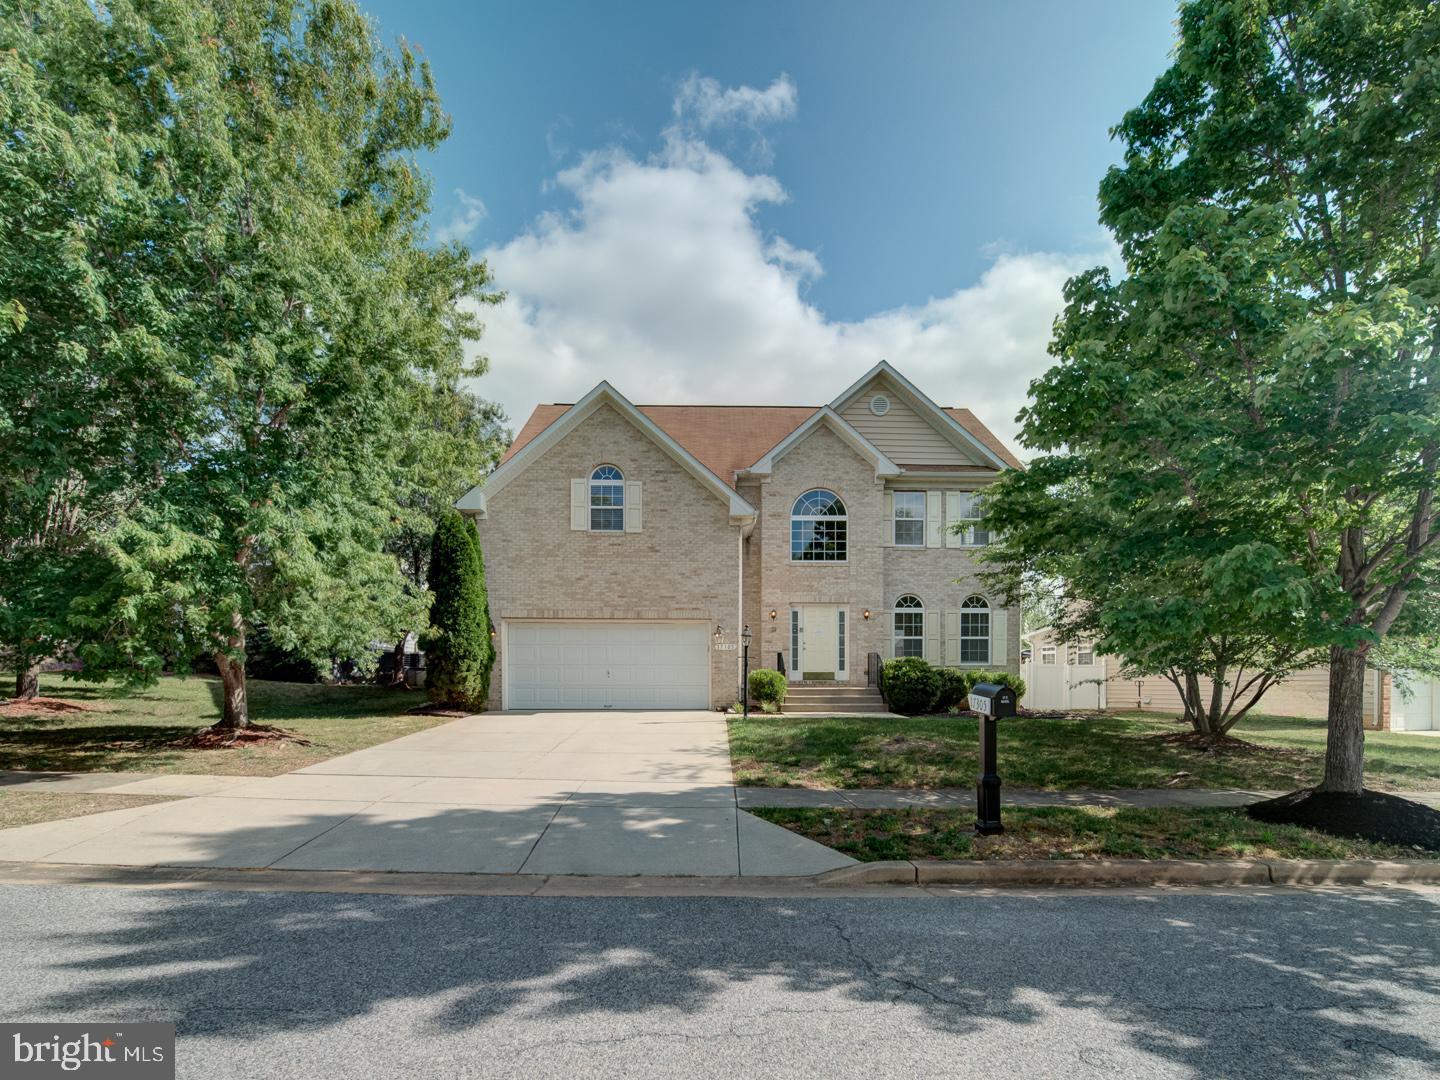
17305 SUMMERWOOD LANE
4 Beds
3 Baths
2,716 Sq.Ft.
$600,000
MLS#: MDPG2207708
ACCOKEEK
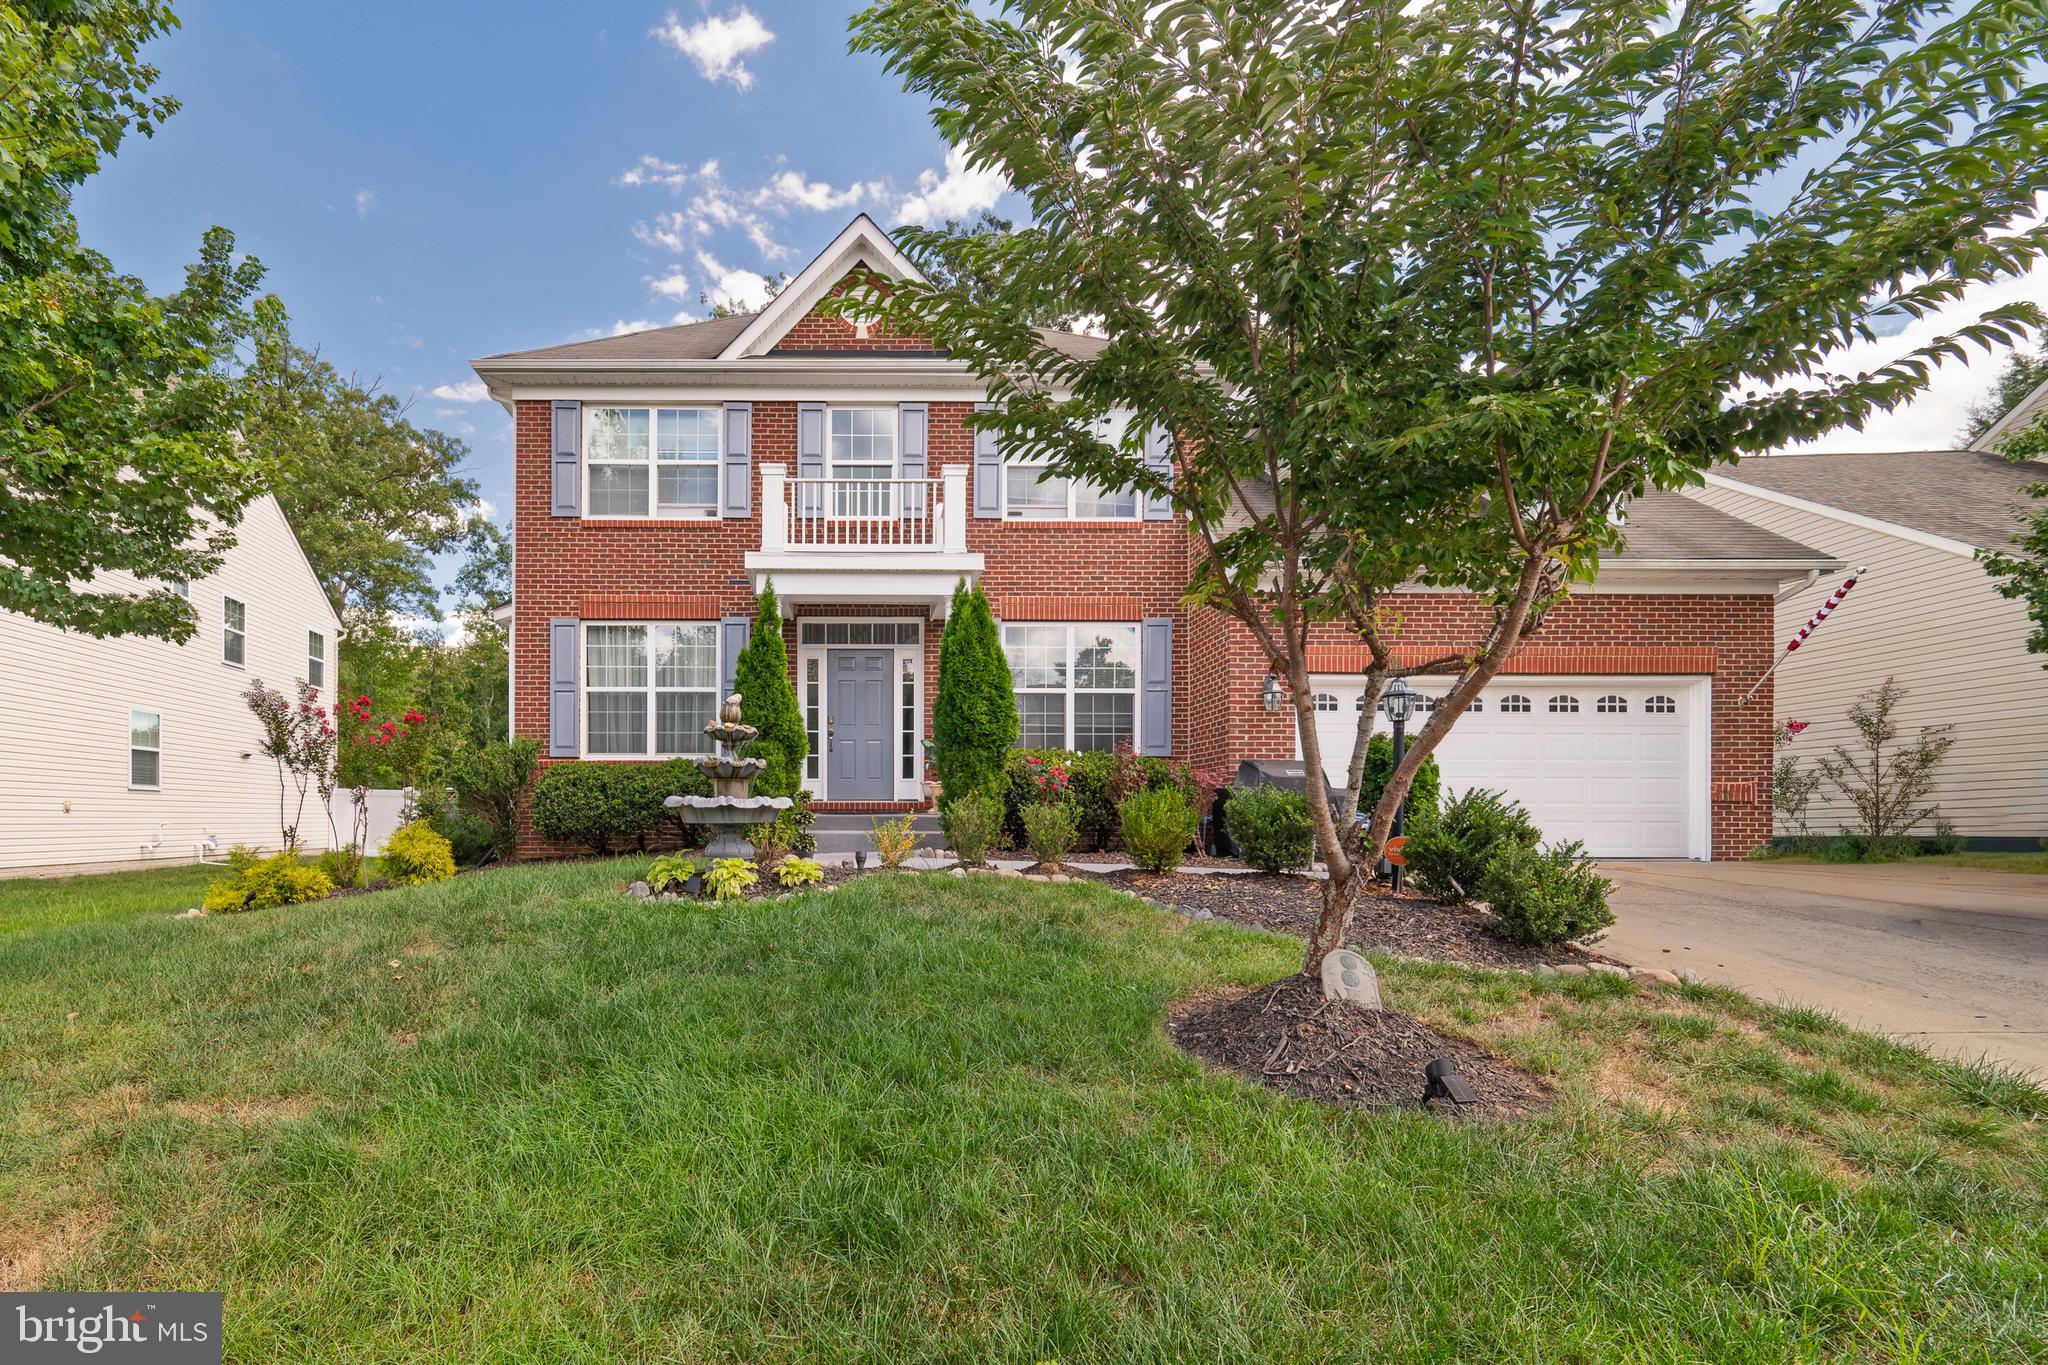
17108 MADRILLON WAY
5 Beds
3 Baths
3,021 Sq.Ft.
$655,000
MLS#: MDPG2200092

ACCOKEEK
106 WHISTLING WOOD COURT
4 Beds
3 Baths
3,928 Sq.Ft.
$699,999
MLS#: MDPG2214042
ACCOKEEK
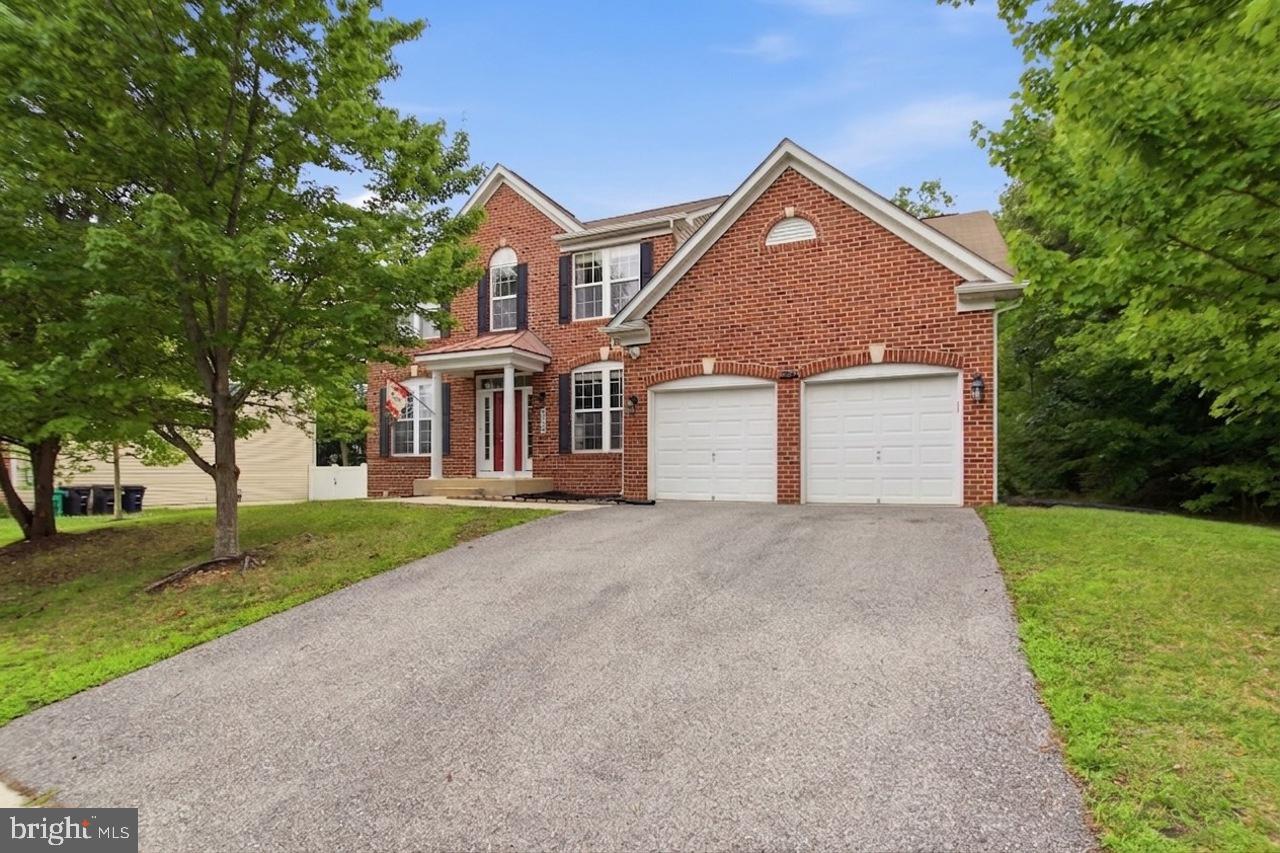
703 YARROW COURT
5 Beds
3 Baths
3,816 Sq.Ft.
$669,000
MLS#: MDPG2208930

ACCOKEEK
15444 OLD MARSHALL HALL ROAD
5 Beds
2 Baths
2,514 Sq.Ft.
$730,000
MLS#: MDPG2216670
.png)