


Property
Beds
4
Full Baths
4
1/2 Baths
2
Year Built
2020
Sq.Footage
6,353
This exceptional 4-bedroom, 4-full-bathroom, and 2-half-bathroom former model home offers the pristine appeal of new construction without the building delays. Packed with premium builder upgrades and designer finishes, every inch of this move-in-ready residence shows like a magazine worthy. Property Overview & Main Level • Bed/Bath Count: 4 bedrooms, 4 full baths, 2 half baths. • Impressive Foyer: Welcomes you with stunning wide-plank hardwood floors, designer neutral paint, and beautifully updated trim and wainscoting. • Sunlit Living & Dining: To the right, an inviting living room is bathed in natural light from oversized windows. To the left, a formal dining room seamlessly connects to a convenient butler’s pantry for effortless entertaining. • Chef’s Dream Kitchen: Features custom cabinetry, an expansive quartz center island, a timeless subway tile backsplash, high-end stainless-steel appliances, and a dramatic wall of windows overlooking the yard. • Cozy Family Room: Flows directly from the kitchen, featuring a sophisticated custom accent wall and a cozy gas fireplace. • Private Home Office: Tucked away for privacy, equipped with impressive floor-to-ceiling custom built-ins. • Powder Rooms: Two main-level half baths complete the first floor for ultimate convenience. Upper Level: Luxurious Primary Retreat & Bedrooms • Hardwood Flow: Rich hardwoods extend throughout the upper landing and primary areas, creating a seamless, elegant transition. • Versatile Landing: Designed as a flexible space—ideal for a reading nook, homework station, or casual lounge. • Primary Suite Sanctuary: A massive private retreat with a dramatic tray ceiling, a dedicated sitting room, and a luxurious primary en-suite bathroom featuring dual vanities, upgraded tiling, and a separate tub and shower. Includes two walk-in closets with custom organizers and a unique sunken bonus space perfect for a home gym, private workspace, or vanity. • Additional Bedrooms: Three generously sized secondary bedrooms with plush carpeting and natural light. One bedroom features a private en-suite full bathroom. • Upper Bathrooms & Laundry: An updated hall full bathroom with a modern tile surround, plus a dedicated upper-level laundry room with custom cabinetry and a vanity area. Lower Level & Exterior • Finished Walk-Out Basement: An expansive lower level featuring rich hardwood floors, recessed lighting, a custom built-in counter with cabinetry, a dual-zone wine refrigerator, and a sparkling full bathroom. • Outdoor Oasis: A private backyard retreat featuring a spacious deck and a pergola overlooking professionally landscaped grounds. Combining luxury finishes, functional spaces, and modern conveniences, this former model is a rare find. Schedule your tour today! Showings will start Friday, October 9 at 9am.
Features & Amenities
Interior
-
Other Interior Features
Walk-In Closet(s), Kitchen Island, Pantry, Recessed Lighting, High Ceilings, Crown Molding, Soaking Tub
-
Total Bedrooms
4
-
Bathrooms
4
-
1/2 Bathrooms
2
-
Above Grade Finished Area
6353.0
-
Basement YN
YES
-
Cooling YN
YES
-
Cooling
Central Air, Electric
-
Fireplace YN
YES
-
Heating YN
YES
-
Heating
Natural Gas, Forced Air, Zoned
-
Pet friendly
N/A
Exterior
-
Garage
Yes
-
Garage spaces
3
-
Construction Materials
Stone, Vinyl Siding
-
Parking
Garage Door Opener, Asphalt, Garage, Driveway, Inside Entrance, Attached
-
Patio and Porch Features
Deck
-
Pool
No
-
Waterfront YN
NO
-
View
Trees/Woods
Area & Lot
-
Lot Features
Front Yard, Level, Cleared, Back Yard
-
Lot Size(acres)
1.07
-
Lot Size(square feet)
46,609
-
Property Type
Residential
-
Property Sub Type
Single Family Residence
-
Architectural Style
Colonial
Price
-
Sales Price
$1,700,000
-
Tax Amount
$16,625
-
Sq. Footage
6,353
-
Price/SqFt
$267
HOA
-
Association
YES
-
Association Fee
$774
-
Association Fee Frequency
Quarterly
-
Association Fee Includes
N/A
School District
-
Elementary School
PENN WOOD
-
Middle School
STENSON
-
High School
RUSTIN
Property Features
-
New Construction
NO
-
Foundation Details
Concrete Perimeter
-
Senior Community YN
NO
-
Sewer
Septic Tank
-
Water Source
Well
Schedule a Showing
Showing scheduled successfully.
Mortgage calculator
Estimate your monthly mortgage payment, including the principal and interest, property taxes, and HOA. Adjust the values to generate a more accurate rate.
Your payment
Principal and Interest:
$
Property taxes:
$
HOA fees:
$
Total loan payment:
$
Total interest amount:
$
Location
County
DELAWARE
Elementary School
PENN WOOD
Middle School
STENSON
High School
RUSTIN
Listing Courtesy of Vincent May, BHHS Fox & Roach-Media
RealHub Information is provided exclusively for consumers' personal, non-commercial use, and it may not be used for any purpose other than to identify prospective properties consumers may be interested in purchasing. All information deemed reliable but not guaranteed and should be independently verified. All properties are subject to prior sale, change or withdrawal. RealHub website owner shall not be responsible for any typographical errors, misinformation, misprints and shall be held totally harmless.

Salesperson, Realtor
Jenny Jackson
Call Jenny today to schedule a private showing.

* Listings on this website come from the FMLS IDX Compilation and may be held by brokerage firms other than the owner of this website. The listing brokerage is identified in any listing details. Information is deemed reliable but is not guaranteed. If you believe any FMLS listing contains material that infringes your copyrighted work please click here to review our DMCA policy and learn how to submit a takedown request.© 2024 FMLS.
Related Properties
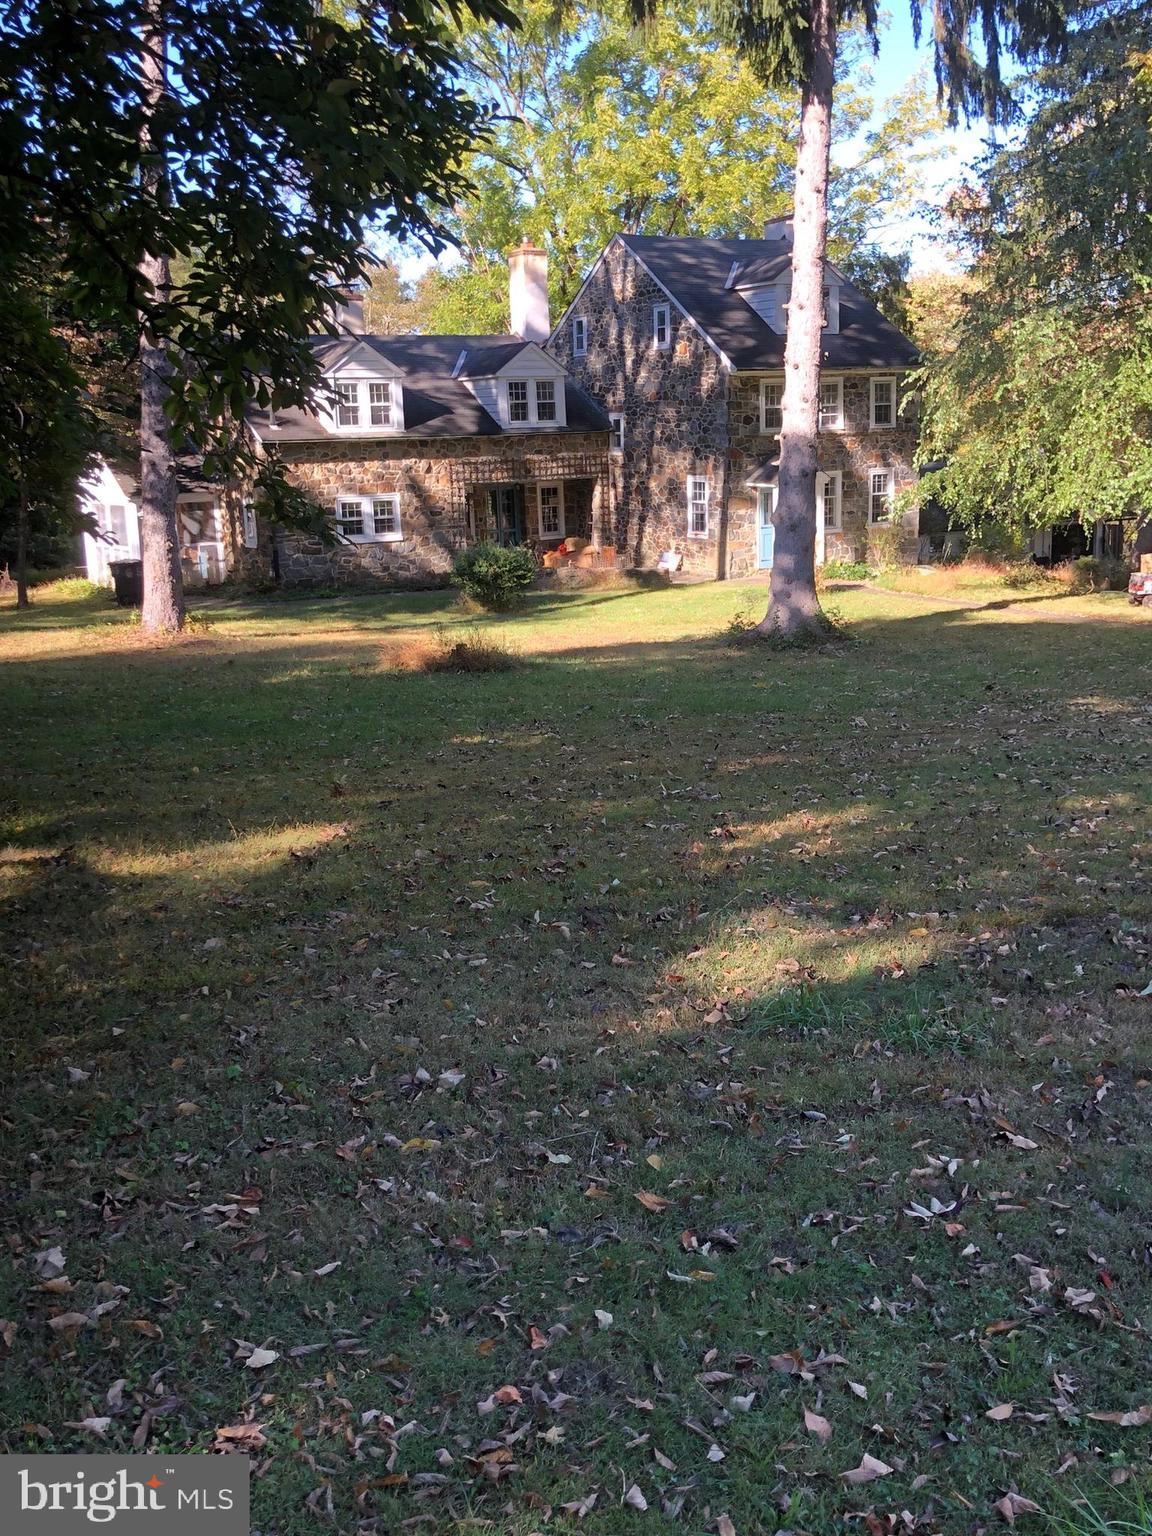
GLEN MILLS
1541 FARMERS LANE
4 Beds
3 Baths
3,029 Sq.Ft.
$1,800,000
MLS#: PADE2082486

GLEN MILLS
94 AUTUMN WOODS LANE
5 Beds
4 Baths
6,800 Sq.Ft.
$1,795,000
MLS#: PADE2125020

GLEN MILLS
1526 MEADOW LN.
5 Beds
3 Baths
5,200 Sq.Ft.
$1,925,000
MLS#: PADE2123370
GLEN MILLS
1616 MEADOW LANE
5 Beds
3 Baths
3,800 Sq.Ft.
$1,880,000
MLS#: PADE2106620

GLEN MILLS
1 BEECH TREE DRIVE
5 Beds
4 Baths
8,829 Sq.Ft.
$1,450,000
MLS#: PADE2120934

GLEN MILLS
257 GLEN MILLS ROAD
4 Beds
4 Baths
5,368 Sq.Ft.
$1,450,000
MLS#: PADE2120326
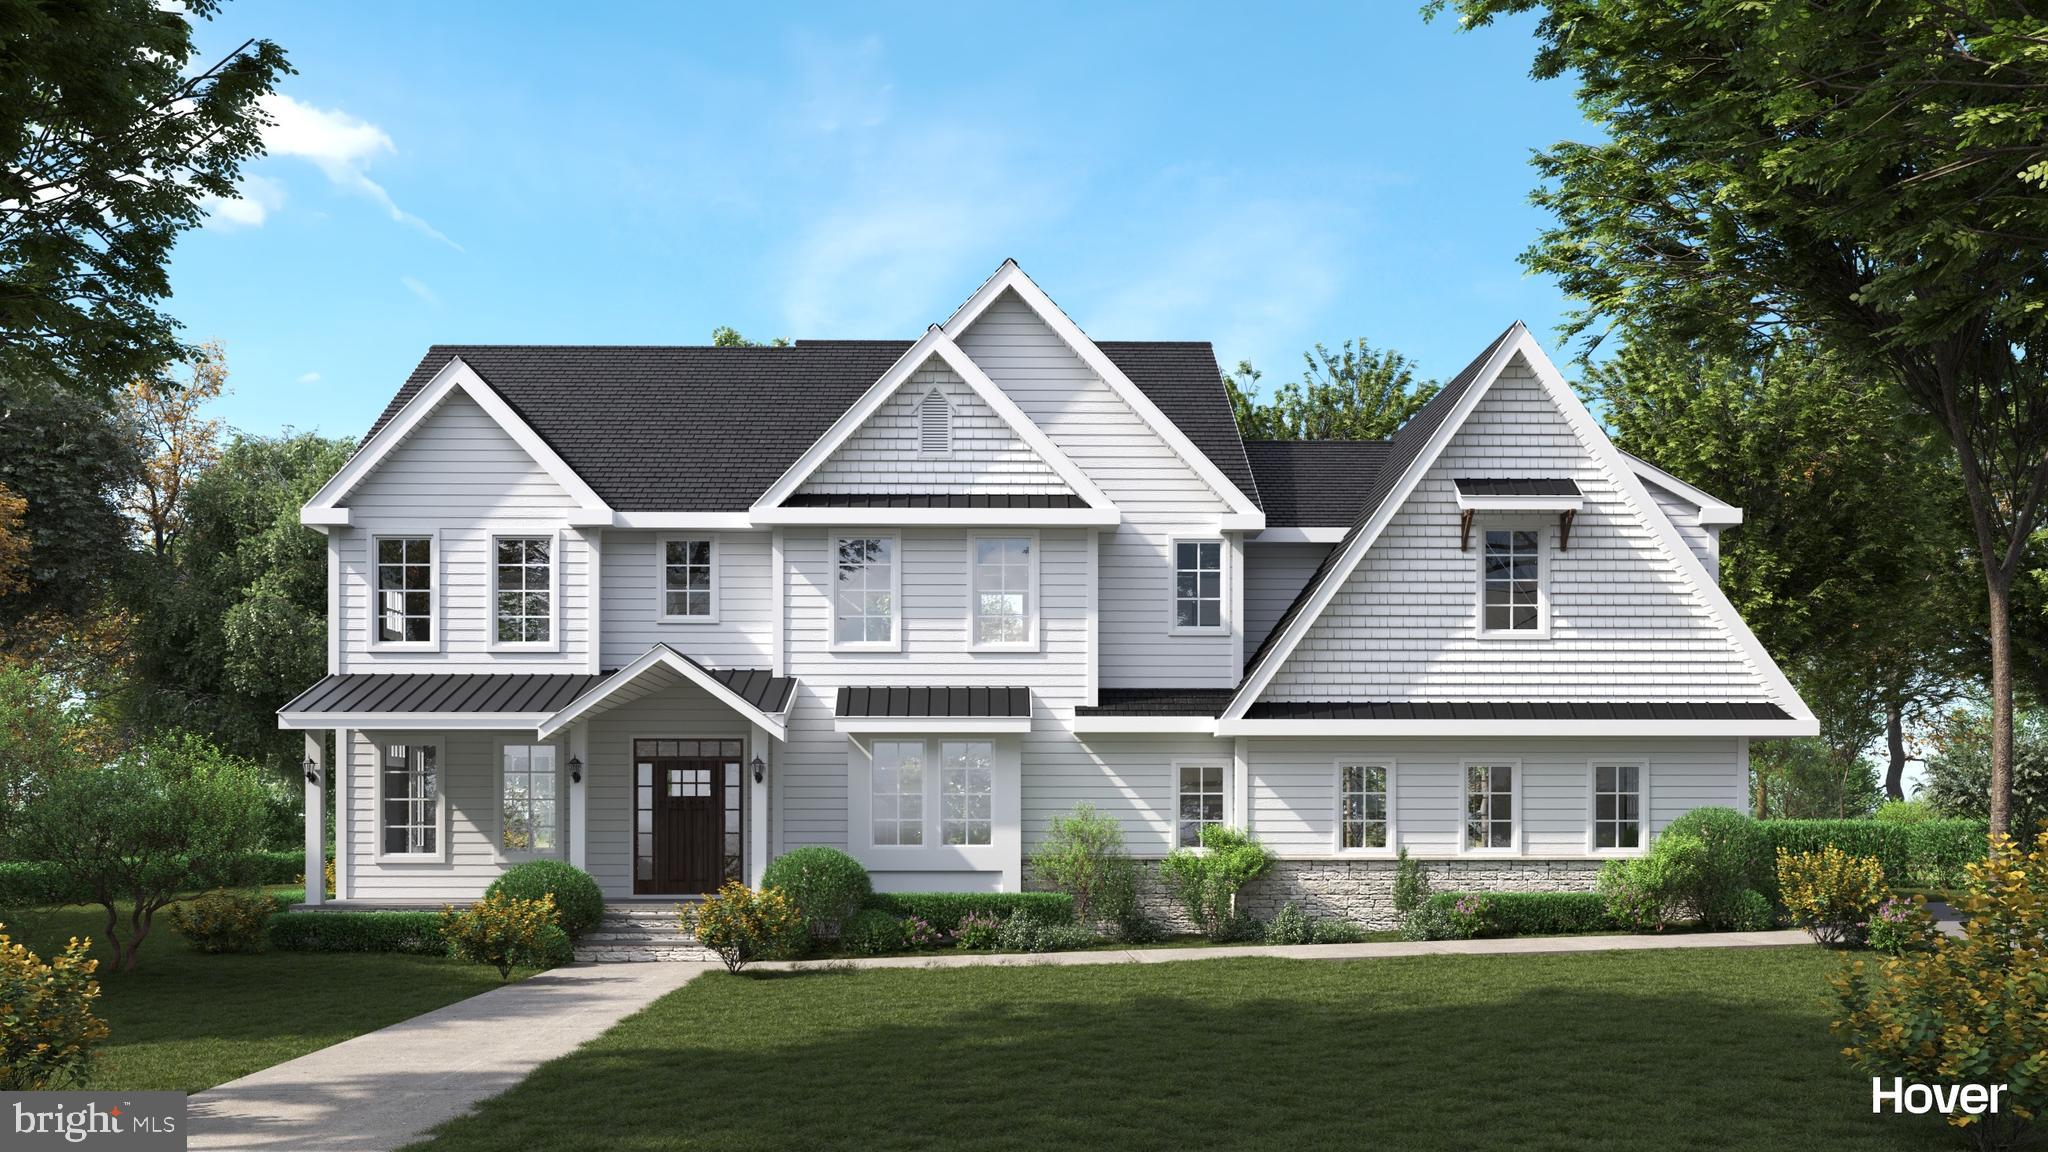
GLEN MILLS
195 CONCORD MEETING ROAD
4 Beds
3 Baths
3,600 Sq.Ft.
$1,425,000
MLS#: PADE2117402

GLEN MILLS
65 CHEYNEY ROAD
5 Beds
4 Baths
2,875 Sq.Ft.
$1,389,000
MLS#: PADE2121320
.png)