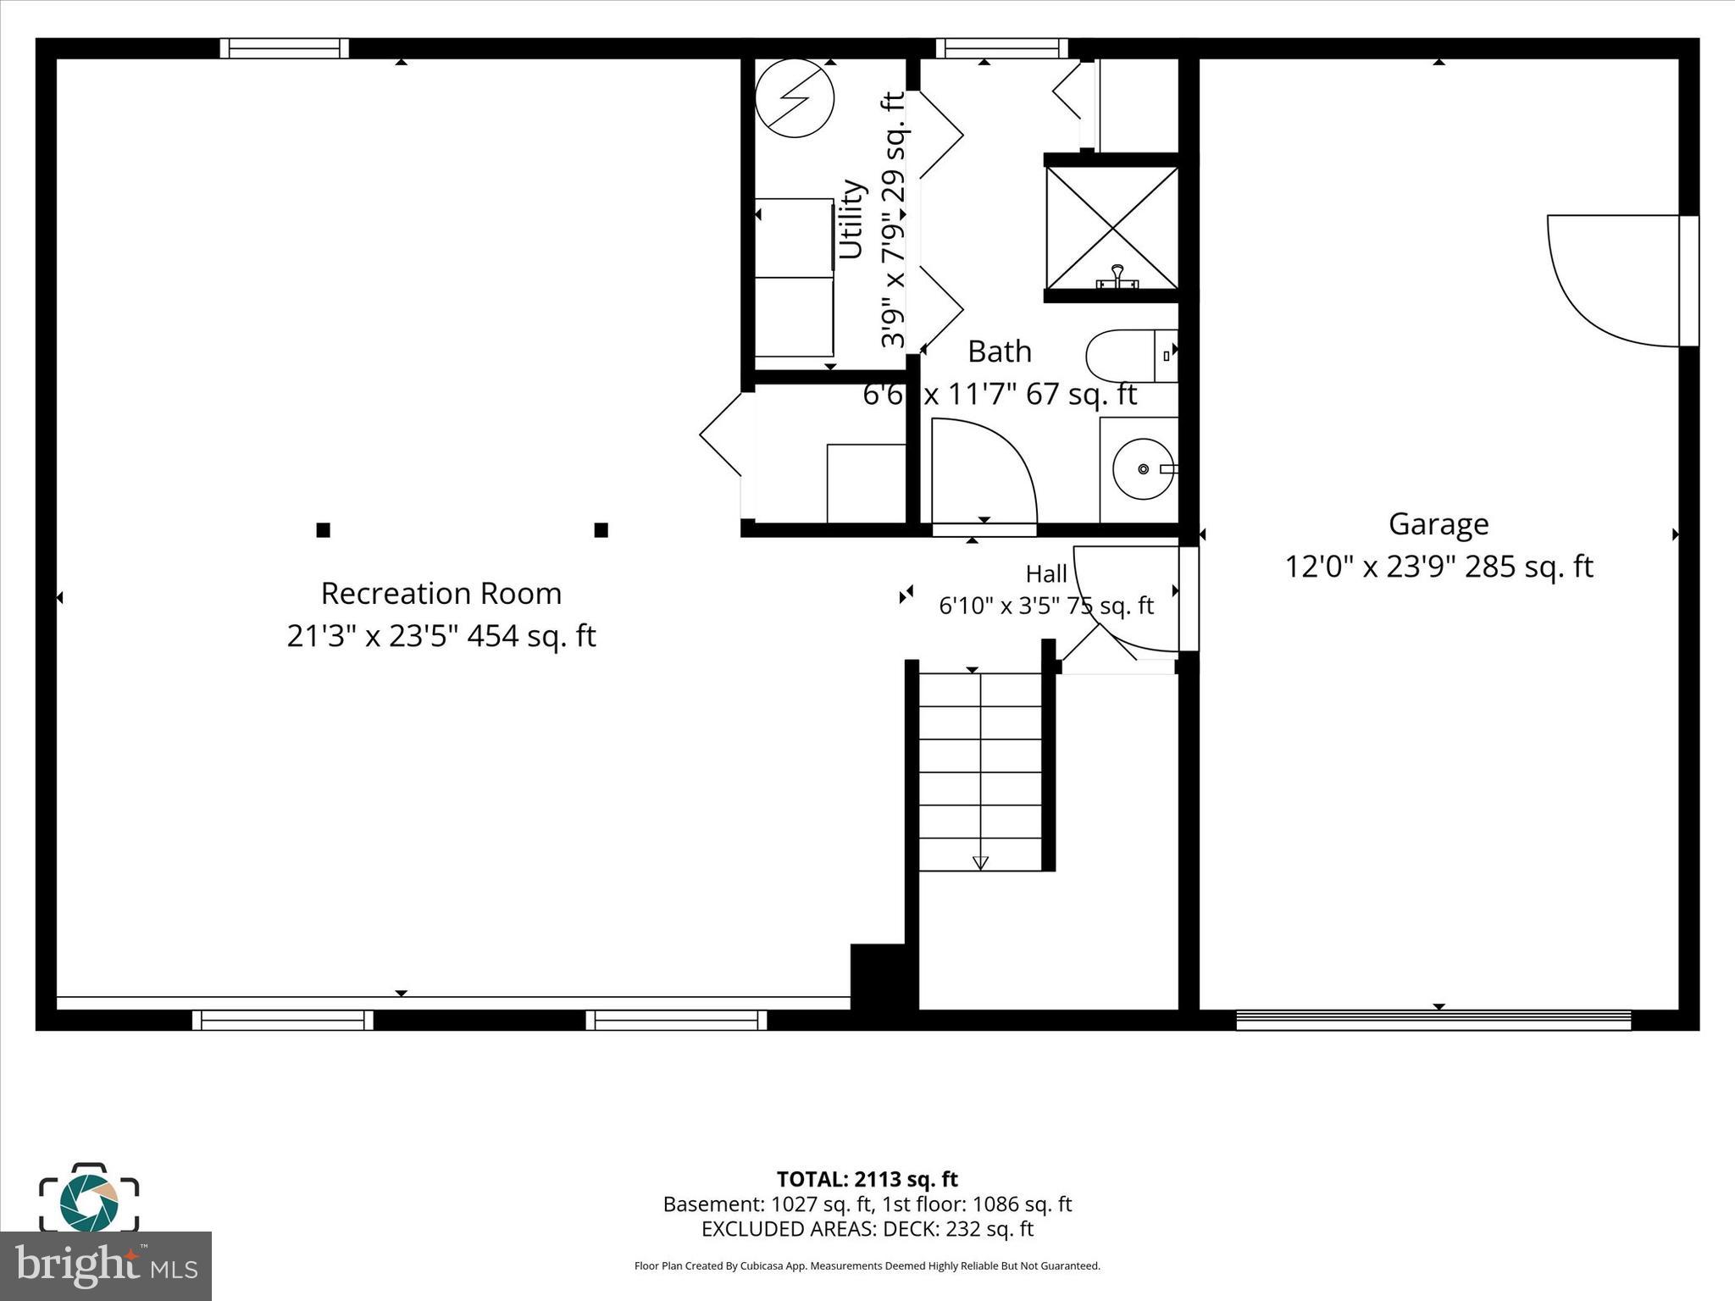
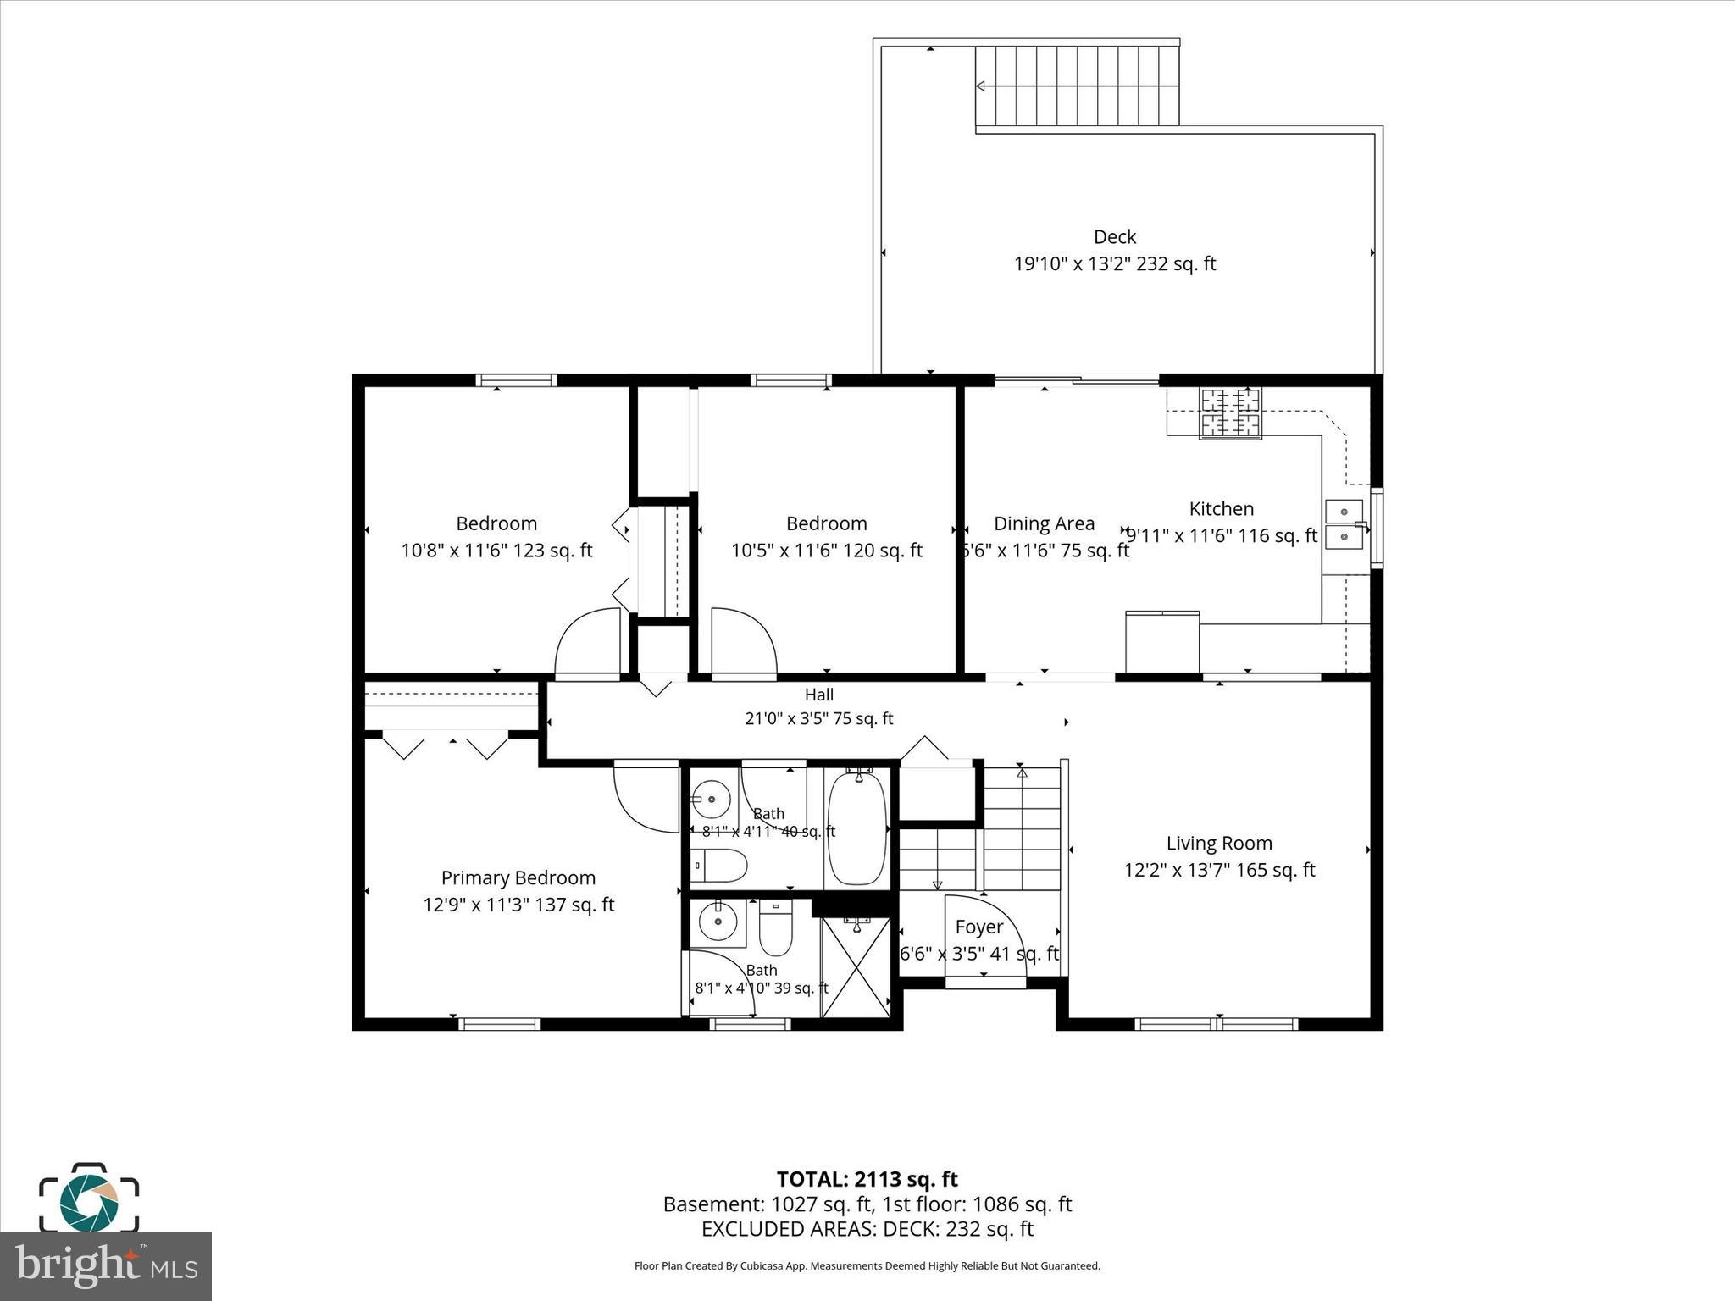
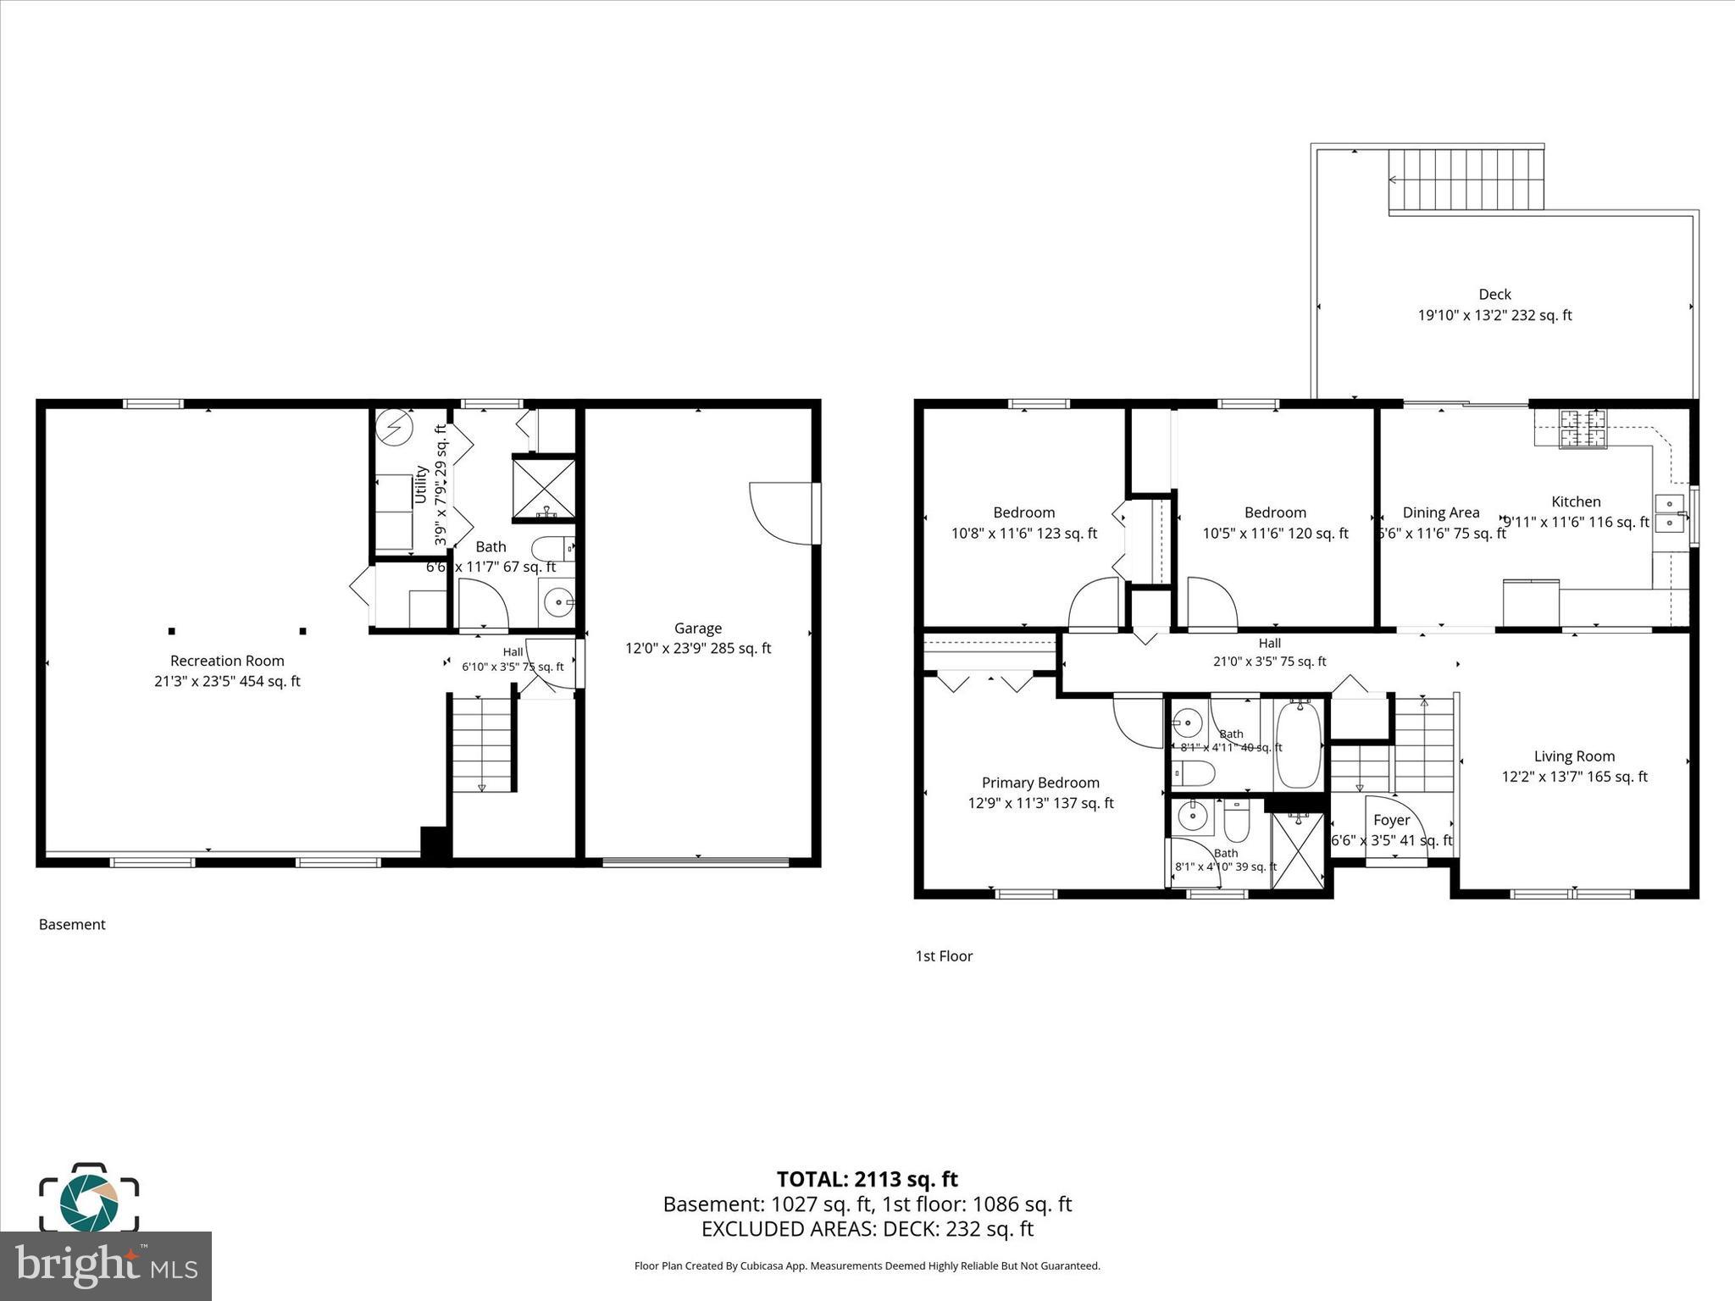
Features & Amenities

Interior

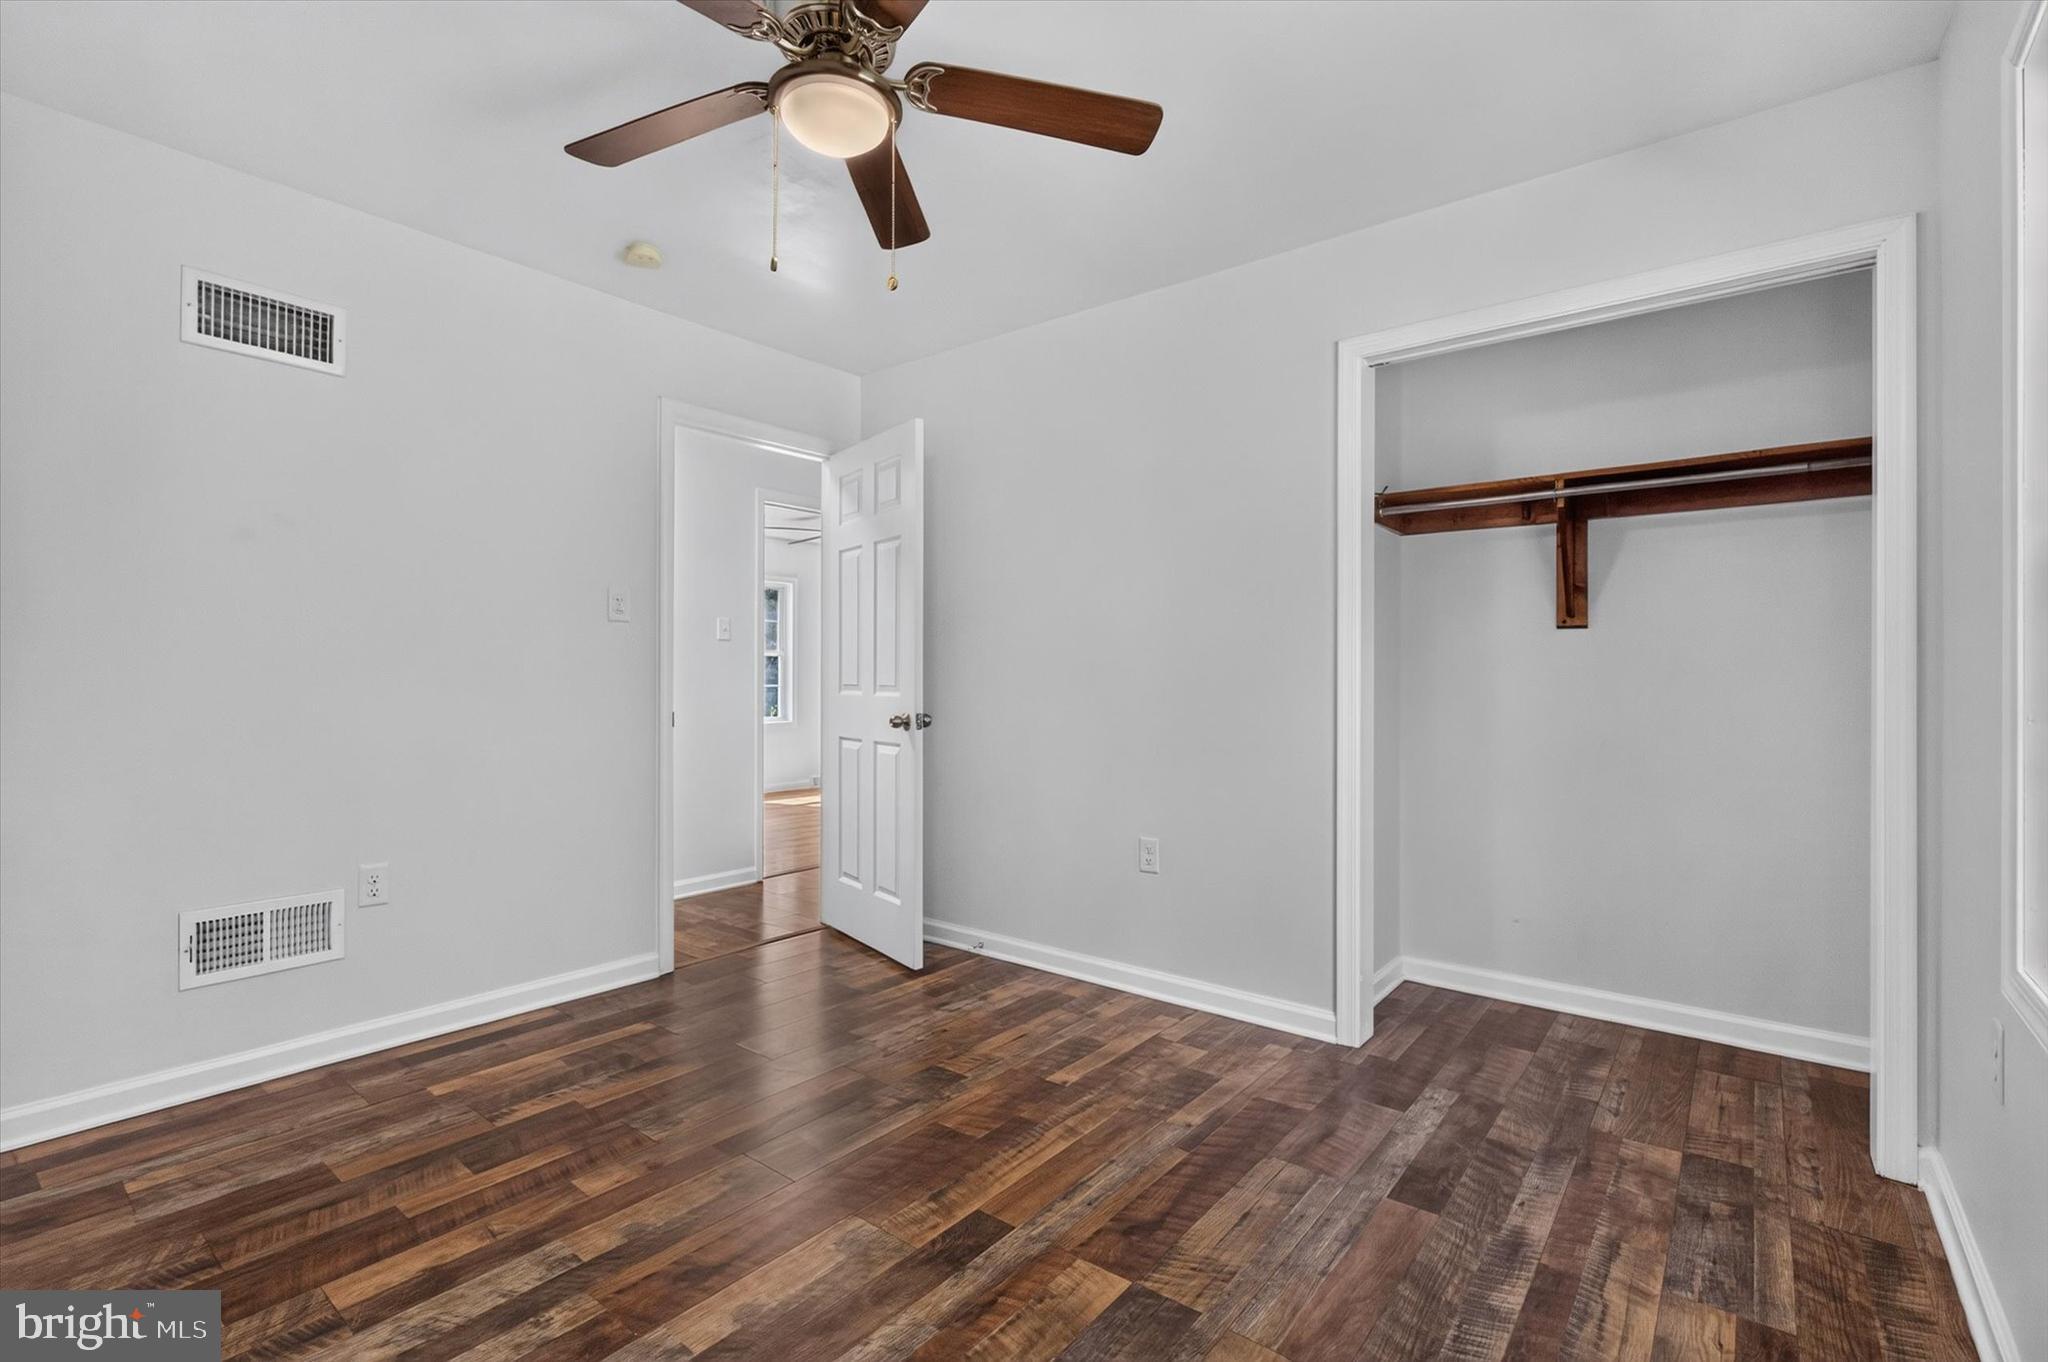
  • Total Bedrooms

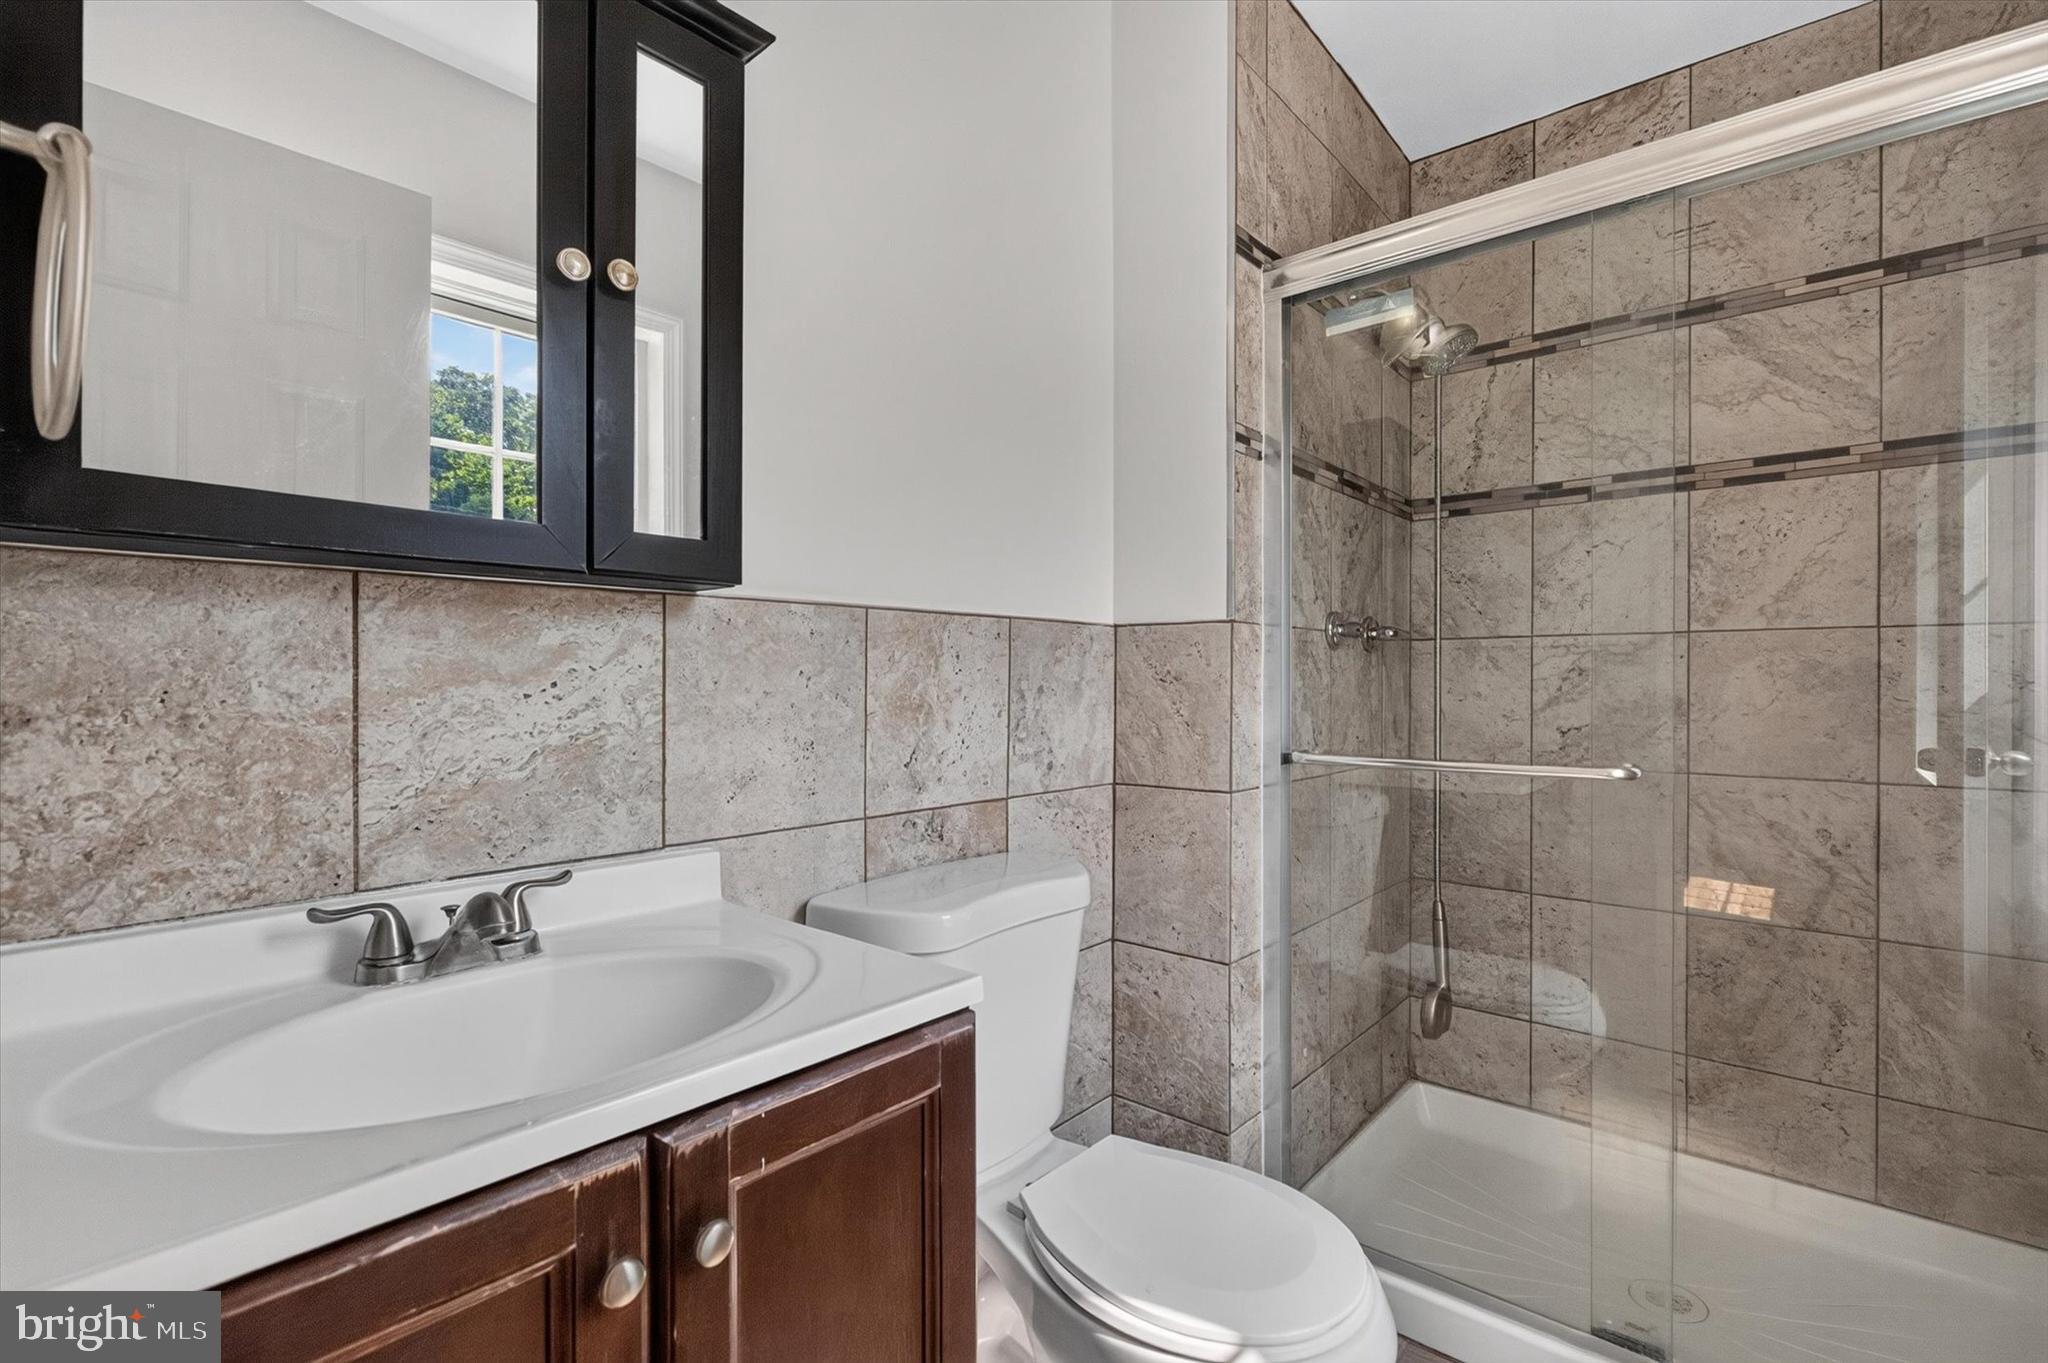
    3

  • Bathrooms

    3

  • Above Grade Finished Area

    1795.0

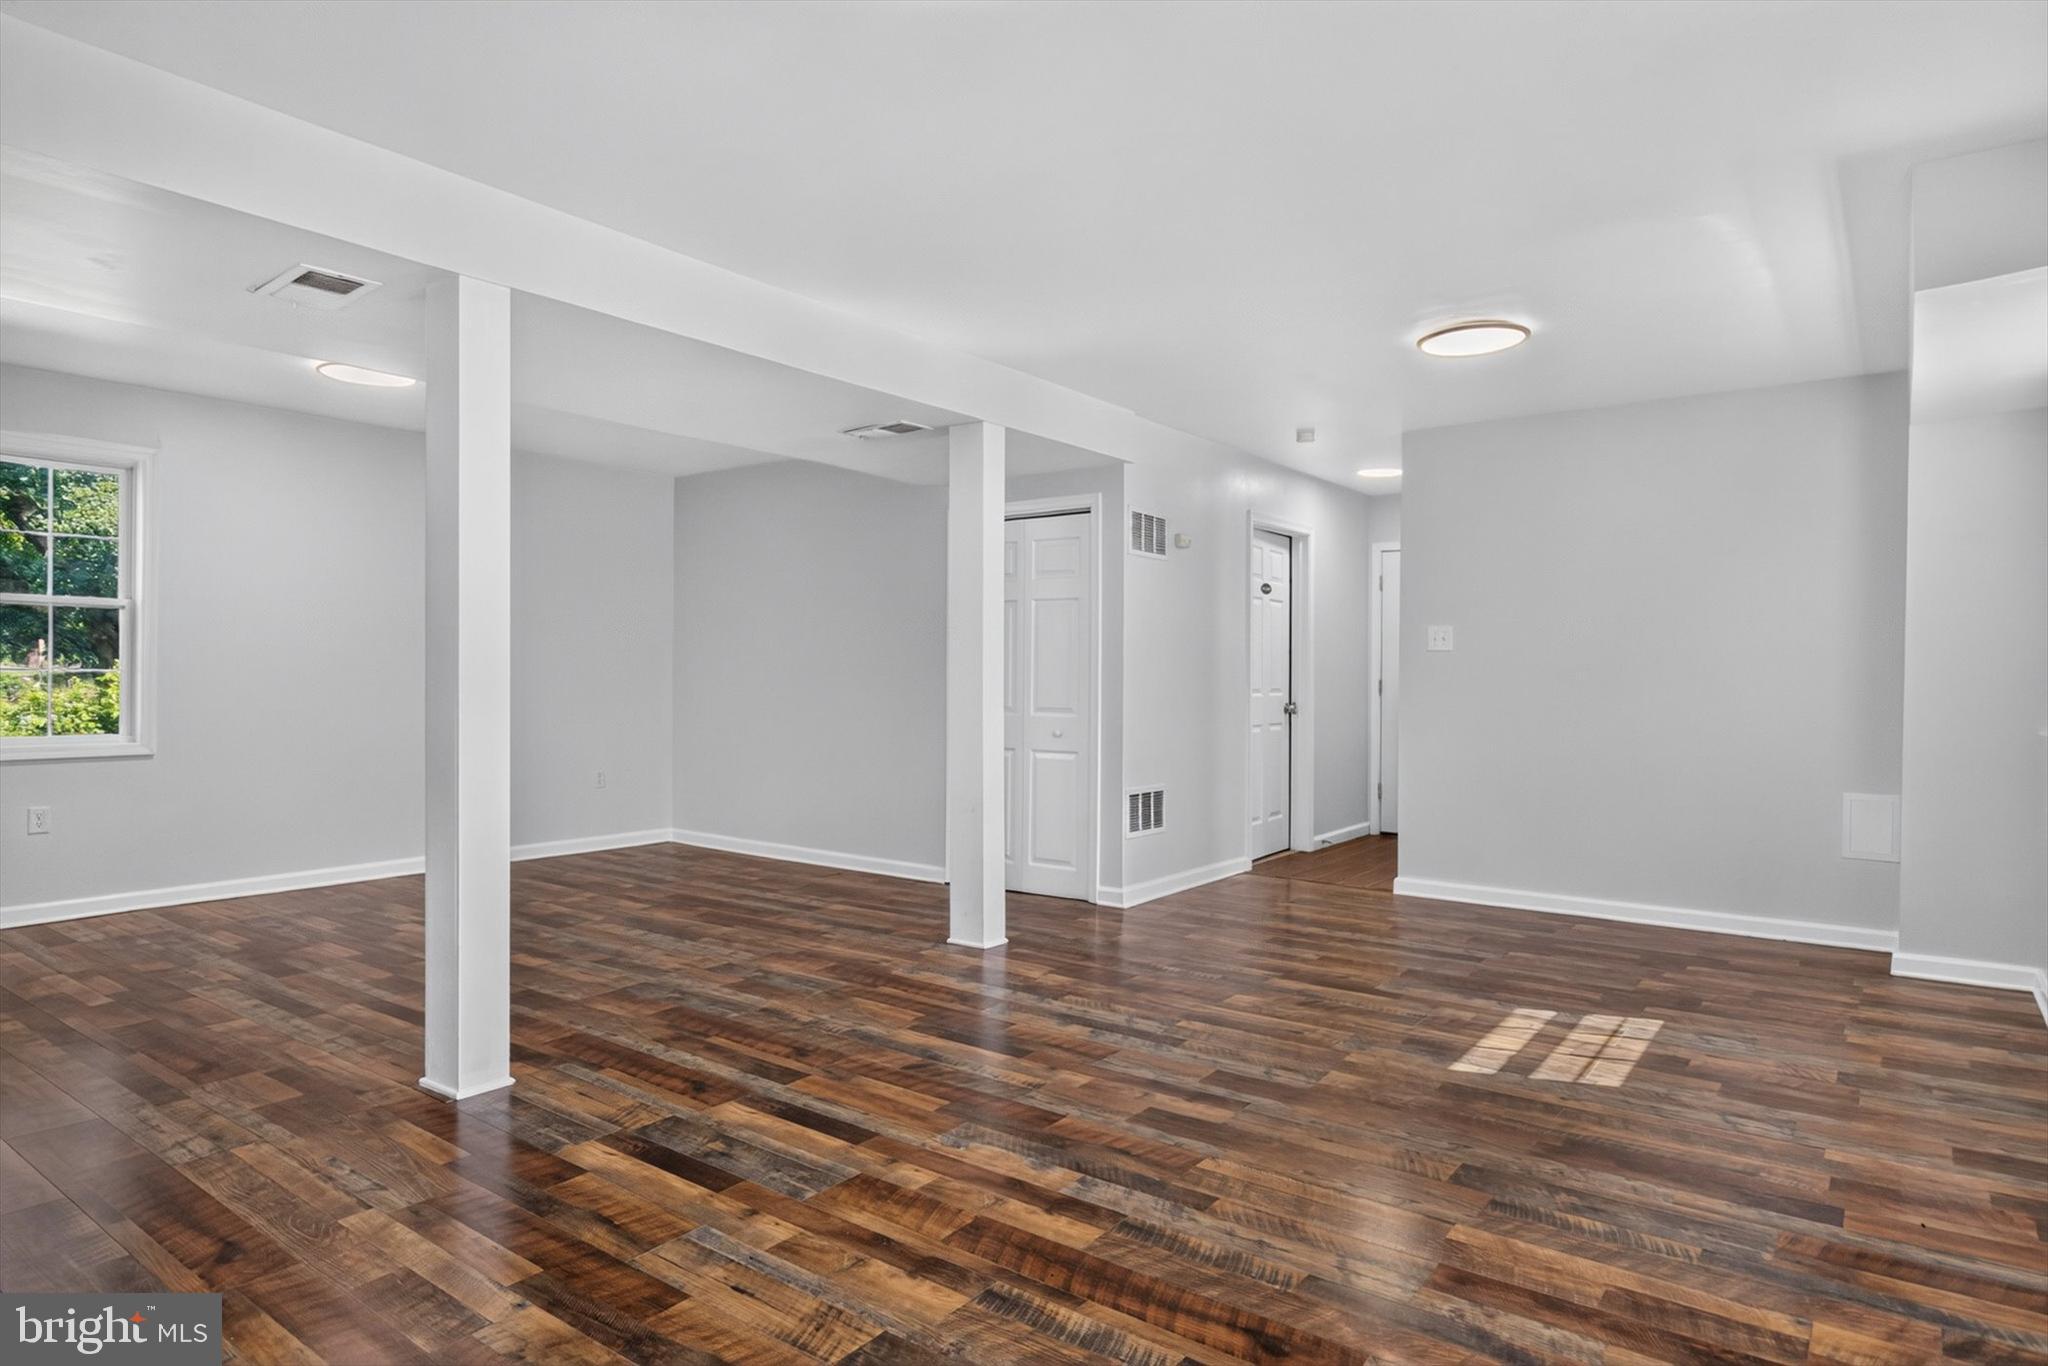
  • Basement YN

    YES

  • Cooling YN

    YES

  • Cooling

    Central Air, Gas

  • Heating YN

    YES

  • Heating

    Natural Gas, Forced Air

  • Main Level Bedrooms

    3

  • Pet friendly

    Yes

Exterior

  • Garage

    Yes

  • Garage spaces

    1

  • Construction Materials

    Vinyl Siding

  • Parking

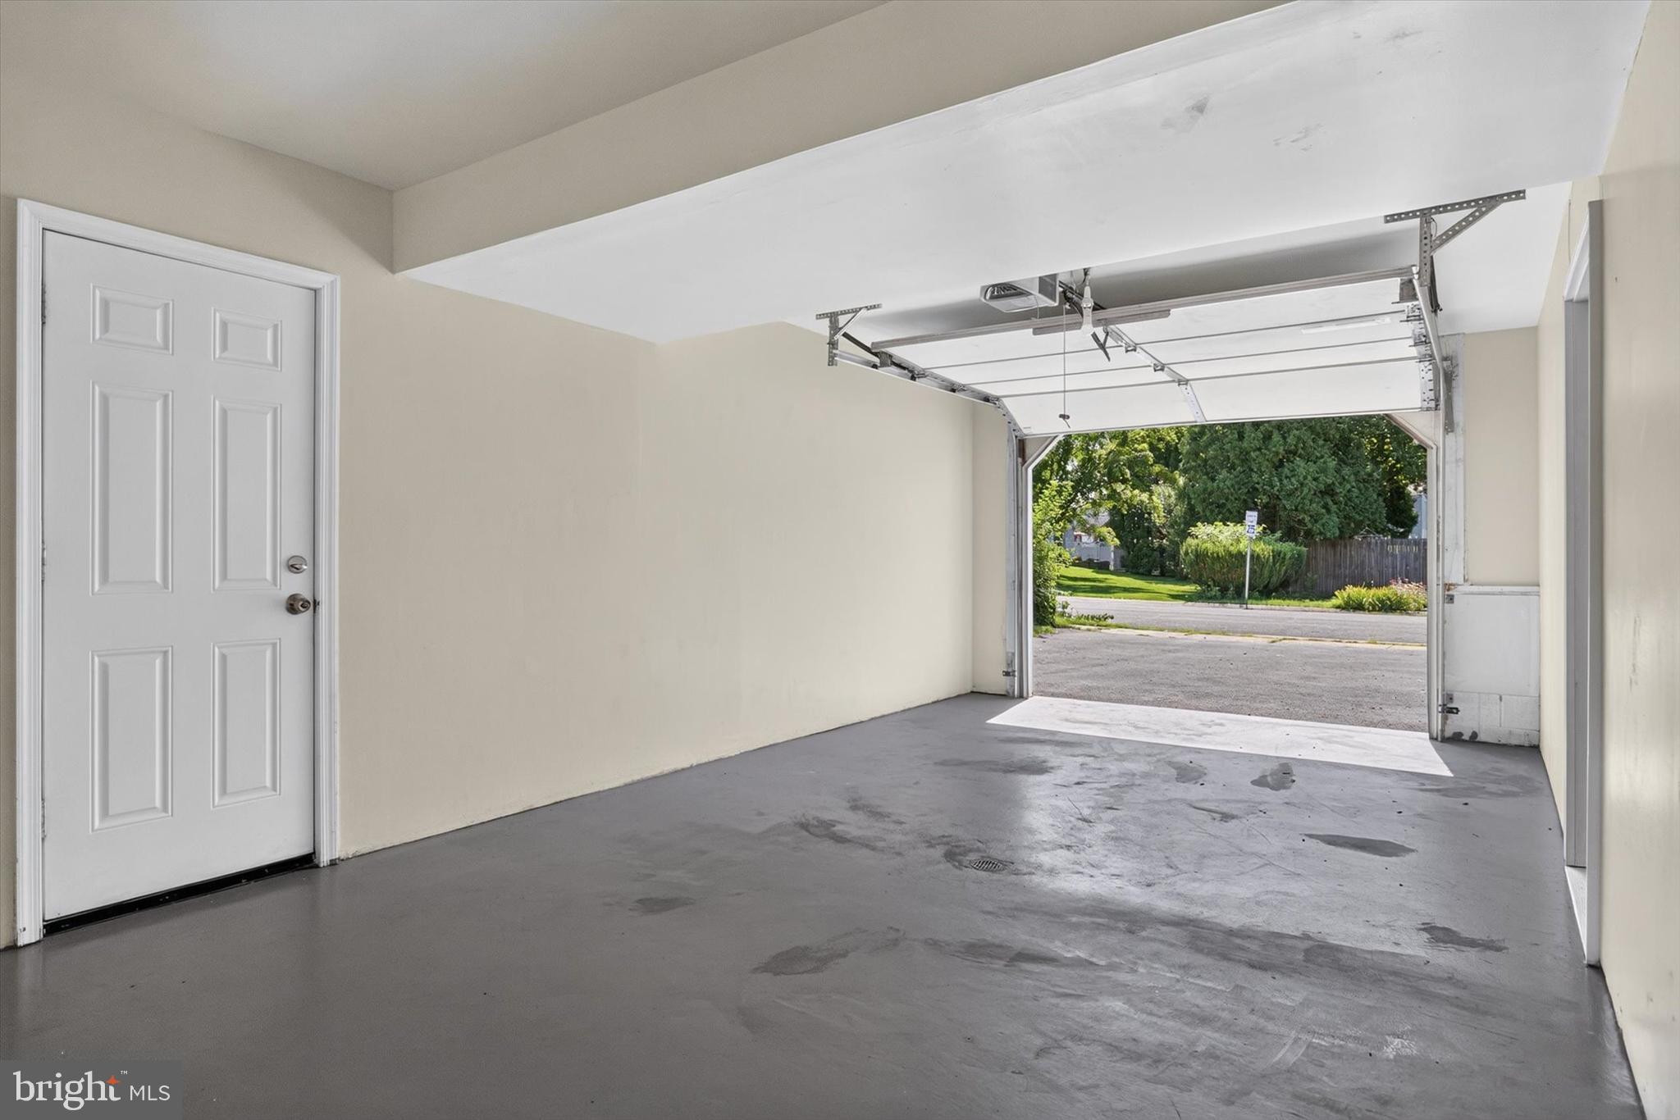
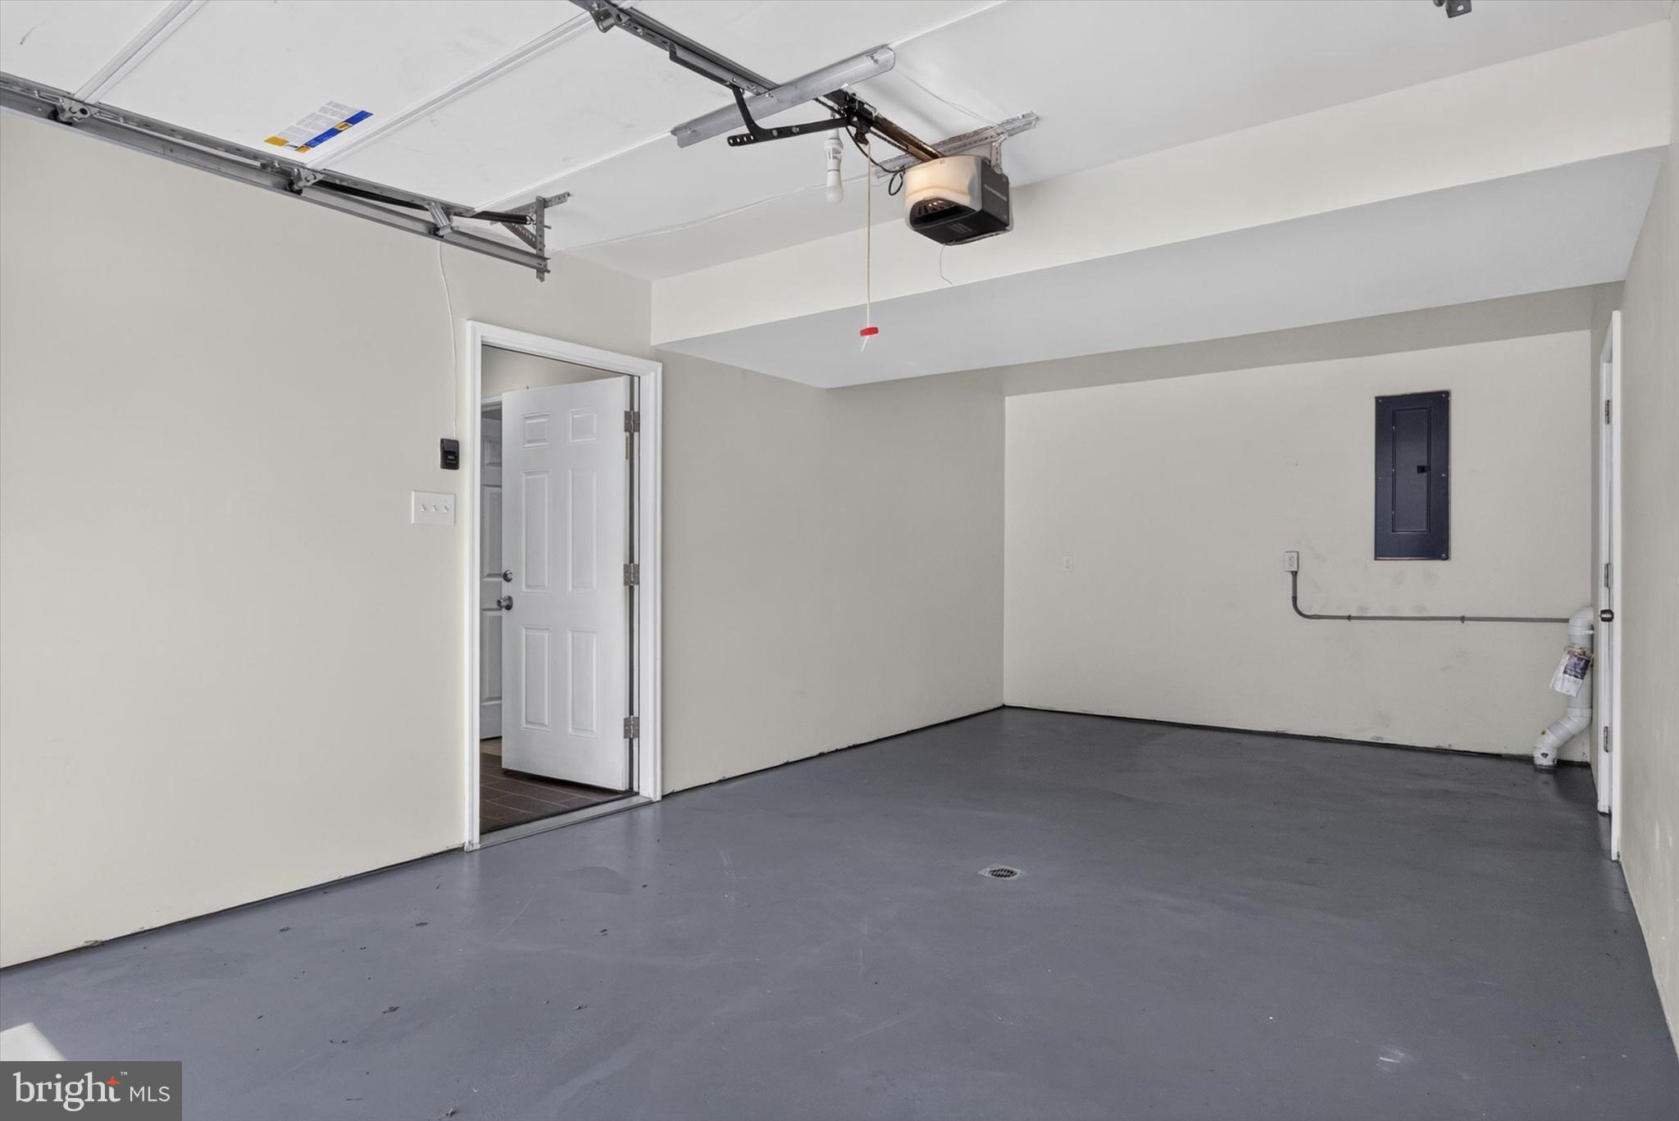
    Garage Door Opener, Garage, Driveway, Attached

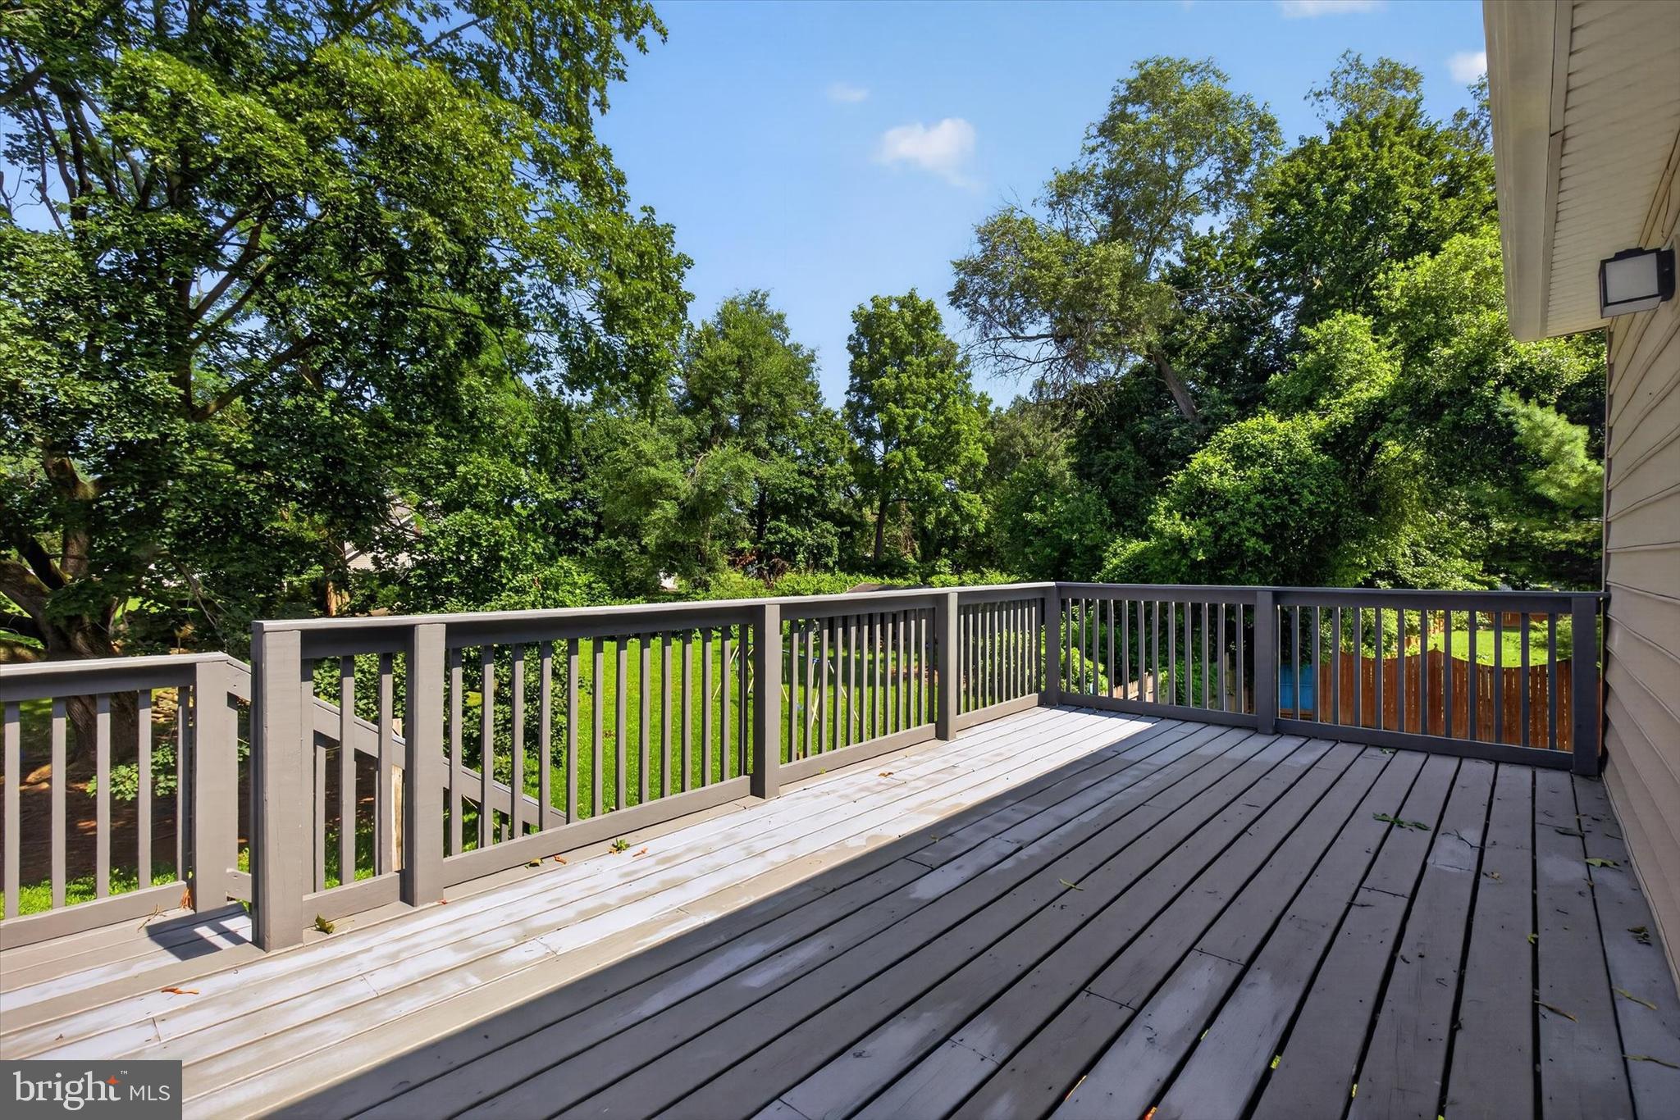
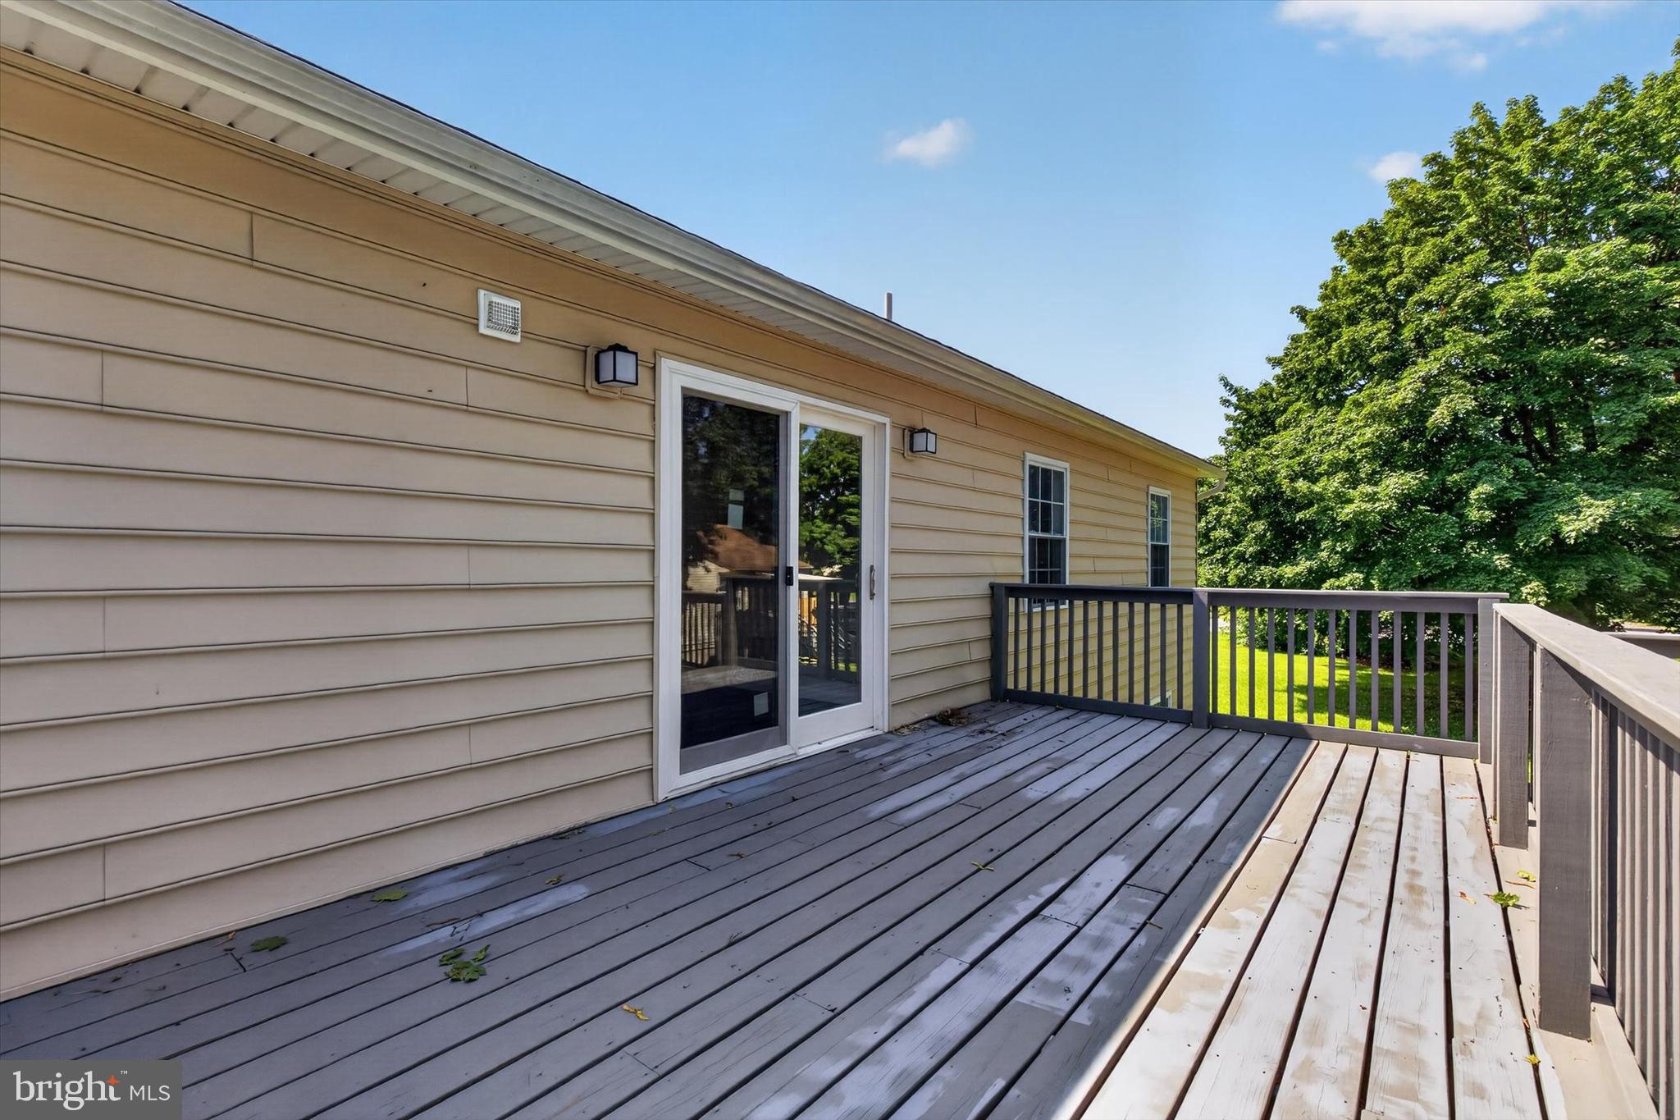
  • Patio and Porch Features

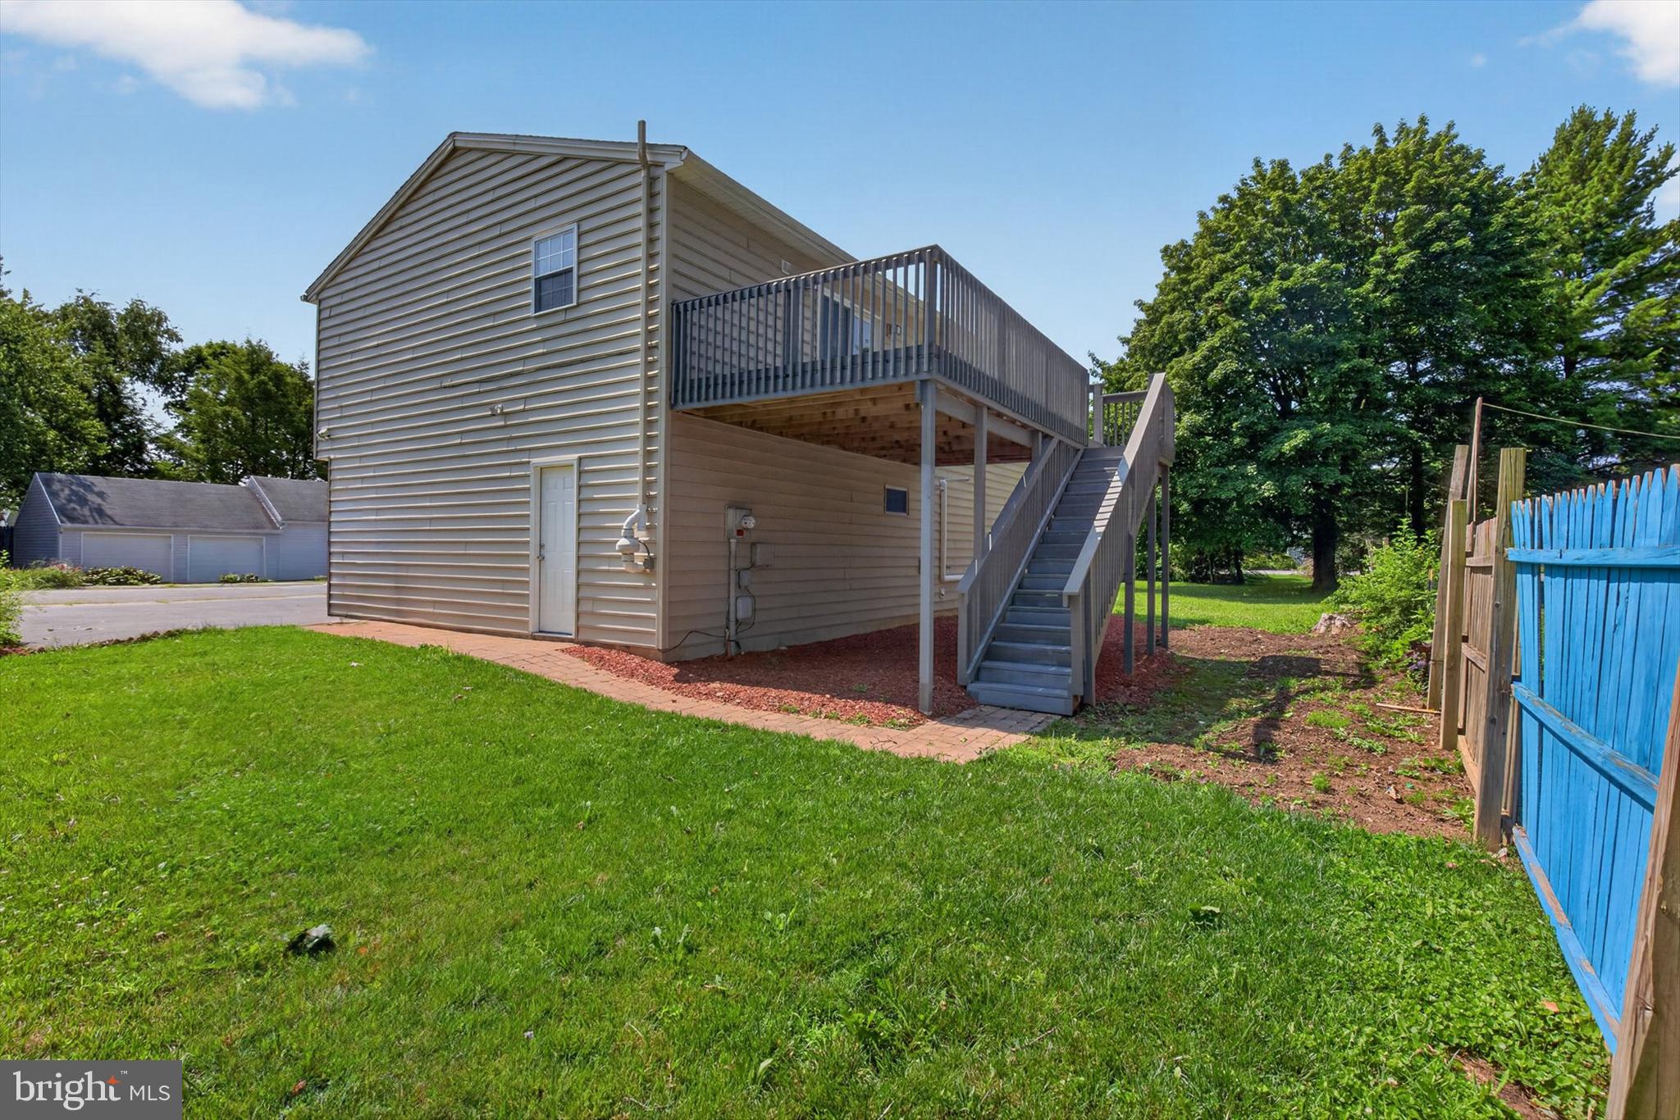
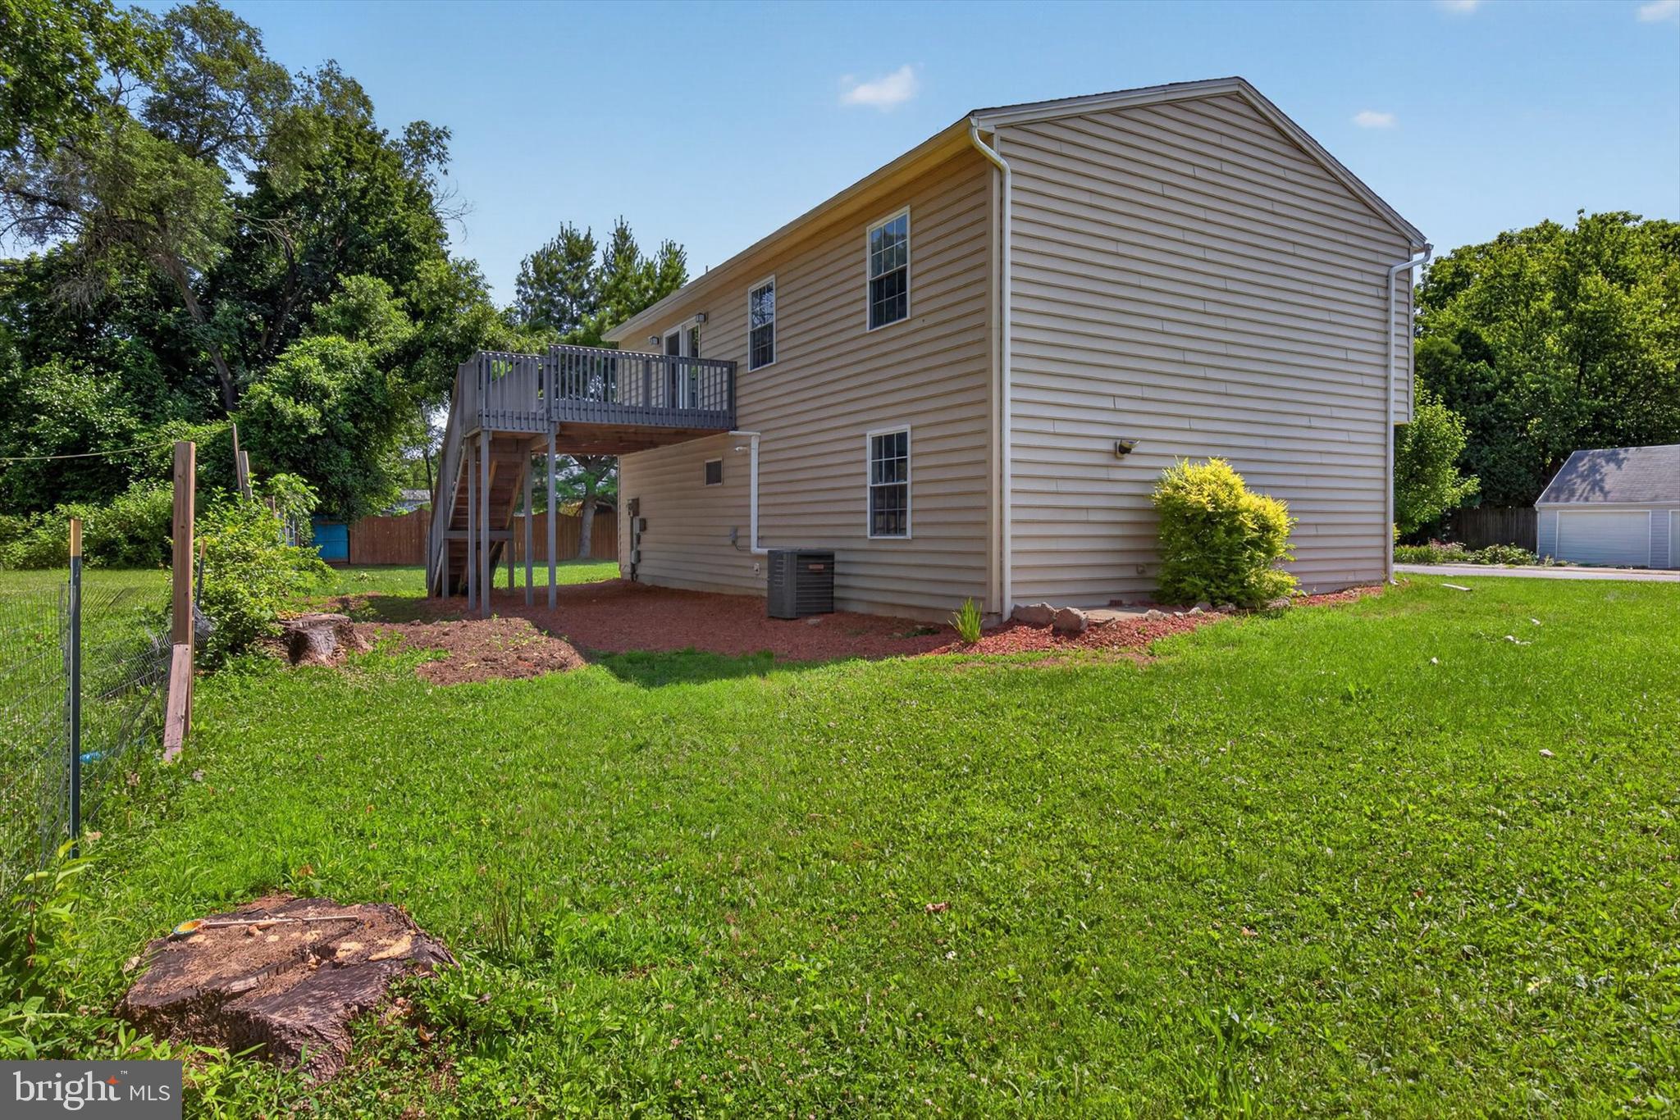
    Deck

  • Pool

    No

  • Waterfront YN

    NO

Area & Lot

  • Property Type

    Residential

  • Property Sub Type

    Single Family Residence

  • Architectural Style

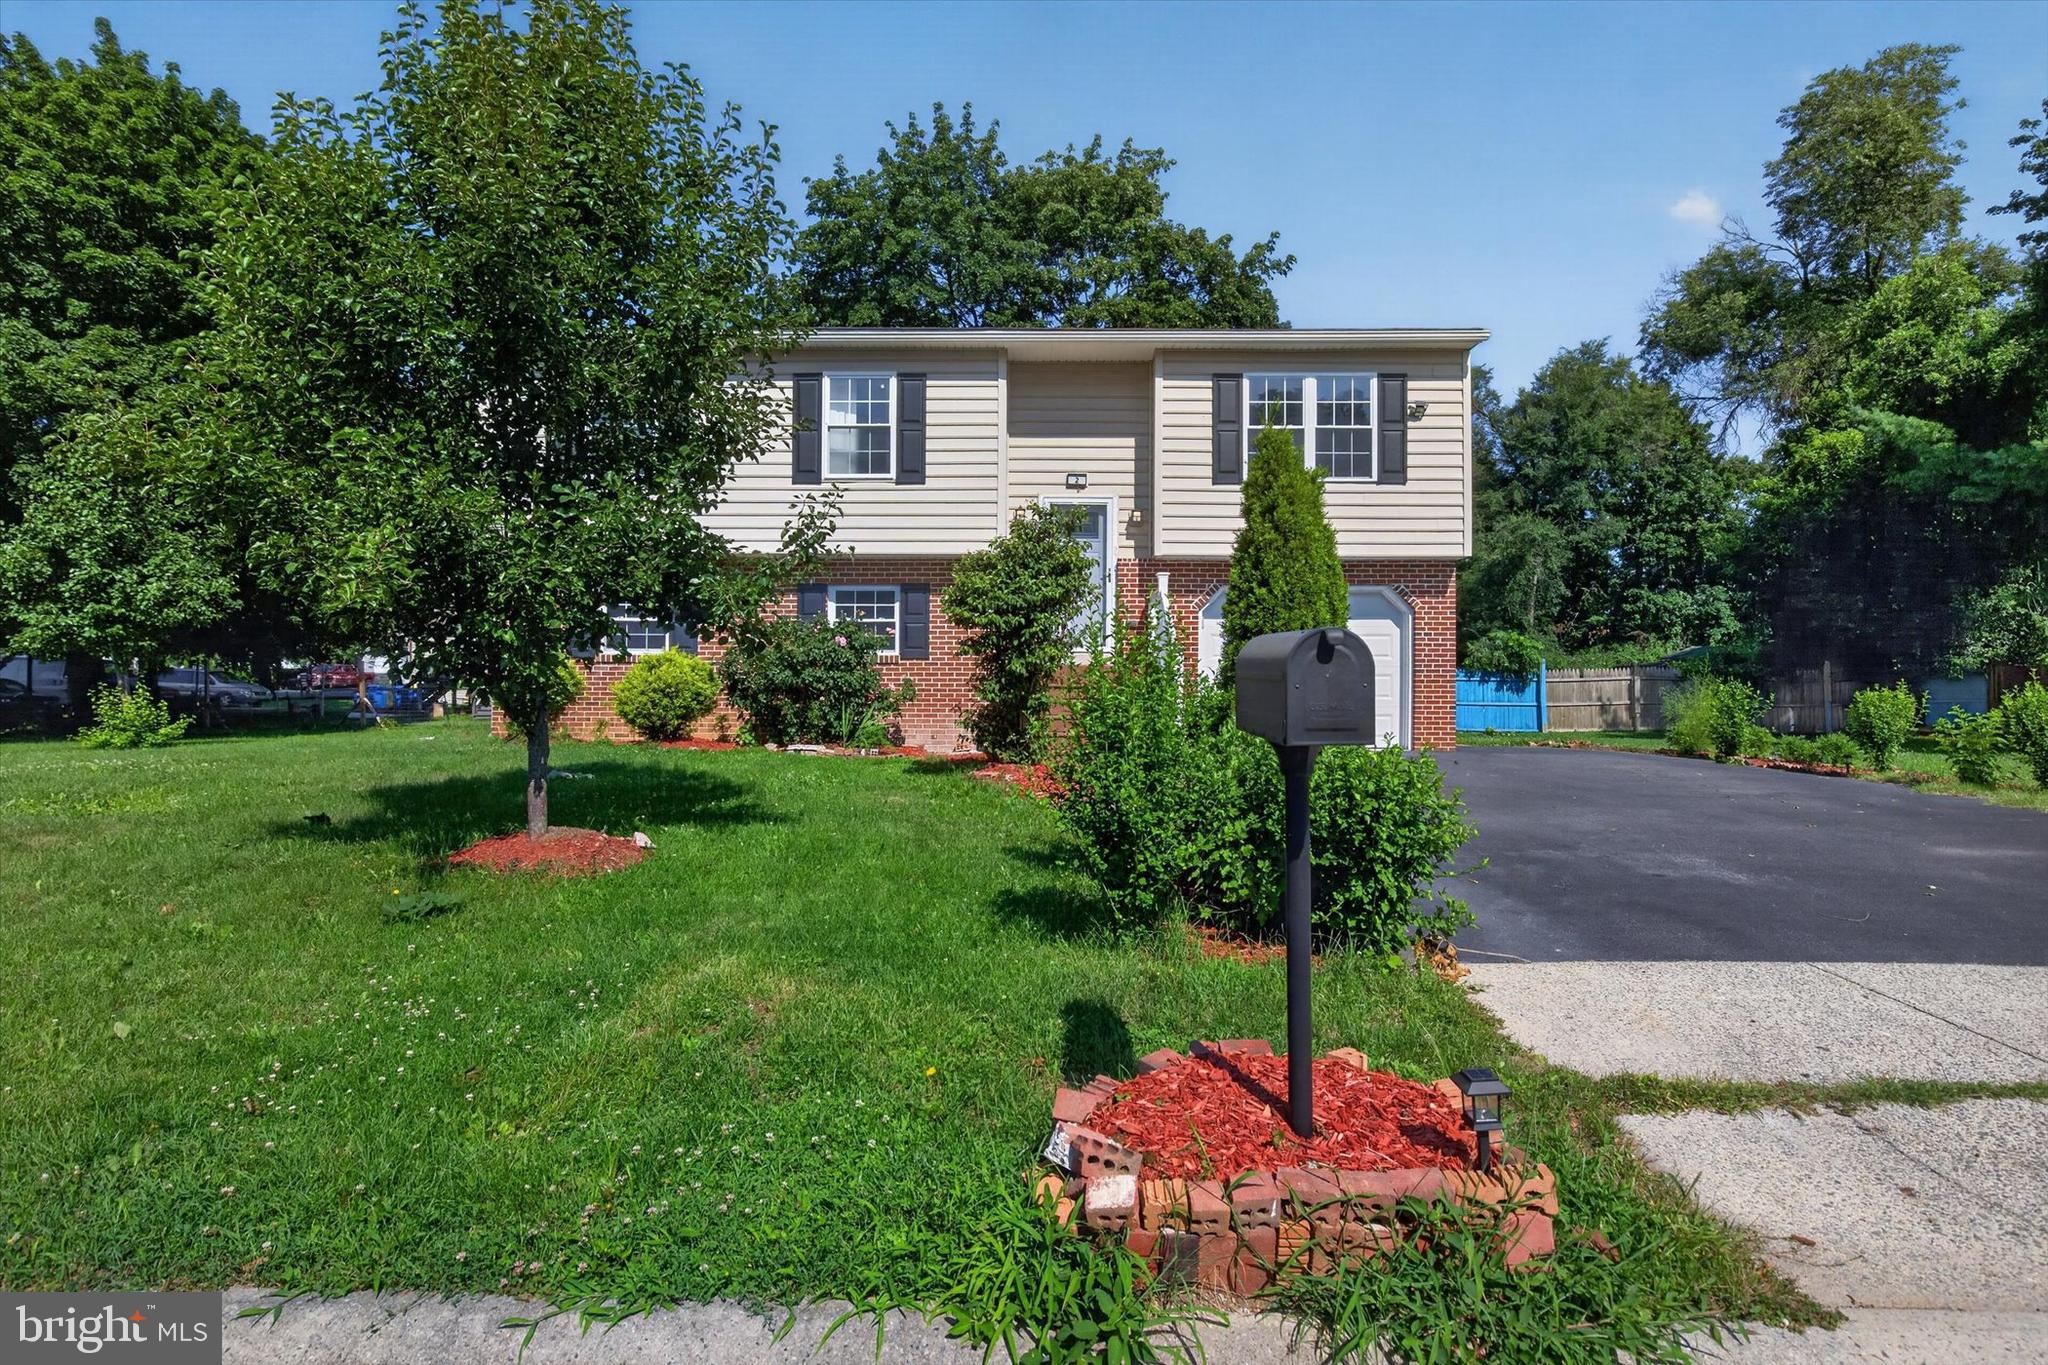
    Bi-level

Price

  • Sales Price

    $379,900

  • Tax Amount

    $4,629

  • Financing Options

    Cash, Conventional, FHA

  • Sq. Footage

    1,795

  • Price/SqFt

    $211

HOA

  • Association

    No

School District

  • Elementary School

    N/A

  • Middle School

    N/A

  • High School

    CUMBERLAND VALLEY

Property Features

  • New Construction

    NO

  • Foundation Details

    Block

  • Senior Community YN

    NO

  • Water Source

    None

Schedule a Showing

Showing scheduled successfully.

<
>
IN PERSON
VIA CHAT

What is 3 + 4 ?


Change time

Mortgage calculator

Estimate your monthly mortgage payment, including the principal and interest, property taxes, and HOA. Adjust the values to generate a more accurate rate.

Your payment

Principal and Interest:

$

Property taxes:

$

HOA fees:

$

Total loan payment:

$

Total interest amount:

$

Location

County

CUMBERLAND

Elementary School

Middle School

High School

CUMBERLAND VALLEY

Listing Courtesy of Bhola Nath Kadariya , Iron Valley Real Estate of Central PA

RealHub Information is provided exclusively for consumers' personal, non-commercial use, and it may not be used for any purpose other than to identify prospective properties consumers may be interested in purchasing. All information deemed reliable but not guaranteed and should be independently verified. All properties are subject to prior sale, change or withdrawal. RealHub website owner shall not be responsible for any typographical errors, misinformation, misprints and shall be held totally harmless.

Agent Jenny Jackson

AGENT

Jenny Jackson

Call Jenny today to schedule a private showing.


* Listings on this website come from the FMLS IDX Compilation and may be held by brokerage firms other than the owner of this website. The listing brokerage is identified in any listing details. Information is deemed reliable but is not guaranteed. If you believe any FMLS listing contains material that infringes your copyrighted work please click here to review our DMCA policy and learn how to submit a takedown request.© 2024 FMLS.
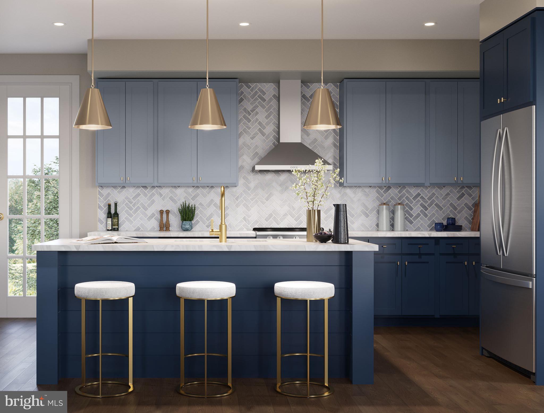
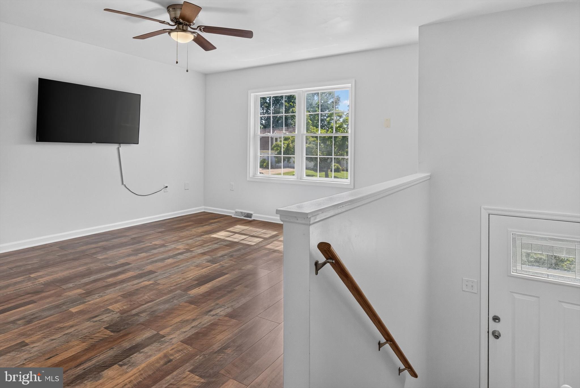
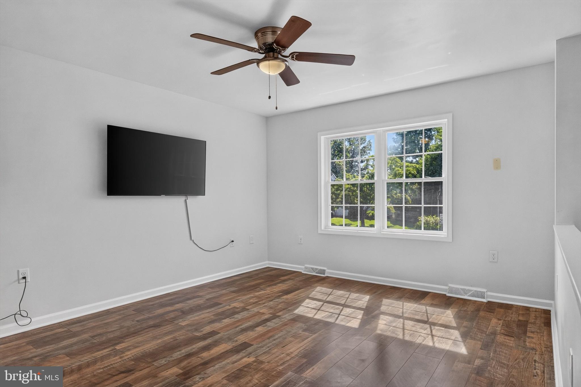
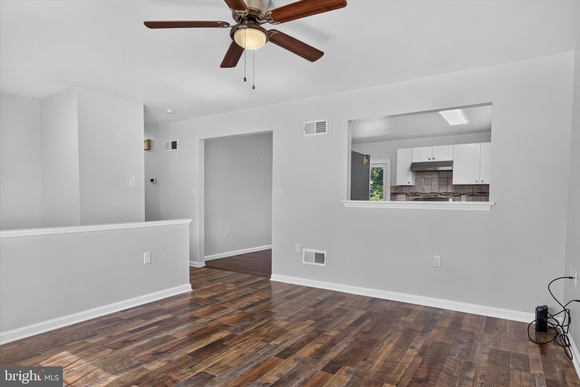
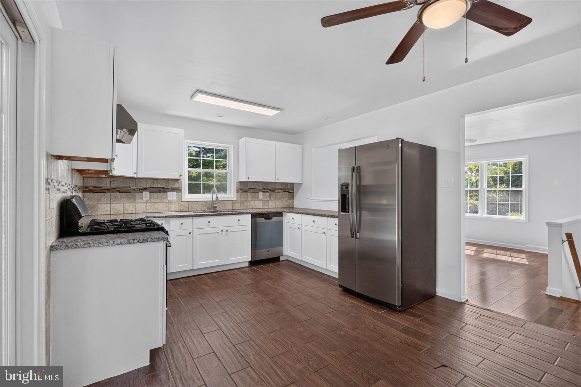
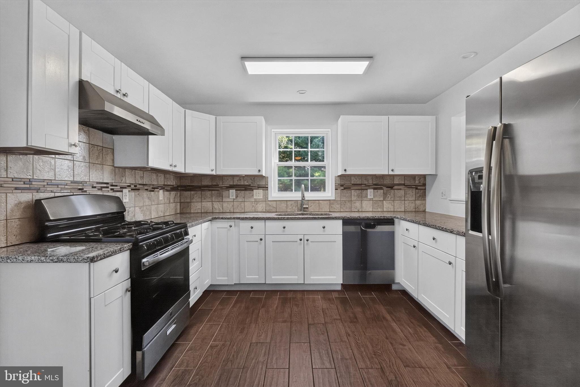
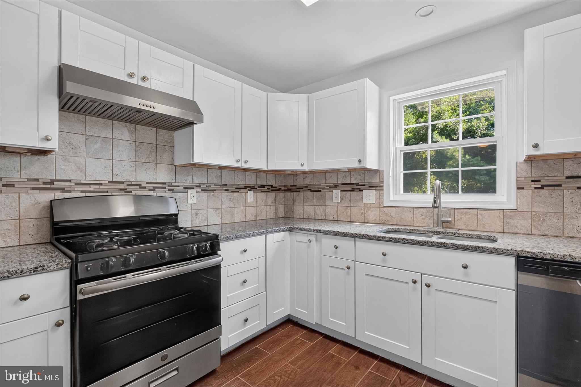
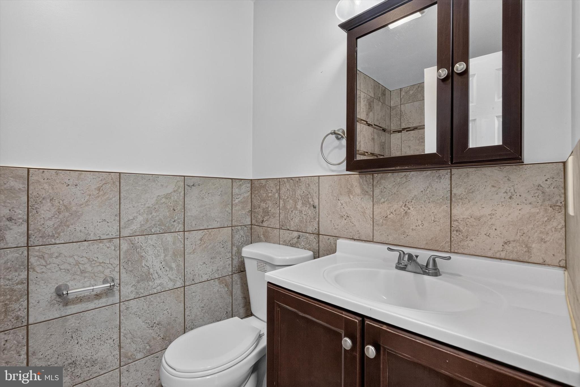
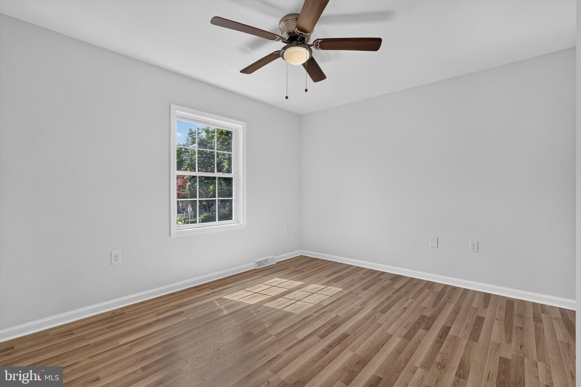
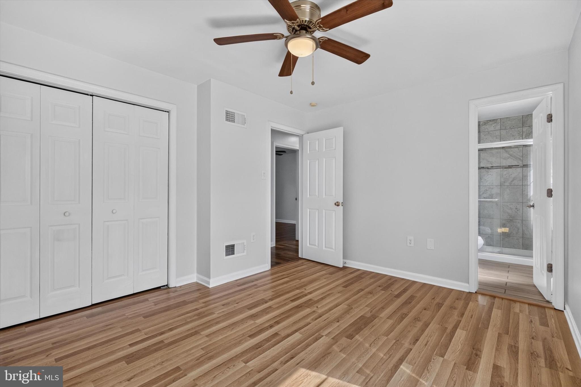
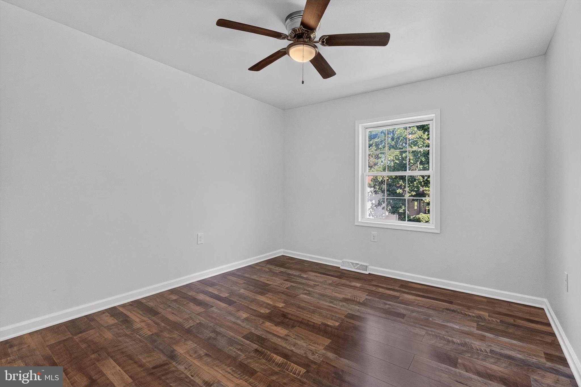
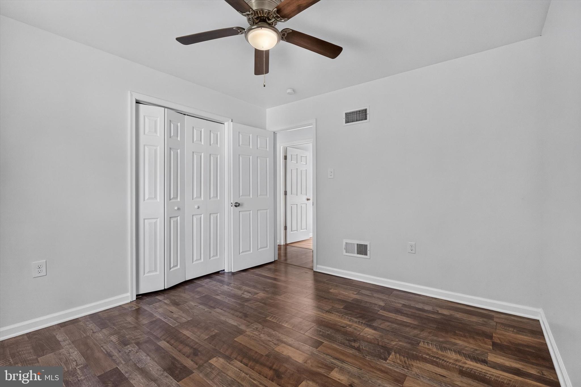
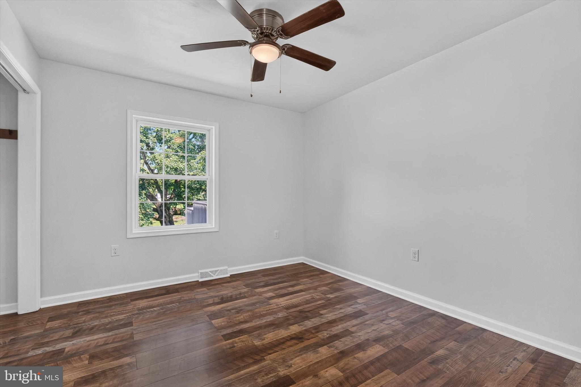
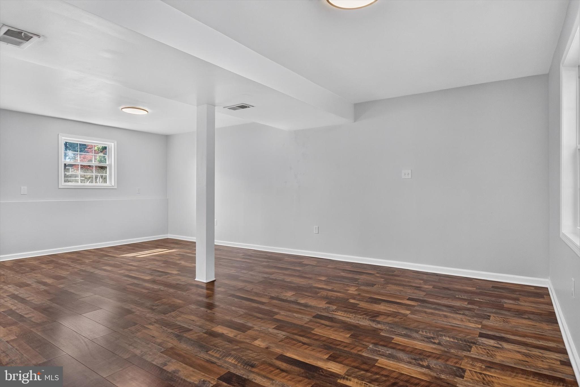
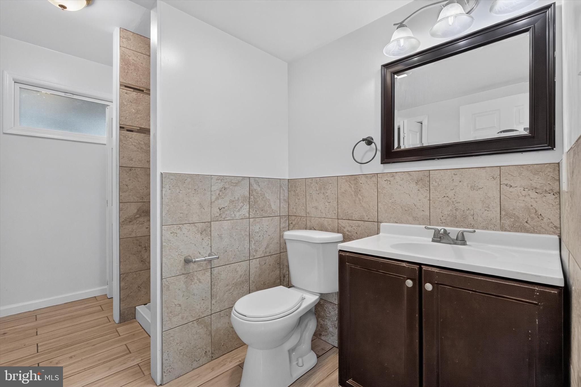
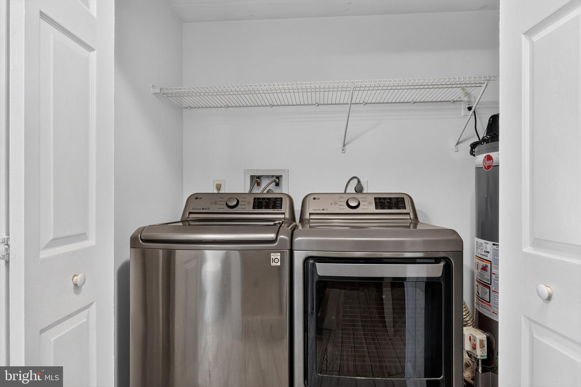
Completely remodeled from top to bottom in 2019! This stunning home features new flooring throughout, beautiful tile in the kitchen and bathrooms, a new deck, new appliances, and conversion to efficient natural gas heat.

Since then, additional major updates have been completed, including a new HVAC system, furnace, water heater, and other improvements—giving you peace of mind for years to come.

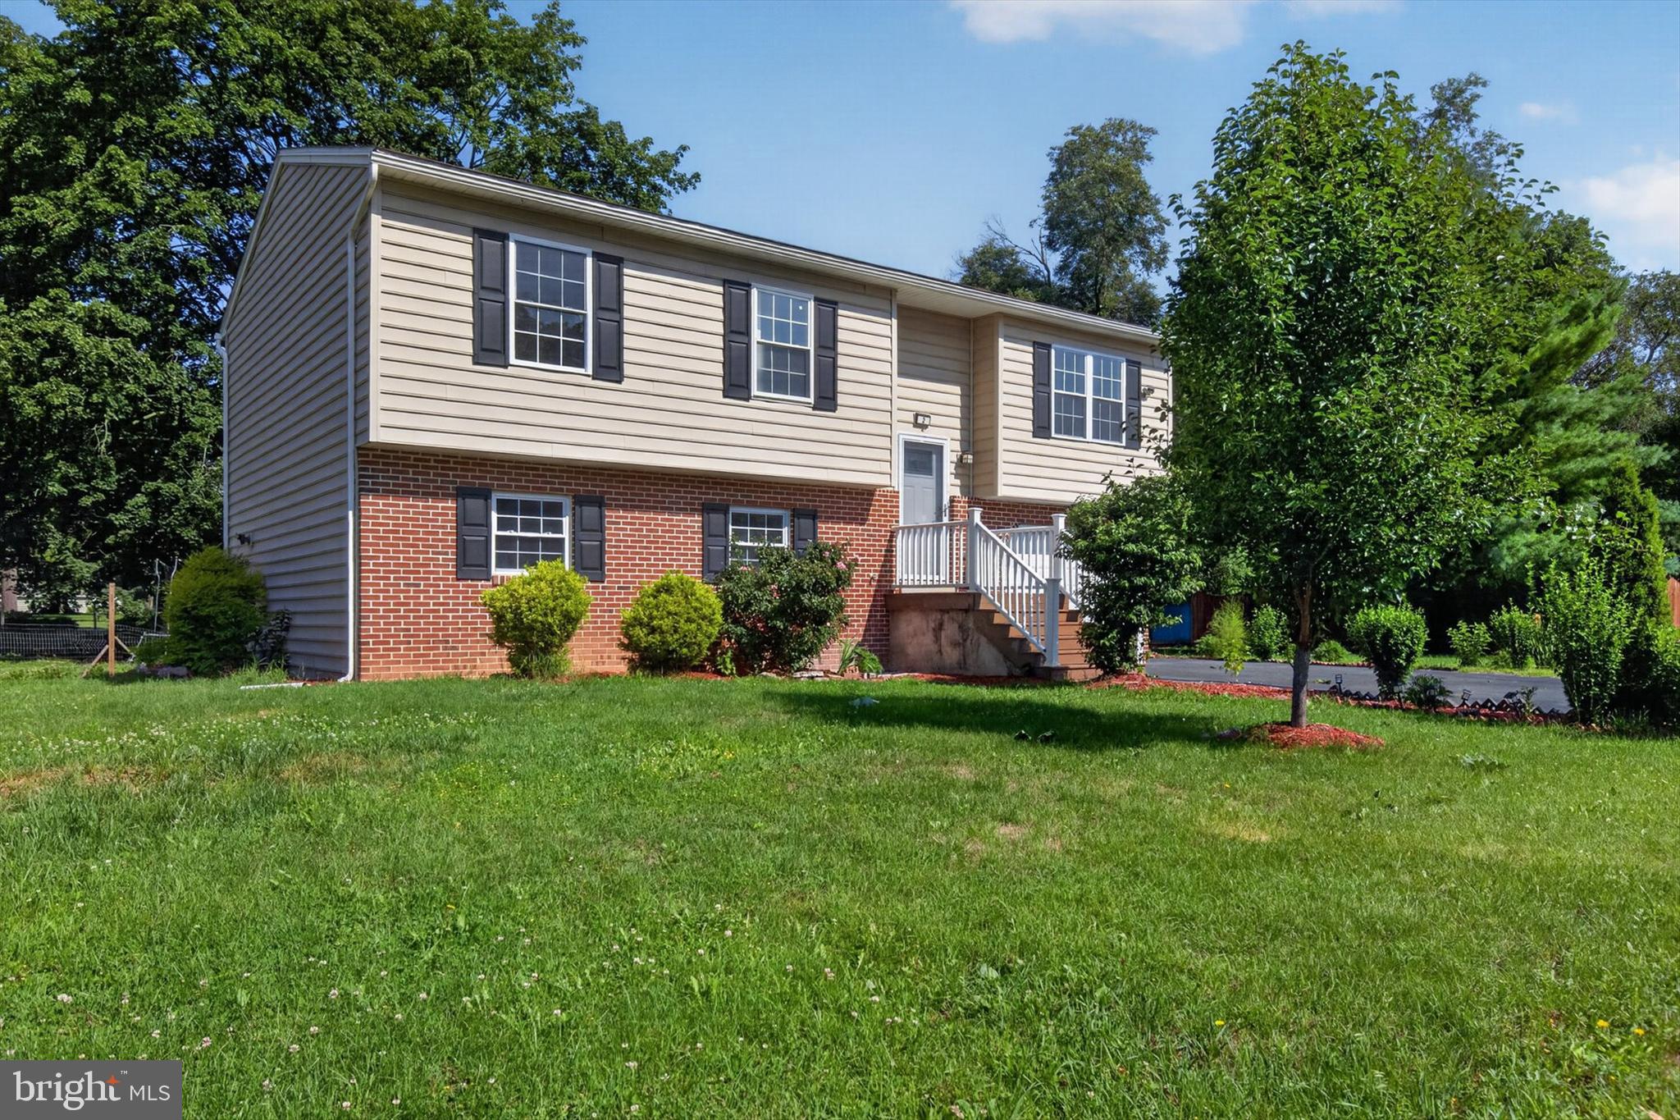
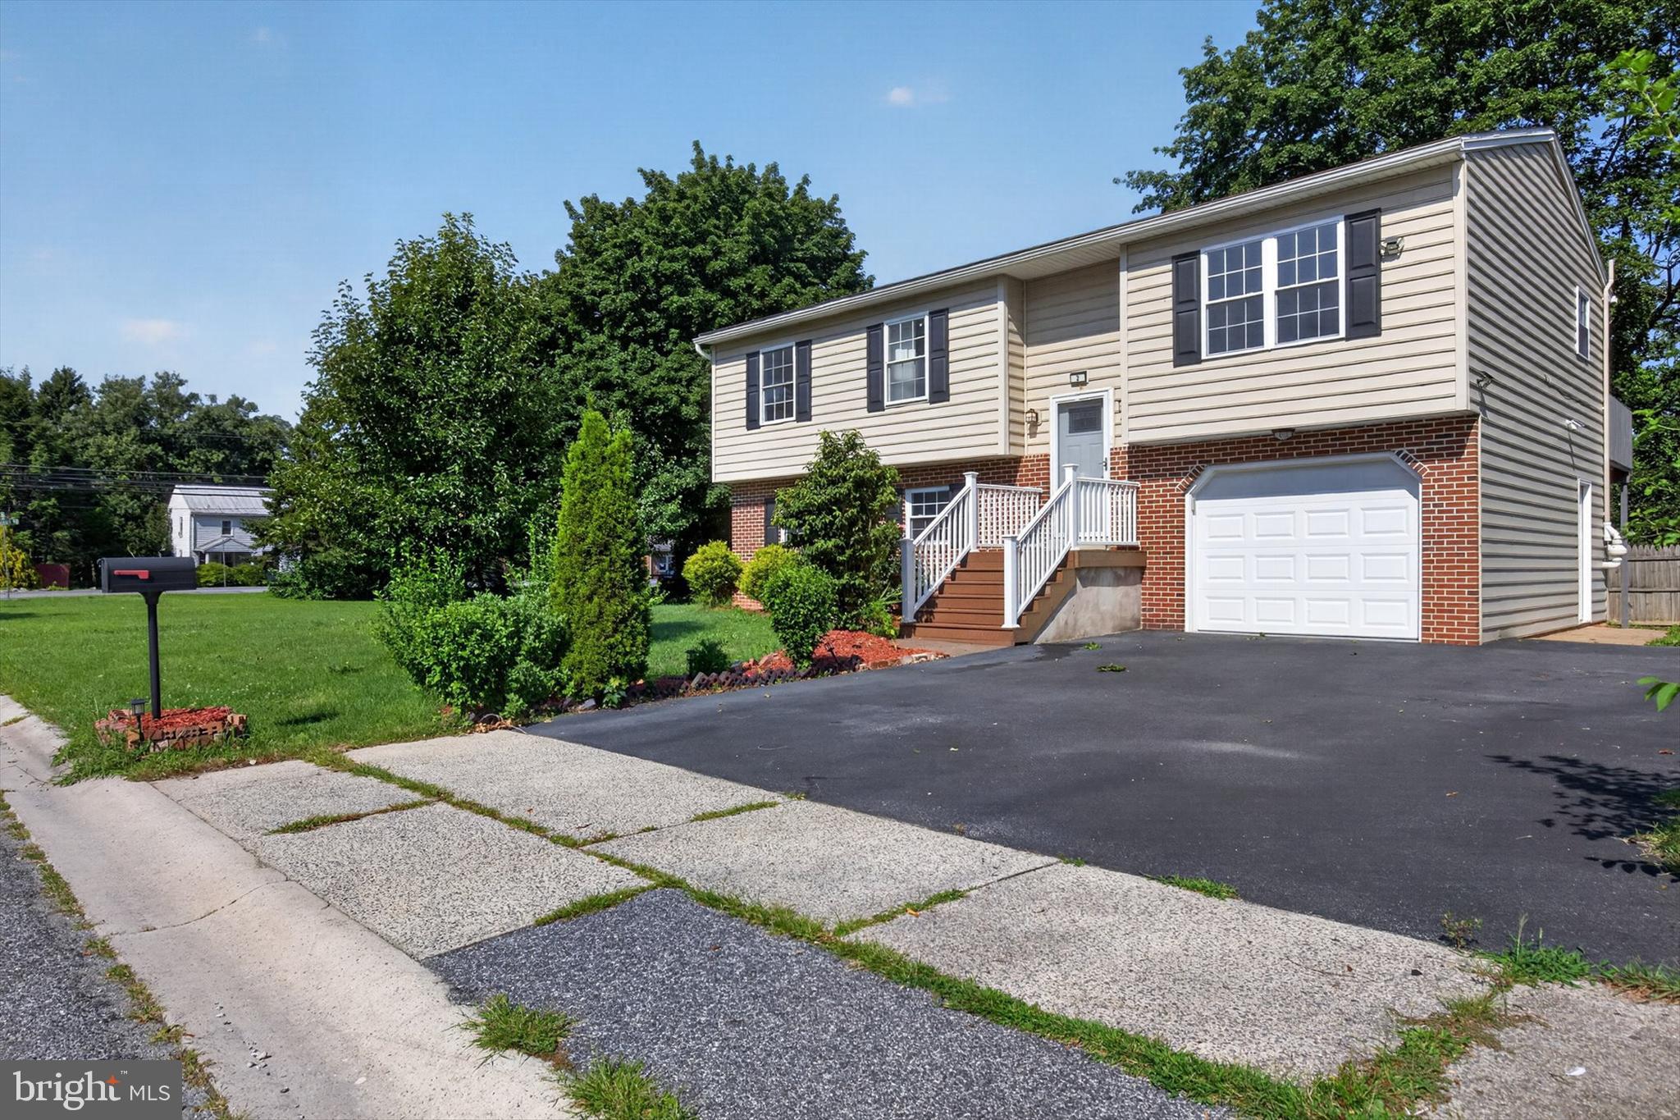
Situated on a desirable corner lot in the sought-after Cumberland Valley School District, this home offers the perfect combination of comfort, style, and location. With 3 full bathrooms, an attached garage, and thoughtfully designed living spaces, it truly has it all.

The home is vacant, move-in ready, and available for immediate showings. Don't miss this incredible opportunity to own a beautifully updated home in a fantastic location!

2 RASPBERRY DR

Message successfully sent.

What would you like to know?

What is 3 + 4 ?

I agree to receive email communication and understand I can unsubscribe at any time.

I agree to be contacted by Charis Realty Group via call, email, and text for real estate services. To opt out, you can reply 'stop' at any time or reply 'help' for assistance. You can also click the unsubscribe link in the emails. Message and data rates may apply. Message frequency may vary. Privacy Policy

Related Properties

Discover a fresh twist on townhome living tucked into a quiet corner of Arcona. This brand-new design blends timeless curb appeal with modern comfort, featuring rich HardiePlank® siding and thoughtfully curated finishes throughout. Offering 2 bedrooms, 2.5 bathrooms, and a spacious open-concept layout, this home is designed to feel bright, stylish, and welcoming from the moment you step inside. Inside, 9' ceilings, warm luxury vinyl plank flooring, and oversized windows create an airy atmosphere perfect for everyday living and entertaining. The heart of the home is the beautifully designed kitchen showcasing white and slate cabinetry, granite countertops, under-cabinet lighting, stainless steel appliances, and a large prep island that anchors the space. Natural light pours into the great room through expansive windows, creating a comfortable gathering space filled with warmth and character. Upstairs, retreat to the peaceful primary suite complete with a walk-in closet and private en-suite bath, while a secondary bedroom and full bath provide flexible space for guests or a home office. The entry level includes a spacious two-car garage plus 150 square feet of additional storage. Ready Winter 2026. Situated on the West Shore, Arcona features a neighborhood pool, an artisanal dining restaurant, a Pilates studio, a coffee shop, an ice cream parlor, a pizza shop, a salon, an interior design boutique, a 24-hour fitness center, parks, scenic walking trails, and more all within walking distance from your front door.
#PACB2056048

MECHANICSBURG

2121 TERREBONNE WAY

2 Beds

2 Baths

1,559 Sq.Ft.

$348,990

MLS#: PACB2056048
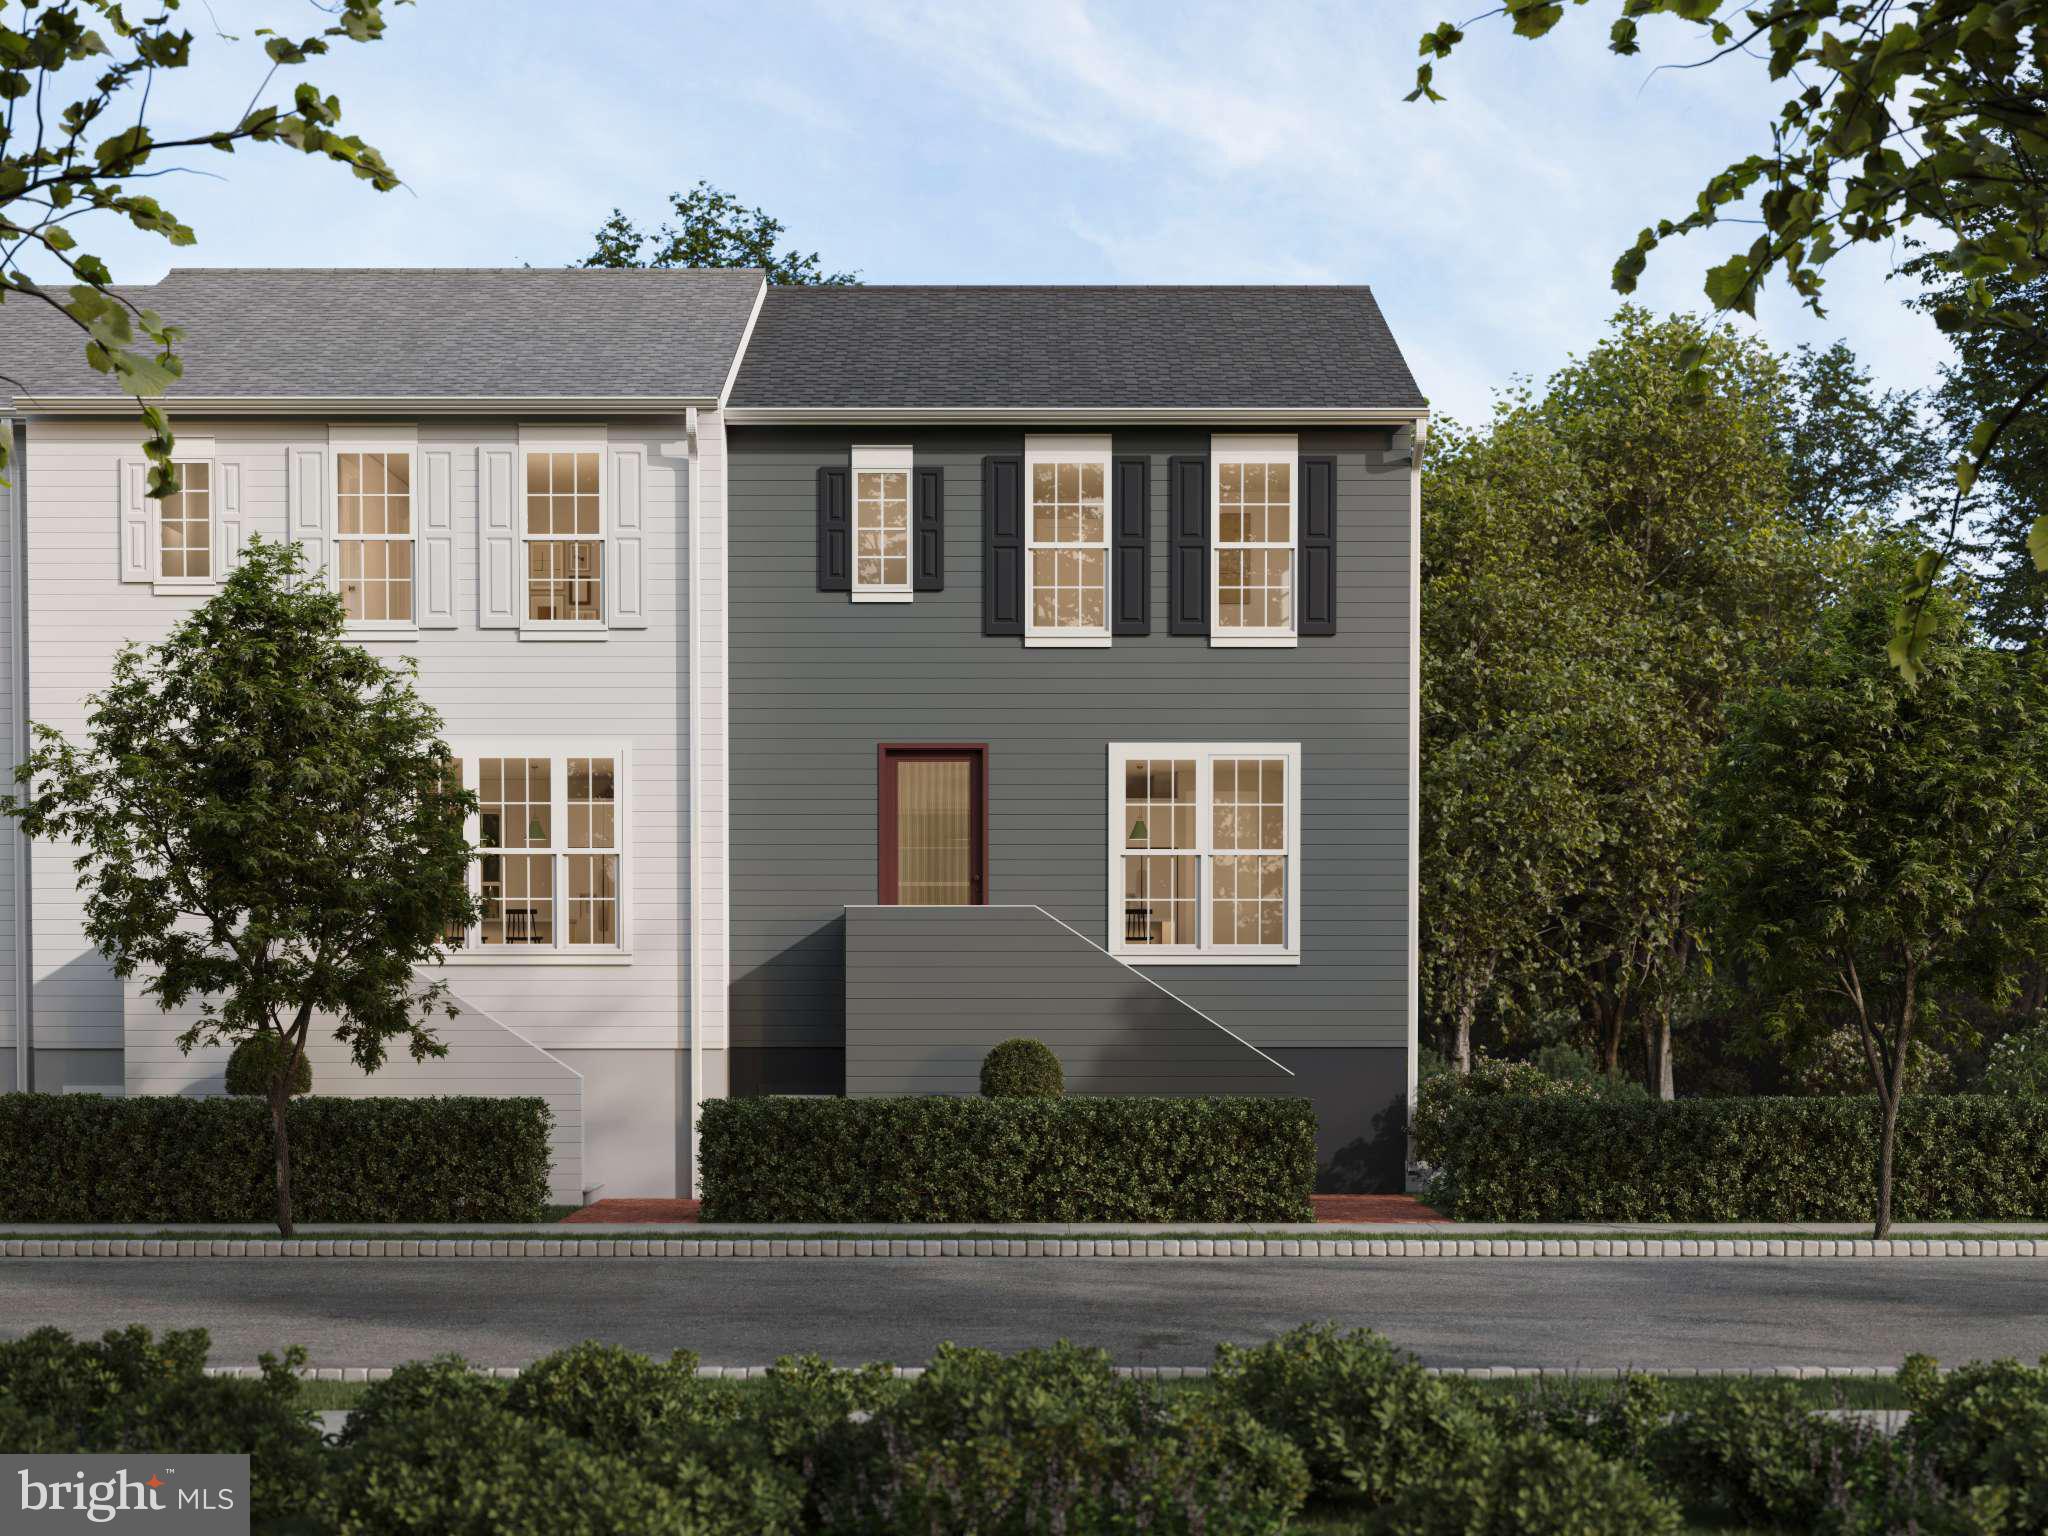
Move in before the school year starts. Discover the perfect blend of style, comfort, and convenience in this sun-filled end-unit townhome located in the newest phase of Arcona. Ideally situated on a premium homesite just steps from the neighborhood pool, this move-in ready home offers added privacy, abundant natural light, and beautiful neighborhood views. From the moment you arrive, you'll appreciate the striking exterior featuring Mountain Sage Hardie® Plank siding, crisp Arctic White trim, and sophisticated black-trimmed windows that create timeless curb appeal. A private rear balcony extends your living space outdoors, offering the perfect place to enjoy your morning coffee or relax at sunset. Inside, the open-concept main level is designed for effortless entertaining and everyday living. Luxury vinyl plank flooring flows throughout the space, while oversized windows fill every room with natural light. At the heart of the home, the designer kitchen showcases quartz countertops, warm almond-stained cabinetry, a contrasting gray island, a full-height tile backsplash, and stainless steel gas appliances. The spacious great room and dining area connect seamlessly, creating an inviting setting for everything from casual weeknight dinners to holiday celebrations. Upstairs, the private owner's suite provides a peaceful retreat with a generous walk-in closet and a spa-inspired en suite bath. Two additional bedrooms and a full hall bath offer flexible space for family, guests, or a dedicated home office. The finished lower level adds even more versatility with a spacious game room, expanded gallery, convenient laundry area, and a functional boot room that keeps everyday essentials organized. Nestled in a picturesque valley on the West Shore of Harrisburg, Arcona offers a wealth of lush parks, artisanal dining options, exclusive shopping venues, and local coffee shops just moments from your doorstep. This home is eligible for special incentives. Contact us for more details.
#PACB2056138

MECHANICSBURG

4123 RIDGEVIEW AVENUE

3 Beds

2 Baths

1,795 Sq.Ft.

$399,990

MLS#: PACB2056138
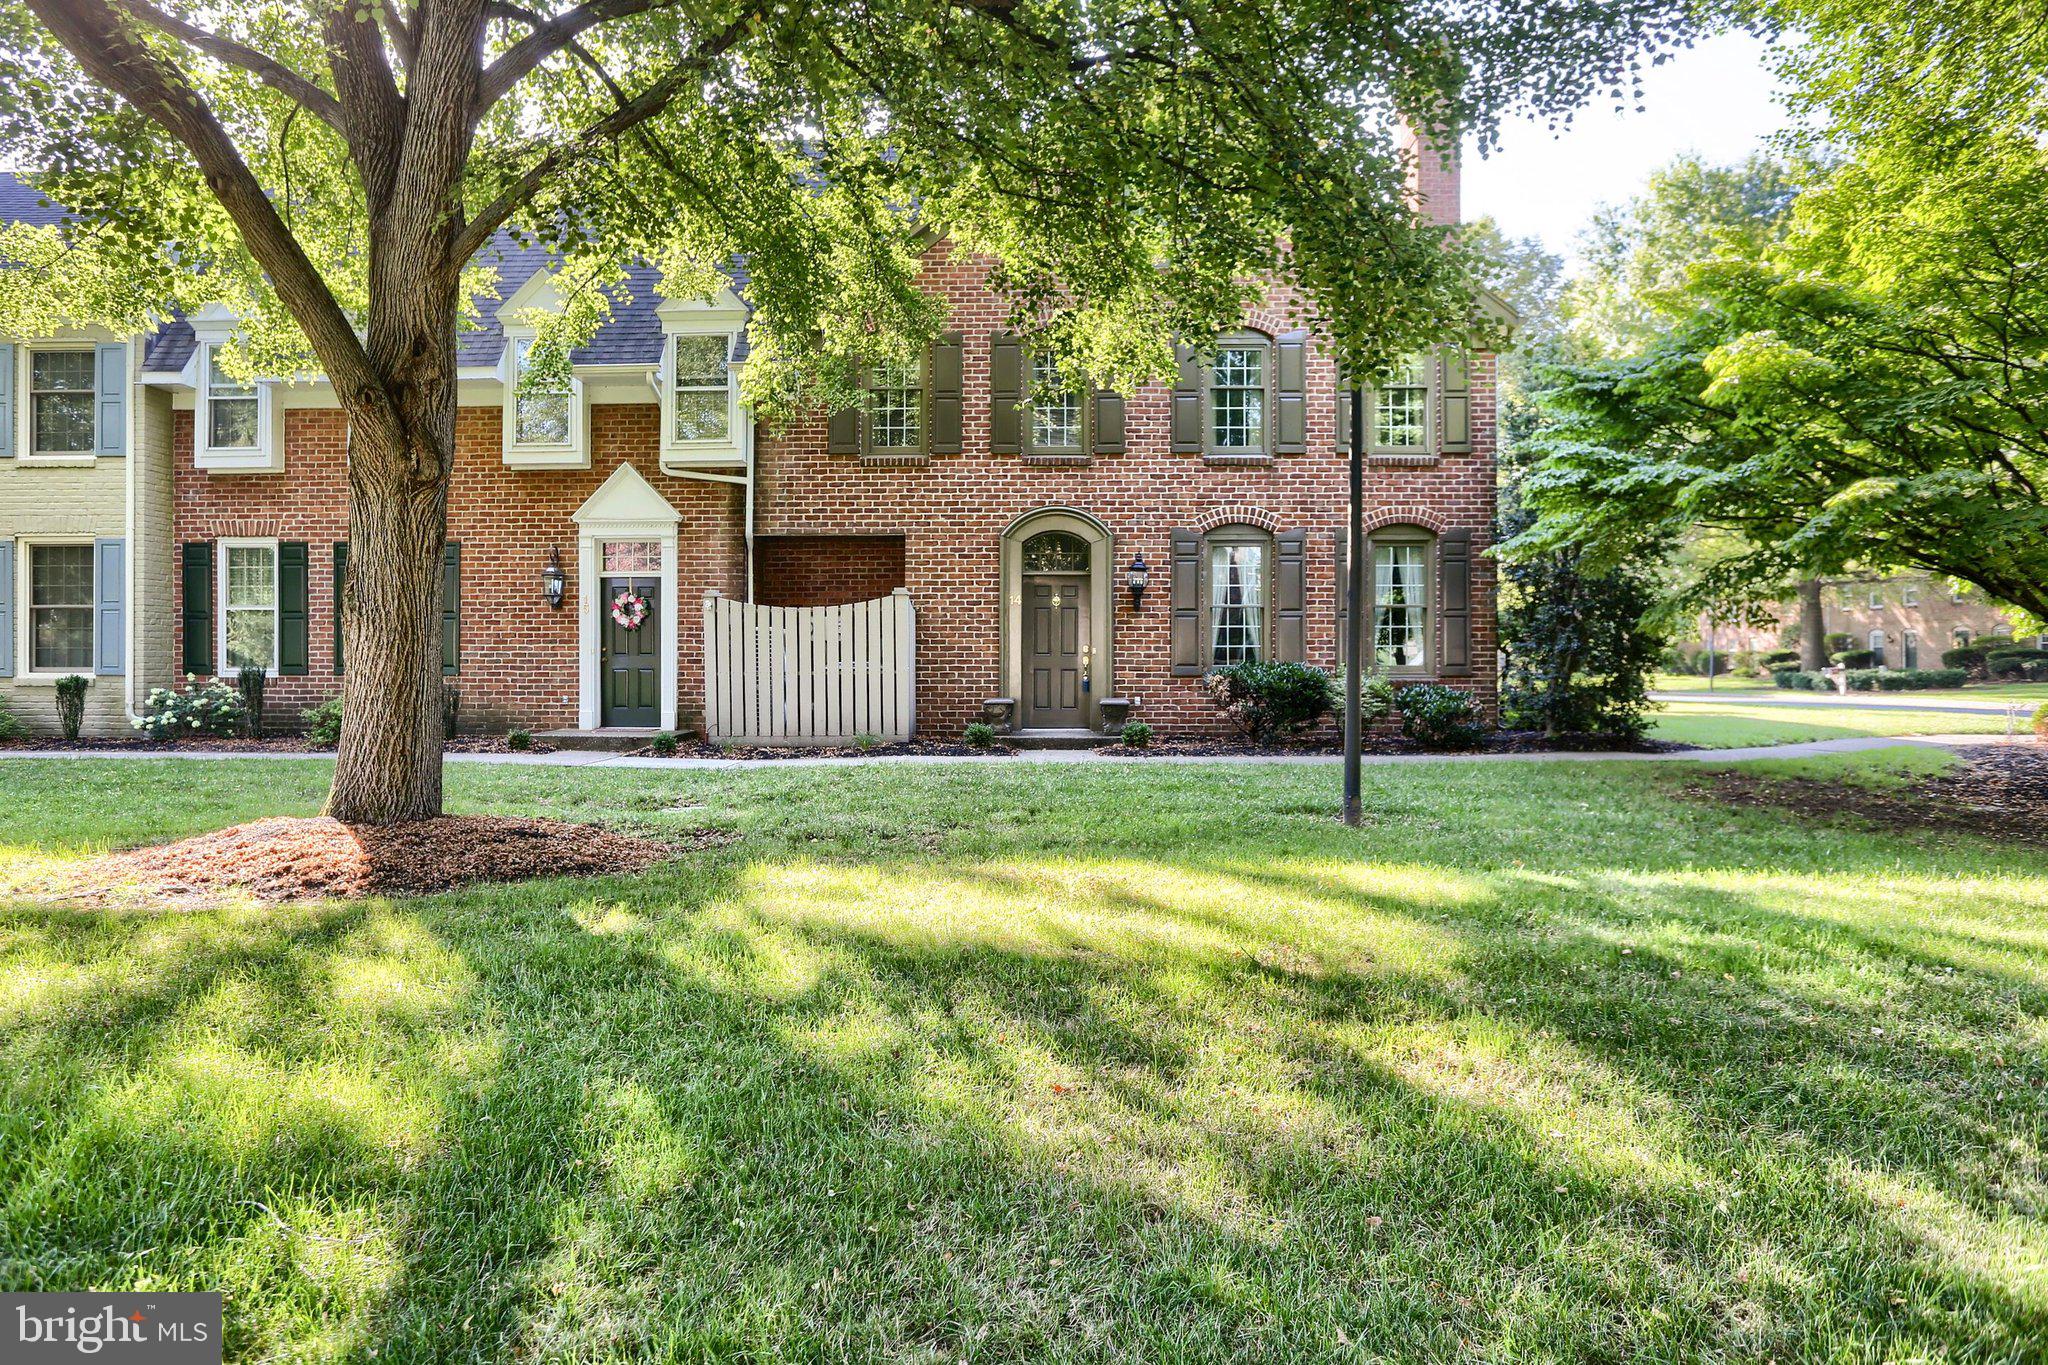
One of the best locations in Kensington Square within the Village of Westover! This well maintained end-unit townhome in desirable Hampden Township has been lovingly cared for by its original owner. Features include a full masonry fireplace, oversized garage, cherry kitchen cabinets, large private courtyard, and numerous updates throughout. Enjoy quaint, easy living with beautiful park- like common grounds just outside your front door. Awaiting your personal touch, this home offers a wonderful opportunity to make it your own. Motivated seller- don't miss your chance to own in one of the community's most desirable locations.

New roof coming soon. Assessment costs to be paid by seller.
#PACB2056196

MECHANICSBURG

14 KENSINGTON SQUARE

2 Beds

2 Baths

2,121 Sq.Ft.

$349,900

MLS#: PACB2056196
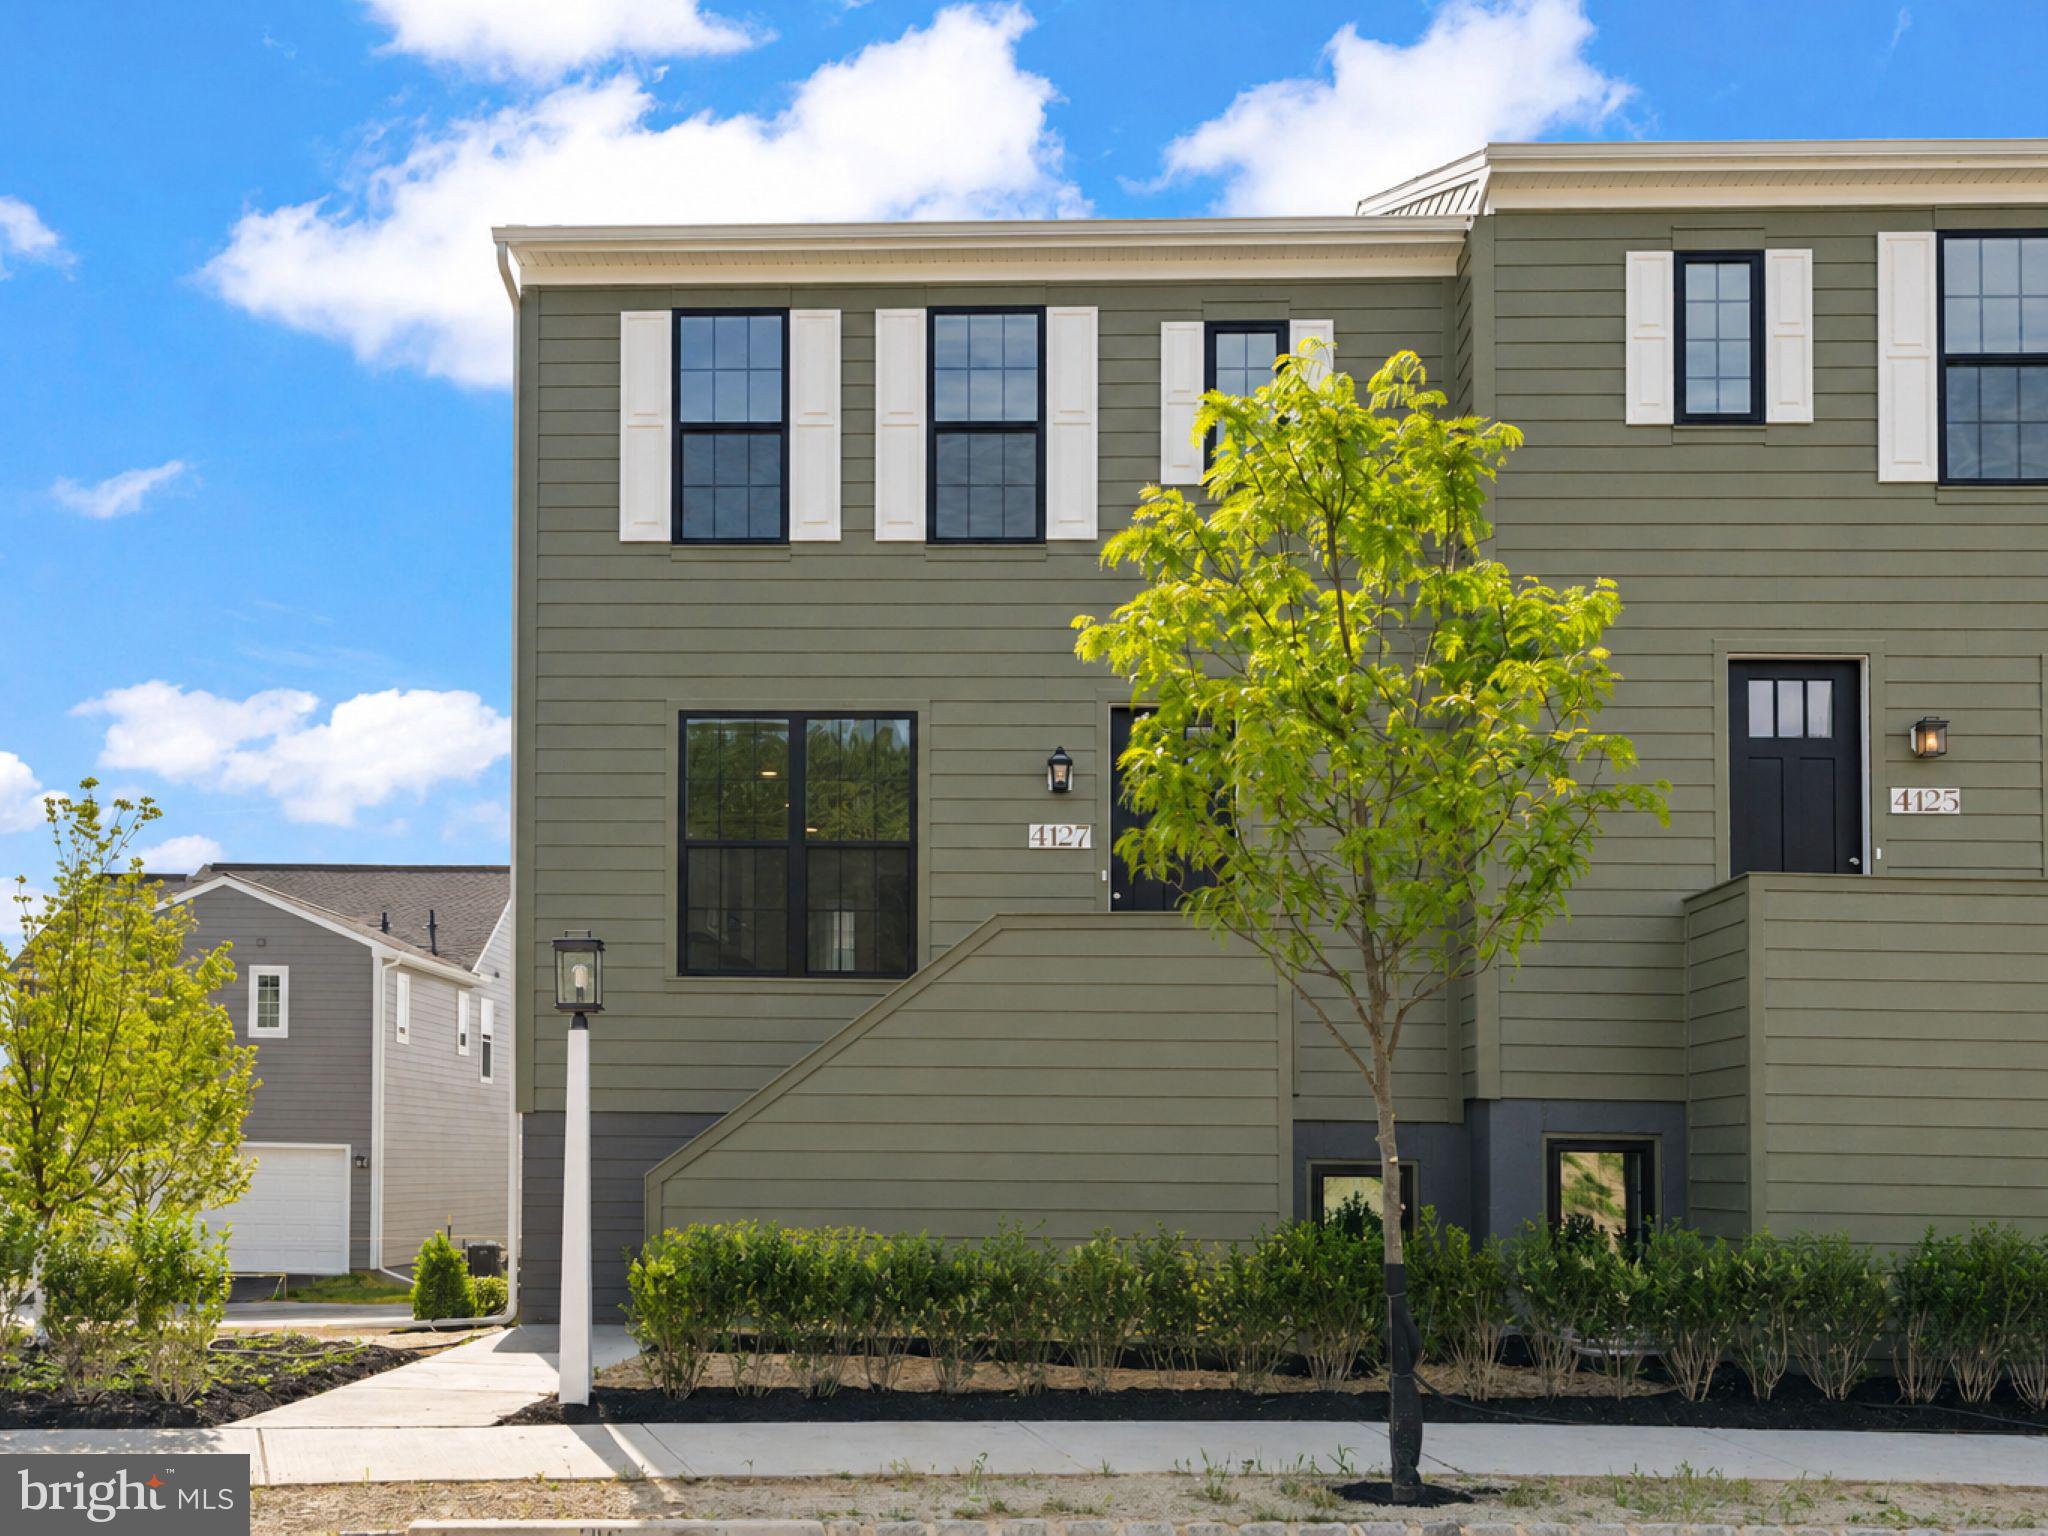
Move right into this sun-filled end-unit townhome in the newest phase of Arcona, perfectly positioned on a premium homesite just a short walk from the neighborhood pool. Offering enhanced privacy, extra windows, and scenic neighborhood views, this home combines stylish design with everyday convenience. The striking exterior showcases Mountain Sage Hardie® Plank siding, Arctic White trim, and sophisticated black-trimmed windows that create exceptional curb appeal. A private rear balcony extends your living space outdoors, providing the perfect spot to enjoy morning coffee or unwind at the end of the day. Inside, the open-concept main level is designed for modern living and entertaining. Luxury vinyl plank flooring flows throughout the space, while oversized windows fill the home with natural light. The designer kitchen features granite countertops, white cabinetry accented by a slate-stained island, a full tile backsplash, and stainless steel gas appliances. The spacious great room and dining area connect seamlessly, creating an inviting atmosphere for gatherings large and small. Upstairs, the primary suite offers a walk-in closet and a spa-inspired bath. Two additional bedrooms and a full bath provide flexible space for family, guests, or a home office. The finished lower level adds valuable living space with a versatile game room, expanded gallery, laundry area, and convenient boot room. Ready Summer 2026. Nestled in a picturesque valley on the West Shore of Harrisburg, Arcona offers a wealth of lush parks, artisanal dining options, exclusive shopping venues, and local coffee shops just moments from your doorstep.  This home is eligible for special incentives. Contact us for more details.
#PACB2054844

MECHANICSBURG

4127 RIDGEVIEW AVENUE

3 Beds

2 Baths

1,795 Sq.Ft.

$379,990

MLS#: PACB2054844
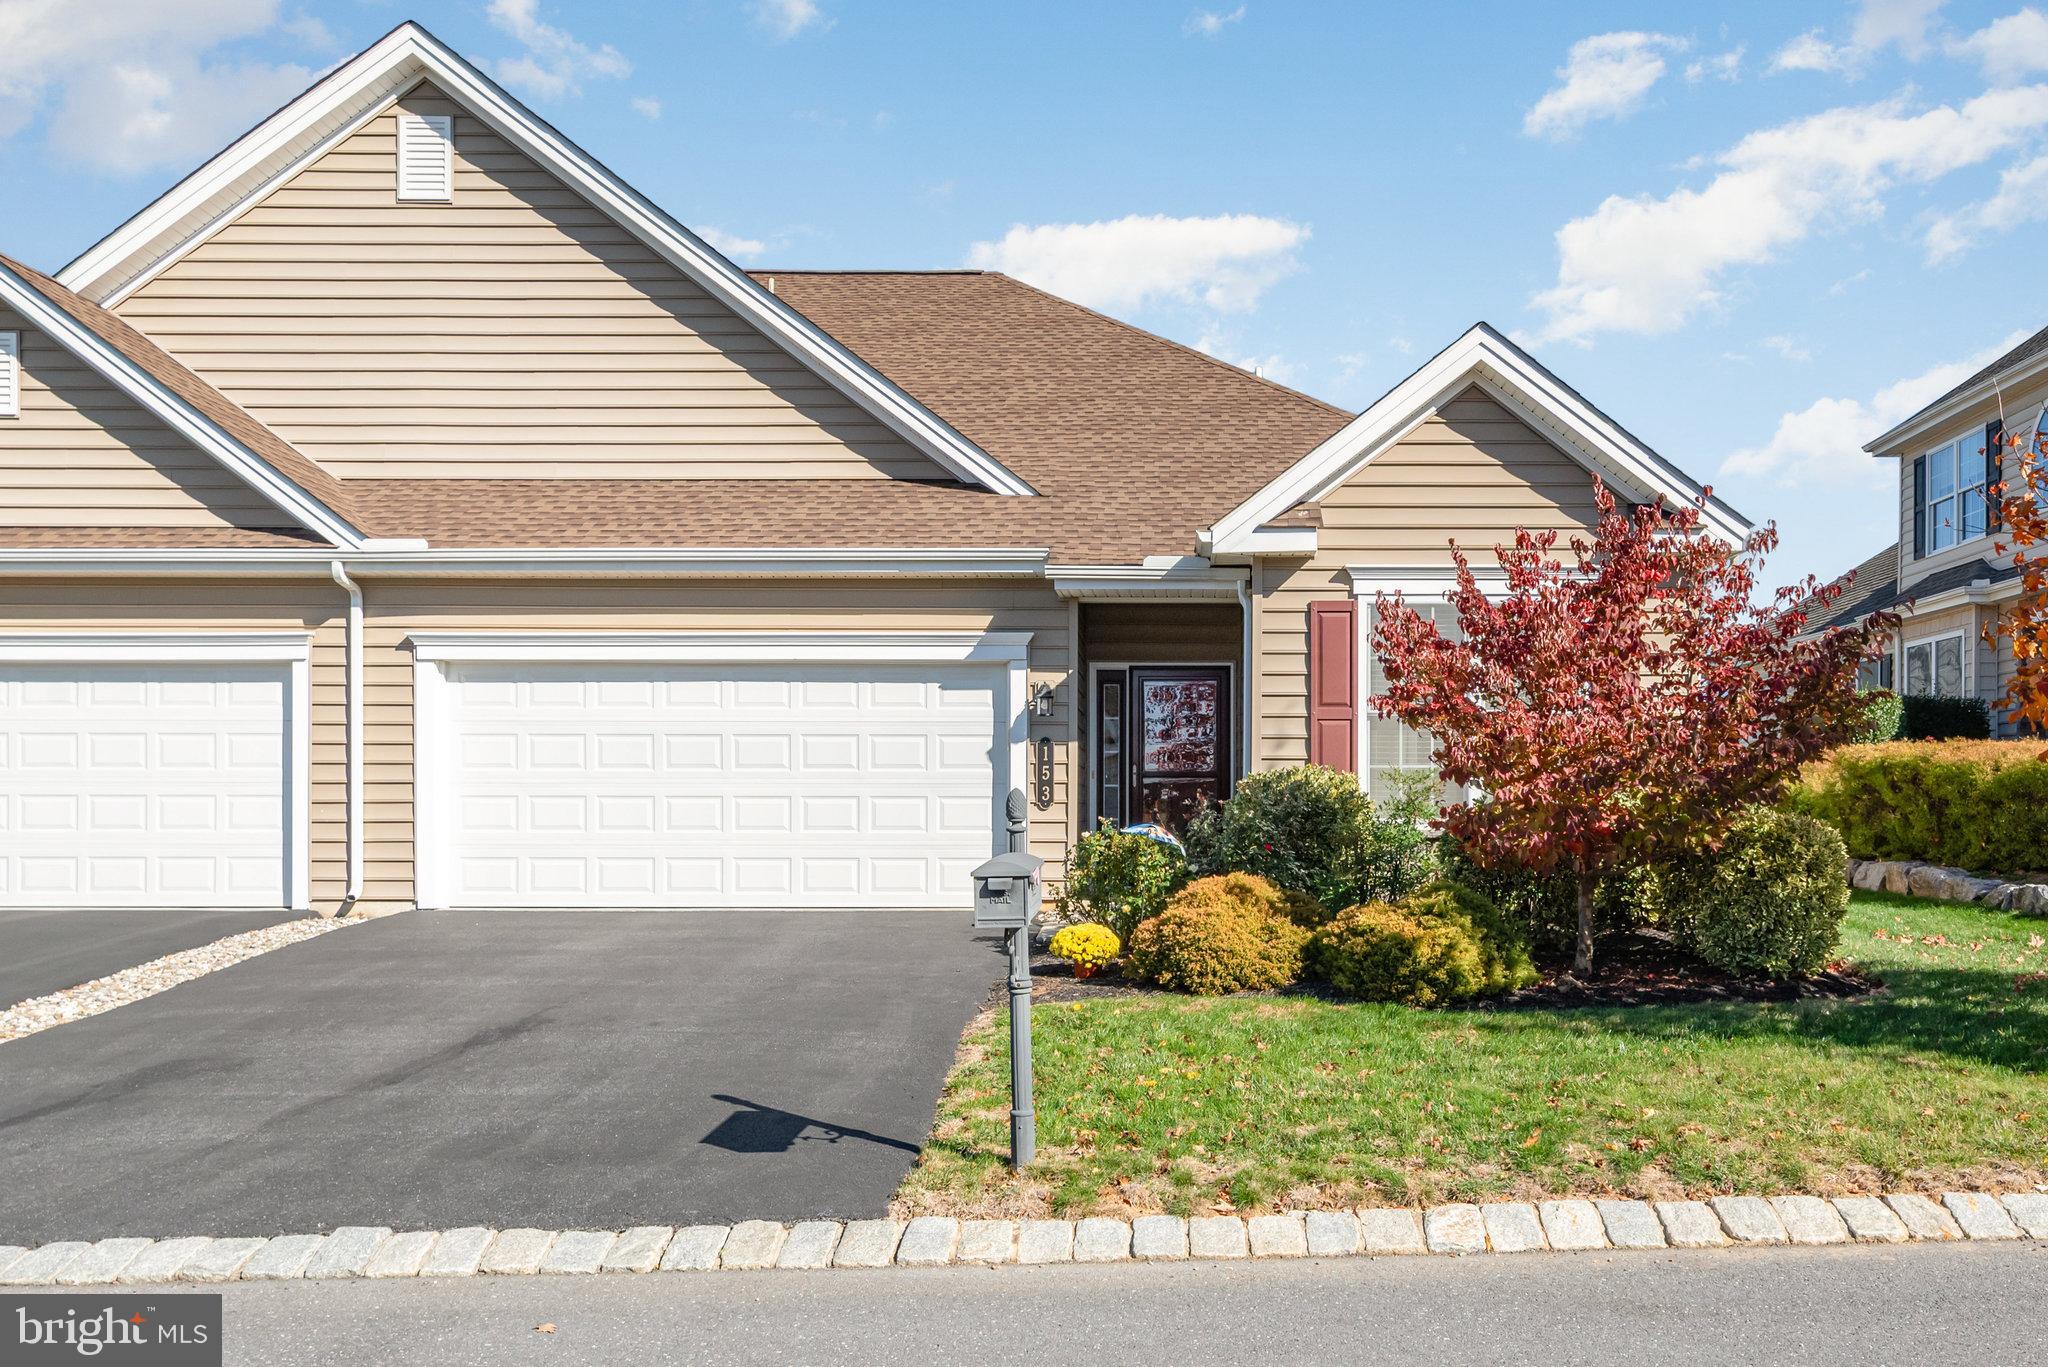
House is back on the market. Seller decided not to show the house over the winter.
Modern Luxury Twin Villa in Traditions of America at Silver Spring
Discover the perfect blend of elegance and convenience in this stunning Twin Villa located in the award-winning Traditions of America at Silver Spring community. Offering 3 spacious bedrooms, 2.5 baths, and a beautifully designed open-concept layout, this home exemplifies modern luxury and easy living.
Enjoy true first-floor living in the elegant owner’s suite featuring a tray ceiling, large walk-in closet, and spa-style bath with a walk-in shower. The gourmet kitchen is a chef’s delight with stainless steel appliances, gas cooking, a large island breakfast bar, and upgraded finishes. Hand-scraped wood floors, a cozy gas fireplace, and stylish fixtures create a warm and sophisticated atmosphere. Upstairs, the guest suite provides privacy and comfort for visiting family or friends.
Step outside to a fully fenced patio spanning the back of the home—perfect for entertaining or relaxing outdoors. A two-car garage adds convenience and storage.
Residents of Traditions of America at Silver Spring enjoy resort-style amenities, including a spectacular clubhouse with indoor and outdoor pools, a fitness center, billiard and media rooms, a library, and pickleball courts. Located close to shopping, dining, and daily conveniences, this home offers a vibrant and active lifestyle in a premier 55+ community.
#PACB2048366

MECHANICSBURG

153 JAMES MADISON DRIVE

3 Beds

2 Baths

2,293 Sq.Ft.

$448,500

MLS#: PACB2048366
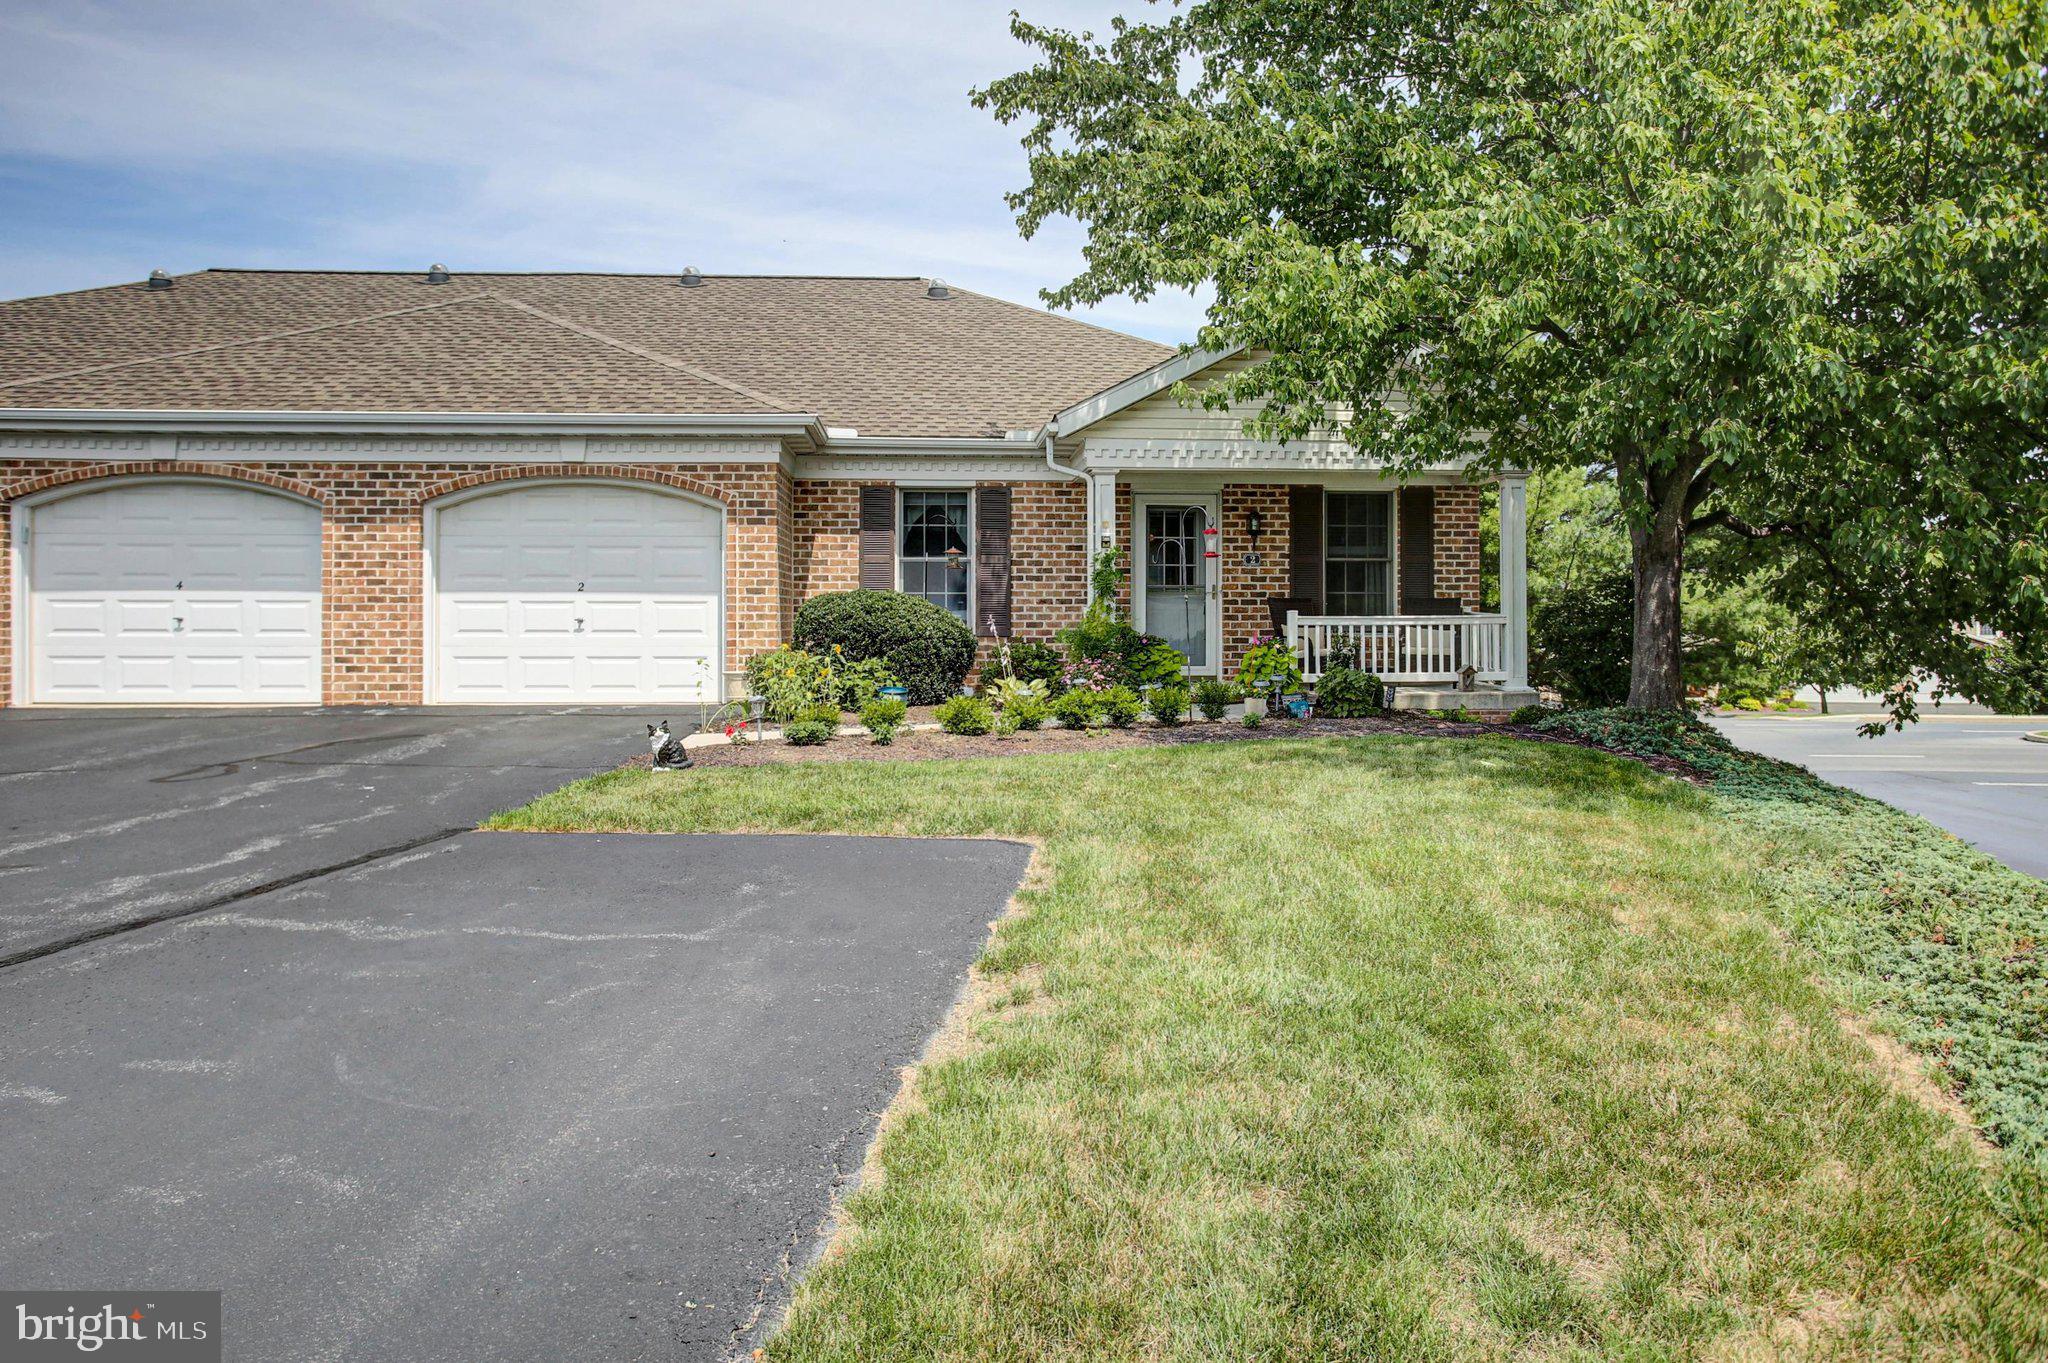
New on site 2 days ago
This well maintained ranch home combines comfort, convenience, and flexible living space with a bright, open floor plan and is located in the desirable 55+ community of Bent Creek Crossing.  The main level features engineered hardwood flooring throughout the living areas, a spacious living room with a charming window seat, and a dining area with access to the private balcony—perfect for enjoying your morning coffee or relaxing outdoors. The kitchen is well-appointed with stainless steel appliances, a pantry, breakfast bar, and ample cabinet and counter space for everyday living and entertaining.  The primary suite offers generous closet space and a beautifully updated ensuite bath featuring an updated walk-in shower. A second main-floor bedroom is conveniently located near an additional full bath, providing comfortable accommodations for guests. (The second bedroom is currently being used as a home office and is not pictured.). The finished walkout lower level is filled with natural light and expands your living space with a large family room featuring durable tile flooring. You'll also find a third bedroom with carpeting and direct access to the lower-level patio, a new full bath with a walk-in shower, and a versatile craft room that could easily serve as a fourth bedroom, hobby room, or office. Additional storage space adds even more functionality.
Enjoy the carefree lifestyle and welcoming atmosphere of Bent Creek Crossing while being close to shopping, dining, medical facilities, and everyday conveniences. This move-in ready home offers the perfect blend of space, updates, and easy living in one of the area's most sought-after 55+ communities.
#PACB2056710

MECHANICSBURG

2 REDBUD DRIVE

3 Beds

3 Baths

2,300 Sq.Ft.

$339,000

MLS#: PACB2056710
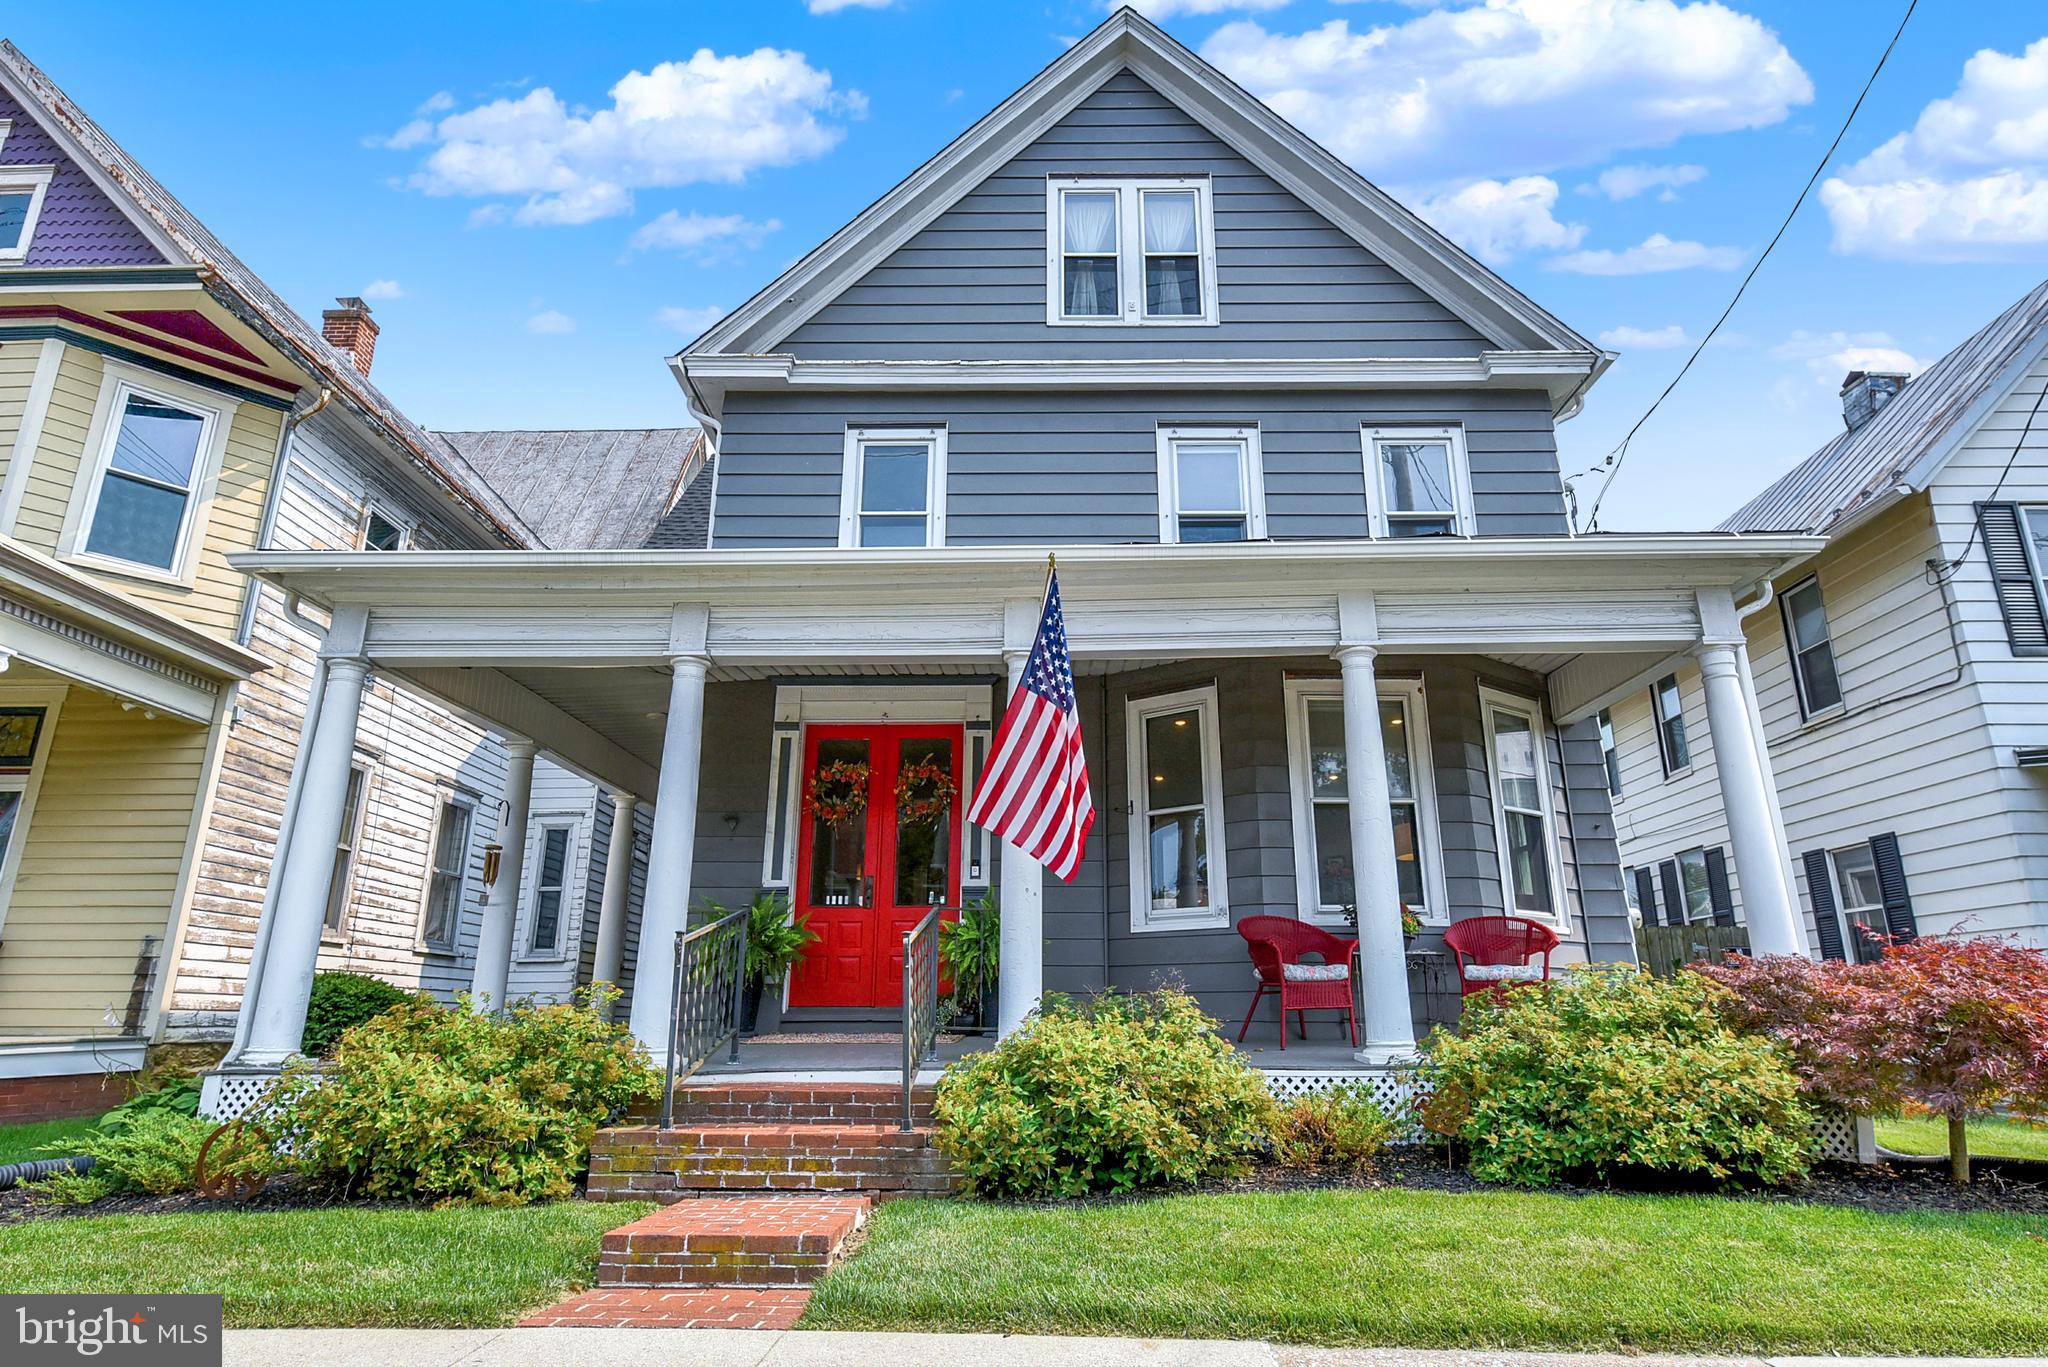
Timeless charm meets modern convenience in this meticulously maintained 4-bedroom, 2.5-bath Colonial, built in 1900. Rich in character, this home features soaring ceilings, beautiful original woodwork, dual staircases, and stunning stained glass windows throughout.

The thoughtful floor plan offers an open, airy feel while maintaining distinct living spaces for comfort and privacy. The updated kitchen is complemented by a spacious walk-in pantry, while generous sized bedrooms, second-floor laundry, central air, and ceiling fans provide the functionality today's buyers are looking for. The spacious primary suite features French doors leading to a private dressing room and a bright en suite bath with an oversized soaking tub. There is abundant additional storage in the third-floor attic and unfinished basement

Outside, enjoy a beautifully maintained fenced yard and a very convenient detached two-car garage. 

This exceptional home perfectly blends historic craftsmanship with modern updates, creating a warm and inviting place to call home.
#PACB2056450

MECHANICSBURG

425 W MAIN STREET

4 Beds

2 Baths

2,745 Sq.Ft.

$440,000

MLS#: PACB2056450
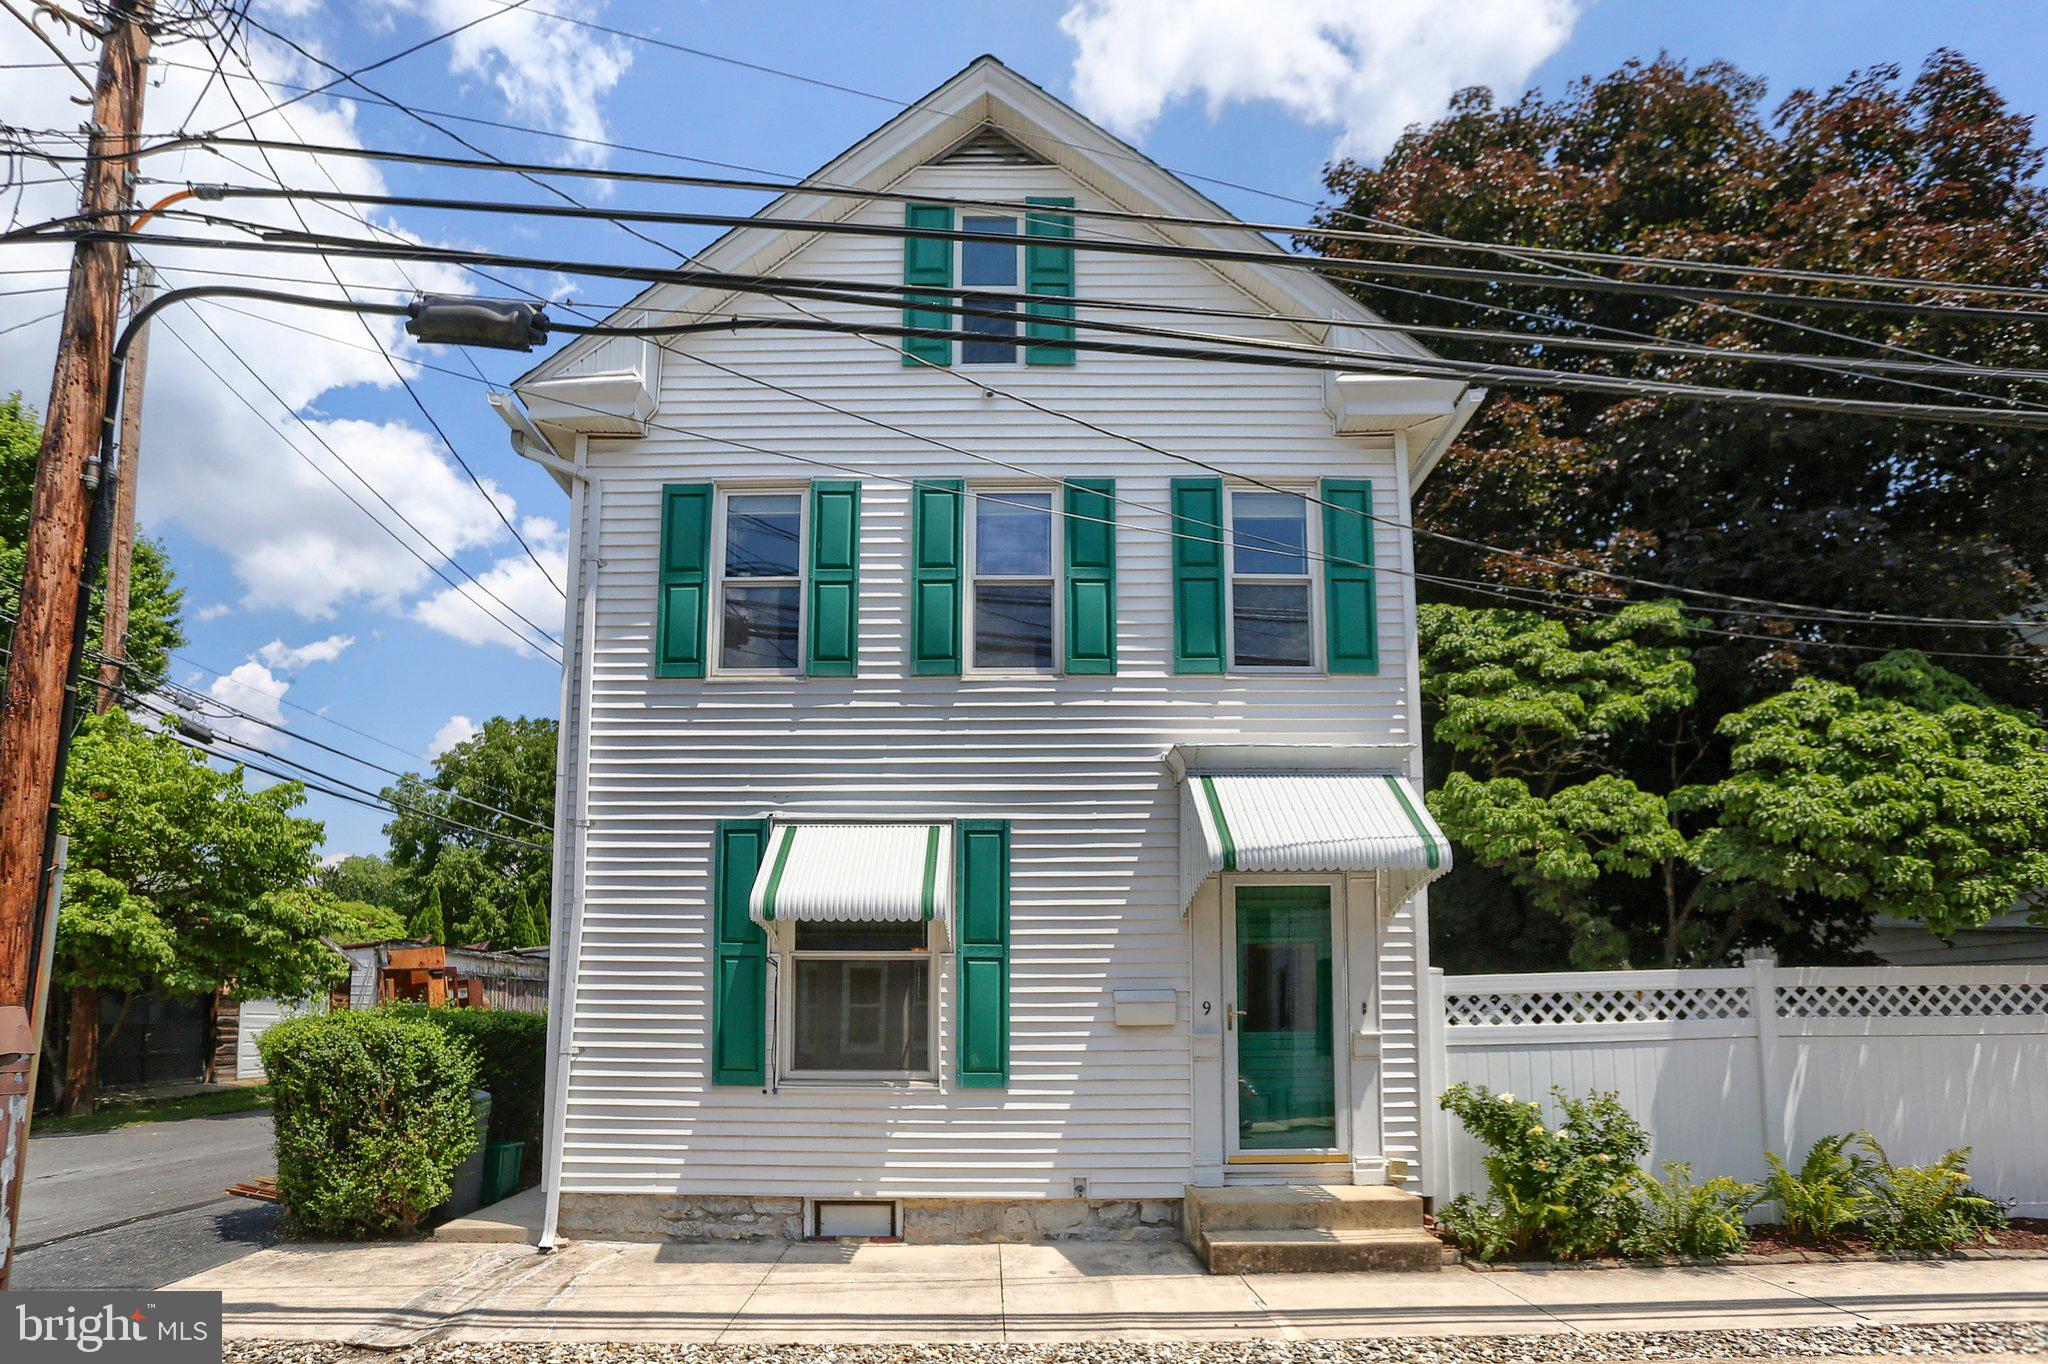
Welcome to this beautifully maintained and updated 3-bedroom home in the heart of Mechanicsburg Borough! Just a short walk to downtown shops, restaurants, parks, and community events, this home offers the perfect combination of historic charm, modern updates, and an unbeatable location.
Inside, you'll find gleaming hardwood floors, rich chestnut trim, classic pocket doors, and replacement windows that complement the home's timeless character. The beautifully remodeled kitchen is designed for both everyday living and entertaining, featuring granite countertops, a center island, and abundant cabinetry.
Step outside to a rare oversized double lot with a beautifully landscaped, fenced yard—ideal for relaxing, gardening, pets, or outdoor gatherings. A spacious 3-car garage provides exceptional room for vehicles, storage, hobbies, or a workshop, adding tremendous value and versatility.
This move-in-ready home offers the character of a classic Borough residence with the updates today's buyers are looking for. Don't miss this exceptional opportunity to own a truly special property in one of Mechanicsburg's most desirable neighborhoods. A few pfotos have been virtually staged to enhance viewing and to show possible furniture placement.
#PACB2055428

MECHANICSBURG

9 S WASHINGTON STREET

3 Beds

1 Baths

2,132 Sq.Ft.

$319,900

MLS#: PACB2055428
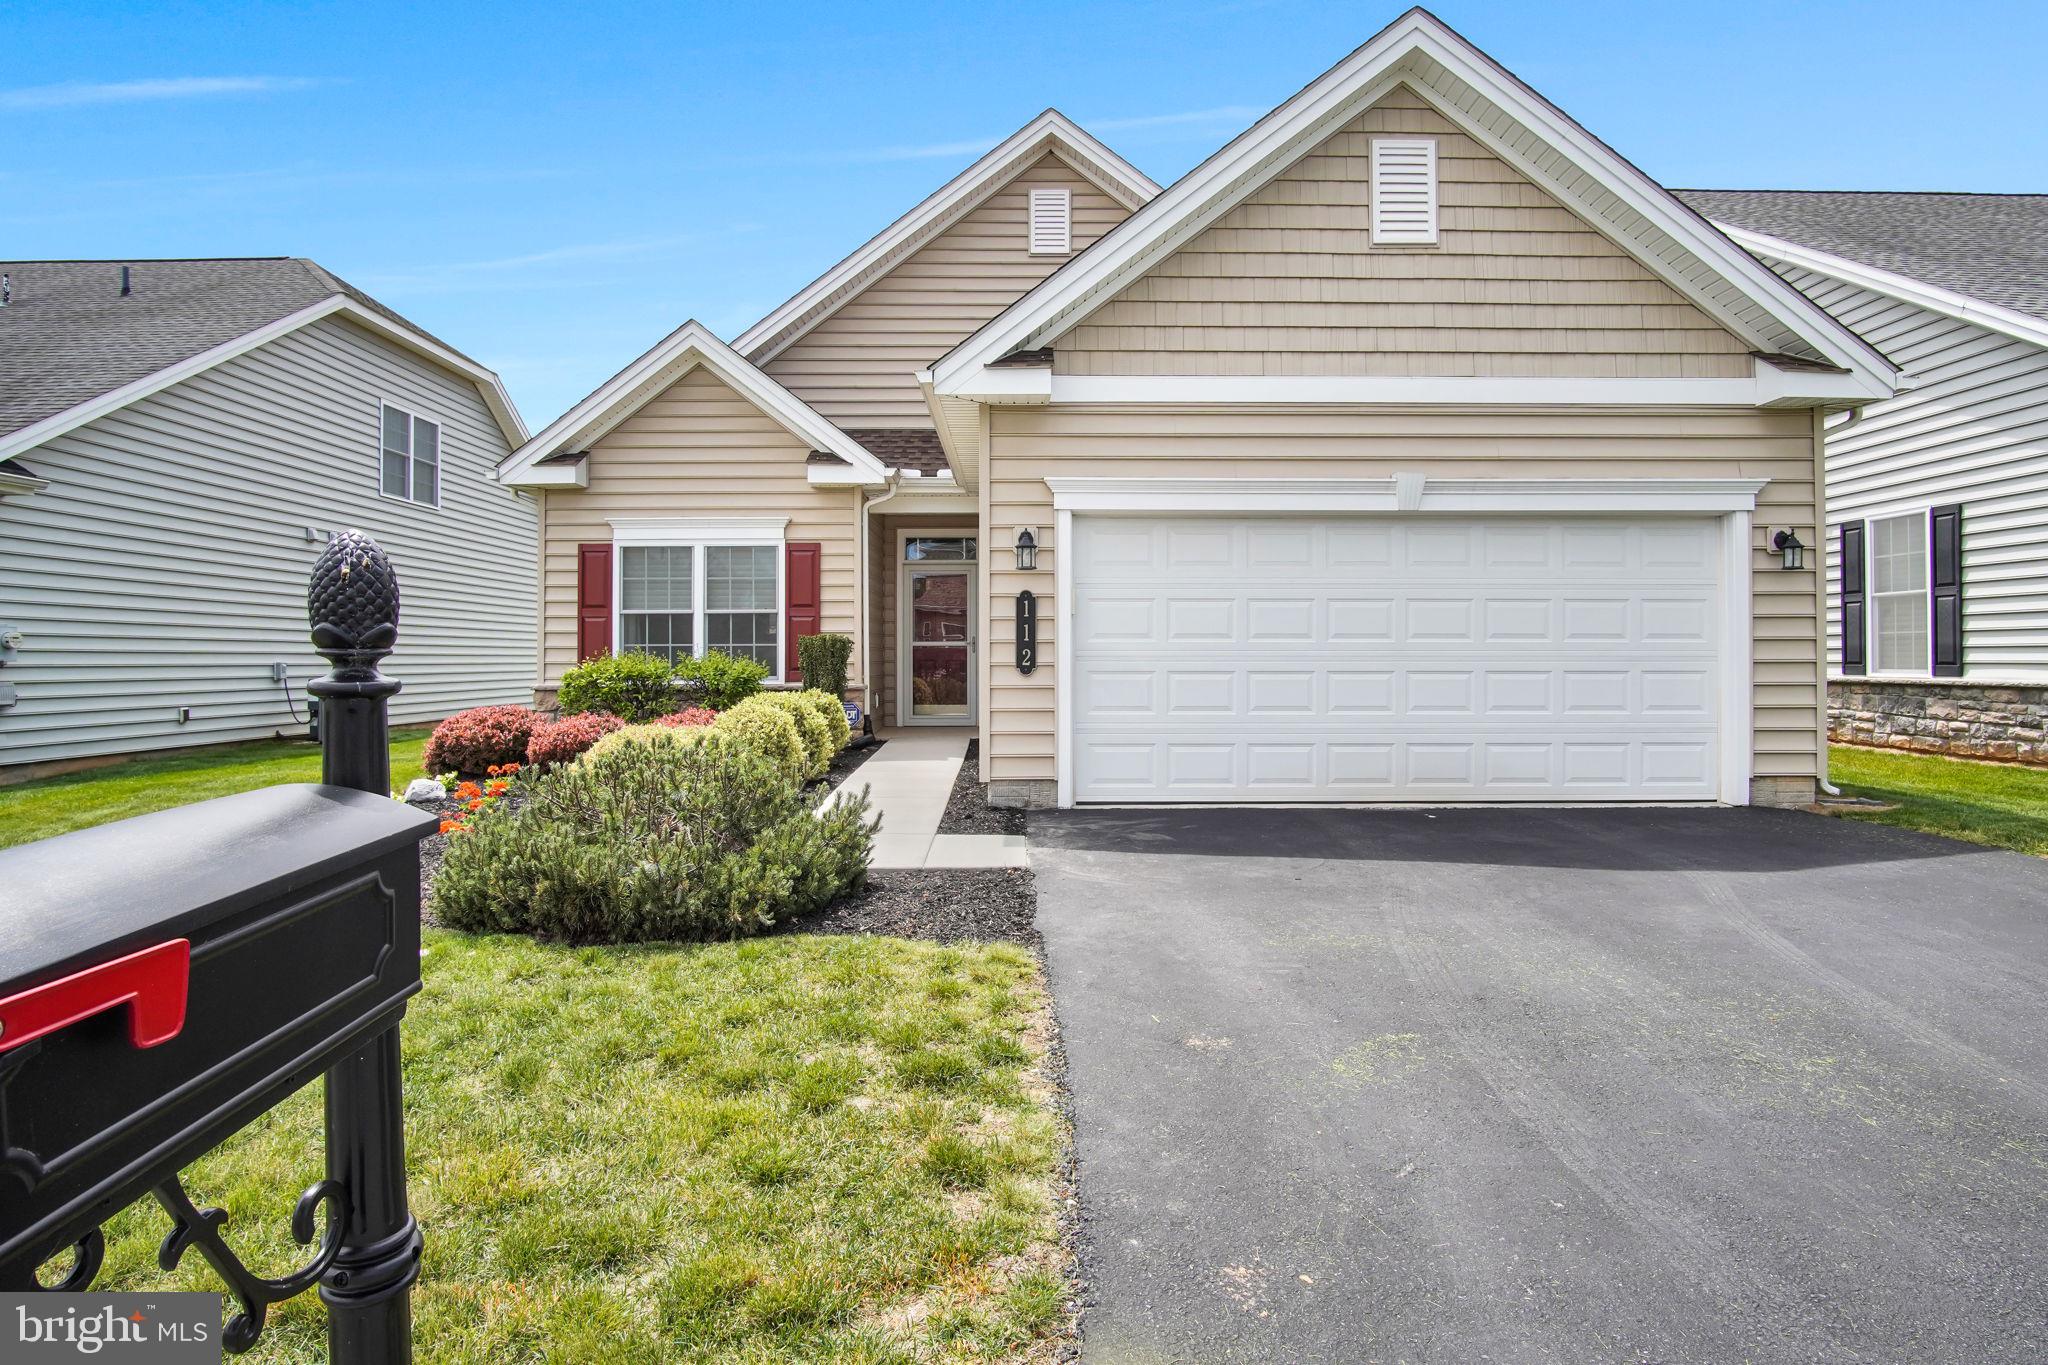
Welcome to this beautifully maintained detached Abigail model in the highly sought-after Traditions of America at Silver Spring active adult community. Offering nearly 1,300 square feet of comfortable one-level living, this 2-bedroom, 2-bath home combines style, convenience, and exceptional community amenities.
The gourmet kitchen features stainless steel appliances, gas cooking, granite countertops, and a center island perfect for entertaining or casual dining. The spacious great room showcases a cozy gas fireplace and sliding doors leading to a screened porch and patio overlooking additional green space behind the home for added privacy and relaxation.
The primary suite includes a large walk-in closet and a private bath, while the second bedroom and full bath provide comfortable accommodations for guests or a home office. An oversized garage and large utility room offer ample storage space.
Ideally located close to the clubhouse and community amenities, residents enjoy access to indoor and outdoor pools, fitness and exercise rooms, library, billiards room, pickleball and tennis courts, bocce, putting green, and miles of scenic walking paths. Experience low-maintenance living and resort-style amenities in one of the area’s premier 55+ communities!
#PACB2054486

MECHANICSBURG

112 JAMES MADISON DRIVE

2 Beds

2 Baths

1,289 Sq.Ft.

$399,500

MLS#: PACB2054486

 - property

Send a message

Message successfully sent.

Your message

What is 3 + 4 ?

Reason for contacting?

I agree to receive email communication and understand I can unsubscribe at any time.

I agree to be contacted by Charis Realty Group via call, email, and text for real estate services. To opt out, you can reply 'stop' at any time or reply 'help' for assistance. You can also click the unsubscribe link in the emails. Message and data rates may apply. Message frequency may vary. Privacy Policy

Sign Out

Virtual Assistant

Would you like to take the next step with this property? We can help you schedule a showing or virtual tour, or send you more details.

Yes, I would like more information.

Thank You for Your Reply, One of Our Agents will contact you as soon as possible

No, maybe later.

Thank you, you can always contact me via email, phone number or through the contact form.

Realhub AI

Lucy - Your AI-Powered Realtor

Update Your Temporary Password

Personalize your search

Enter your email and we'll notify you immediately when new listings match what you're looking for.

or enter email address

Already have an account ? Login here

Continue your home search

I agree to receive communications and understand I can unsubscribe at any time.

I agree to be contacted by Charis Realty Group via call, email, and text for real estate services. To opt out, you can reply 'stop' at any time or reply 'help' for assistance. You can also click the unsubscribe link in the emails. Message and data rates may apply. Message frequency may vary. Privacy Policy

Already have an account ? Login here

We use cookies

We use cookies primarily for analytics to enhance your experience. By accepting, you agree to our use of these cookies. You can manage your preferences or learn more about our cookies policy.