


Property
Beds
3
Full Baths
2
1/2 Baths
1
Year Built
2006
Sq.Footage
1,828
USDA FINANCING APPROVED! Welcome home to this lovingly maintained three-bedroom, two-and-a-half-bath townhome with a one-car garage in the desirable Seneca Ridge community. Exceptionally clean and move-in ready, this home offers abundant space, comfort, and convenience across three finished levels. The entry level features hardwood flooring, a welcoming foyer with a coat closet, interior access to the garage, and a finished recreation room with a laundry area. Sliding glass doors provide direct access to the backyard, while the flexible layout is ideal for a second living area, home office, playroom, or fitness space. Upstairs, the main living level features luxury vinyl plank flooring and an open, inviting floor plan. A charming bay window fills the front family room with natural light, creating a bright and welcoming space. The spacious eat-in kitchen includes a center island, pantry, and sliding glass doors leading to the future deck area—perfect for outdoor entertaining or enjoying your morning coffee. A conveniently located powder room completes this level. The upper level offers three bedrooms, including a spacious primary suite with vaulted ceilings and a private en suite bathroom featuring a walk-in shower and dual-sink vanity. Two additional bedrooms share a full hall bathroom, and the second bedroom features a boxed bay window that adds valuable space and character to the room. The backyard overlooks open space with no homes directly behind the property, providing additional privacy and a peaceful setting. Don’t miss the opportunity to make this beautiful townhome your own!
Features & Amenities
Interior
-
Total Bedrooms
3
-
Bathrooms
2
-
1/2 Bathrooms
1
-
Above Grade Finished Area
1828.0
-
Basement YN
NO
-
Cooling YN
YES
-
Cooling
Central Air, Electric
-
Fireplace YN
NO
-
Heating YN
YES
-
Heating
Electric, Heat Pump
-
Pet friendly
N/A
Exterior
-
Garage
Yes
-
Garage spaces
1
-
Construction Materials
Vinyl Siding
-
Parking
Garage, Driveway, Parking Lot, Attached
-
Pool
No
-
Waterfront YN
NO
Area & Lot
-
Lot Size(acres)
0.04
-
Lot Size(square feet)
1,680
-
Property Type
Residential
-
Property Sub Type
Townhouse
-
Architectural Style
Colonial
Price
-
Sales Price
$298,900
-
Tax Amount
$2,277
-
Sq. Footage
1,828
-
Price/SqFt
$163
HOA
-
Association
YES
-
Association Fee
$99
-
Association Fee Frequency
Monthly
-
Association Fee Includes
N/A
School District
-
Elementary School
N/A
-
Middle School
N/A
-
High School
N/A
Property Features
-
New Construction
NO
-
Foundation Details
Slab
-
Senior Community YN
NO
-
Sewer
Septic Tank, Public Sewer
-
Tax Lot
7
-
Water Source
Public
Schedule a Showing
Showing scheduled successfully.
Mortgage calculator
Estimate your monthly mortgage payment, including the principal and interest, property taxes, and HOA. Adjust the values to generate a more accurate rate.
Your payment
Principal and Interest:
$
Property taxes:
$
HOA fees:
$
Total loan payment:
$
Total interest amount:
$
Location
County
WASHINGTON
Elementary School
Middle School
High School
Listing Courtesy of Shawn Kelly , Compass
RealHub Information is provided exclusively for consumers' personal, non-commercial use, and it may not be used for any purpose other than to identify prospective properties consumers may be interested in purchasing. All information deemed reliable but not guaranteed and should be independently verified. All properties are subject to prior sale, change or withdrawal. RealHub website owner shall not be responsible for any typographical errors, misinformation, misprints and shall be held totally harmless.

AGENT
Jenny Jackson
Call Jenny today to schedule a private showing.

* Listings on this website come from the FMLS IDX Compilation and may be held by brokerage firms other than the owner of this website. The listing brokerage is identified in any listing details. Information is deemed reliable but is not guaranteed. If you believe any FMLS listing contains material that infringes your copyrighted work please click here to review our DMCA policy and learn how to submit a takedown request.© 2024 FMLS.
Related Properties

HAGERSTOWN
1236 GRAND LEGACY DRIVE
2 Beds
2 Baths
1,242 Sq.Ft.
$284,900
MLS#: MDWA2039440

HAGERSTOWN
953 VIEW STREET
4 Beds
2 Baths
2,190 Sq.Ft.
$299,000
MLS#: MDWA2034346
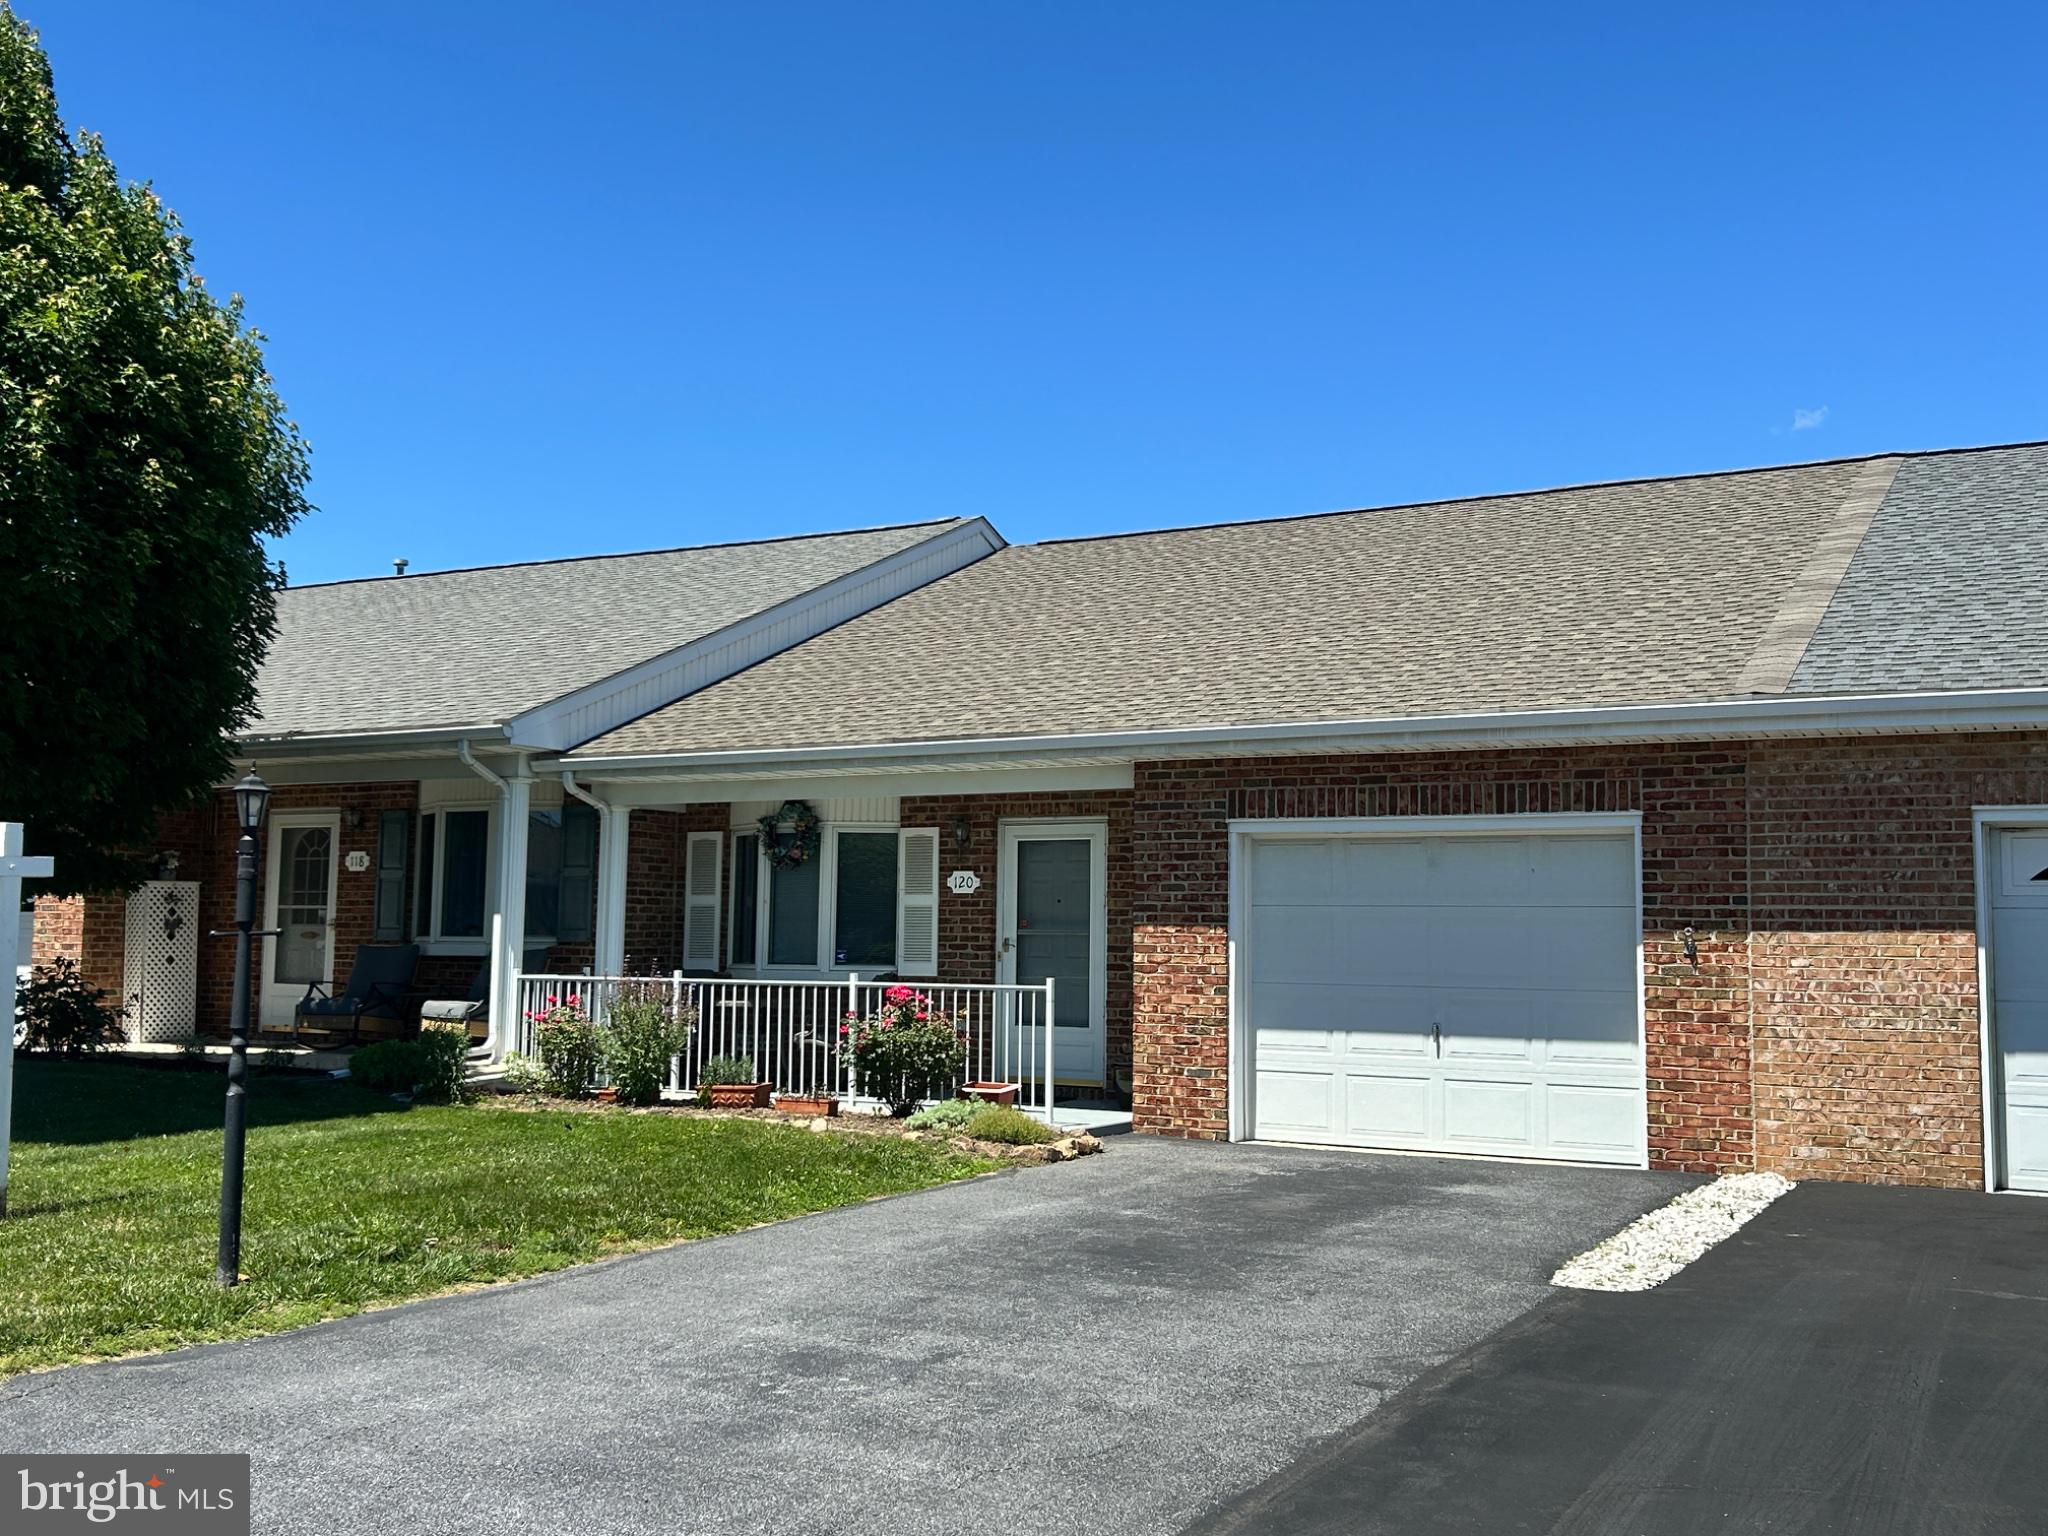
HAGERSTOWN
120 SOUTHERN OAK DRIVE 133
2 Beds
2 Baths
1,161 Sq.Ft.
$289,900
MLS#: MDWA2037274
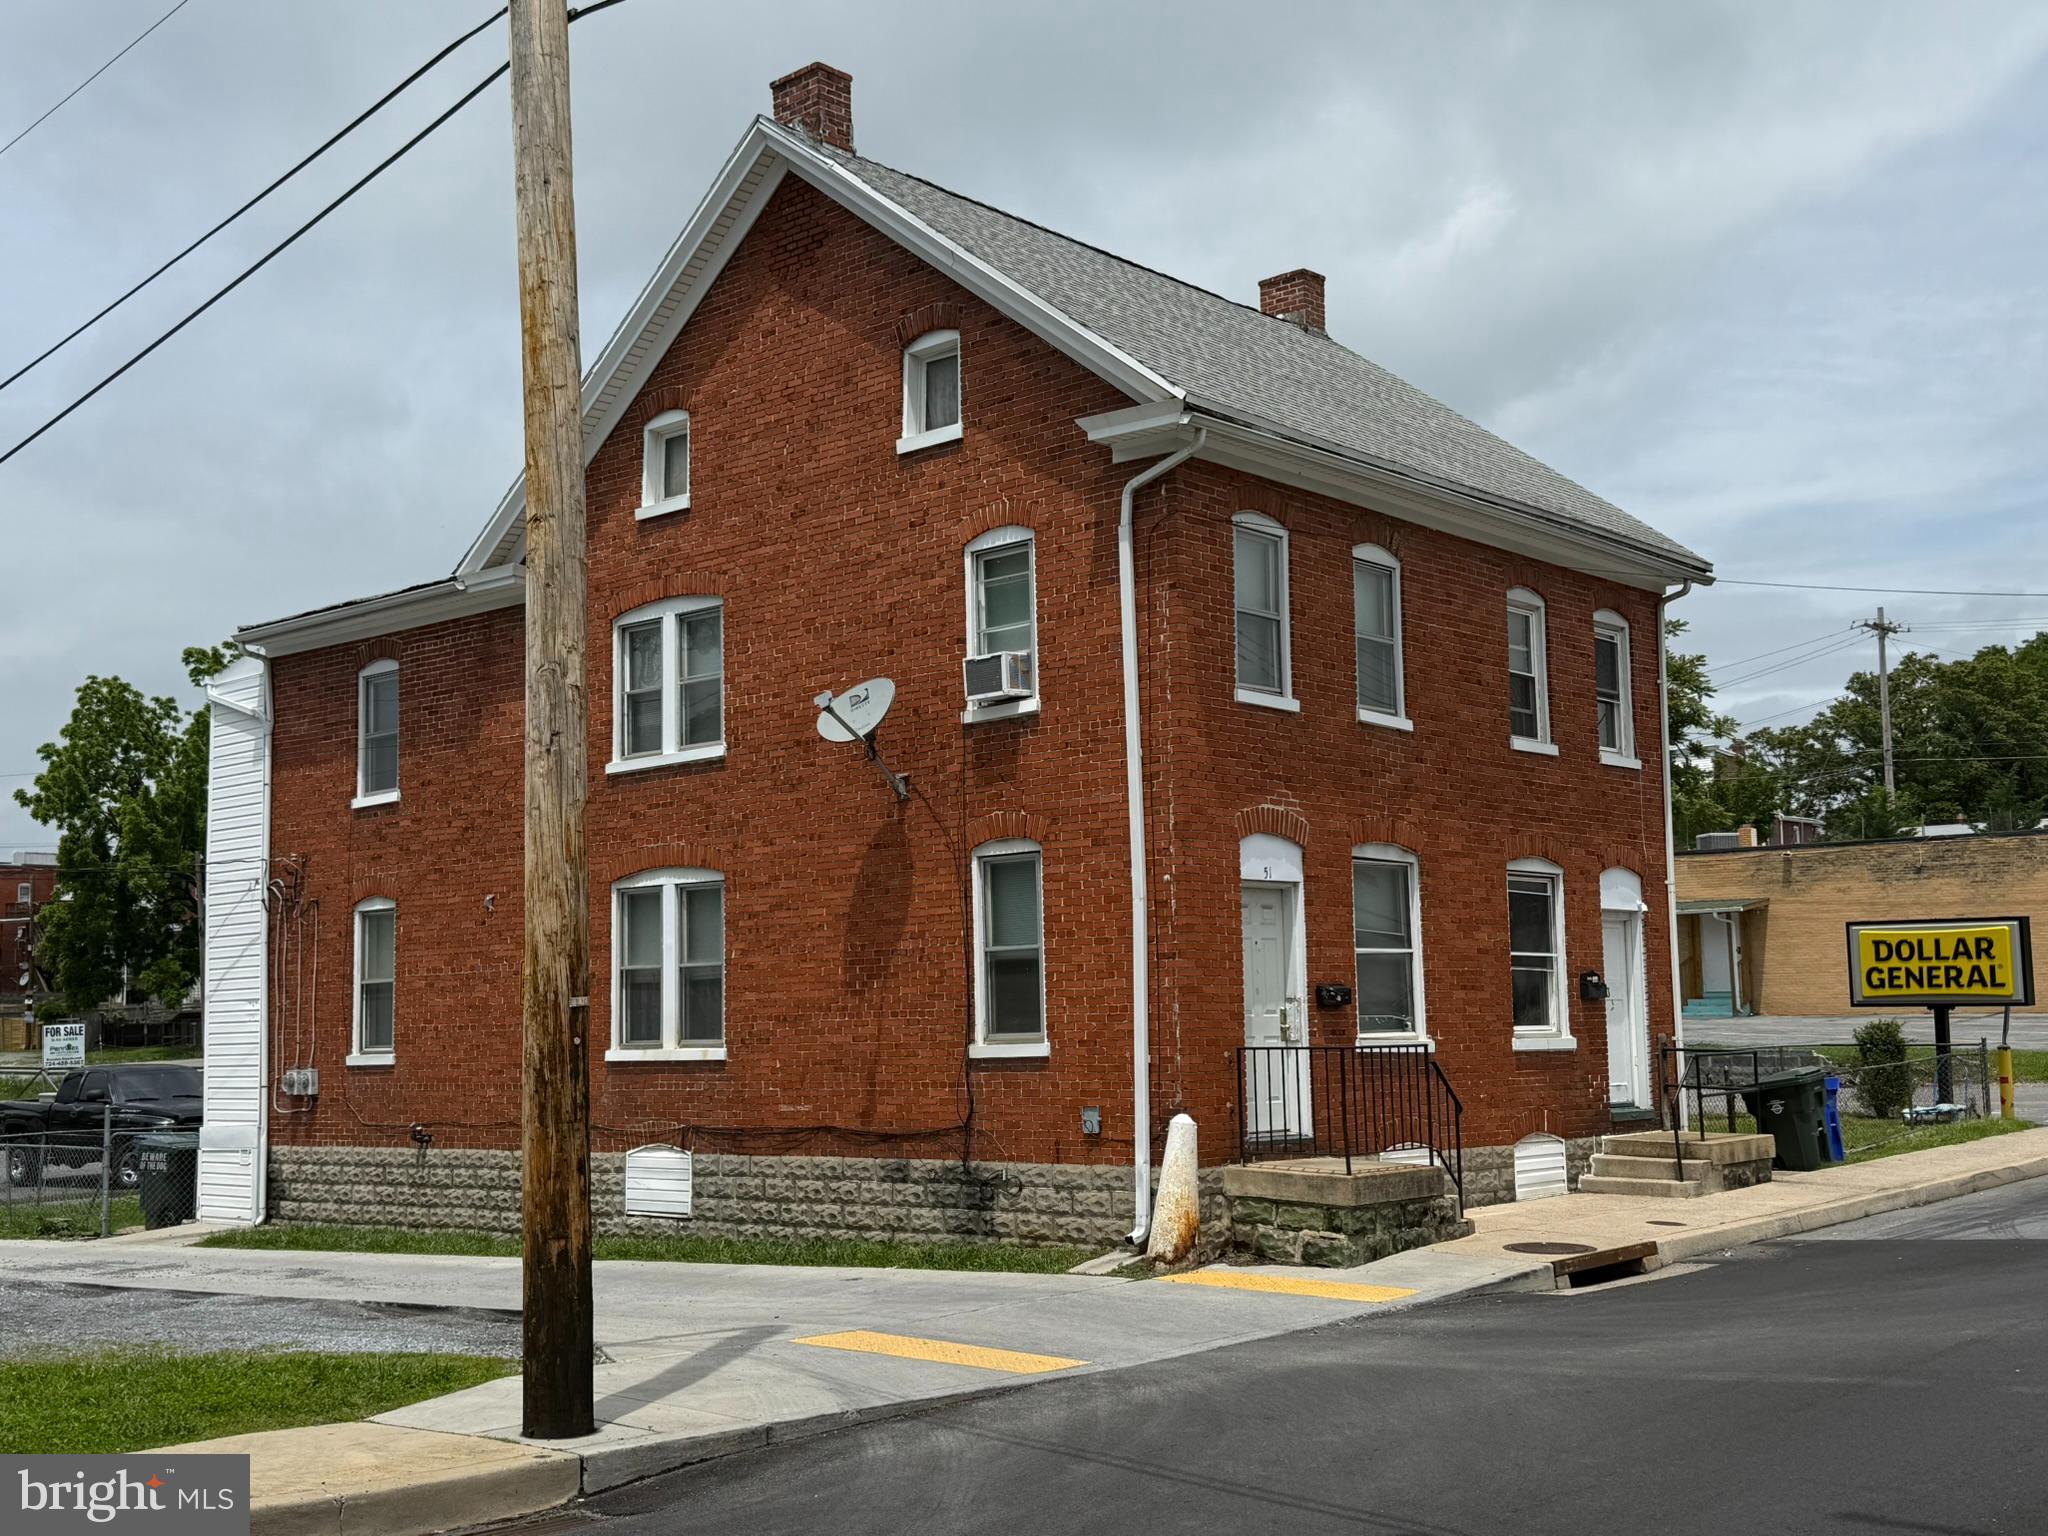
HAGERSTOWN
51 N CANNON AVENUE
3 Beds
1 Baths
2,688 Sq.Ft.
$265,000
MLS#: MDWA2037540

HAGERSTOWN
10802 LINCOLN AVENUE
3 Beds
1 Baths
1,025 Sq.Ft.
$339,999
MLS#: MDWA2038976
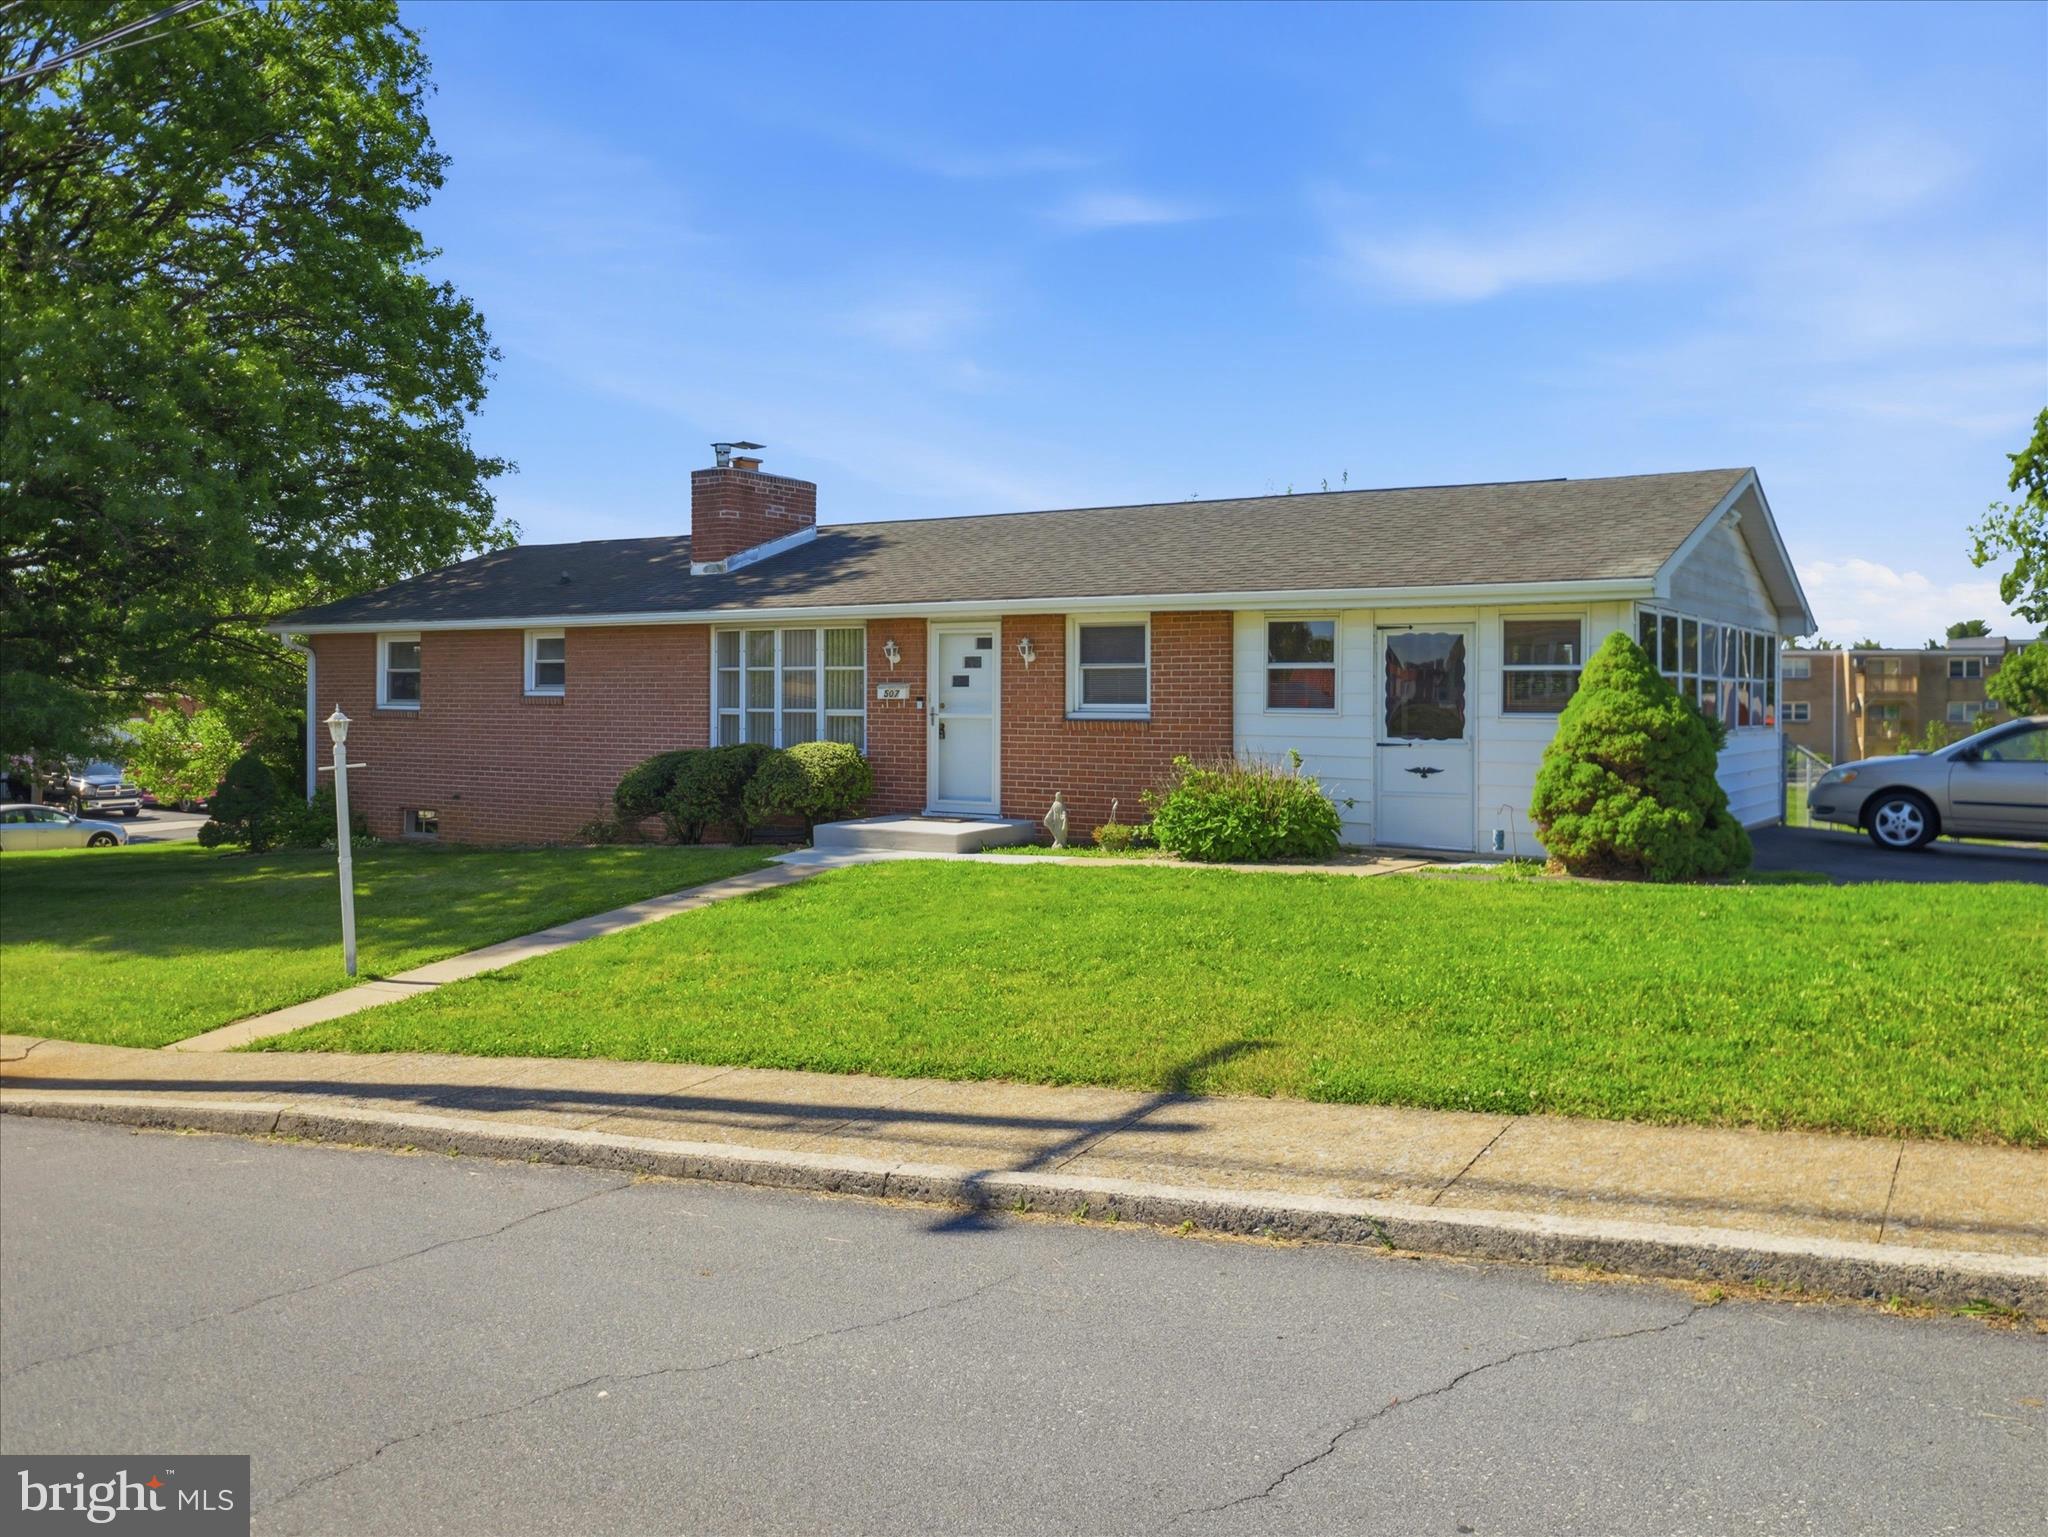
HAGERSTOWN
507 E FRANKLIN STREET
3 Beds
1 Baths
1,200 Sq.Ft.
$279,900
MLS#: MDWA2037310
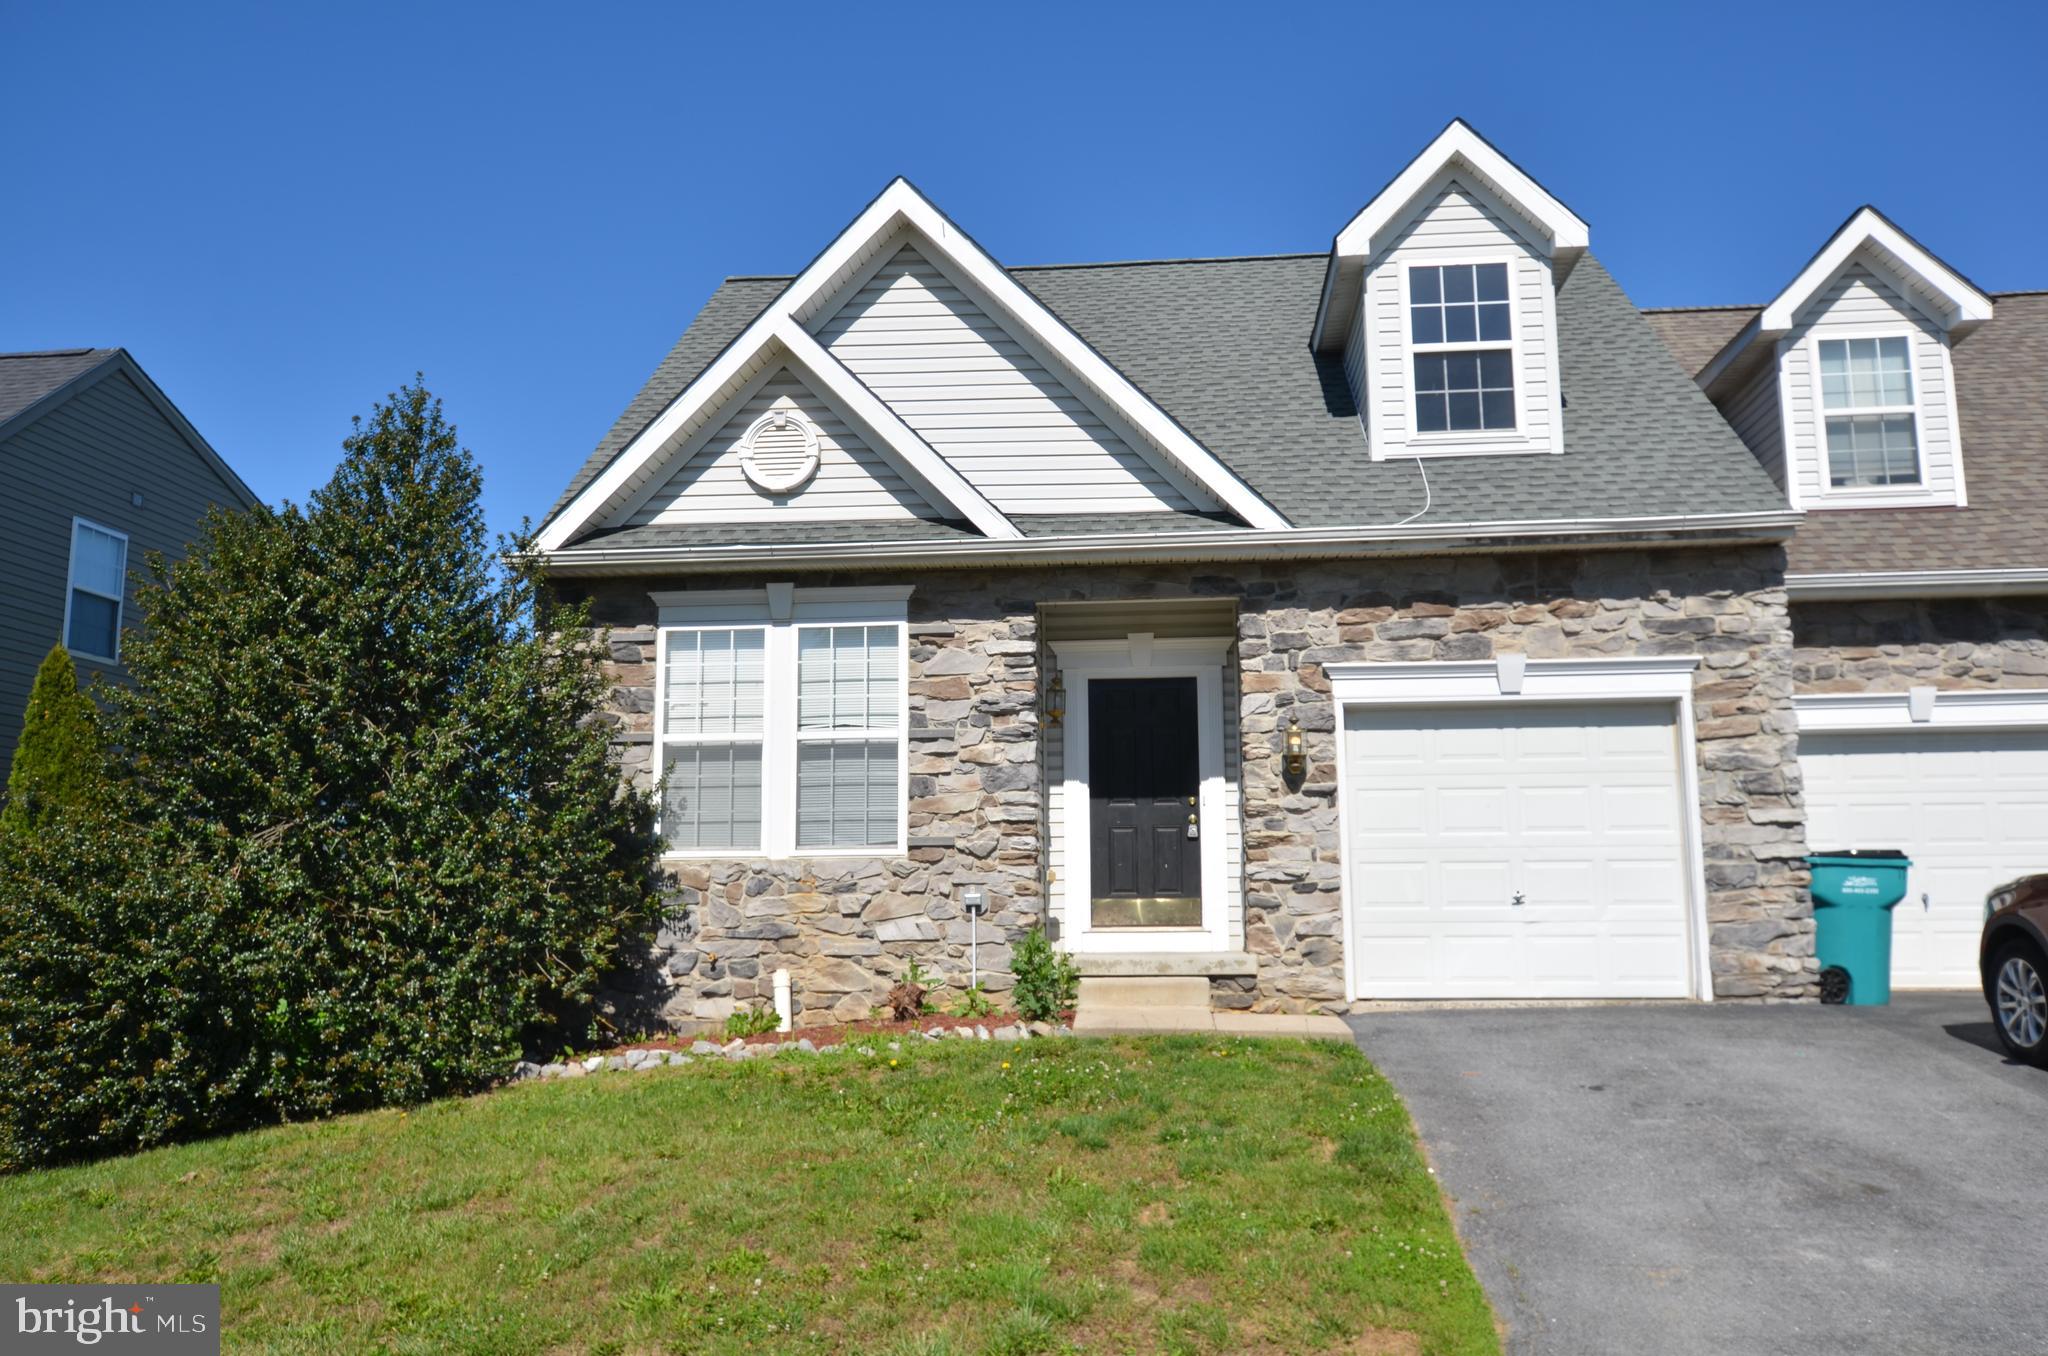
HAGERSTOWN
14103 SHELBY
4 Beds
3 Baths
1,704 Sq.Ft.
$329,000
MLS#: MDWA2037450
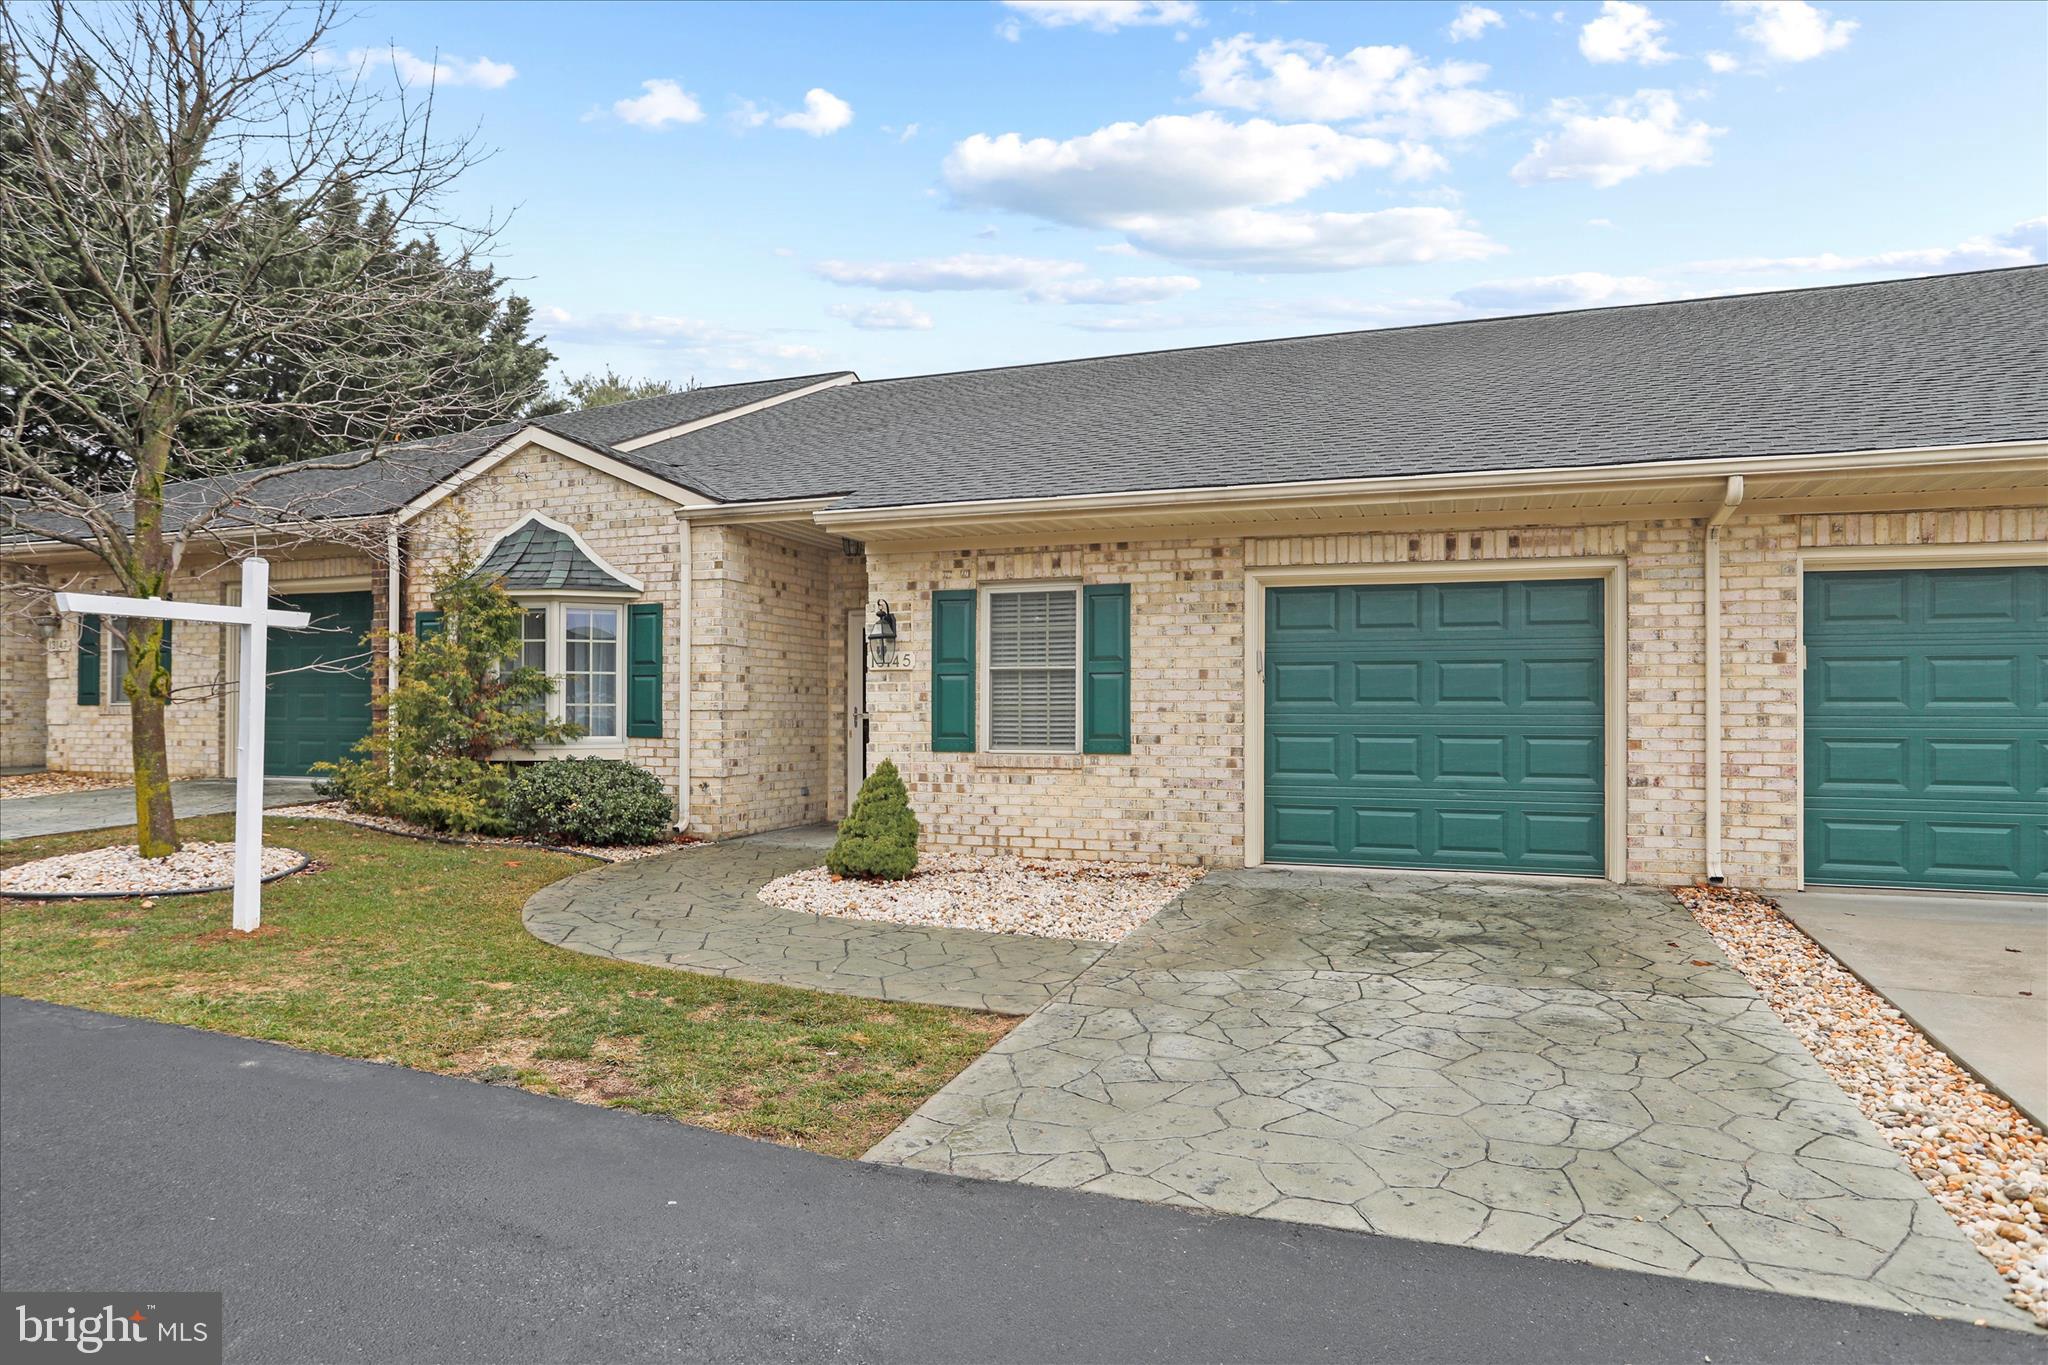
HAGERSTOWN
13145 LITTLE HAYDEN CIRCLE
2 Beds
2 Baths
1,750 Sq.Ft.
$310,000
MLS#: MDWA2034354

HAGERSTOWN
10329 LANTERN LANE
3 Beds
2 Baths
2,370 Sq.Ft.
$351,900
MLS#: MDWA2036950

HAGERSTOWN
15220 NATIONAL PIKE
4 Beds
2 Baths
2,216 Sq.Ft.
$325,000
MLS#: MDWA2039402
.png)