


Features & Amenities

Interior

  • Other Interior Features

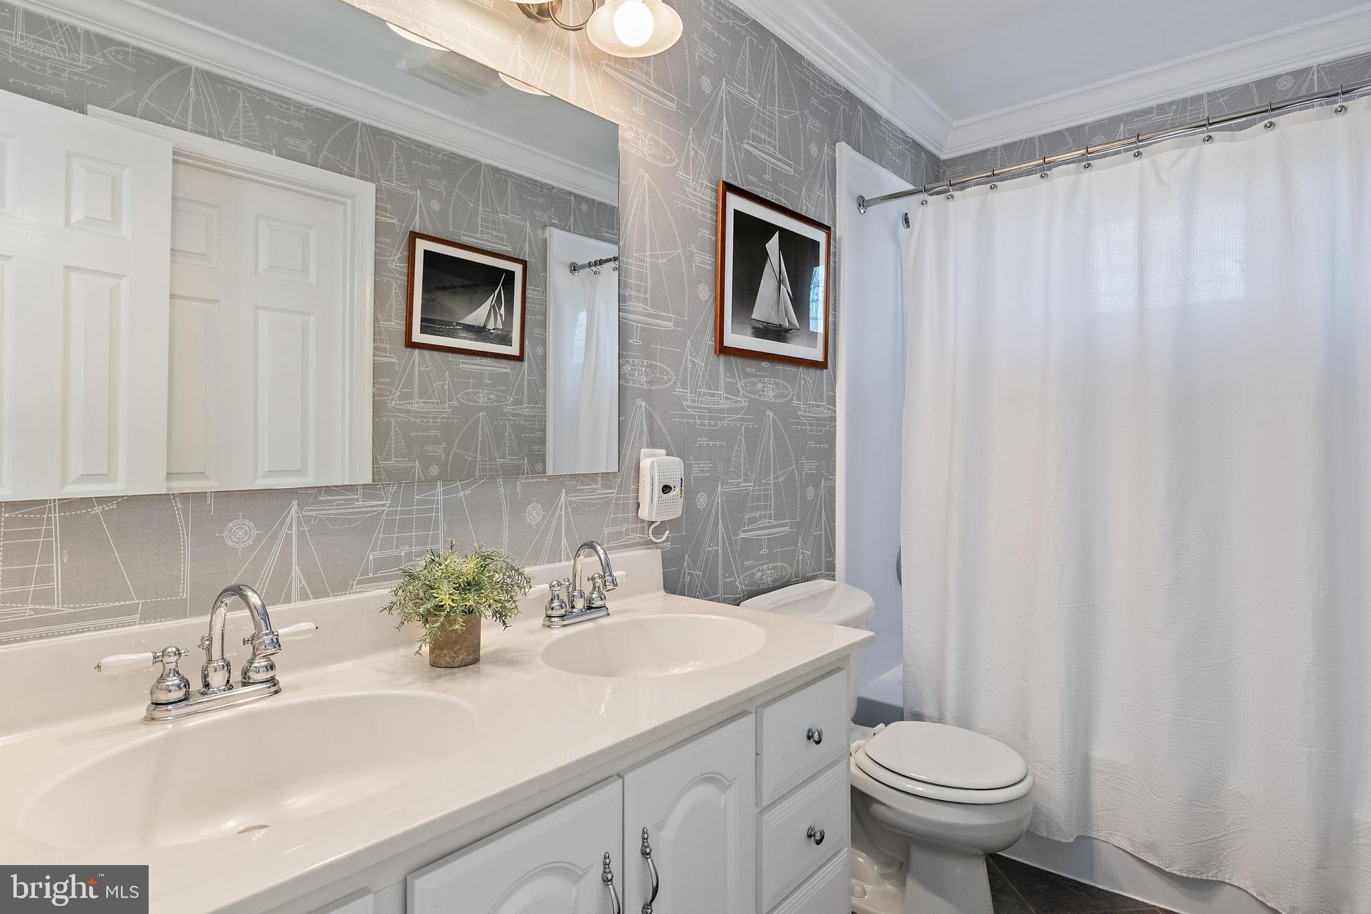
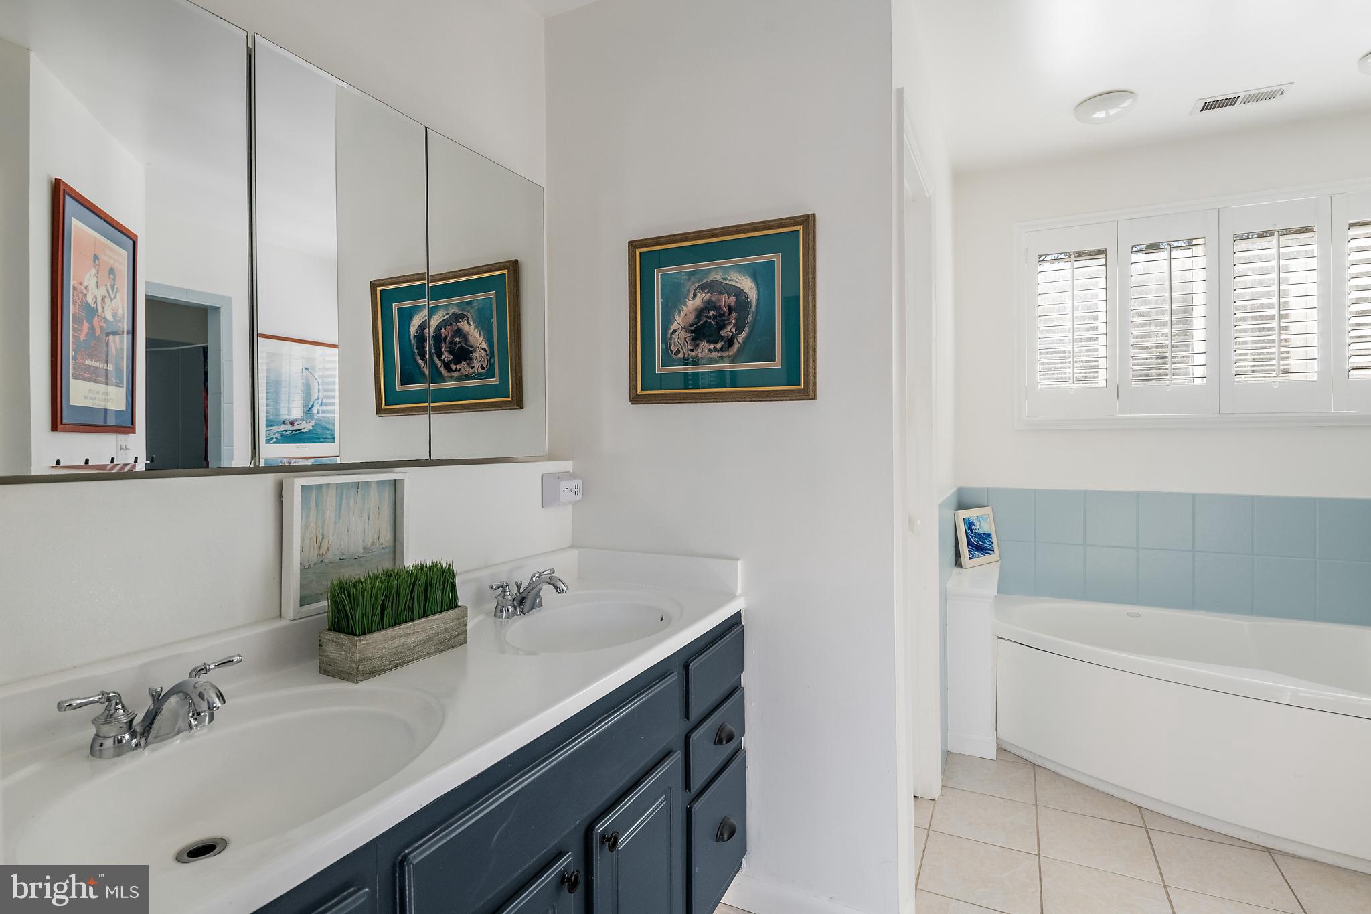
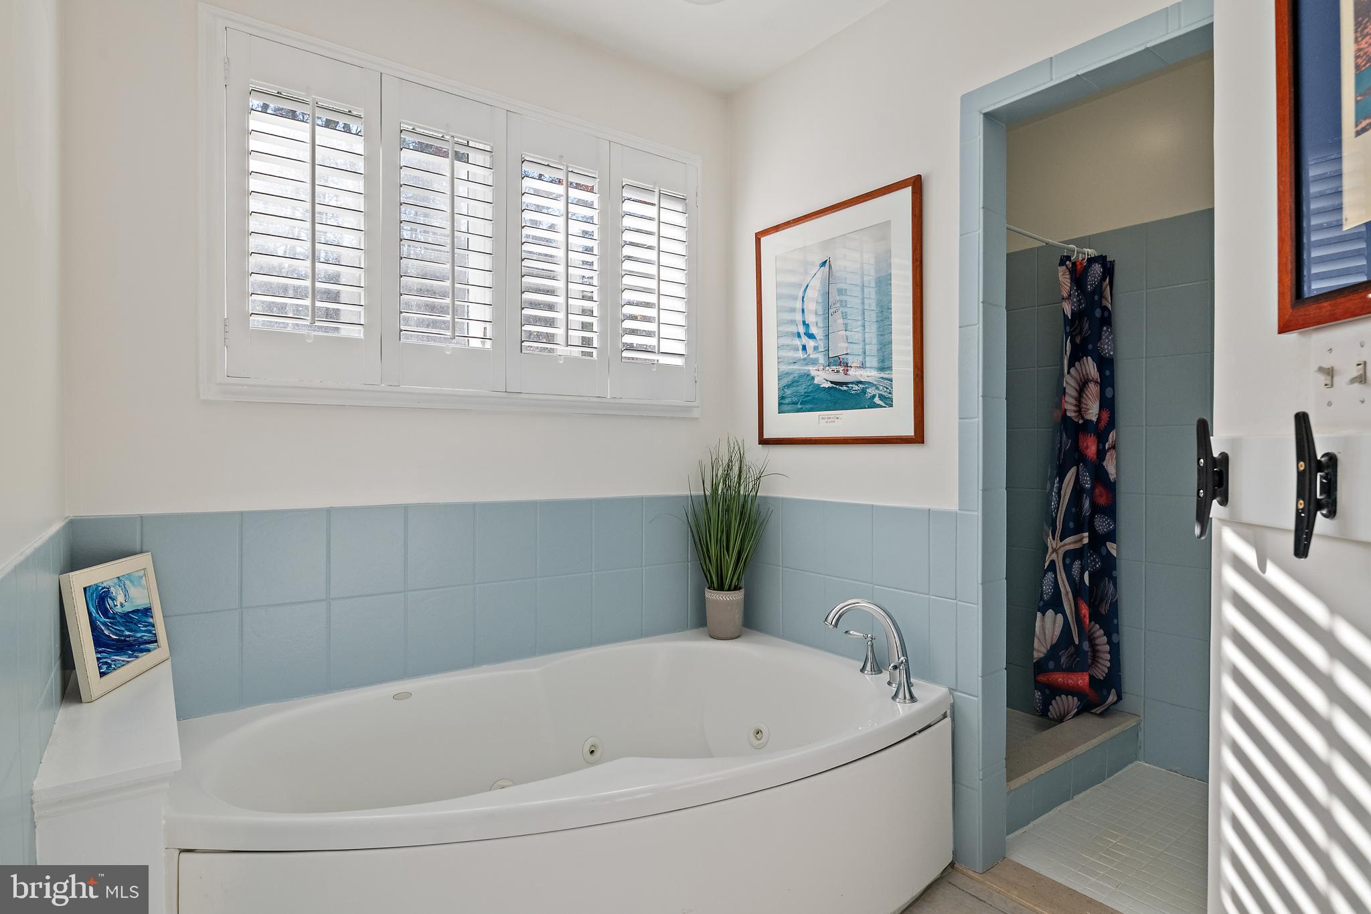
    Kitchen Island, Recessed Lighting, Walk-In Closet(s), Built-in Features, Open Floorplan, Soaking Tub

  • Total Bedrooms

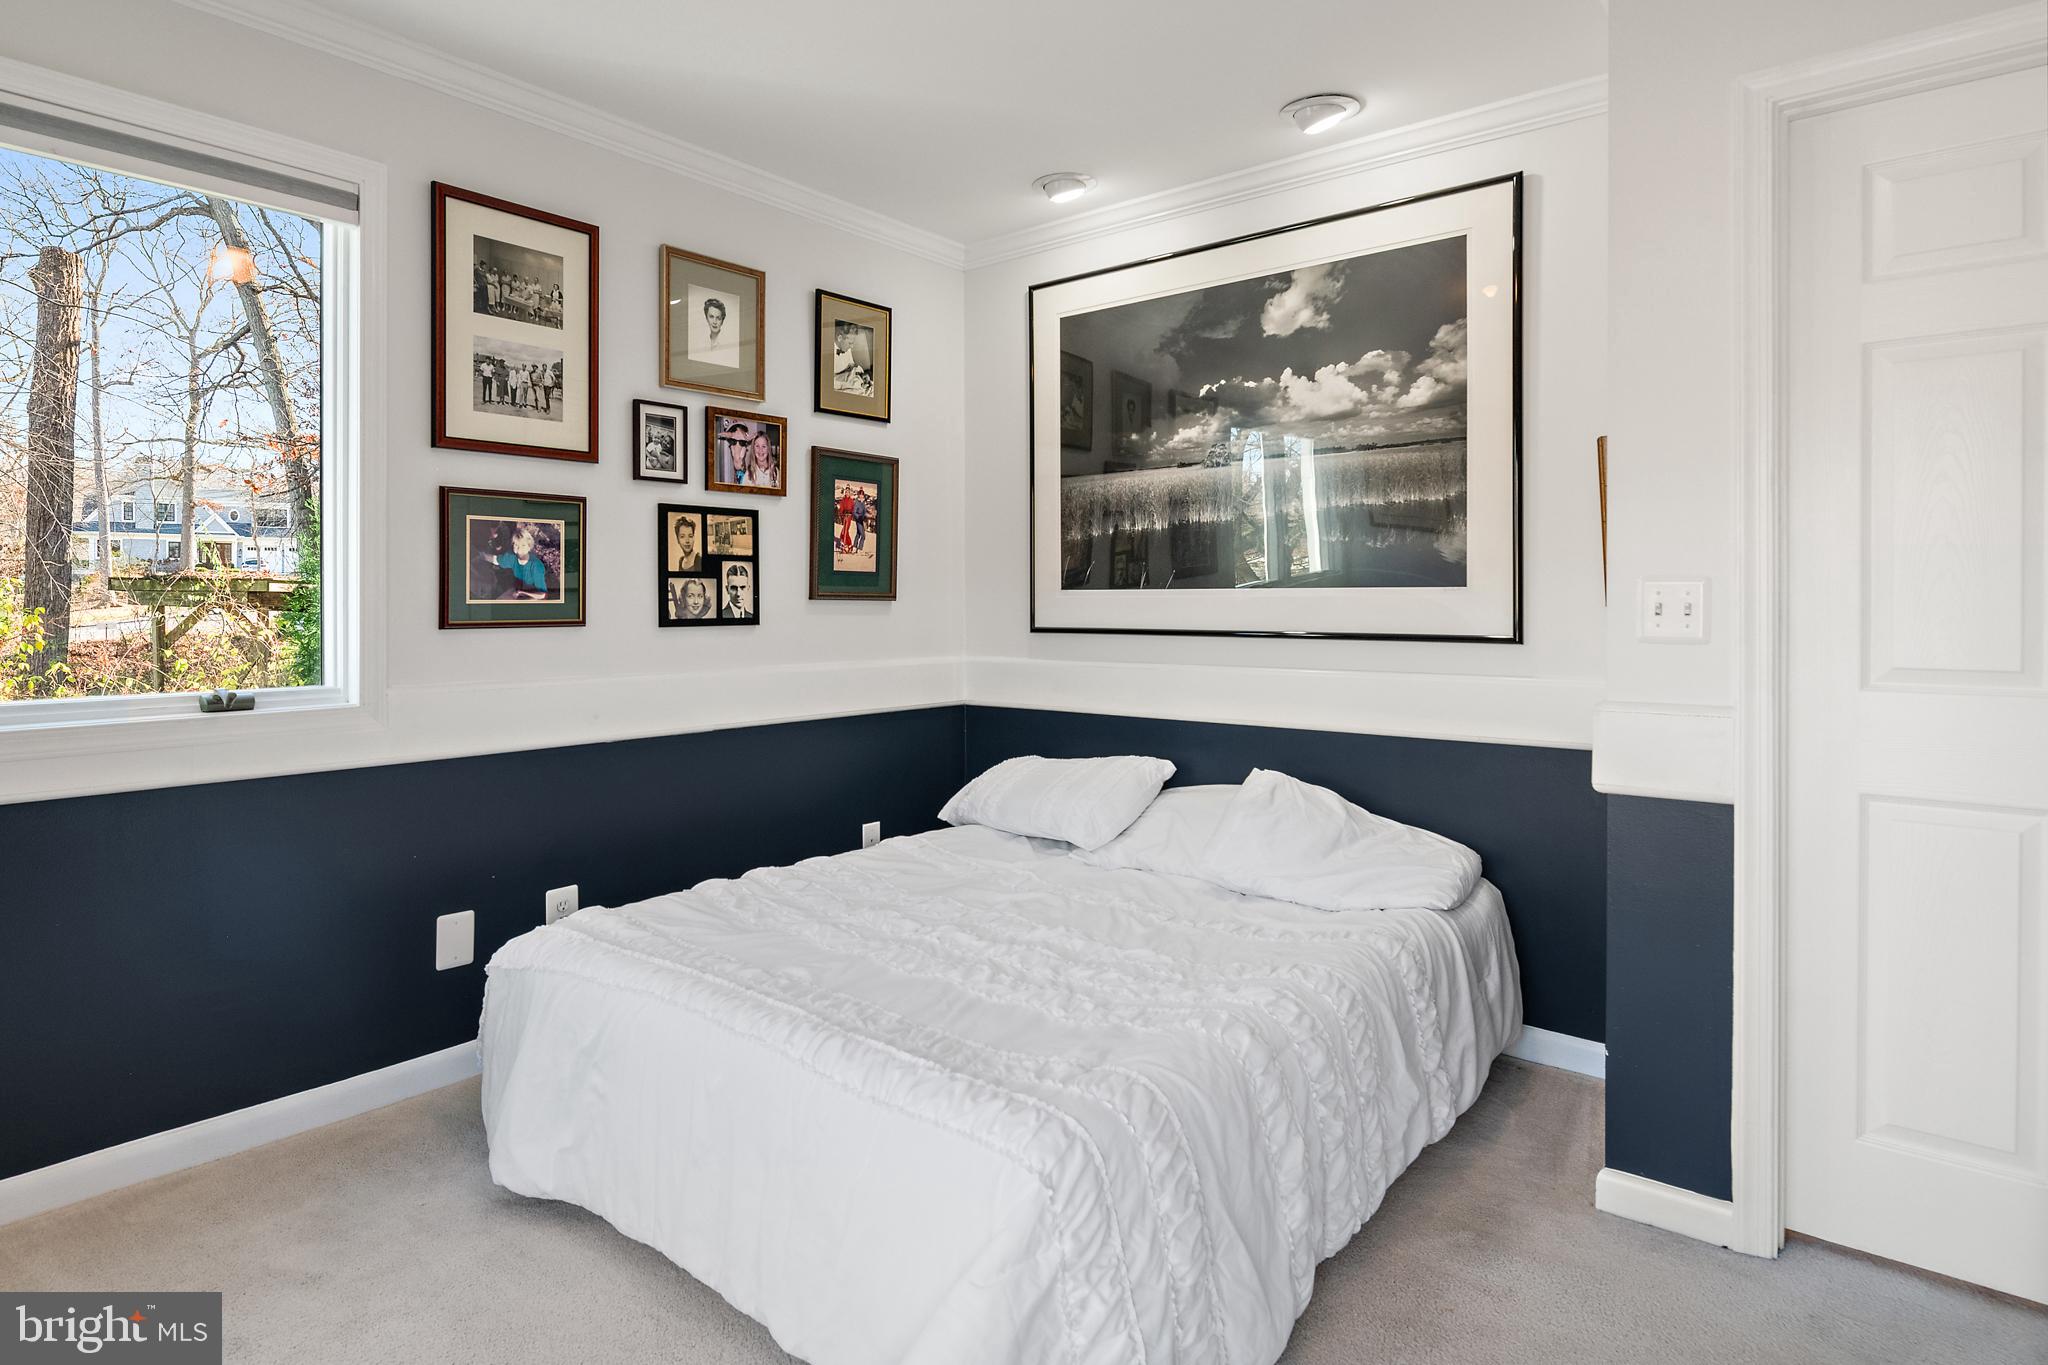
    5

  • Bathrooms

    4

  • Above Grade Finished Area

    2200.0

  • Basement YN

    YES

  • Cooling YN

    YES

  • Cooling

    Central Air, Ductless, Electric

  • Fireplace YN

    YES

  • Heating YN

    YES

  • Heating

    Electric, Central, Heat Pump

  • Main Level Bedrooms

    1

  • Pet friendly

    N/A

Exterior

  • Garage

    No

  • Other Exterior Features

    Balcony

  • Parking

    Driveway

  • Patio and Porch Features

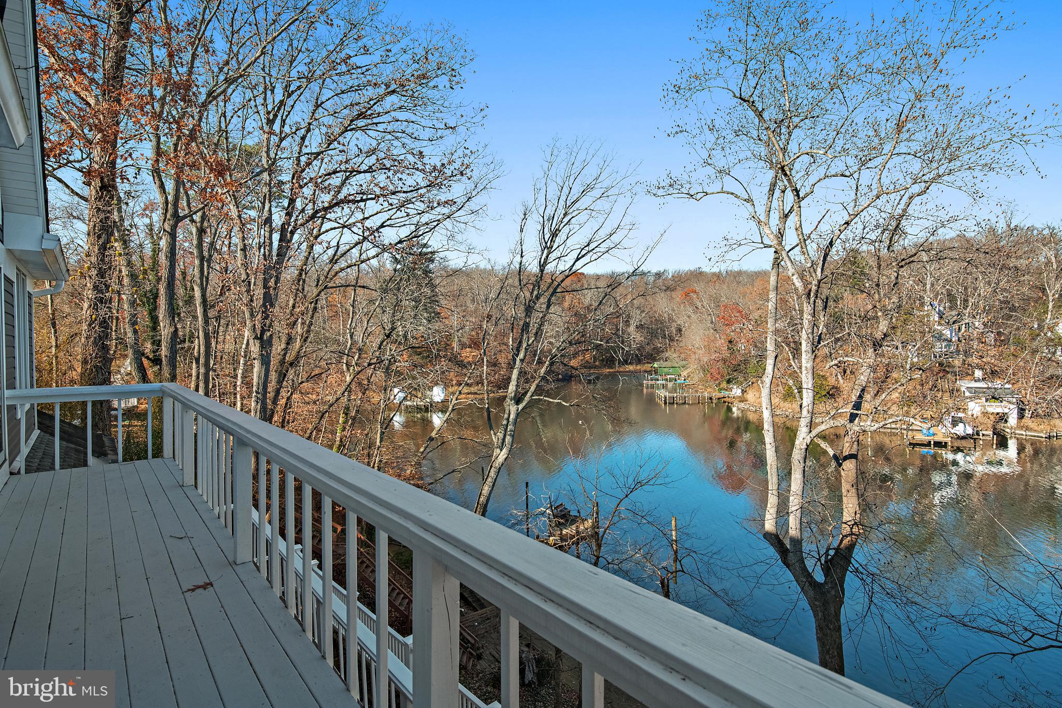
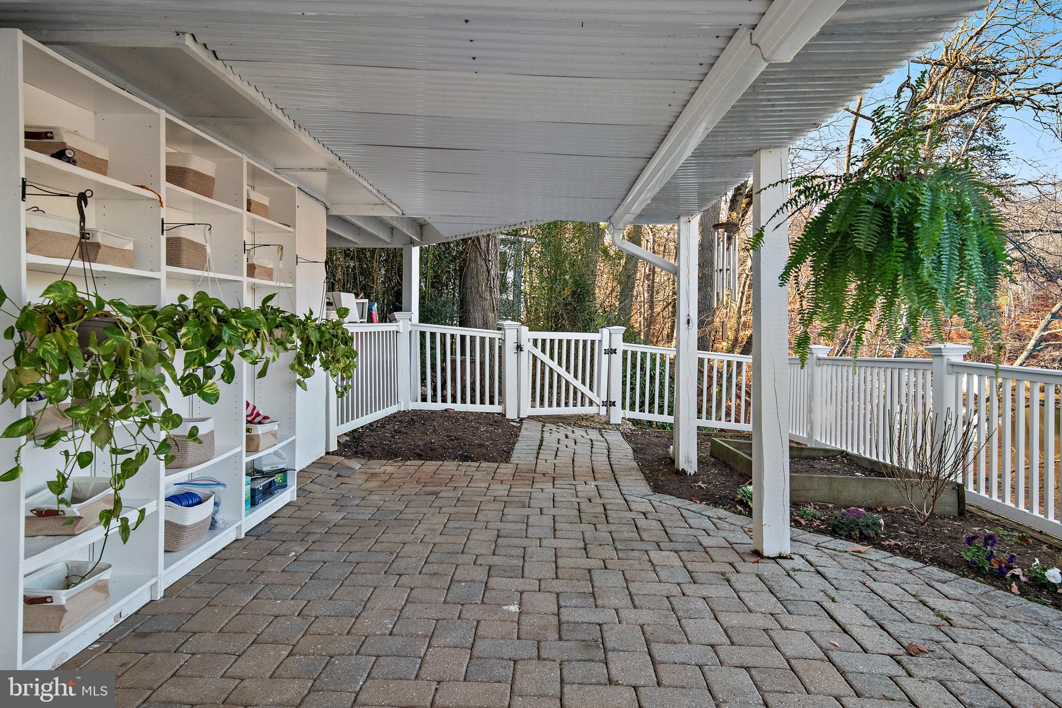
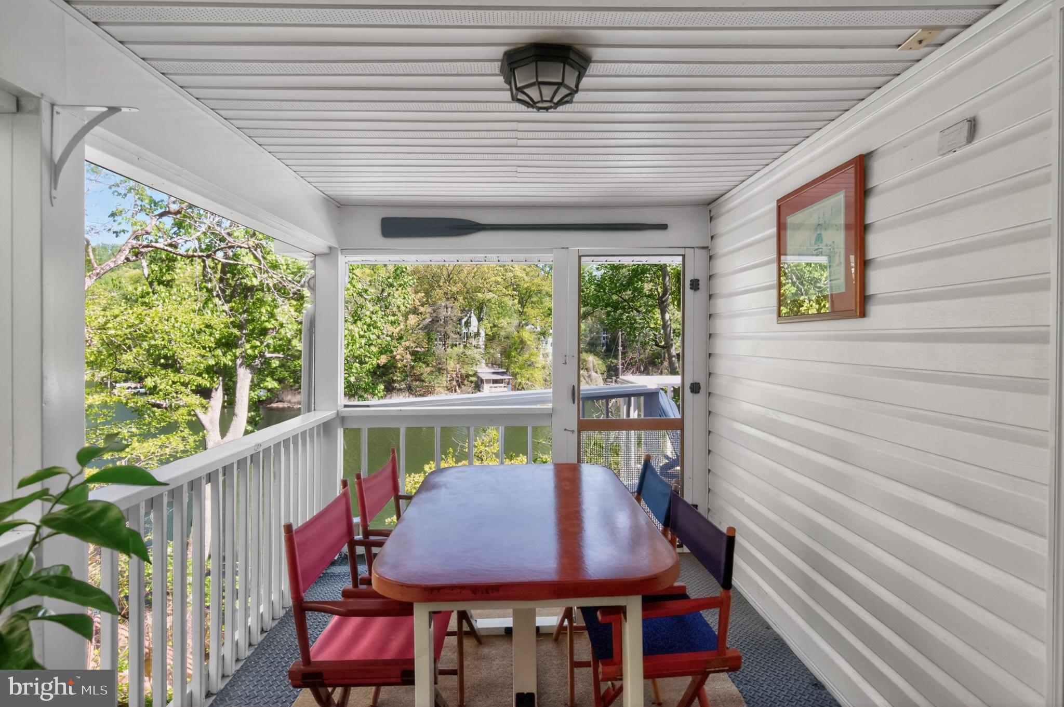
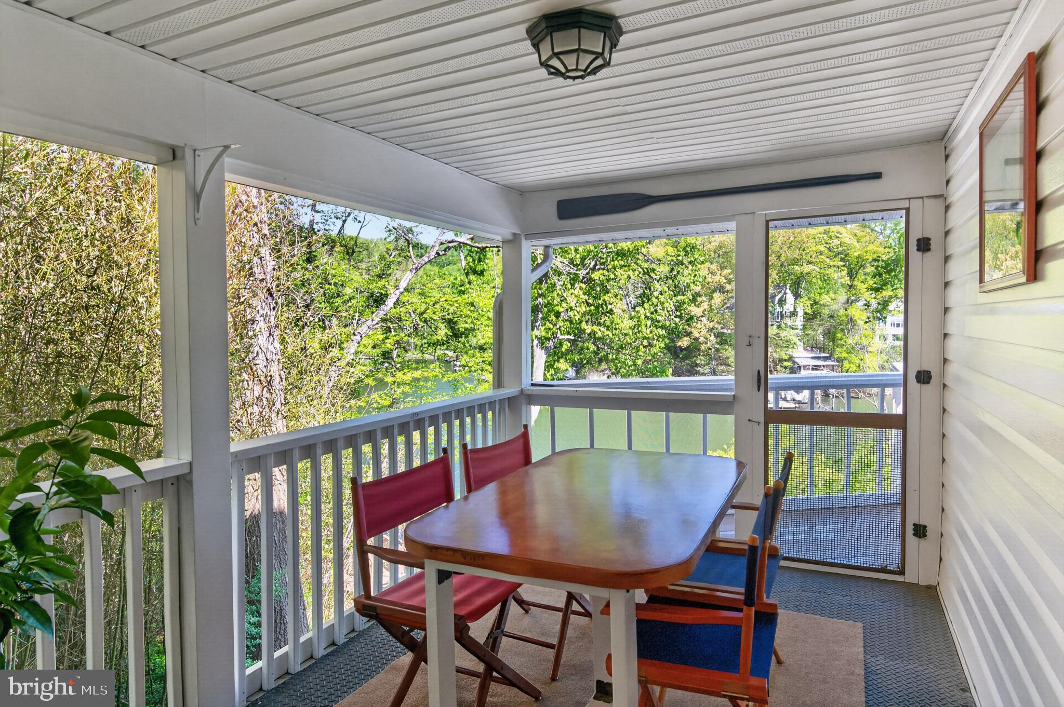
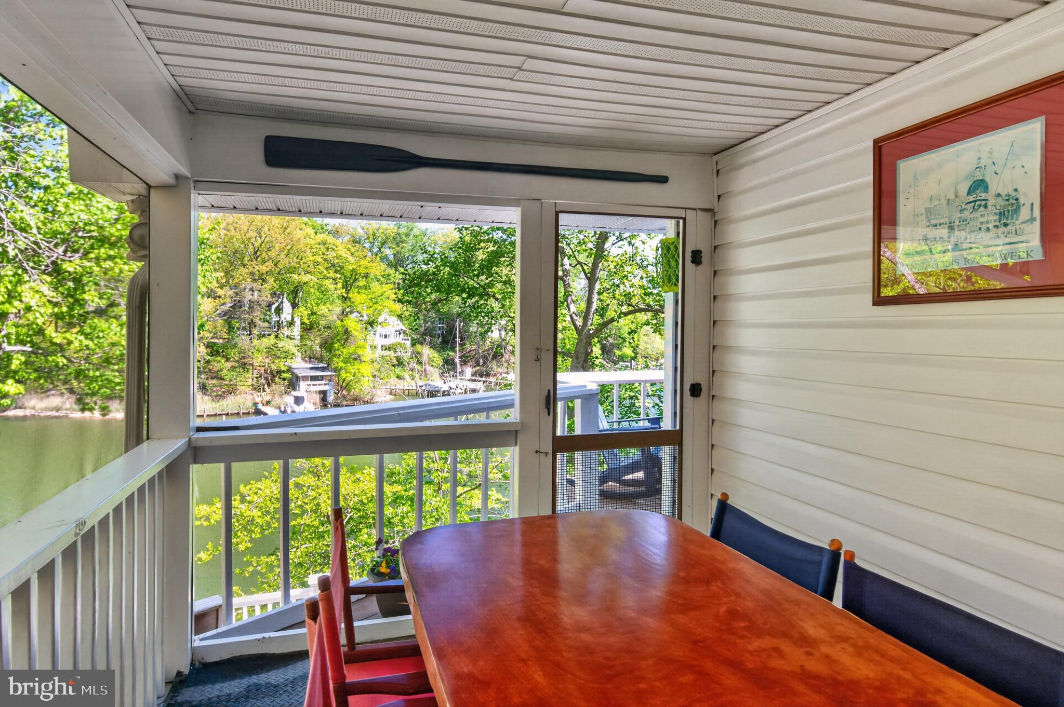
    Deck, Patio, Porch, Screened

  • Pool

    No

  • Waterfront YN

    NO

  • View

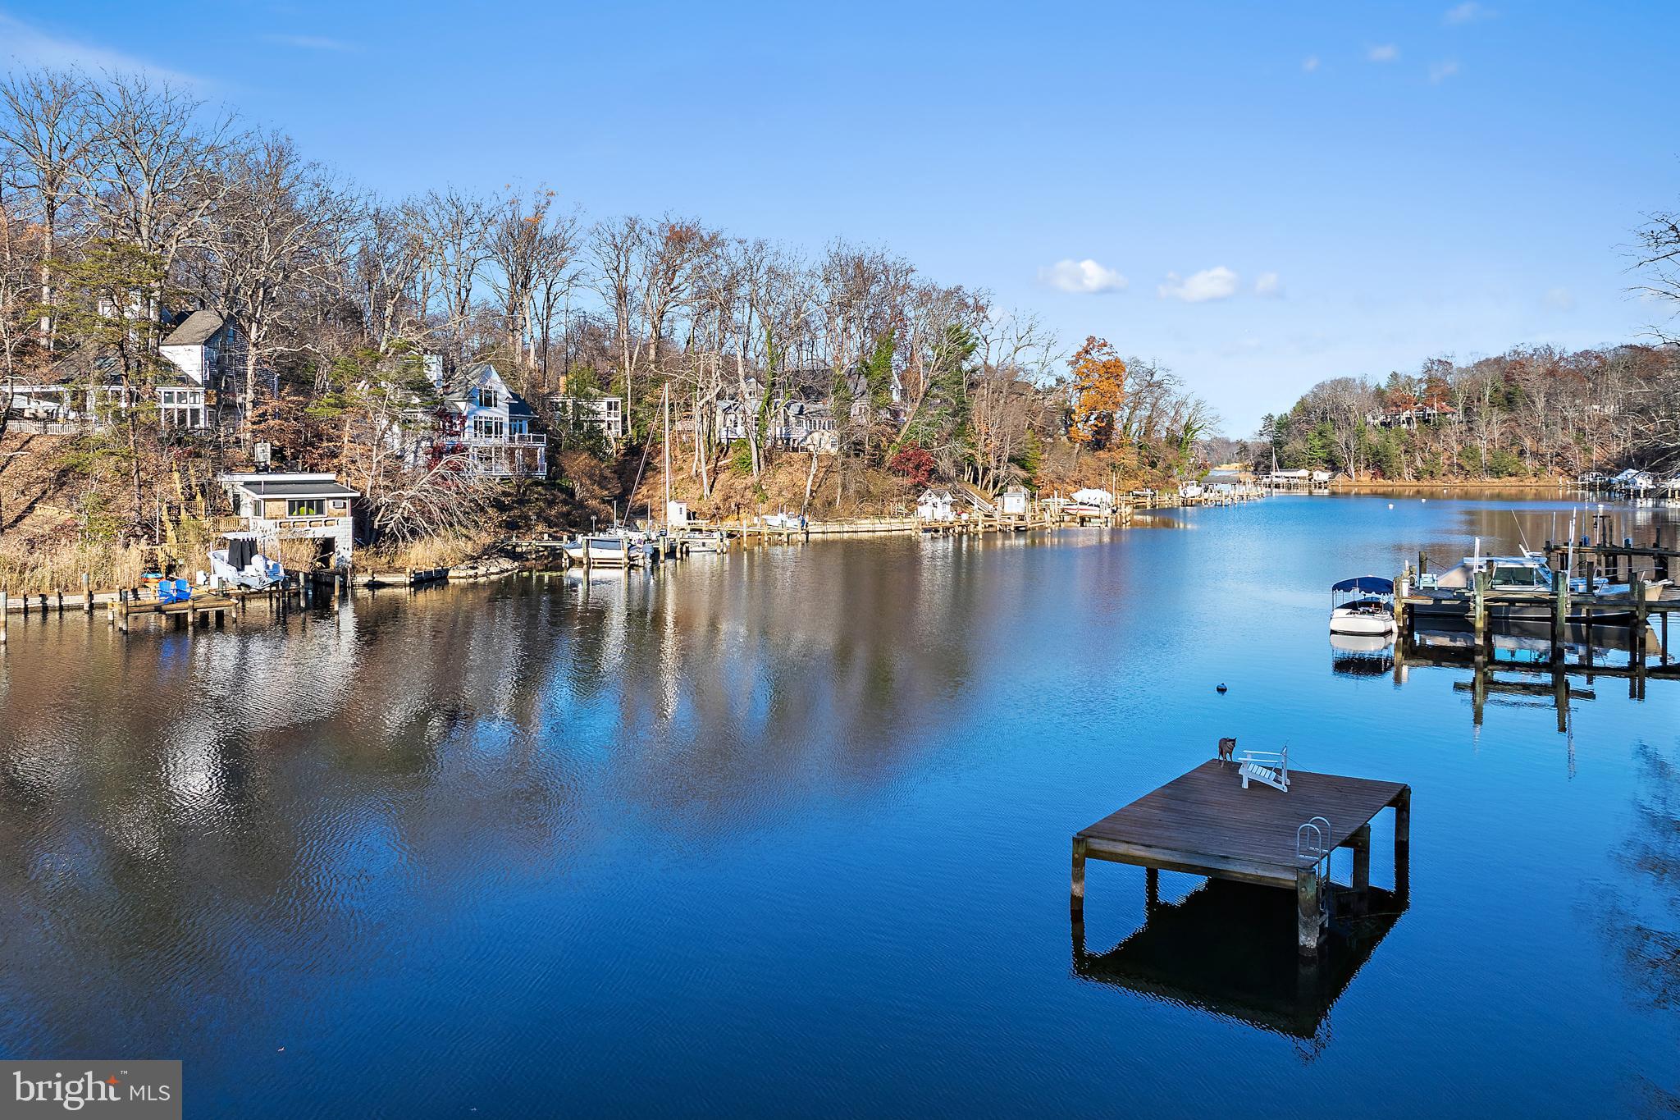
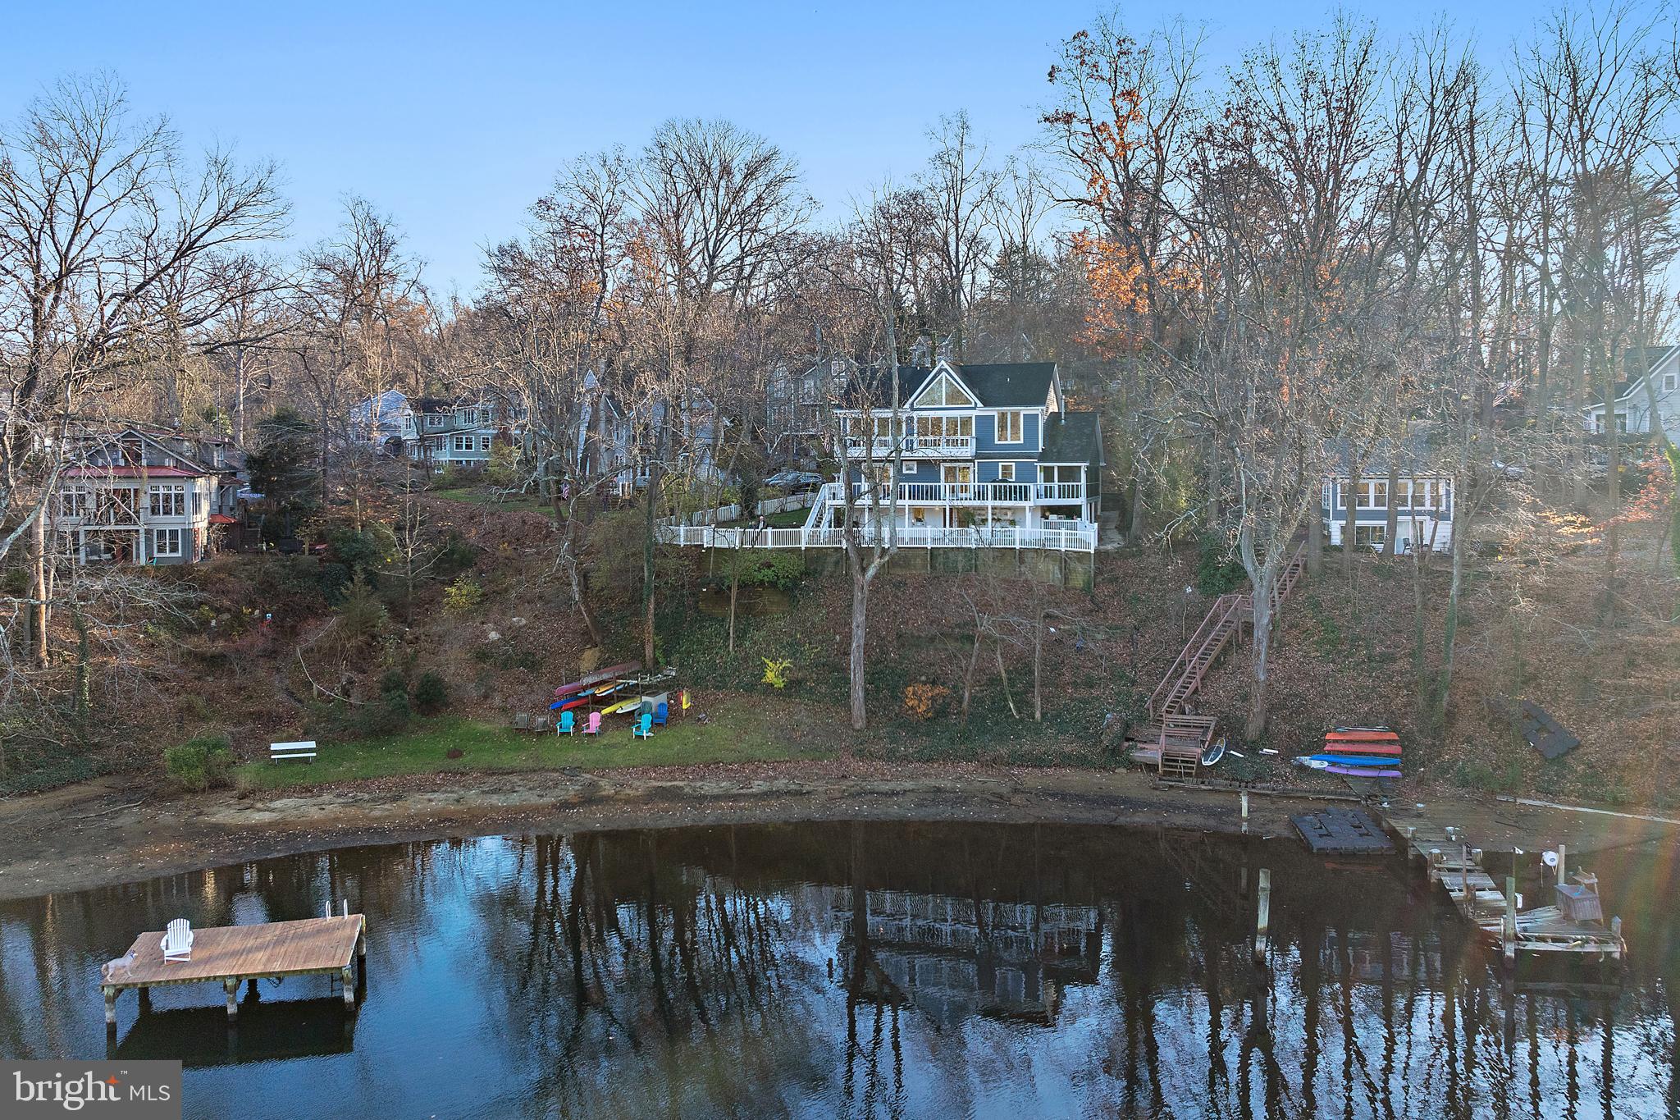
    Water

Area & Lot

  • Lot Size(acres)

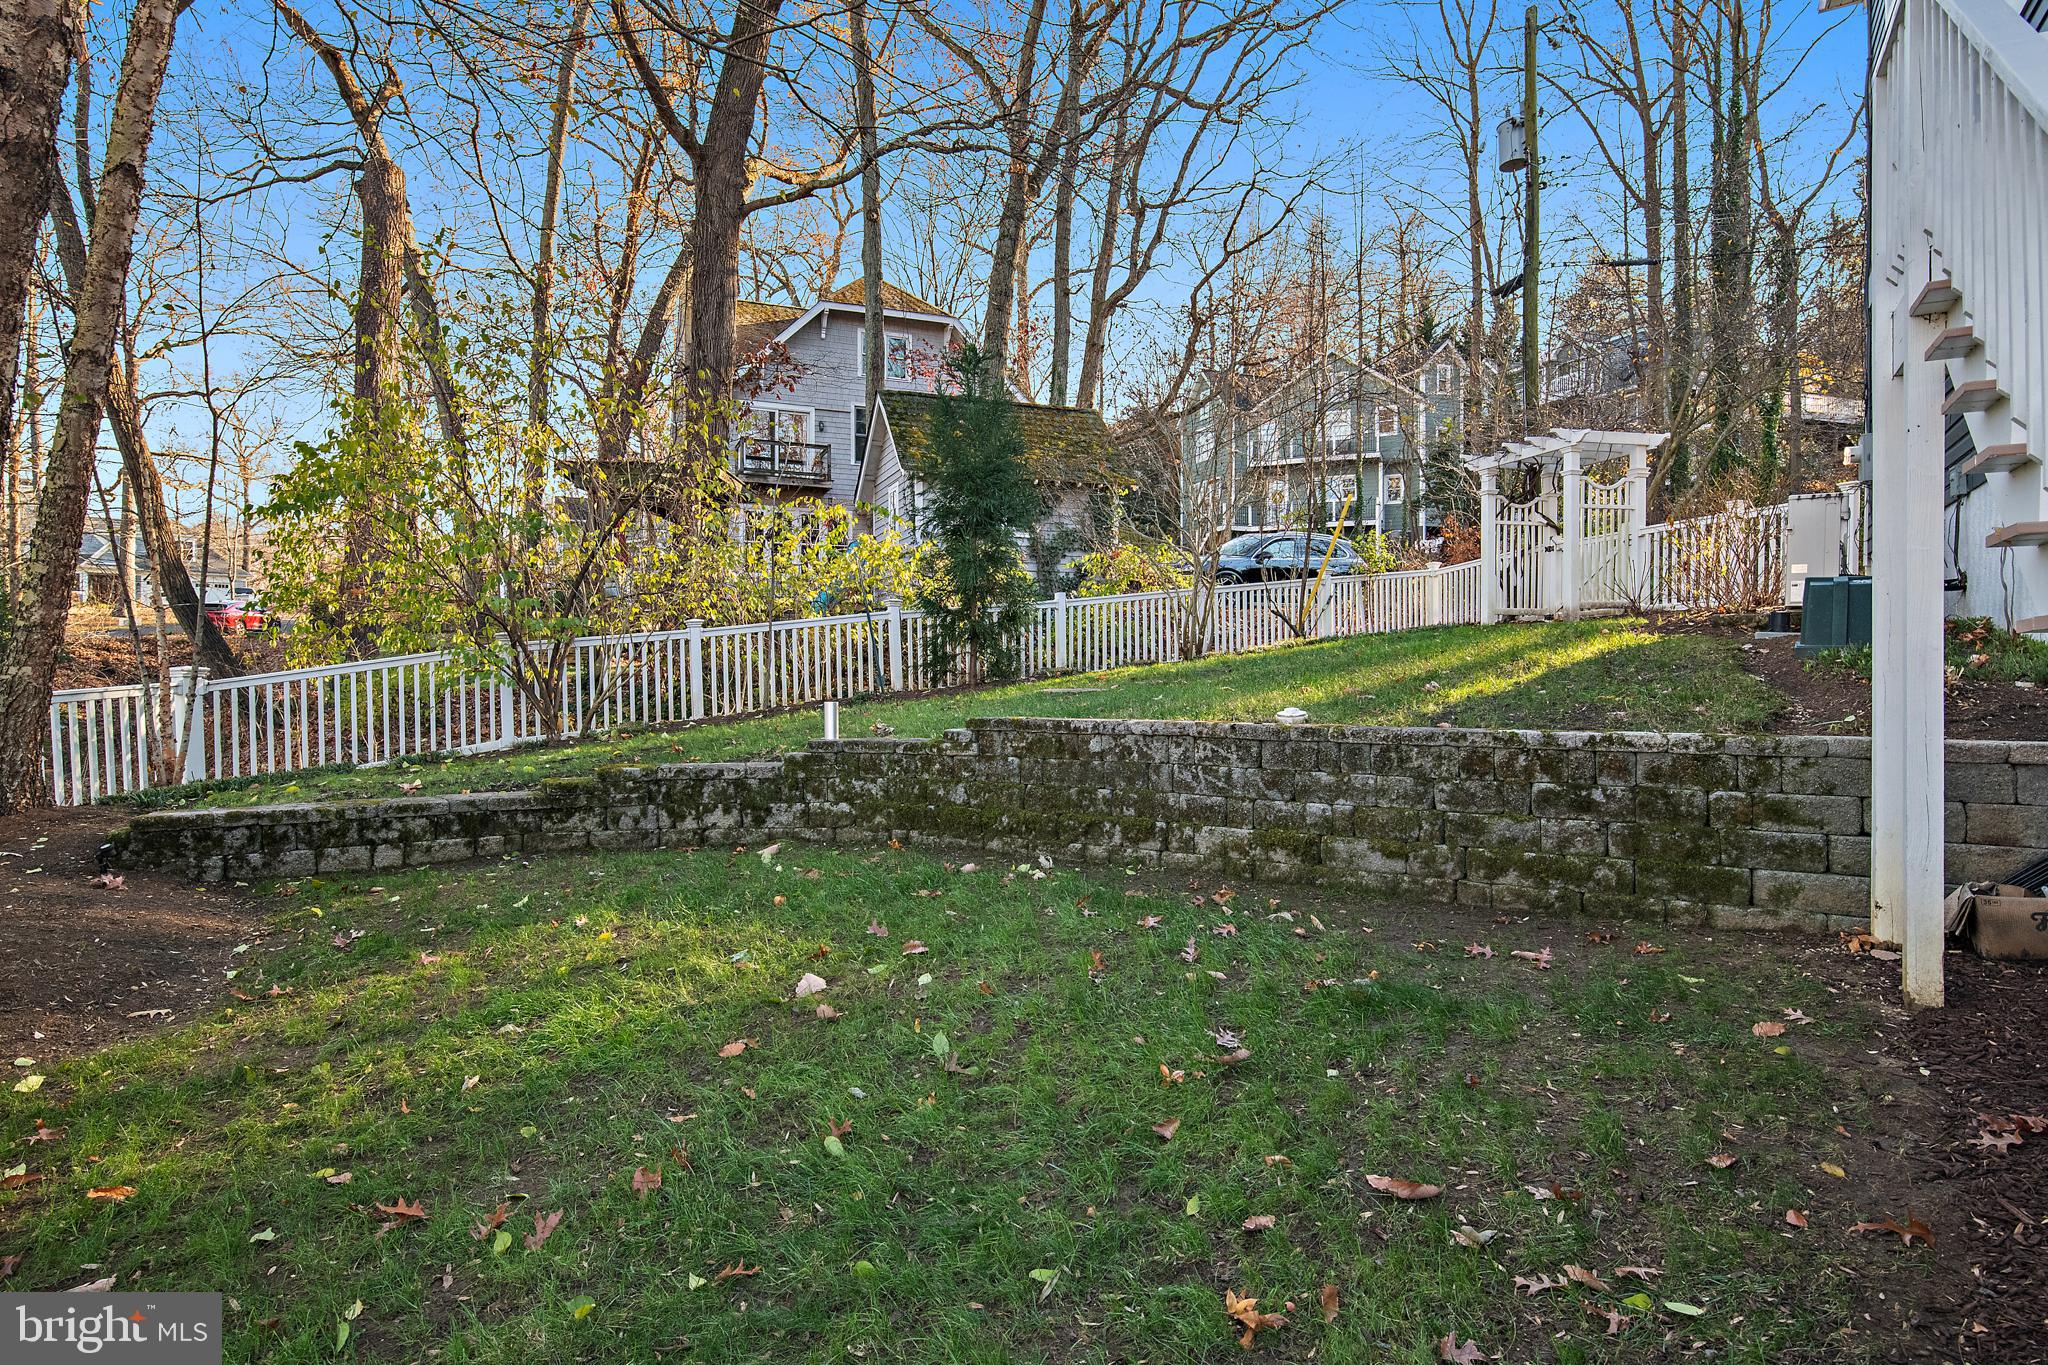
    0.14

  • Lot Size(square feet)

    6145.0

  • Property Type

    Residential

  • Property Sub Type

    Single Family Residence

  • Architectural Style

    Traditional

Price

  • Sales Price

    $1,149,000

  • Tax Amount

    $9,298.84

  • Sq. Footage

    3, 240

  • Price/SqFt

    $354

HOA

  • Association

    YES

  • Association Fee

    $400

  • Association Fee Frequency

    Annually

  • Association Fee Includes

    N/A

School District

  • Elementary School

    N/A

  • Middle School

    N/A

  • High School

    ANNAPOLIS

Property Features

  • New Construction

    NO

  • Association Amenities

    Boat Dock, Clubhouse, Beach Access, Boating

  • Foundation Details

    Other

  • Senior Community YN

    NO

  • Sewer

    Septic Tank

  • Tax Lot

    11

  • Water Source

    Well

Schedule a Showing

Showing scheduled successfully.

<
>
IN PERSON
VIA CHAT

What is 3 + 4 ?


Change time

Mortgage calculator

Estimate your monthly mortgage payment, including the principal and interest, property taxes, and HOA. Adjust the values to generate a more accurate rate.

Your payment

Principal and Interest:

$

Property taxes:

$

HOA fees:

$

Total loan payment:

$

Total interest amount:

$

Location

County

ANNE ARUNDEL

Elementary School

Middle School

High School

ANNAPOLIS

Listing Courtesy of Day W Weitzman , Coldwell Banker Realty

RealHub Information is provided exclusively for consumers' personal, non-commercial use, and it may not be used for any purpose other than to identify prospective properties consumers may be interested in purchasing. All information deemed reliable but not guaranteed and should be independently verified. All properties are subject to prior sale, change or withdrawal. RealHub website owner shall not be responsible for any typographical errors, misinformation, misprints and shall be held totally harmless.

Agent Jenny Jackson

AGENT

Jenny Jackson

Call Jenny today to schedule a private showing.


* Listings on this website come from the FMLS IDX Compilation and may be held by brokerage firms other than the owner of this website. The listing brokerage is identified in any listing details. Information is deemed reliable but is not guaranteed. If you believe any FMLS listing contains material that infringes your copyrighted work please click here to review our DMCA policy and learn how to submit a takedown request.© 2024 FMLS.
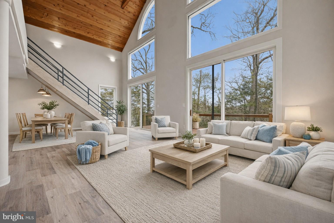
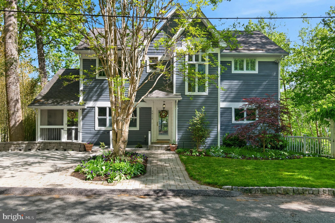
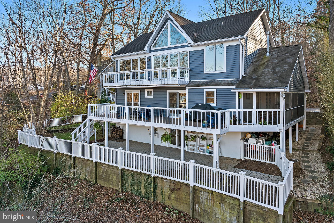
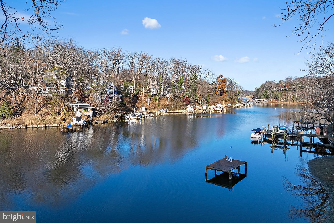
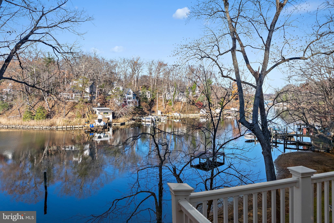
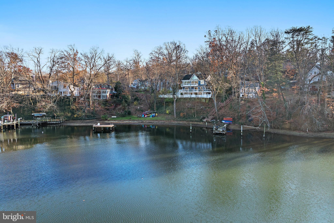
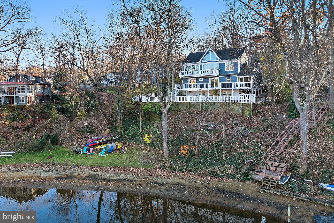
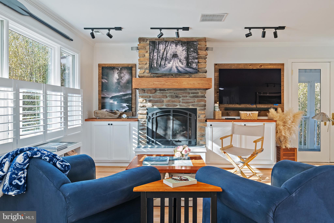
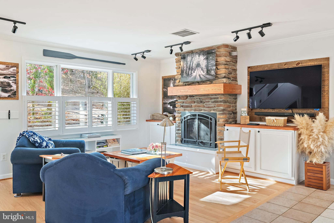
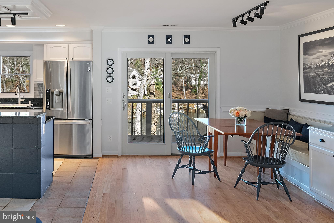
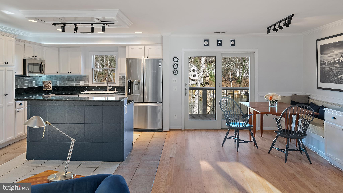
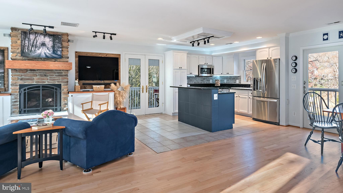
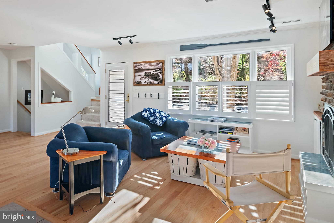
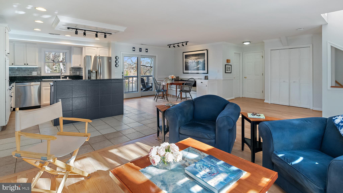
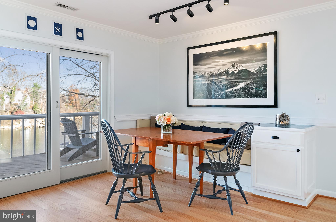
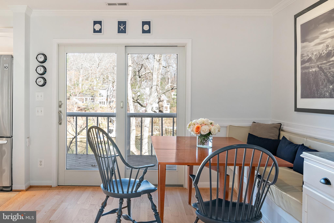
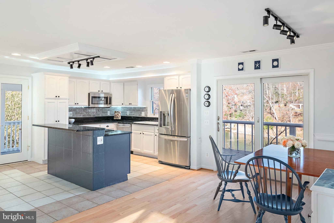
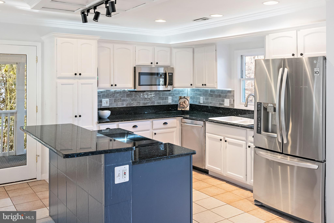
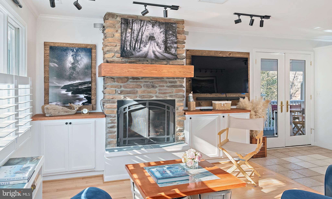
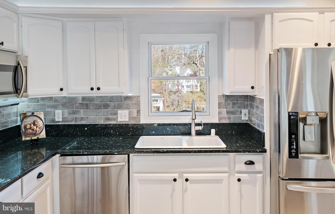
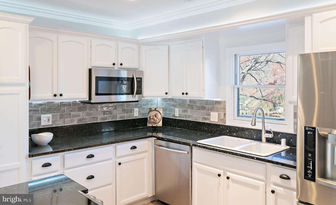
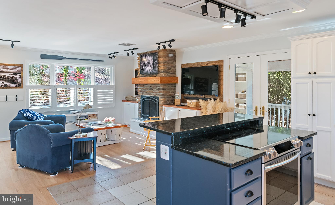
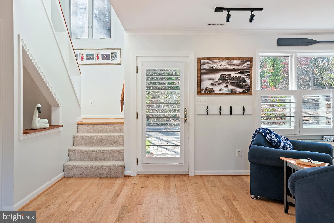
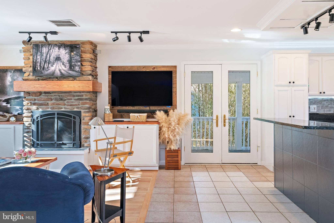
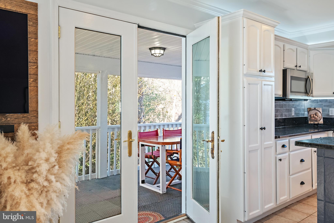
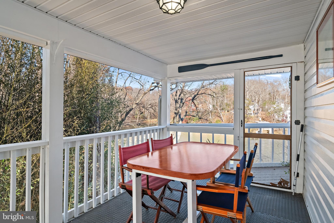
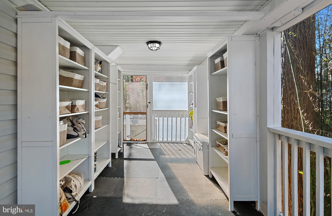
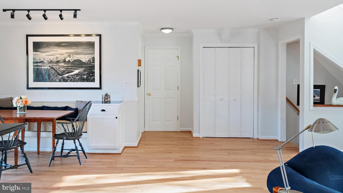
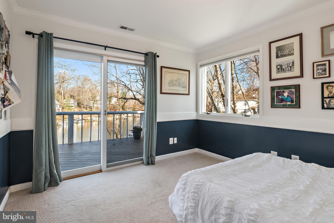
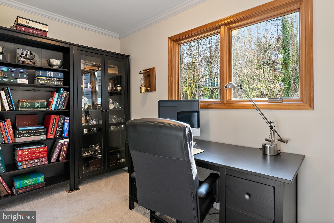
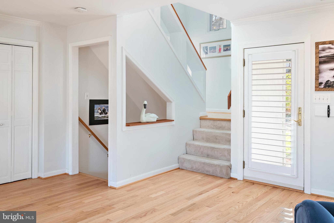
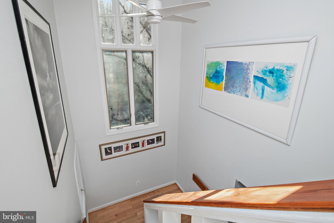
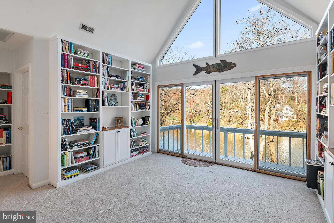
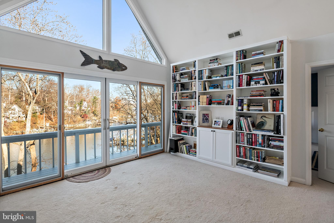
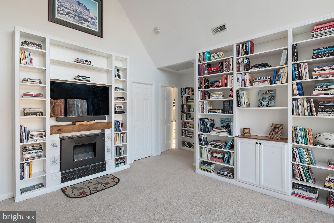
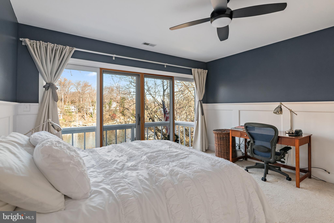
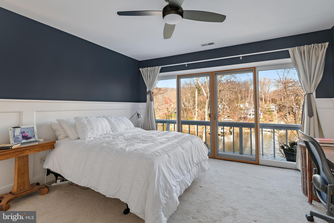
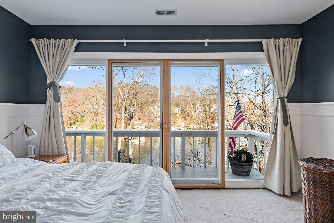
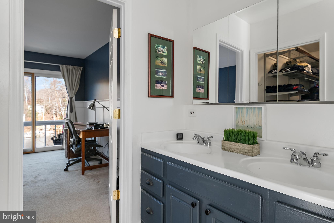
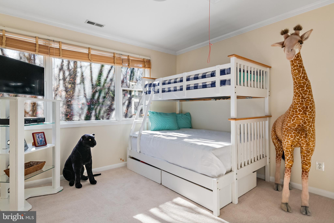
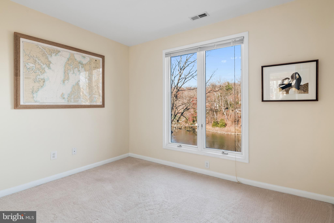
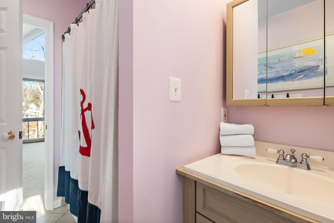
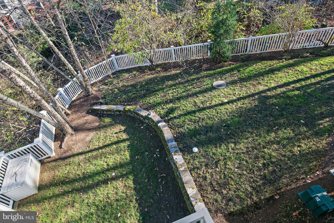
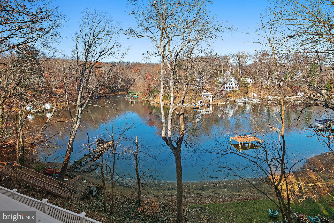
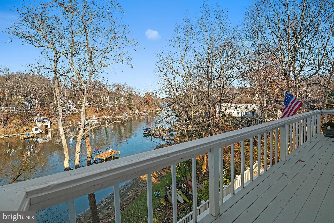
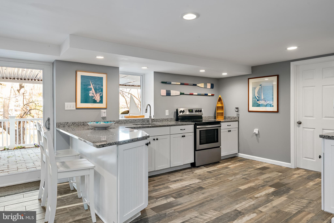
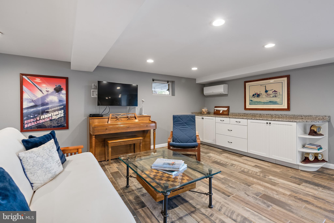
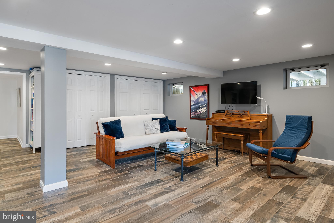
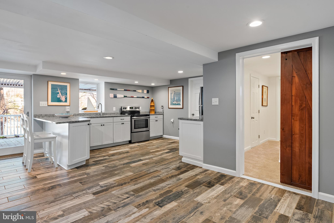
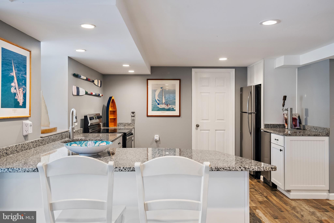
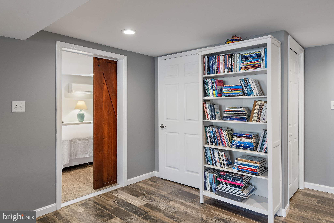
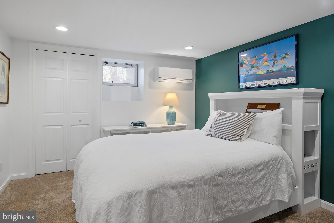
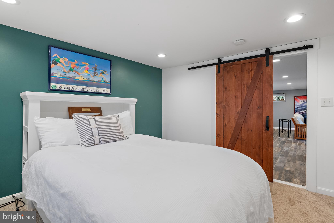
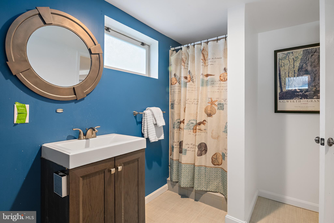
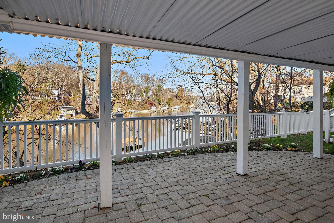
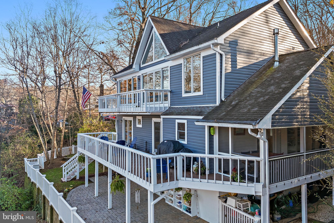
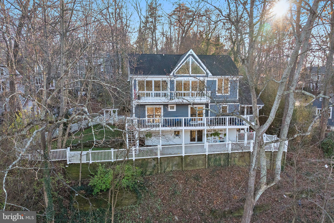
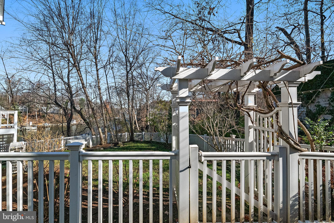
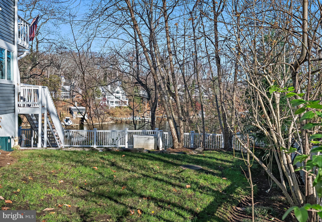
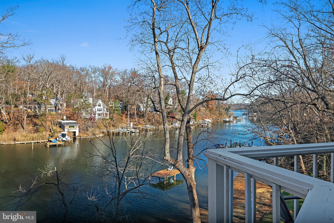
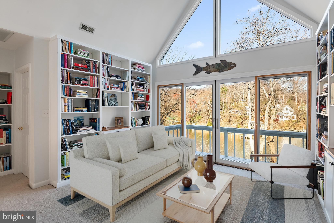
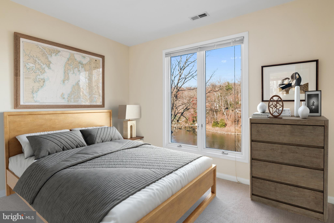
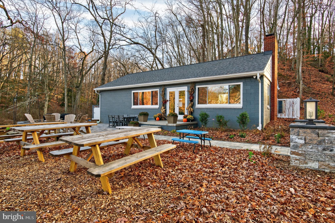
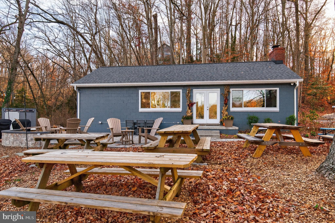
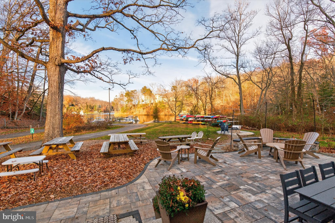
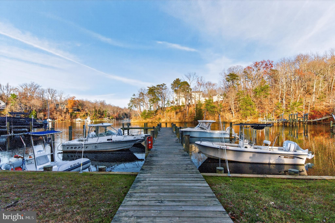
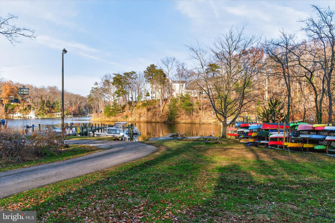
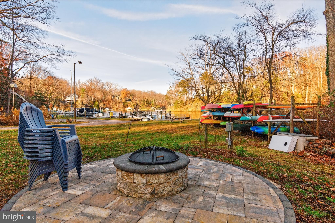
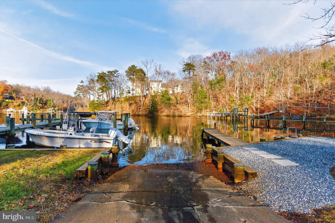
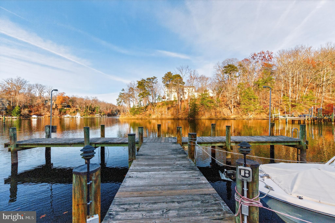
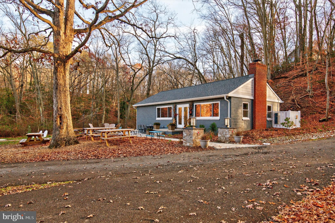
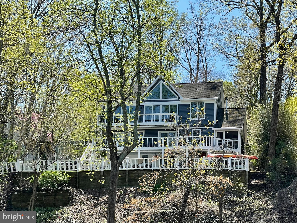
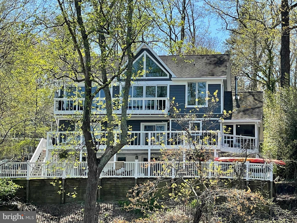
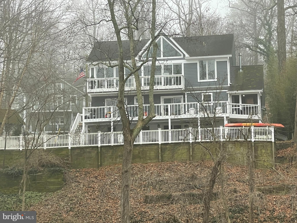
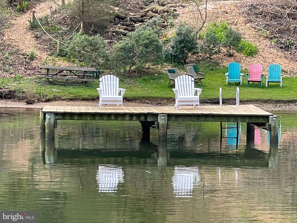
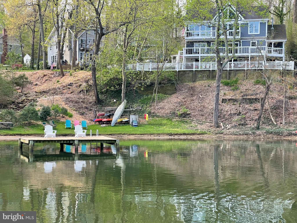
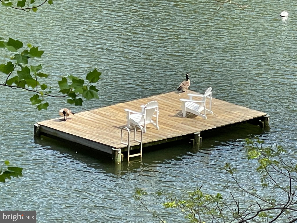
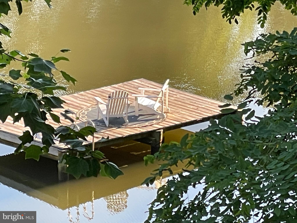
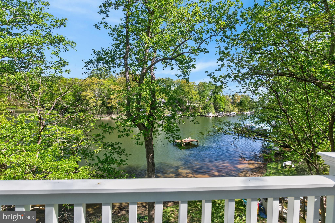
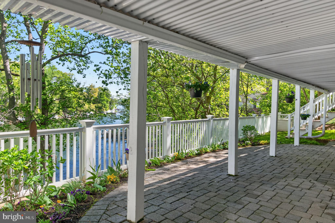
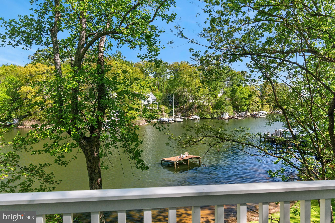
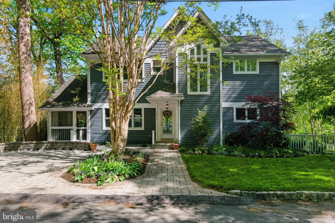
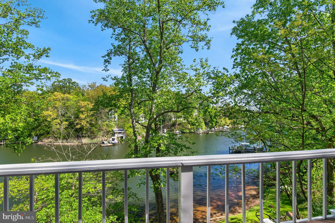
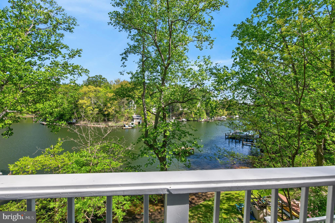
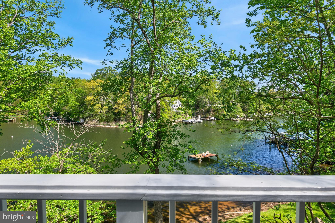
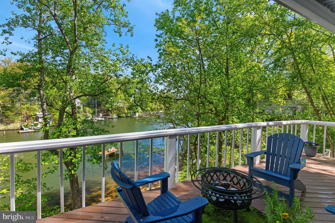
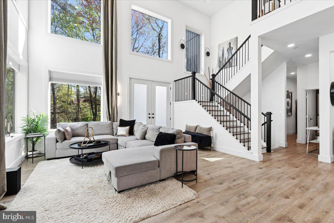
Enjoy unobstructed views of Saltworks Creek from this ideally situated home in the sought-after, water-privileged community of Severn Grove—just minutes from downtown Annapolis. Thoughtfully designed across three spacious levels, the home offers an open, light-filled floor plan that seamlessly blends everyday comfort with effortless entertaining, all defined by picturesque water views. The main level features warm wood flooring, a welcoming living room with a fireplace, and a well-appointed kitchen anchored by a large island and accented with plantation shutters. A main-level bedroom with a full bath and a separate office provide flexible living options. Step outside to multiple decks and a screened porch—perfect for relaxing or hosting while taking in the peaceful surroundings. Upstairs, three additional bedrooms include a water side primary suite with sweeping water views. A cozy library with custom bookcases and its own fireplace creates an ideal space for reading or working from home. Finishing out the second floor is a full bathroom and two bedrooms....one with water views. The fully finished lower-level lives like a private guest suite, complete with a bedroom, full bath, kitchen, spacious living area, and walk-out access—offering exceptional versatility for extended visits or multigenerational living. Additional features include off-street parking and access to Severn Grove’s exceptional amenities, including a clubhouse, beach, water access/marina, and kayak storage. With its flexible layout, scenic setting, and prime location, this home offers a rare opportunity to enjoy the best of waterfront living.

1812 SHORE DRIVE

Message successfully sent.

What would you like to know?

What is 3 + 4 ?

I agree to receive email communication and understand I can unsubscribe at any time.

I agree to be contacted by Charis Realty Group via call, email, and text for real estate services. To opt out, you can reply 'stop' at any time or reply 'help' for assistance. You can also click the unsubscribe link in the emails. Message and data rates may apply. Message frequency may vary. Privacy Policy

Related Properties

Welcome to 1717 Porters Hill Road, a light-filled contemporary home designed around volume and a seamless connection to its natural surroundings. Framed by expansive windows and soaring architectural lines, the home offers a fresh, airy interior where natural light moves beautifully throughout the day.
Inside, the main living spaces unfold with an open floor plan that feels both modern and inviting. Wide-plank flooring and warm wood accents create a clean, elevated backdrop, while dramatic windows and vaulted ceilings bring a sense of scale and calm. The living area is anchored by walls of glass that open to the surrounding decks, offering a peaceful, almost treehouse-like setting.
The home offers three bedrooms and two full bathrooms, including a convenient main-level bedroom that provides flexibility for guests, a home office, or single-level living. The kitchen is bright and streamlined, featuring white cabinetry, stainless steel appliances, a classic tile backsplash, and generous counter space. The relation to the main living and dining areas makes everyday living easy, while also creating an effortless flow for entertaining. Upstairs, two additional bedrooms share a hall bath, providing a thoughtful layout with private spaces tucked away from the main gathering areas.
Outdoor living is equally inviting, with an expansive deck wrapping around the home and overlooking Luce Creek. With 163 ft of waterfrontage, the sense of privacy is unmatched and offers ample opportunity to enjoy the surroundings. Super private location, but it’s a short drive to downtown Annapolis and commute routes.
#MDAA2142352

ANNAPOLIS

1717 PORTERS HILL ROAD

3 Beds

2 Baths

1,800 Sq.Ft.

$1,300,000

MLS#: MDAA2142352
Tucked within the gated waterfront community of Epping Forest, this charming Craftsman bungalow captures the ease and appeal of Annapolis waterfront living with the rare advantage of true one-level living. Perfectly positioned on one of the community’s largest and flattest lots, the property offers a difficult-to-find combination of privacy, outdoor space, and low-maintenance comfort just moments from the Severn River and downtown Annapolis.

Inside, the three-bedroom, two-bath residence is filled with warmth and character. Heated floors provide year-round comfort, while dual fireplaces, including one gas and one wood-burning, create inviting gathering spaces throughout the home. The sun-filled great room features transom windows, abundant natural light, and French doors that open seamlessly to the outdoor living areas, creating an effortless connection between indoors and out.

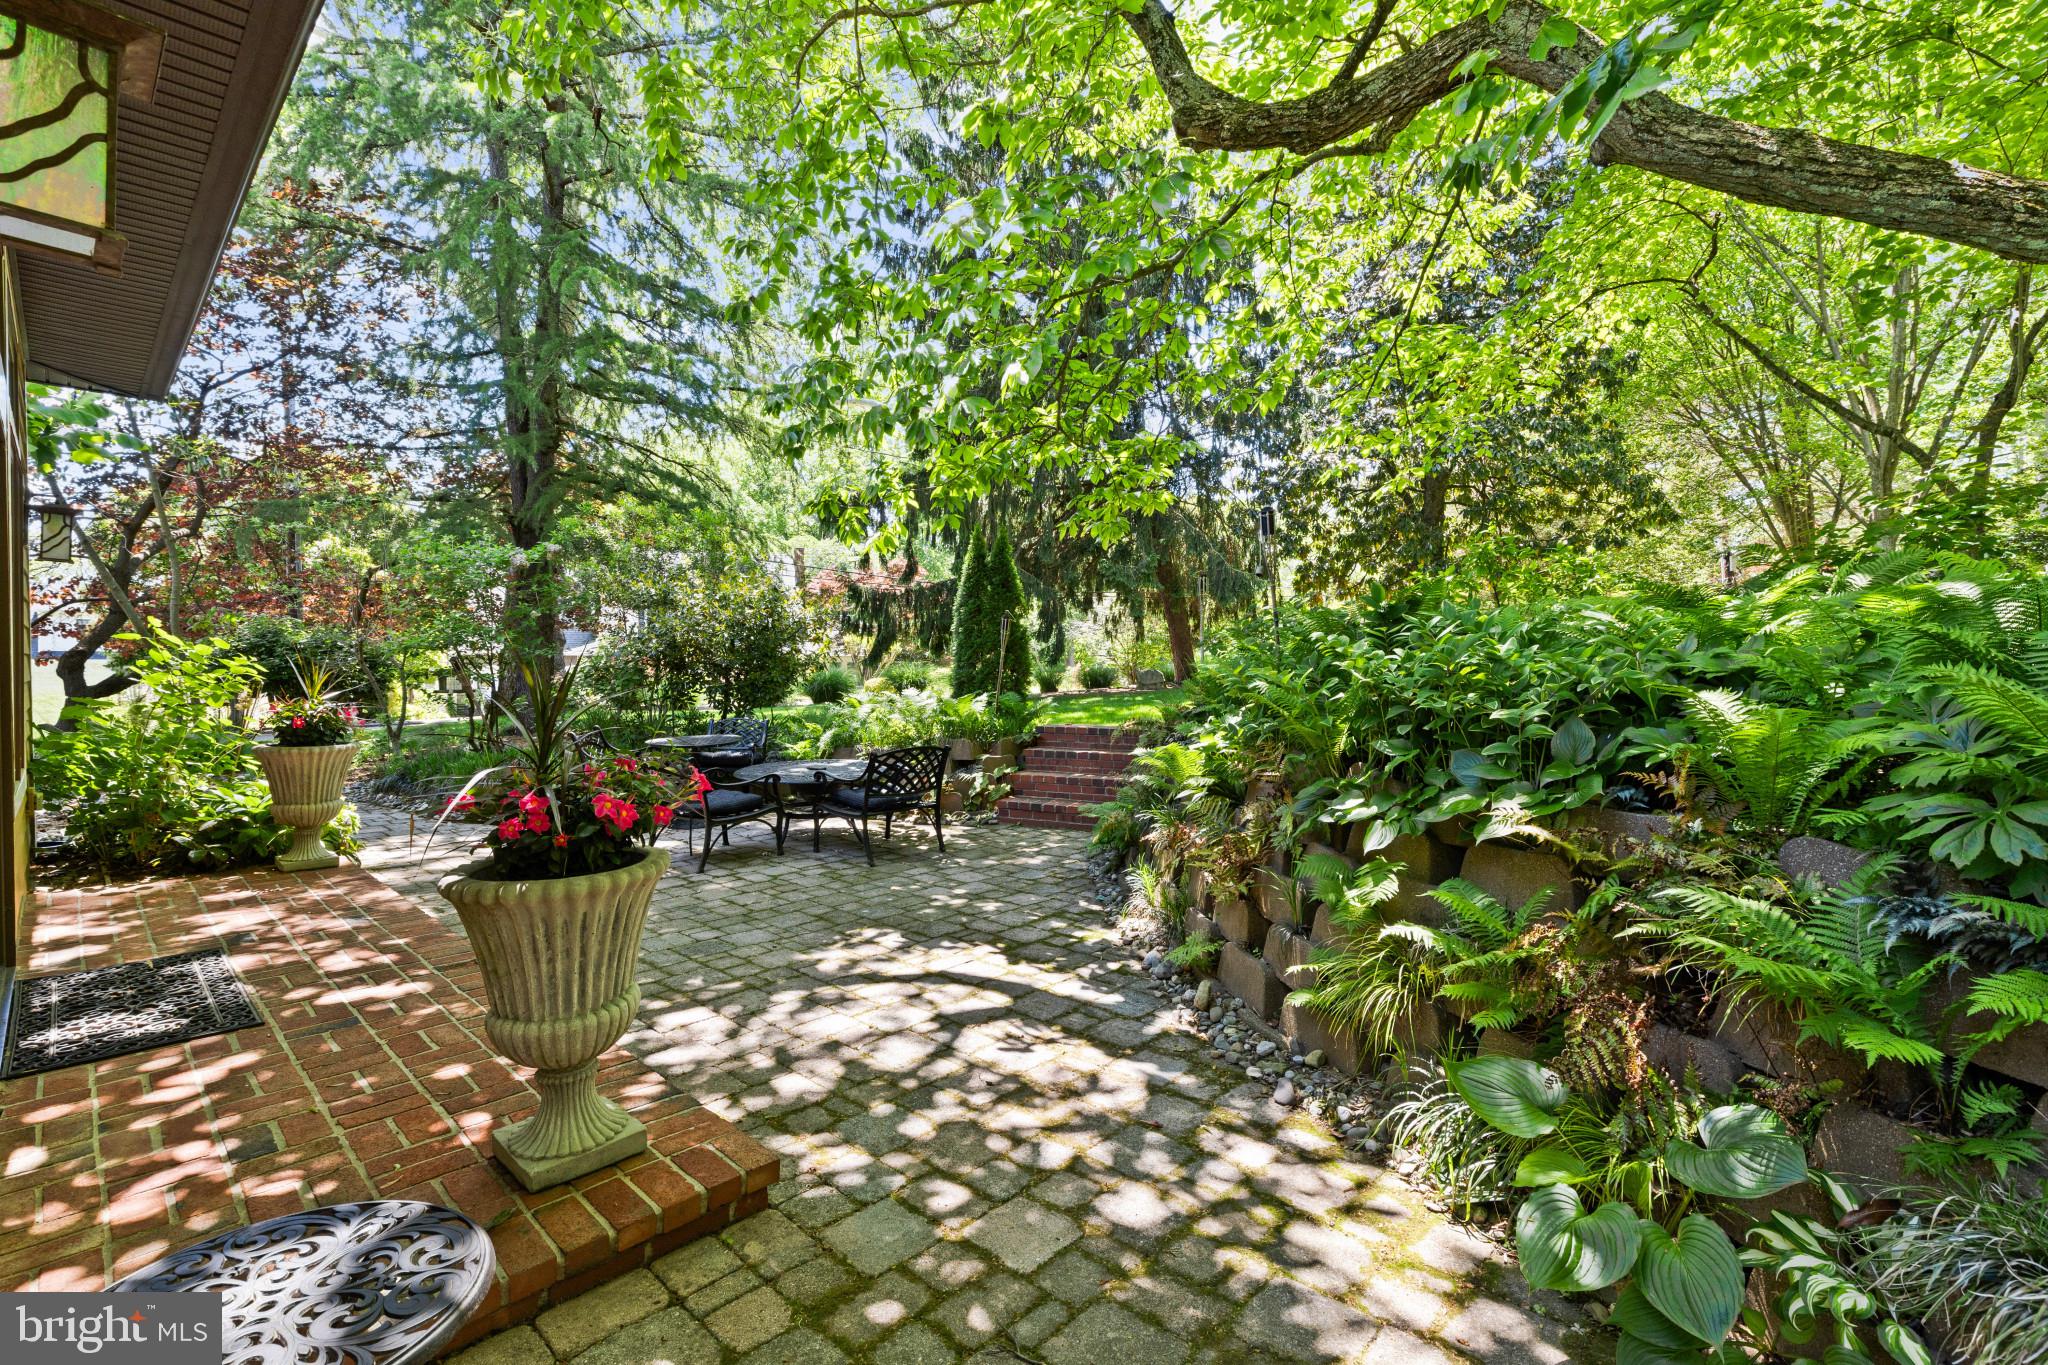
The surrounding grounds have been thoughtfully designed to embrace every season of Chesapeake Bay living. Mature landscaping, a dedicated vegetable garden, outdoor fireplace, cedar outdoor shower, and expansive patio create a setting equally suited for quiet mornings or entertaining after a day on the water. Seasonal winter views of the Severn River further enhance the property’s appeal and reinforce its connection to the waterfront lifestyle that defines Annapolis and Anne Arundel County.

Life in Epping Forest extends far beyond the home itself. Residents enjoy access to one of Annapolis’ most established and sought-after waterfront communities, complete with a private clubhouse with waterfront dining, deep-water marina, sandy beach, boat ramp, tennis courts, scenic walking trails, and a vibrant calendar of neighborhood events and clubs. The location also offers convenient access to downtown Annapolis, the U.S. Naval Academy, Washington, D.C., Baltimore, and major commuter routes.

This is a rare opportunity to own a turnkey home in one of Annapolis’ premier gated waterfront communities, where the Chesapeake Bay lifestyle is part of everyday living.

Epping Forest is a Special Tax District. Annual tax: $1,583.64. Community is governed by binding Rules and Regulations.
#MDAA2145574

ANNAPOLIS

310 EPPING WAY

3 Beds

2 Baths

2,036 Sq.Ft.

$1,100,000

MLS#: MDAA2145574
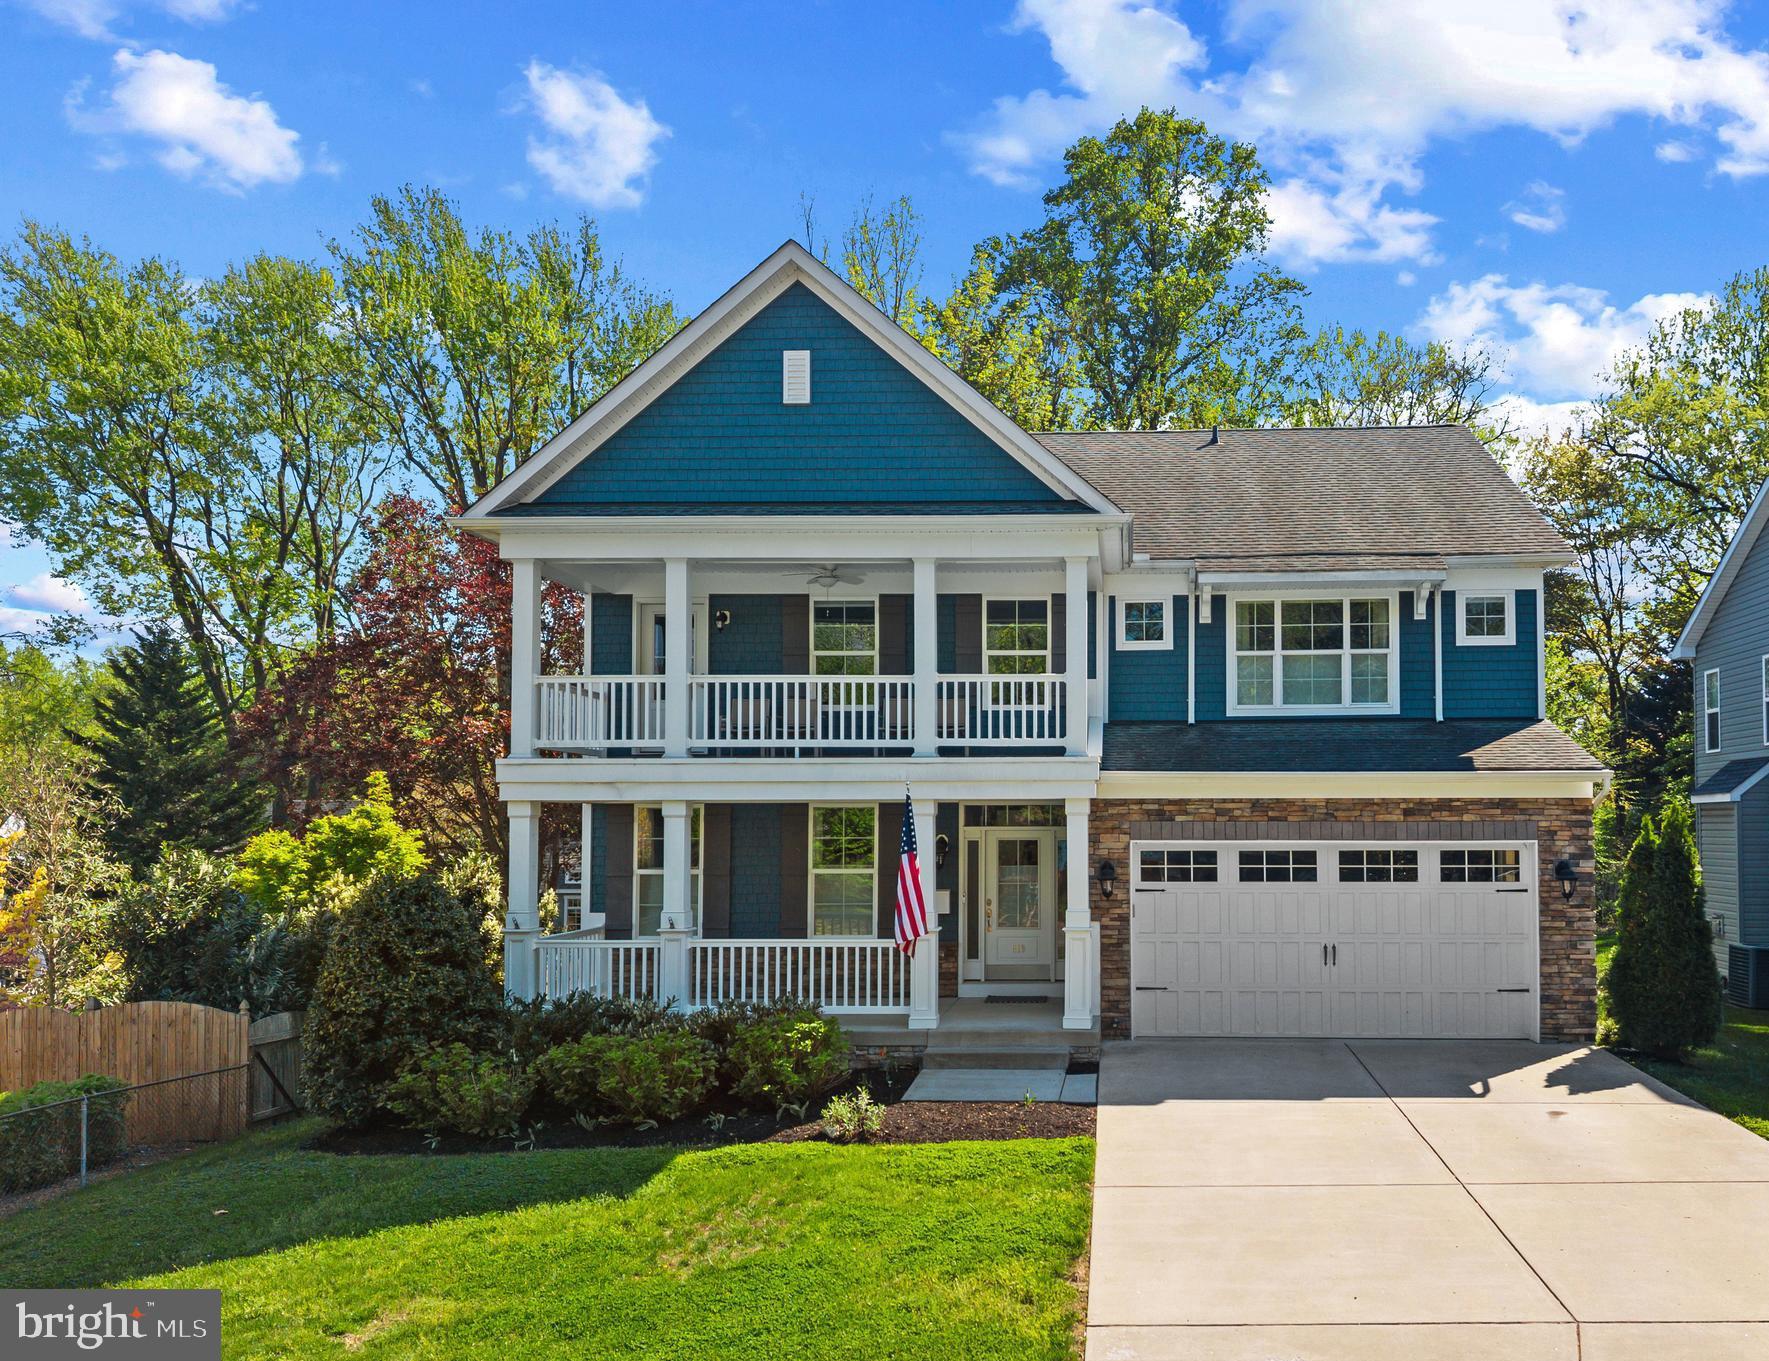
Striking modern craftsman located in Eastport! This beautifully constructed home boasts 3 levels of living space including the finished basement with great room, bonus room and full bath. The community of Green Acres  is a private, water privileged neighborhood with a waterfront park just steps from the  home. Located on Back Creek  the residents enjoy boat slips, canoe/kayak storage and vibrant community gatherings.

The inviting front porch with balcony above welcomes you as you step onto the property. The high ceilings, plethora of windows for natural light and wide open floor plan set the tone for this wonderful home. The main level features a thoughtful layout and elegant details including a formal living room and dining room which flows to the stunning 2 story Family room with coffered ceiling.  The adjacent breakfast nook and gourmet kitchen boasts a massive island; perfect for entertaining. The sunroom off the kitchen is an ideal location to relax or entertain and offers a smooth transition to access the outdoor patio; perfect for alfresco dining.  Head upstairs to enjoy the spacious Primary bedroom ensuite with coved ceiling, walk-in closet and luxurious spa-like bathroom.  3 additional bedrooms on this level, one with a spacious balcony overlooking the front yard, provides plenty of space for family and friends.  The quaint community of Green Acres provides a community waterfront common area to gather, swim, fish, launch a kayak or tie up a small vessel. The close proximity to downtown Eastport encourages you to stroll the artful and nautical streets to amenities like; five-star restaurants, pubs and shopping. Not to mention you are merely steps away from downtown Annapolis and Naval Academy by either walking across the Spa Creek drawbridge or motoring in the water taxi. From this location, you are also close to some of the Bay's best cruising and fishing areas. Attractive destinations such as Baltimore's Inner Harbor, St. Michael's, Oxford, and Solomon's Island are only a short cruise away. Annapolis offers the perfect balance of small-town charm and big world sophistication. Located just 5 miles to Rt. 50 and 97 which provides direct access to Baltimore, BWI, Ft.Meade/NSA and Washington, DC. Welcome Home!
#MDAA2136882

ANNAPOLIS

819 JANICE DRIVE

4 Beds

3 Baths

4,043 Sq.Ft.

$1,125,000

MLS#: MDAA2136882
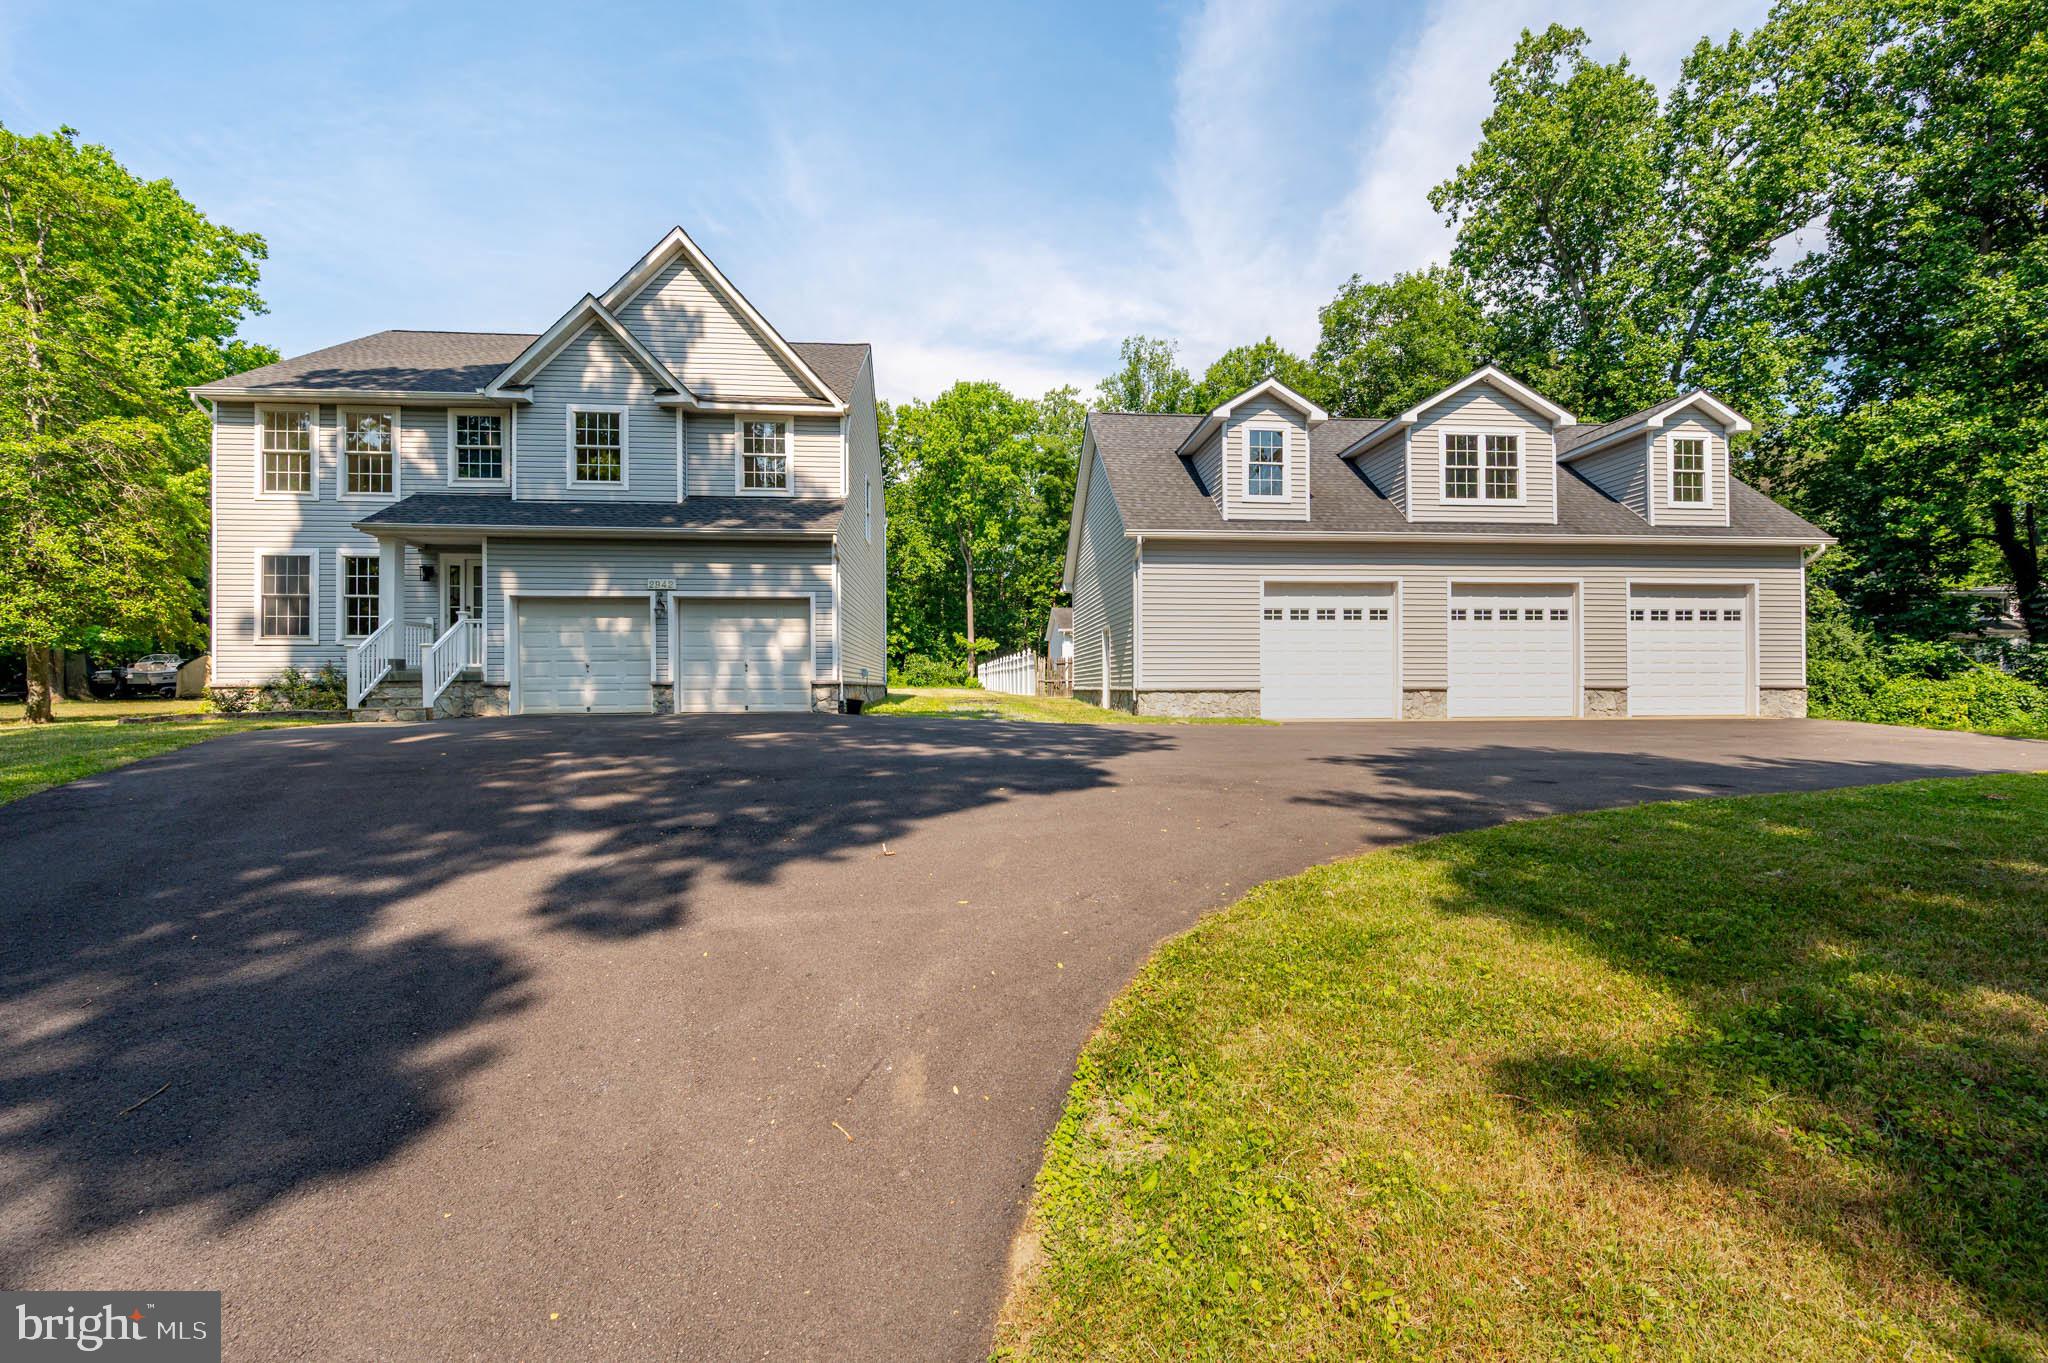
Just across the street from the water in Southaven, this Annapolis home offers the kind of space and flexibility that’s increasingly hard to find. Recently updated, the main level includes a renovated kitchen with quartz countertops, dual ovens, gas cooking, stainless steel appliances, and modern cabinetry. The main level also features a living room with built-in speakers, a dining room, an optional sitting room, a half bath, garage access, and a coat closet at the front entry.

Upstairs are four well-sized bedrooms, two thoughtfully updated full baths designed with a clean, timeless aesthetic, and a laundry room. The walkout lower level remains unfinished and offers excellent storage, along with a bathroom rough-in for those who may wish to explore future expansion.

Exterior updates include a newer roof and a recently paved driveway. The attached two-car garage supports everyday needs, while the detached three-car garage offers access to an unfinished upper-level space that provides additional room to tailor to personal needs. A back deck extends off the main level, with a second deck accessible from the unfinished space above the three-car garage.

Community water access is located across the street. The Southaven community also offers a community pier and a kayak/paddleboard launch area.   Set on a generous lot with ample storage and water access, 2942 Southaven Drive combines usability with the relaxed coastal character that makes this part of Annapolis so appealing.
#MDAA2131620

ANNAPOLIS

2942 SOUTHAVEN DRIVE

4 Beds

2 Baths

2,142 Sq.Ft.

$949,900

MLS#: MDAA2131620

Spacious and elegant, this 4-bedroom, 4.5-bath home offers approximately 4,400 sq. ft., with the option to expand to 5,300 sq. ft. with a fourth level. The gourmet kitchen features double wall ovens (upper with air-fry), a 36" gas cooktop, and choice of cabinetry or stainless steel hood. Enjoy a sunroom, cozy fireplace, 9-foot ceilings on all levels, and a finished basement with full bath. Energy-efficient upgrades include a tankless water heater and two-zone HVAC. Private setting near Quiet Waters Park. Fully furnished model available. Estimated move-in July/August.
#MDAA2134880

ANNAPOLIS

113 STILLY WAY

4 Beds

4 Baths

4,700 Sq.Ft.

$1,079,990

MLS#: MDAA2134880
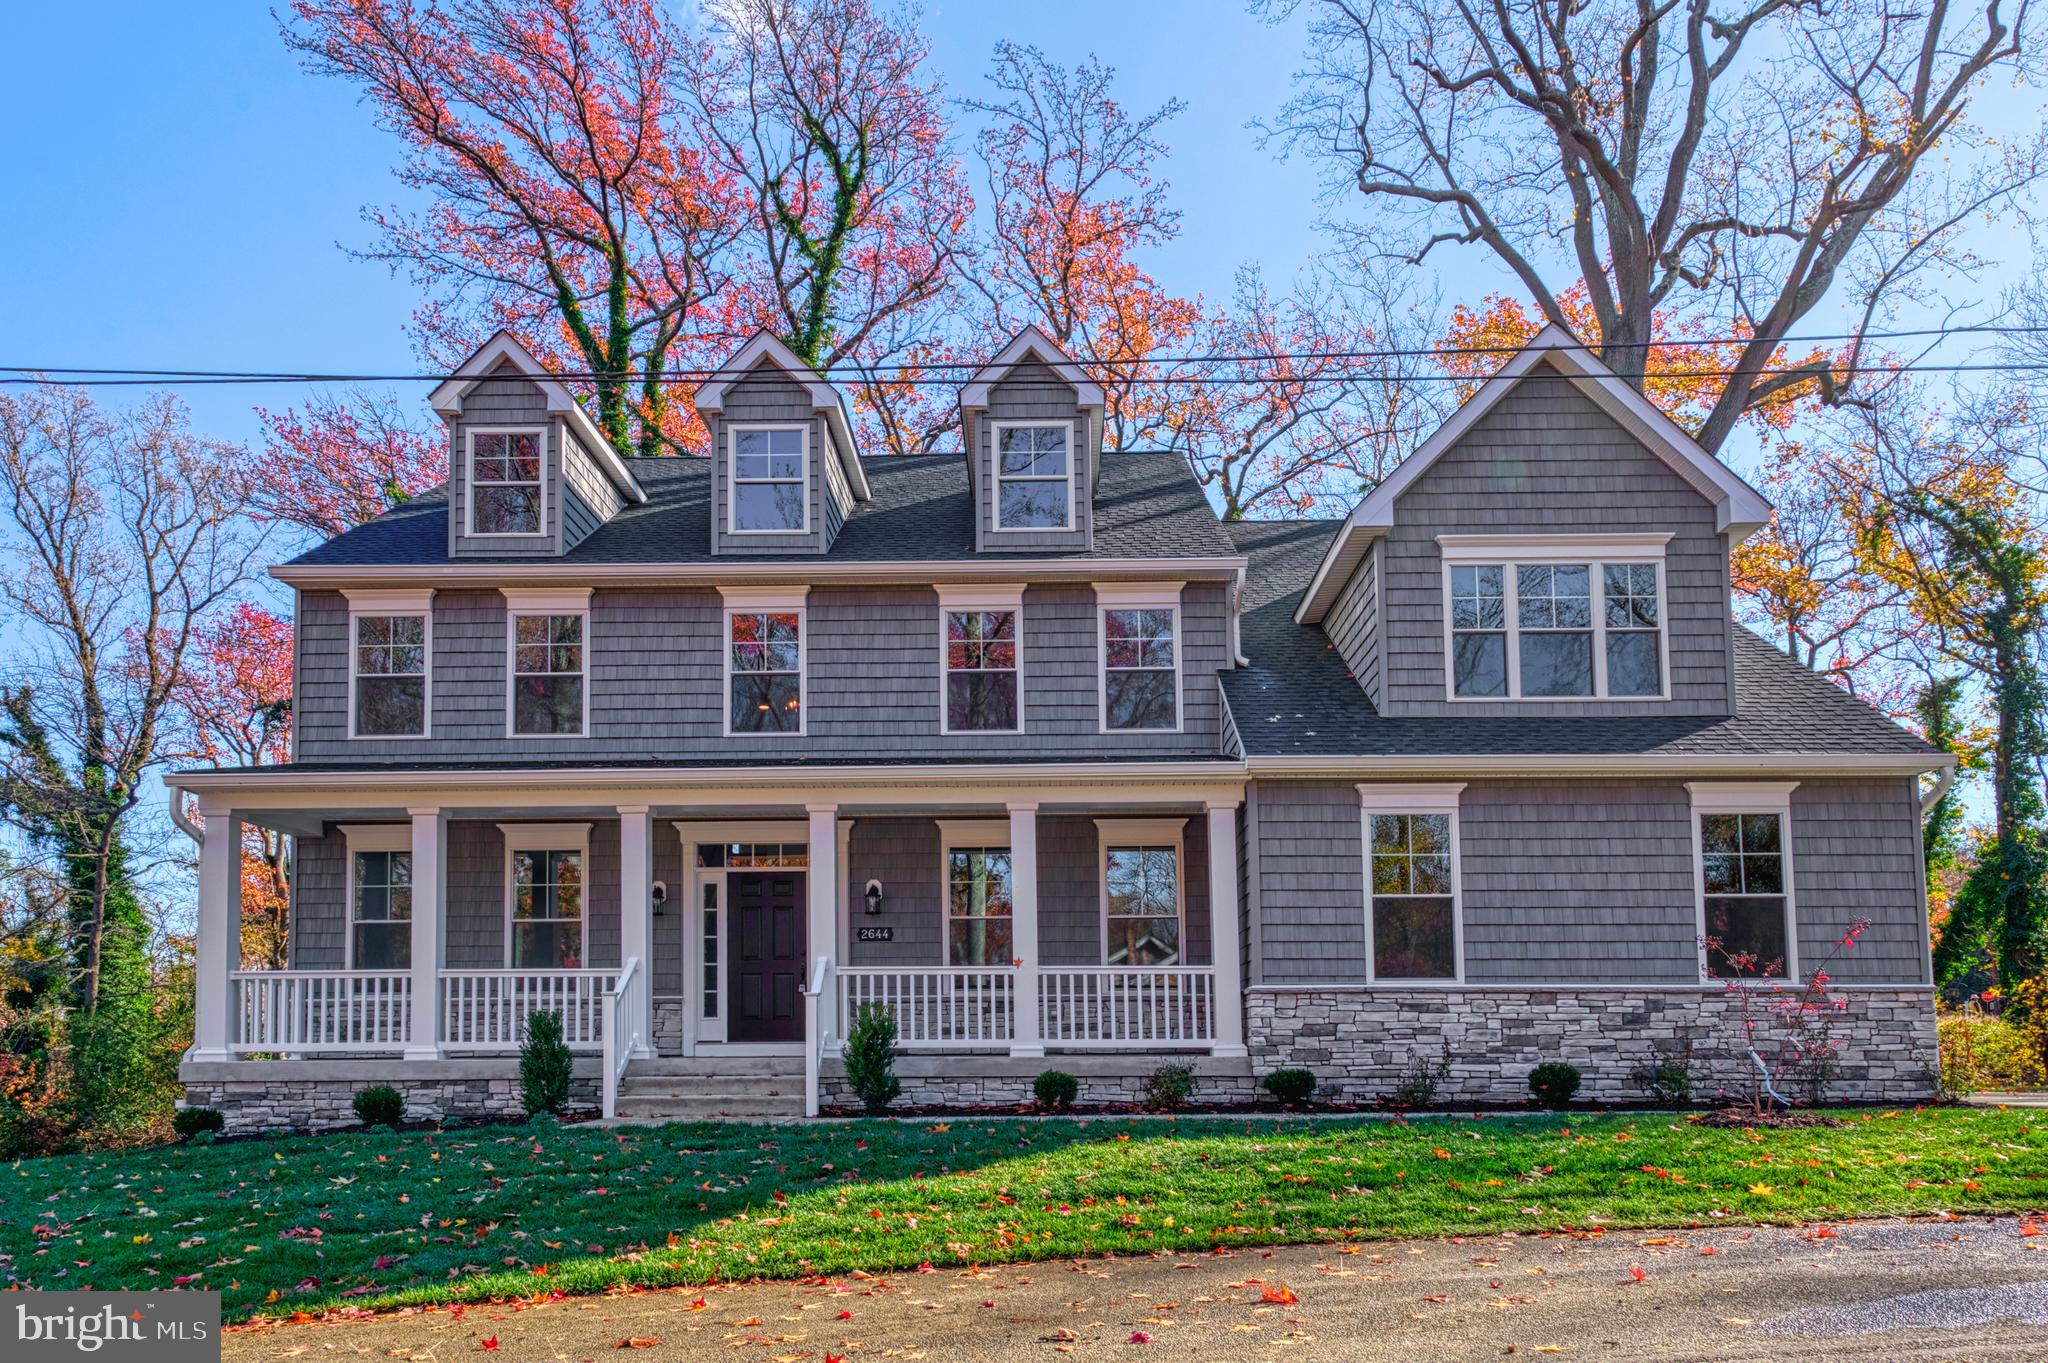
Waterfront Views - Annapolis Roads Community!

AMAZING BRAND NEW WATER VIEW HOME in a desirable Annapolis, MD location! This stunning 6 bedroom, 3  full bathroom residence offers multigenerational living plus all the amenities of Annapolis Roads . Ask about the lock and leave lifestyle.

Situated in the sought-after Annapolis Roads community, the home occupies a premium 20,125 sq ft corner lot and features a 2-car side load garage. Special features include

Special financing 2/1/buydown at 4.5 %
Included two year lawn maintenance
9-foot ceilings and LVP hardwood floors throughout
Gourmet kitchen with stainless steel appliances, 42-inch white maple cabinets, large island and quartz countertops
A spacious great room centers around an inviting fireplace
Formal dining room, living room
Main level 6th bedroom/den/office option, full bathroom
Conveniently located laundry room near the garage entrance
6 bedrooms and 3 full bathrooms
Expansive primary suite with a bonus room perfect for an office, gym, or reading room
Luxurious primary bathroom showcasing a quartz double bowl vanity, ceramic tile throughout, soaking tub and a large glass shower
A secondary suite bedroom and bath are located down the hall
Three additional bedrooms and a full bathroom complete this level
For future expansion, the home includes a 1,717 sq ft unfinished basement ready for customization.
Act now to own this home.
#MDAA2138416

ANNAPOLIS

2644 CLAIBOURNE ROAD

6 Beds

4 Baths

3,702 Sq.Ft.

$1,371,000

MLS#: MDAA2138416
***PRICE DROPPED TO SELL, seller is moving away and just wants the home sold.  Property appraised for $1,097,000 January 2026 so this is a great chance to walk into equity!

Buyer may keep all furnishings if desired, all items in garage will be removed prior to sale.

Welcome to 3249 Arundel on the Bay Road — where coastal charm meets timeless character in one of Annapolis’ most sought-after waterfront communities.

Nestled in the heart of Arundel on the Bay, this beautifully positioned home offers the rare opportunity to enjoy true Chesapeake Bay living with a blend of tranquility, charm, and convenience. Surrounded by water and embraced by a tight-knit community known for its private beaches, boat ramps, and breathtaking sunsets, this property delivers a lifestyle—not just a home.

Step inside to discover a residence filled with natural light, warm finishes, and an inviting layout designed for both everyday living and effortless entertaining. The home features spacious living areas, well-appointed bedrooms, and thoughtful touches throughout that create a sense of comfort and functionality.

Outside, enjoy serene outdoor living with space to relax, entertain, or simply take in the coastal breeze via backyard and 2nd floor deck. Whether you’re hosting gatherings, unwinding after a long day, or heading out for a walk along the water, this home offers the perfect backdrop.

Living in Arundel on the Bay means access to exclusive community amenities, including private beaches, a boat ramp, fishing piers, playgrounds, and kayak storage—making it a dream for water enthusiasts and nature lovers alike. All of this, just minutes from historic downtown Annapolis, dining, shopping, and major commuter routes.

Whether you’re seeking a full-time residence, a weekend retreat, or an investment opportunity in a highly desirable waterfront enclave, 3249 Arundel on the Bay Road is a rare find that captures the essence of coastal Maryland living.

Don’t miss your chance to own a piece of the Bay lifestyle.
#MDAA2139224

ANNAPOLIS

3249 ARUNDEL ON THE BAY ROAD

4 Beds

3 Baths

2,800 Sq.Ft.

$940,000

MLS#: MDAA2139224
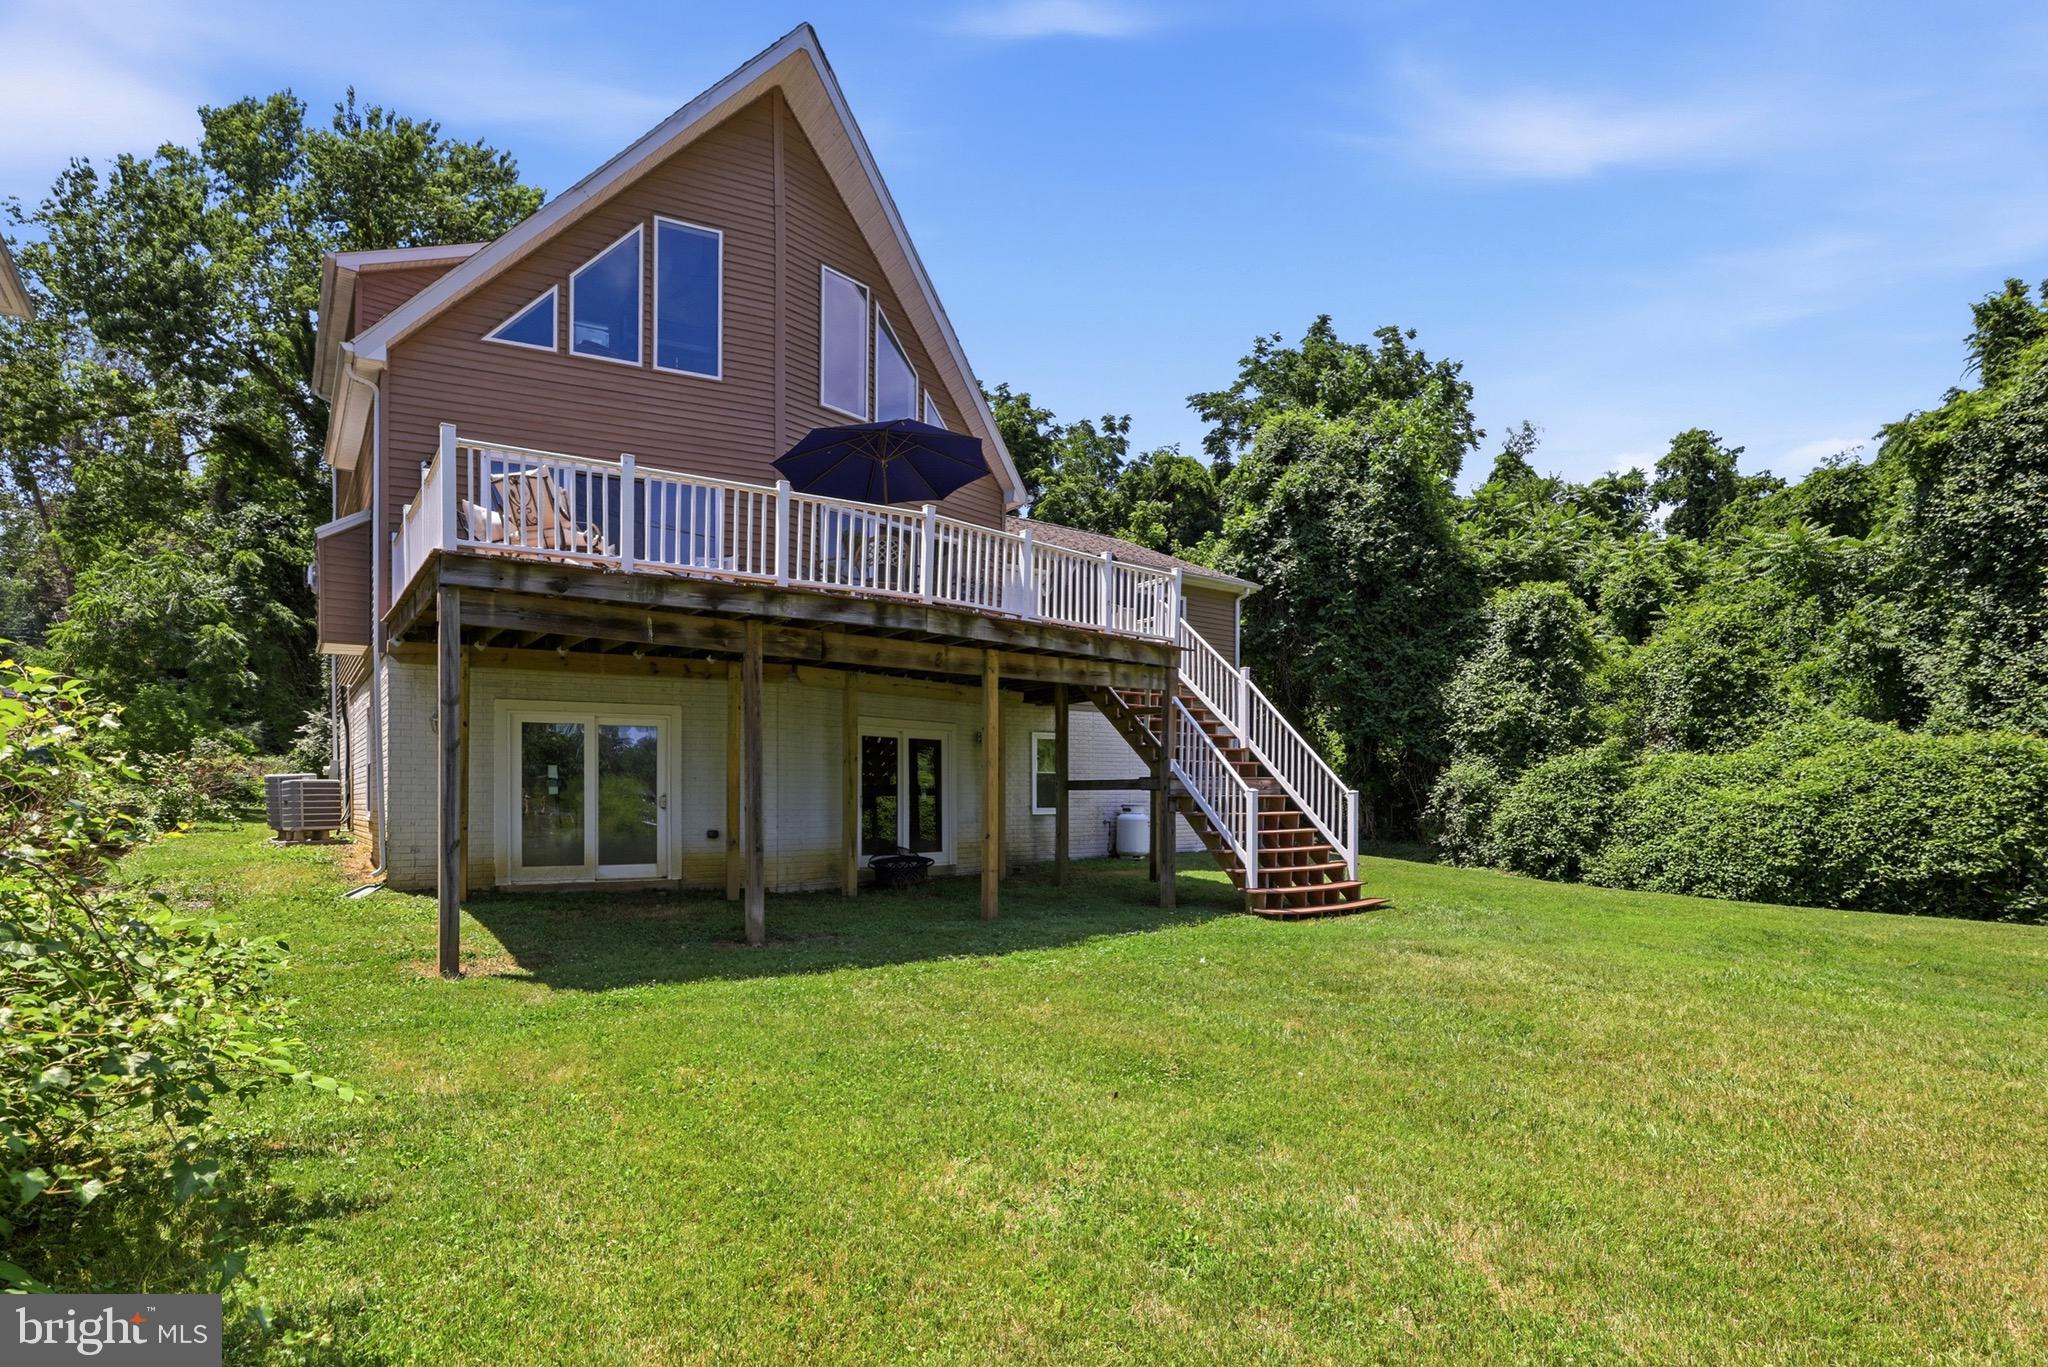
Welcome to a waterfront retreat where timeless coastal living meets modern luxury. Perfectly positioned on approximately one private acre along the tranquil waters of Mill Creek with direct access to the Chesapeake Bay, this custom-built home offers the exceptional lifestyle that Annapolis is known for.

Designed to capture breathtaking water views from nearly every room, this beautifully appointed 3 bedroom, 2.5 bath Chalet features an open, light-filled floor plan with soaring ceilings, rich hardwood flooring, a cozy fireplace, and expansive windows that bring the outdoors in. The gourmet kitchen flows seamlessly into the living and dining spaces, creating an inviting atmosphere for entertaining or relaxing while enjoying picturesque waterfront vistas. The fully equipped kitchen boasts modern stainless steel appliances and ample space for entertaining.  Wake up each morning in the serene primary suite overlooking the water, which features a large walk-in closet and a whirlpool soaking tub. Then, step outside to experience your own private waterfront oasis. The expansive deck is ideal for hosting family and friends, enjoying morning coffee, or taking in spectacular sunsets over Mill Creek. 

This property includes docking for two boats and deep-water access, perfect for boating, crabbing, and fishing.  Conveniently located just five minutes from the U.S. Naval Academy, West Annapolis, and historic downtown Annapolis, this home provides easy access to shopping, dining, and entertainment.  Washington, D.C and Baltimore are each only 30 minutes away. Local highlights include Cantler's Riverside Restaurant, a renowned spot for seafood and steamed crabs right on the water, as well as the charming shops and cafes along Main Street and in nearby West Annapolis.  Outdoor lovers will appreciate the close proximity to Sandy Point State Park, as well as nearby golf courses and trails for year-round recreation. 

Whether you’re searching for a primary residence or legacy waterfront property to enjoy for generations, this extraordinary home offers a rare opportunity to own one of Annapolis’ most desirable waterfront settings.

Schedule your private tour today and discover the Chesapeake lifestyle you’ve been dreaming of.
#MDAA2149596

ANNAPOLIS

2203 MULBERRY HILL ROAD

3 Beds

2 Baths

4,400 Sq.Ft.

$1,350,000

MLS#: MDAA2149596
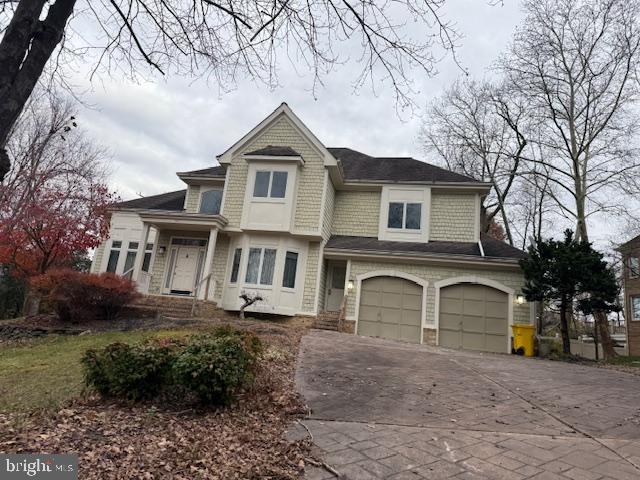
Foreclosure opportunity in sought-after Annapolis! Spacious 4BR/3.5BA Colonial with over 4,500 sq ft of living space. Features include multiple living areas, large kitchen footprint, finished lower level, and generous bedroom sizes. Private backyard with in-ground pool ready to be restored. Excellent potential for renovation or investment. Convenient to shopping, dining, major routes, and downtown Annapolis. Sold strictly AS-IS.

Schedule your showing now!
#MDAA2133126

ANNAPOLIS

371 CARRIAGE PARK WAY

4 Beds

3 Baths

6,724 Sq.Ft.

$1,218,375

MLS#: MDAA2133126
New on site 2 days ago
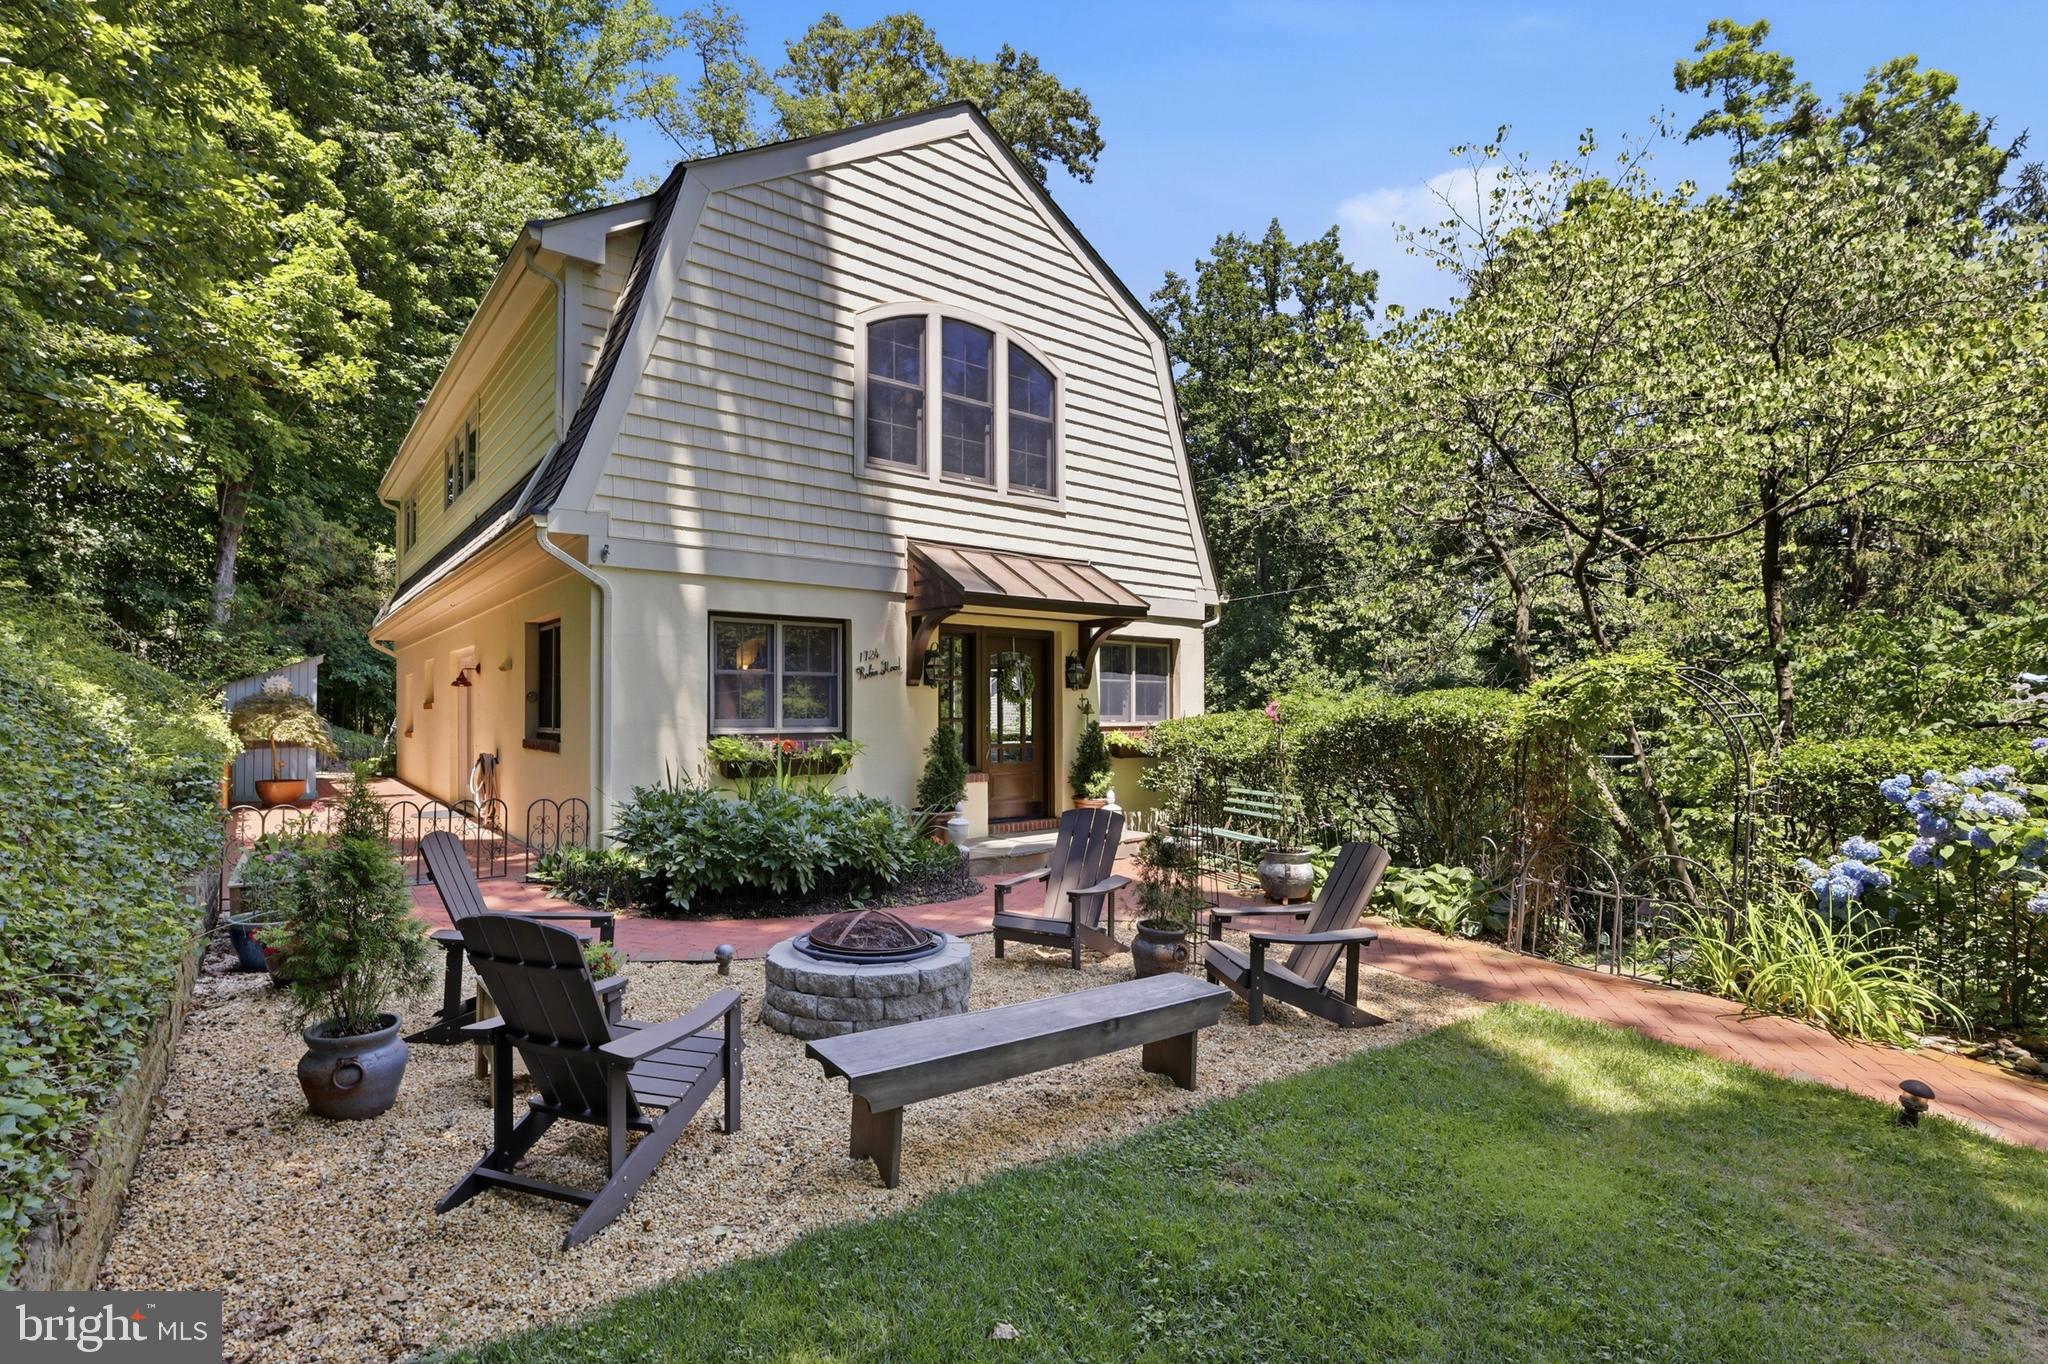
Beautifully updated and thoughtfully designed, this four-bedroom home offers exceptional indoor and outdoor living in the prestigious Annapolis waterfront community of Epping Forest.
Where waterfront living and exceptional amenities combine to create an unparalleled lifestyle. This sought-after, water-privileged neighborhood features a new deep-water marina, wooded trails, a clubhouse overlooking the Severn River, tennis, pickleball and basketball courts, parks, and two sandy beaches perfect for swimming, relaxing, or launching your next adventure on the water.
Inside, this beautifully designed home offers four spacious bedrooms, including a convenient main-level bedroom, ideal for guests, multigenerational living, or a private home office. The open, light-filled floor plan welcomes you with abundant natural light, effortless flow, and oak hardwood floors throughout, creating inviting spaces for both everyday living and entertaining.
The chef’s kitchen is thoughtfully appointed with premium GE Café appliances, striking Blue-Eyed granite countertops, and abundant cabinetry, making meal preparation both functional and enjoyable. Just beyond, the inviting living room is anchored by a charming enclosed wood-burning fireplace, creating a warm and welcoming atmosphere throughout the seasons. The spacious dining area opens directly to the side patio, seamlessly extending indoor living and entertaining outdoors.
Upstairs, the luxurious primary suite serves as a private retreat, featuring an expansive walk-in closet and a spa-inspired ensuite bath designed for relaxation. A charming Juliet balcony offers the perfect spot to enjoy a cool evening breeze or a quiet morning coffee. Two additional bedrooms and a well-appointed full bathroom provide comfortable accommodations for family and guests.
The bright, finished lower level offers exceptional flexibility, with generous space for a recreation room, fitness area, media room, or home office. A large utility room with walk-out access to the rear patio adds both convenience and functionality.
Outdoor living is equally impressive. The private patio provides an ideal setting for al fresco dining, morning coffee, or relaxing at the end of the day. Gather around the inviting fire pit on cool evenings, while the charming garden shed keeps outdoor essentials neatly organized. Beyond, a second secluded garden creates a peaceful retreat with plenty of room for family, friends, and pets to enjoy. The professionally landscaped and hardscaped grounds provide season-long color, beauty, and privacy, creating a tranquil outdoor oasis.
Combining timeless style, thoughtful design, and the unmatched lifestyle of Epping Forest, this exceptional home offers a rare opportunity to experience the very best of Annapolis waterfront living.
Epping Forest is a Special Tax District with an annual assessment of $2,003 and is governed by community Rules and Regulations.”
#MDAA2150174

ANNAPOLIS

1724 ROBINHOOD ROAD

4 Beds

3 Baths

3,080 Sq.Ft.

$959,000

MLS#: MDAA2150174

 - property

Send a message

Message successfully sent.

Your message

What is 3 + 4 ?

Reason for contacting?

I agree to receive email communication and understand I can unsubscribe at any time.

I agree to be contacted by Charis Realty Group via call, email, and text for real estate services. To opt out, you can reply 'stop' at any time or reply 'help' for assistance. You can also click the unsubscribe link in the emails. Message and data rates may apply. Message frequency may vary. Privacy Policy

Sign Out

Virtual Assistant

Would you like to take the next step with this property? We can help you schedule a showing or virtual tour, or send you more details.

Yes, I would like more information.

Thank You for Your Reply, One of Our Agents will contact you as soon as possible

No, maybe later.

Thank you, you can always contact me via email, phone number or through the contact form.

Realhub AI

Lucy - Your AI-Powered Realtor

Update Your Temporary Password

Personalize your search

Enter your email and we'll notify you immediately when new listings match what you're looking for.

or enter email address

Already have an account ? Login here

Continue your home search

I agree to receive communications and understand I can unsubscribe at any time.

I agree to be contacted by Charis Realty Group via call, email, and text for real estate services. To opt out, you can reply 'stop' at any time or reply 'help' for assistance. You can also click the unsubscribe link in the emails. Message and data rates may apply. Message frequency may vary. Privacy Policy

Already have an account ? Login here

We use cookies

We use cookies primarily for analytics to enhance your experience. By accepting, you agree to our use of these cookies. You can manage your preferences or learn more about our cookies policy.