


Property
Beds
3
Full Baths
2
1/2 Baths
1
Year Built
1978
Sq.Footage
2,868
Stunning Pottsgrove Home with Contemporary Flair on a Scenic, Wooded Lot. Welcome to this distinctive 2800 +/- square foot home, where dramatic architecture, thoughtful updates, and natural beauty come together on a picturesque half-acre wooded lot. From the moment you arrive, the home makes a memorable impression with its striking stacked-stone façade, curved half wall, landscaped entrance with paver walkway, and elegant curved wrought-iron railing. Step through the front door into an impressive grand foyer featuring a soaring vaulted ceiling, modern open staircase, and unique triangular windows that fill the space with natural light. The spacious living room continues the dramatic architectural design with a tall gambrel ceiling, gable windows, and a beautiful raised-hearth stone wood-burning fireplace—creating a warm and inviting gathering space. Hardwood floors flow from the foyer into the well-appointed kitchen, featuring granite countertops, a double oven, solid-wood mid-century-style cabinetry, recessed lighting, tilework backsplash, and abundant cabinet and counter space. A unique breakfast peninsula provides a comfortable spot for casual dining and conversation. The adjoining family room is truly exceptional, offering more than 500 square feet of living space. A handsome brick fireplace anchors the room, while expansive, nearly floor-to-ceiling casement windows provide beautiful views of the surrounding wooded landscape and bring the outdoors in. For more formal entertaining, the dining room offers gleaming hardwood floors and built-in cabinetry, providing both character and functionality. An updated powder room and convenient laundry room complete the main level. An impressive open staircase leads to the upper bedroom level. The expanded primary suite offers a spacious retreat with an ensuite bathroom featuring an oversized shower and double vanity. Three closets—including a generous walk-in closet with a custom organization system—provide exceptional storage. Two additional bedrooms, ample closet space, and a full hall bathroom complete the upper level. Additional features include a partial basement with outside access and a two-car, side-entry garage. Outside, the half-acre wooded setting offers beautiful natural scenery throughout the seasons. Conveniently located near recreation, shopping, and major commuter routes, this unique and spacious home offers an exceptional blend of architectural character, comfortable living spaces, and a beautiful natural setting. If you're looking for a home with personality, space, and distinctive design, be sure to visit 1725 N. Adams Street. It may be exactly what you've been waiting for.
Features & Amenities
Interior
-
Other Interior Features
Eat-in Kitchen, Recessed Lighting, Walk-In Closet(s), Vaulted Ceiling(s), Built-in Features, Open Floorplan
-
Total Bedrooms
3
-
Bathrooms
2
-
1/2 Bathrooms
1
-
Above Grade Finished Area
2868.0
-
Basement YN
YES
-
Cooling YN
YES
-
Cooling
Central Air, Electric
-
Fireplace YN
YES
-
Heating YN
YES
-
Heating
Oil, Forced Air
-
Pet friendly
N/A
Exterior
-
Garage
Yes
-
Garage spaces
2
-
Construction Materials
Stone
-
Parking
Garage Door Opener, Garage, Driveway, Inside Entrance, Attached
-
Pool
No
-
Waterfront YN
NO
Area & Lot
-
Lot Features
Wooded
-
Lot Size(acres)
0.57
-
Lot Size(square feet)
25,012
-
Property Type
Residential
-
Property Sub Type
Single Family Residence
-
Architectural Style
Contemporary, Colonial
Price
-
Sales Price
$485,000
-
Tax Amount
$9,710
-
Financing Options
Cash, Conventional
-
Sq. Footage
2,868
-
Price/SqFt
$169
HOA
-
Association
No
School District
-
Elementary School
N/A
-
Middle School
N/A
-
High School
N/A
Property Features
-
New Construction
NO
-
Foundation Details
Block
-
Senior Community YN
NO
-
Sewer
Public Sewer
-
Tax Lot
021
-
Water Source
Well
Schedule a Showing
Showing scheduled successfully.
Mortgage calculator
Estimate your monthly mortgage payment, including the principal and interest, property taxes, and HOA. Adjust the values to generate a more accurate rate.
Your payment
Principal and Interest:
$
Property taxes:
$
HOA fees:
$
Total loan payment:
$
Total interest amount:
$
Location
County
MONTGOMERY
Elementary School
Middle School
High School
Listing Courtesy of Brian C Kelly, Kelly Real Estate, Inc.
RealHub Information is provided exclusively for consumers' personal, non-commercial use, and it may not be used for any purpose other than to identify prospective properties consumers may be interested in purchasing. All information deemed reliable but not guaranteed and should be independently verified. All properties are subject to prior sale, change or withdrawal. RealHub website owner shall not be responsible for any typographical errors, misinformation, misprints and shall be held totally harmless.

Salesperson, Realtor
Jenny Jackson
Call Jenny today to schedule a private showing.

* Listings on this website come from the FMLS IDX Compilation and may be held by brokerage firms other than the owner of this website. The listing brokerage is identified in any listing details. Information is deemed reliable but is not guaranteed. If you believe any FMLS listing contains material that infringes your copyrighted work please click here to review our DMCA policy and learn how to submit a takedown request.© 2024 FMLS.
Related Properties
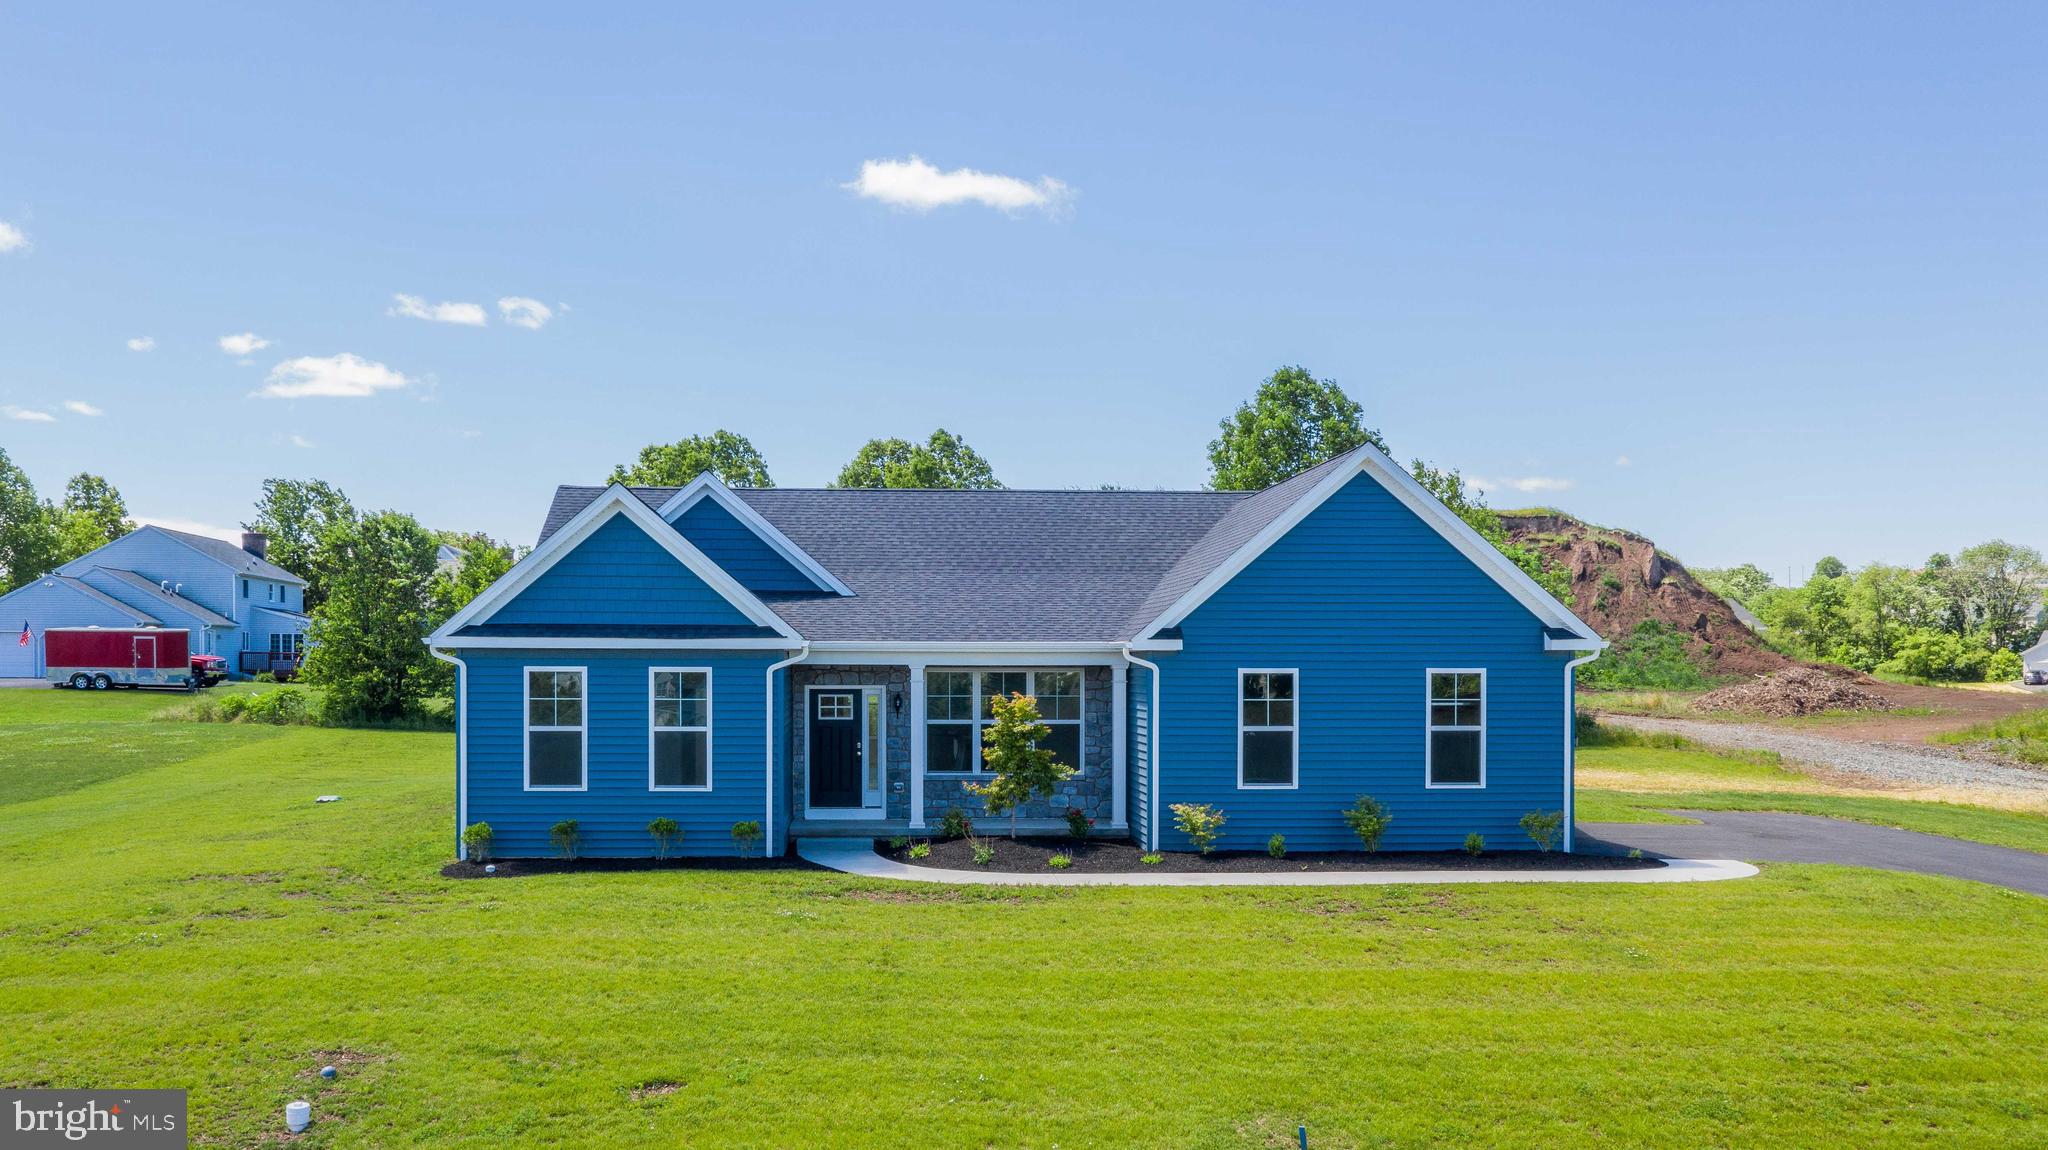
POTTSTOWN
0 BROOKE ROAD
3 Beds
2 Baths
1,535 Sq.Ft.
$540,752
MLS#: PAMC2133344

POTTSTOWN
125 NELSON LANE
3 Beds
2 Baths
2,000 Sq.Ft.
$400,000
MLS#: PAMC2195932
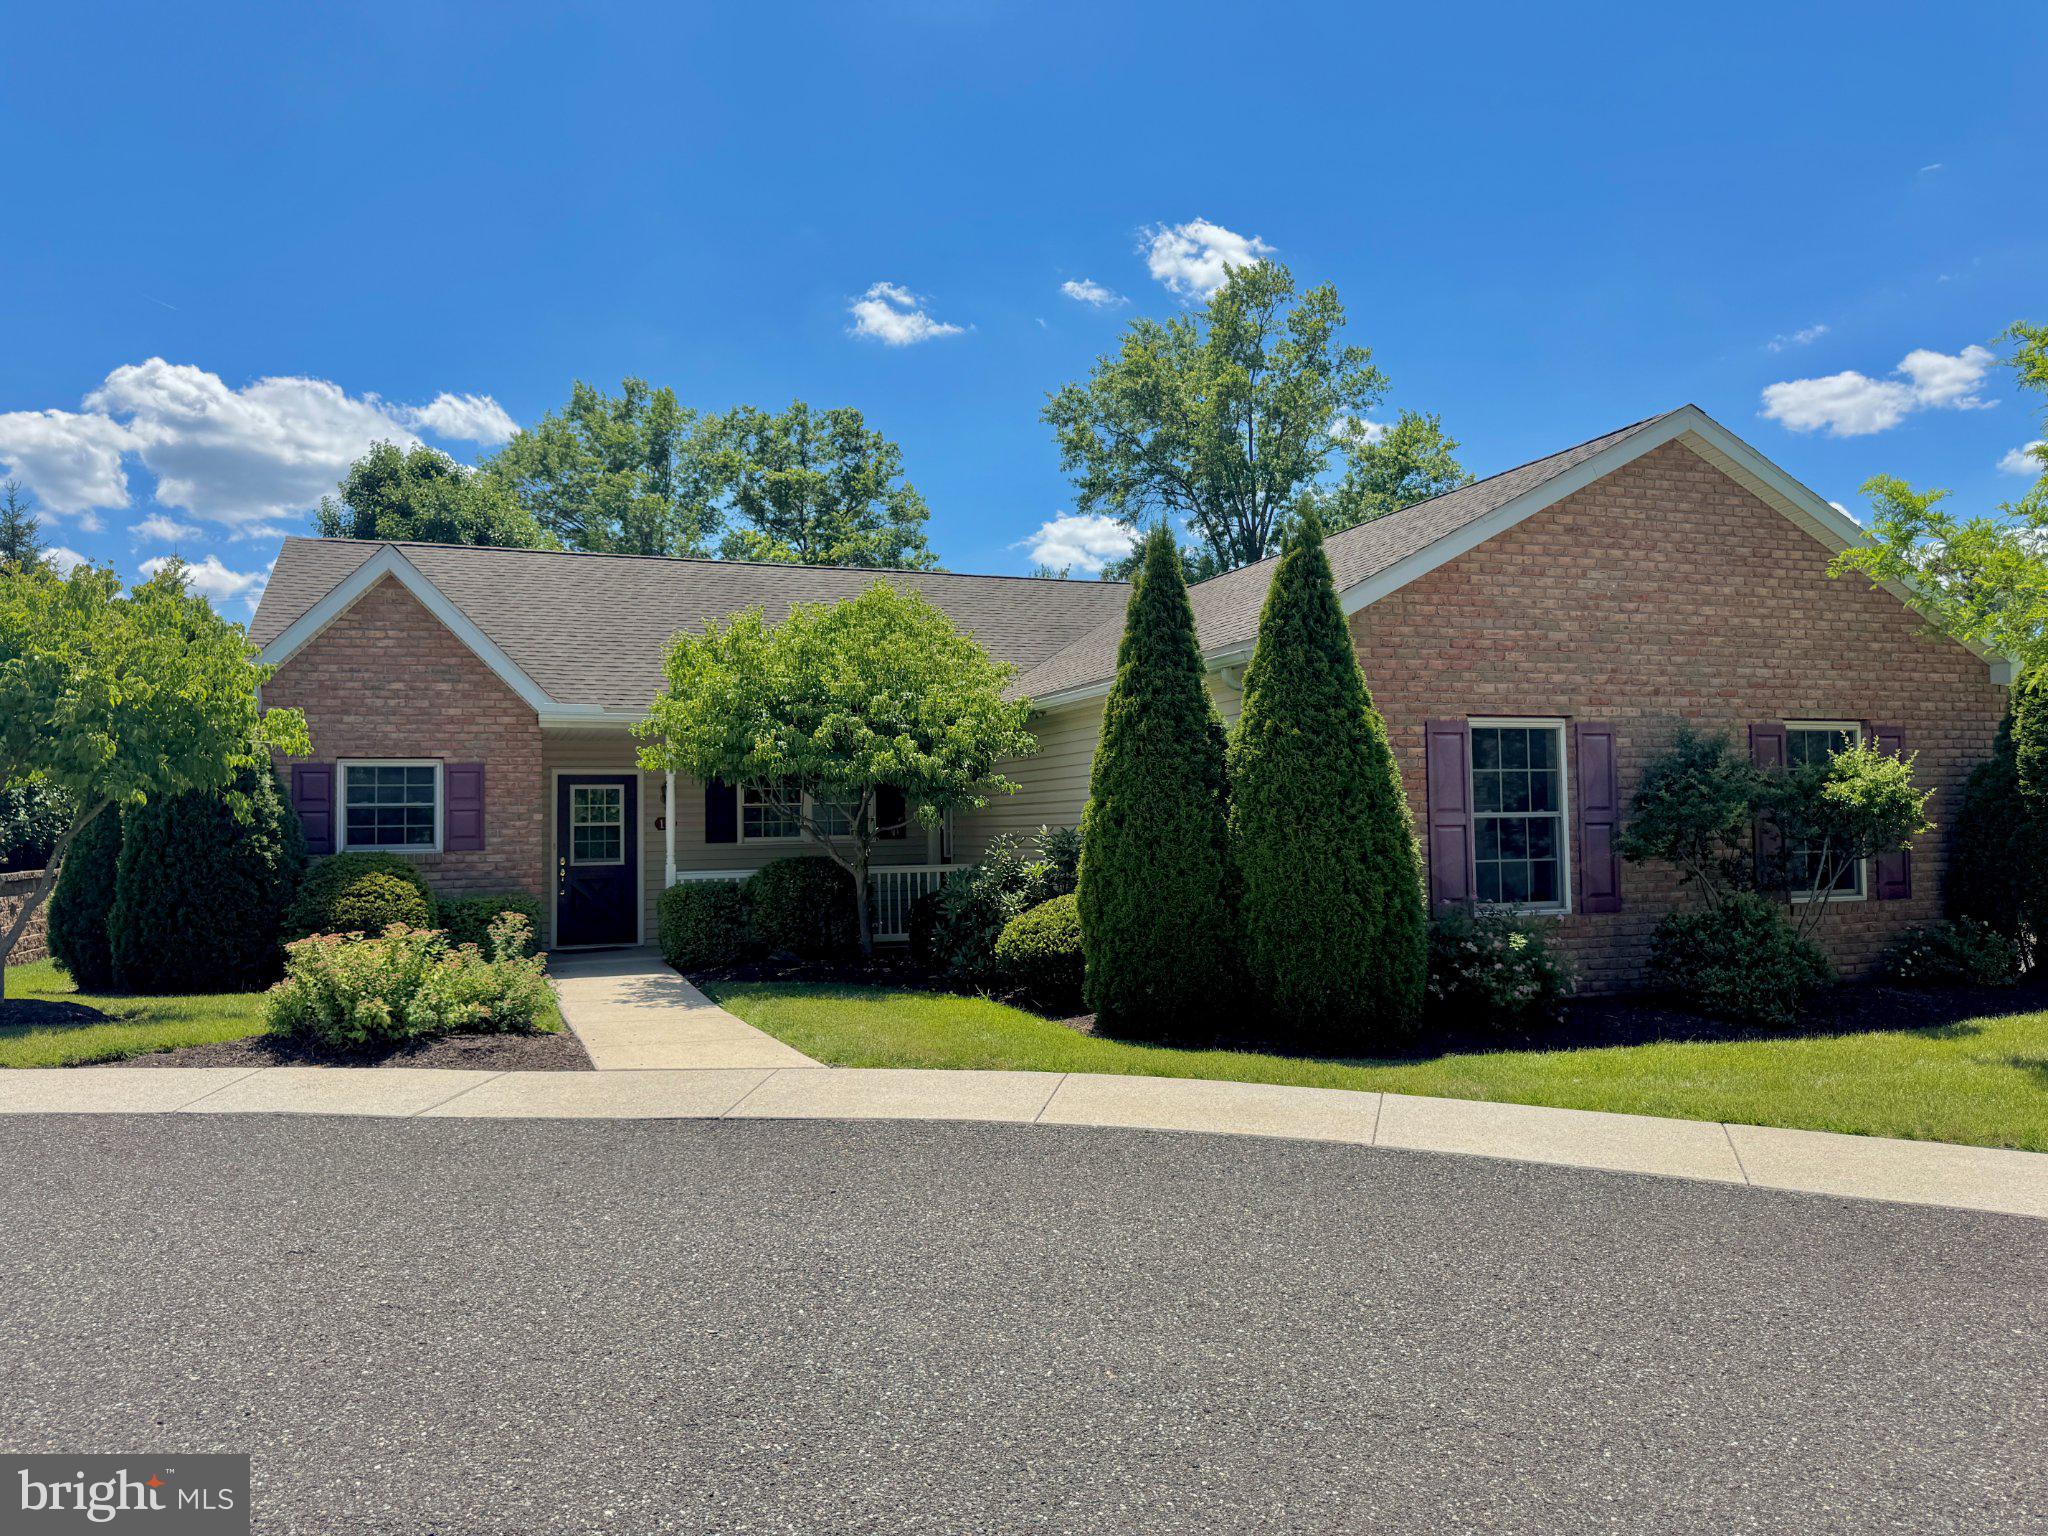
POTTSTOWN
12 LUDWIG LANE
3 Beds
2 Baths
1,348 Sq.Ft.
$424,800
MLS#: PAMC2182560

POTTSTOWN
68 BARDS WAY
3 Beds
1 Baths
2,300 Sq.Ft.
$450,000
MLS#: PAMC2186768

POTTSTOWN
68 SAYLORS MILL ROAD
3 Beds
1 Baths
1,272 Sq.Ft.
$399,999
MLS#: PACT2137112

POTTSTOWN
164 PIXIE MOSS ROAD
3 Beds
3 Baths
2,450 Sq.Ft.
$569,900
MLS#: PAMC2197038

POTTSTOWN
135 PAINTERS WAY
4 Beds
2 Baths
3,554 Sq.Ft.
$545,000
MLS#: PACT2134750

POTTSTOWN
970 VALLEY LANE
4 Beds
2 Baths
2,470 Sq.Ft.
$399,997
MLS#: PAMC2191218
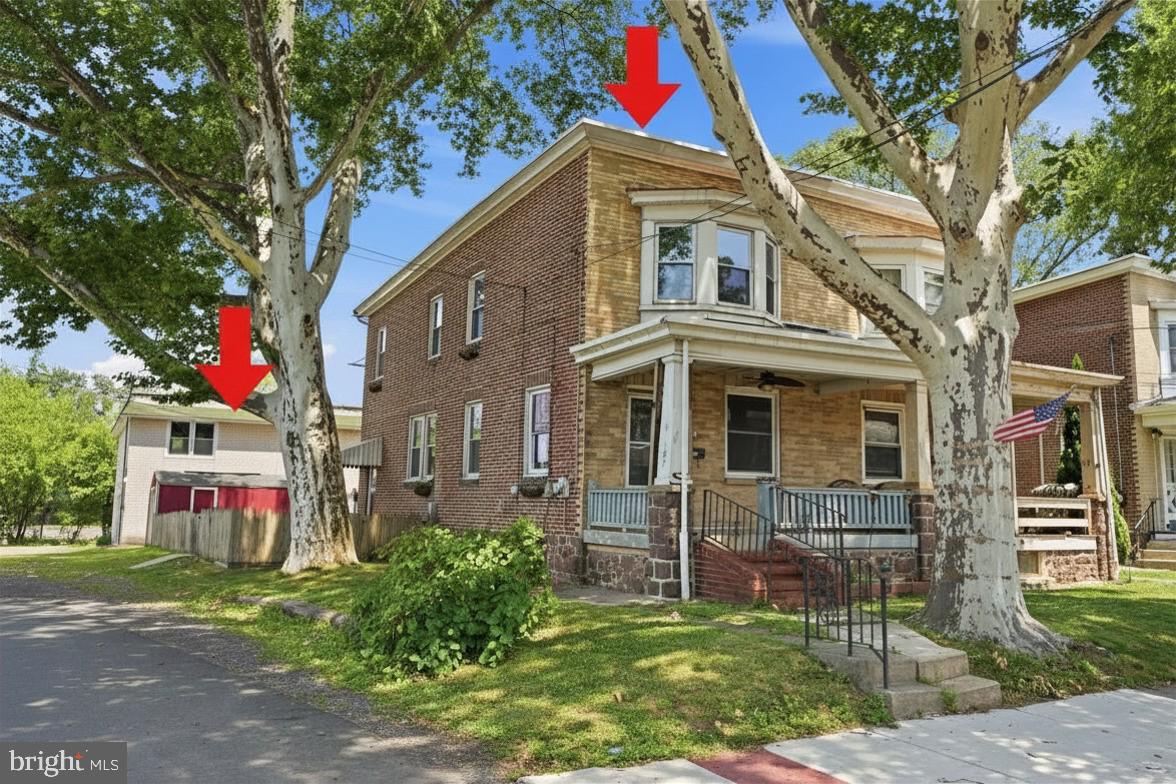
POTTSTOWN
107 E MAIN STREET
5 Beds
2 Baths
2,238 Sq.Ft.
$424,900
MLS#: PACT2131136

POTTSTOWN
1289 MEADOWVIEW DRIVE
3 Beds
2 Baths
2,288 Sq.Ft.
$519,000
MLS#: PAMC2191992
.png)