Features & Amenities

Interior

  • Total Bedrooms

    8

  • Bathrooms

    N/A

  • Above Grade Finished Area

    5000.0

  • Cooling YN

    YES

  • Cooling

    Central Air, Gas

  • Fireplace YN

    NO

  • Heating YN

    YES

  • Heating

    Natural Gas, Central

  • Pet friendly

    N/A

Exterior

  • Garage

    No

  • Parking

    None

  • Pool

    No

  • Waterfront YN

    NO

  • View

    City

Area & Lot

  • Lot Size(acres)

    0.04

  • Lot Size(square feet)

    1,942

  • Property Type

    Residential Income

  • Property Sub Type

    Quadruplex

  • Architectural Style

    Contemporary

Price

  • Sales Price

    $1,050,000

  • Tax Amount

    $3,559

  • Sq. Footage

    5,000

  • Price/SqFt

    $210

HOA

  • Association

    No

School District

  • Elementary School

    N/A

  • Middle School

    N/A

  • High School

    N/A

Property Features

  • Stories

    3

  • New Construction

    YES

  • Foundation Details

    Concrete Perimeter

  • Sewer

    Public Sewer

  • Tax Lot

    186

  • Water Source

    Public

Schedule a Showing

Showing scheduled successfully.

<
>
IN PERSON
VIA CHAT

What is 3 + 4 ?


Change time

Mortgage calculator

Estimate your monthly mortgage payment, including the principal and interest, property taxes, and HOA. Adjust the values to generate a more accurate rate.

Your payment

Principal and Interest:

$

Property taxes:

$

HOA fees:

$

Total loan payment:

$

Total interest amount:

$

Location

County

PHILADELPHIA

Elementary School

Middle School

High School

Listing Courtesy of Ryan J McManus, Keller Williams Liberty Place

RealHub Information is provided exclusively for consumers' personal, non-commercial use, and it may not be used for any purpose other than to identify prospective properties consumers may be interested in purchasing. All information deemed reliable but not guaranteed and should be independently verified. All properties are subject to prior sale, change or withdrawal. RealHub website owner shall not be responsible for any typographical errors, misinformation, misprints and shall be held totally harmless.

Agent Jenny Jackson

Salesperson, Realtor

Jenny Jackson

Call Jenny today to schedule a private showing.


* Listings on this website come from the FMLS IDX Compilation and may be held by brokerage firms other than the owner of this website. The listing brokerage is identified in any listing details. Information is deemed reliable but is not guaranteed. If you believe any FMLS listing contains material that infringes your copyrighted work please click here to review our DMCA policy and learn how to submit a takedown request.© 2024 FMLS.
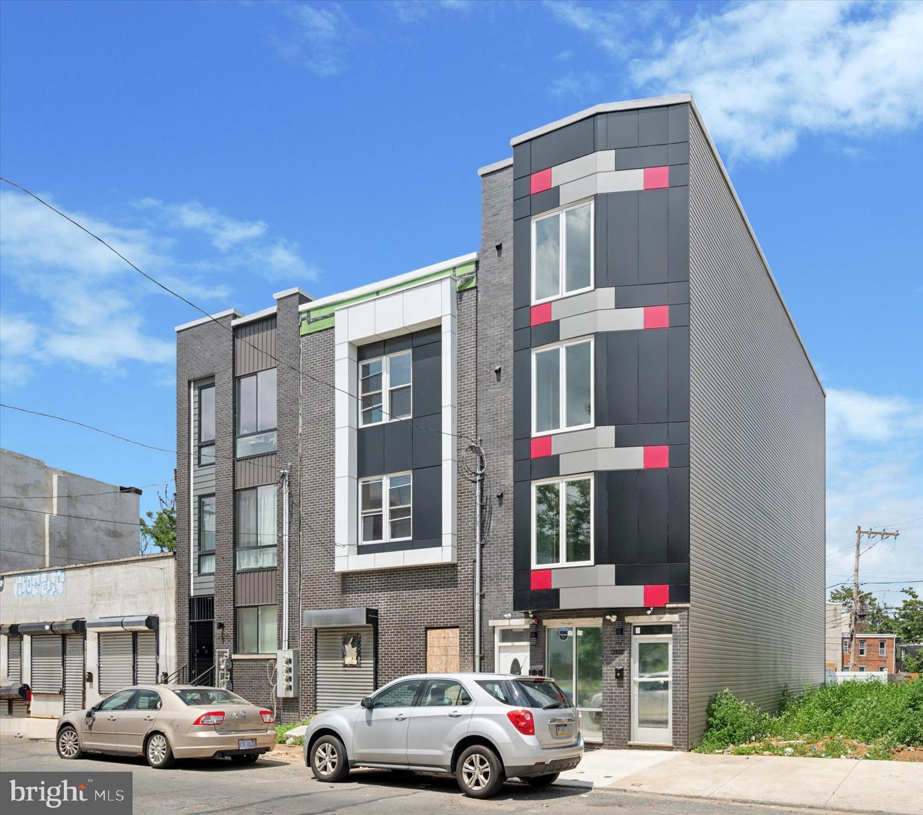
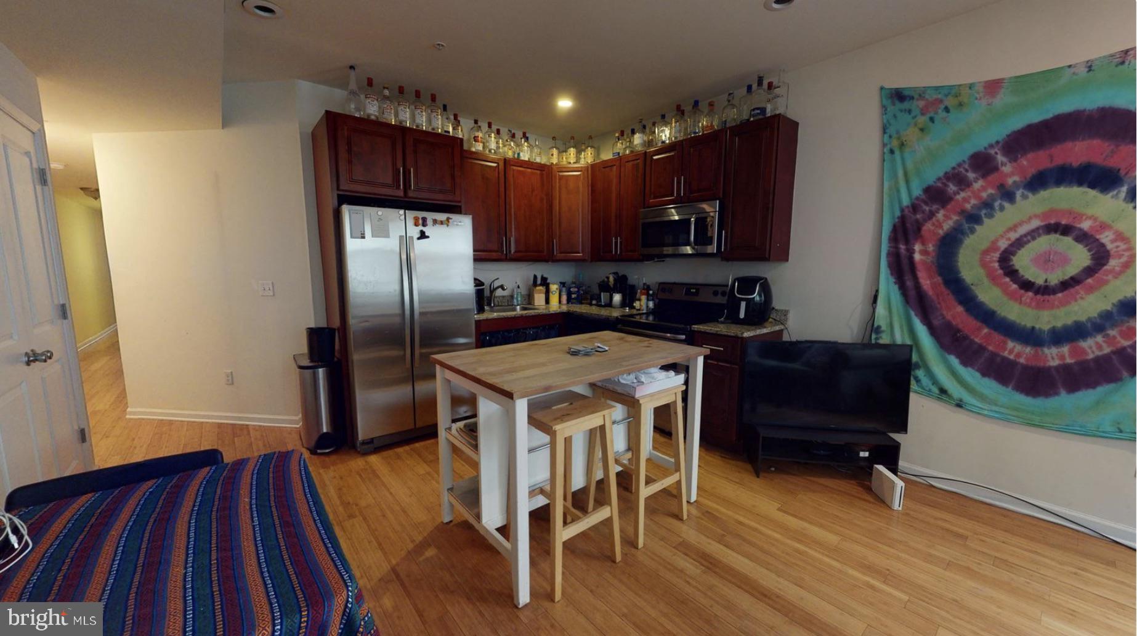
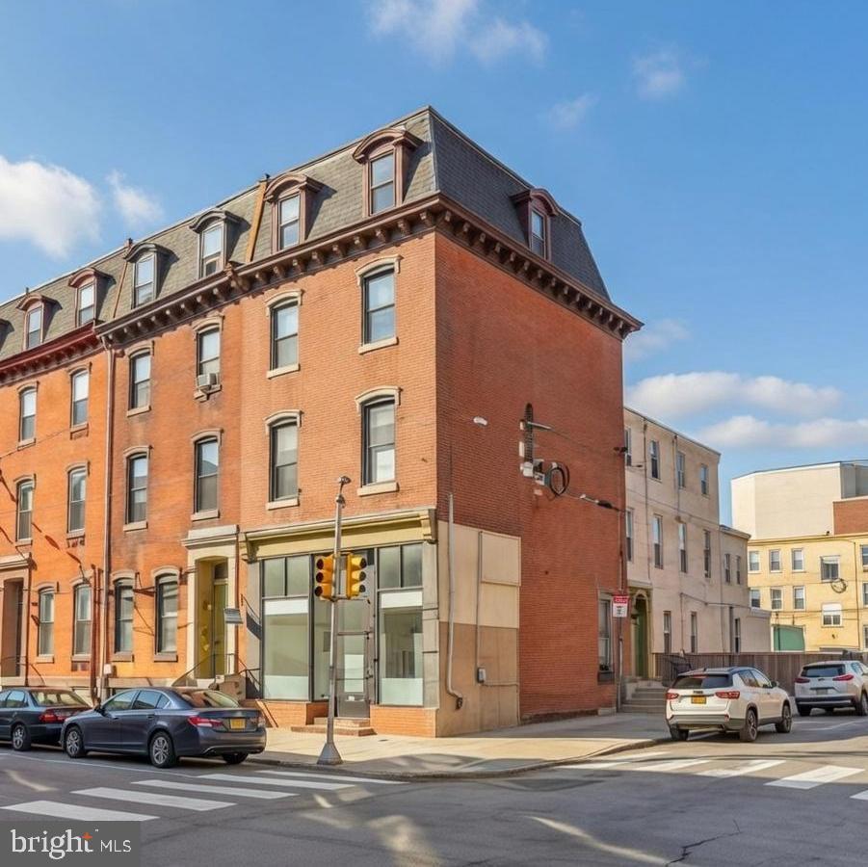
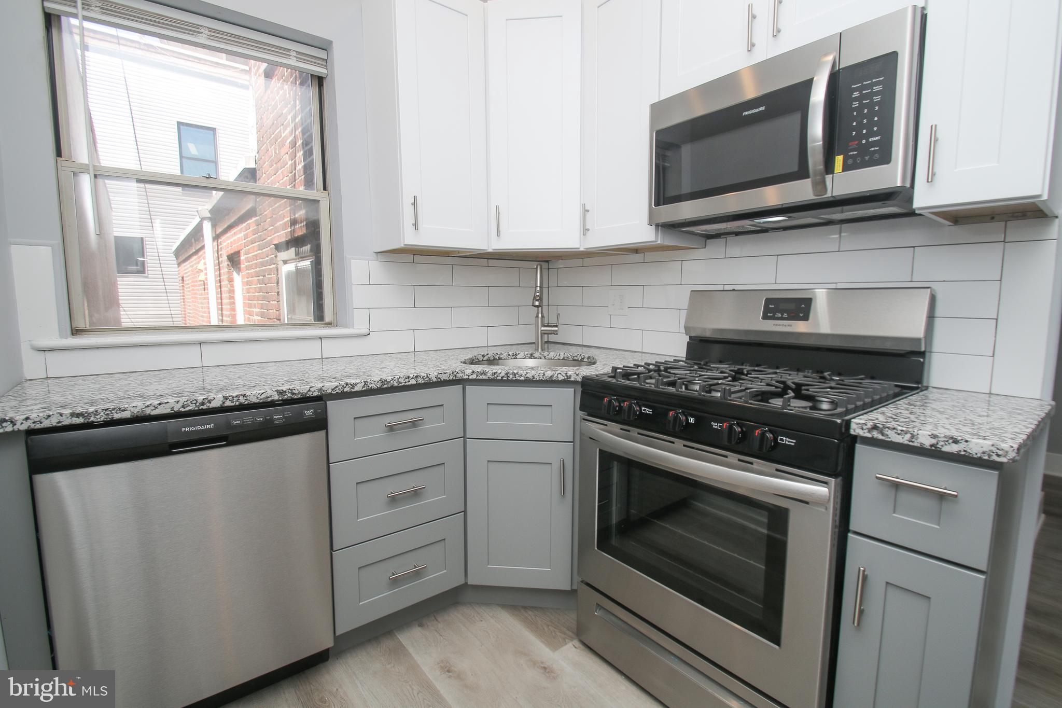
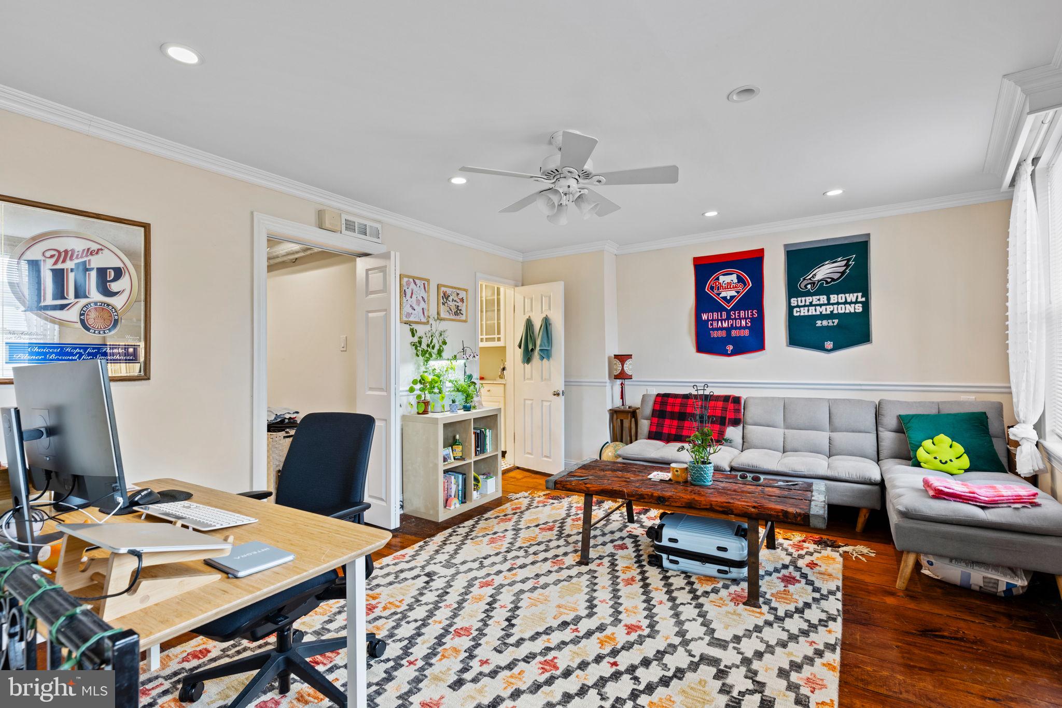
1528 Marshall is a turnkey quadplex (4 units) in Philadelphia's thriving Olde Kensington submarket. Philadelphia has been named the top destination in the world to visit in 2026 by Wall Street Journal. Many of the city's top restaurants and amenities are within walking distance of the subject property, providing tenants with extreme walkability and convenience. The property features four (4) 2bd x 2ba apartments, fully-leased. The spacious apartments contain sleek kitchens and baths, LVP flooring, oversized windows, high ceilings. Panoramic roofdeck with 360-degree city views. 10 year tax abatement through 2028. Turnkey investment sale in one of Philly's leading submarkets for rent growth and appreciation. Enquire within for financials and floorplans.

1528 N MARSHALL STREET

Message successfully sent.

What would you like to know?

What is 3 + 4 ?

I agree to receive email communication and understand I can unsubscribe at any time.

I agree to be contacted by Charis Realty Group - Christine Issler, Broker via call, email, and text for real estate services. To opt out, you can reply 'stop' at any time or reply 'help' for assistance. You can also click the unsubscribe link in the emails. Message and data rates may apply. Message frequency may vary. Privacy Policy

Related Properties

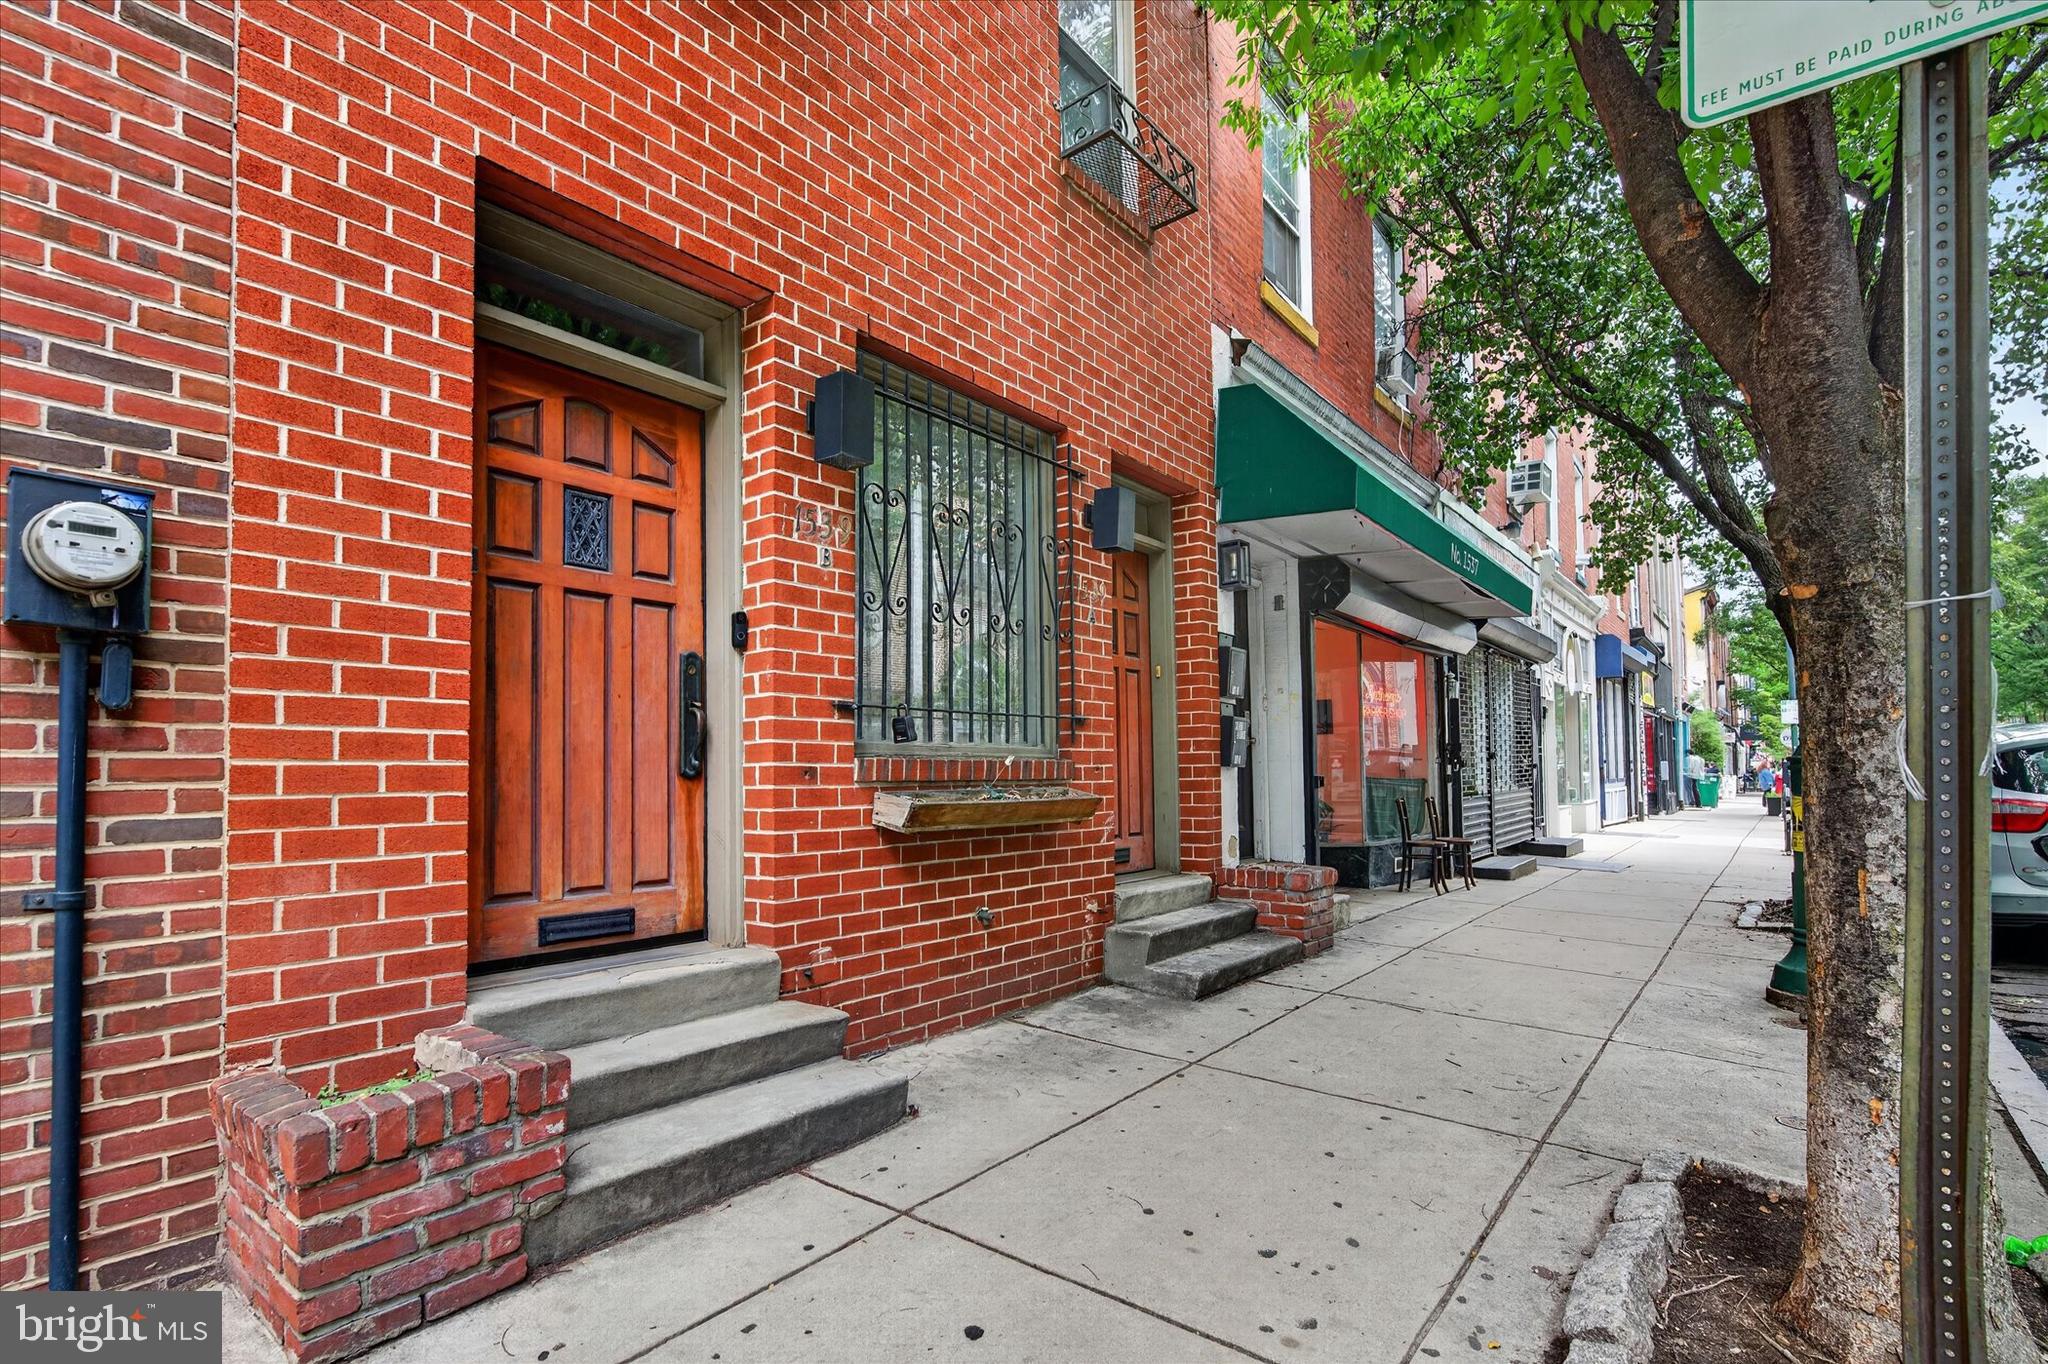
Welcome to 1539 South street, the duplex in one of Philadelphia's most coveted neighborhoods! Live in one unit and rent the other to offset your mortgage, or rent both for a fantastic investment opportunity. This amazing property features: 1 Bedroom and 2-bedroom units with Modern updated  kitchens, bathrooms and high-end finishes throughout, in-unit laundry in both units, central air/heat, and all separately metered for a clean, hassle-free investor setup. The first-floor unit spreads across two levels with bedrooms on separate floors for maximum privacy, a spiral staircase to a kitchen with additional living room and a fully finished lower level. The upper unit is a showstopper — ideal as an owner's unit — with two bedrooms, 2 full baths, stunning split-level living room design with tons of natural light and a private deck overlooking the Philadelphia skyline. Steps from the restaurants, cafes, and green space of Graduate Hospital and a short walk to Rittenhouse Square, Penn, CHOP, and Jefferson, this location is a dream for healthcare and university professionals and anyone wanting easy access to all Center City has to offer. Graduate Hospital commands strong rents and near-zero vacancy, and we're delivering this one empty for maximum flexibility. Schedule your showing Today.
#PAPH2625880

PHILADELPHIA

1539 SOUTH STREET

3 Beds

None Baths

2,084 Sq.Ft.

$845,000

MLS#: PAPH2625880

768 South 6th Street | Queen Village / Bella Vista Border

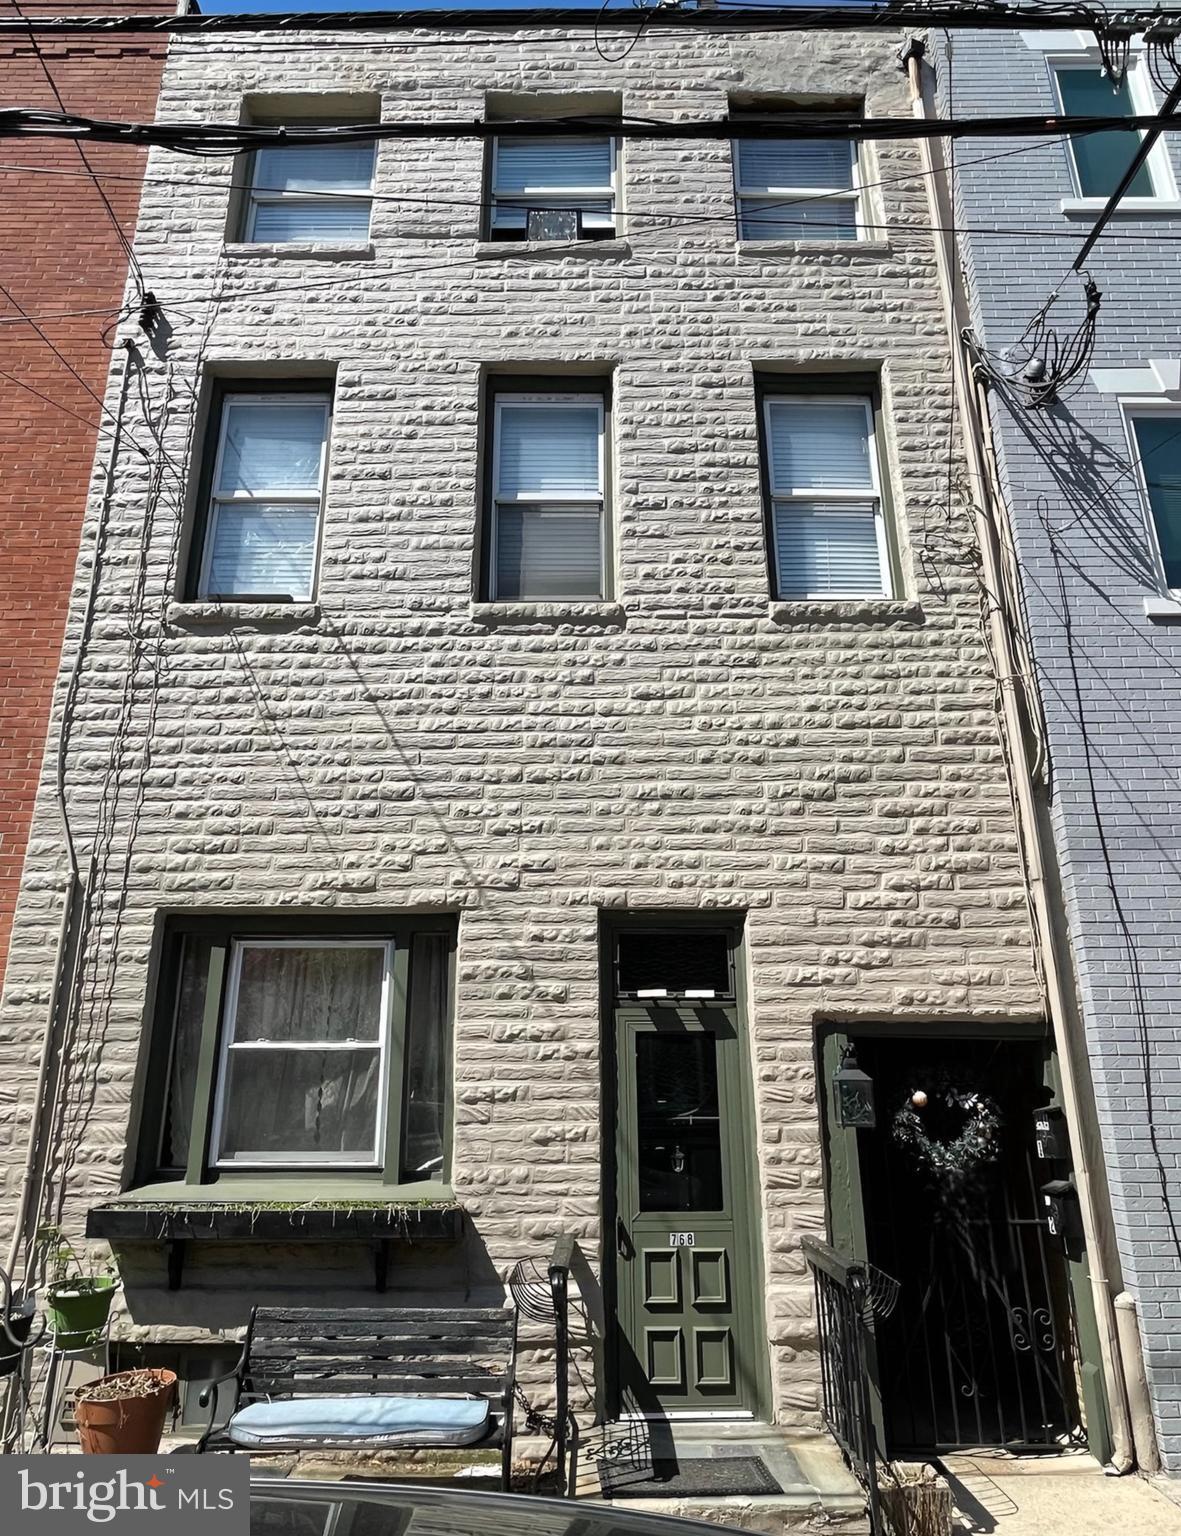
One-of-a-kind opportunity on an expansive 20’ x 60’ lot offering approximately 3,500 square feet and incredible flexibility. This rare property features three residences on one deed, a front home plus two separate trinities, ideal for investors, multi-generational living, or conversion to a stunning single-family residence.

Front Home (Unit 1):
Extra-wide 3-bedroom, plus den, 1-bath layout with excellent natural light highlighted by three windows across the front. Features include two entrances, generous living space, and two kitchens, offering unique layout possibilities.

Trinity Homes (Units 2 & 3):
Tucked just off a private side breezeway.

Unit 2: Classic three-story trinity with 1 bedroom, plus den, 1 bath, and hardwood floors.
Unit 3: Three-story, 2-bedroom, 1-bath with straight stairs, side windows for added light, hardwood floors, and rear deck potential.
Beyond the trinities, enjoy a private outdoor area and a separate storage room.

Additional Highlights:

Private Courtyard
Tremendous upside for investors or end-users
Endless possibilities: maintain as a multi-unit income property or transform into a remarkable single-family home
Prime location on the border of Queen Village and Bella Vista, surrounded by top dining, shopping, and neighborhood amenities
Property is being sold in as-is condition and does require updating.

A truly unique offering in one of Philadelphia’s most sought-after neighborhoods.
#PAPH2610954

PHILADELPHIA

768 S 6TH STREET

7 Beds

None Baths

3,360 Sq.Ft.

$989,000

MLS#: PAPH2610954

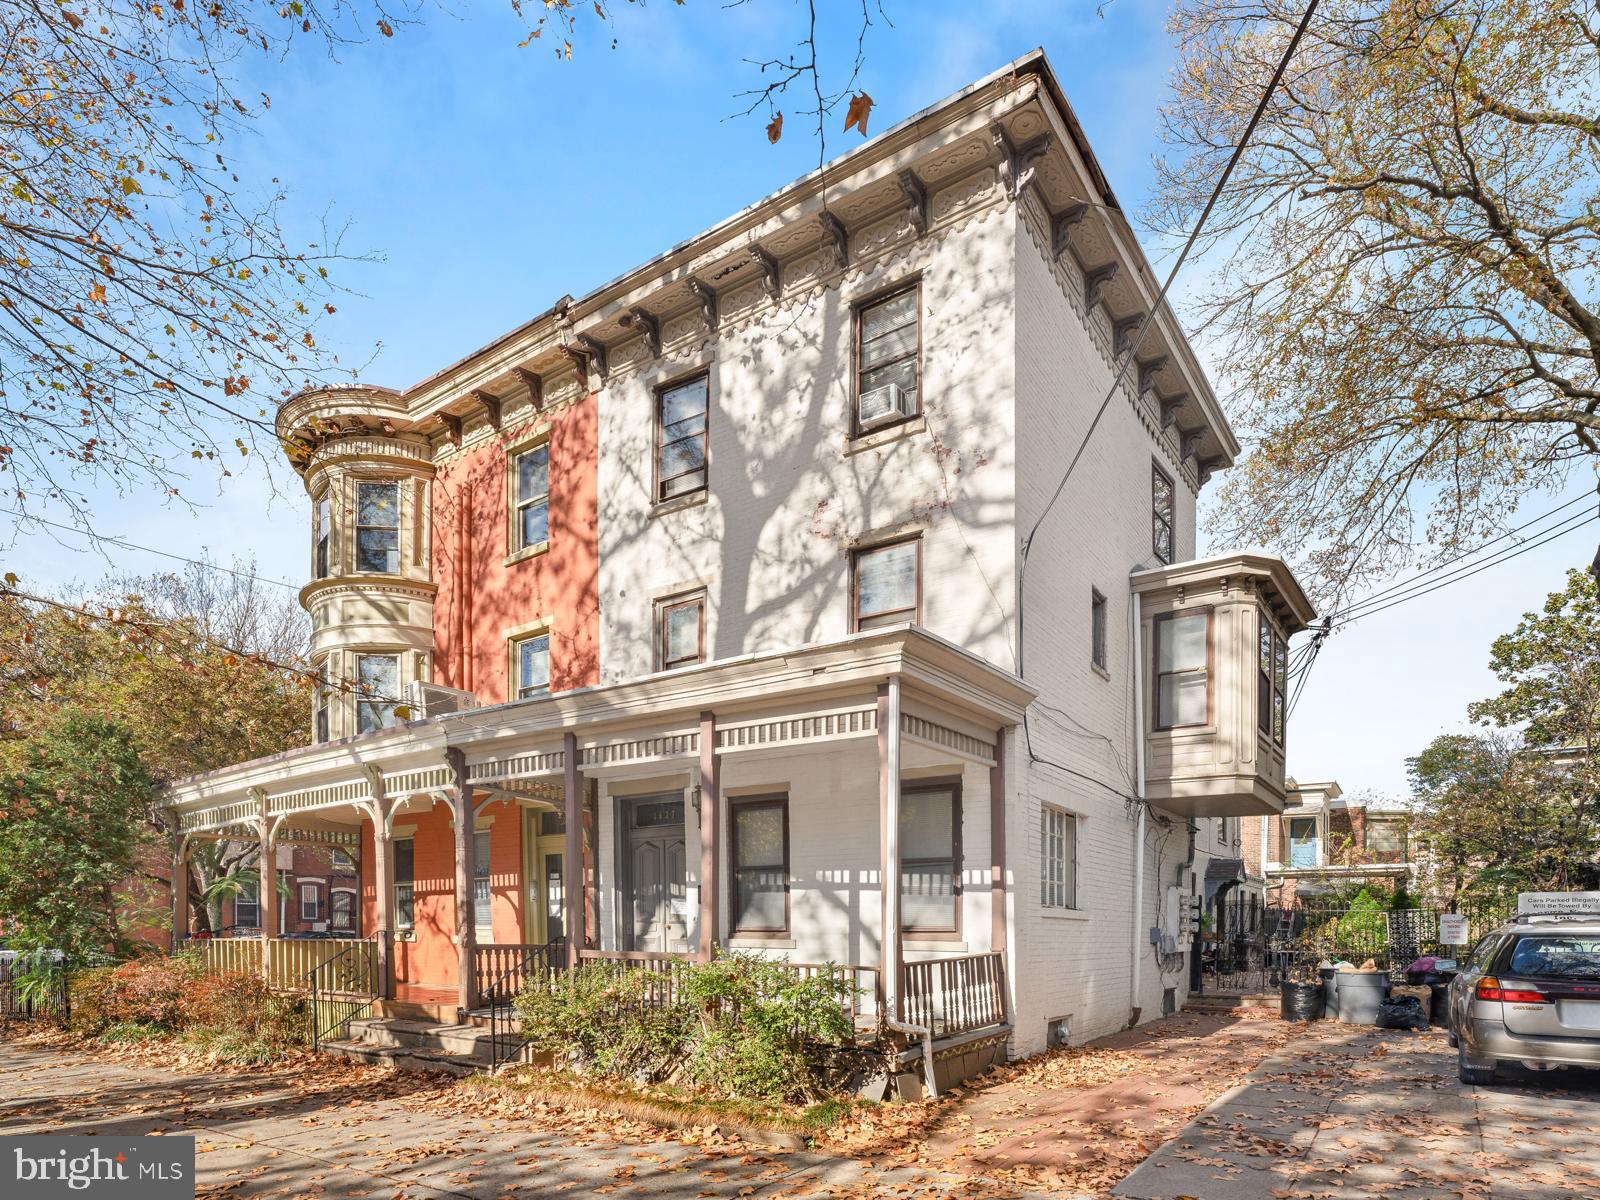
Welcome to 3627 Powelton Ave, located in the heart of University City within 10 minutes of walking distance from Drexel University. The property has 5 units, including 4 one bedroom and 1 two bedrooms apartment, which are all fully occupied. Total gross rental income is $70,000.00/year because of long term tenants with opportunity to upgrade from $80,000.00-90,000.00 with little cosmetics. Offering a capitalization rate of over 6% in one of the most attractive areas of University City, makes this multi-family property, a great asset to be added to your real estate portofolio. All negotiation and showing requests are handled through the listing agent, and seller will be very generous to the buyer’s agent who brings the right offer to the table. Property sold in as-is condition! Want to get more details, reach out and make this University City gem yours today!
#PAPH2609966

PHILADELPHIA

3627 POWELTON AVENUE

6 Beds

None Baths

2,712 Sq.Ft.

$985,000

MLS#: PAPH2609966

Introducing a newly constructed mixed-use triplex in the rapidly growing Brewerytown neighborhood offering the perfect blend of residential comfort and commercial opportunity. This 5,000 square foot building features three thoughtfully designed units, each with contemporary finishes and desirable layouts.
The ground-floor commercial space offers a sleek, open-concept layout ideal for retail, office, or studio use. Large windows bring in natural light, while the clean modern interior provides a flexible canvas for any business vision. With high visibility and foot traffic along Ridge Avenue, this storefront is an excellent opportunity for entrepreneurs looking to establish or expand in a thriving corridor.  The store front is currently listed for $2500/month.  The second-floor unit is a beautifully appointed two-bedroom, two-bath apartment designed for modern city living. The open kitchen features white shaker cabinets, granite countertops, a full stainless steel appliance package, and tile backsplash. Light wood-style flooring flows throughout, complemented by recessed lighting and oversized windows that bathe the space in natural light. Both bedrooms are generously sized, with the primary suite offering a private bathroom and ample closet space. This unit includes a washer / dryer and is listed for $1,700 per month.  Spanning the third and fourth floors, the upper bi-level unit features four spacious bedrooms and four full bathrooms, ideal for larger households or shared living arrangements. Each bedroom enjoys access to a private or dedicated bathroom, and the open living and dining area flows effortlessly into a modern kitchen with high-end finishes. This expansive layout offers flexibility and privacy, making it a rare find in a prime urban location. A washer / dryer is included. This unit is currently listed for $2500/month.  This new construction triplex combines premium finishes, functional design, and a location that continues to grow in popularity. A standout opportunity for both investors and tenants seeking modern living and business space in Philadelphia. Schedule your showing today. The property is zoned commercial.
#PAPH2631380

PHILADELPHIA

2405 RIDGE AVENUE

2 Beds

None Baths

N/A

$999,999

MLS#: PAPH2631380

Turnkey Student Housing Investment Near Drexel University

An exceptional opportunity to acquire a fully renovated, cash-flowing student housing property in the heart of Drexel University. This turnkey investment consists of four fully leased apartments, each featuring 3 spacious bedrooms and 1 full bathroom, for a total of 12 bedrooms and 4 bathrooms.

Every unit has been thoughtfully renovated with modern finishes, including hardwood flooring, stainless steel appliances, central heating and air conditioning, in-unit washers and dryers, and built-in microwaves. The oversized bedrooms and functional layouts make the property highly desirable among Drexel students, contributing to consistent occupancy and strong rental demand.

The property is 100% leased for the 2026–2027 Drexel academic year, providing immediate, stable cash flow from day one.

Investment Highlights:
Four renovated 3-bedroom, 1-bath apartments
Total of 12 bedrooms and 4 full bathrooms
Fully leased for the 2026–2027 Drexel school year
Monthly rental income: $7,700
Additional water reimbursement income: $275/month
Total gross monthly income: $7,975
Modern renovations throughout all units
Central heating and air conditioning
In-unit washers and dryers
Hardwood floors and stainless steel appliances
Strong rental history in a high-demand student housing market

Located just minutes from Drexel University, the University of Pennsylvania, public transportation, hospitals, restaurants, and Center City Philadelphia, this property offers an outstanding combination of reliable income, strong tenant demand, and long-term appreciation potential.

Whether you're expanding an existing portfolio or acquiring your first student housing asset, this fully stabilized property presents an outstanding investment opportunity with immediate cash flow and minimal management concerns.
#PAPH2642862

PHILADELPHIA

516 N 34TH STREET

12 Beds

None Baths

4,731 Sq.Ft.

$1,250,000

MLS#: PAPH2642862

The property was listed at a much higher price by mistake. Now corrected to the correct asking price. Incredible investment opportunity just one block from Temple University! This fully-occupied, mixed-use property features 5 total rental units, including a front-facing commercial space with long-term tenants, and 4 residential units that are ideal for Temple University students. The property generates approximately $101,500 in annual rental income when fully occupied. The property is walking distance to Morgan hall, Liacouras Center, AMC movie theater, Shopping Center and much more

The property spans block to block, offering a large back lot with significant development potential. Plans and blueprints for new construction on the lot are included, making this a prime opportunity for future expansion. Don't miss this chance to own a versatile, income-generating property in a high-demand area!
#PAPH2399164

PHILADELPHIA

1542 N 15TH STREET

7 Beds

None Baths

4,230 Sq.Ft.

$1,200,000

MLS#: PAPH2399164

RARE OPPORTUNITY to own this very unique & LARGE Commercial Mixed-Use CORNER Property with 2 very spacious Apartment Units with decks above the Laundromat in the heart of Dickinson Narrows (South Philadelphia)! Current use is a Laundromat Business (Owner operated) & it’s been around for over 31 years since 1995! This is zoned as CMX-1 Mixed-Use, which is flexible for many types of businesses, so the possibilities are endless! This Laundromat is setup as a Coin Laundromat Business that consists of 26 Dryers (22 Refurbished as of July 2025, 4 Originals), 25 Washers (7 Triple Loads, 6 Double Loads, 2 Quad Load, 10 Single Load) & a Drink Refreshment Refrigerator! Laundromat has tile floors T/O with ceiling fans. Plenty of natural lights shining T/O entire Laundromat to help you save on energy bills! There is a small office towards middle of the Laundromat with window A/C. Automatic front security door gate’s motor has been replaced on May 2026! 

You can enter 2nd Fl. Apt. from the door behind Laundromat office OR the exterior metal staircase. You’ll first land on the 2nd Fl. Apt.’s deck. 2nd Fl. Apartment features 3 Bedrooms, 1 Full Bathroom, Kitchen, & Living Room. First, you’ll enter a nice eat-in Kitchen with Corian countertops, oak cabinets, tile backsplash, tile floors, recessed lights, & Kitchen appliances (Refrigerator, gas Cooktop, Range Hood). It has beautiful hardwood floors T/O the very spacious living room & 3 good-sized B/R. 2nd Fl. Bathroom consists of tile floors & walls, single vanity, mirror medicine cabinet, toilet, & tub with sliding glass doors! NEW HVAC Central Air & Gas Heating installed in 2022!

You’ll use the exterior wooden staircase from the 2nd Fl.’s deck to go up to the 3rd Fl.’s Apt.’s composite wood deck. 3rd Floor Apartment used to be similar layout as the 2nd Floor, but it has been re-configured to now a 1 large Masters B/R, 1 Full Bath, Kitchen, L/R & D/R. You’ll first enter the luxurious eat-in Kitchen with Granite countertops, dark oak cabinets, tile backsplash, tile floors, recessed lights, & Kitchen appliances (Refrigerator, electric Cooktop, Range Hood). It also has nice & shiny hardwood floors T/O the D/R, L/R, & very spacious Masters B/R with plenty of closets. NEW HVAC Central Air & Electric Heating also installed in 2023! 

There is a cellar door from outside the property that leads into the unfinished basement. Basement is being used for storage. It contains 1 large Commercial-Grade Hot Water Heater & 1 Hot Water Tank that are being used by Laundromat & 2nd Fl. Apt. 3rd Fl. Apt. has its own electric Hot Water Tank in its own unit. 

New Rubber Roof has just been installed in March 2026! Owner runs the business for over 31 years & utilizes both apartments upstairs. This Property has separate electric meters for Commercial Space & the 2 Apartment Units. Laundromat & 2nd Fl. use gas for heat. 3rd Fl. Apt. is ALL electric. Start off your new home, business or turnkey investment with this very low maintenance property! You can live in the property & operate your business right from the start! Buyer is responsible to reach out to the City for any zoning questions or use variance. 

IF renting out the 2nd Fl. Apt., 3 B/R Apt. rents can be projected to bring in around $2,000-$2,500/mo. in the area! For the 3rd Fl. Apt., 1 B/R Apt. rents can be projected to bring in around $1,600-$1,900/mo.! And with Laundromat’s average Gross Income is about $10,000/mo. (that’s $120,000/year)! That’s bringing in a GROSS TOTAL of almost $13,600-$14,400/mo., which equates to about $163,200-$172,800/year! 

Property is being sold strictly in AS-IS, WHERE-IS condition! Buyer is responsible for any & all repairs (if needed) & due diligence on any use variance. Walkscore is 87 to all amenities! Septa bus stops & public transportation are easily accessible in the area! Close to shopping centers/plazas, supermarkets, stores, gyms, restaurants, eateries, parks, Penns Landing, & many more!
#PAPH2654576

PHILADELPHIA

1500 S 6TH STREET

3 Beds

None Baths

3,654 Sq.Ft.

$849,900

MLS#: PAPH2654576

this newly refurbished Zoned 5 Unit apartment building on beautiful Passyunk Square The units consist of updated white cabinets durable linoleum floors white subway tile bathrooms. two units first floor, two units second floor, one unit on 3rd floor finished basement with utility room and separate laundry room. the property is visible to passyunk fountain and black and brew coffee house. Excellent walking location to restaurants, Bars and coffee houses . This five unit is priced to sell come and check it out!!!!
#PAPH2308698

PHILADELPHIA

1518 E PASSYUNK AVENUE

4 Beds

None Baths

2,211 Sq.Ft.

$849,000

MLS#: PAPH2308698

Welcome to 402 Fairmount Avenue, a rare opportunity to own a four unit property in the heart of Northern Liberties, one of Philadelphia’s most desirable and walkable neighborhoods. This versatile property is ideal for an owner occupant, first time homebuyer looking to house hack, or an investor seeking immediate rental income with long term upside.

Three of the four units are currently rented, providing steady income from day one, while one unit has been intentionally left vacant to allow flexibility for the next owner. This creates an excellent opportunity for an owner occupant to move in and take advantage of low down payment financing options while offsetting expenses with rental income.

The first floor offers a unique layout with potential for a private residence, studio, or possible business or retail use, subject to buyer verification with the City of Philadelphia. The space was historically used as retail decades ago, adding to the property's flexibility and potential. A private courtyard adds additional value and can be enjoyed personally or potentially incorporated into a business setting, with access through the common area.

The second and third floor rear units are both well maintained one bedroom apartments with functional layouts. The front unit spans the second and third floors and features a spacious two bedroom, two full bathroom layout. Enter through the second level to find the kitchen, dining area, living room, and private balcony. The third level includes a large bedroom, full bathroom, walk in closet, and in unit washer and dryer, with an additional bedroom located on the top floor.

This property has been owned by the same family for nearly 100 years and has been well maintained over time. A brand new PVC sewer line has recently been installed, adding peace of mind for the next owner.

Located in Northern Liberties, you are within walking distance to popular restaurants, cafes, shops, and nightlife, with convenient access to Center City and major transportation routes. This is a prime location with strong demand from both renters and homeowners.

A true multi use opportunity offering flexibility, character, and income potential. Property is being sold as is.
#PAPH2612524

PHILADELPHIA

402 FAIRMOUNT AVENUE

2 Beds

None Baths

3,150 Sq.Ft.

$875,000

MLS#: PAPH2612524

Send a message

Message successfully sent.

Your message

What is 3 + 4 ?

Reason for contacting?

I agree to receive email communication and understand I can unsubscribe at any time.

I agree to be contacted by Charis Realty Group - Christine Issler, Broker via call, email, and text for real estate services. To opt out, you can reply 'stop' at any time or reply 'help' for assistance. You can also click the unsubscribe link in the emails. Message and data rates may apply. Message frequency may vary. Privacy Policy

Sign Out

Virtual Assistant

Would you like to take the next step with this property? We can help you schedule a showing or virtual tour, or send you more details.

Yes, I would like more information.

Thank You for Your Reply, One of Our Agents will contact you as soon as possible

No, maybe later.

Thank you, you can always contact me via email, phone number or through the contact form.

Realhub AI

Lucy - Your AI-Powered Realtor

Update Your Temporary Password

Personalize your search

Enter your email and we'll notify you immediately when new listings match what you're looking for.

or enter email address

Already have an account ? Login here

Continue your home search

I agree to receive communications and understand I can unsubscribe at any time.

I agree to be contacted by Charis Realty Group - Christine Issler, Broker via call, email, and text for real estate services. To opt out, you can reply 'stop' at any time or reply 'help' for assistance. You can also click the unsubscribe link in the emails. Message and data rates may apply. Message frequency may vary. Privacy Policy

Already have an account ? Login here

We use cookies

We use cookies primarily for analytics to enhance your experience. By accepting, you agree to our use of these cookies. You can manage your preferences or learn more about our cookies policy.