


Property
Beds
5
Full Baths
5
1/2 Baths
1
Year Built
2005
Sq.Footage
6,000
Welcome to 1440 Evansbrooke Lane, an impressive 5-bedroom, 5.5-bath Colonial located in the desirable Evansbrooke community and award-winning Spring-Ford School District! Offering approximately 6,000 square feet of finished living space, this spacious home provides exceptional flexibility and room to accommodate a variety of living arrangements. Step inside to a dramatic two-story foyer, complemented by formal living and dining rooms. The spacious eat-in kitchen features a center island and pantry and opens to inviting living spaces, including a family room with fireplace and a beautiful conservatory filled with natural light. A convenient first-floor bedroom with a full bath offers excellent flexibility for in law quarters, guests, extended living arrangements, or a private home office. The second floor features an expansive primary suite complete with a sitting area, private bath, and walk-in closet. Additional bedrooms offer generous space, including a Jack-and-Jill bath arrangement and a private ensuite. The finished walk-out basement adds another level of living and entertaining space, featuring an additional bedroom and full bath, home gym, recreation area, media room, and second family room with fireplace. Additional highlights include a two-car attached garage, an over-sized drieway and a convenient location close to shopping, dining, major roadways, and everyday amenities. The new owners will love the brand new carpeting throughout and freshly painted ( just in Novemeber!) Be in your new home before the holidays! The fenced in backyard backs up to a wooded area and the covered back porch is so inviting! This is a wonderful opportunity to own a spacious home with incredible versatility in the highly regarded Spring-Ford School District. Schedule your private showing today!
Open Houses
Open house times are shown in the property’s local time.
Features & Amenities
Interior
-
Other Interior Features
Eat-in Kitchen, Kitchen Island, Ceiling Fan(s), Cathedral Ceiling(s), High Ceilings, Pantry
-
Total Bedrooms
5
-
Bathrooms
5
-
1/2 Bathrooms
1
-
Above Grade Finished Area
4202.0
-
Basement YN
YES
-
Cooling YN
YES
-
Cooling
Central Air, Ceiling Fan(s), Gas, Attic Fan
-
Fireplace YN
YES
-
Heating YN
YES
-
Heating
Natural Gas, Central
-
Main Level Bedrooms
1
-
Pet friendly
N/A
Exterior
-
Garage
Yes
-
Garage spaces
2
-
Construction Materials
Vinyl Siding, Stone
-
Other Exterior Features
Lighting
-
Parking
On Street, Garage, Driveway, Inside Entrance, Attached
-
Patio and Porch Features
Porch
-
Pool
No
-
Waterfront YN
NO
Area & Lot
-
Lot Features
Level
-
Lot Size(acres)
0.28
-
Lot Size(square feet)
12,047
-
Property Type
Residential
-
Property Sub Type
Single Family Residence
-
Architectural Style
Colonial
Price
-
Sales Price
$799,000
-
Tax Amount
$11,827
-
Sq. Footage
6,000
-
Price/SqFt
$133
HOA
-
Association
YES
-
Association Fee
$225
-
Association Fee Frequency
Quarterly
-
Association Fee Includes
N/A
-
Total Monthly Fees
true
School District
-
Elementary School
LIMERICK
-
Middle School
SPRING-FORD MS 8TH GRADE CENTER
-
High School
SPRING-FORD SENIOR
Property Features
-
New Construction
NO
-
Foundation Details
Concrete Perimeter
-
Senior Community YN
NO
-
Sewer
Public Sewer
-
Tax Lot
082
-
Water Source
Public
Schedule a Showing
Showing scheduled successfully.
Mortgage calculator
Estimate your monthly mortgage payment, including the principal and interest, property taxes, and HOA. Adjust the values to generate a more accurate rate.
Your payment
Principal and Interest:
$
Property taxes:
$
HOA fees:
$
Total loan payment:
$
Total interest amount:
$
Location
County
MONTGOMERY
Elementary School
LIMERICK
Middle School
SPRING-FORD MS 8TH GRADE CENTER
High School
SPRING-FORD SENIOR
Listing Courtesy of Shannon M Bruno, Keller Williams Realty Group
RealHub Information is provided exclusively for consumers' personal, non-commercial use, and it may not be used for any purpose other than to identify prospective properties consumers may be interested in purchasing. All information deemed reliable but not guaranteed and should be independently verified. All properties are subject to prior sale, change or withdrawal. RealHub website owner shall not be responsible for any typographical errors, misinformation, misprints and shall be held totally harmless.

Salesperson, Realtor
Jenny Jackson
Call Jenny today to schedule a private showing.

* Listings on this website come from the FMLS IDX Compilation and may be held by brokerage firms other than the owner of this website. The listing brokerage is identified in any listing details. Information is deemed reliable but is not guaranteed. If you believe any FMLS listing contains material that infringes your copyrighted work please review our DMCA policy and learn how to submit a takedown request.© 2024 FMLS.
Related Properties

POTTSTOWN
224 PIXIE MOSS ROAD
4 Beds
3 Baths
3,548 Sq.Ft.
$779,900
MLS#: PAMC2193634

POTTSTOWN
279 SCHOOLHOUSE ROAD
5 Beds
3 Baths
3,618 Sq.Ft.
$800,000
MLS#: PACT2136434

POTTSTOWN
7 MAACK ROAD
4 Beds
4 Baths
3,363 Sq.Ft.
$849,000
MLS#: PACT2133296

POTTSTOWN
780 E CEDARVILLE ROAD
4 Beds
2 Baths
2,700 Sq.Ft.
$745,999
MLS#: PACT2133058

POTTSTOWN
1415 KUTZ DRIVE
4 Beds
3 Baths
4,258 Sq.Ft.
$715,000
MLS#: PACT2135484

POTTSTOWN
2010 GROSS ROAD
5 Beds
2 Baths
2,752 Sq.Ft.
$724,500
MLS#: PAMC2196400

POTTSTOWN
827 COBB HILL LANE
3 Beds
2 Baths
3,692 Sq.Ft.
$950,000
MLS#: PACT2136866
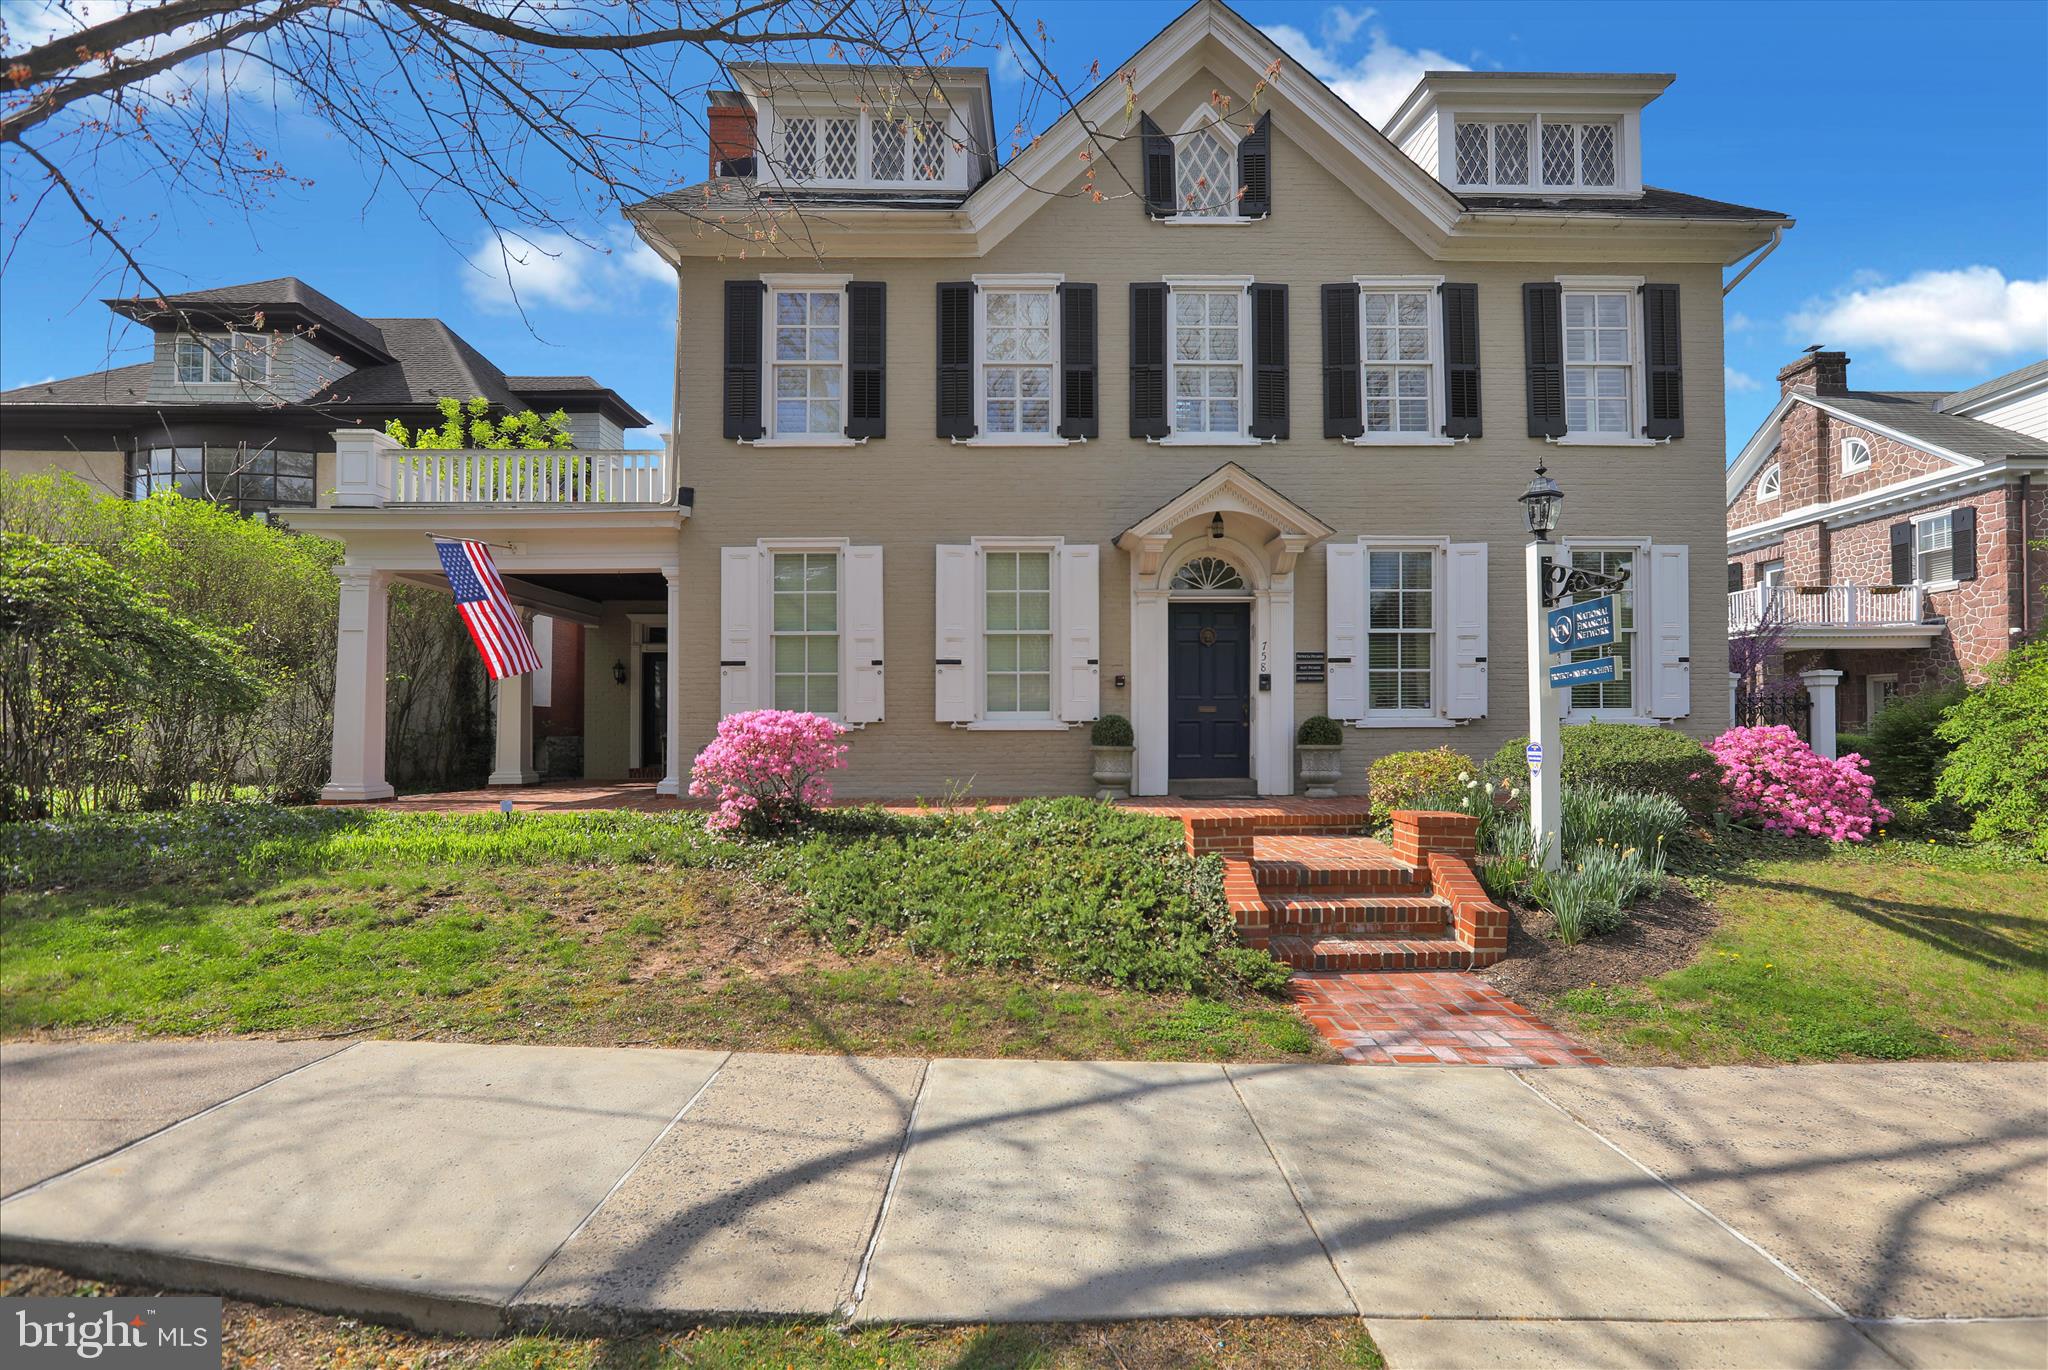
POTTSTOWN
758 E HIGH STREET
None Beds
None Baths
4,050 Sq.Ft.
$750,000
MLS#: PAMC2177816
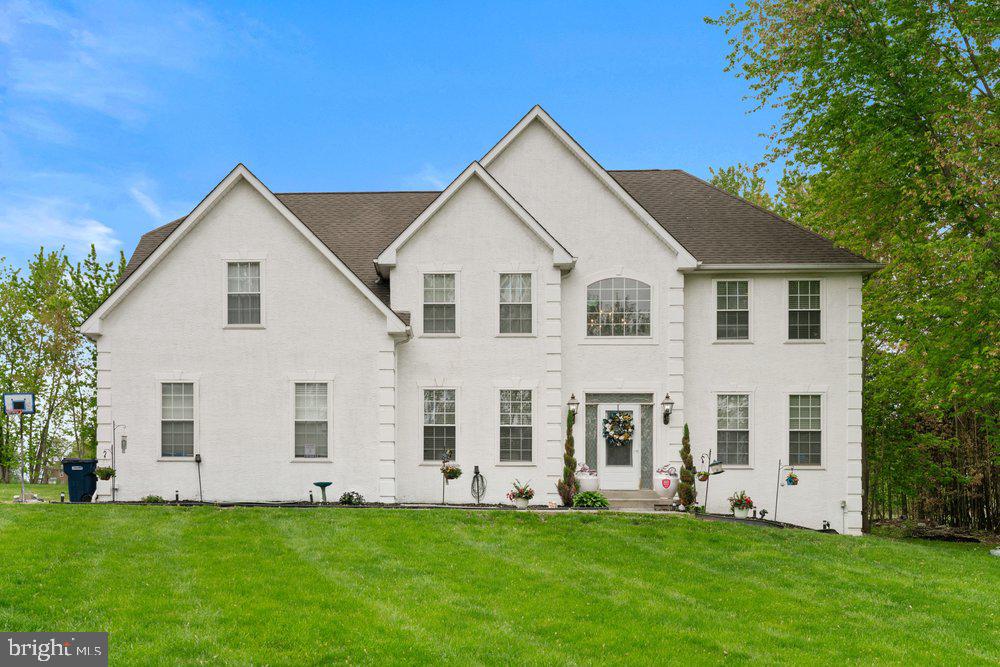
POTTSTOWN
32 MEADOW LANE
4 Beds
2 Baths
3,115 Sq.Ft.
$800,000
MLS#: PACT2124620
