Features & Amenities

Interior

  • Total Bedrooms

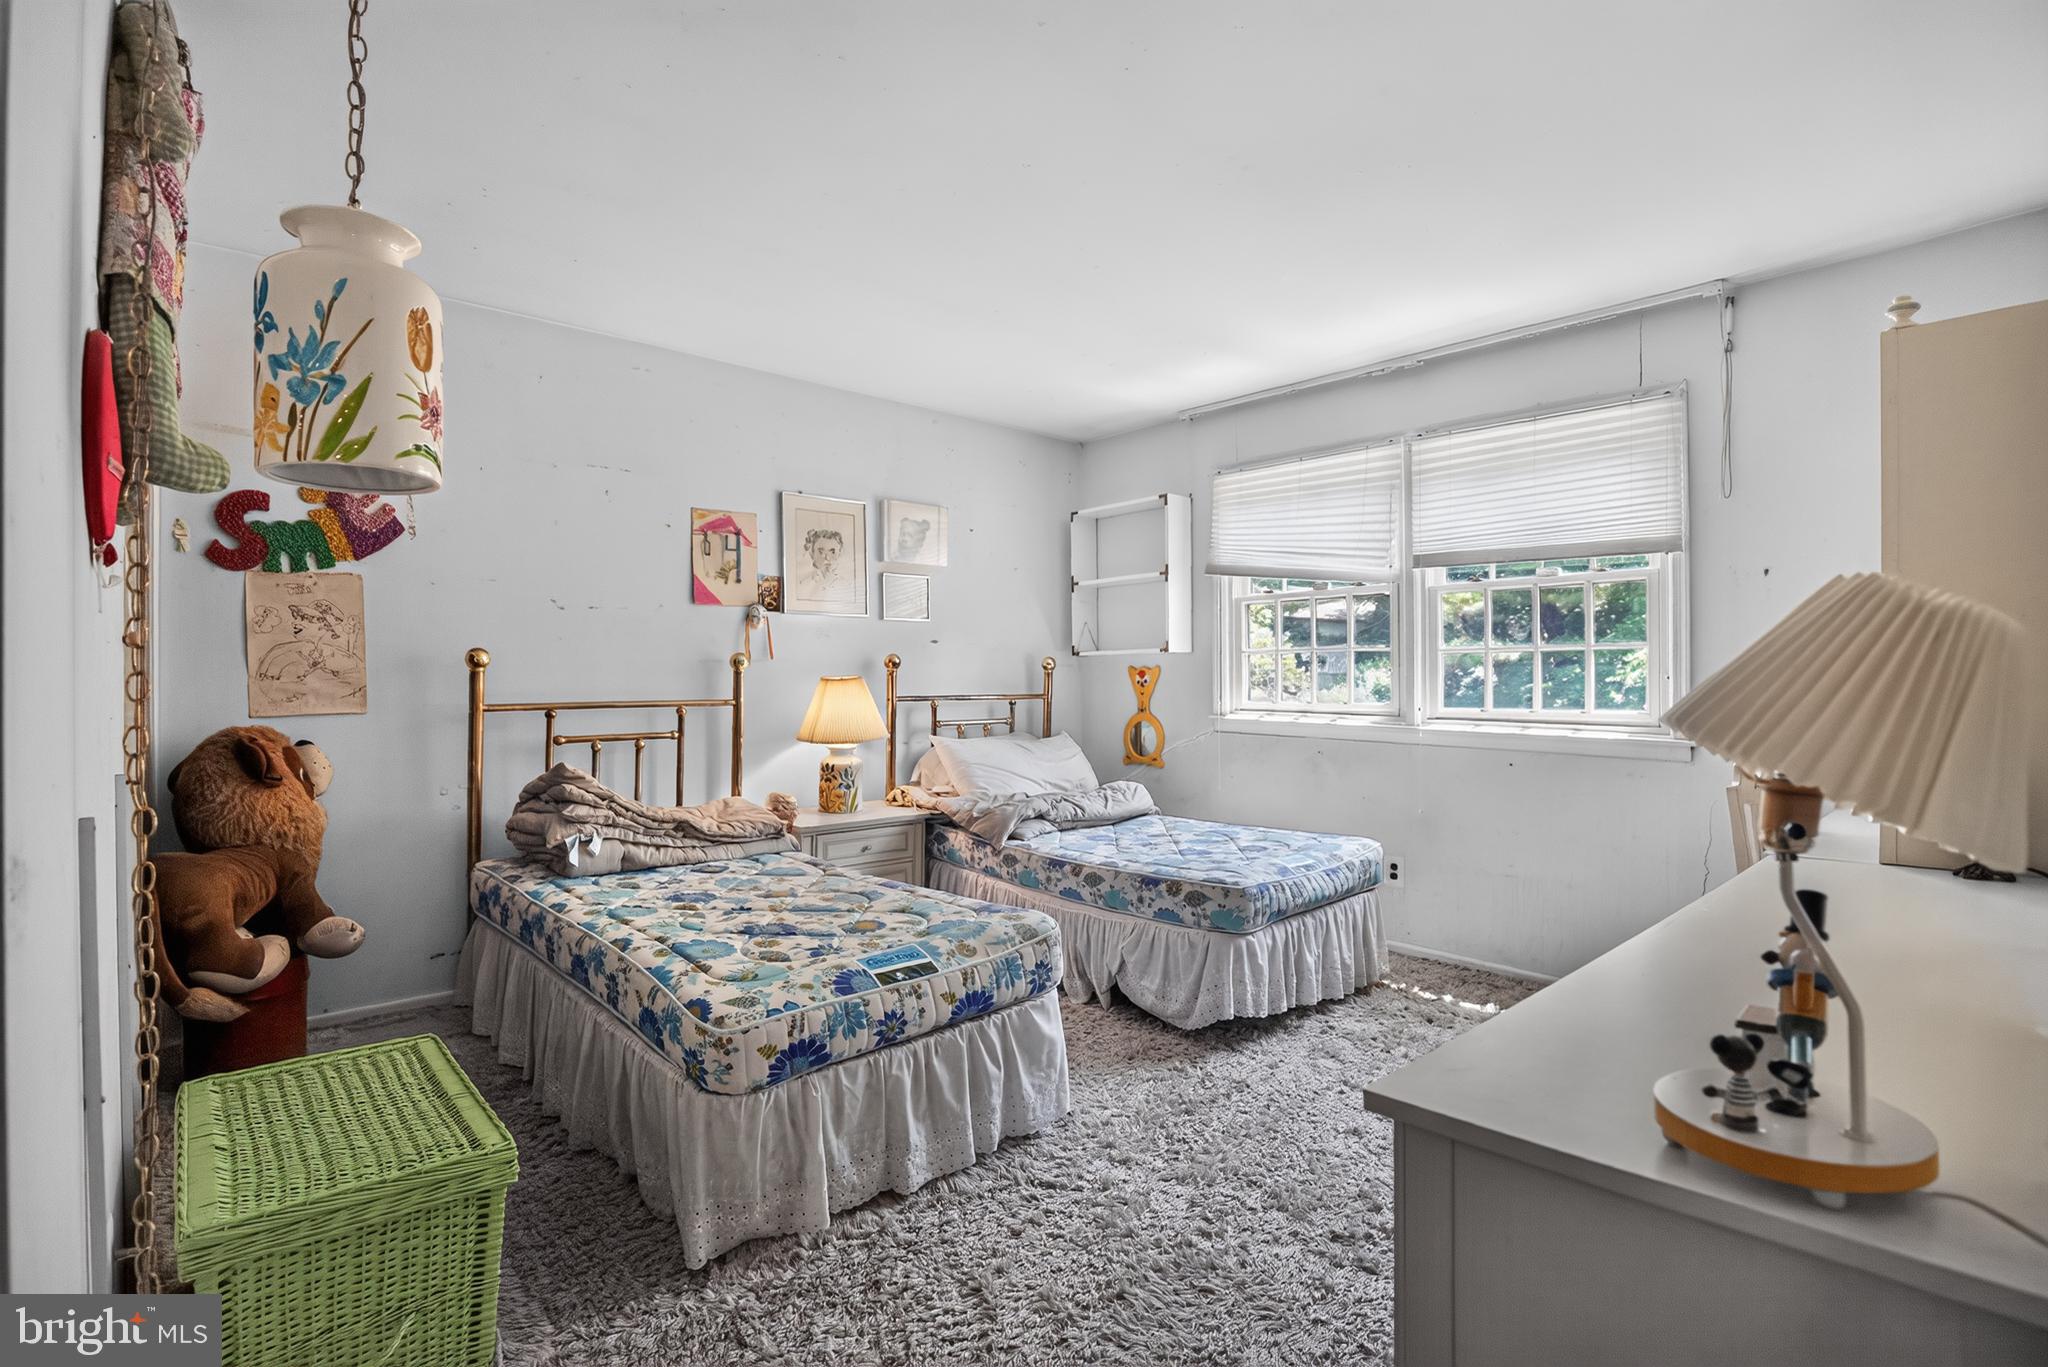
    4

  • Bathrooms

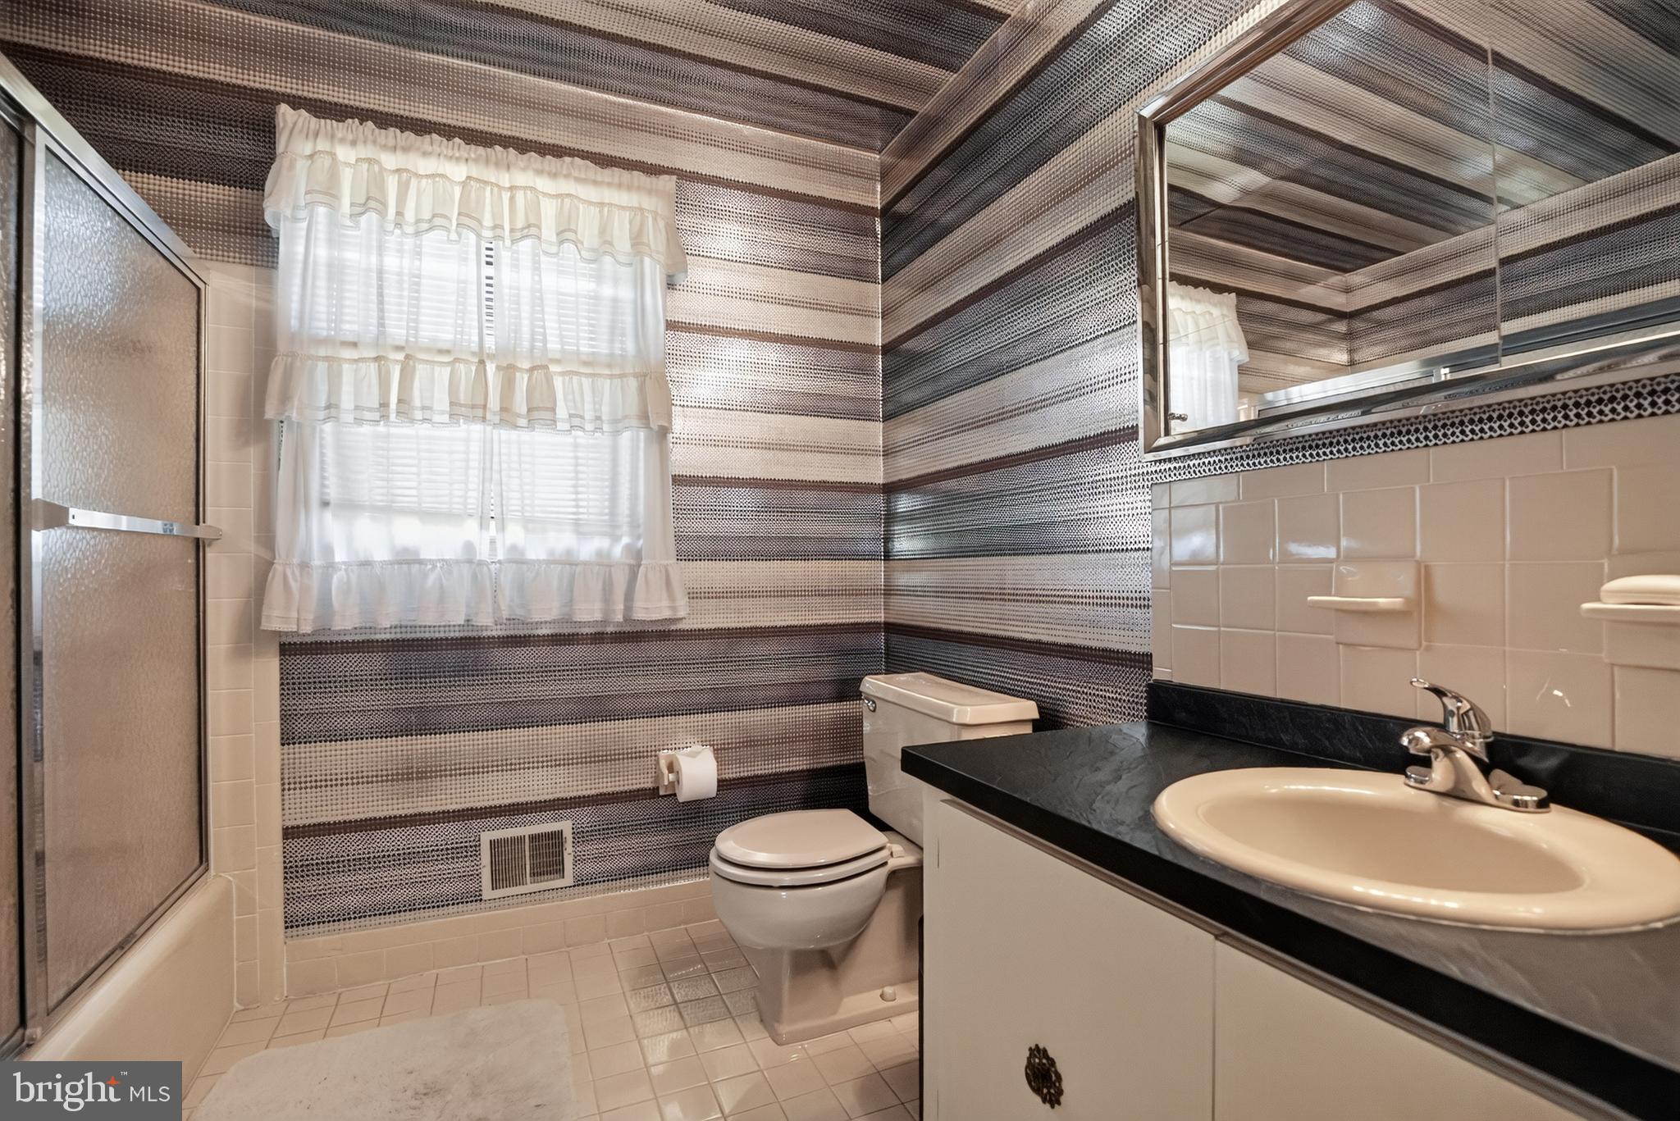
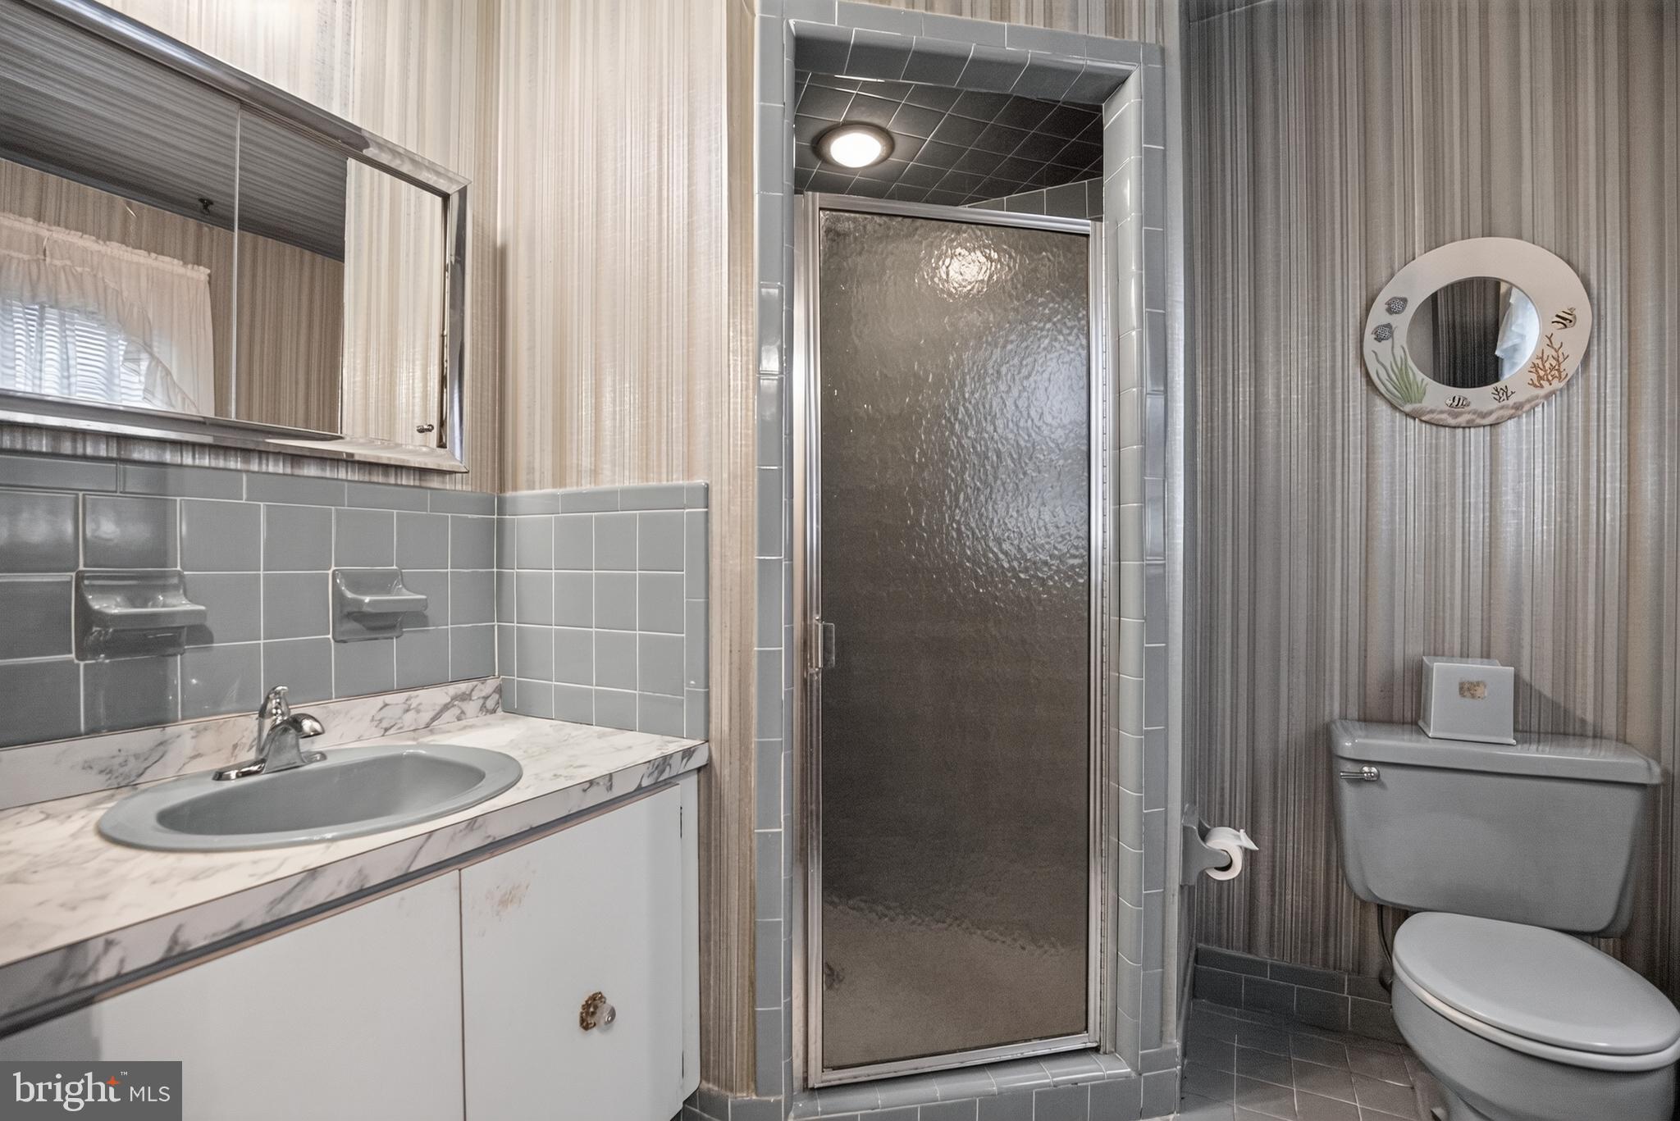
    2

  • 1/2 Bathrooms

    1

  • Above Grade Finished Area

    2352.0

  • Basement YN

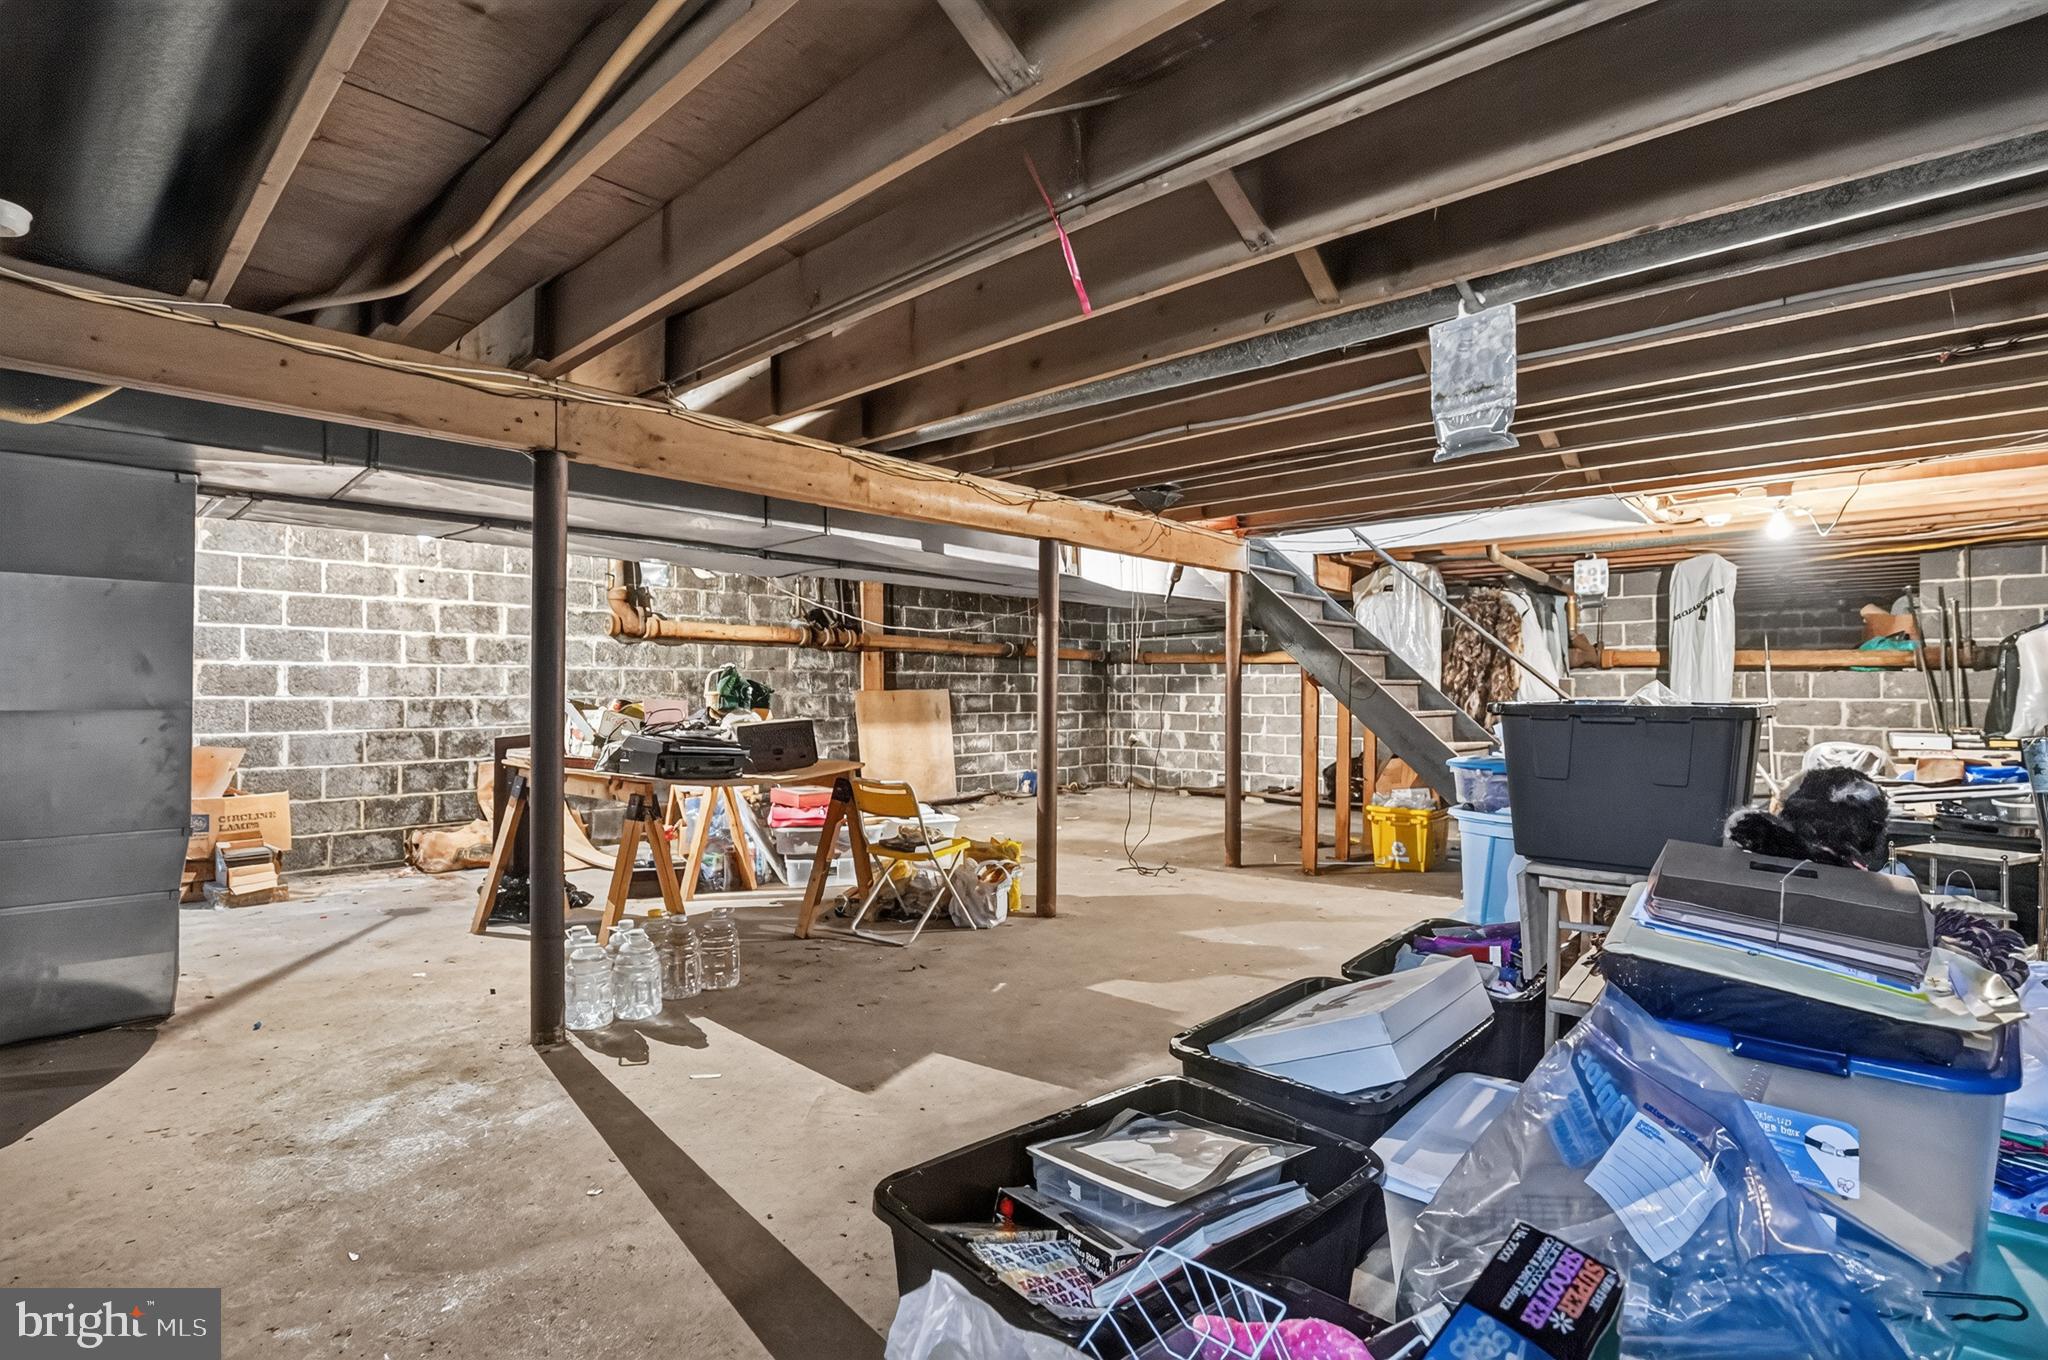
    YES

  • Cooling YN

    YES

  • Cooling

    Central Air, Electric

  • Fireplace YN

    YES

  • Heating YN

    YES

  • Heating

    Electric, Forced Air, Hot Water

  • Pet friendly

    N/A

Exterior

  • Garage

    Yes

  • Garage spaces

    2

  • Construction Materials

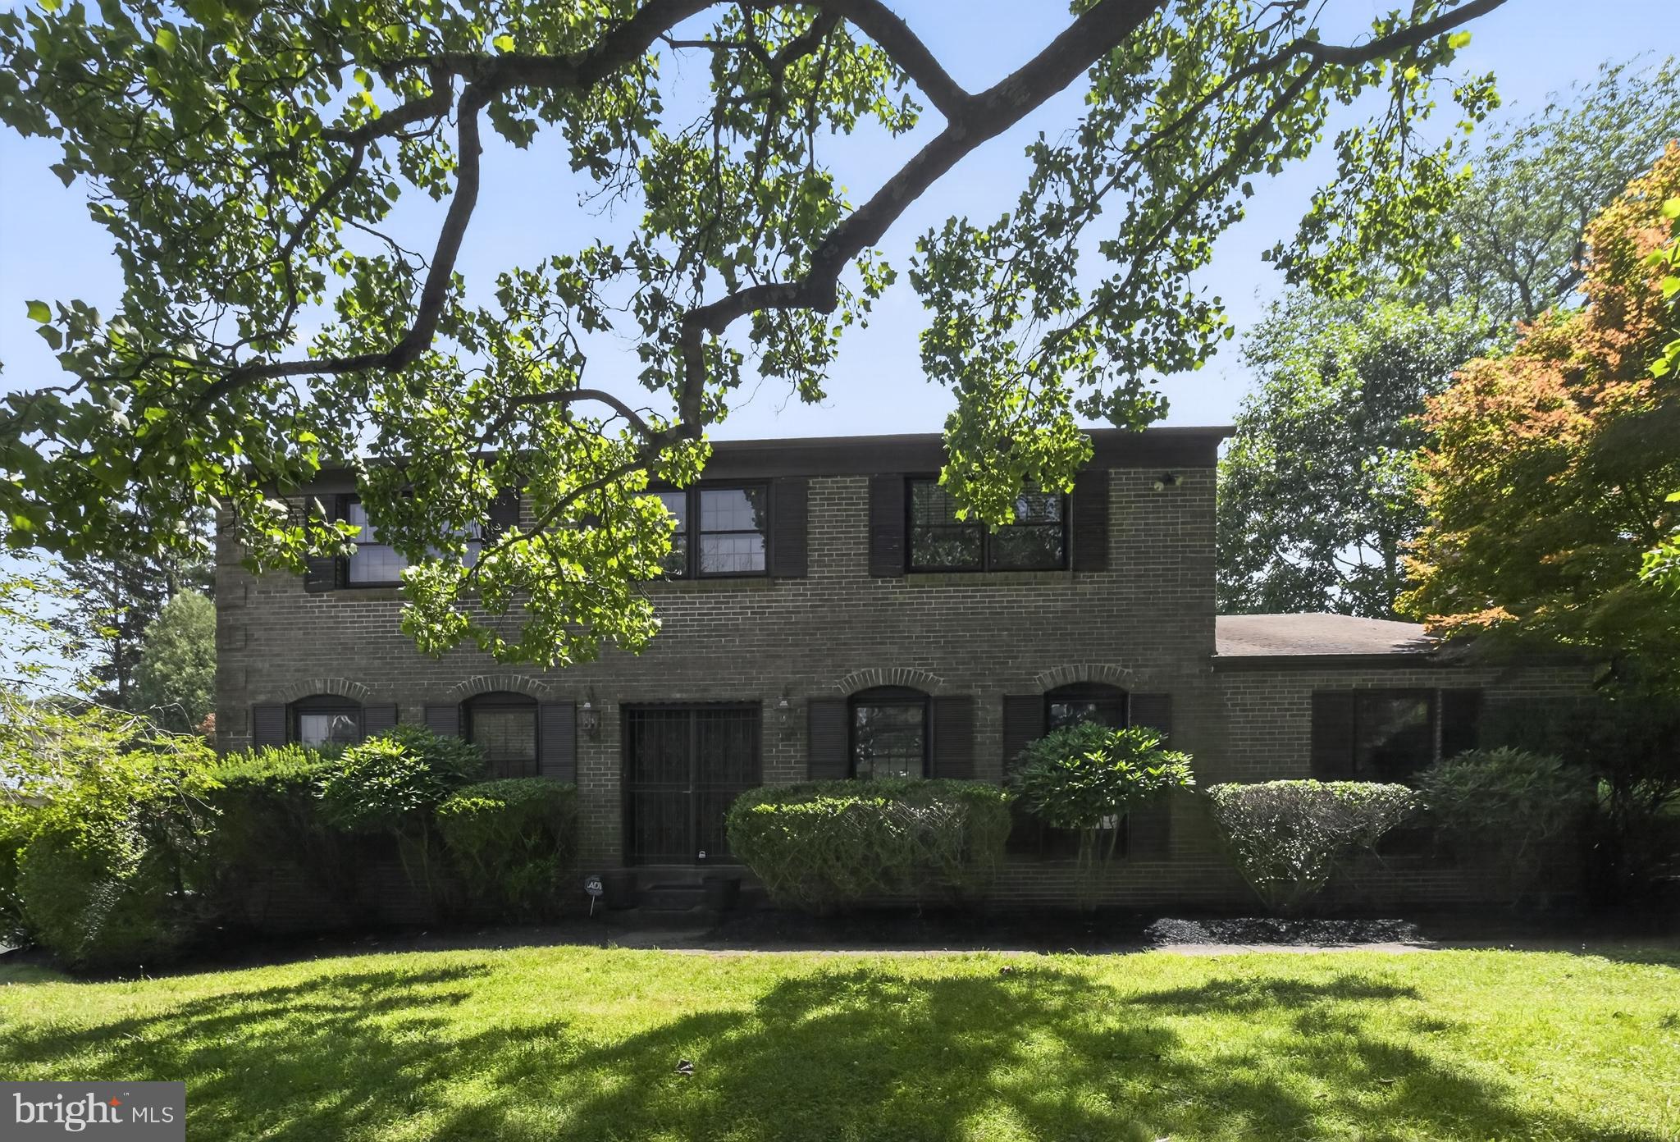
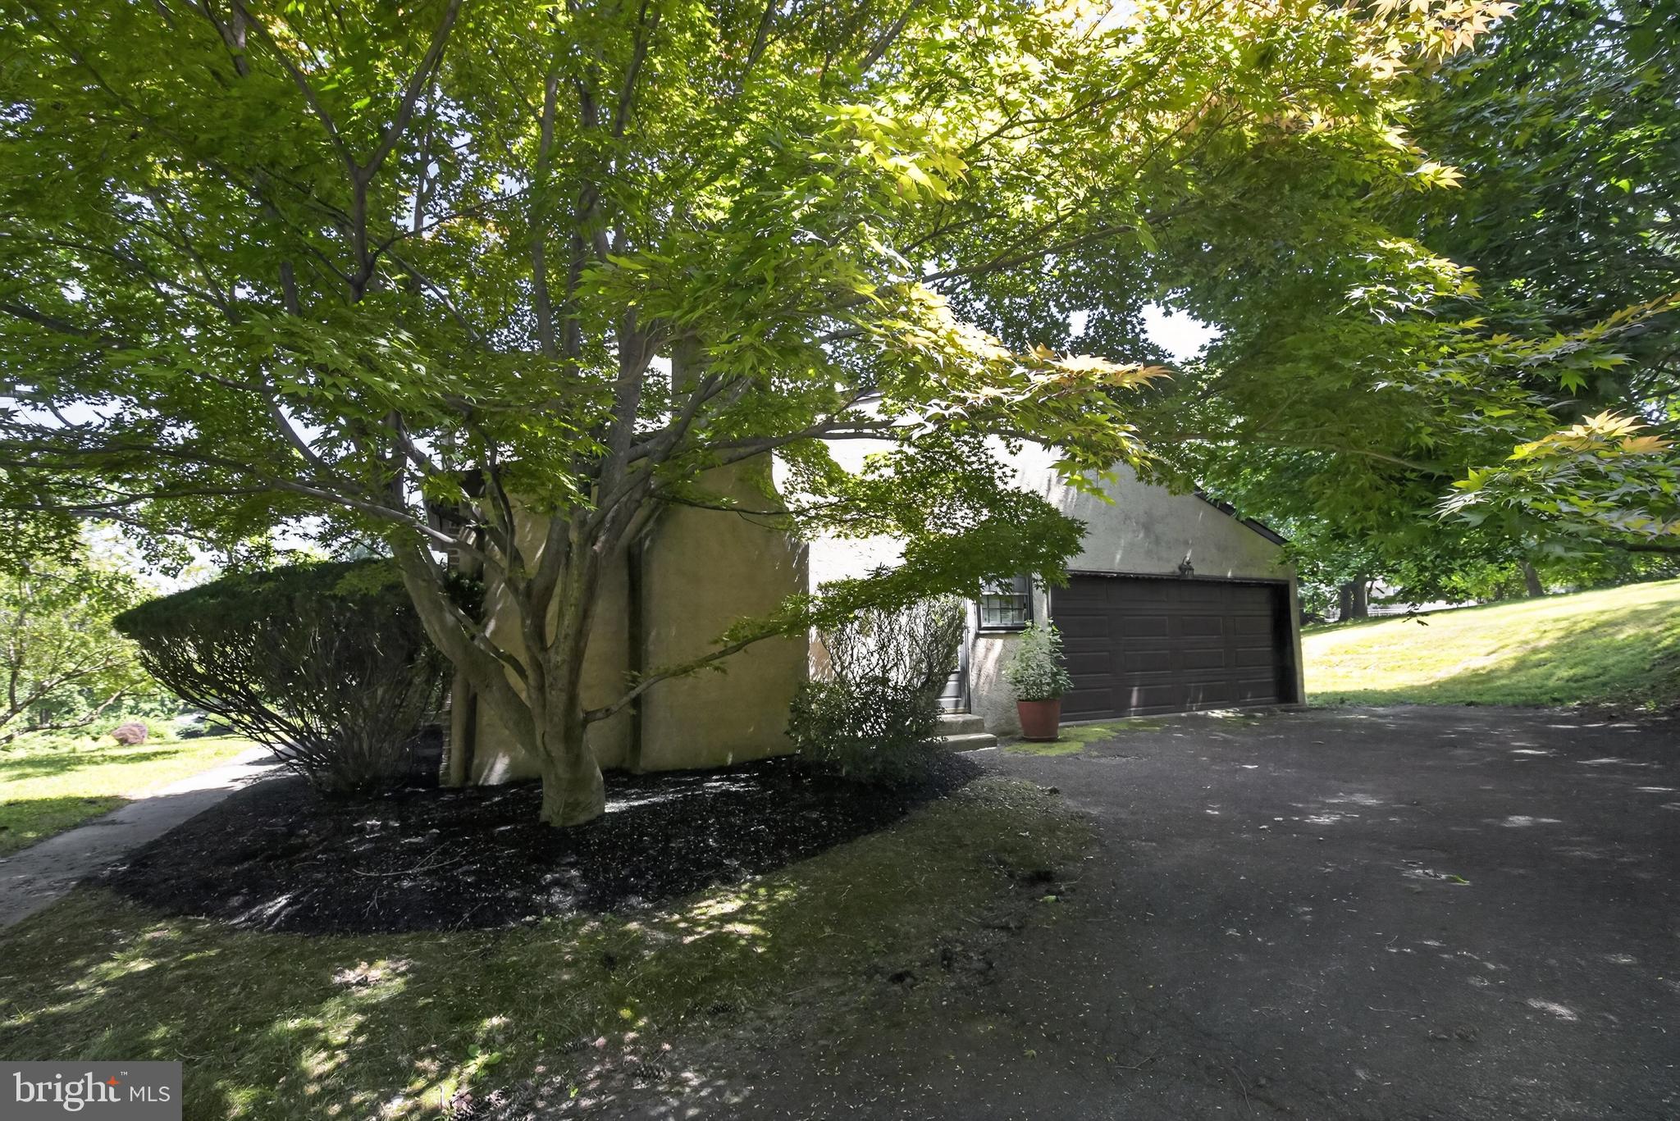
    Brick

  • Parking

    Garage Door Opener, Garage, Attached

  • Pool

    No

  • Waterfront YN

    NO

Area & Lot

  • Lot Size(acres)

    0.48

  • Lot Size(square feet)

    20,909

  • Property Type

    Residential

  • Property Sub Type

    Single Family Residence

  • Architectural Style

    Traditional

Price

  • Sales Price

    $479,900

  • Tax Amount

    $11,890

  • Zoning

    Residential

  • Sq. Footage

    2,352

  • Price/SqFt

    $204

HOA

  • Association

    No

School District

  • Elementary School

    N/A

  • Middle School

    N/A

  • High School

    CHELTENHAM

Property Features

  • New Construction

    NO

  • Foundation Details

    Block

  • Senior Community YN

    NO

  • Sewer

    Public Sewer

  • Tax Lot

    038

  • Water Source

    Public

Schedule a Showing

Showing scheduled successfully.

<
>
IN PERSON
VIA CHAT

What is 3 + 4 ?


Mortgage calculator

Estimate your monthly mortgage payment, including the principal and interest, property taxes, and HOA. Adjust the values to generate a more accurate rate.

Your payment

Principal and Interest:

$

Property taxes:

$

HOA fees:

$

Total loan payment:

$

Total interest amount:

$

Location

County

MONTGOMERY

Elementary School

Middle School

High School

CHELTENHAM

Listing Courtesy of Alec Kearns, KRG Residential

RealHub Information is provided exclusively for consumers' personal, non-commercial use, and it may not be used for any purpose other than to identify prospective properties consumers may be interested in purchasing. All information deemed reliable but not guaranteed and should be independently verified. All properties are subject to prior sale, change or withdrawal. RealHub website owner shall not be responsible for any typographical errors, misinformation, misprints and shall be held totally harmless.

Agent Jenny Jackson

Salesperson, Realtor

Jenny Jackson

Call Jenny today to schedule a private showing.


* Listings on this website come from the FMLS IDX Compilation and may be held by brokerage firms other than the owner of this website. The listing brokerage is identified in any listing details. Information is deemed reliable but is not guaranteed. If you believe any FMLS listing contains material that infringes your copyrighted work please review our DMCA policy and learn how to submit a takedown request.© 2024 FMLS.
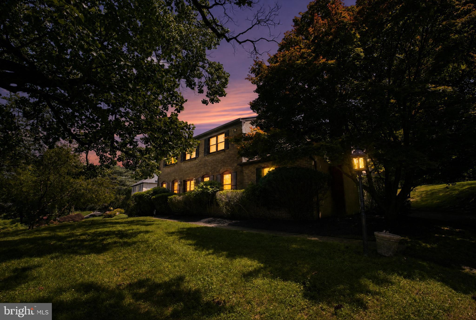
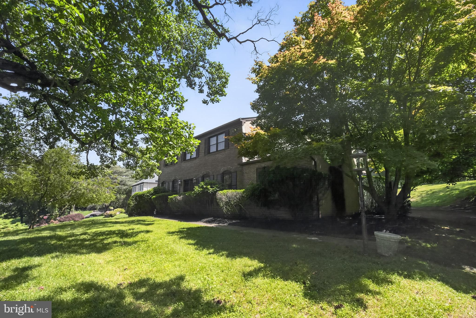
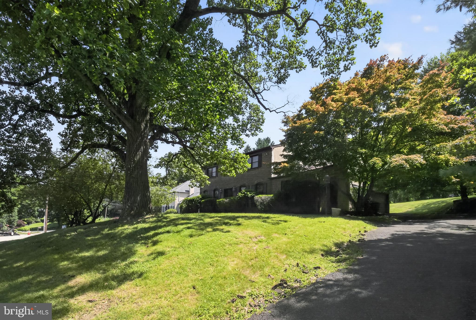
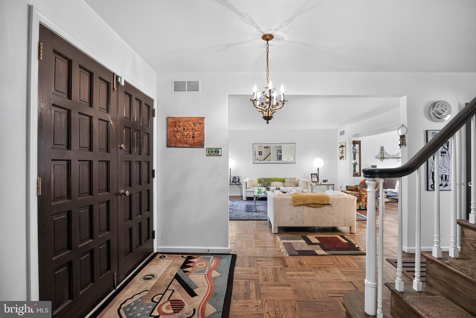
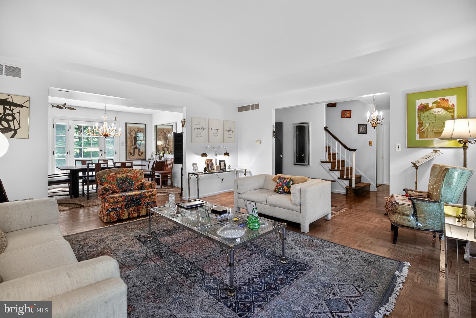
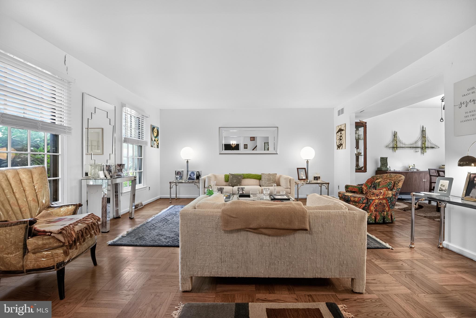
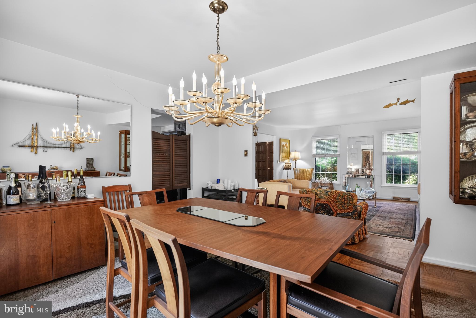
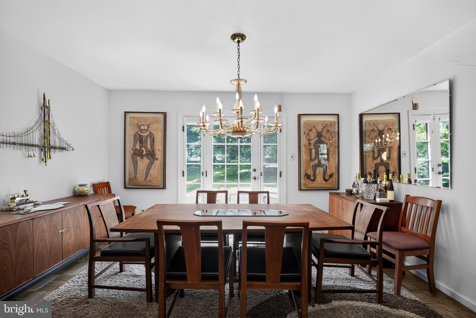
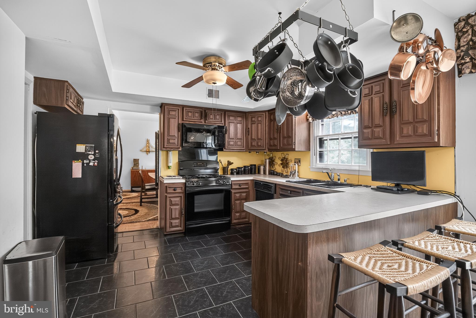
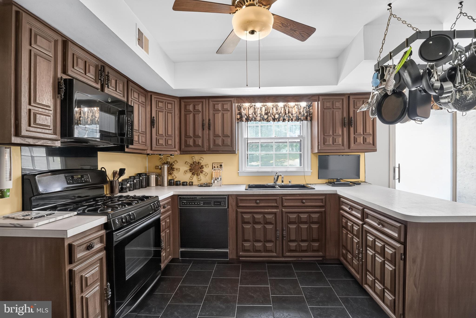
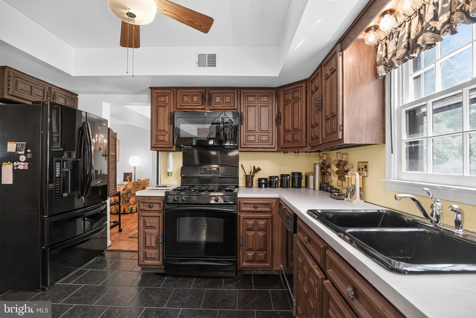
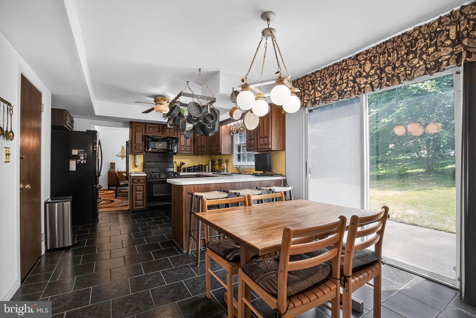
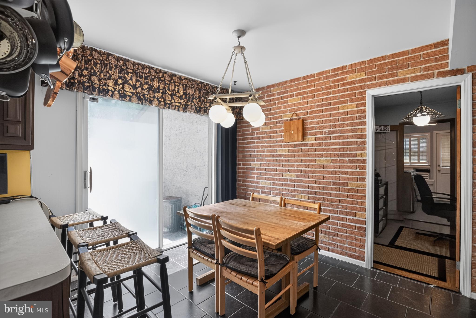
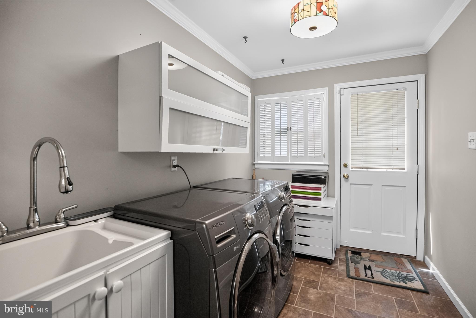
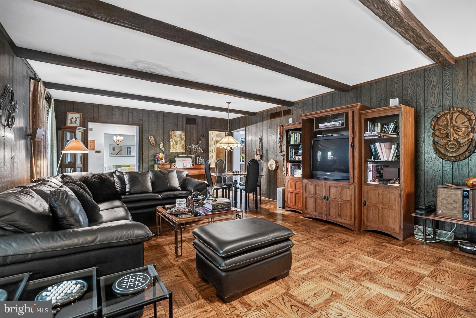
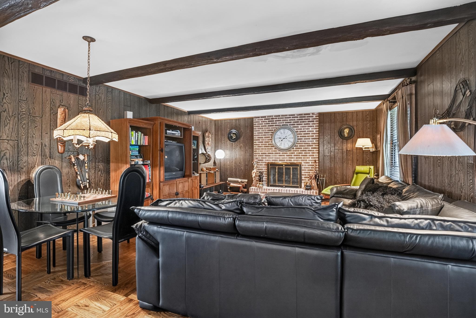
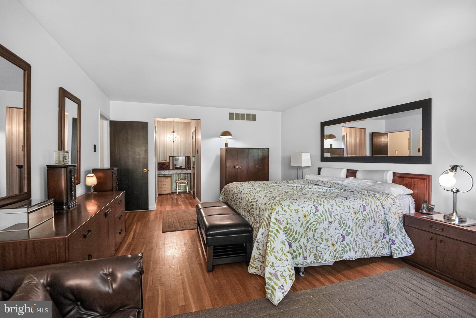
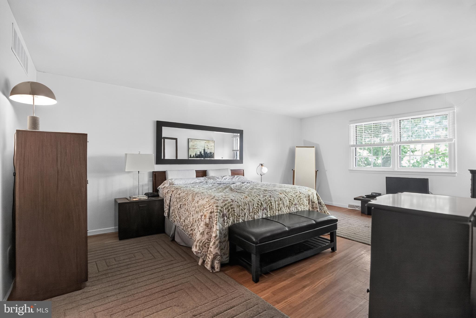
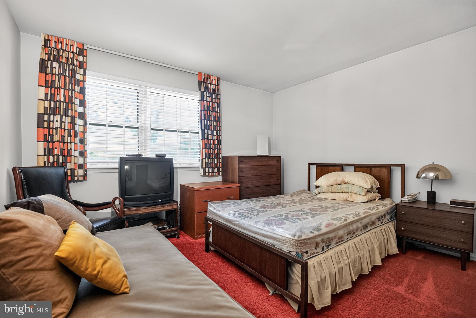
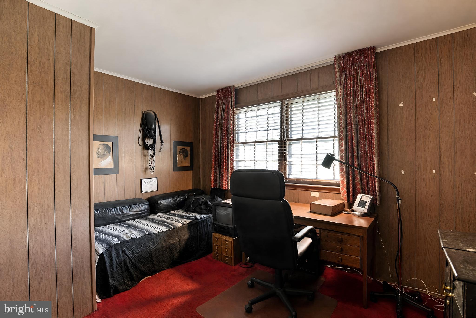
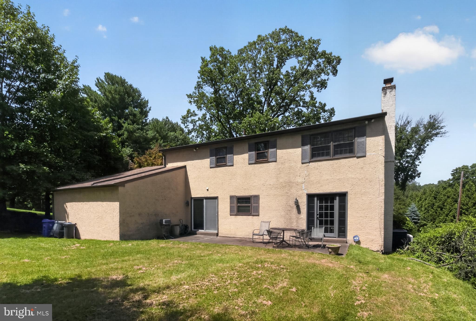
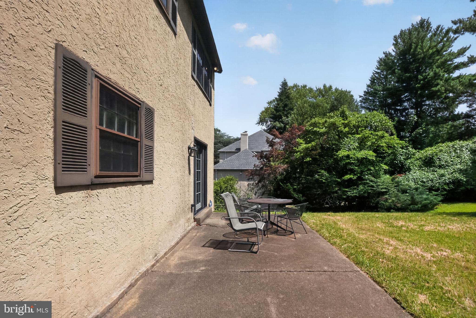
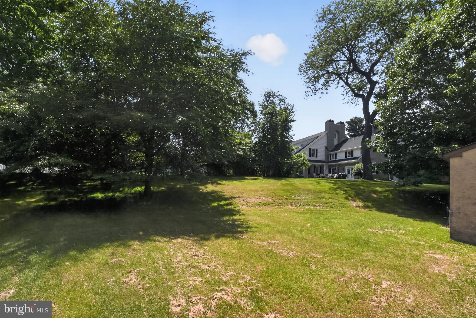
From the moment you step inside, timeless character and inviting spaces come together to create a home that feels warm, welcoming, and effortlessly charming. Sunlight spills through expansive windows, illuminating beautifully designed living spaces where classic architectural details and enduring craftsmanship create a warm, welcoming atmosphere. Rich wood accents, gleaming hardwood floors, and a striking brick fireplace framed by soaring beamed ceilings give the heart of the home a character that is both timeless and inviting. The kitchen is perfectly positioned to remain connected to the home's main gathering spaces, making conversation and entertaining feel effortless. Whether hosting a dinner with friends or enjoying a quiet morning with coffee overlooking the backyard, every space feels comfortable, functional, and filled with natural light. Upstairs, generously sized bedrooms provide flexibility for a variety of needs, while the spacious primary suite offers a peaceful retreat at the end of the day. Step outside and discover one of the property's most captivating features. Mature trees and established landscaping create a picturesque backdrop, while the patio offers a quiet place to enjoy the changing seasons, dine outdoors, or simply relax in the privacy of the backyard. Lovingly maintained and ready for its next owner, this home offers the perfect balance of timeless charm, comfortable living, and the opportunity to make it distinctly your own. Come experience the warmth and character that make this home so special. A whole home generator provides peace of mind and ensures that the home maintains an ease of function and modern living.

1429 HOPELAND ROAD

Message successfully sent.

What would you like to know?

What is 3 + 4 ?

I agree to receive email communication and understand I can unsubscribe at any time.

I agree to be contacted by Charis Realty Group - Christine Issler, Broker via call, email, and text for real estate services. To opt out, you can reply 'stop' at any time or reply 'help' for assistance. You can also click the unsubscribe link in the emails. Message and data rates may apply. Message frequency may vary. Privacy Policy

Related Properties

Welcome to 310 Hedgerow Lane, a spacious detached, single-family split-level home nestled in the established Wyncote community of Cheltenham Township. Offering approximately 2,724 square feet of living space, this distinctive residence combines the character of a classic mid-century home with a generous floor plan designed for comfortable everyday living and entertaining.

Built in 1955 and situated on approximately 0.32 acres, the home offers three bedrooms and two-and-a-half bathrooms, along with multiple levels of living space that create a wonderful sense of separation while maintaining an inviting flow throughout the home.

Step inside and discover generously proportioned rooms with plenty of possibilities for gathering, relaxing, working from home, or entertaining family and friends. A fireplace provides a warm and welcoming focal point, while central air conditioning and gas heat add year-round comfort. The home's split-level design offers the versatility today's buyers appreciate, with defined living areas and space that can adapt to a variety of lifestyles.

The property also features a partial basement, providing valuable additional space for storage and other household needs. Outdoors, this lot offers room to enjoy the surrounding landscape and create your own private outdoor retreat.

Located in Wyncote and Cheltenham Township, this property presents an exciting opportunity for a buyer looking for space, character, and the chance to make a well-established home their own.

Spacious, distinctive, and filled with possibility, 310 Hedgerow Lane is ready to welcome its next chapter. Come experience the space, character, and potential this wonderful Wyncote home has to offer.
#PAMC2194314

WYNCOTE

310 HEDGEROW LANE

3 Beds

2 Baths

2,724 Sq.Ft.

$525,000

MLS#: PAMC2194314

Welcome to this stately stone Colonial, beautifully situated on a picturesque, tree-lined street in desirable Cheltenham Township, just outside Philadelphia. Brimming with timeless charm and character, this lovely home offers spacious rooms, classic architectural details, and wonderful indoor and outdoor living spaces.

Step inside to an inviting formal living room featuring a handsome fireplace and oversized picture window that fills the space with natural light. The elegant formal dining room is equally impressive, highlighted by a large picture window that creates a bright and welcoming setting for gatherings and entertaining. A delightful sunroom, surrounded by walls of windows and enhanced by a vaulted ceiling, provides the perfect retreat to relax and enjoy views of the outdoors.

The beautifully remodeled eat-in kitchen features rich cherry cabinetry, granite countertops, under-cabinet lighting, a smooth-top electric range, a new stainless steel refrigerator, and attractive ceramic tile flooring and backsplash.

Upstairs, you'll find three generously sized bedrooms and two full bathrooms. The primary bedroom offers convenient access to a walk-up attic through its closet, providing exceptional additional storage space.

Additional highlights include beautiful hardwood floors throughout, central air conditioning, a full basement offering abundant storage and possibilities, and a convenient two-car attached garage.

Outdoor living is equally inviting, featuring a gorgeous flagstone patio extending across the entire rear of the home—an ideal setting for outdoor dining, entertaining, or simply enjoying the peaceful surroundings.

Combining classic stone Colonial architecture, generous living spaces, and an outstanding location, this special home offers a wonderful opportunity to enjoy suburban living just minutes from Philadelphia. Schedule your personal showing today!
#PAMC2197090

WYNCOTE

805 PARDEE LANE

3 Beds

2 Baths

1,882 Sq.Ft.

$449,900

MLS#: PAMC2197090

Welcome to 26 North Avenue, where a classic brick Colonial has been loved by one family for more than four decades and is now ready for its next chapter. The original owners have cared for this home since they bought it, and it shows. The house is solid and well kept, and it’s ready for updating, a chance for the next owners to put their own stamp on it.

Mature trees and full landscaping frame the front walk up to the covered porch. Inside, the living room centers on a brick wood-burning fireplace, and a door opens to a side patio for morning coffee. The formal dining room flows into the eat-in kitchen, which has a breakfast nook, big windows that pull in natural light, and direct access to the backyard. A half bath completes the first floor. Hardwood floors run beneath the carpet throughout the first floor and up the staircase, giving the next owners the option to reveal them.

Upstairs are four bedrooms, all with hardwood floors. The primary bedroom is generously sized. The second bedroom has built-in shelving, cabinetry and a window seat that would suit a home office, library or den. The third and fourth bedrooms both have hardwood floors and good natural light, so they’re flexible for guests, a nursery, a hobby room or a workout space. The tiled full hall bath is well maintained and has a tub/shower combo, under-sink storage and a medicine cabinet.

The basement offers laundry, plenty of storage and room to grow. Out back, a huge deck overlooks a sprawling yard with open green space for gardening, play and summer gatherings. Parking is easy, with an attached two-car garage and a driveway that fits four cars.

**Key updates have already been made: the roof was replaced in June 2025, and the HVAC system was replaced in April 2023.**

The location gives you real suburban living in Wyncote, without giving up access to Philadelphia. The home sits on a quiet residential street in Cheltenham Township, Montgomery County, just minutes from Jenkintown, Glenside and Elkins Park. Commuters can walk or drive to SEPTA Regional Rail at the Jenkintown-Wyncote Station for an easy ride into Center City Philadelphia. Drivers have quick access to Route 309, Route 611 (Old York Road) and the Pennsylvania Turnpike. Curtis Arboretum is close by, with walking paths, open lawns and historic grounds. Sumatra Café is a neighborhood favorite for coffee and breakfast. Cedarbrook Plaza and the shops and restaurants of downtown Jenkintown cover everyday errands and nights out. This Wyncote home offers suburban space, neighborhood character and city access, plus a yard that doesn’t need a reservation to enjoy.

This home is being sold AS-IS.
#PAMC2199300

WYNCOTE

26 NORTH AVENUE

4 Beds

1 Baths

1,712 Sq.Ft.

$425,000

MLS#: PAMC2199300

Send a message

Message successfully sent.

Your message

What is 3 + 4 ?

Reason for contacting?

I agree to receive email communication and understand I can unsubscribe at any time.

I agree to be contacted by Charis Realty Group - Christine Issler, Broker via call, email, and text for real estate services. To opt out, you can reply 'stop' at any time or reply 'help' for assistance. You can also click the unsubscribe link in the emails. Message and data rates may apply. Message frequency may vary. Privacy Policy

Sign Out

Virtual Assistant

Would you like to take the next step with this property? We can help you schedule a showing or virtual tour, or send you more details.

Yes, I would like more information.

Thank You for Your Reply, One of Our Agents will contact you as soon as possible

No, maybe later.

Thank you, you can always contact me via email, phone number or through the contact form.

Realhub AI

Lucy - Your AI-Powered Realtor

Update Your Temporary Password

Personalize your search

Enter your email and we'll notify you immediately when new listings match what you're looking for.

or enter email address

Already have an account ? Login here

Continue your home search

I agree to receive communications and understand I can unsubscribe at any time.

I agree to be contacted by Charis Realty Group - Christine Issler, Broker via call, email, and text for real estate services. To opt out, you can reply 'stop' at any time or reply 'help' for assistance. You can also click the unsubscribe link in the emails. Message and data rates may apply. Message frequency may vary. Privacy Policy

Already have an account ? Login here

We use cookies

We use cookies for analytics and to enhance your experience. By accepting, you agree to analytics and marketing cookies. Small functional cookies that count viewed properties and time on site are used regardless of your choice. You can manage your preferences or learn more about our cookies policy.