Features & Amenities

Interior

  • Other Interior Features

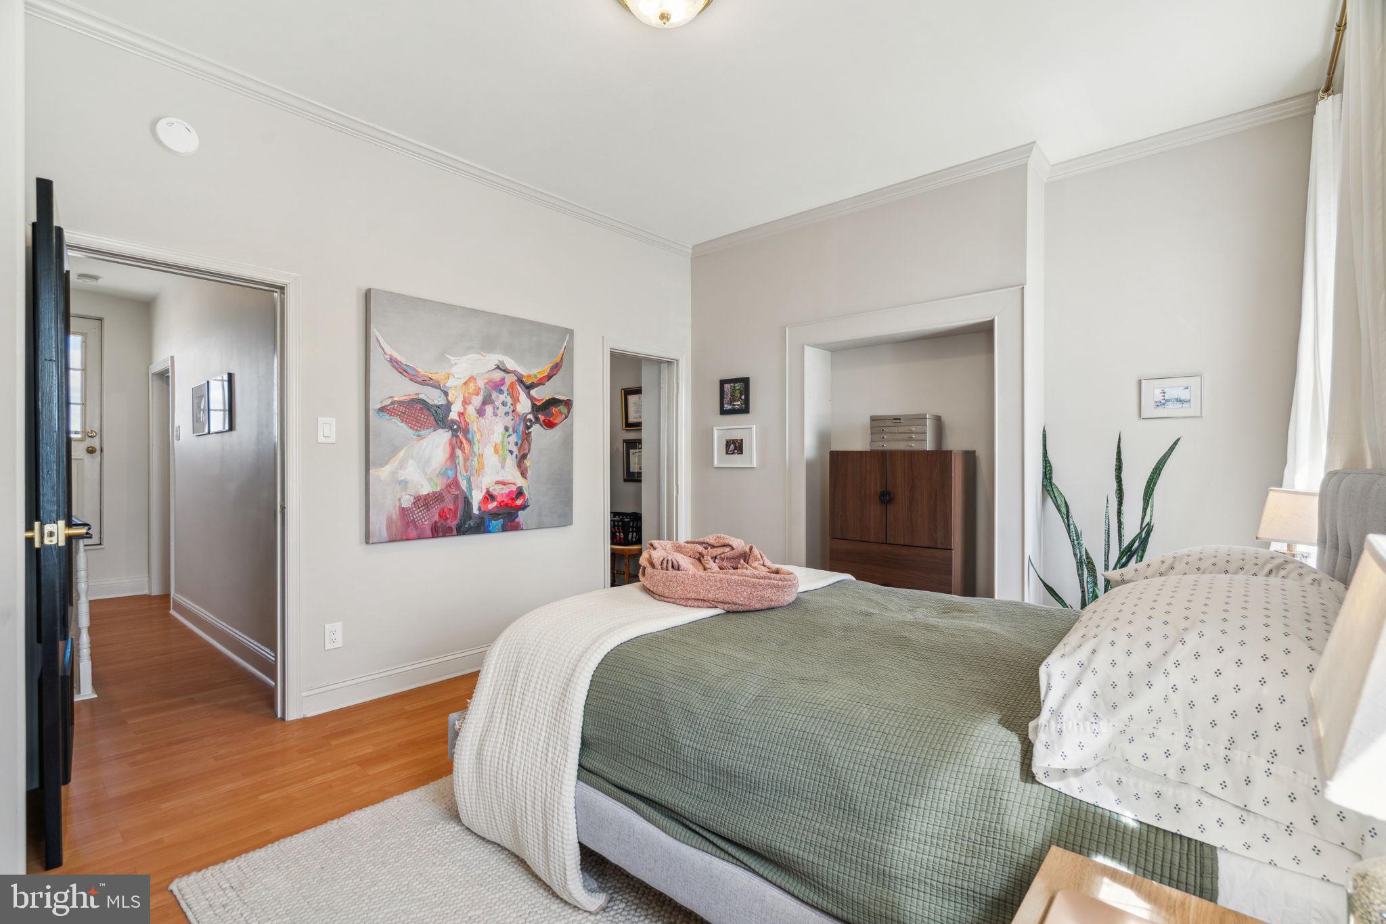
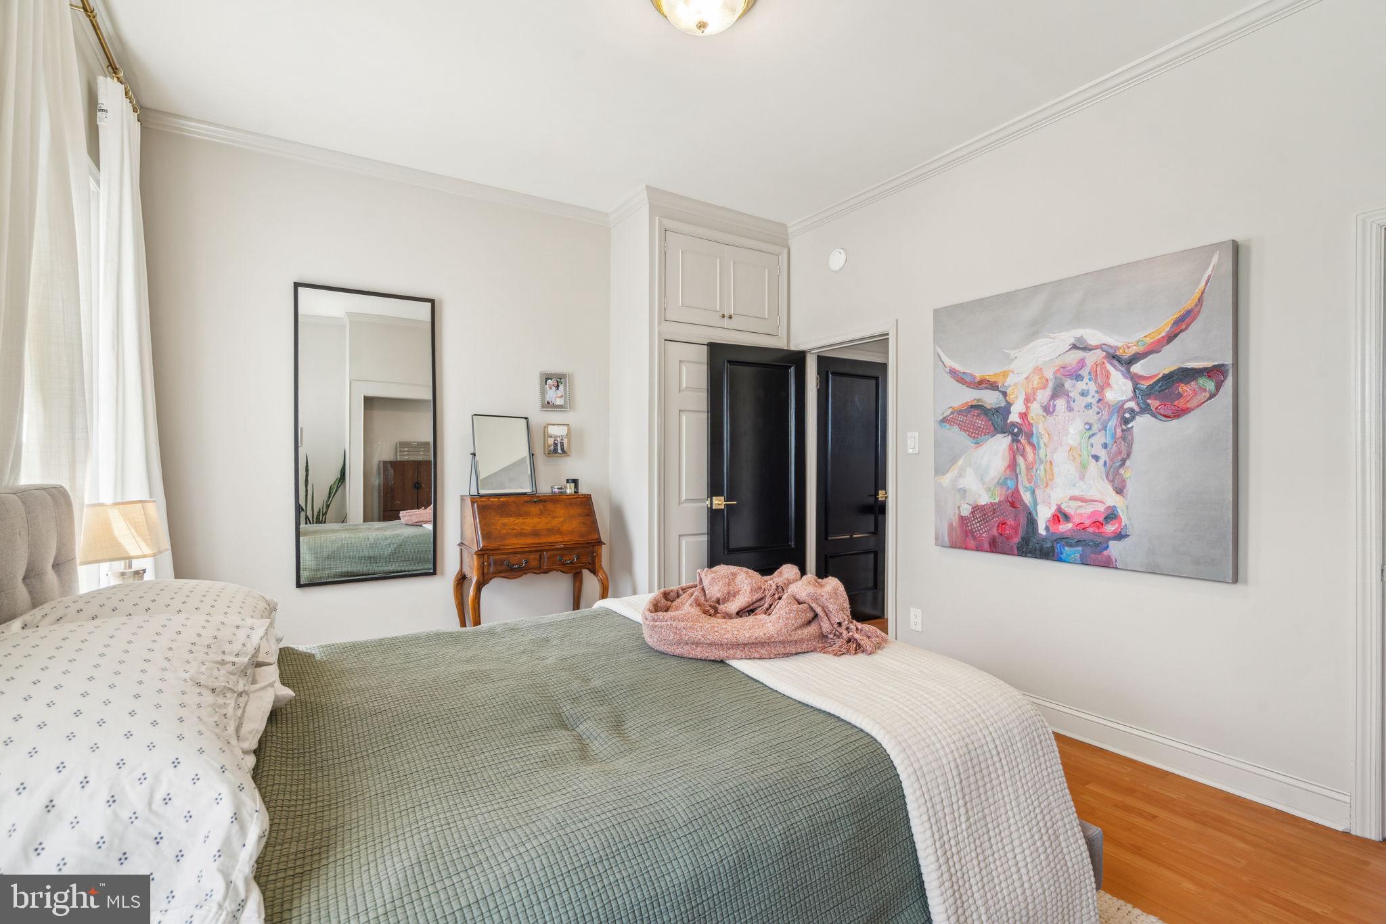
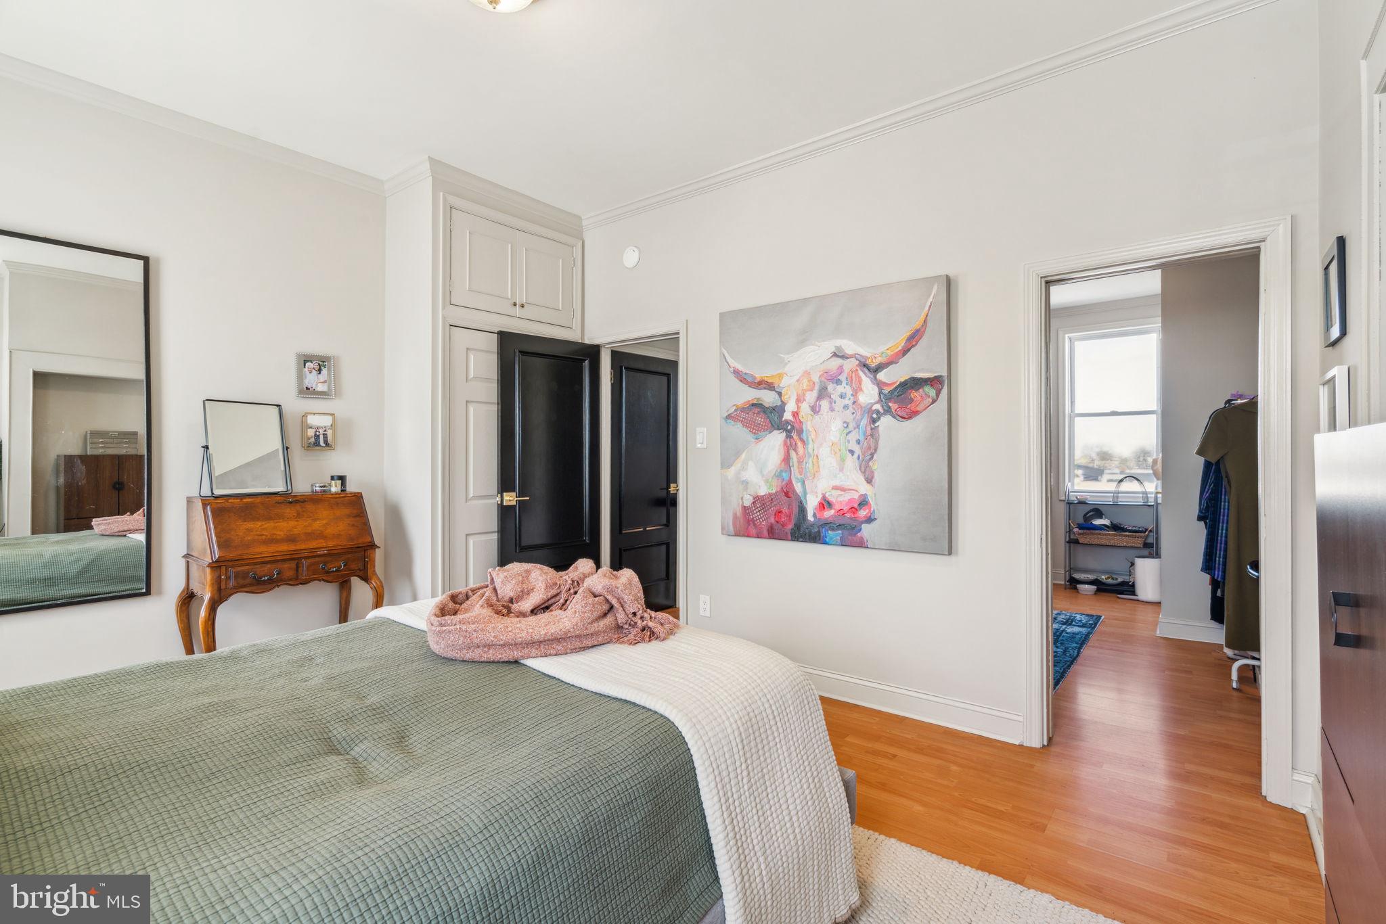
    Eat-in Kitchen, Walk-In Closet(s), Crown Molding

  • Total Bedrooms

    4

  • Bathrooms

    2

  • 1/2 Bathrooms

    1

  • Above Grade Finished Area

    2090.0

  • Basement YN

    YES

  • Cooling YN

    YES

  • Cooling

    Central Air, Heat Pump, Electric

  • Fireplace YN

    YES

  • Heating YN

    YES

  • Heating

    Natural Gas, Forced Air

  • Pet friendly

    N/A

Exterior

  • Garage

    No

  • Parking

    On Street

  • Patio and Porch Features

    Patio

  • Pool

    No

  • Waterfront YN

    NO

Area & Lot

  • Lot Size(acres)

    0.03

  • Lot Size(square feet)

    1,120

  • Property Type

    Residential

  • Property Sub Type

    Townhouse

  • Architectural Style

    AirLite

Price

  • Sales Price

    $647,500
  • Tax Amount

    $7,180

  • Sq. Footage

    2,090

  • Price/SqFt

    $309

HOA

  • Association

    No

School District

  • Elementary School

    N/A

  • Middle School

    N/A

  • High School

    N/A

Property Features

  • New Construction

    NO

  • Foundation Details

    Slab

  • Senior Community YN

    NO

  • Sewer

    Public Sewer

  • Tax Lot

    90

  • Water Source

    Public

Schedule a Showing

Showing scheduled successfully.

<
>
IN PERSON
VIA CHAT

What is 3 + 4 ?


Mortgage calculator

Estimate your monthly mortgage payment, including the principal and interest, property taxes, and HOA. Adjust the values to generate a more accurate rate.

Your payment

Principal and Interest:

$

Property taxes:

$

HOA fees:

$

Total loan payment:

$

Total interest amount:

$

Location

County

PHILADELPHIA

Elementary School

Middle School

High School

Listing Courtesy of Leah Strenger, Elfant Wissahickon-Rittenhouse Square

RealHub Information is provided exclusively for consumers' personal, non-commercial use, and it may not be used for any purpose other than to identify prospective properties consumers may be interested in purchasing. All information deemed reliable but not guaranteed and should be independently verified. All properties are subject to prior sale, change or withdrawal. RealHub website owner shall not be responsible for any typographical errors, misinformation, misprints and shall be held totally harmless.

Agent Jenny Jackson

Salesperson, Realtor

Jenny Jackson

Call Jenny today to schedule a private showing.


* Listings on this website come from the FMLS IDX Compilation and may be held by brokerage firms other than the owner of this website. The listing brokerage is identified in any listing details. Information is deemed reliable but is not guaranteed. If you believe any FMLS listing contains material that infringes your copyrighted work please review our DMCA policy and learn how to submit a takedown request.© 2024 FMLS.
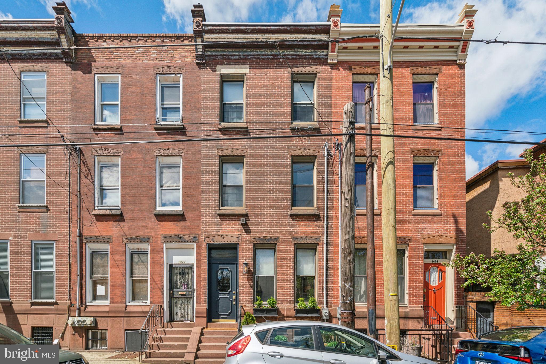
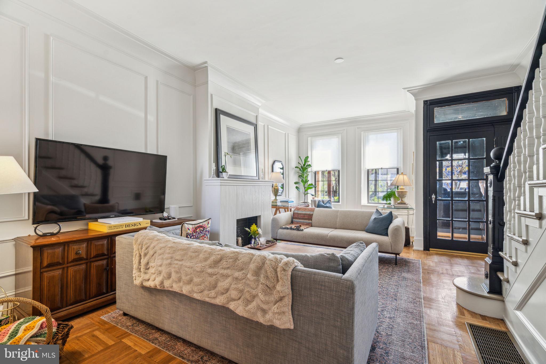
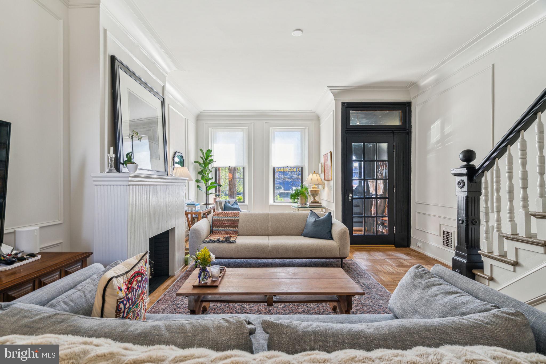
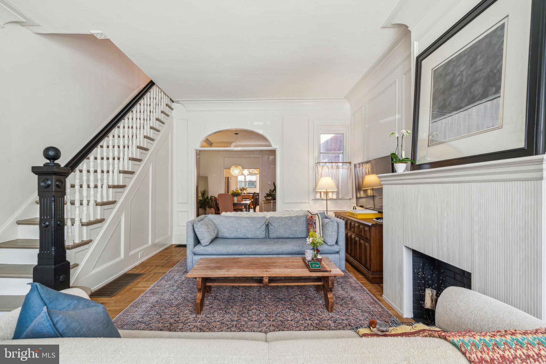
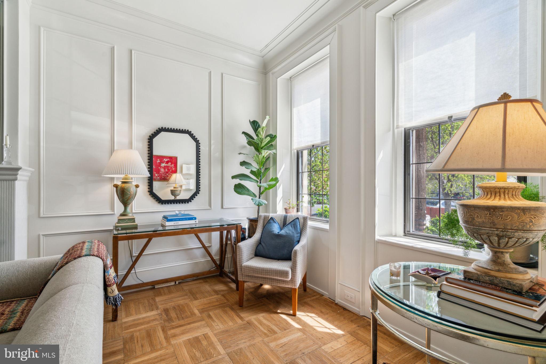
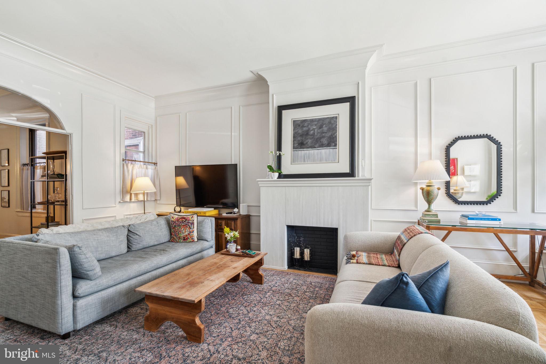
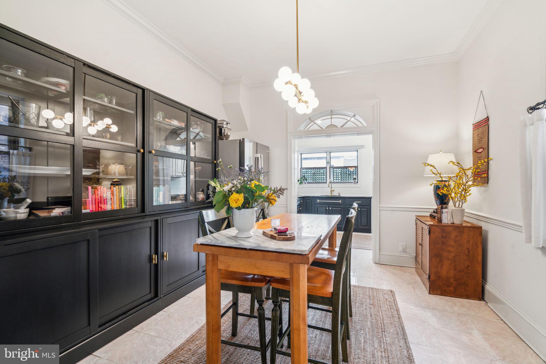
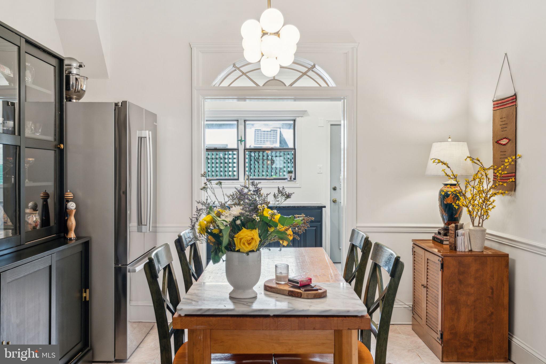
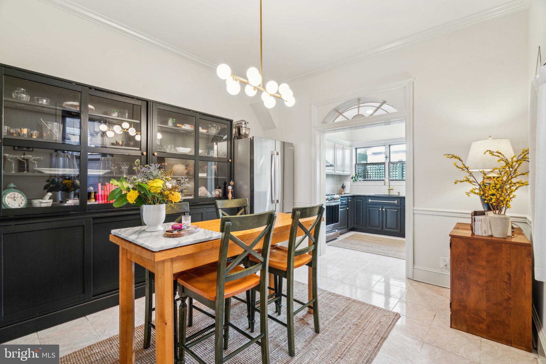
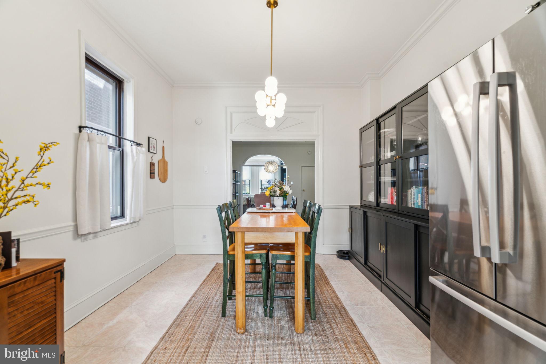
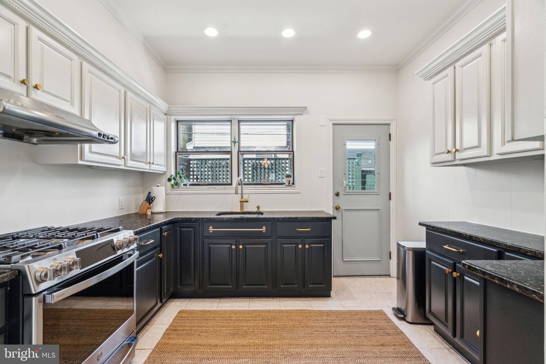
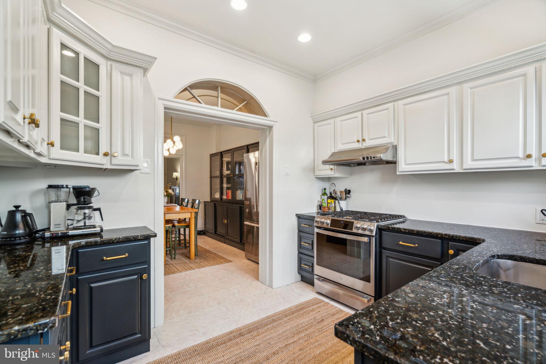
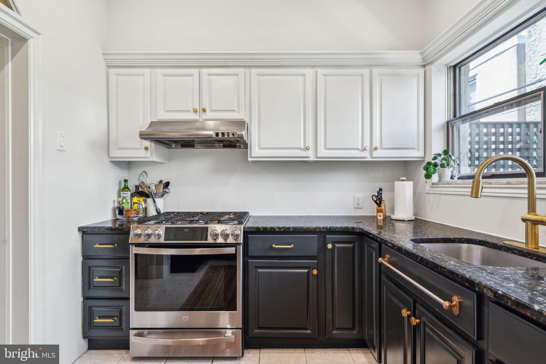
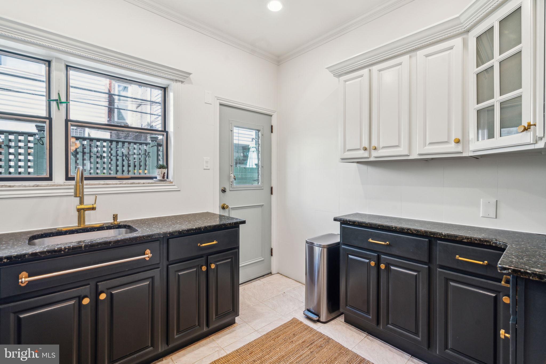
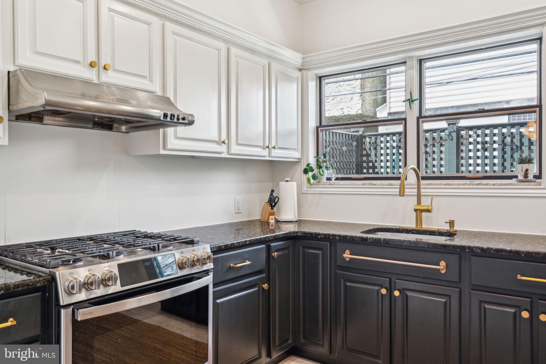
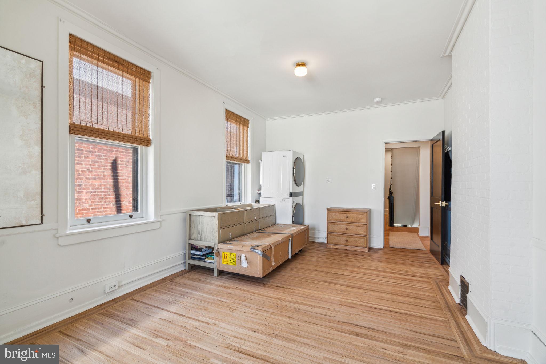
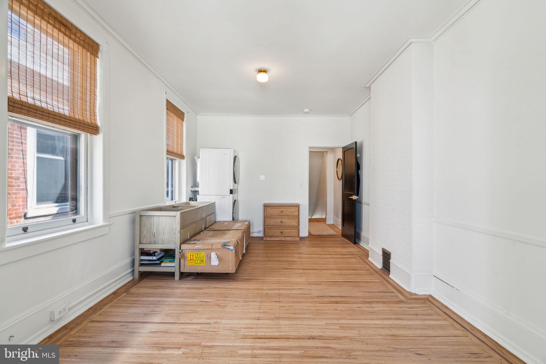
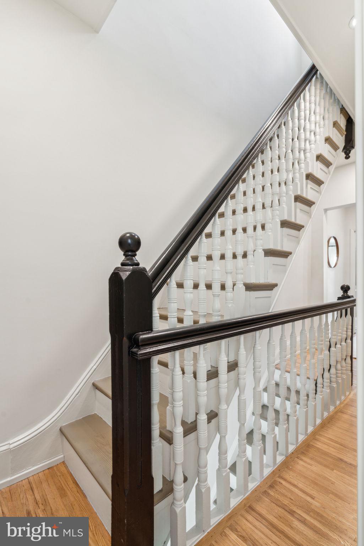
Welcome to this immaculate and thoughtfully updated 4-bedroom, 2.5-bath home in the heart of Passyunk Square. With a perfect balance of original charm and modern updates, this move-in ready home is filled with natural light from three exposures and offers both space and flexibility across four finished levels.

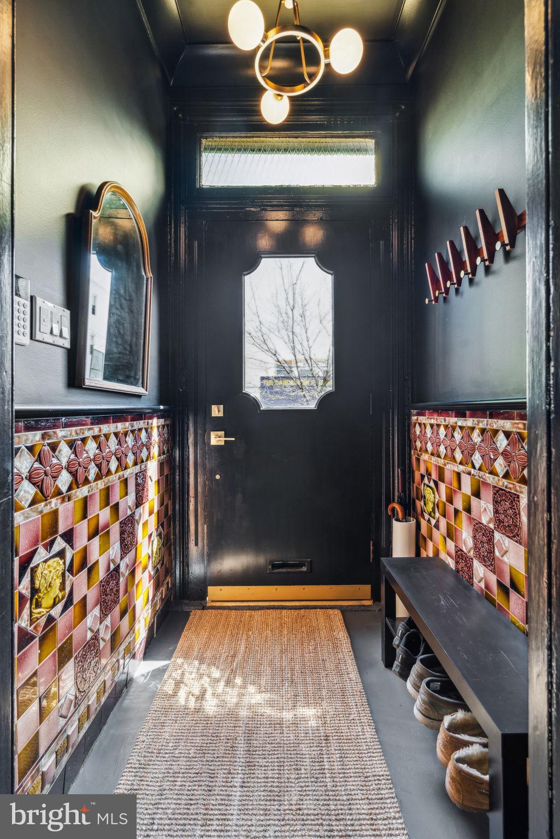
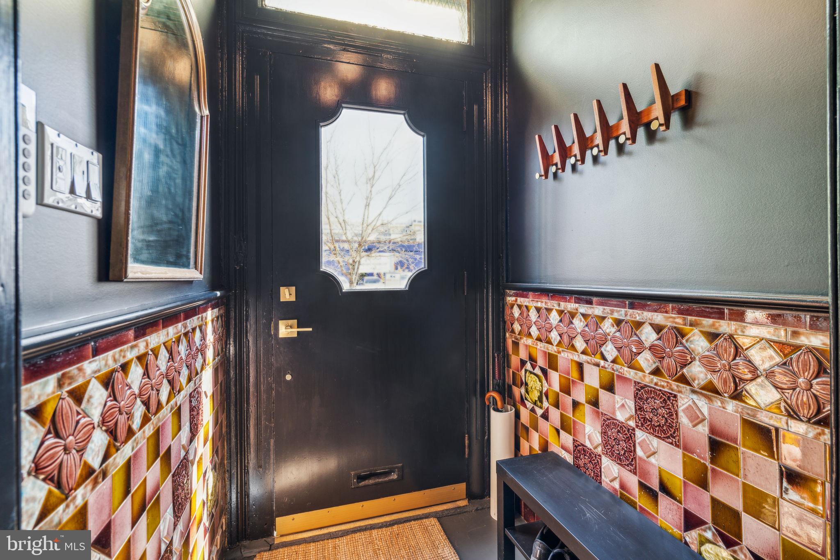
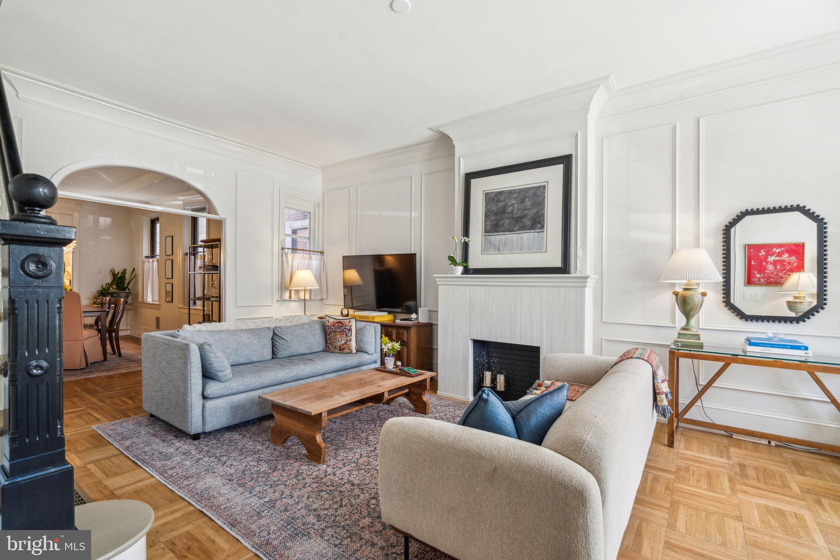
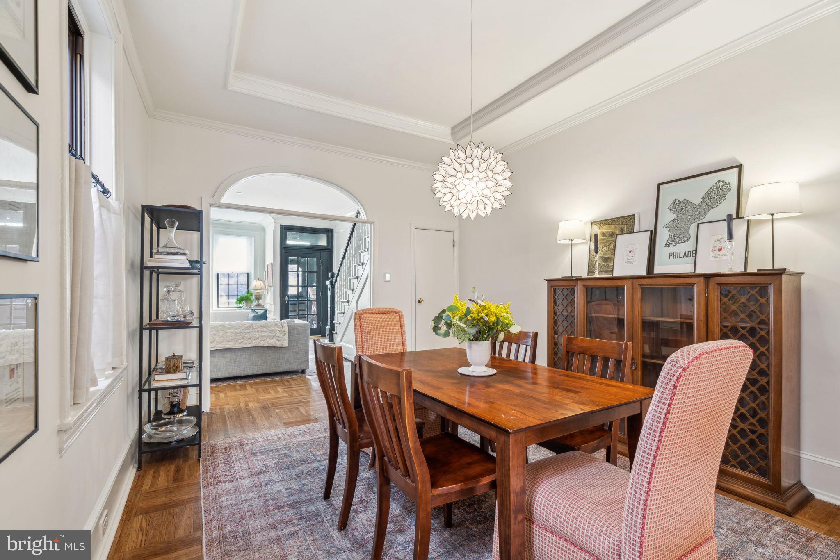
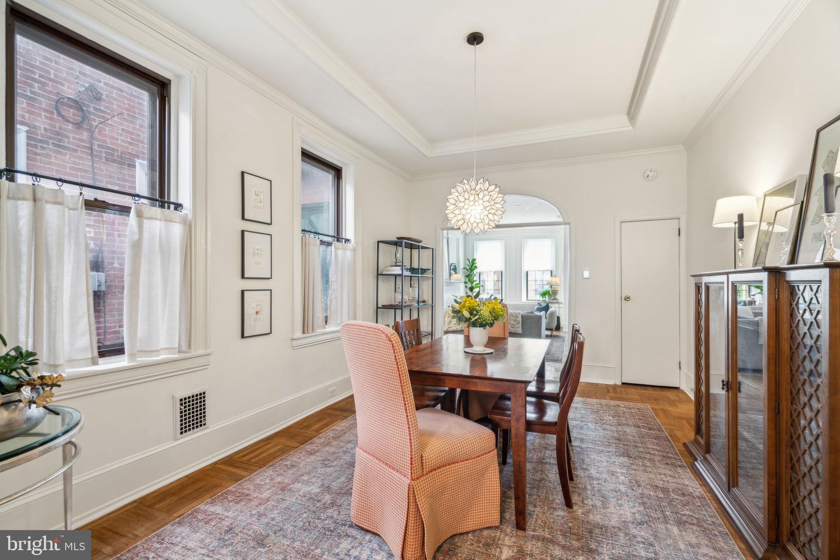
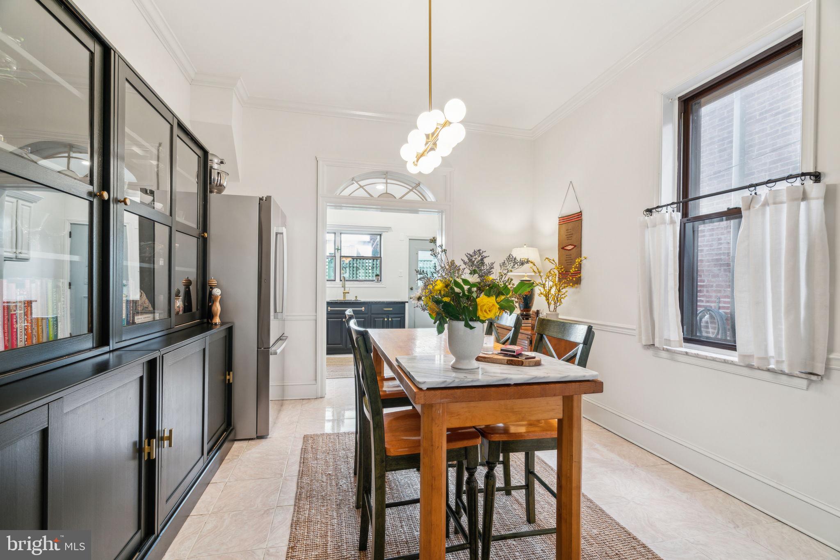
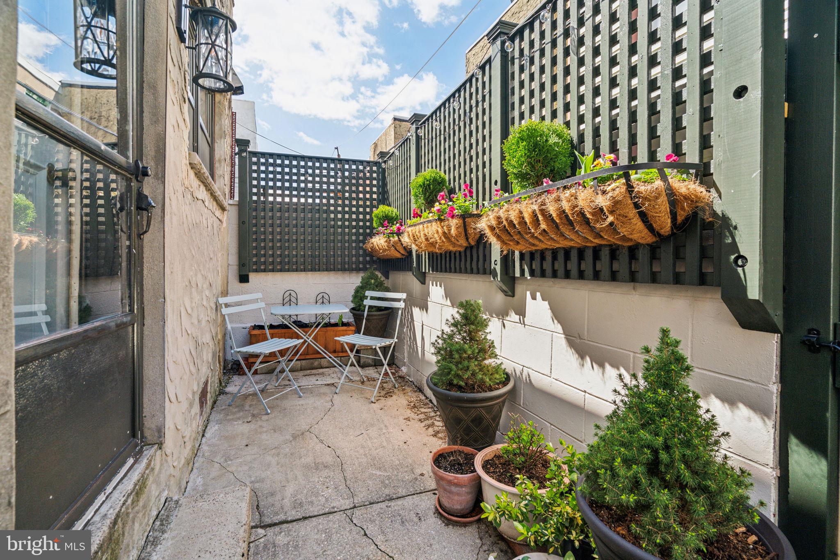
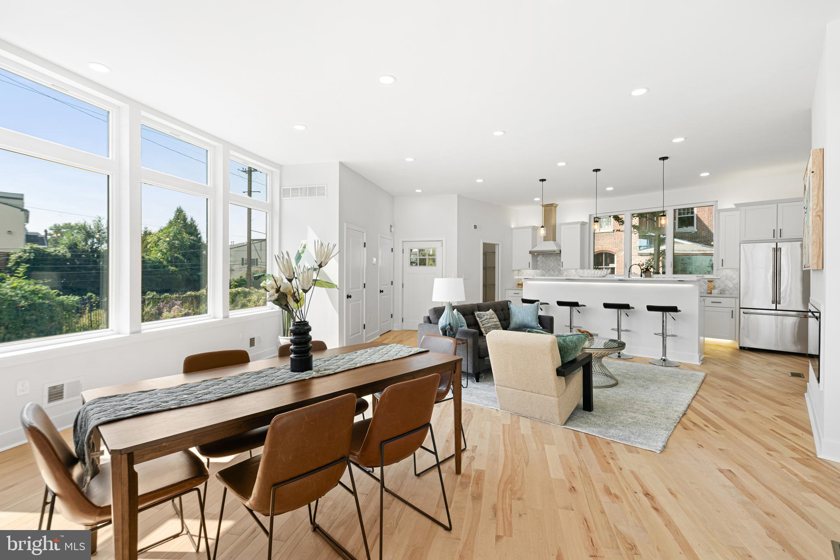
Step into the tiled foyer and you’re greeted by a bright and spacious first floor with soaring 10-foot ceilings, refinished original parquet wood floors, and a decorative fireplace surround. The layout is ideal for both entertaining and everyday living, with a natural flow from the sitting area to the formal dining room, breakfast room, and kitchen. Just off the kitchen, a private back patio offers space for grilling, relaxing, and additional storage.

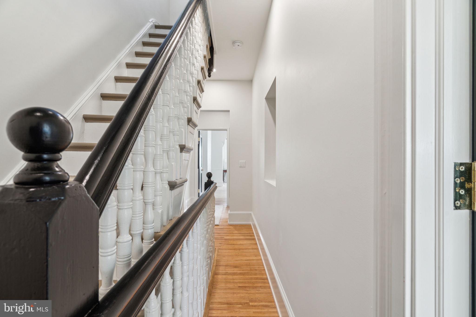
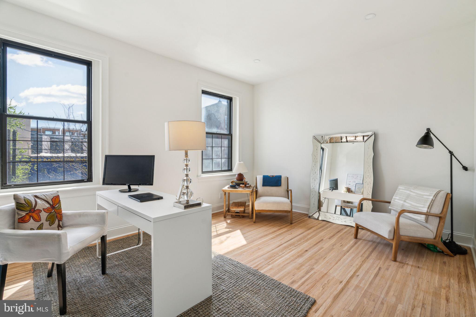
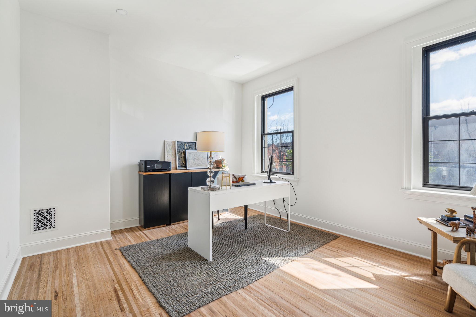
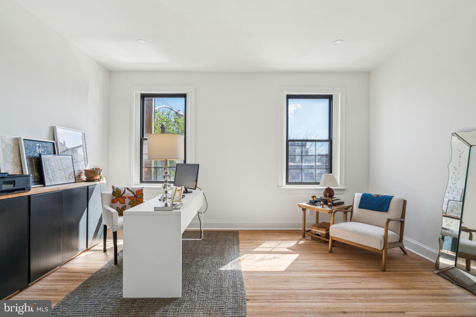
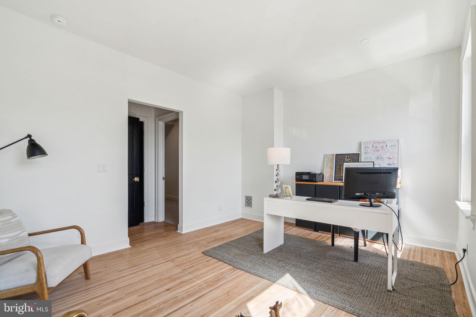
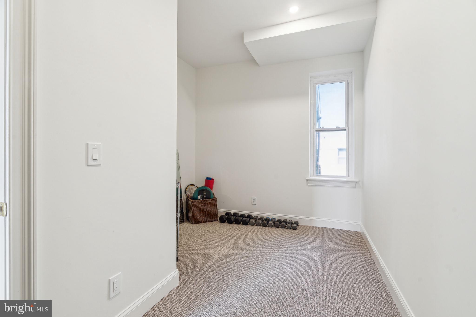
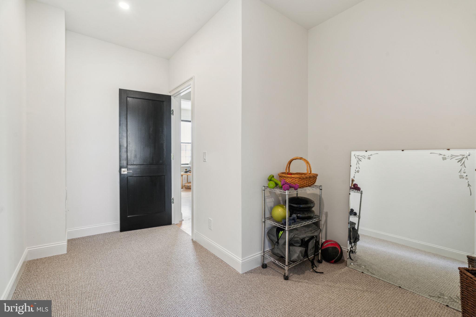
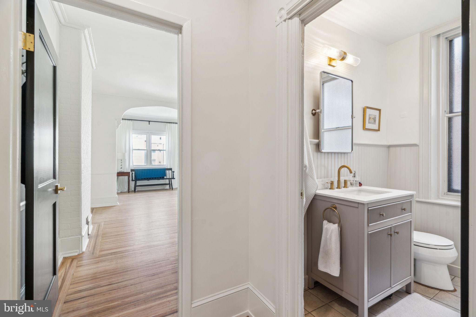
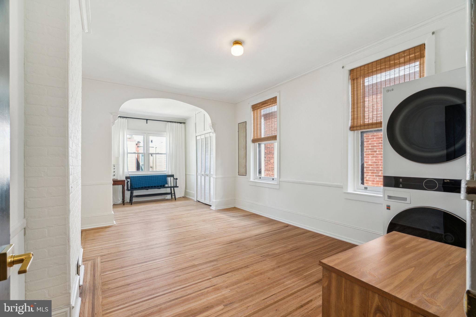
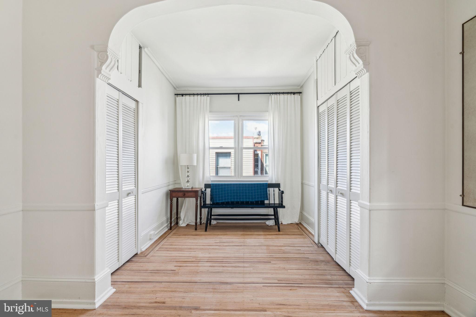
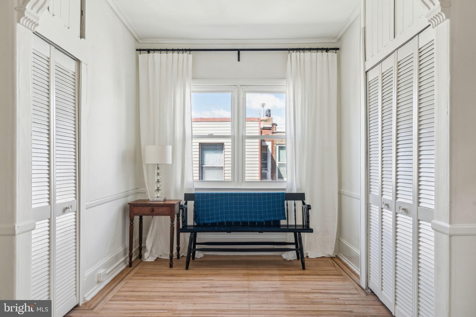
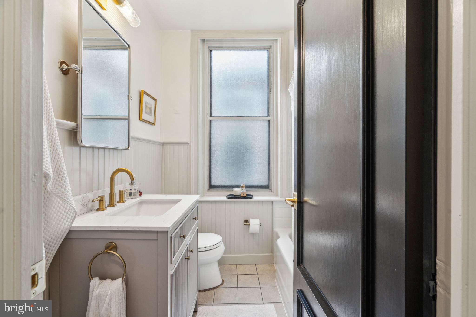
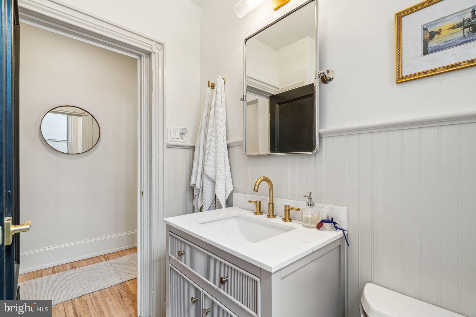
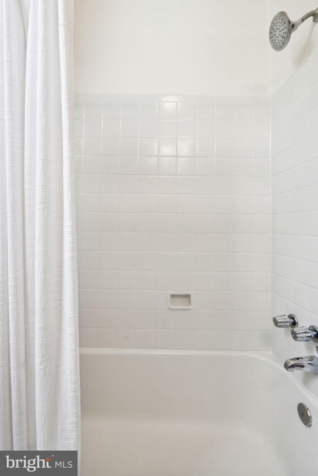
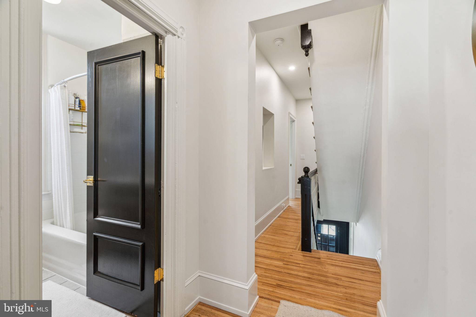
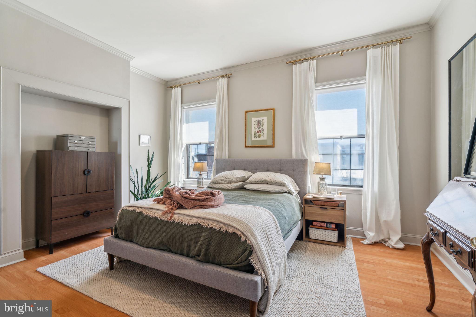
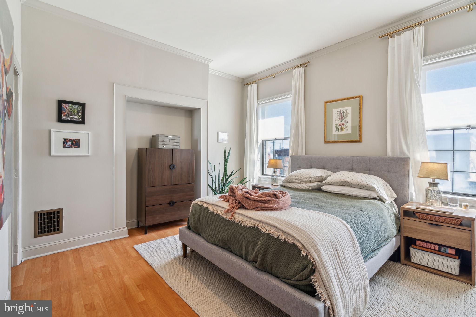
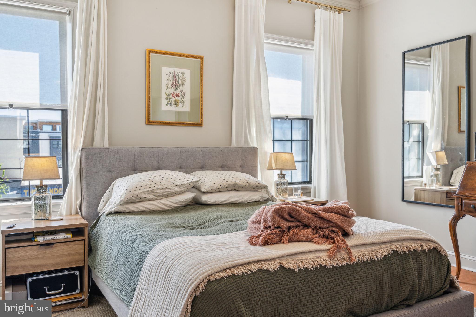
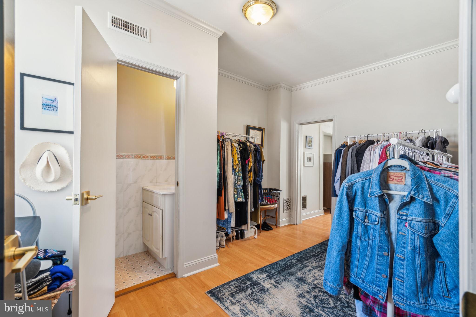
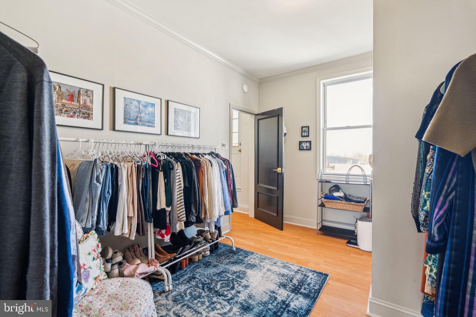
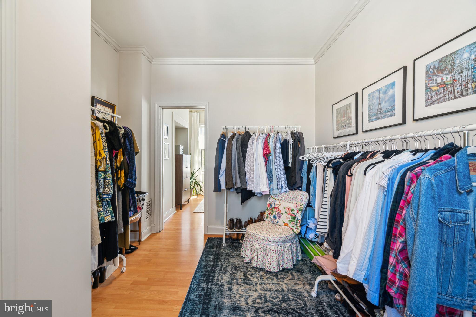
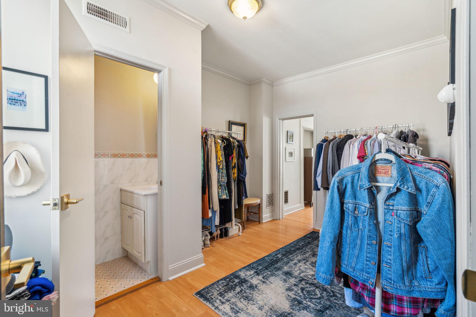
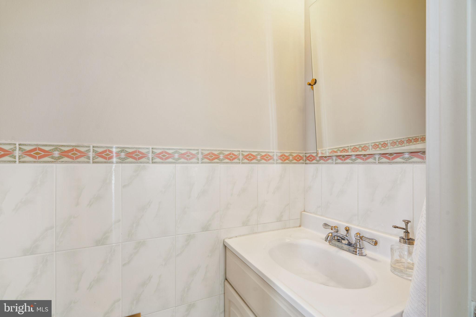
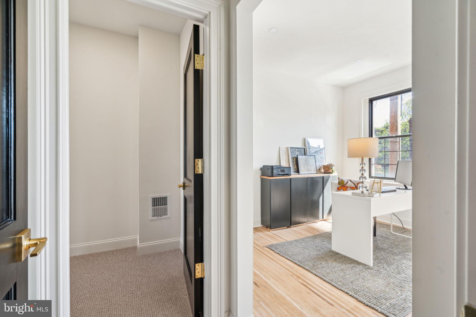
The second floor includes two generously sized bedrooms with hardwood floors, a hallway full bath, and a convenient laundry zone tucked into the rear bedroom. The front bedroom includes a bonus ensuite room, perfect for a home office, gym, playroom, or walk-in closet—this space also has plans available to convert it into a full bathroom if desired.

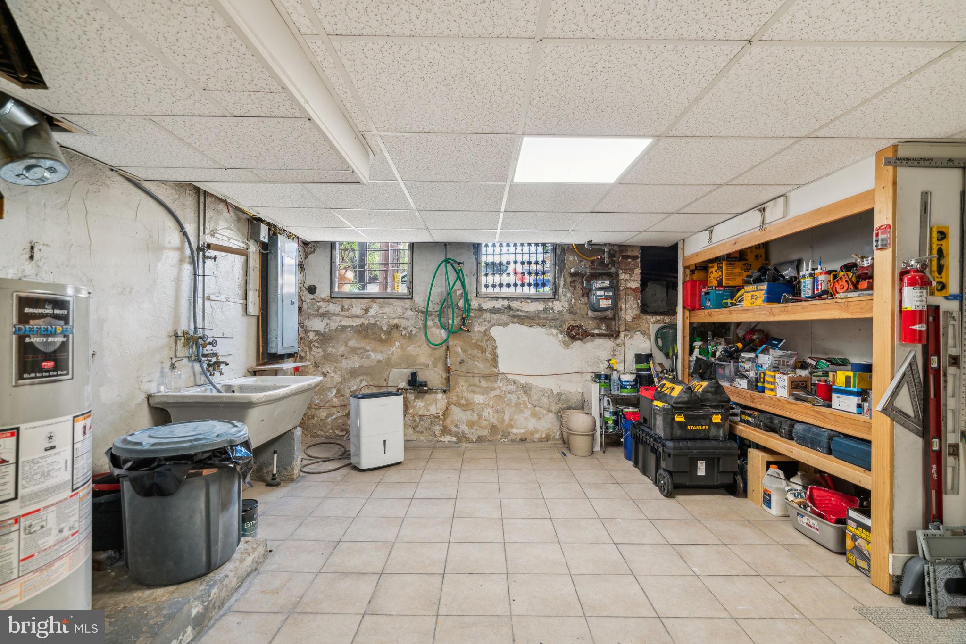
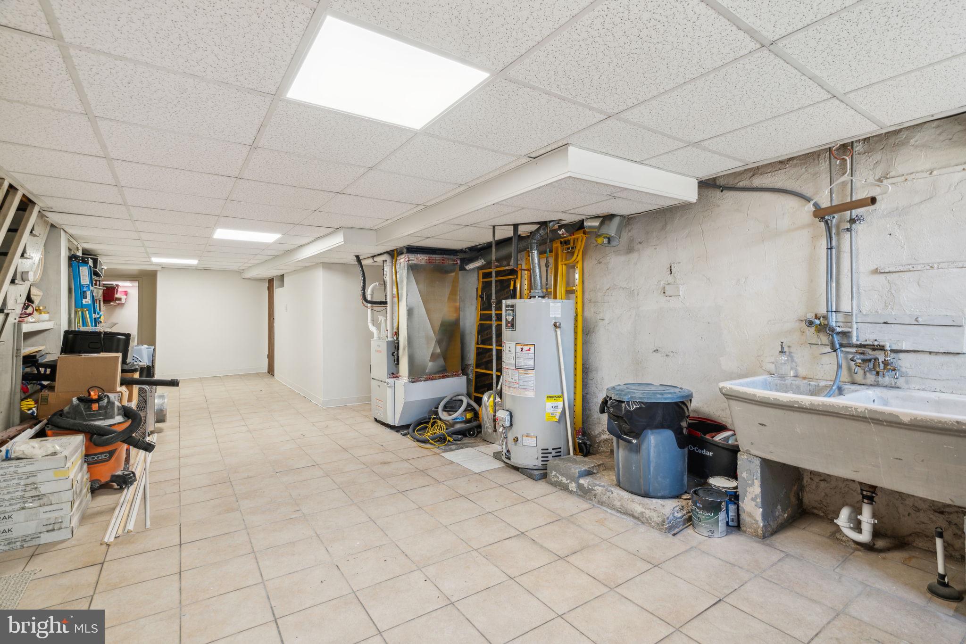
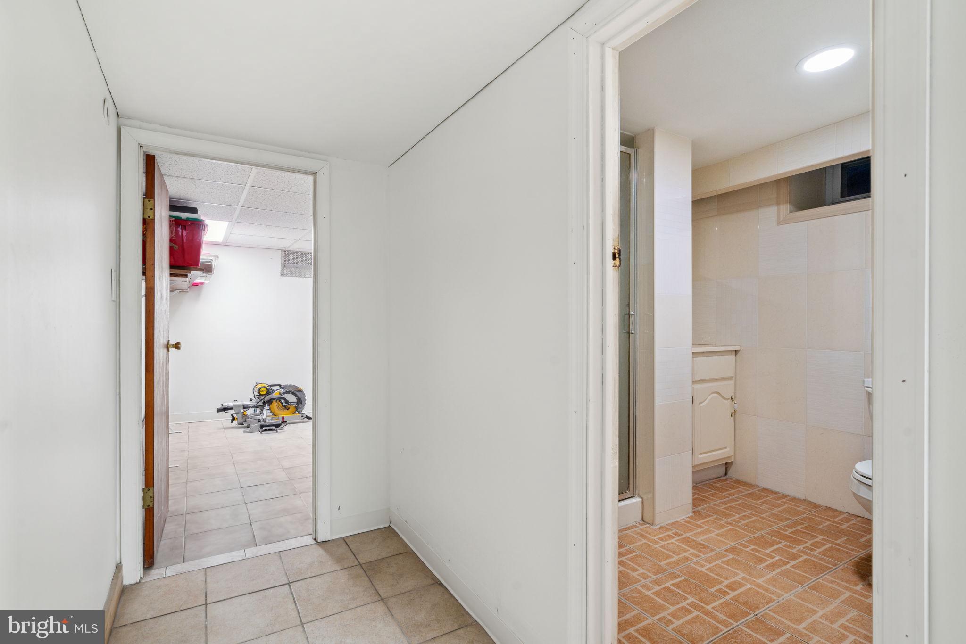
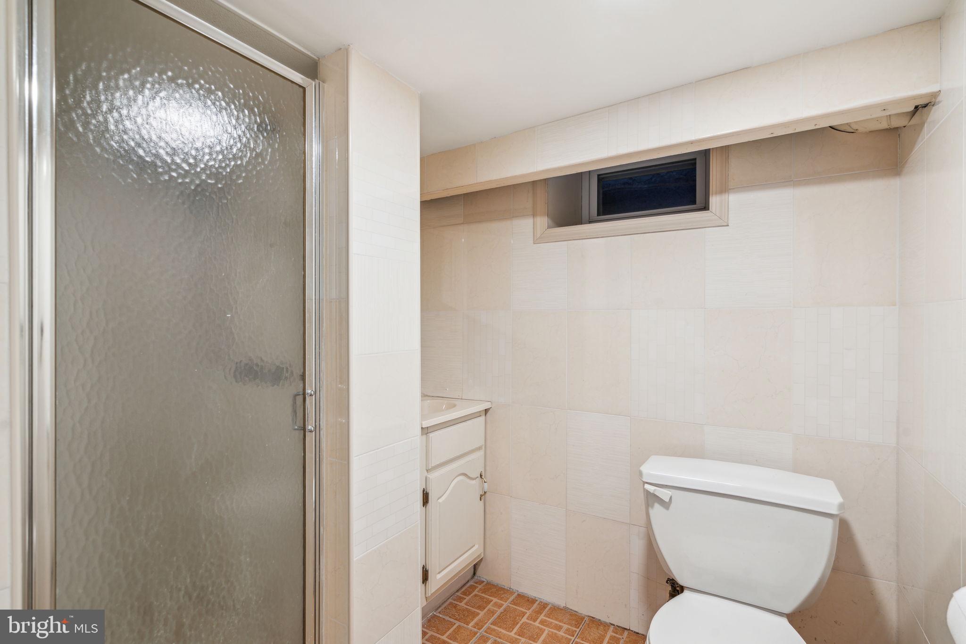
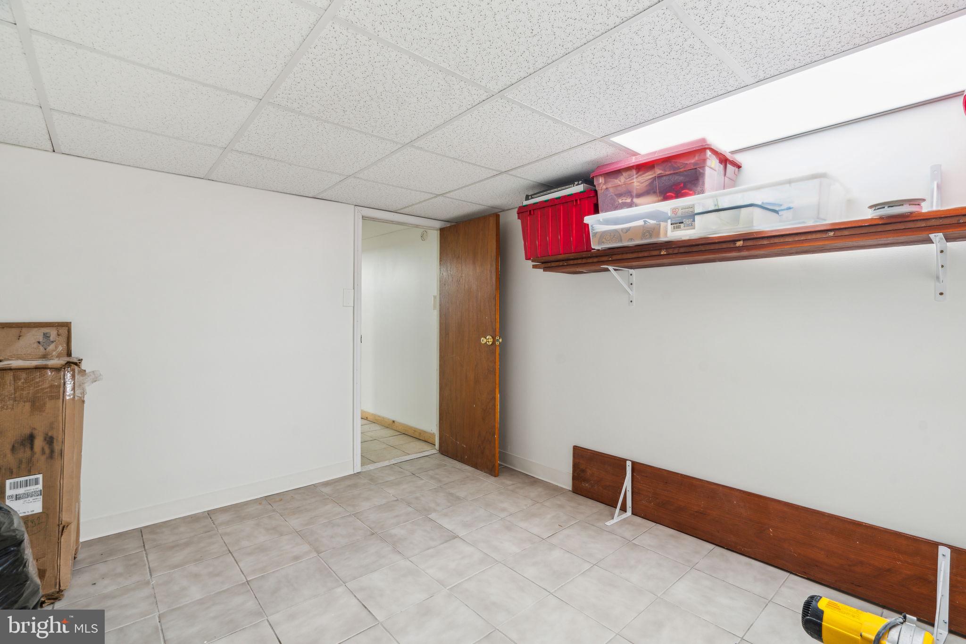
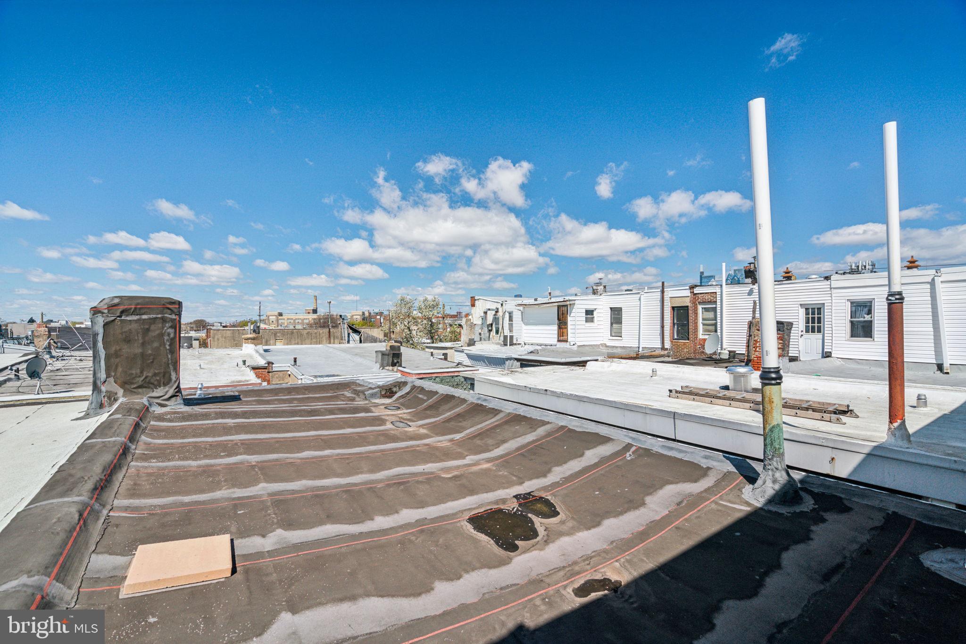
Upstairs, the third floor features two additional bedrooms, a half bath, and walk-out access to the roof—ideal for a future roof deck with city views. The brightly lit finished basement adds even more flexible space, with tile floors, a full bathroom with a shower, and plenty of room for a media room, home gym, workshop, or storage. 

This home has been carefully upgraded with a new roof, full electrical rewiring, new HVAC with heat pump, fresh paint, custom baseboards and crown molding, and ample closet space throughout.

Located on a vibrant block with easy parking in the PPA lot directly across the street, this home is just steps from all the best of Passyunk Square—award-winning restaurants, neighborhood cafés, boutiques, parks, and convenient transit options.

1408 S 9TH STREET

Message successfully sent.

What would you like to know?

What is 3 + 4 ?

I agree to receive email communication and understand I can unsubscribe at any time.

I agree to be contacted by Charis Realty Group - Christine Issler, Broker via call, email, and text for real estate services. To opt out, you can reply 'stop' at any time or reply 'help' for assistance. You can also click the unsubscribe link in the emails. Message and data rates may apply. Message frequency may vary. Privacy Policy

Related Properties

This Large 3 story ZONED SINGLE FAMILY / Variances are applied for to the zoning board. Three Floors each floor boasts all new 2 Full Baths and 2 Bedrooms units, with new kitchens and baths, windows flooring, hvac, roof, fencing and many more updates.  Owner is selling the property AS-IS, WHERE IS, will assist and share all zoning docs and permits with the buyer.  Look at the photos to see attention to detail.  Inspections are welcomed.
#PAPH2587402

PHILADELPHIA

2921 CECIL B MOORE AVENUE

6 Beds

6 Baths

1,841 Sq.Ft.

$525,000
MLS#: PAPH2587402

Ask about 0% down physician/dental loan programs for this property — no PMI required.

Welcome to 1021 S Saint Bernard a New Construction 5 bedroom Corner Lot Detached Home! Set on a quiet, low-traffic street with ample parking located in the Cedar Park section of West Philadelphia.  You’ll be just six blocks from Clark Park and minutes from University City, CHOP, UPENN, Drexel, and major public transportation for easy Center City access. Floor-to-ceiling windows on all sides flood this home with natural light, paired with floating staircases, high ceilings, and a HUGE roof deck offering sweeping city views.
This three-story residence plus finished basement was designed with modern living in mind. The open-concept main level offers a sleek kitchen with stainless steel appliances, quartz countertops, marble backsplash, under-cabinet lighting, and a raised island with prep sink. A spacious living and dining area with an electric fireplace flows seamlessly to outdoor access via a front patio or side entry landing. 
The finished lower level enhances your living space with a wet bar and full bathroom perfect for entertaining, a home gym, or a media room. Upstairs, the second floor offers three bedrooms and two full bathrooms, including a convenient Jack-and-Jill layout. The third floor is a private primary suite retreat, complete with a versatile den/office/nursery, a half bath for roof deck guests, a walk-in closet, and a luxurious spa-inspired bath featuring a double vanity, soaking tub, heated floors, and a walk-in shower.
Additional highlights include dual-zone heating/cooling, natural birch hardwood floors, and modern finishes. Don’t miss this rare opportunity to own brand new construction in Cedar Park with exceptional design, unbeatable location, and luxury amenities. Schedule your private tour today!
#PAPH2591814

PHILADELPHIA

1021 S SAINT BERNARD STREET

5 Beds

4 Baths

3,590 Sq.Ft.
$690,000

MLS#: PAPH2591814

Exceptional opportunity to own a spacious, beautifully maintained home in the highly sought-after Penn Alexander School Catchment. Offering a rare combination of classic character and modern updates, this impressive residence features multi-zone HVAC for year-round comfort, an updated main kitchen, and a secondary newer kitchen—ideal for multigenerational living or entertaining.
Designed for today’s lifestyle, the flexible layout easily adapts to your needs. The top floor features 2 bedrooms, 1 full bath, a second kitchen, and an enclosed balcony. This entire level can serve as a dedicated home office and an elegant home library, seamlessly transforming this 8-bedroom home into a 6-bedroom retreat with a private workspace floor. In total, the house features three full bathrooms and a convenient first-floor powder room to ensure functionality for family and guests alike.
Ideally located in the heart of University City, you are just minutes from the University of Pennsylvania, Drexel University, CHOP, Penn Medicine, local parks, dining, shopping, and public transportation. Don't miss this rare opportunity to own a distinguished home in one of Philadelphia’s most desirable neighborhoods!
#PAPH2649786

PHILADELPHIA

4518 WALNUT STREET

8 Beds

3 Baths

4,163 Sq.Ft.

$750,000

MLS#: PAPH2649786

**LIMITED TIME OFFER** Special rate financing - inquire for more details!
QUICK DELIVERY!! Most importantly this home has the ORIGINAL FULL 10 Year Tax Abatement, not the new graduated version. Enjoy double the savings in the 600 Fairmount Development! Yes, this is a full-size residence in Northern Liberties at this price! This CORNER residence is a 3 bedroom, 3.5 bathroom home plus DEN, with a 1-car attached garage, and roof deck! 600 Fairmount is Philadelphia's brand new spectacular community ideally located at the SOUTH end of Northern Liberties, one block from Spring Garden Street! This eclection of residences vary from large single family townhomes to married townhomes and condominium-style residences all with access to garage parking. With its prominent location right off of Spring Garden, this unique enclave of residences is a convenient and fast commute to center city. The first phase of 600 Fairmount offers single family residences with various floor plans and price points available to fit your needs. The three bedroom residences include a finished basement and the first floor den could be turned into an office! Residences with private 1-2 car garage parking, expansive roof decks, and elevators are available. Most importantly, every residence qualifies for the ORIGINAL full ten year tax abatement. Designed by Interface Studio Architects, every residence has a unique facade that welcomes you to enter. Once inside, you'll discover a completely open main level with a living room and dining area filled with natural light from the huge windows. The stunning chef's kitchen decked out with GE Café appliances, custom Porcelanosa cabinetry and designer quartz, is sure to become the heart of the residence! The lower level has the all-important 1-2 car garage. The upper level has the gorgeous open floor plan where you will find the spacious living area, kitchen and dining area.The fourth level is where you will find the luxurious primary suite with luxurious bathroom outfitted with a double vanity shower and separate commode room as well as an additional bedroom and full bathroom on this floor PLUS the separate laundry area. Topping off this amazing residence is full roof top deck! Be sure to review all plans to see all the amazing extras each residence has to offer. The neighborhood is surrounded by massive sold out new construction projects. Nearby, Spring Garden, 4th Street, 3rd Street and 2nd Street are lined with local restaurants, shops, and markets. Fine dining, luxury shopping, and lively entertainment can be found in neighboring Spring Garden, plus Amazon Fresh a half block away, Target, Starbucks, Yards Brewery and much more are close by. The time is now to reserve your residence, customize your finishes, and plant your roots for your next chapter. Taxes are not $1 and TBD. Taxes and square footage are the responsibility of the buyer to have verified. Photos are of the model home and are for marketing purposes only and may not portray actual finishes. **GPS Address: 600 Fairmount Avenue, Philadelphia, PA 19123.**
#PAPH2647734

PHILADELPHIA

635 N 7TH STREET C2B

3 Beds

3 Baths

2,313 Sq.Ft.

$669,000

MLS#: PAPH2647734
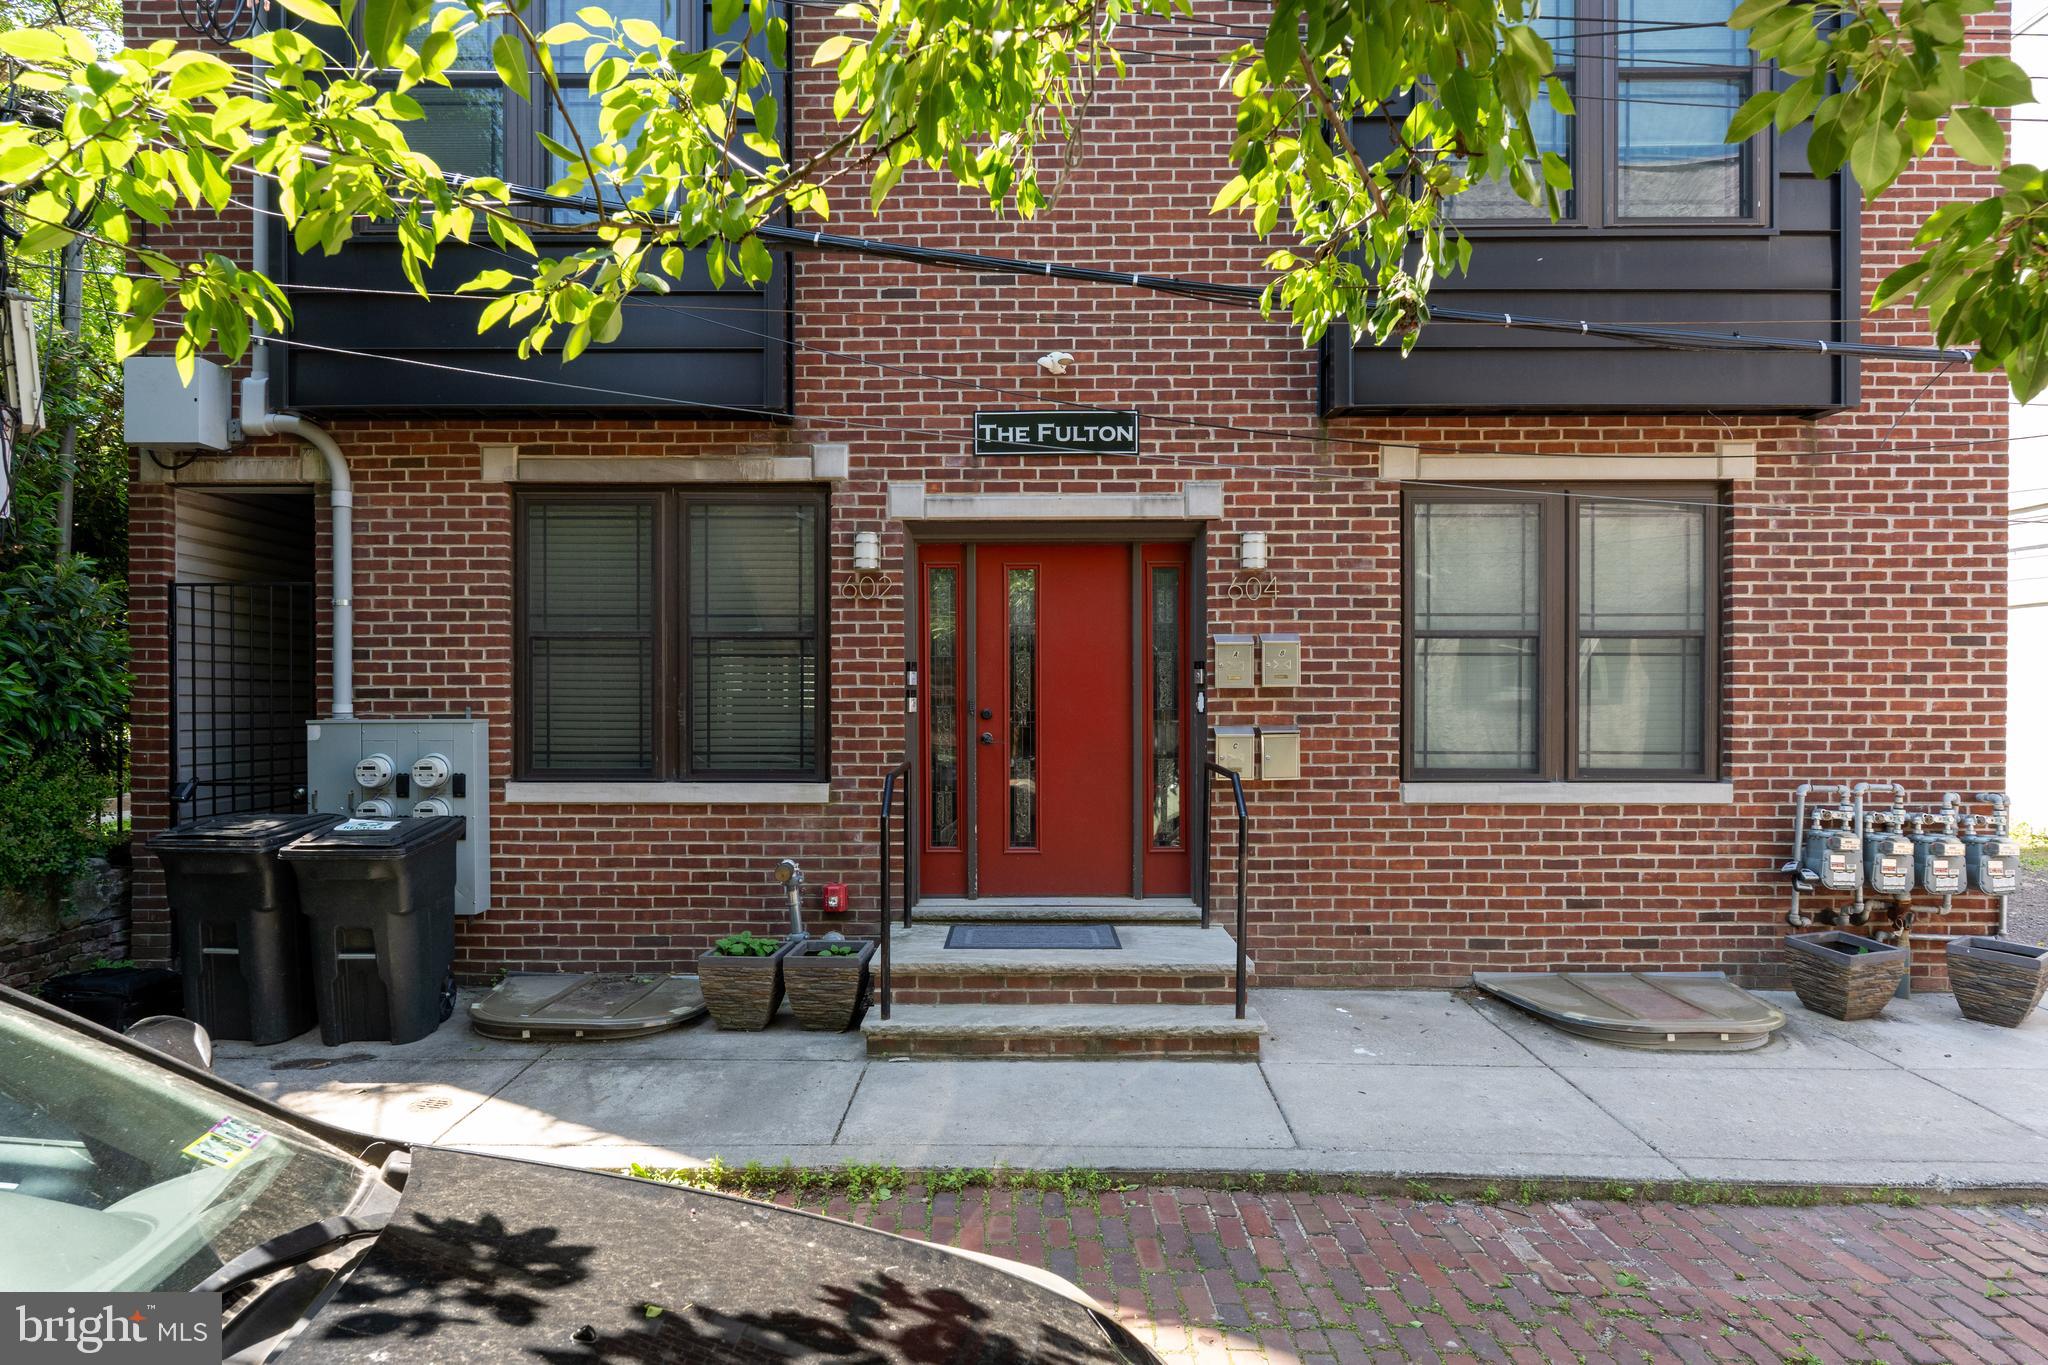
Dynamic 2-bedroom, 2.5-bath condominium located in the heart of Queen Village/Bella Vista, with approximately two years remaining on a tax abatement.

This home features a modern kitchen with granite countertops, a breakfast bar, and an open layout overlooking the spacious living and dining areas—perfect for both everyday living and entertaining. Each bedroom is generously sized with large closets and en-suite bathrooms finished with elegant marble and ceramic tile.

Enjoy stunning panoramic views of Philadelphia from the private rooftop deck. Situated on a quiet dead-end street, this prime location offers easy access to Jefferson Hospital, Pennsylvania Hospital, and Whole Foods Market, along with the neighborhood’s best dining and shopping. Rooms with furniture are digitially enhanced.

A true must-see property!
#PAPH2613642

PHILADELPHIA

602 FULTON STREET 4 C

2 Beds

1 Baths

934 Sq.Ft.

$595,000

MLS#: PAPH2613642

ASK US ABOUT A SPECIAL FINANCING OFFER FROM MOVEMENT MORTGAGE! Welcome to 2107 E Arizona Street, a bright and spacious home tucked onto a quiet residential block in the heart of East Kensington. At approximately 17 feet wide, this home feels noticeably more open than the typical Philadelphia rowhome, with high ceilings, oversized windows and an abundance of natural light throughout. Even better, with no home directly across the street, the front of the house enjoys an unusual sense of openness and privacy while allowing sunlight to pour inside. The main level features an airy, open layout with hardwood floors and plenty of room for distinct living and dining spaces. The kitchen sits at the heart of the home, creating an easy flow for everyday living and entertaining, while the rear patio provides additional outdoor space. Upstairs, two well-proportioned bedrooms share a full hall bath, with conveniently located laundry on the same floor. The third level is dedicated to an expansive primary suite with generous closet space and a spacious en-suite bath. Continue up to the private roof deck, where skyline views create the perfect backdrop for morning coffee, sunset drinks or entertaining friends. The finished lower level adds another dimension to the home. High ceilings and a window bringing in natural light make this space feel like a true extension of the house rather than a typical basement. With a half bath and additional storage, it's an ideal space for a home office, gym, media room or guest area. And then there's the location. Set on a quiet block while still close to the energy of Frankford Avenue, 2107 E Arizona offers easy access to some of the neighborhood's best dining and gathering spots, including Picnic, Emilia and Cormorant Corner Bar, along with the restaurants, coffee shops, breweries and independent businesses that make Fishtown and East Kensington such a destination. The Market-Frankford Line provides an easy connection to Center City, while convenient access to I-95 makes getting around the city and beyond straightforward. With approximately two years remaining on the property's tax abatement, buyers can also benefit from reduced real estate taxes during the early years of ownership. Wide, bright and thoughtfully laid out, with multiple outdoor spaces, skyline views and a location that balances neighborhood living with easy access to everything Fishtown and East Kensington have to offer, 2107 E Arizona is a home that stands apart.
#PAPH2670860

PHILADELPHIA

2107 E ARIZONA STREET

3 Beds

2 Baths

1,581 Sq.Ft.

$575,000

MLS#: PAPH2670860

Nestled in the charming Somerton neighborhood, this beautifully renovated traditional home offers a perfect blend of comfort and modern living. With a major renovation completed in 2017, the property boasts 2,365 sq. ft. of thoughtfully designed space, featuring four spacious bedrooms and two and a half bathrooms. Step inside to discover a warm and inviting interior, highlighted by luxury vinyl plank flooring that flows seamlessly throughout. The heart of the home is the eat-in kitchen with bay windows, perfect for casual dining and entertaining. Equipped with modern appliances, including a gas oven/range, dishwasher, and microwave, this kitchen is a chef's dream. The cozy living area features a gas fireplace, creating a perfect ambiance for gatherings or quiet evenings at home. The full basement, accessible from the outside, offers endless possibilities for additional living space or storage. Enjoy the outdoors in your corner lot, featuring a lovely front yard and a spacious rear yard, ideal for gardening or outdoor activities. The attached garage provides convenient access and ample parking. The neighborhood fosters a sense of belonging, with friendly neighbors and local amenities just a short distance away. This home is not just a place to live; it's a place to thrive. Experience the warmth and comfort of this inviting residence in Somerton!
As-Is sale.
#PAPH2682468

PHILADELPHIA

428 HENDRIX STREET

4 Beds

2 Baths

2,365 Sq.Ft.

$599,900

MLS#: PAPH2682468

Built in 2023, this exceptional 21-foot wide townhouse offers 3 bedrooms, 3.5 bathrooms, a finished basement, private roof deck, second-floor terrace, two-car PARKING, and a full tax abatement - checking every box! Enter through the foyer with custom millwork to the first level, where you'll find an office, a full hall bathroom with tiled tub/shower, and the first bedroom with a double closet. The upgraded glass wall enclosed staircase brings you to the second level, where you’ll find the thoughtfully designed open concept living, kitchen, and dining spaces featuring recessed lighting and neutral paint. High ceilings, hardwood flooring, Elfa custom closet shelving systems, and oversized windows with cellular up & down custom blinds are found throughout the home. The designer kitchen is the centerpiece of the home, showcasing a large waterfall-edge quartz island, upgraded GE Café appliances including double ovens, a 6-burner gas range, stainless steel hood, and a built-in coffee station with wine refrigerator. The dining area comfortably accommodates a full-size table and flows seamlessly into the spacious living room. Sliding glass doors open to the private terrace, creating the perfect space for outdoor dining, grilling, and entertaining. The third floor features a spacious primary suite with a walk-in closet, ceiling fan, and a luxurious ensuite bathroom with a dual stone-top vanity and oversized tiled shower. This level also includes a conveniently located laundry closet, a third bedroom with a double closet and ceiling fan, and a full hall bathroom with a floating vanity and tiled tub/shower. Continue to the expansive private roof deck and enjoy sweeping Center City skyline views. The finished basement, complete with a powder room, provides flexible bonus living space ideal for a media room, home gym, or playroom. Enjoy a dual HVAC system for comfortable living on each level. Perfectly situated at 652 N 13th Street, just one block from the Broad Street Line, this home offers an easy commute and convenient access to Fairmount Ave shops and restaurants, ALDI, Santucci's, Osteria, SOUTH Restaurant, The Daily, Sorellina, and Cicala at the Divine Lorraine. This stunning, move-in-ready home is the complete package - schedule your private showing today!
#PAPH2644790

PHILADELPHIA

652 N 13TH STREET

3 Beds

3 Baths

2,238 Sq.Ft.

$725,000

MLS#: PAPH2644790
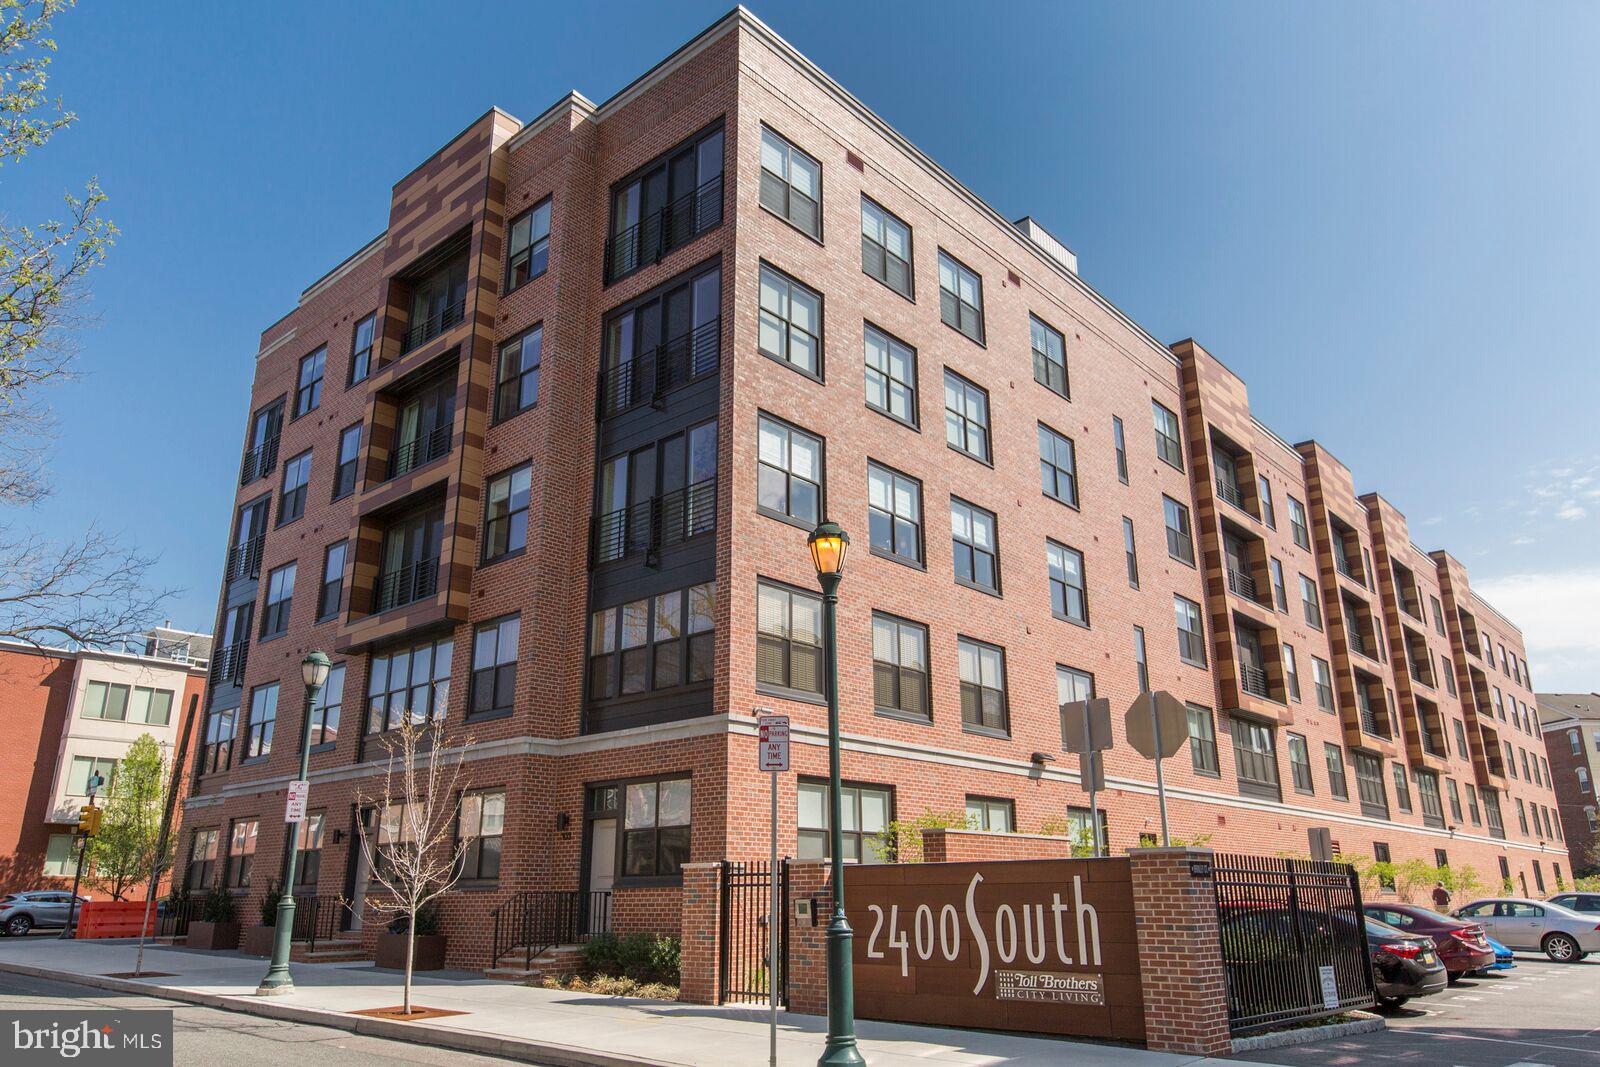
Deeded Parking in Graduate Hospital! Open plan 2 bed/2  bath in sought after 2400 South w/ floor to ceiling windows in living area... Greenfield School Catchment... Your Bosch stainless steel kitchen features Maplewood Dark cabinets with upgraded granite counter , tile back splash and overhead recessed lighting throughout living room and kitchen... Hardwood floors in living areas; wood flooring in bedrooms..Fresh neutral paint throughout.... Large primary bedroom w /en suite bath.. Primary Bath features XL shower and dual vanities.... Generous second bedroom and full bath.... Large size washer and dryer.... Utilities outside main door to reduce noise and ease maintenance... 2400 South is city living with upgraded finishes, vibrant common area accents and contemporary exterior...Deeded  PARKING INCLUDED....Condo fees reasonable, on site fitness center and pristine common areas........ Access controlled and secure... Shops, services and restaurants at your door... Cross South Street Bridge to Penn, CHOP and more, 5 minutes to Rittenhouse Square or chill with neighbors in the pocket park... EZ access to I-76, Amtrak and public transit.....2400 South is both family and pet friendly....
#PAPH2628958

PHILADELPHIA

600 S 24TH STREET 213

2 Beds

2 Baths

1,240 Sq.Ft.

$659,000

MLS#: PAPH2628958
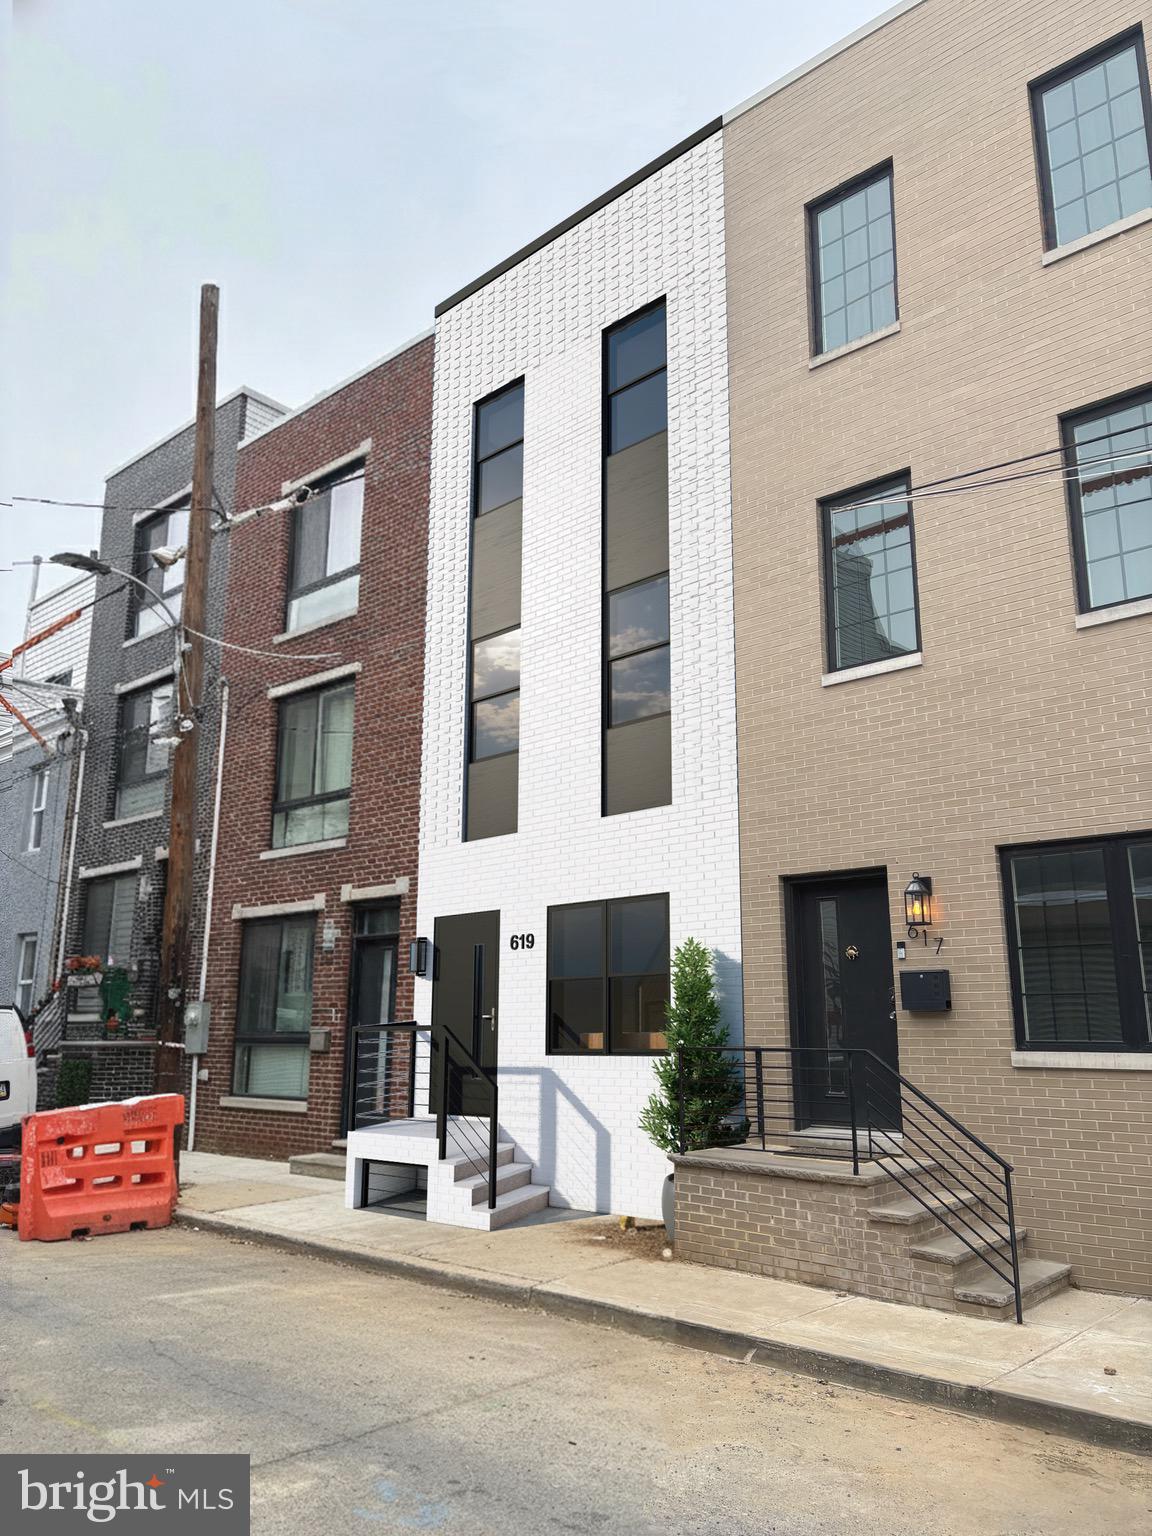
Welcome to this newly constructed row home offering modern and comfortable living. Located in the vibrant Lower Moyamensing neighborhood of South Philadelphia, enjoy close proximity to parks like Mifflin Square Park and Marconi Plaza, as well as a variety of local restaurants, cafes, and bakeries. The home is also minutes from East Passyunk Avenue's bustling dining and shopping scene. Situated on a quiet street with convenient access to public transportation, shopping, parks, and major roadways, this property provides both functionality and convenience. The open-concept main level features a bright living area, dining space, and a contemporary kitchen with ample counter space, a center island, and modern finishes throughout. The second floor includes two versatile bedrooms or office spaces, a full bathroom, and a dedicated laundry area. The third level is dedicated to a spacious primary suite with a walk-in closet, and a private bathroom featuring a large shower and sleek finishes. Above the third floor is the rooftop deck—an ideal setting for relaxing or entertaining. A fully finished lower level expands the living space even further, offering a recreation or family room, an additional bedroom, and a full bathroom. This new construction property offers a generous layout, modern upgrades, and plenty of potential perfect for anyone seeking a move-in-ready home. Taxes and square footage is the responsibility of the buyer to have verified independently.
#PAPH2566722

PHILADELPHIA

619 CANTRELL STREET

4 Beds

3 Baths

1,829 Sq.Ft.

$550,000

MLS#: PAPH2566722

Send a message

Message successfully sent.

Your message

What is 3 + 4 ?

Reason for contacting?

I agree to receive email communication and understand I can unsubscribe at any time.

I agree to be contacted by Charis Realty Group - Christine Issler, Broker via call, email, and text for real estate services. To opt out, you can reply 'stop' at any time or reply 'help' for assistance. You can also click the unsubscribe link in the emails. Message and data rates may apply. Message frequency may vary. Privacy Policy

Sign Out

Virtual Assistant

Would you like to take the next step with this property? We can help you schedule a showing or virtual tour, or send you more details.

Yes, I would like more information.

Thank You for Your Reply, One of Our Agents will contact you as soon as possible

No, maybe later.

Thank you, you can always contact me via email, phone number or through the contact form.

Realhub AI

Lucy - Your AI-Powered Realtor

Update Your Temporary Password

Personalize your search

Enter your email and we'll notify you immediately when new listings match what you're looking for.

or enter email address

Already have an account ? Login here

Continue your home search

I agree to receive communications and understand I can unsubscribe at any time.

I agree to be contacted by Charis Realty Group - Christine Issler, Broker via call, email, and text for real estate services. To opt out, you can reply 'stop' at any time or reply 'help' for assistance. You can also click the unsubscribe link in the emails. Message and data rates may apply. Message frequency may vary. Privacy Policy

Already have an account ? Login here

We use cookies

We use cookies for analytics and to enhance your experience. By accepting, you agree to analytics and marketing cookies. Small functional cookies that count viewed properties and time on site are used regardless of your choice. You can manage your preferences or learn more about our cookies policy.