Features & Amenities

Interior

  • Total Bedrooms

    5

  • Bathrooms

    3

  • 1/2 Bathrooms

    1

  • Above Grade Finished Area

    2476.0

  • Basement YN

    YES

  • Cooling YN

    YES

  • Cooling

    Central Air, Electric

  • Fireplace YN

    YES

  • Heating YN

    YES

  • Heating

    Natural Gas, Forced Air

  • Pet friendly

    N/A

Exterior

  • Garage

    Yes

  • Garage spaces

    2

  • Construction Materials

    Frame

  • Parking

    Garage, Attached

  • Pool

    No

  • Waterfront YN

    NO

Area & Lot

  • Lot Size(acres)

    0.18

  • Lot Size(square feet)

    7,722

  • Property Type

    Residential

  • Property Sub Type

    Single Family Residence

  • Architectural Style

    Colonial

Price

  • Sales Price

    $659,900

  • Tax Amount

    $9,016

  • Sq. Footage

    2,476

  • Price/SqFt

    $266

HOA

  • Association

    YES

  • Association Fee

    $68

  • Association Fee Frequency

    Monthly

  • Association Fee Includes

    N/A

School District

  • Elementary School

    N/A

  • Middle School

    SAMUEL OGLE

  • High School

    BOWIE

Property Features

  • New Construction

    NO

  • Foundation Details

    Concrete Perimeter

  • Senior Community YN

    NO

  • Sewer

    Public Sewer

  • Tax Lot

    47

  • Water Source

    Public

Schedule a Showing

Showing scheduled successfully.

<
>
IN PERSON
VIA CHAT

What is 3 + 4 ?


Change time

Mortgage calculator

Estimate your monthly mortgage payment, including the principal and interest, property taxes, and HOA. Adjust the values to generate a more accurate rate.

Your payment

Principal and Interest:

$

Property taxes:

$

HOA fees:

$

Total loan payment:

$

Total interest amount:

$

Location

County

PRINCE GEORGES

Elementary School

Middle School

SAMUEL OGLE

High School

BOWIE

Listing Courtesy of Bill Franklin , Long & Foster Real Estate, Inc.

RealHub Information is provided exclusively for consumers' personal, non-commercial use, and it may not be used for any purpose other than to identify prospective properties consumers may be interested in purchasing. All information deemed reliable but not guaranteed and should be independently verified. All properties are subject to prior sale, change or withdrawal. RealHub website owner shall not be responsible for any typographical errors, misinformation, misprints and shall be held totally harmless.

Agent Jenny Jackson

AGENT

Jenny Jackson

Call Jenny today to schedule a private showing.


* Listings on this website come from the FMLS IDX Compilation and may be held by brokerage firms other than the owner of this website. The listing brokerage is identified in any listing details. Information is deemed reliable but is not guaranteed. If you believe any FMLS listing contains material that infringes your copyrighted work please click here to review our DMCA policy and learn how to submit a takedown request.© 2024 FMLS.
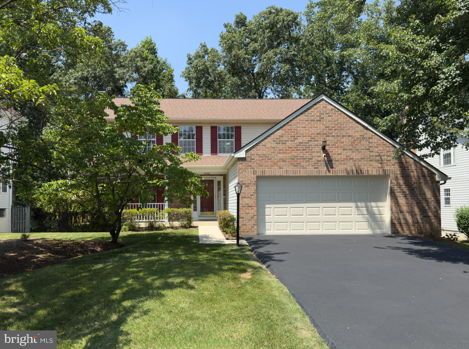
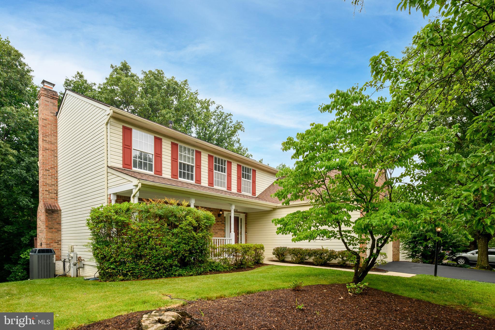
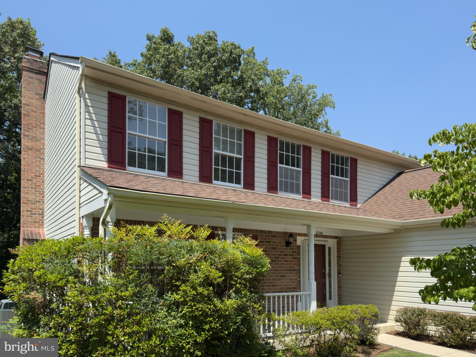
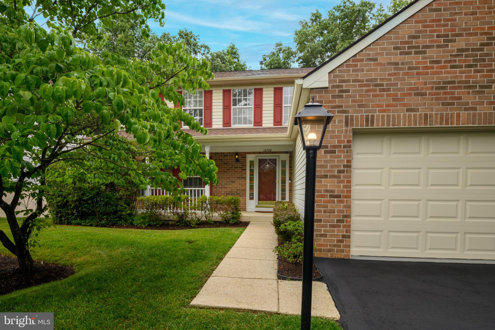
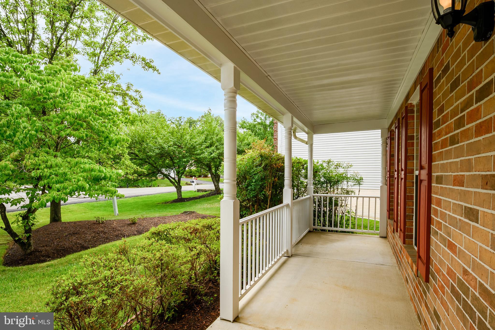
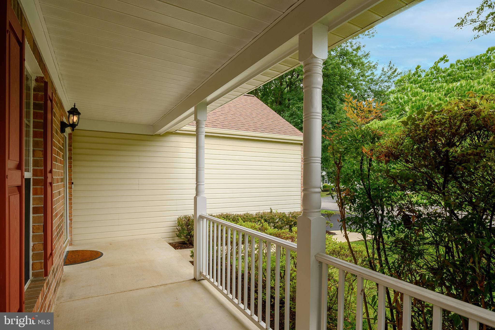
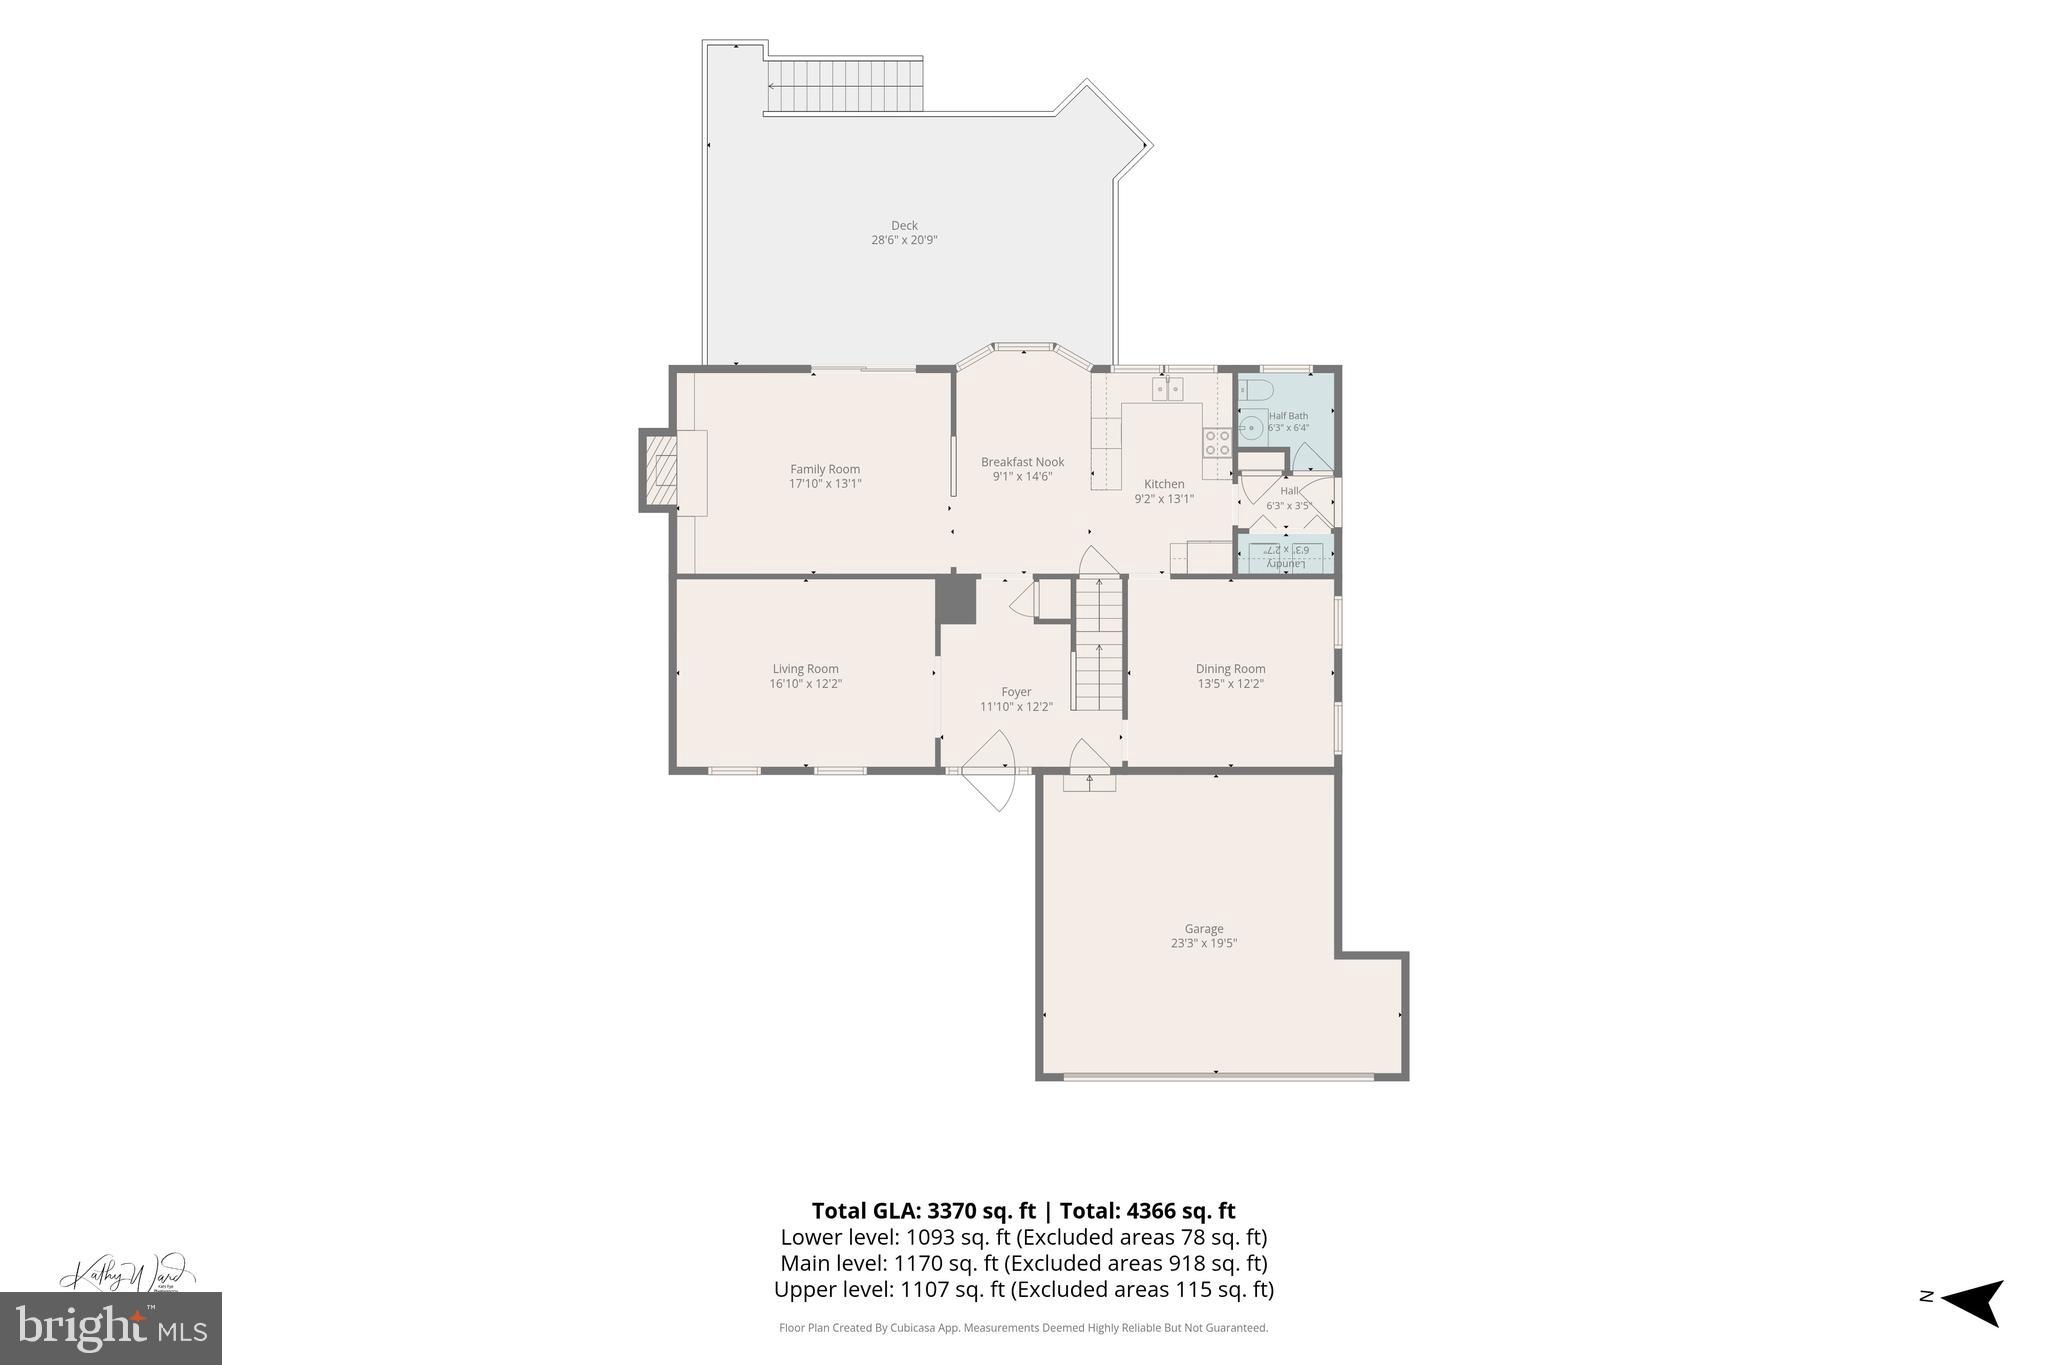
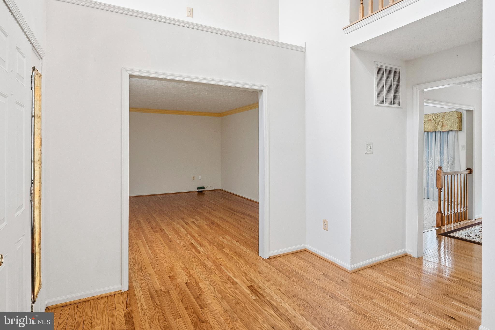
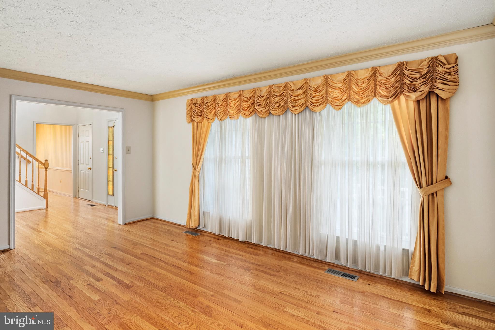
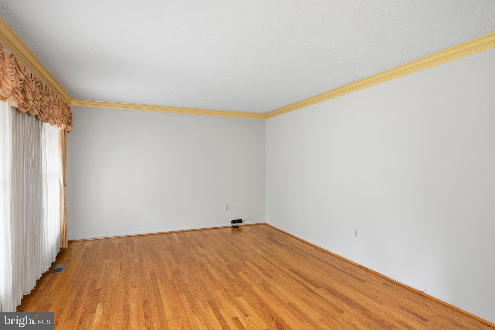
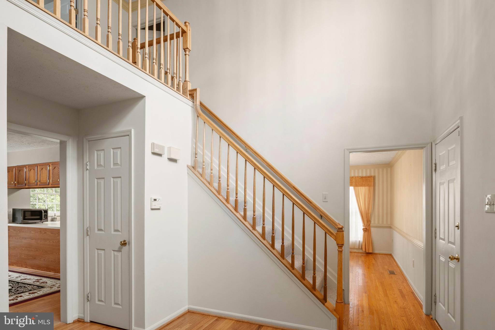
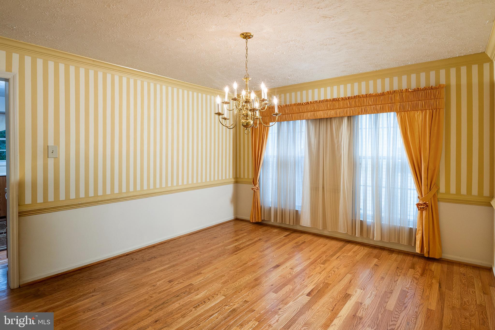
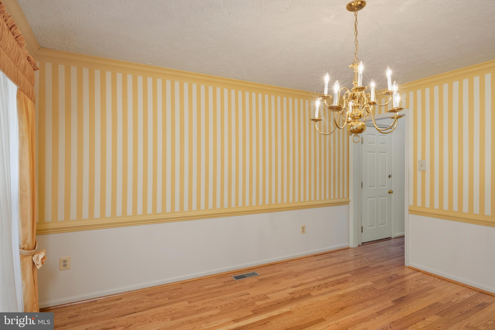
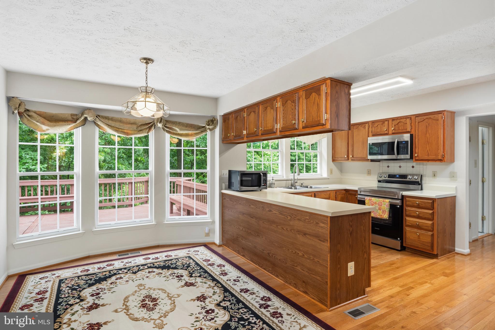
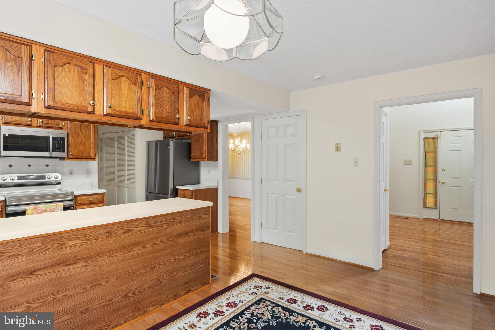
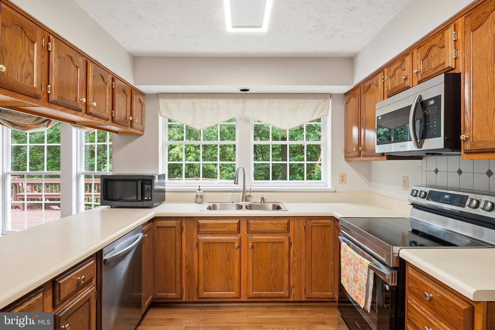
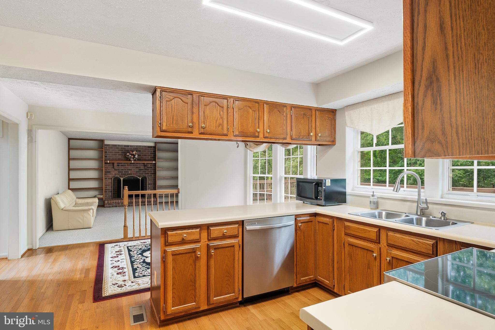
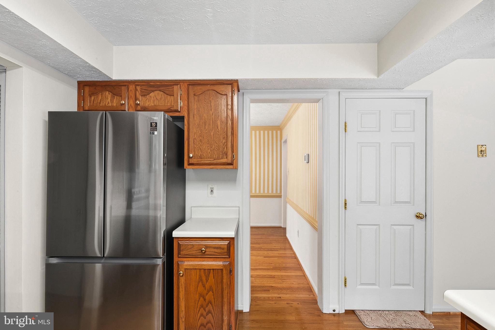
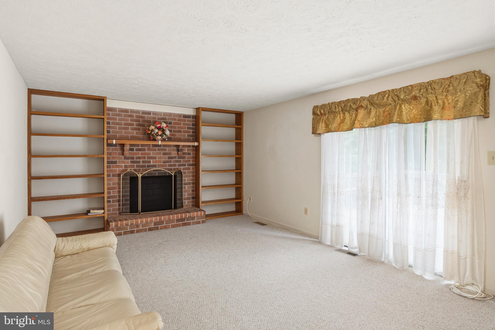
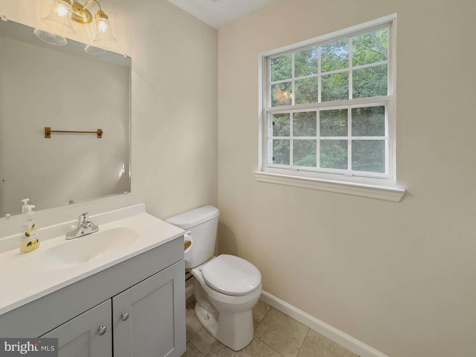
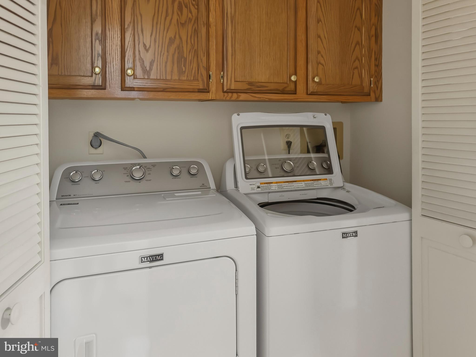
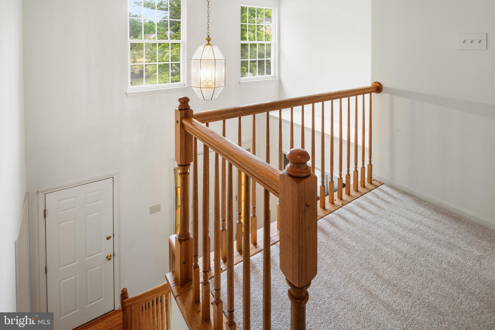
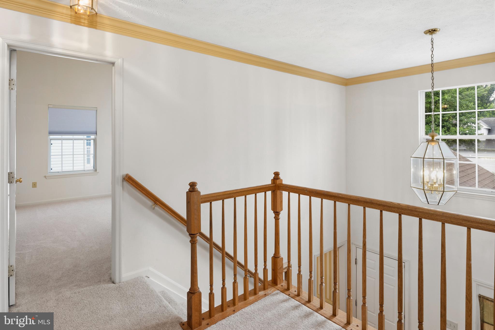
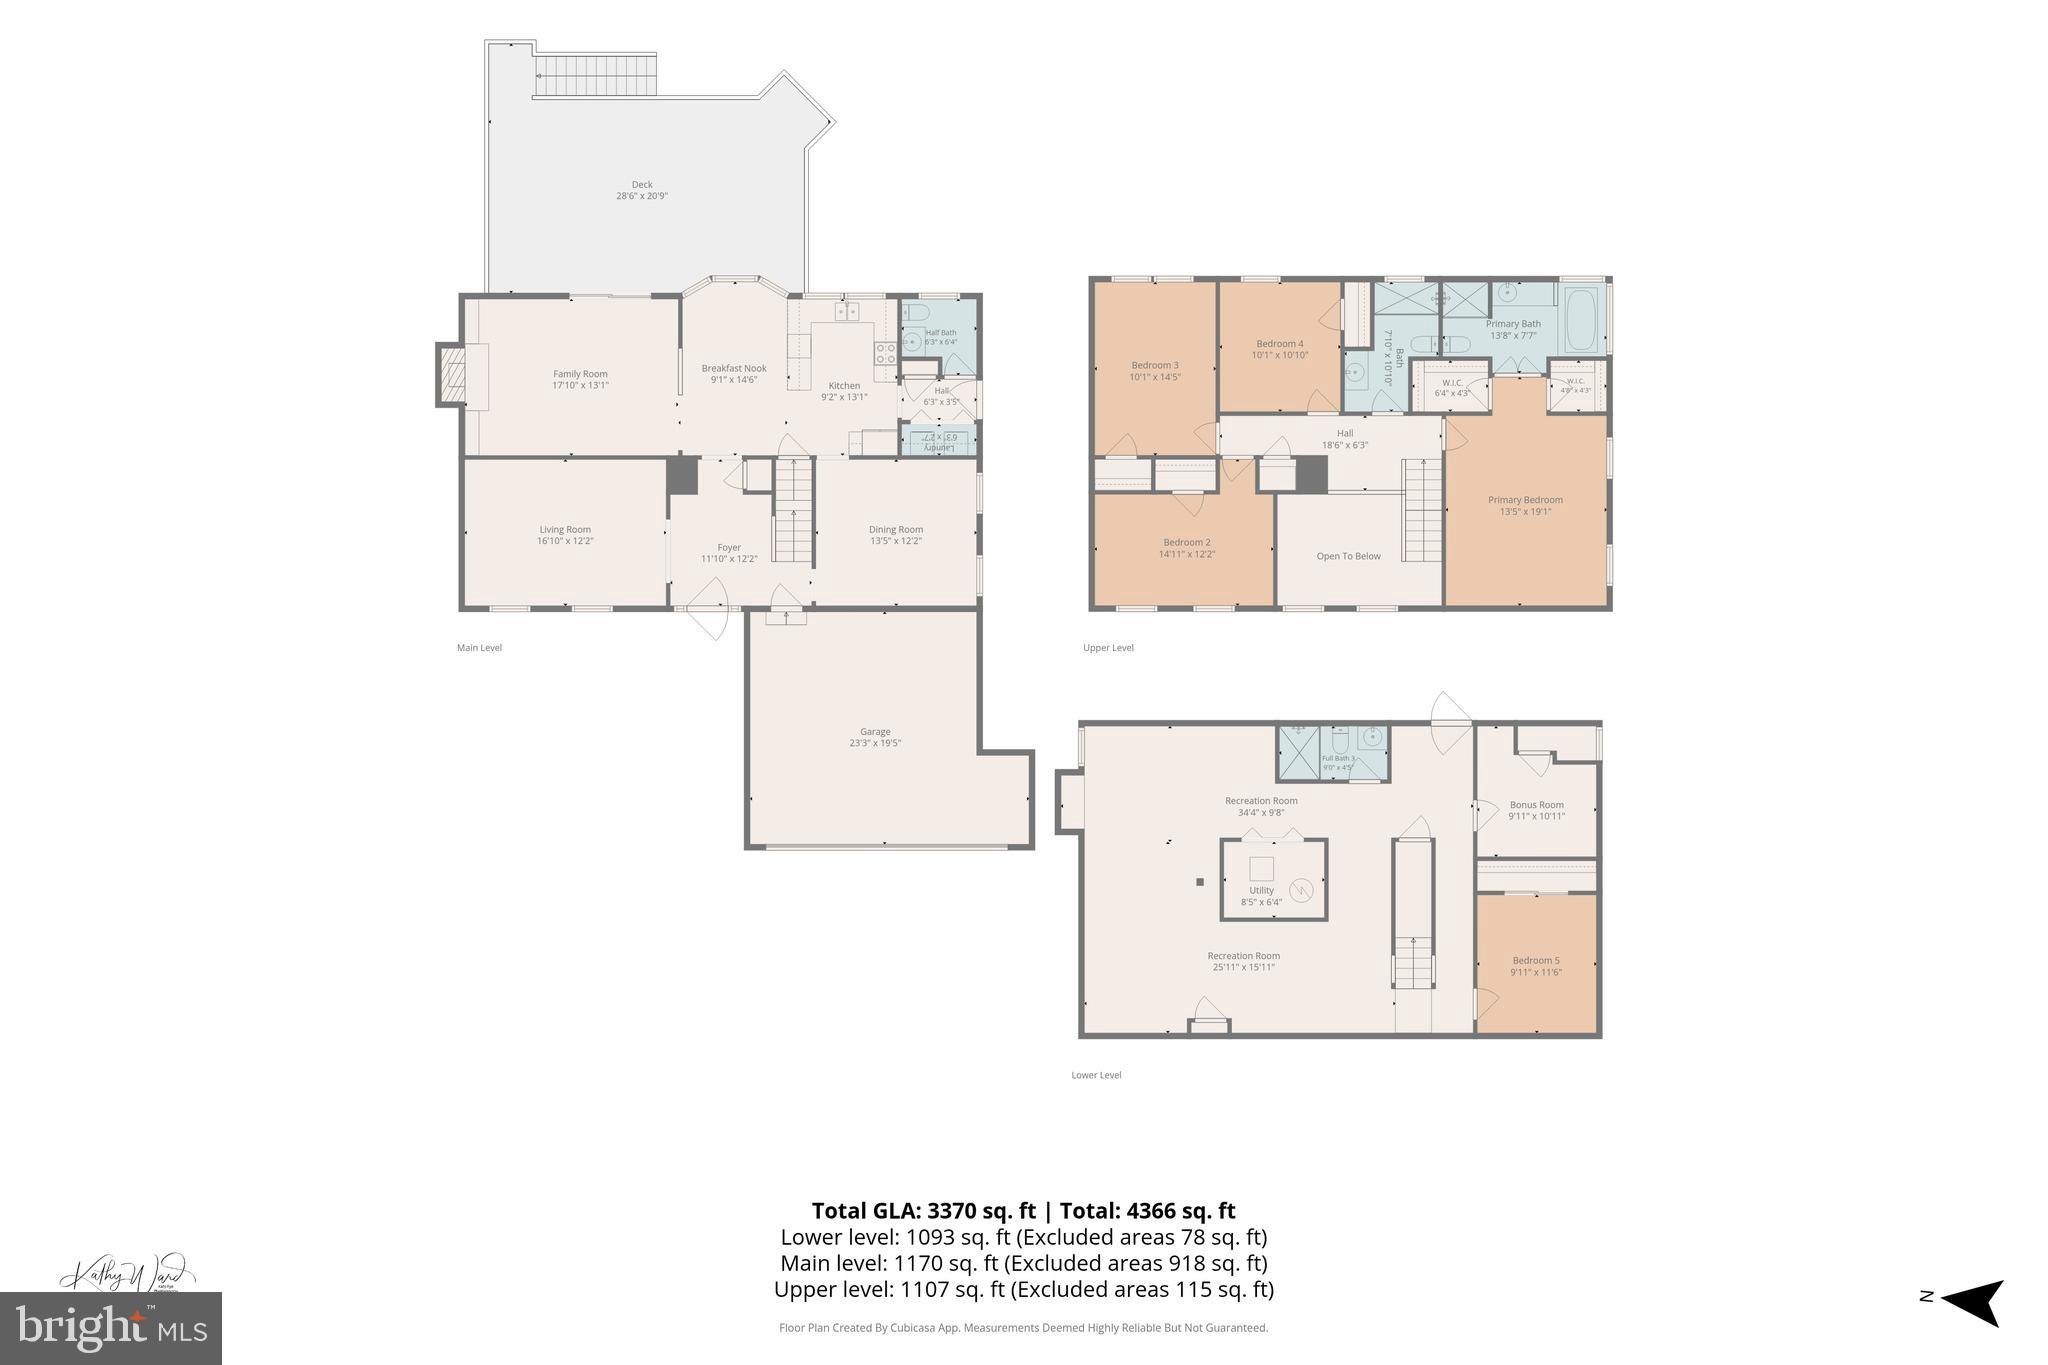
Beautifully prepared for the market and located in the sought-after Northridge community of Bowie, this spacious Colonial offers a classic design, generous living spaces, and a wonderful setting surrounded by well cared for homes and mature landscaping. From the moment you enter, the grand two-story foyer makes a memorable first impression with refinished hardwood flooring and an open upper-level overlook. The traditional layout features formal living and dining rooms off the foyer, offering timeless spaces for gatherings and entertaining. The heart of the home is the spacious kitchen with a casual dining area that opens seamlessly to the impressive family room featuring a cozy fireplace and plenty of room to relax. Just off the kitchen, you’ll also find a convenient main level laundry area and half bathroom.

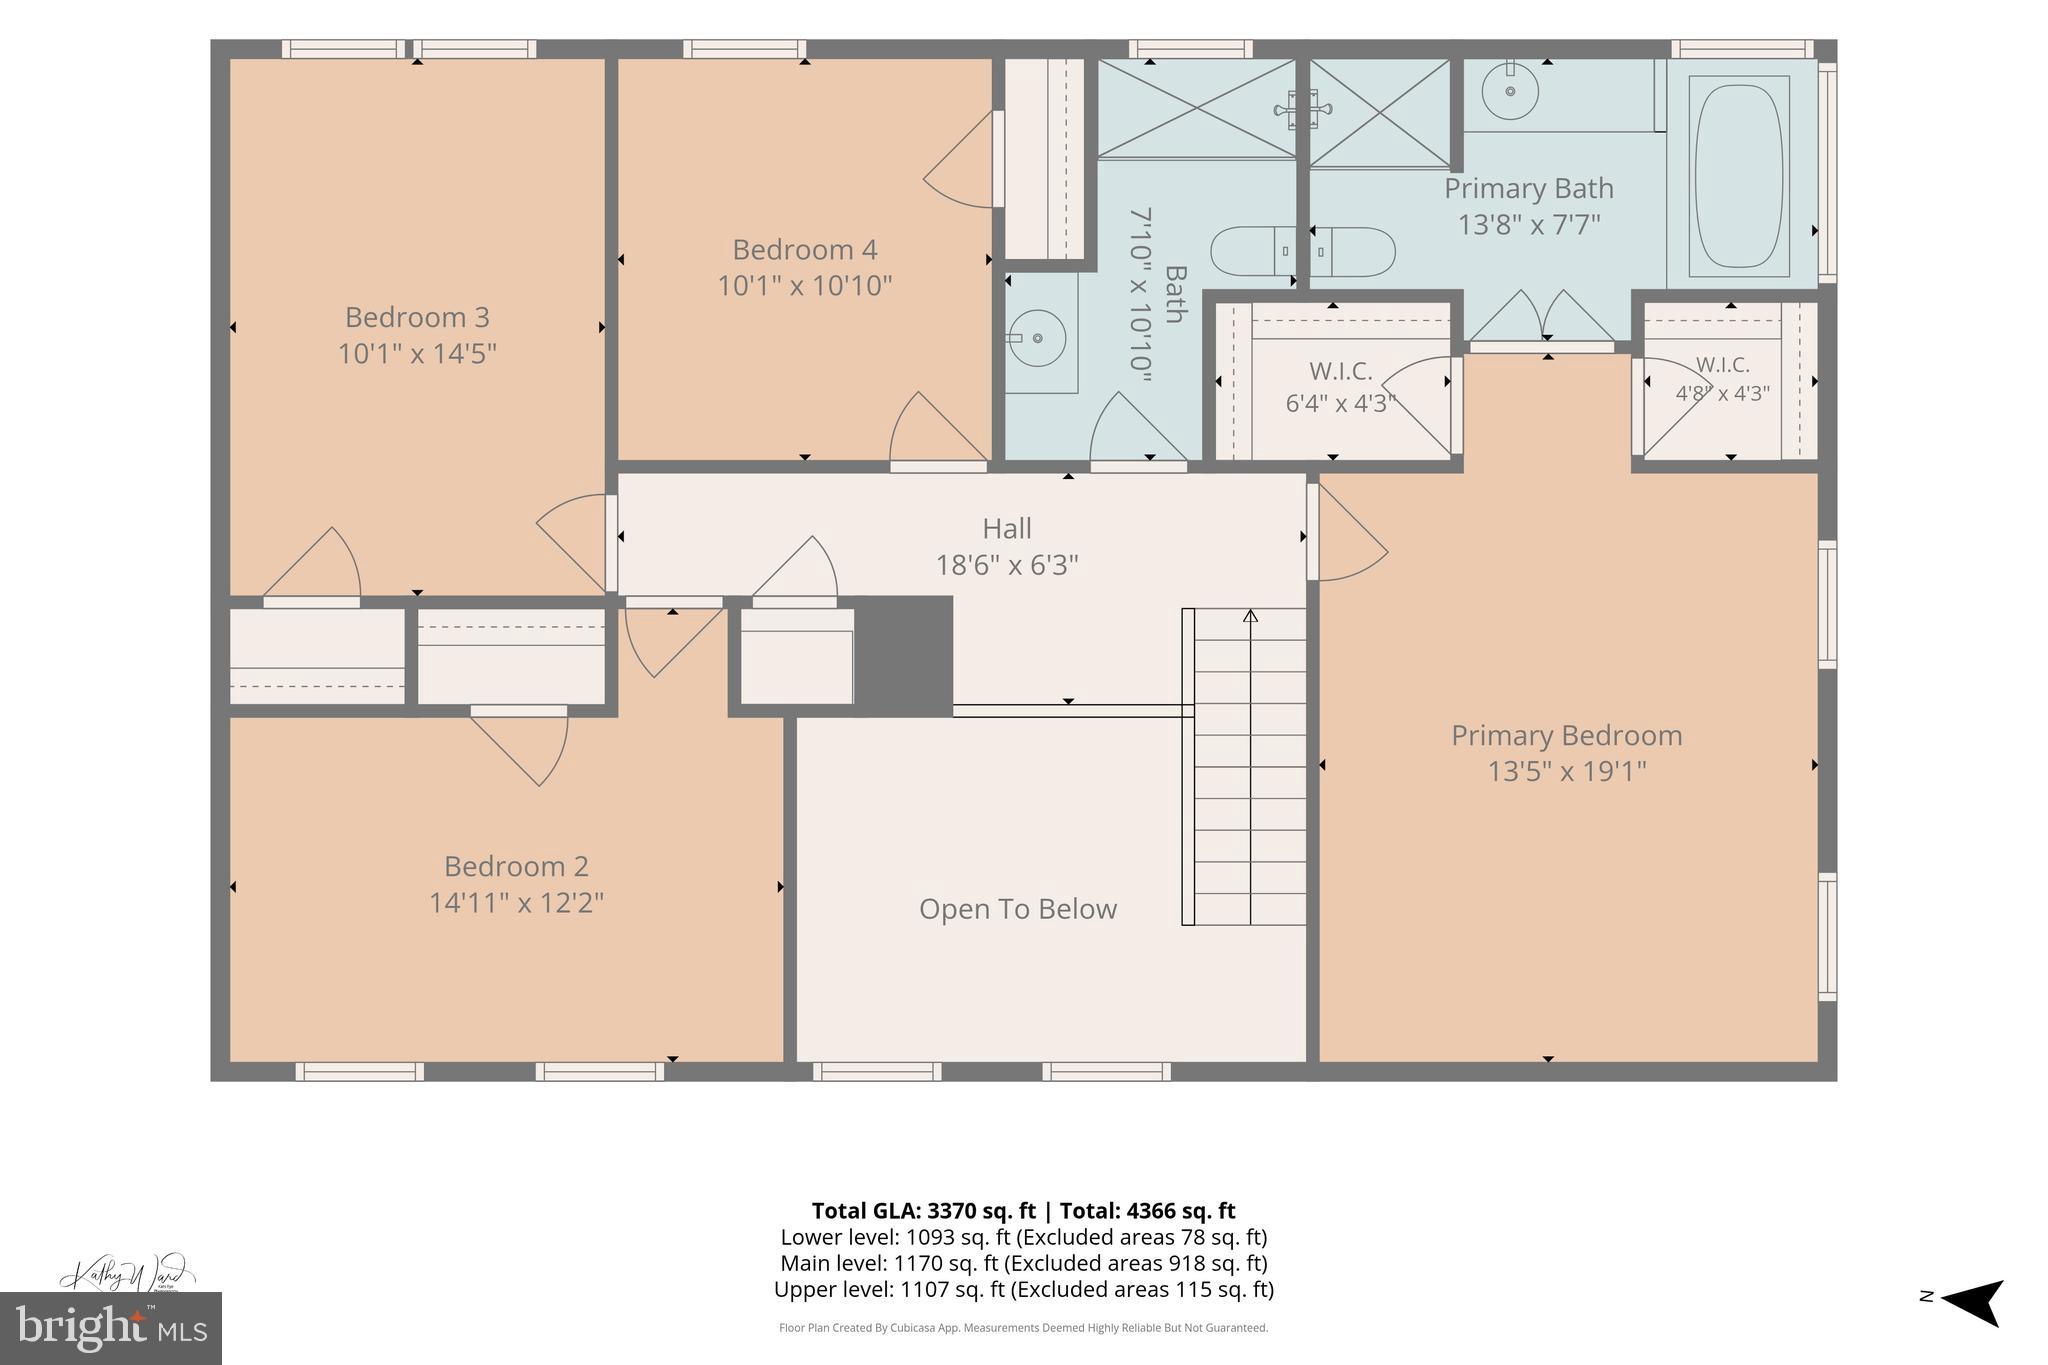
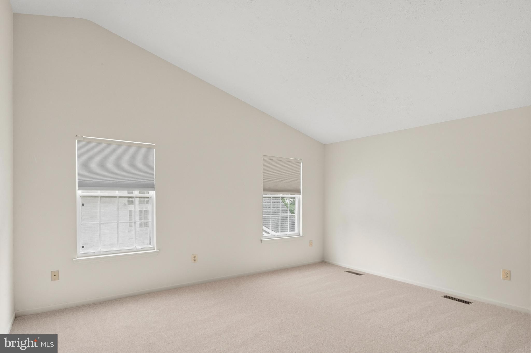
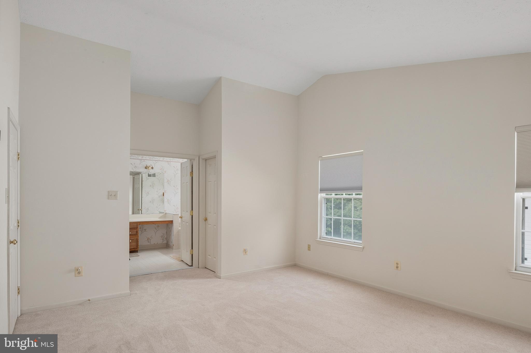
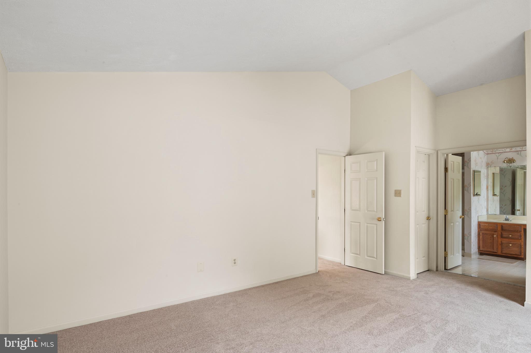
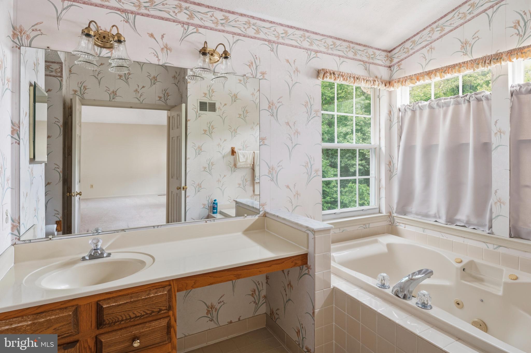
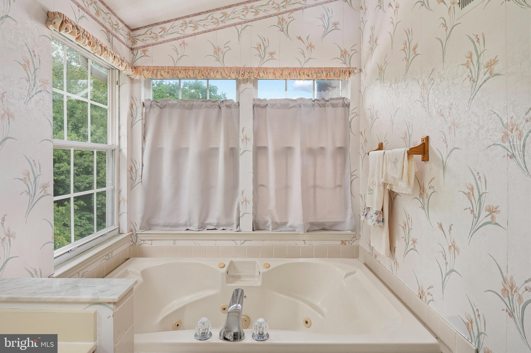
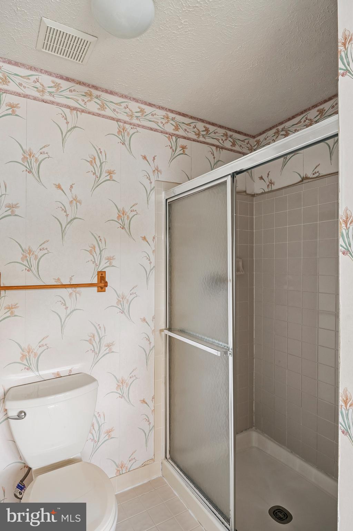
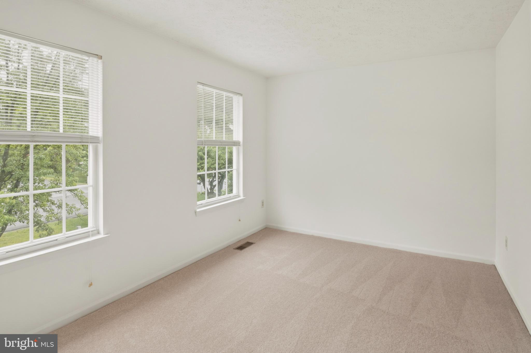
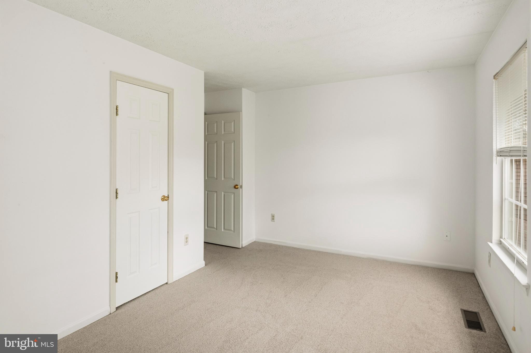
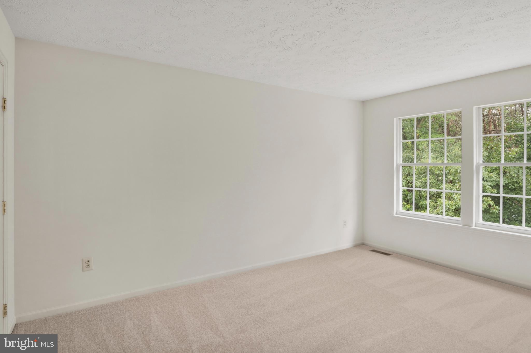
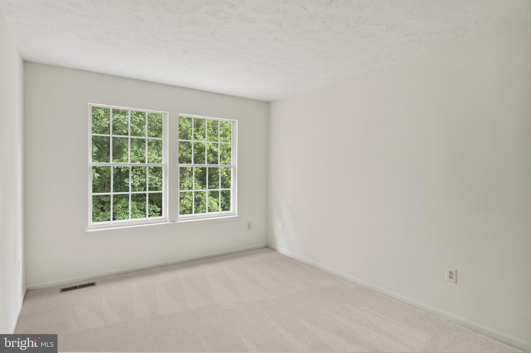
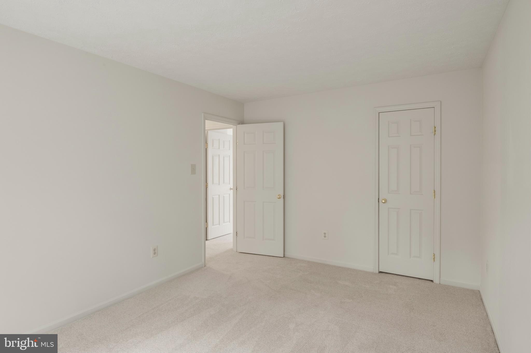
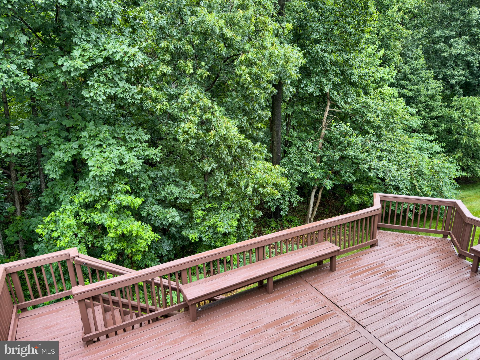
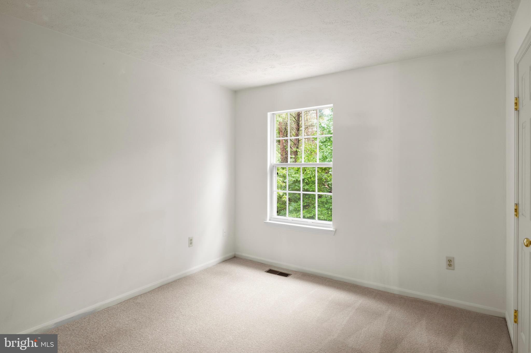
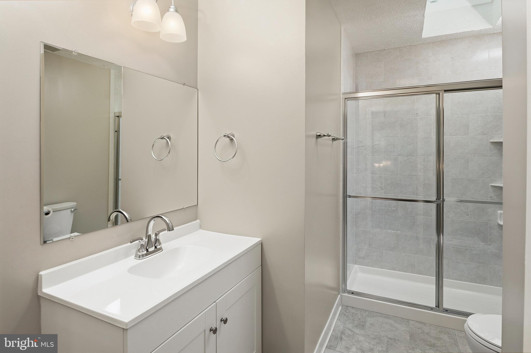
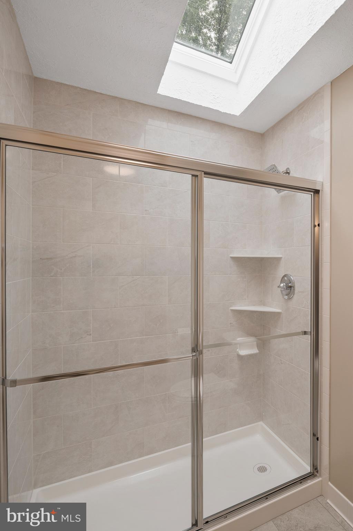
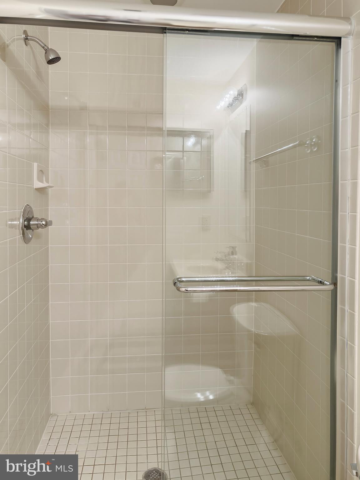
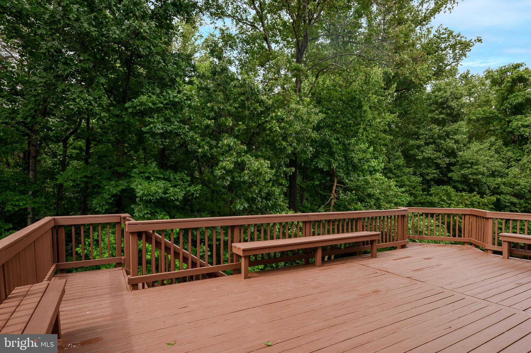
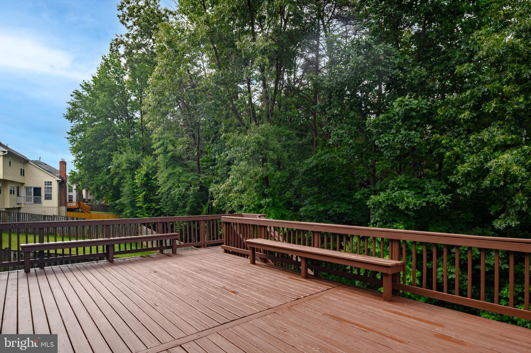
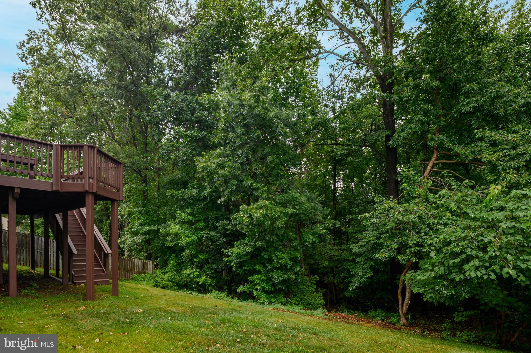
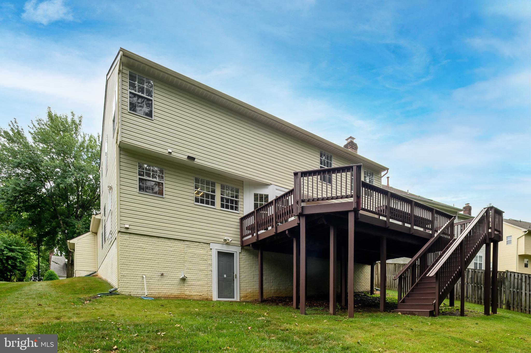
A sliding glass door leads from the family room to the oversized refinished deck with built-in seating, creating the ideal space to enjoy the peaceful wooded views. The backyard overlooks City of Bowie preserved land, providing a beautiful natural backdrop and added privacy. Upstairs, you’ll find four generously sized bedrooms with fresh paint and newly installed carpeting, including the spacious primary suite featuring soaring ceilings and a spa-inspired en-suite bathroom. The renovated hall bathroom showcases a modern walk-in shower.

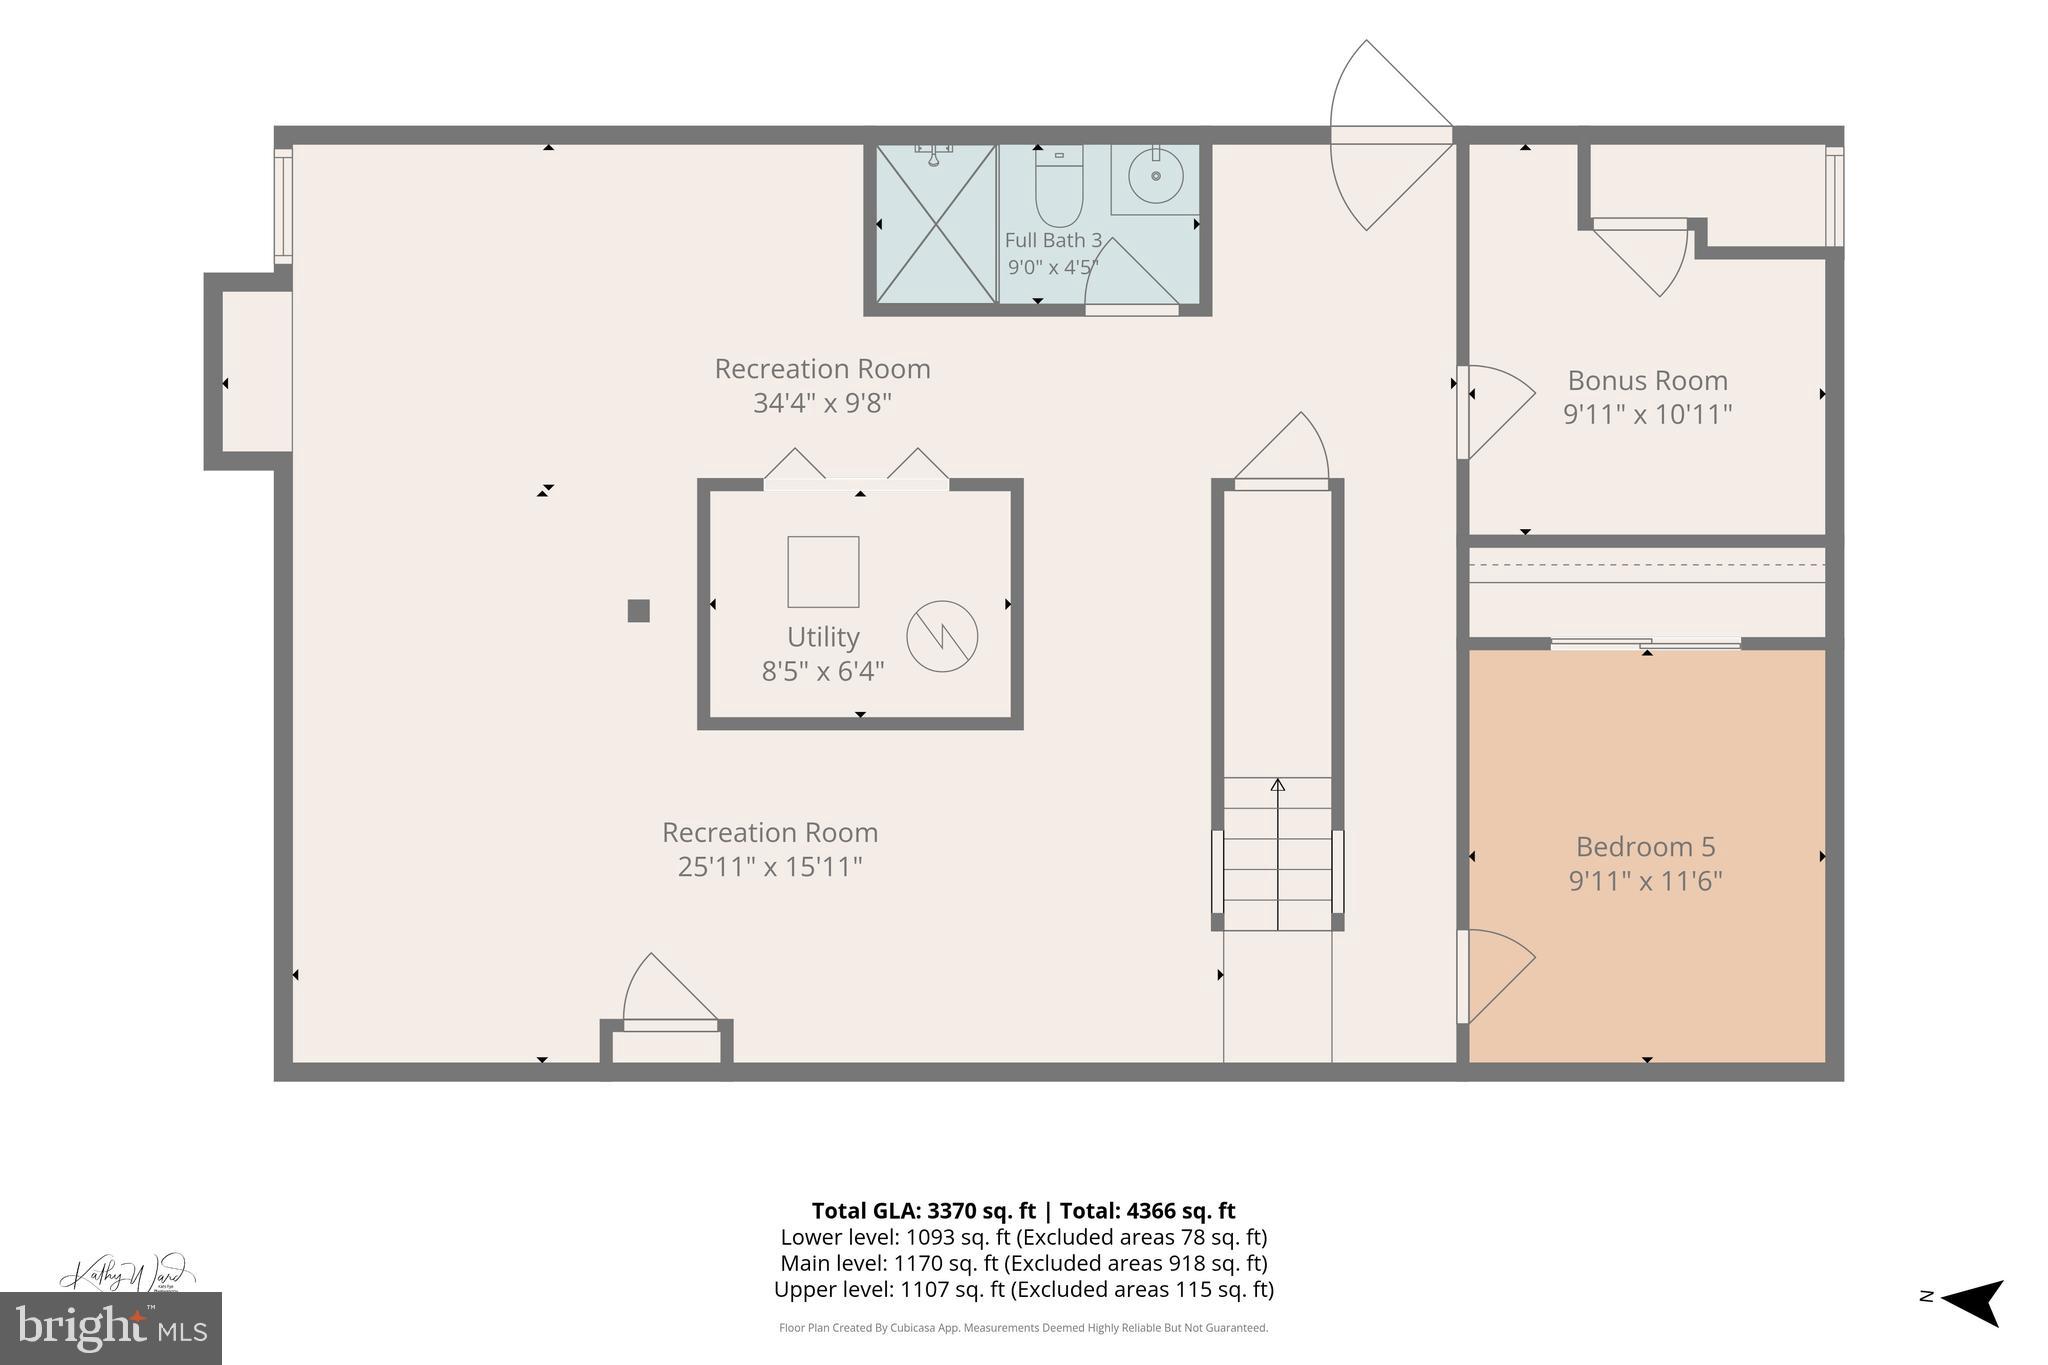
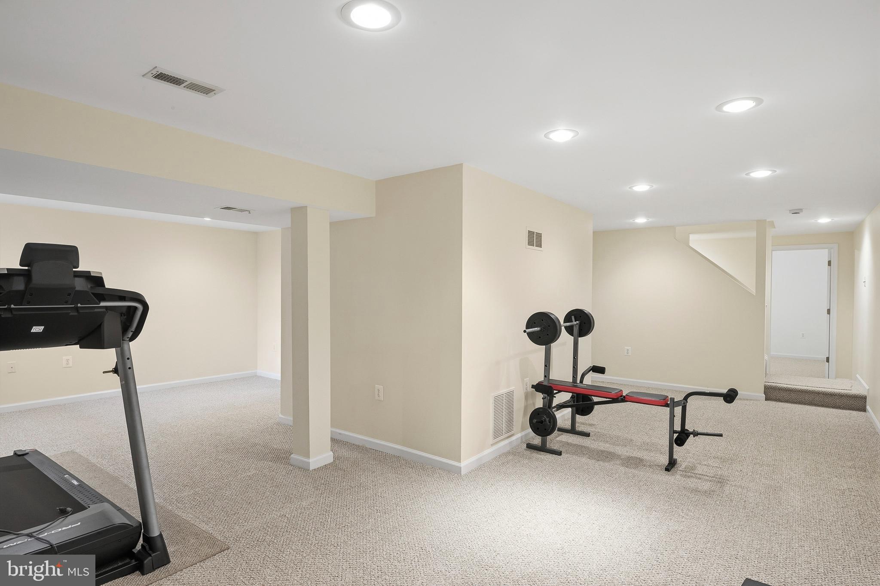
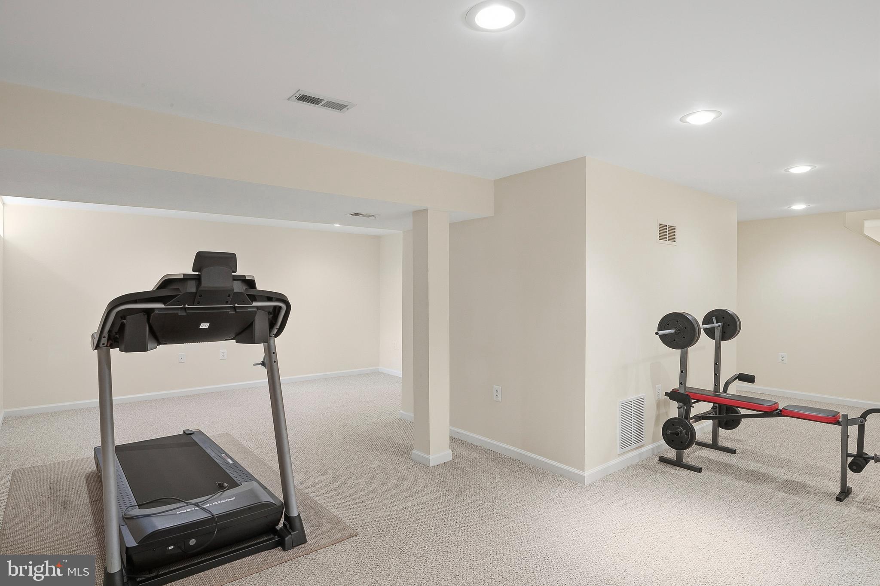
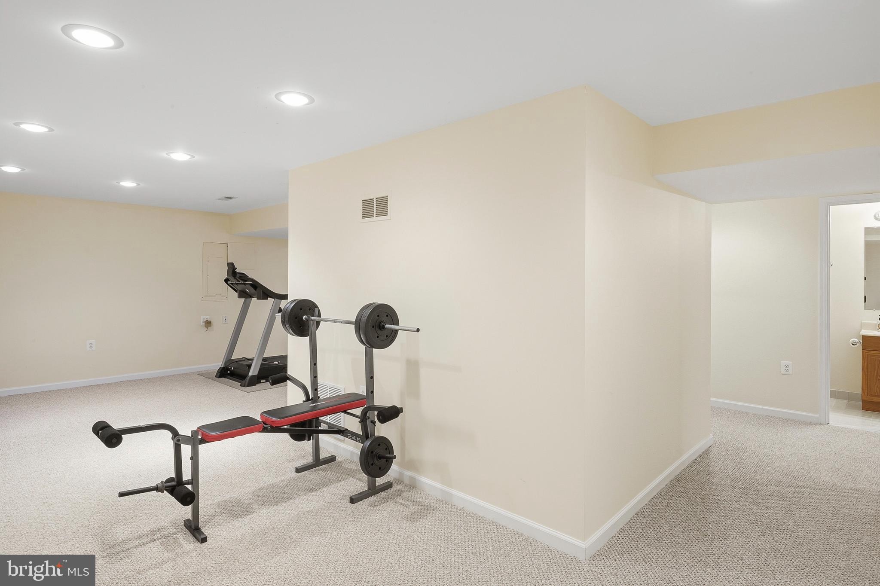
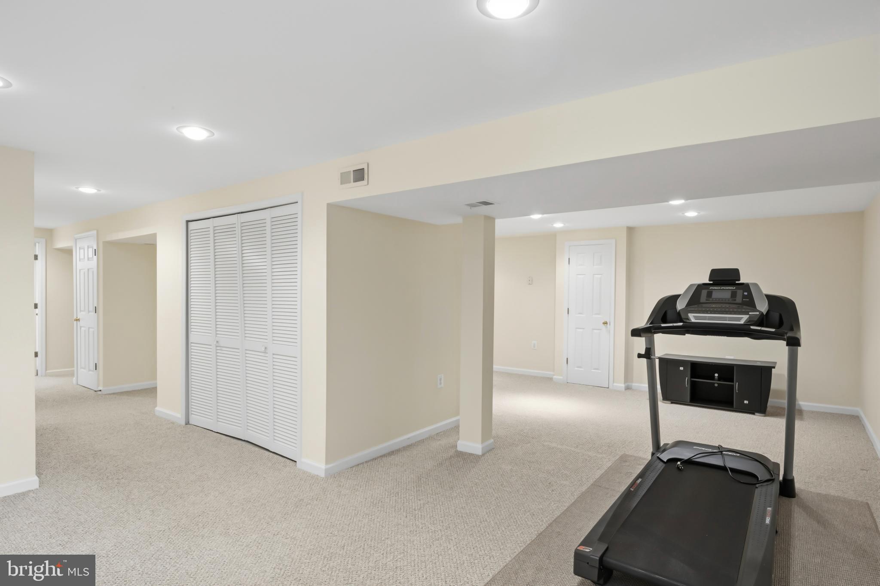
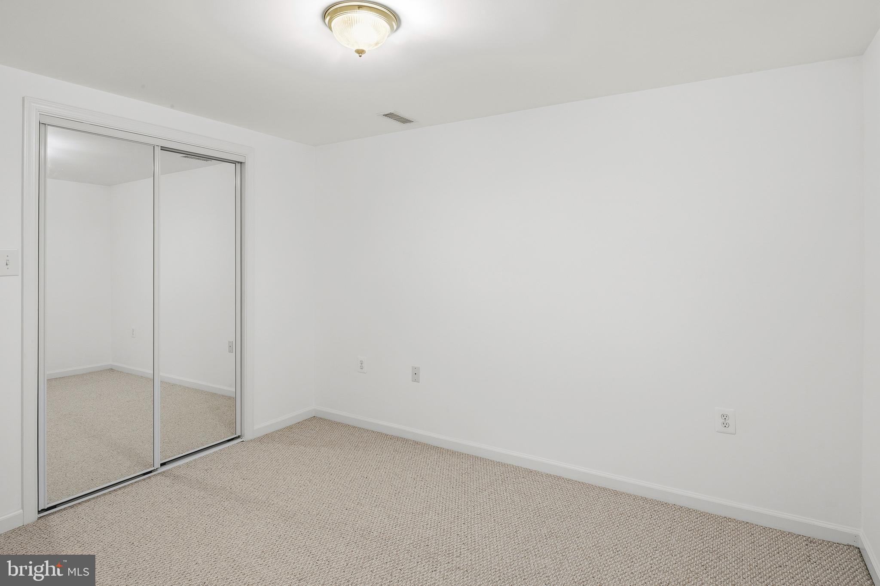
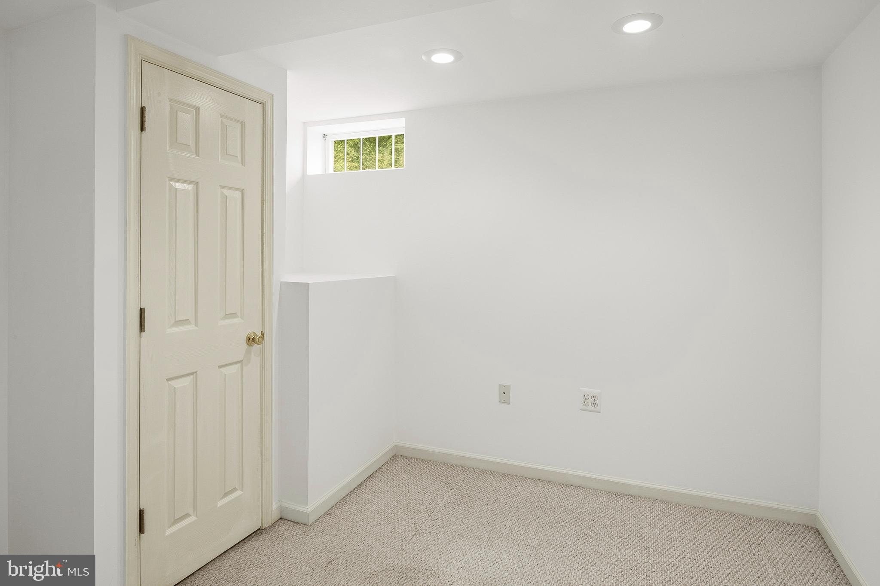
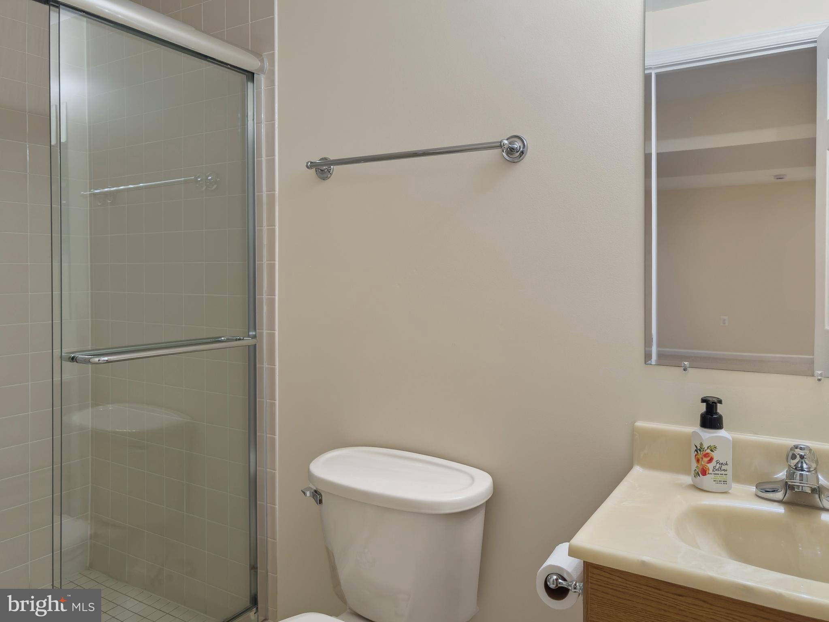
The finished walk-out lower level expands the living space even further with a huge recreation room featuring Berber carpeting, fresh paint, two versatile bonus rooms, and a full bathroom, offering endless options for guests, hobbies, a home office, fitness space, or additional living areas. With fresh updates throughout, a wonderful layout, and a premium Northridge location, this home is truly move-in ready!

12700 QUARTERHORSE DRIVE

Message successfully sent.

What would you like to know?

What is 3 + 4 ?

I agree to receive email communication and understand I can unsubscribe at any time.

I agree to be contacted by Charis Realty Group via call, email, and text for real estate services. To opt out, you can reply 'stop' at any time or reply 'help' for assistance. You can also click the unsubscribe link in the emails. Message and data rates may apply. Message frequency may vary. Privacy Policy

Related Properties

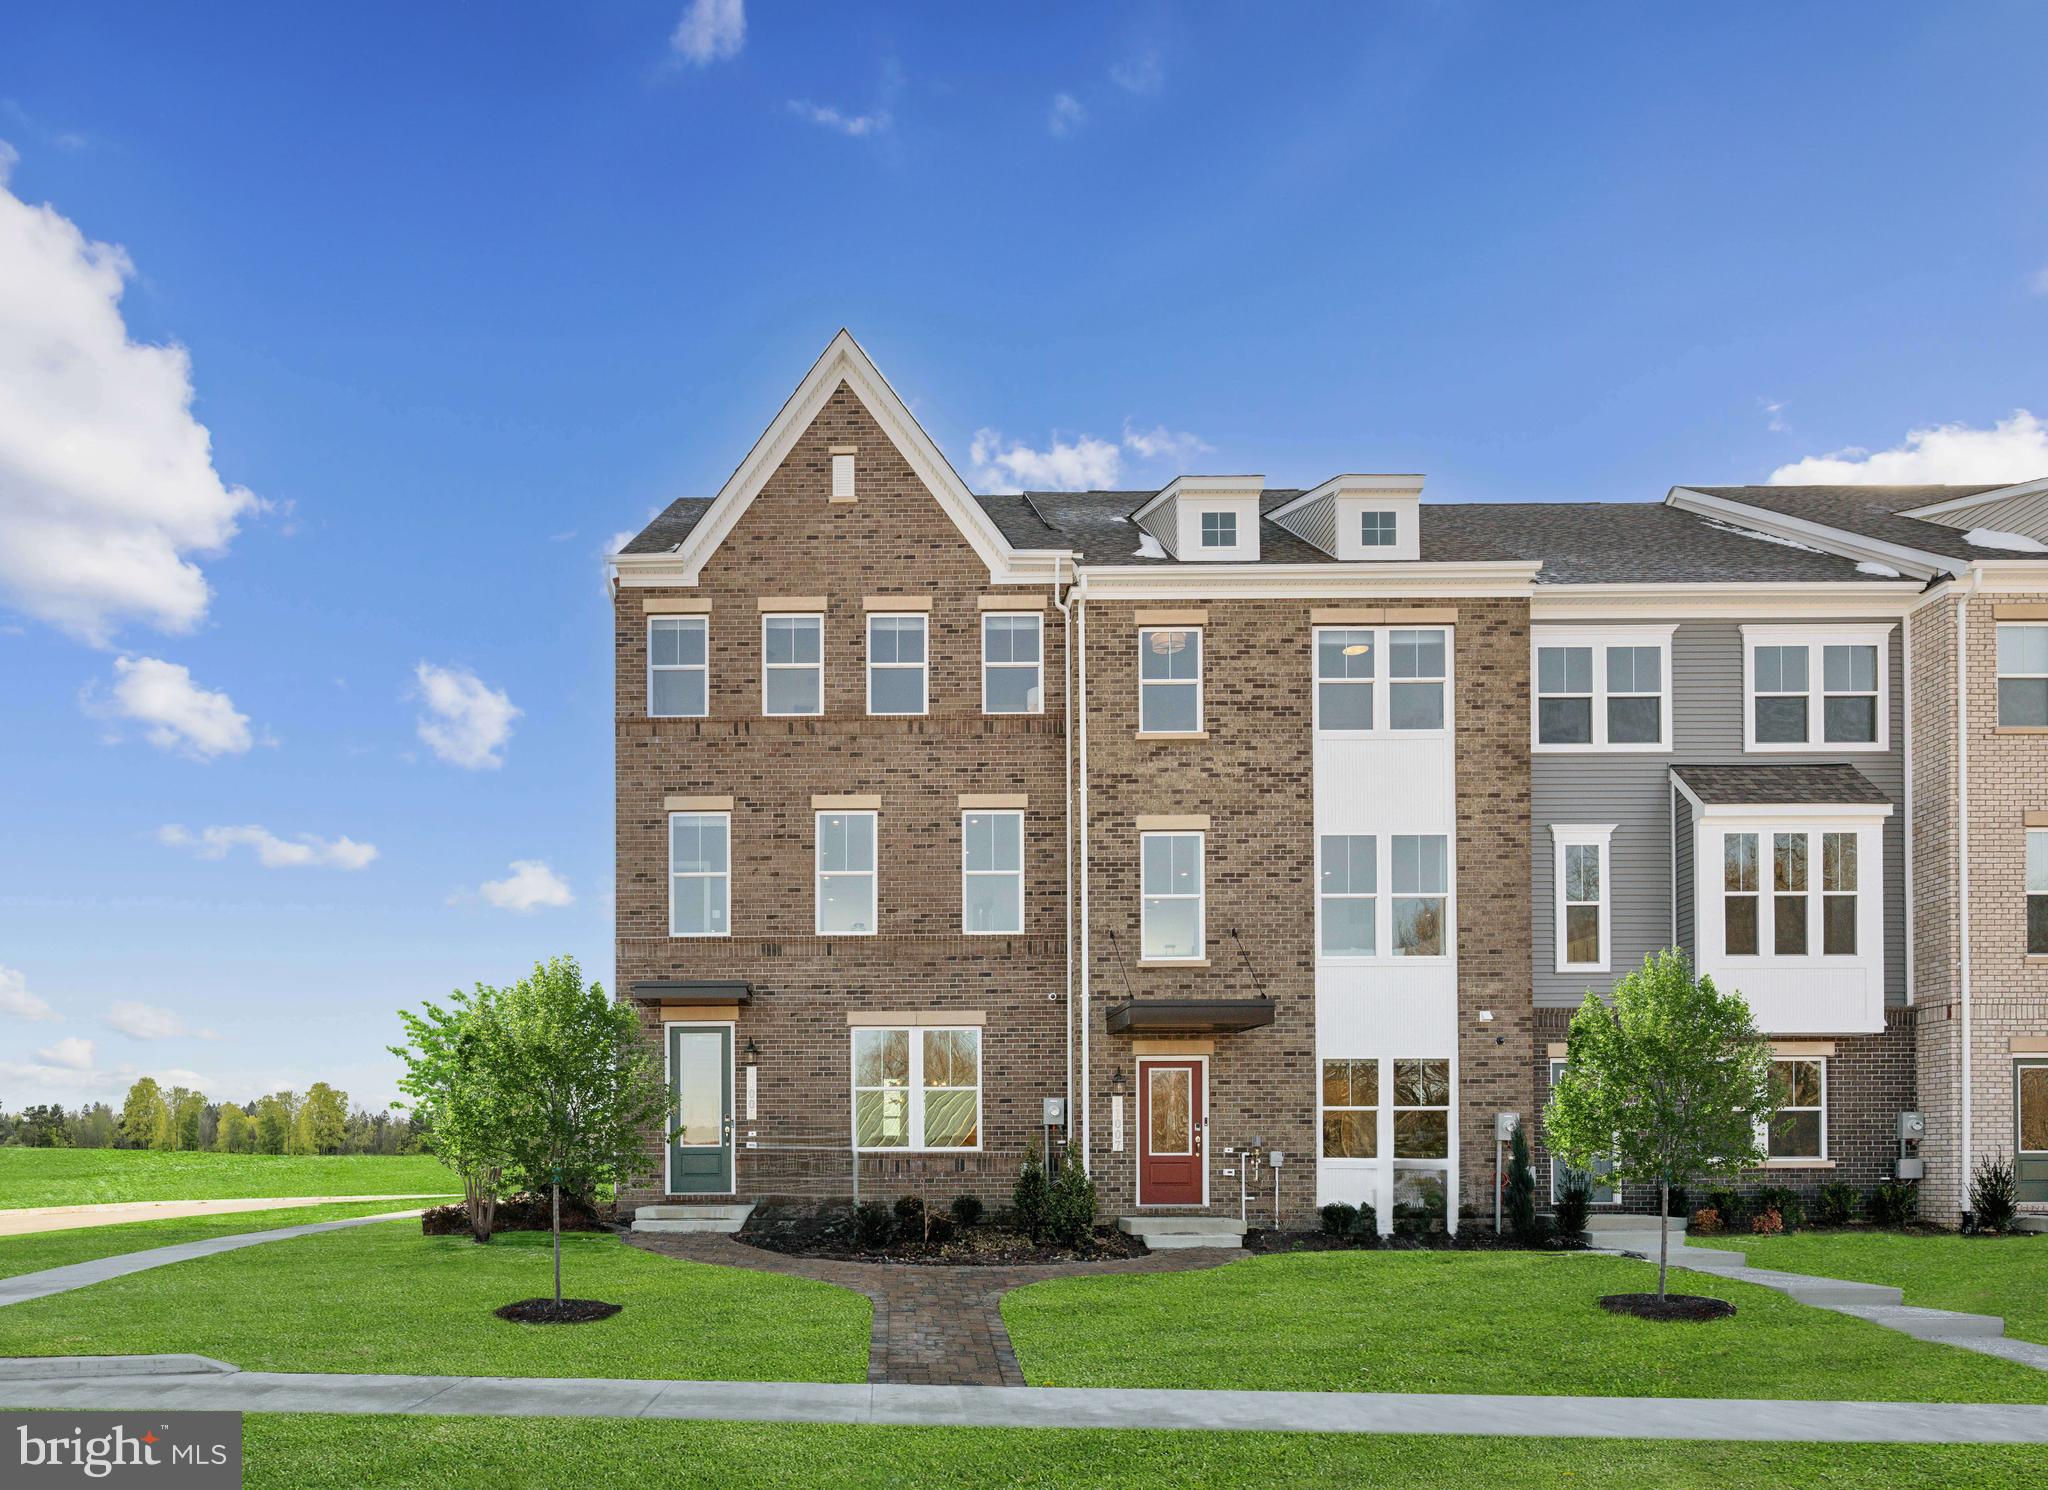
Welcome home to this stunning 3 level luxury new construction townhome located in the highly sought after Mill Branch Crossing community in Bowie, Maryland.  Offering approximately 2,150 sq. ft of beautifully designed living space. This 3 bedroom, 3.5 bath residence seamlessly blends modern elegance with everyday comfort.  Step inside to a bright, open and airy end unit layout showcasing high end finishes throughout, including quartz countertops and a gourmet kitchen designed to impress.  The chef inspired kitchen features sleek  cabinetry, premium appliances and a large island.  Perfect for entertaining, casual dining or gathering with family and friends.  Thoughtfully designed living spaces flow effortlessly across all 3 levels, providing flexibility for today's lifestyle. Upstairs, retreat to the spacious primary suite complete with a luxurious en-suite bath, while additional bedrooms and bathrooms offer comfort and privacy for guests, family or a dedicated home office.  With multiple levels of living space, this home offers both style and functionality for modern living.  Homeowners love Mill Branch Crossing for its unbeatable location - just minutes from US Route 50, making commuting to Washington DC, Annapolis and Baltimore easy and convenient.  Enjoy being just around the corner from Bowie Tow Center, featuring popular shopping, dining and entertainment options.  This a rare opportunity to own a brand new luxury townhome in one of Bowie's most desirable communities.  Location, space and sophisticated design come together beautifully. Don't miss your chance to make this exceptional home yours.
#MDPG2199250

BOWIE

3613 SAINT RUSSELL WAY

3 Beds

4 Baths

2,150 Sq.Ft.

$569,990

MLS#: MDPG2199250
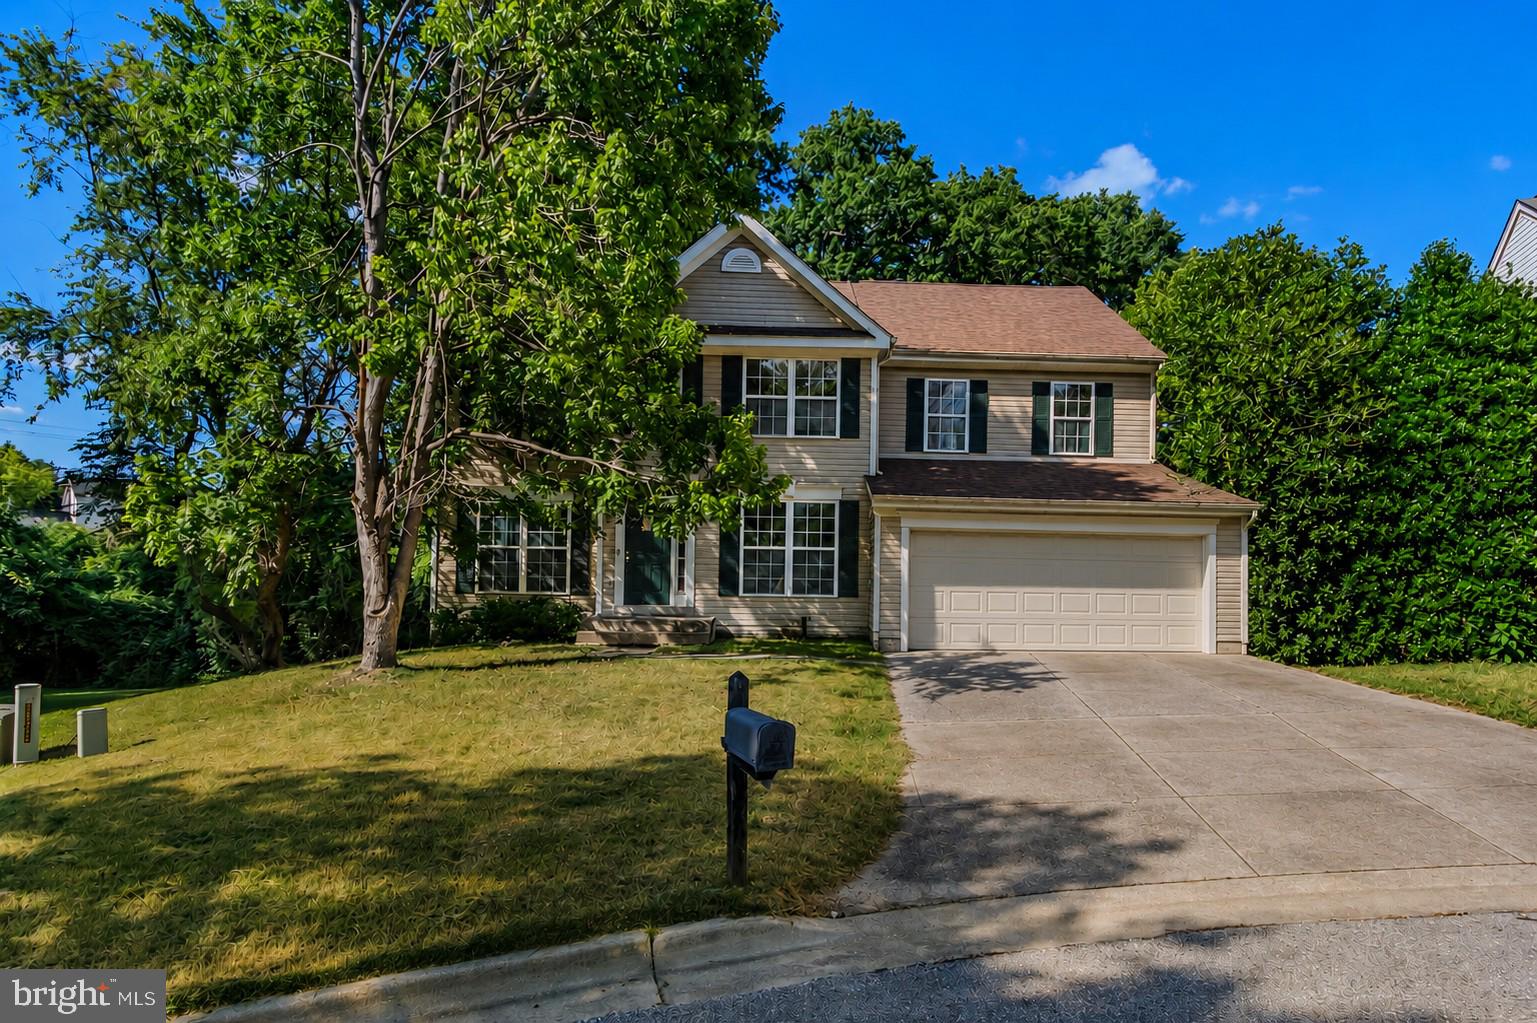
Welcome to this spacious Colonial tucked away on a quiet cul-de-sac in one of Bowie’s established neighborhoods. Offering timeless curb appeal, this home features a two-car attached garage, an extended driveway, and a generously sized yard perfect for outdoor enjoyment, gardening, or entertaining.

Inside, a dramatic two-story foyer creates an inviting first impression. The updated kitchen offers modern touches and ample workspace, while the walk-out unfinished basement provides endless possibilities for future living space, a home gym, workshop, or additional storage.

The home presents an excellent opportunity for buyers looking to personalize and add their own finishing touches while enjoying a solid floor plan and desirable location.

Conveniently located near shopping, restaurants, parks, golf courses, and major commuter routes including US-50 and MD-301, this home also offers easy access to Washington, DC, Annapolis, and Baltimore. Nearby amenities include Allen Pond Park, Bowie Town Center, and numerous recreational facilities, making this an ideal location for both commuters and those seeking a vibrant suburban lifestyle.

Don't miss this opportunity to own a well-located home with tremendous potential in the heart of Bowie.
#MDPG2208798

BOWIE

1004 PEMBRIDGE COURT

5 Beds

2 Baths

2,734 Sq.Ft.

$529,900

MLS#: MDPG2208798
PRICE REDUCTION!!! **Welcome to Beechfield Manors**, One of Prince George’s County’s newest **55+ active adult community**, thoughtfully designed for low-maintenance living and everyday comfort. This planned neighborhood offers desirable amenities including a **clubhouse, fitness center, and swimming pool**, all conveniently located just off Enterprise Road near shopping, dining, recreation, and multiple golf courses. This stylish **3-bedroom home with loft**, **2.5 baths**, and **1-car garage** features an open, functional layout ideal for modern living. The main level includes a **first-floor owner’s suite**, convenient laundry area, separate dining room, and a spacious **open-concept kitchen with center island** that flows into the great room with a **gas fireplace** and **access to a covered patio**. The private owner’s suite serves as a peaceful retreat, complete with a full bath and a layout thoughtfully separated from the upper-level bedrooms for added privacy. Upstairs, enjoy a flexible **loft space**, two generously sized secondary bedrooms, a full bath, and a **finished office/den**, created from the former storage area—perfect for remote work, hobbies, or quiet relaxation. Comfort, convenience, and community come together in this exceptional home.
#MDPG2209552

BOWIE

12129 AMERICAN CHESTNUT ROAD

3 Beds

2 Baths

2,360 Sq.Ft.

$529,900

MLS#: MDPG2209552
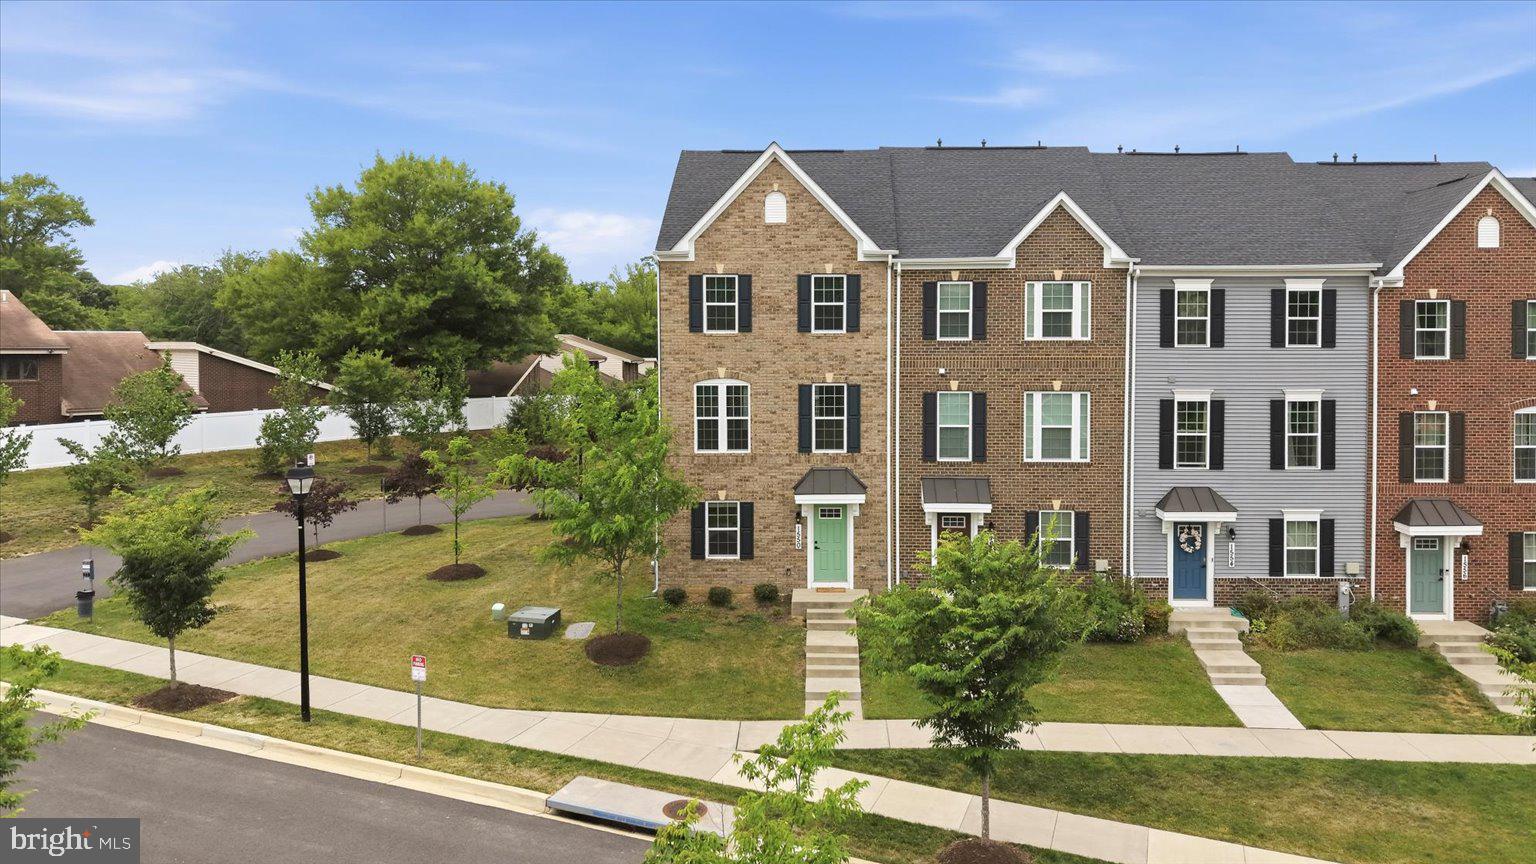
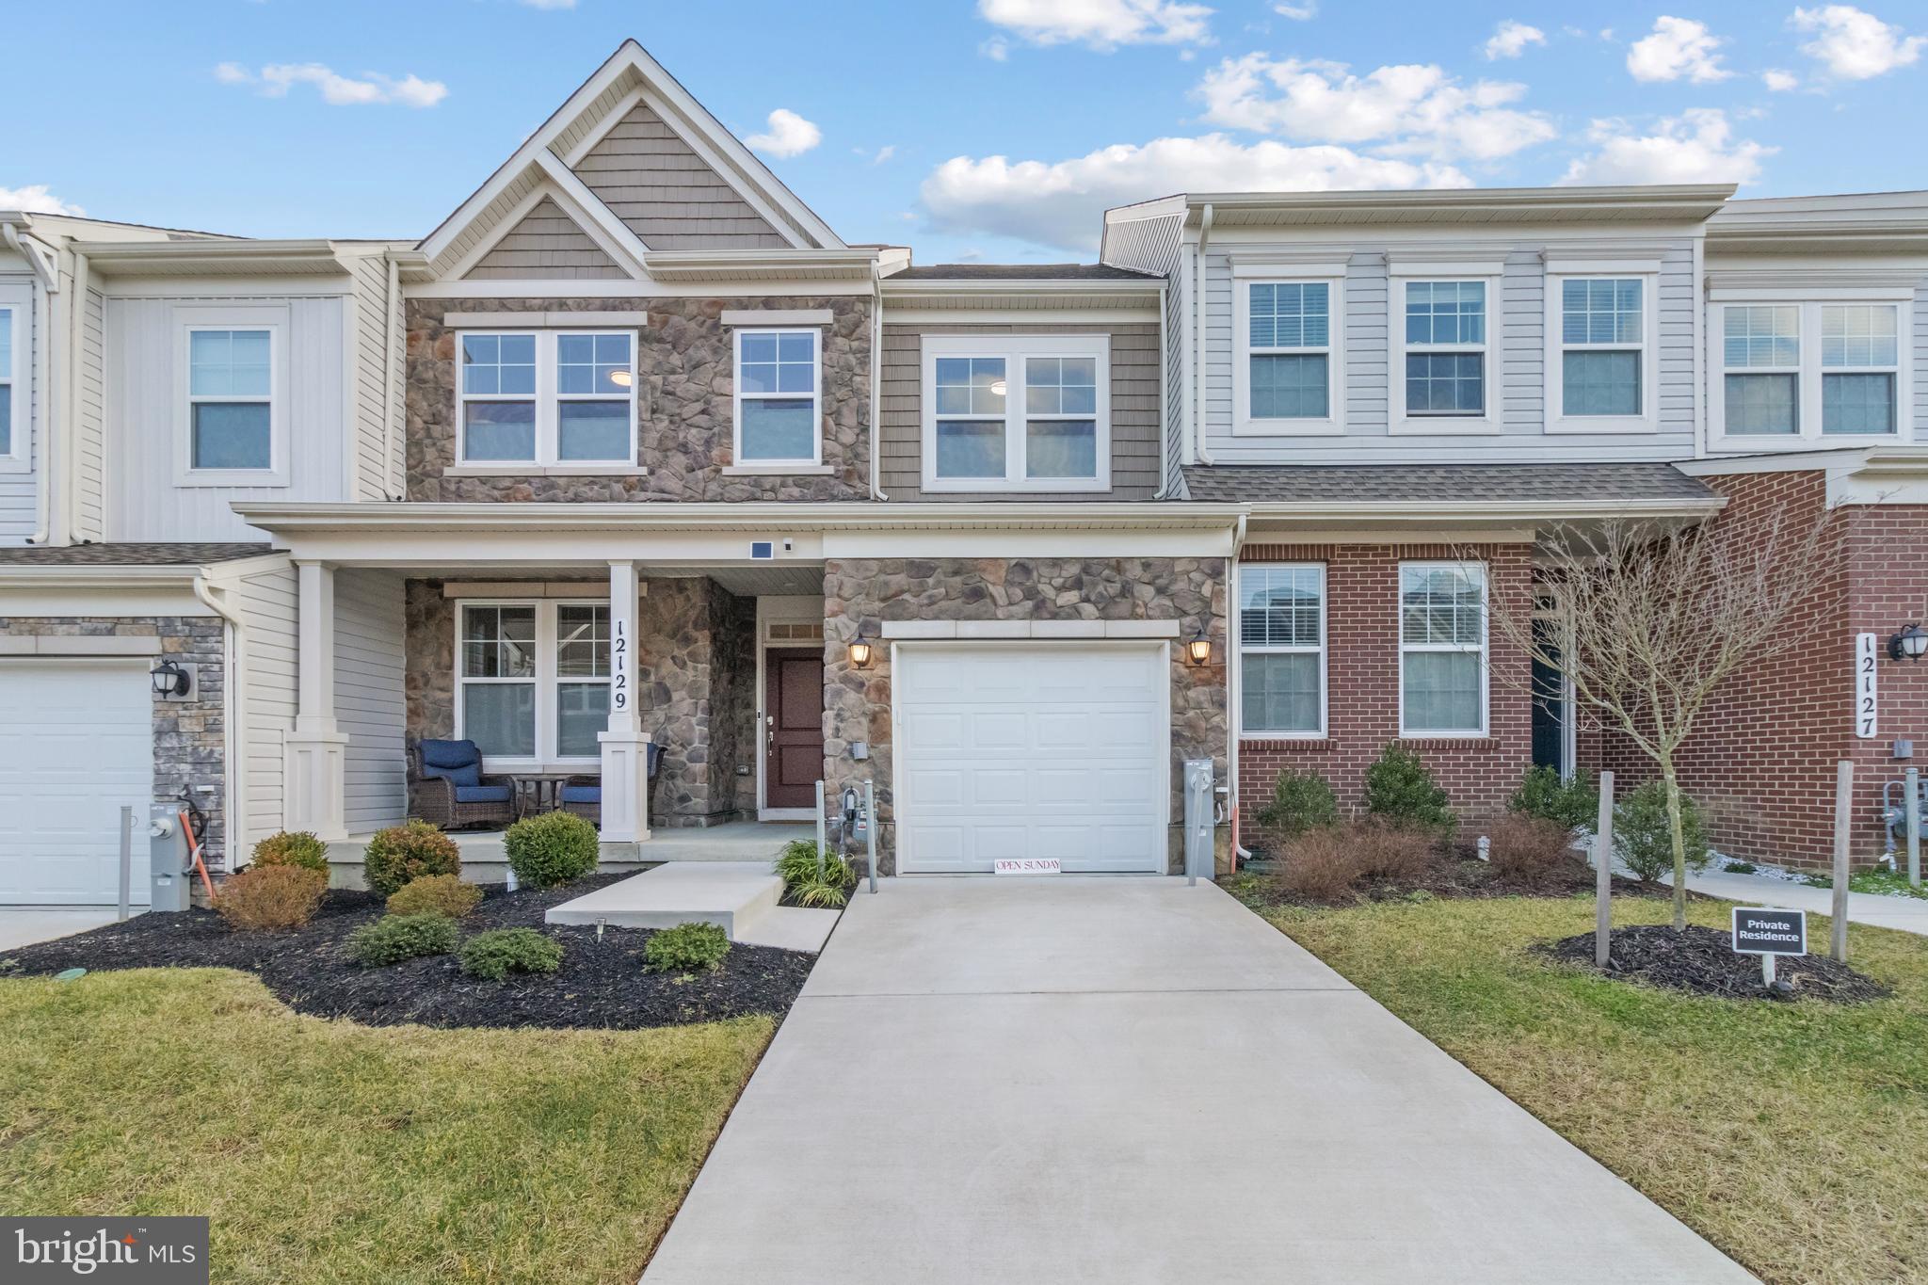
SELLER OFFERING IN CLOSING COST ASSITANCE  LOCATION LOCATION LOCATION!!!! Welcome to this stunning end unit Townhouse build in 2022, offering 3 levels of modern living and abundance of natural light. Featuring 3 spacious bedrooms, 2 full bath and 2 half baths, this home combines style , comfort and convenience . The entry level includes a versatile office or potential 4th bedroom - perfect for remote work or guests. An Open-concept layout with a contemporary kitchen, stainless steel appliances, quartz countertop and large island that flows seamlessly into the dining and living areas . Upstairs primary suite offers a private retreat with walk in closet and beautifully designed en-suite. Additionally highlights includes an attached 2 car garage, a private deck for outdoor relaxation. Situated in a desirable community close to Route MD-301 in Bowie, MD, easy access to DC, Annapolis and Southern Maryland.
#MDPG2204234

BOWIE

1550 ADAMSON WAY

3 Beds

2 Baths

1,680 Sq.Ft.

$550,000

MLS#: MDPG2204234
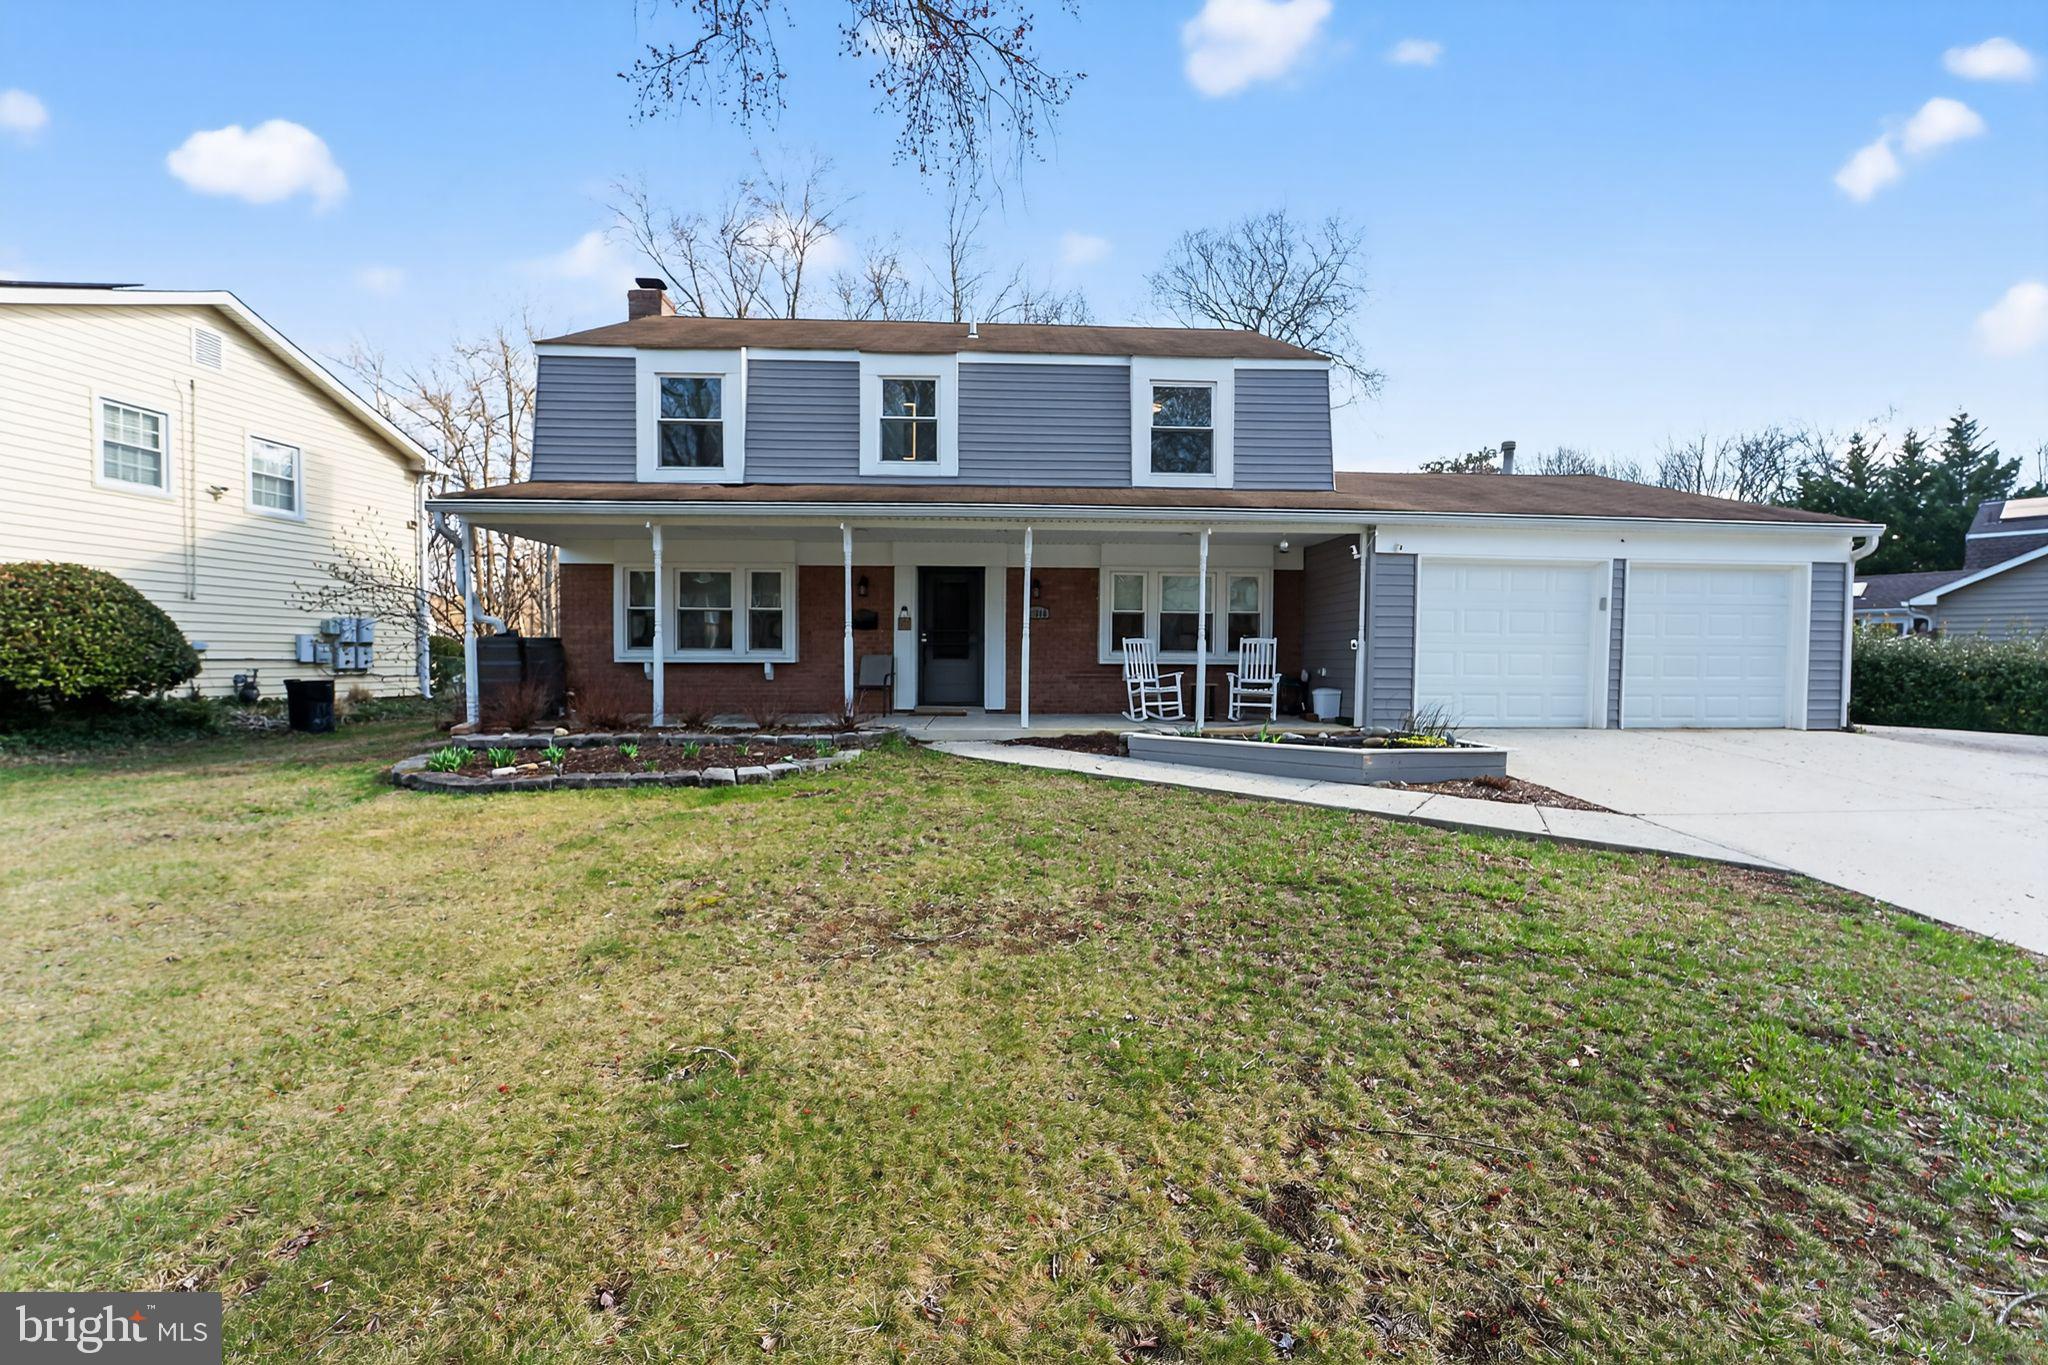
This home has been thoughtfully renovated with extensive upgrades that blend modern convenience, smart technology, and everyday comfort. Major system updates include all new HVAC, water heater, plumbing, gas lines, and electrical, offering peace of mind for years to come. The redesigned kitchen shines with new cabinetry, upgraded countertops, and a full suite of newer appliances, including a Samsung smart refrigerator with beverage center and a Frigidaire induction range with advanced cooking features. Durable luxury vinyl flooring flows throughout the home. The expanded primary suite creates a true retreat, complete with a walk-in closet and a beautifully updated bath featuring a tiled shower and lighted, defogging mirror. Additional bathrooms have also been fully upgraded. A flexible main-level bedroom with its own split AC system provides ideal space for guests, work, or private living. Smart upgrades continue throughout with smart shades, smart garage door openers with cameras, and a smart washer and dryer. Additional improvements include new interior and exterior doors, reinforced stairs, new insulation, upgraded garage doors, and fresh exterior paint. This is a home where everything has been done for you.
#MDPG2194598

BOWIE

16010 AUDUBON LANE

4 Beds

3 Baths

2,382 Sq.Ft.

$560,000

MLS#: MDPG2194598
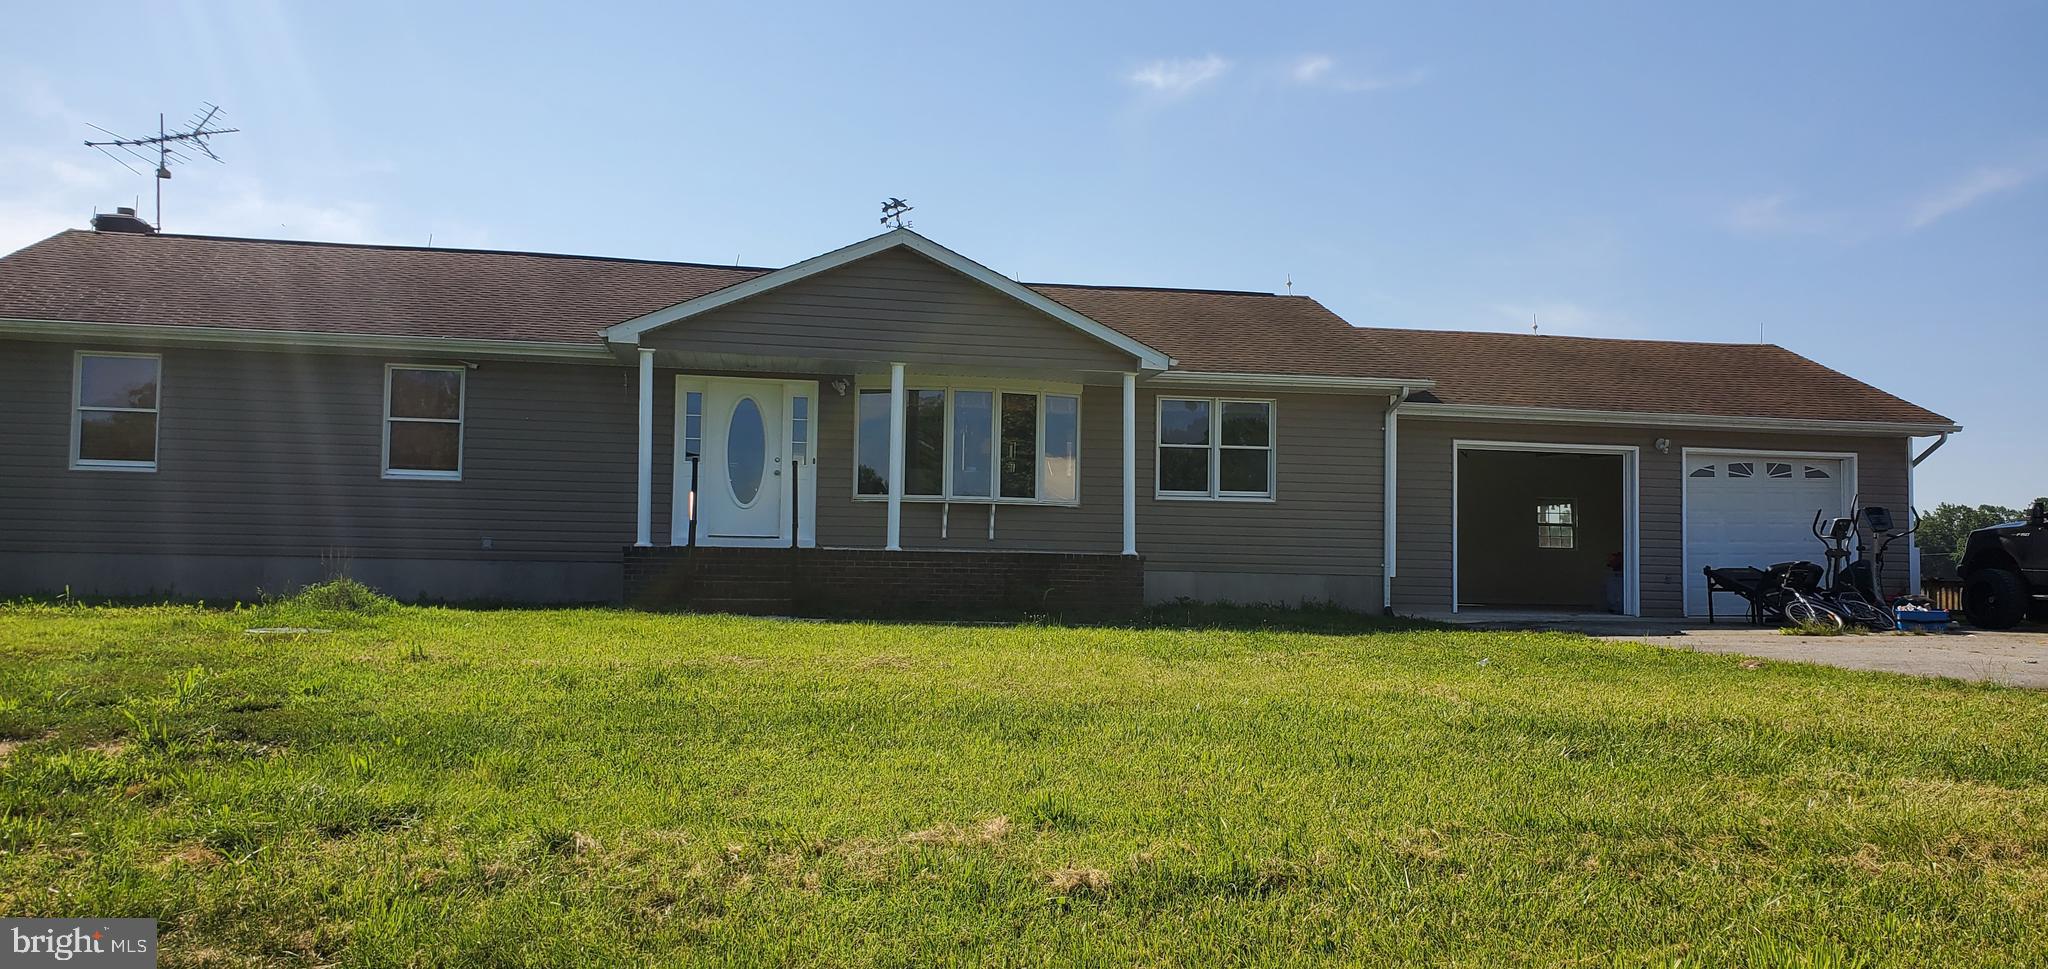
"Rare opportunity to own a versatile estate offering space, privacy, and income potential. The main residence features 5 spacious bedrooms, designed for comfortable everyday living and effortless entertaining.
Enjoy peaceful mornings and beautiful sunsets from the expansive, thoughtfully designed deck-perfect for outdoor gatherings and relaxation." PROPERTY IS BEING SOLD AS-IS; SELLER WILL MAKE NO REPAIRS. BUYER SHOULD CONDUCT THEIR' ONW INSPECTIONS FOR INFORMATIONAL PURPOSE ONLY"
In addition to the main home, the property includes two separate Guess homes, ideal for extended family, multi-generational living, home offices, or potential rental income.
Set on wide open acreage,this property offers scenic views,privacy, and endless possibilities for gardening, recreation, or future expansion. A unique combination of space, flexibility,and value- schedule your showing today.
#MDPG2156198

BOWIE

17439 MILL BRANCH PLACE

5 Beds

3 Baths

1,568 Sq.Ft.

$750,000

MLS#: MDPG2156198
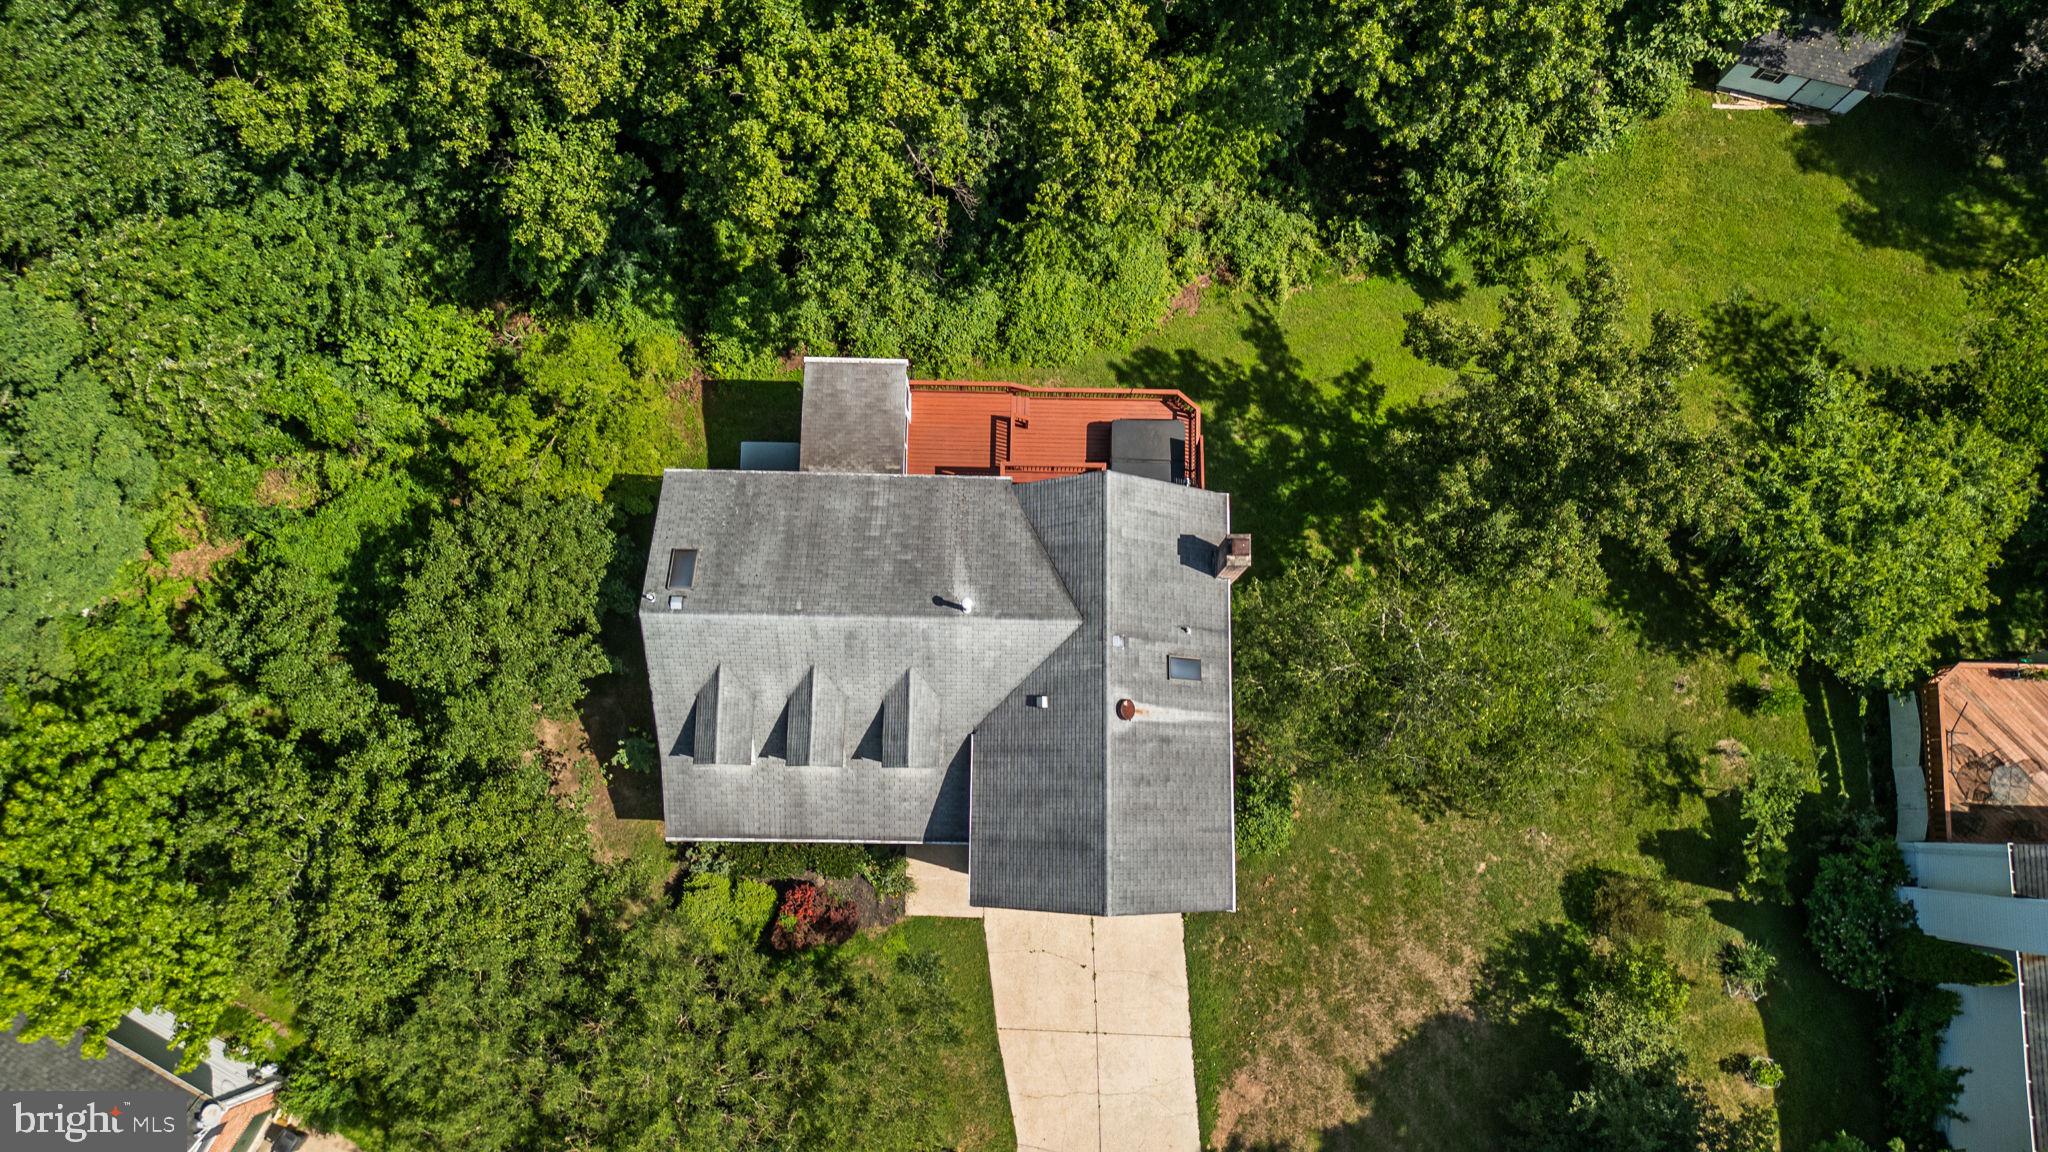
Rare opportunity to own a beautiful home situated on just over one acre of private, scenic land in Bowie’s highly desirable Chestnut Heights neighborhood! A freshly painted, two-story foyer welcomes you inside, leading directly into a bright and open living room and dining area that is perfect for hosting guests. The kitchen features excellent cabinet space and a brand-new stove, while the sunken family room boasts plush new carpeting and a convenient 2nd slider that opens out to a gorgeous rear deck—your own private oasis for outdoor relaxation or entertaining. Upstairs, you will find a massive primary suite complete with a dedicated sitting area, Juliette balcony and big en-suite bath, alongside three additional generously sized bedrooms and a separate bedroom-level laundry room. The fully finished walk-out lower level offers brand-new carpet and a highly versatile bonus room that is ideal for a home office, gym, or guest space as well as another 1/2 bath. Complete with a beautifully landscaped yard, an inviting front porch, and an oversized driveway, this home offers the ultimate retreat. Best of all, you are just minutes away from outdoor adventures on the 7.4-mile paved WB&A Trail, premier shopping and dining at Bowie Town Center, and a stress-free commute via US-50, MD-197, Bowie State and MARC Station.
#MDPG2208996

BOWIE

13002 PINE COURT

4 Beds

3 Baths

2,534 Sq.Ft.

$640,000

MLS#: MDPG2208996
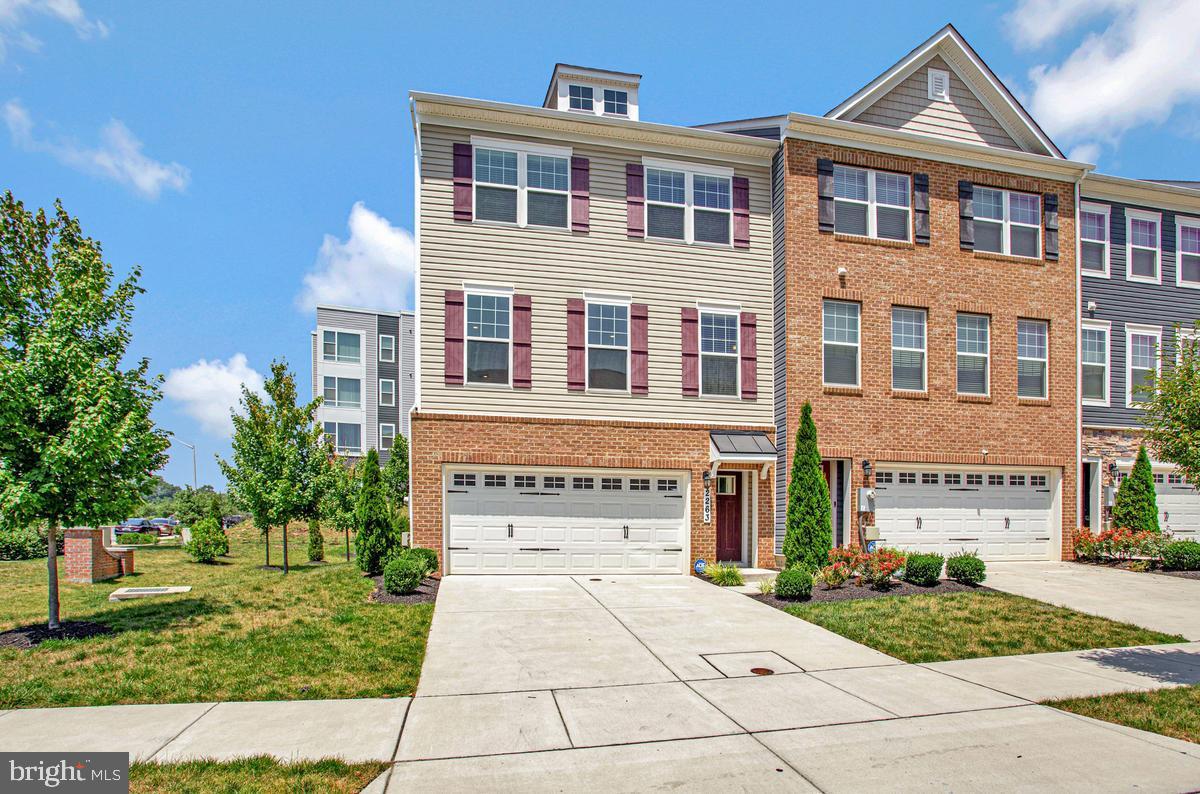
Stunning end unit home on premium lot in Woodmore Overlook.  At 2471 square feet of finished space the Royal model is the largest in the neighborhood and provides an open living concept.  The main level features LVP flooring throughout, stainless steel appliances and upgraded cabinetry and countertops.  The upper level  has a generous primary suite with large walk-in closet, two secondary bedrooms and a hall bathroom.  The lower level can be a traditional recreation room, but is currently being used as a second owners suite.  Outdoor entertaining is provided by a 12x10 deck.  This is an ideal location with close proximity to Rt. 202,  495 and Rt 50 and abundant shopping and restaurants nearby.  This property is also available for rent at $3,995/month.  Contact listing agent for details.
#MDPG2209670

BOWIE

2263 RUBY TURN

3 Beds

3 Baths

2,471 Sq.Ft.

$625,000

MLS#: MDPG2209670
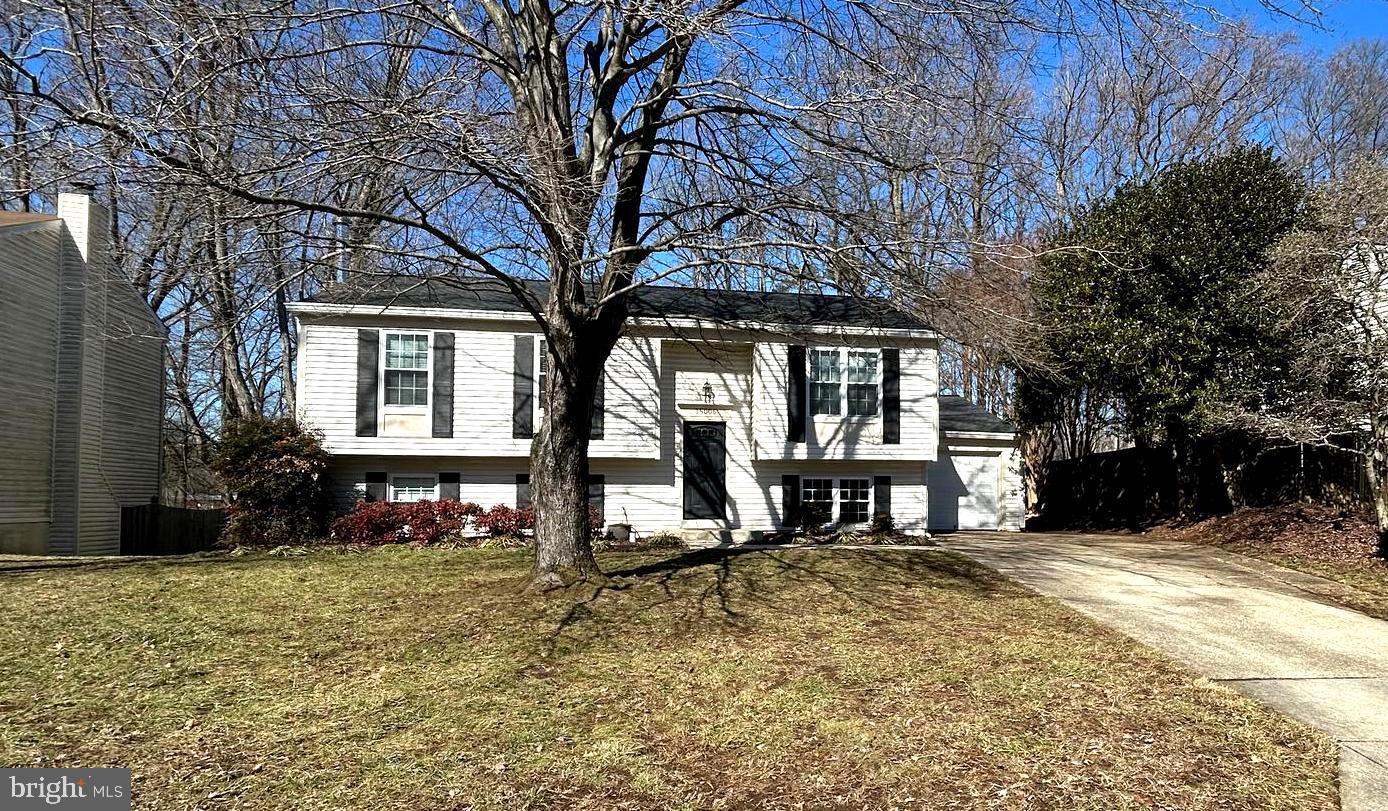
Welcome to 15006 Nebraska Drive, a well-maintained and charming split foyer home located in Bowie, MD! This inviting  and spacious home offers the perfect combination of modern updates and cozy living. 5-bedrooms, three upstairs and two downstairs PLUS and office/den upstairs. 2-full bathrooms, one up and one down.  Hardwood floors throughout. New stainless steel appliances. Washer and Dryer and Hardwood stove for coziness and atmosphere! The spacious 0.3-acre lot, with private, fenced rear yard and deck you’ll have plenty of room to relax and enjoy the outdoors. Inside, you’ll find a home that has been thoughtfully updated. Enjoy the convenience of being just minutes from Bowie Town Center, where you’ll find shopping, dining, and entertainment options. Walking trails, green spaces, playgrounds and other outdoor attractions are also in close proximity. Commuting is easy with quick access to two metro stations, the Bowie State MARC station and major highways like Route 50, 495, 95 and 197, putting you close to everything you need. This home offers it all—updated features, a peaceful location, and a well-designed layout. Don’t miss the opportunity to make this wonderful home yours—schedule a tour today!
#MDPG2201832

BOWIE

15006 NEBRASKA LANE

5 Beds

2 Baths

1,028 Sq.Ft.

$584,900

MLS#: MDPG2201832
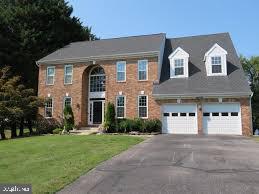
Price Improvement – Motivated Seller! Incredible Opportunity!  Welcome to this beautifully maintained one-owner Colonial located in the highly sought-after Twelve Oaks community of Bowie! Offering over 3,500 square feet of thoughtfully designed living space, this spacious residence features 3 generously sized bedrooms, 3.5 bathrooms, and a versatile finished lower-level flex room with the potential to serve as a fourth bedroom, guest suite, home office, or recreation room.  The well-designed floor plan offers spacious living areas, abundant natural light, and a seamless flow that enhances both everyday living and entertaining. The expansive owner's suite provides a comfortable private retreat, while the additional bedrooms offer flexibility for a variety of needs. The fully finished lower level adds valuable living space and versatility, providing endless possibilities for a media room, fitness area, recreation room, or potential fourth bedroom.  Situated on a beautifully maintained 0.59-acre lot on a quiet street, this home combines generous living space, timeless appeal, and pride of ownership in one of Bowie's most desirable communities.  Conveniently located near shopping, dining, parks, and major commuter routes, this home offers both comfort and convenience.  Price Improved! The seller has recently reduced the price, creating exceptional value for today's buyers. If this home has been on your radar, now is the perfect time to take another look. This is an outstanding opportunity to own a spacious home in the desirable Twelve Oaks community at an exceptional value. Being sold As-Is, this property offers the perfect opportunity to personalize the home while benefiting from its solid construction, spacious layout, and prime location. Seller prefers to use Cardinal Title Group for settlement services.  Don't miss this incredible opportunity! Schedule your private tour today before this beautiful home is under contract.
#MDPG2203170

BOWIE

14518 DOLBROOK LANE

3 Beds

3 Baths

3,500 Sq.Ft.

$749,900

MLS#: MDPG2203170

 - property

Send a message

Message successfully sent.

Your message

What is 3 + 4 ?

Reason for contacting?

I agree to receive email communication and understand I can unsubscribe at any time.

I agree to be contacted by Charis Realty Group via call, email, and text for real estate services. To opt out, you can reply 'stop' at any time or reply 'help' for assistance. You can also click the unsubscribe link in the emails. Message and data rates may apply. Message frequency may vary. Privacy Policy

Sign Out

Virtual Assistant

Would you like to take the next step with this property? We can help you schedule a showing or virtual tour, or send you more details.

Yes, I would like more information.

Thank You for Your Reply, One of Our Agents will contact you as soon as possible

No, maybe later.

Thank you, you can always contact me via email, phone number or through the contact form.

Realhub AI

Lucy - Your AI-Powered Realtor

Update Your Temporary Password

Personalize your search

Enter your email and we'll notify you immediately when new listings match what you're looking for.

or enter email address

Already have an account ? Login here

Continue your home search

I agree to receive communications and understand I can unsubscribe at any time.

I agree to be contacted by Charis Realty Group via call, email, and text for real estate services. To opt out, you can reply 'stop' at any time or reply 'help' for assistance. You can also click the unsubscribe link in the emails. Message and data rates may apply. Message frequency may vary. Privacy Policy

Already have an account ? Login here

We use cookies

We use cookies primarily for analytics to enhance your experience. By accepting, you agree to our use of these cookies. You can manage your preferences or learn more about our cookies policy.