Features & Amenities

Interior

  • Other Interior Features

    Walk-In Closet(s), Recessed Lighting, Pantry, Ceiling Fan(s), High Ceilings, Built-in Features, Soaking Tub

  • Total Bedrooms

    6

  • Bathrooms

    5

  • 1/2 Bathrooms

    3

  • Above Grade Finished Area

    5577.0

  • Basement YN

    YES

  • Cooling YN

    YES

  • Cooling

    Central Air, Ceiling Fan(s), Electric

  • Fireplace YN

    YES

  • Heating YN

    YES

  • Heating

    Propane, Forced Air

  • Main Level Bedrooms

    1

  • Pet friendly

    N/A

Exterior

  • Garage

    Yes

  • Garage spaces

    5

  • Construction Materials

    HardiPlank Type

  • Parking

    Oversized, Circular Driveway, Electric Vehicle Charging Station(s), Private, Garage, Driveway, Inside Entrance, Attached

  • Patio and Porch Features

    Porch

  • Pool

    No

  • Waterfront YN

    NO

  • View

    Pasture, Trees/Woods, Scenic

Area & Lot

  • Lot Features

    Private, Level, Cleared, Back Yard

  • Lot Size(acres)

    2.34

  • Lot Size(square feet)

    101712.0

  • Property Type

    Residential

  • Property Sub Type

    Single Family Residence

  • Architectural Style

    Traditional

Price

  • Sales Price

    $1,895,000

  • Sq. Footage

    9, 130

  • Price/SqFt

    $207

HOA

  • Association

    Yes

  • Association Fee

    $1,456

  • Association Fee Frequency

    Annually

  • Association Fee Includes

    N/A

School District

  • Elementary School

    LIONVILLE

  • Middle School

    LIONVILLE

  • High School

    DOWNINGTOWN HS EAST CAMPUS

Property Features

  • New Construction

    NO

  • Accessibility Features

    Accessible Full Bath, Grip-Accessible Features

  • Foundation Details

    Concrete Perimeter

  • Senior Community YN

    NO

  • Sewer

    Septic Tank

  • Tax Lot

    0040.000E

  • Water Source

    Well

Schedule a Showing

Showing scheduled successfully.

<
>
IN PERSON
VIA CHAT

What is 3 + 4 ?


Change time

Mortgage calculator

Estimate your monthly mortgage payment, including the principal and interest, property taxes, and HOA. Adjust the values to generate a more accurate rate.

Your payment

Principal and Interest:

$

Property taxes:

$

HOA fees:

$

Total loan payment:

$

Total interest amount:

$

Location

County

CHESTER

Elementary School

LIONVILLE

Middle School

LIONVILLE

High School

DOWNINGTOWN HS EAST CAMPUS

Listing Courtesy of Virginia A Nagle , EXP Realty, LLC

RealHub Information is provided exclusively for consumers' personal, non-commercial use, and it may not be used for any purpose other than to identify prospective properties consumers may be interested in purchasing. All information deemed reliable but not guaranteed and should be independently verified. All properties are subject to prior sale, change or withdrawal. RealHub website owner shall not be responsible for any typographical errors, misinformation, misprints and shall be held totally harmless.

Agent Jenny Jackson

AGENT

Jenny Jackson

Call Jenny today to schedule a private showing.


* Listings on this website come from the FMLS IDX Compilation and may be held by brokerage firms other than the owner of this website. The listing brokerage is identified in any listing details. Information is deemed reliable but is not guaranteed. If you believe any FMLS listing contains material that infringes your copyrighted work please click here to review our DMCA policy and learn how to submit a takedown request.© 2024 FMLS.
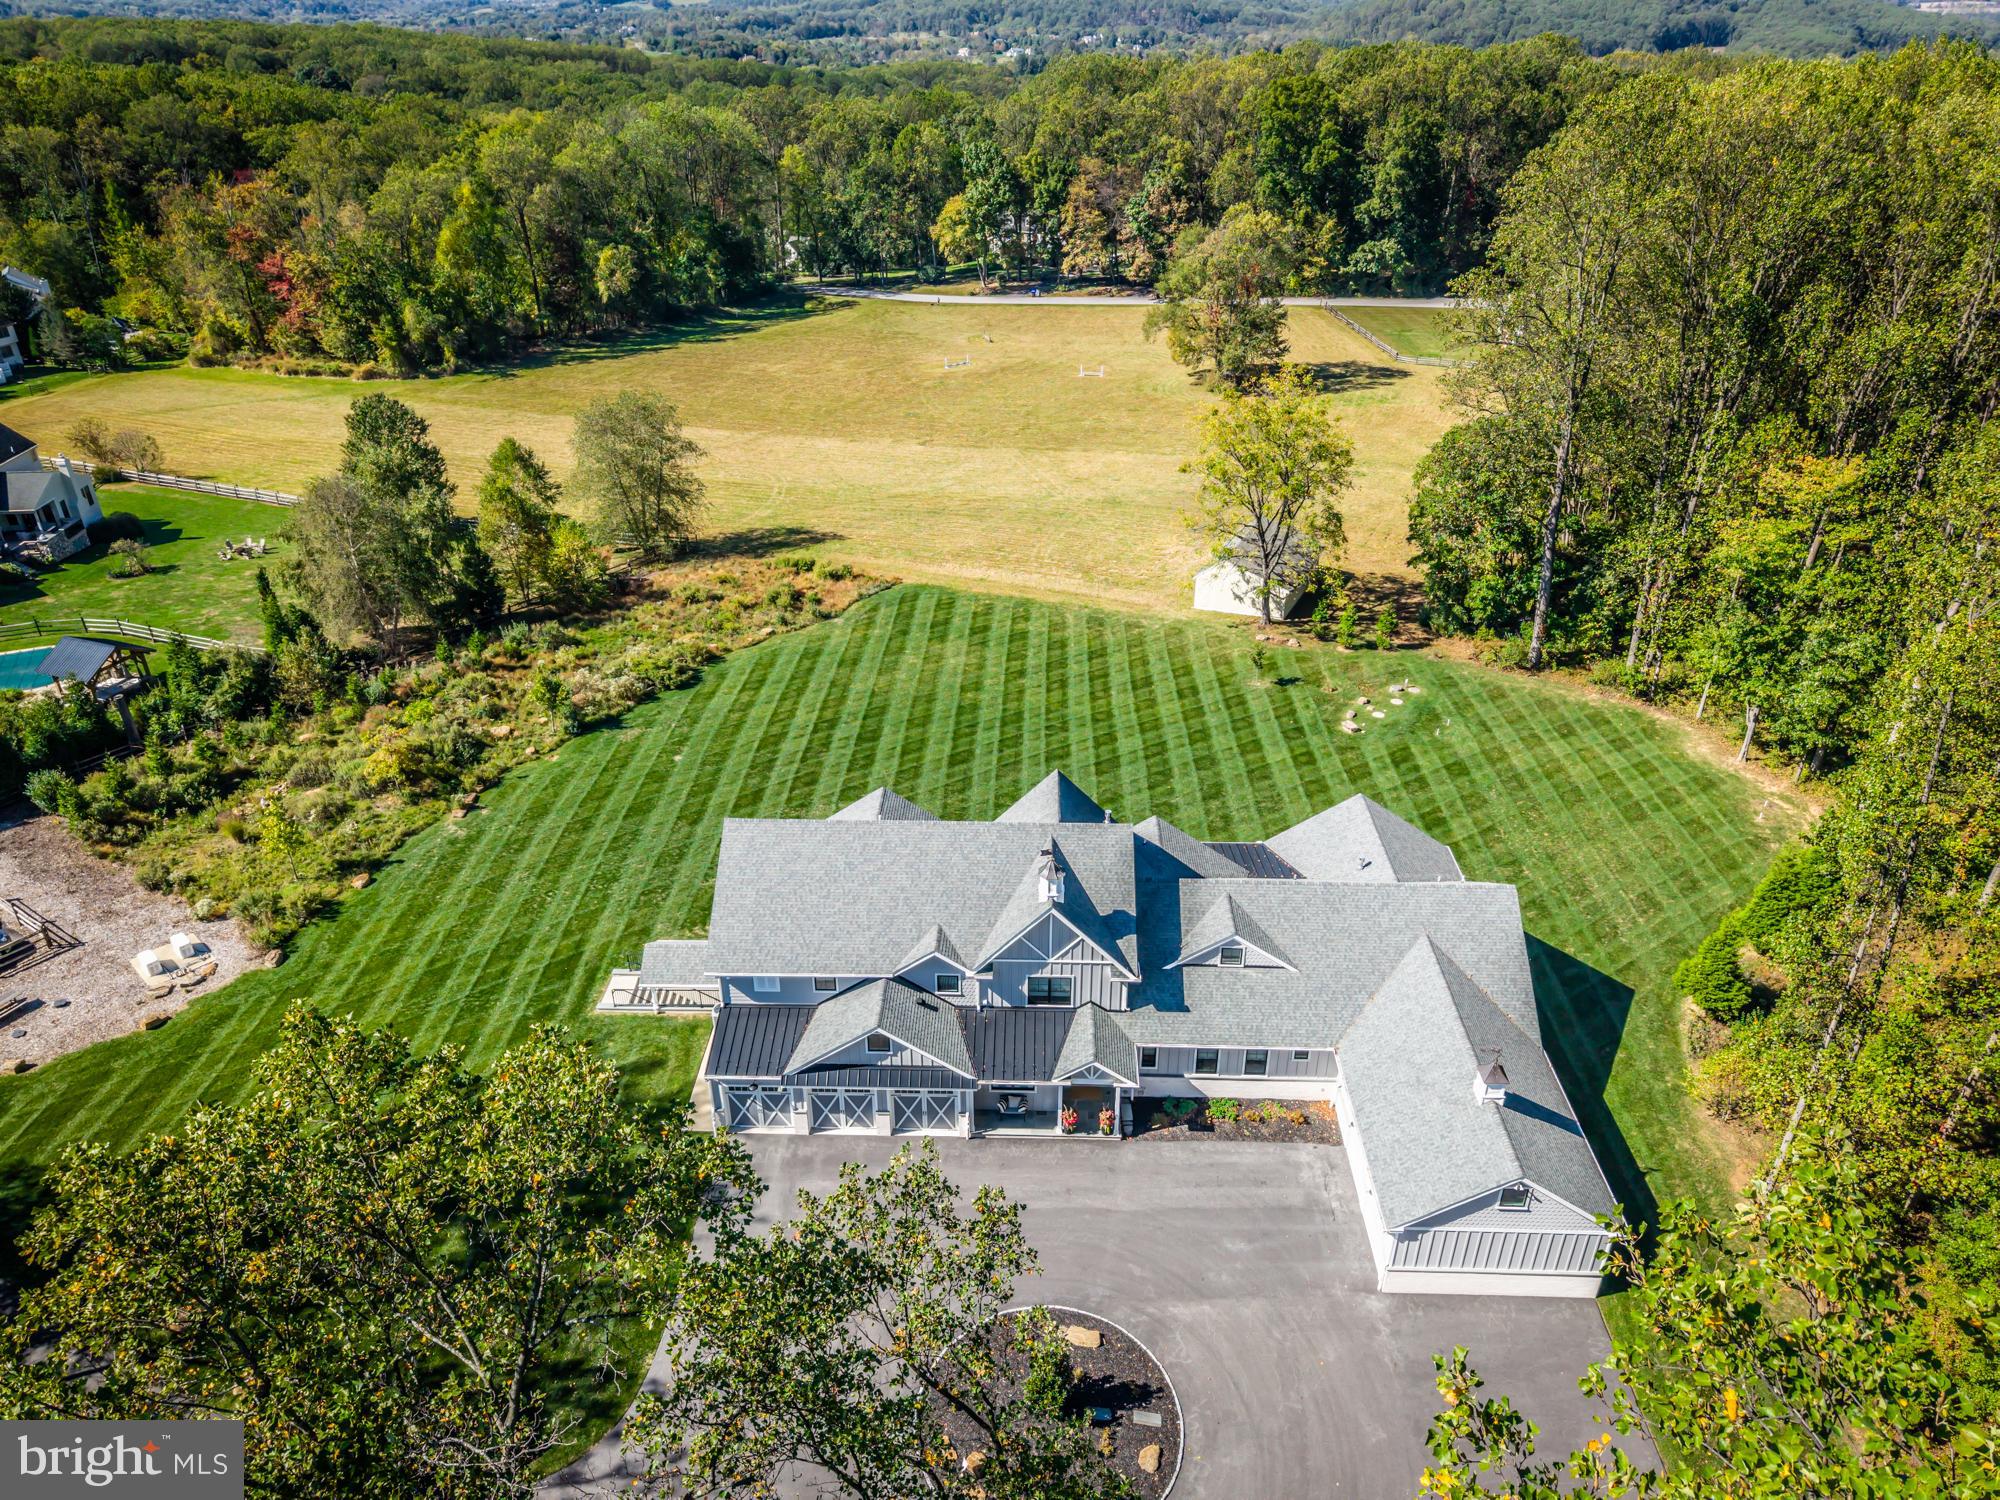
Experience the perfect blend of refined craftsmanship, high-performance construction, and modern comfort in this extraordinary Chester Springs estate, tucked away on a secluded homesite with no public road frontage, ensuring unmatched privacy and tranquility.  Set on 2.3 serene acres bordered by protected conservation land in the front and scenic pastures in the rear, this custom-built home has been thoughtfully designed to offer exceptional flexibility for extended guests, multi-generational living, or evolving lifestyle needs — all while maintaining the flow and presence of a cohesive luxury estate. At its heart, a sun-filled great room with white oak floors flows seamlessly from the gourmet kitchen into spacious living and dining areas, creating an ideal setting for gathering and entertaining. A dramatic leather-finished quartz island anchors the kitchen, complemented by a five-burner gas range with griddle, a pot filler, instant hot water, and a generous walk-in pantry. A fireplace adds warmth, while triple windows in the breakfast area frame sweeping pastoral views. This home also features two expansive primary suites — one on the main level with an accessibility-conscious bath, and a second upstairs with a luxurious bath with a walk-in shower and cast-iron soaking tub. Four additional large bedrooms, three additional full baths, three powder rooms, multiple living, working and utility spaces, dual garages with EV charging capability, and a sprawling walk-out finished lower level create a layout that adapts effortlessly to evolving family needs. Also built for longevity and performance, this home reflects outstanding structural integrity and advanced systems throughout, including 400-amp electrical service, multiple HVAC zones, whole-house generator backup, Hardie Board siding, Ubiquiti/UniFi network system, and premium materials. Covered porches and pastoral views complete this rare offering — a private estate that balances serenity and connection conveniently located within the Downingtown Area School District just minutes from Historic Yellow Springs, major routes, shopping, and everyday amenities. A truly exceptional opportunity in one of Chester County’s most desirable settings.

1230 WEXFORD COURT

Message successfully sent.

What would you like to know?

What is 3 + 4 ?

I agree to receive email communication and understand I can unsubscribe at any time.

I agree to be contacted by Charis Realty Group via call, email, and text for real estate services. To opt out, you can reply 'stop' at any time or reply 'help' for assistance. You can also click the unsubscribe link in the emails. Message and data rates may apply. Message frequency may vary. Privacy Policy

Related Properties

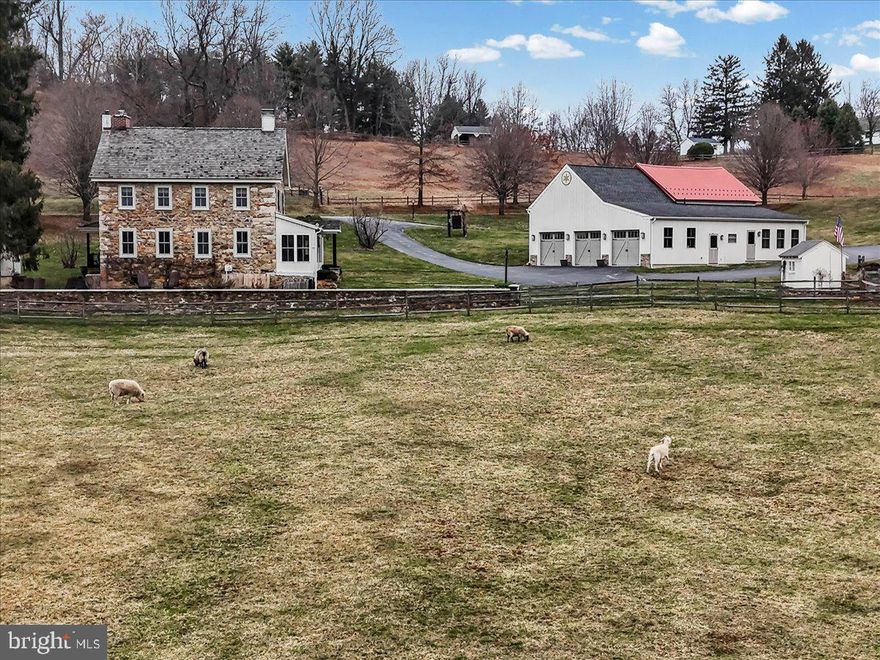
Look no further!  The breathtaking hard-to-find c. 1800 Three Kings Farm is nestled on a serene setting of 18.26 rolling acres, with a 36-tree fruit orchard, over 300 Christmas trees, and 6 fenced pastures.  Built by  three veterans of the War of 1812 and featured in the Chester County tour of historical homes, this Chester Springs beauty has it all, with its fabulous oversized stone bank barn with ample hay and equipment loft storage, 9 box stalls that conveniently lead to the animal paddock with large secure chicken coop, and a separate heated tack room.  A convenient well house offers shelter to the 18th century stone-lined well and keeps animal feed close at hand.  The second barn measures 24'x24', with an upstairs workroom and an attached oversized 3 car garage including washer, dryer, kitchen cabinets, and utility sink and a separate guest, caretaker and or in-law studio apartment with a full bath and wood pellet stove. A working stone spring house sits at the edge of the pasture and feeds the Pickering Creek.  The summer kitchen west of the main farmhouse offers outside entertaining opportunities near the slate covered patio and the south-facing herb garden.  As you travel to the home by the stone walkway you enter the main floor by the enclosed sun-filled front porch with high ceilings, wood floors and a spot for your rocking chairs.  You will delight in the flow to the Living Room with its wide plank wood floors and the home's original cooking fireplace as well as a corner fireplace with a stove insert, many recessed lights, curved plaster work and deep window sills offering majestic views.  The grandeur of the gourmet kitchen awaits with all its original historical heritage WOW factor and splendid modern-day amenities.  This chef and guest-friendly space is outfitted with period correct brick flooring, live-edge white oak island countertop, pendant lights and room for bar stools, 9 recessed lights, underneath cabinet ambiance lighting and an abundant supply of exquisite soft-touch cabinetry.  A built-in beverage refrigerator, Sharpe microwave, Thermadore stainless appliances, steam convection oven, and 6 burner Thermadore gas stove and oven make entertaining a joy.  Rounding out the main floor area is the Office with a gas-powered fireplace insert, hardwood flooring and rustic sliding barn door along with a Powder Room hall bathroom and the Laundry Room with sink off the kitchen for your convenience.  A quieter mood prevails upstairs.  The Primary Bedroom Suite is an airy sanctuary providing a peaceful place to unwind.  Situated for privacy and designed for comfort, this room features a doorway to the sizeable porch offering bucolic views, as well as wide plank hardwood flooring, recessed lights, walk-in closets, and a spa style bathroom for the ultimate escape, including large walk-in glass marble shower and flooring with recessed lights and double sink.  Three additional generous-sized bedrooms all with deep curved window sills and impeccable hardwood flooring with one that leads to the walk-up attic and another one with a pellet stove in the fireplace.  Additional upgrades,updates and features include: new roofs in past 5 years on all  the buildings,  recently installed $12,000 generator, heating and air conditioning systems updated in 2024, and added water treatment system, as well as reduced taxes through the Clean and Green program.  A turnkey farm with hens, goats, potbelly pigs, Icelandic sheep and two roosters can all be included.  This farm boasts the perfect location being close to the PA Turnpike, Septa R5 rail line with stops throughout the Main Line and Philadelphia, Great Valley Corporate Center, King of Prussia, shopping centers and stores.  Home comes complete with historic handwritten deed from 1863 and the original family's bible and German hymnbook as well as extensive research linking the farm to the original Penn land grants.  Come make this unique and one of a kind resale your new home today!
#PACT2119838

CHESTER SPRINGS

2563 VERONICA DRIVE

4 Beds

2 Baths

2,801 Sq.Ft.

$2,200,000

MLS#: PACT2119838
Some properties are simply a home. This one is something more, a rare opportunity for multi-generational living, a private homestead, or a flexible family estate, all wrapped into one extraordinary Chester County property.

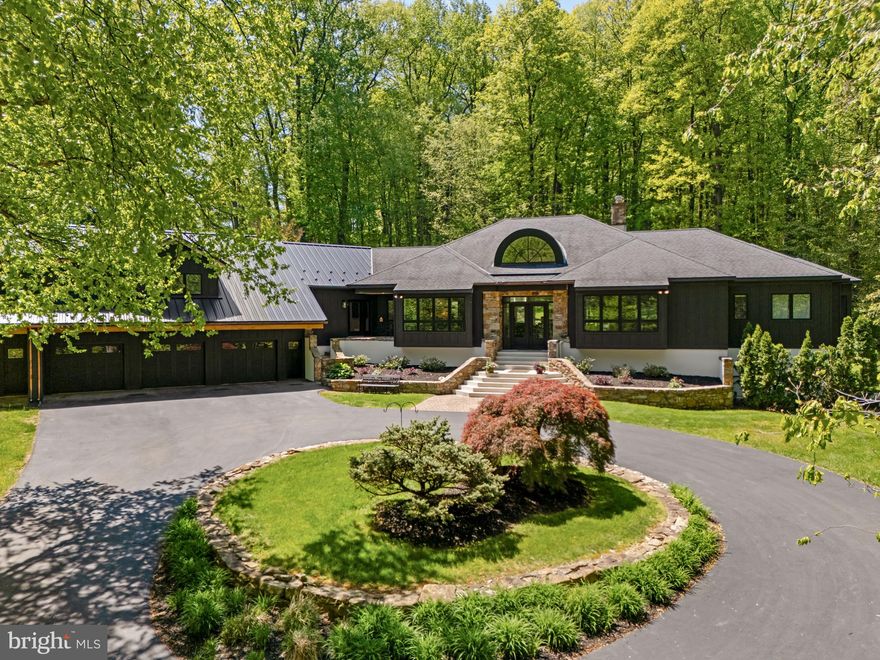
Set at the very end of a long, semi-private approach, 2800 Horseshoe Trail reveals itself with quiet intention—where architecture, landscape, and privacy converge. A sweeping circular drive introduces the home’s striking exterior, newly finished in James Hardie board-and-batten siding with refined stone accents. Beyond, 8.5 acres unfold in a rare, uninterrupted expanse overlooking Birchrun Creek, creating a natural buffer of tranquility that feels worlds away.

Inside, the architecture becomes the experience. The dramatic octagonal Great Room anchors the home with soaring cathedral ceilings, a statement fireplace, and a full wall of windows that dissolve the boundary between indoors and the surrounding landscape. Light moves effortlessly through the space, highlighting custom built-ins and the home’s intentional design—crafted for both grand entertaining and quiet moments.

The primary suite is a private retreat in every sense—designed with a spa-level sensibility, featuring heated floors, a cast iron clawfoot tub, quartz surfaces, a window-lined walk-in shower, and a bespoke dressing area complete with walk-in and cedar closets. The kitchen balances beauty and function with quartz countertops, hardwood floors, a walk-in pantry, and a sunlit breakfast space that opens to a thoughtfully designed hardscape patio.

What truly sets this property apart is its rare ability to offer both connection and independence. The main residence flows seamlessly while providing distinct living zones, including additional bedrooms, a secondary living space, and its own laundry—creating flexibility without compromise.

A substantial, fully integrated addition expands the possibilities even further. Designed with intention and privacy, it features its own entrance, a kitchenette with custom cabinetry and quartz finishes, an open living area, a private bedroom suite, and multiple French doors that invite in natural light. Whether for extended family, long-term guests, or a live-in arrangement, it lives effortlessly as its own residence while remaining connected to the whole.

The lower level continues this theme of versatility, offering a finished retreat complete with a full bath, mirrored wet bar, lounge or fitness area, bedroom, and additional unfinished space with exterior access—ideal for evolving needs.

With approximately 7,500 square feet of living space, the home unfolds across multiple thoughtfully designed environments—four bedrooms, an office, den, multiple living areas, a kitchens and kitchenette, and layered indoor-outdoor living—all set within a landscape defined by privacy, natural beauty, and neighboring preserved land and equestrian estates.

This is more than a home.

It is a private estate—architecturally distinct, quietly luxurious, and designed for the way life is truly lived.
#PACT2116360

CHESTER SPRINGS

2800 HORSESHOE TRAIL

4 Beds

4 Baths

7,327 Sq.Ft.

$2,199,000

MLS#: PACT2116360
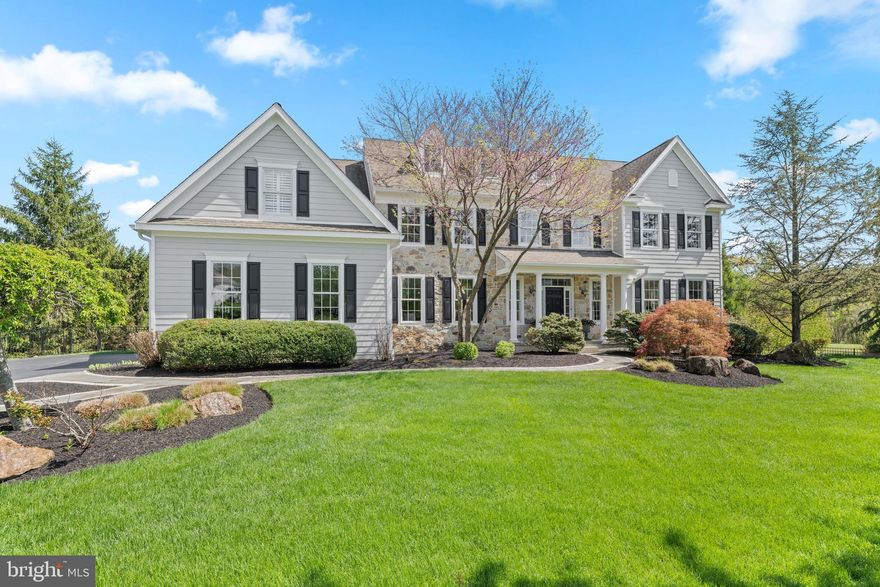
Welcome to 56 Lily Pond Lane, an updated stone and Hardie plank colonial tucked on a quiet cul-de-sac in the coveted Stonecroft neighborhood. Set on one of its most private lots, this 5-bedroom, 4 full and 1 half bath home offers breathtaking views of protected open space and blends timeless elegance with modern luxury across three beautifully finished levels.

Step through the front door into a dramatic two-story foyer anchored by a curved staircase, where sight lines carry straight through to the preserved landscape beyond. Rich hardwood floors flow throughout the main level, where a versatile layout offers something for every occasion. To the right, the formal living room showcases impressive millwork. To the left, the dining room connects to the kitchen through a classic butler’s pantry. At the heart of the home, the renovated kitchen features crisp white cabinetry, a generous center island, stone countertops, stainless steel appliances, and a walk-in pantry. It opens to a sunlit breakfast room and a family room crowned by a vaulted ceiling and warmed by a gas fireplace, all flooded with natural light and framed by those beautiful views. A separate living area with exposed wood beams and French doors offers a quieter retreat when you need it. Completing the main level: a laundry and mudroom, powder room, and interior access to the three-car garage with EV charging.

Upstairs, a catwalk overlooks the family room below and leads to the primary suite, a true retreat with a tray ceiling, sitting area, and two custom walk-in closets. The spa-inspired primary bath has been stunningly renovated with heated floors, custom solid walnut wood cabinetry topped with molded concrete countertops, a walk-in steam shower, freestanding soaking tub, dual vanities, and a private water closet. Three additional bedrooms include one with an ensuite bath and two connected by a Jack and Jill bath with double vanity. All upstairs bedrooms feature plantation shutters, ceiling fans, and brand-new upgraded neutral carpet.

The renovated walkout lower level lives like a second home, with wide-plank wood-look flooring that brings warmth and character to the space, a stylish bar and kitchenette with quartz counters and dishwasher, a media area with gas fireplace, and generous room for recreation. A bedroom and full bath make this level ideal for guests or multi-generational living. An additional room with French doors and a closet works beautifully as a gym, office, or potential sixth bedroom.

Outside is where this home truly sets itself apart. A deck with updated cable railing features a dining area with privacy trellis and built-in hot tub, overlooking a stunning pool with a waterfall, a stream leading to a koi pond, and a stone patio with firepit and Brazilian wood arbor. A second stone patio off the lower level expands the entertaining space and seamlessly connects to the pool area. The yard is expertly landscaped, fully fenced, and includes a large flat lawn perfect for soccer, wiffle ball, or cornhole, all framed by the serene preserved landscape beyond.

Walk to trails at Natural Lands’ Bryn Coed Preserve, and enjoy local favorites like The Birchrunville Store Café, Butterscotch Pastry Shop, Life’s Patina Mercantile, and Ludwig’s Grill and Oyster Bar, all within the award-winning Owen J. Roberts School District, recently recognized among the best in Pennsylvania.
#PACT2121638

CHESTER SPRINGS

56 LILY POND LANE

5 Beds

4 Baths

6,767 Sq.Ft.

$1,525,000

MLS#: PACT2121638
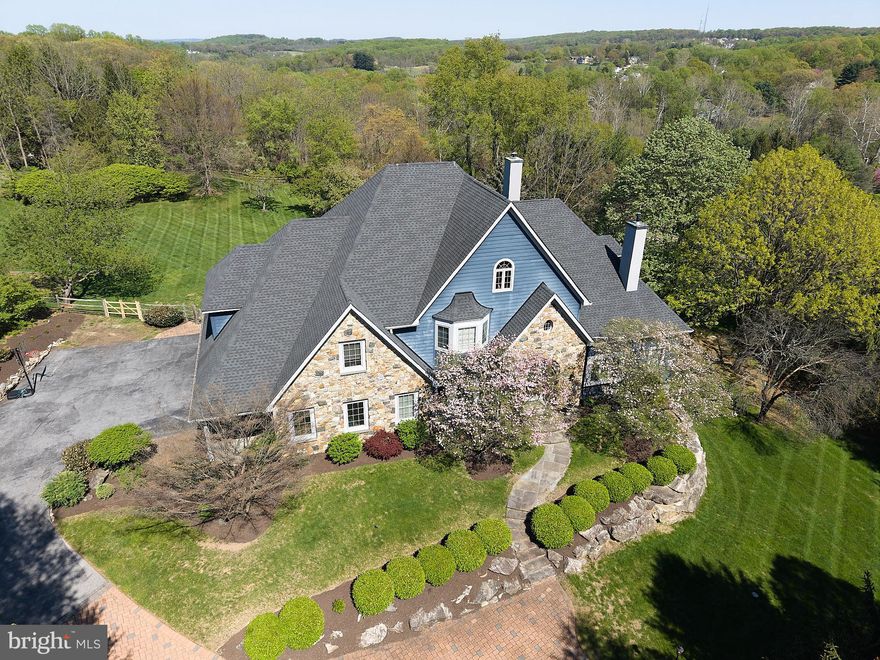
A rare offering in the heart of Chester Springs- just minutes from major roads and highways- this exceptional estate home blends privacy, elegance, and everyday flexibility. Set behind a gated driveway, the approach alone sets the tone for something truly special.  Perfectly positioned on a beautiful two acre homesite, the backyard offers and ideal setting for recreation, entertaining, or simple enjoying the peaceful surroundings and captivating views .  This impressive 6 bedroom home offers a thoughtful blend of timeless design, generous living spaces, and refined finishes throughout. Set on a picturesque lot , the property provides both privacy and convenience.  Hardwood floors extend through much of the home, complemented by detailed millwork and well-designed living spaces. The expansive kitchen features stainless steel appliances, wine refrigeration, solid wood cabinetry, quartzite countertops and a large walk-in pantry. Ample space and casual dining areas make the kitchen both functional and inviting. The main-level primary suite offers a private retreat with two walk in closets and a spacious ensuite bath.  An adjoining office with custom built ins and a gas fireplace provides flexible space for work and relaxation. Upstairs, five bedrooms offer flexible living arrangements, including a private guest or au pair suite, two bedrooms with ensuite baths and a Jack and Jill bath connecting the additional two rooms.  The exterior features usable grounds with open views, offering space for outdoor living and recreation. the 4-car garage provides parking and storage. This extraordinary property located in the Downingtown East School District with easy access to Routes 401 and 202, this home offers a combination of space, setting, and accessibility. Elegant, expansive, and ideally located- this is a home where luxury meets lifestyle in one of Chester Springs most desirable settings.
#PACT2123300

CHESTER SPRINGS

1012 BODINE ROAD

6 Beds

5 Baths

5,257 Sq.Ft.

$1,599,000

MLS#: PACT2123300

An Exquisite Stone Colonial in the Heart of Chester Springs
This classic stone colonial commands a premium 1.4-acre lot in the highly sought-after enclave of Chester Springs, PA. Nestled at the end of a tranquil cul-de-sac, this stately residence backs onto nearly 30 acres of protected open space, featuring a serene flowing creek and a canopy of mature trees. This idyllic, scenic location ensures absolute privacy and breathtaking beauty through every season.
Spanning over 7,000 total square feet—including 5,200 square feet of elegant living space across the first two floors and an expansive 1,900-square-foot finished walk-out lower level—this home offers a masterclass in spacious, versatile design. A rare gem for Chester Springs, the property is serviced by PUBLIC water and sewer. Furthermore, it is situated within the award-winning Downingtown East School District, providing residents access to the prestigious STEM Academy in Downingtown.
The meticulously maintained interior boasts four generous bedrooms (with the potential for a fifth in the walk-out lower level) and four full bathrooms. The primary suite's bath has been fully reimagined with high-end upgrades in recent months. The main level also features a stylish powder room and a dedicated laundry/mudroom with direct access to the driveway and the three-car attached garage. Outside, an oasis awaits: an in-ground pool and integrated hot tub are paired with a sophisticated cabana. This entertainer's retreat features a full bar with built-in appliances, a flat-screen TV, and a lounge area overlooking the lush grounds.
The main floor facilitates both grand hosting and intimate living, offering formal living and dining rooms and a striking two-story foyer centered by a butterfly staircase. The open-concept family room impresses with a floor-to-ceiling stone wood-burning fireplace, soaring ceilings, and a flood of natural light. Culinary enthusiasts will adore the large eat-in kitchen, equipped with stainless steel appliances, gas cooking, a walk-in pantry, and a picturesque sink window framing views of the pool. A bespoke home office, finished with rich wood paneling and French doors, transitions into a spacious game room featuring a wet bar and direct access to a sprawling deck that spans the entire rear of the home.
The finished walk-out basement is an entertainer’s dream. This level features a secondary living room anchored by a stone gas fireplace, with dual sliding doors leading to the backyard and pool area. Beyond the climate-controlled wine cellar—complete with a glass display door and custom shelving—you will find a dedicated workout room fully equipped with weights and a treadmill (all included). The piece de résistance is the professionally designed, mini “IMAX” home theater. Engineered for superior soundproofing with double-stud framing, R30 insulation, and specialized drywall, this state-of-the-art cinema includes 11 leather reclining chairs, custom lighting, and an advanced sound system—all part of the sale.
Recent structural enhancements include three-sided Hardie-Board siding alongside the full stone front facade, ensuring lasting exterior durability and timeless curb appeal.

For those seeking a private sanctuary designed for grand-scale entertainment, this exceptional property is a MUST-SEE. Schedule your private showing today.
#PACT2120496

CHESTER SPRINGS

1021 MULBERRY STREET

4 Beds

4 Baths

7,166 Sq.Ft.

$1,775,000

MLS#: PACT2120496

 - property

Send a message

Message successfully sent.

Your message

What is 3 + 4 ?

Reason for contacting?

I agree to receive email communication and understand I can unsubscribe at any time.

I agree to be contacted by Charis Realty Group via call, email, and text for real estate services. To opt out, you can reply 'stop' at any time or reply 'help' for assistance. You can also click the unsubscribe link in the emails. Message and data rates may apply. Message frequency may vary. Privacy Policy

Sign Out

Virtual Assistant

Would you like to take the next step with this property? We can help you schedule a showing or virtual tour, or send you more details.

Yes, I would like more information.

Thank You for Your Reply, One of Our Agents will contact you as soon as possible

No, maybe later.

Thank you, you can always contact me via email, phone number or through the contact form.

Realhub AI

Lucy - Your AI-Powered Realtor

Update Your Temporary Password

Personalize your search

Enter your email and we'll notify you immediately when new listings match what you're looking for.

or enter email address

Already have an account ? Login here

Continue your home search

I agree to receive communications and understand I can unsubscribe at any time.

I agree to be contacted by Charis Realty Group via call, email, and text for real estate services. To opt out, you can reply 'stop' at any time or reply 'help' for assistance. You can also click the unsubscribe link in the emails. Message and data rates may apply. Message frequency may vary. Privacy Policy

Already have an account ? Login here

We use cookies

We use cookies primarily for analytics to enhance your experience. By accepting, you agree to our use of these cookies. You can manage your preferences or learn more about our cookies policy.