


Property
Beds
3
Full Baths
2
1/2 Baths
None
Year Built
1954
Sq.Footage
1,824
Welcome to this stunning 3 bedroom, 2 full-bath rancher in the heart of Rosedale! SMART IS THE NEW LUXURY! And here's a bonus you'll love! Use your phone to lock the doors, adjust the temperature, control the lights, and even see who's at the door! This true GEM blends modern style and comfort with the convenience of smart-home technology. Step inside to a spacious living room featuring gorgeous hardwood floors and an open layout flowing into the dining area and gourmet kitchen. The kitchen shines with quartz countertops, a striking backsplash, stainless steel appliances, elegant lighting, and custom tile flooring. Tons of windows fill the home with natural light. The main level offers two spacious bedrooms and a stylish full bath with custom tile, modern finishes, a spa-like showerhead and so much more! WAIT UNTIL YOU SEE THE STUNNING PRIMARY SUITE! This MUST-SEE retreat is tucked away on the lower level and features multiple closets, a sitting area, and an incredible spa-inspired bath. Unwind in the oversized two-person soaking spa tub or enjoy the separate custom-tiled walk-in shower, all complemented by stunning flooring. You may never want to leave! A separate family/rec room provides even more space to relax, entertain, or enjoy movie night. And there's more! Parking will never be a worry with a long driveway and rear parking area that can accommodate up to 15 vehicles. The extended, spacious yard offers even more room to enjoy the outdoors. Conveniently located near major routes, shopping, and dining, this Rosedale GEM offers modern conveniences, incredible space, and a primary suite that truly sets it apart. Come take a tour, fall in love, make an offer and make this GEM your new HOME SWEET HOME!!!
Features & Amenities
Interior
-
Other Interior Features
Recessed Lighting, Crown Molding, Soaking Tub
-
Total Bedrooms
3
-
Bathrooms
2
-
Above Grade Finished Area
912.0
-
Basement YN
YES
-
Cooling YN
YES
-
Cooling
Central Air, Electric
-
Heating YN
YES
-
Heating
Exhaust Fan, Natural Gas, Forced Air
-
Main Level Bedrooms
2
-
Pet friendly
N/A
Exterior
-
Garage
No
-
Construction Materials
Vinyl Siding
-
Other Exterior Features
Awning(s), Lighting
-
Parking
Asphalt, Off Street, Driveway
-
Patio and Porch Features
Porch
-
Pool
No
-
Waterfront YN
NO
Area & Lot
-
Lot Size(acres)
0.47
-
Lot Size(square feet)
20,342
-
Property Type
Residential
-
Property Sub Type
Single Family Residence
-
Architectural Style
Ranch/Rambler
Price
-
Sales Price
$319,900
-
Tax Amount
$2,325
-
Sq. Footage
1,824
-
Price/SqFt
$175
HOA
-
Association
No
School District
-
Elementary School
N/A
-
Middle School
N/A
-
High School
N/A
Property Features
-
New Construction
NO
-
Foundation Details
Block
-
Senior Community YN
NO
-
Sewer
Public Sewer
-
Tax Lot
7
-
Water Source
Public
Schedule a Showing
Showing scheduled successfully.
Mortgage calculator
Estimate your monthly mortgage payment, including the principal and interest, property taxes, and HOA. Adjust the values to generate a more accurate rate.
Your payment
Principal and Interest:
$
Property taxes:
$
HOA fees:
$
Total loan payment:
$
Total interest amount:
$
Location
County
BALTIMORE
Elementary School
Middle School
High School
Listing Courtesy of Kathy A Banaszewski, Real Estate Professionals, Inc.
RealHub Information is provided exclusively for consumers' personal, non-commercial use, and it may not be used for any purpose other than to identify prospective properties consumers may be interested in purchasing. All information deemed reliable but not guaranteed and should be independently verified. All properties are subject to prior sale, change or withdrawal. RealHub website owner shall not be responsible for any typographical errors, misinformation, misprints and shall be held totally harmless.

Salesperson, Realtor
Jenny Jackson
Call Jenny today to schedule a private showing.

* Listings on this website come from the FMLS IDX Compilation and may be held by brokerage firms other than the owner of this website. The listing brokerage is identified in any listing details. Information is deemed reliable but is not guaranteed. If you believe any FMLS listing contains material that infringes your copyrighted work please click here to review our DMCA policy and learn how to submit a takedown request.© 2024 FMLS.
Related Properties

ROSEDALE
607 PATUXENT AVENUE
2 Beds
1 Baths
1,200 Sq.Ft.
$365,000
MLS#: MDBC2178762

ROSEDALE
2031 WINTERGREEN
3 Beds
1 Baths
1,994 Sq.Ft.
$260,000
MLS#: MDBC2175996
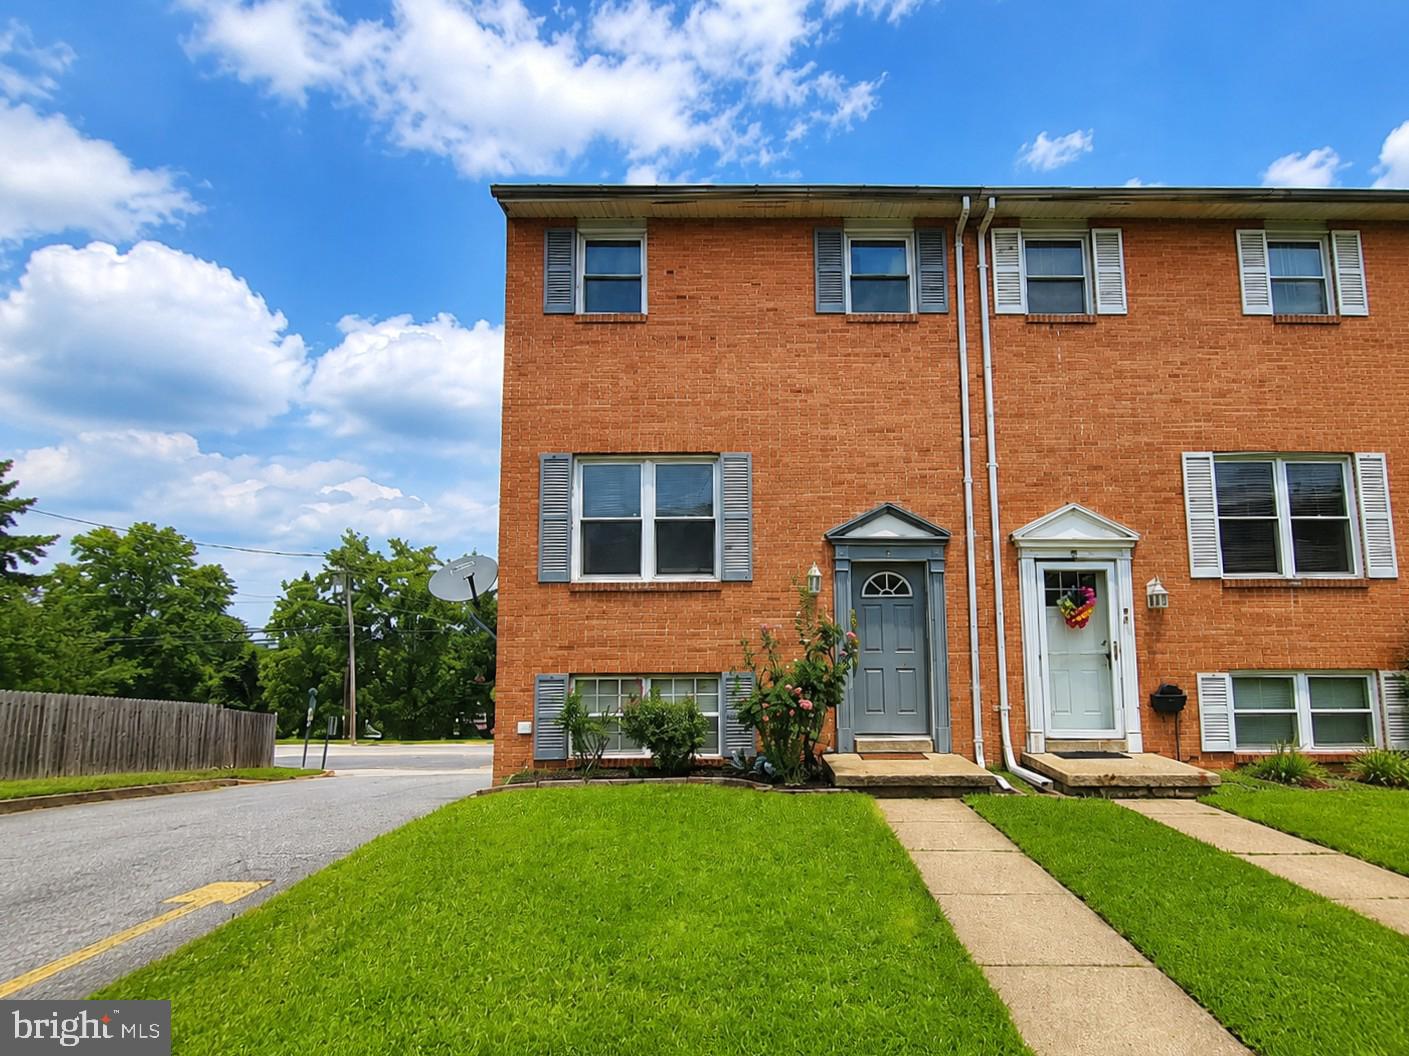
ROSEDALE
1 TALISTER COURT
3 Beds
1 Baths
1,584 Sq.Ft.
$285,000
MLS#: MDBC2170610

ROSEDALE
1510 ROSEWICK AVENUE
4 Beds
2 Baths
952 Sq.Ft.
$359,999
MLS#: MDBC2169482
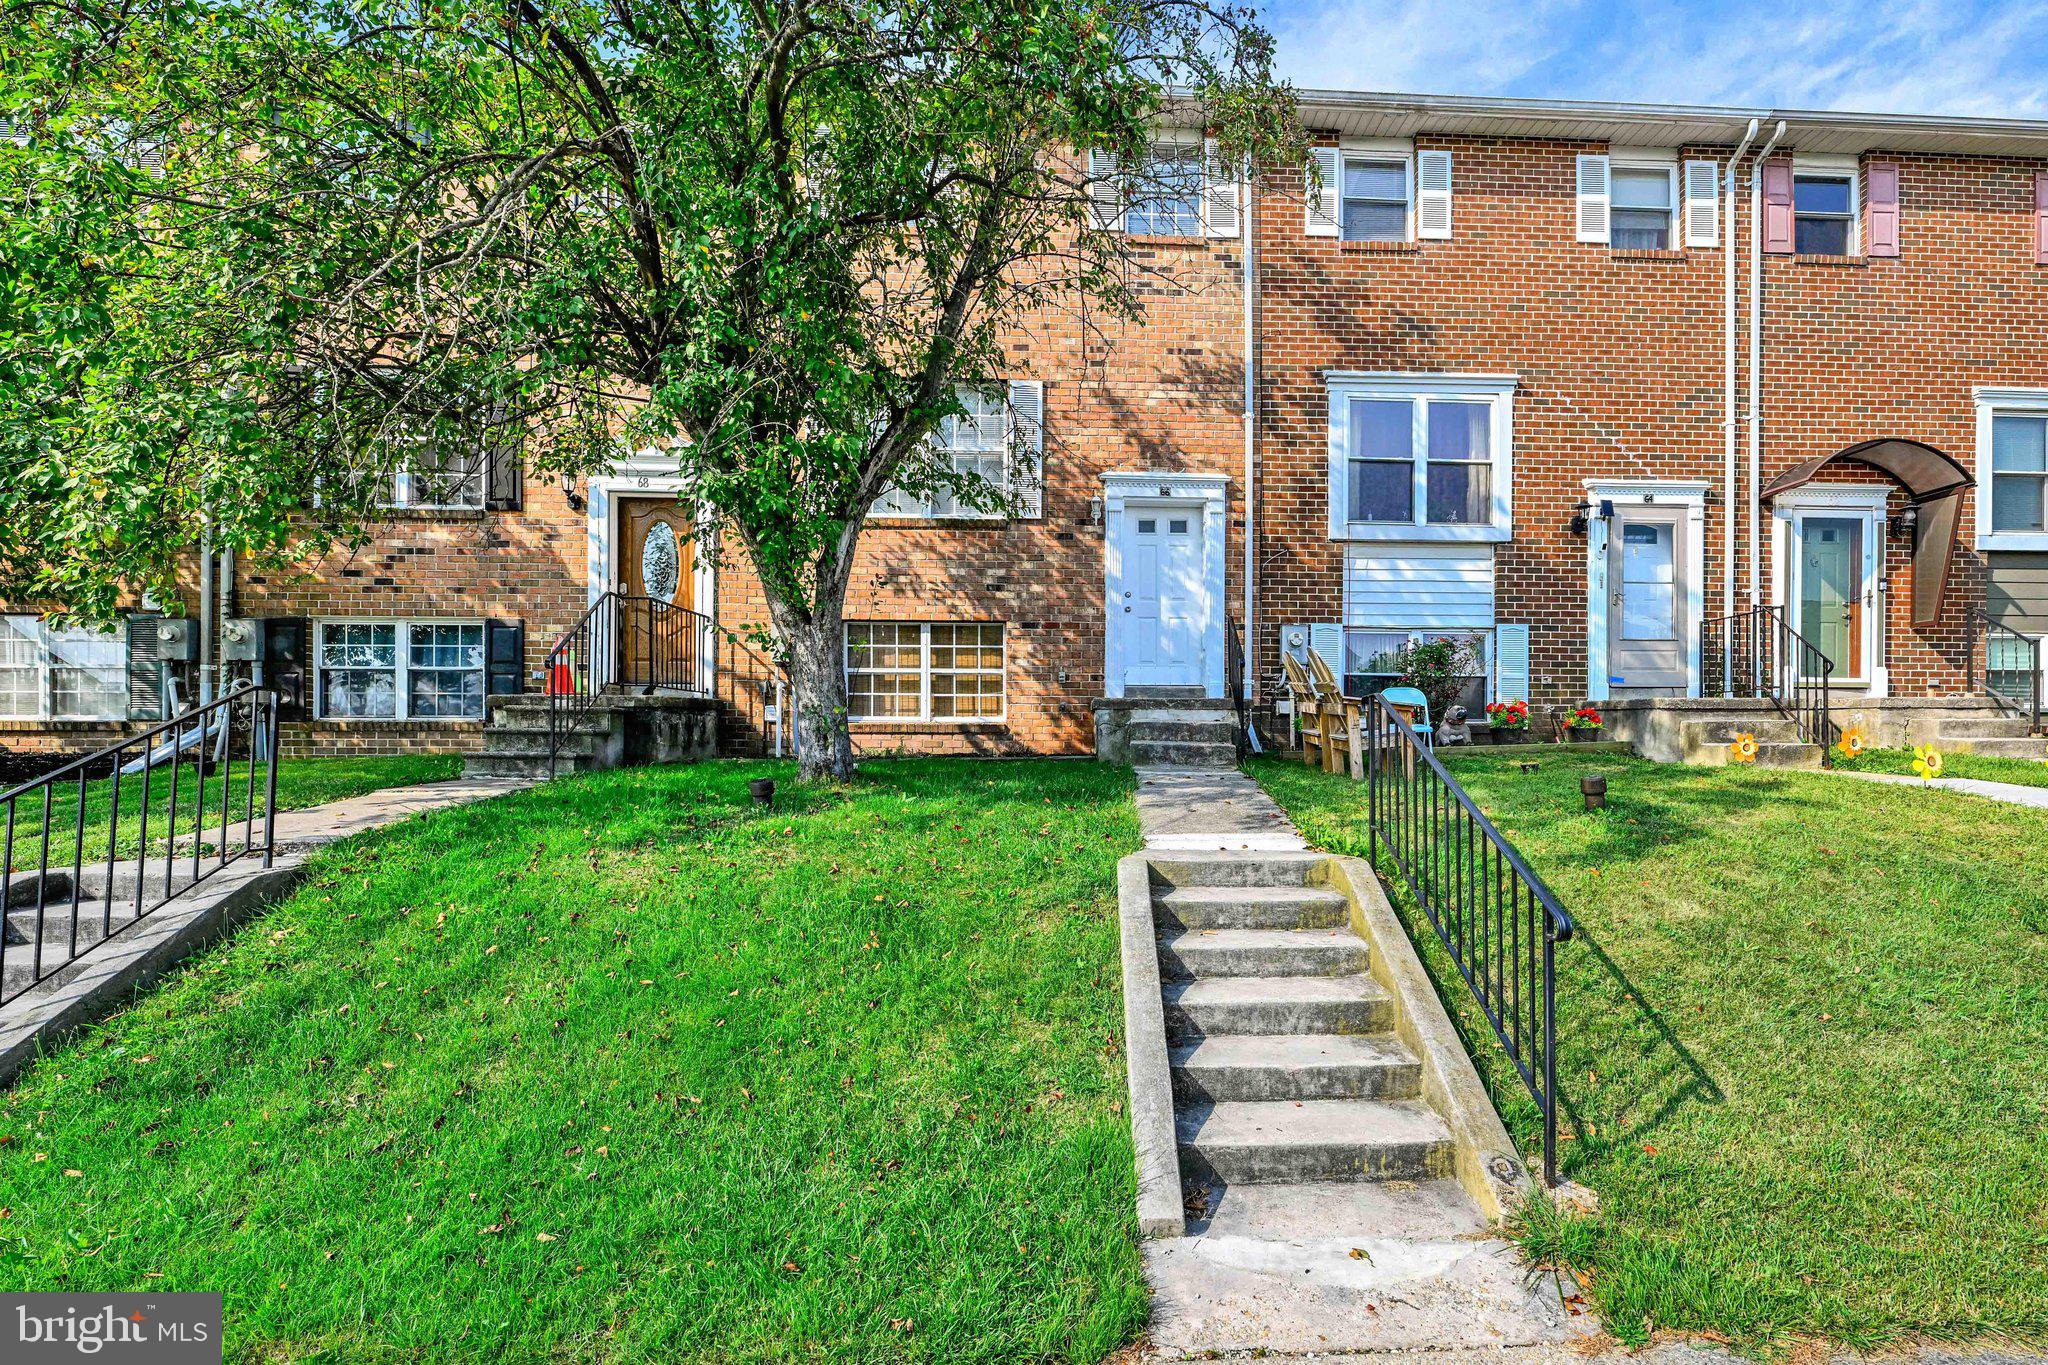
ROSEDALE
66 TALISTER COURT
4 Beds
1 Baths
1,440 Sq.Ft.
$260,000
MLS#: MDBC2170842

ROSEDALE
60 HARDWOOD DRIVE
3 Beds
2 Baths
2,050 Sq.Ft.
$305,000
MLS#: MDBC2177632

ROSEDALE
7904 ROSELAND AVENUE
3 Beds
2 Baths
1,500 Sq.Ft.
$364,900
MLS#: MDBC2172298

ROSEDALE
7875 OAKDALE AVENUE
2 Beds
2 Baths
1,326 Sq.Ft.
$299,900
MLS#: MDBC2174820
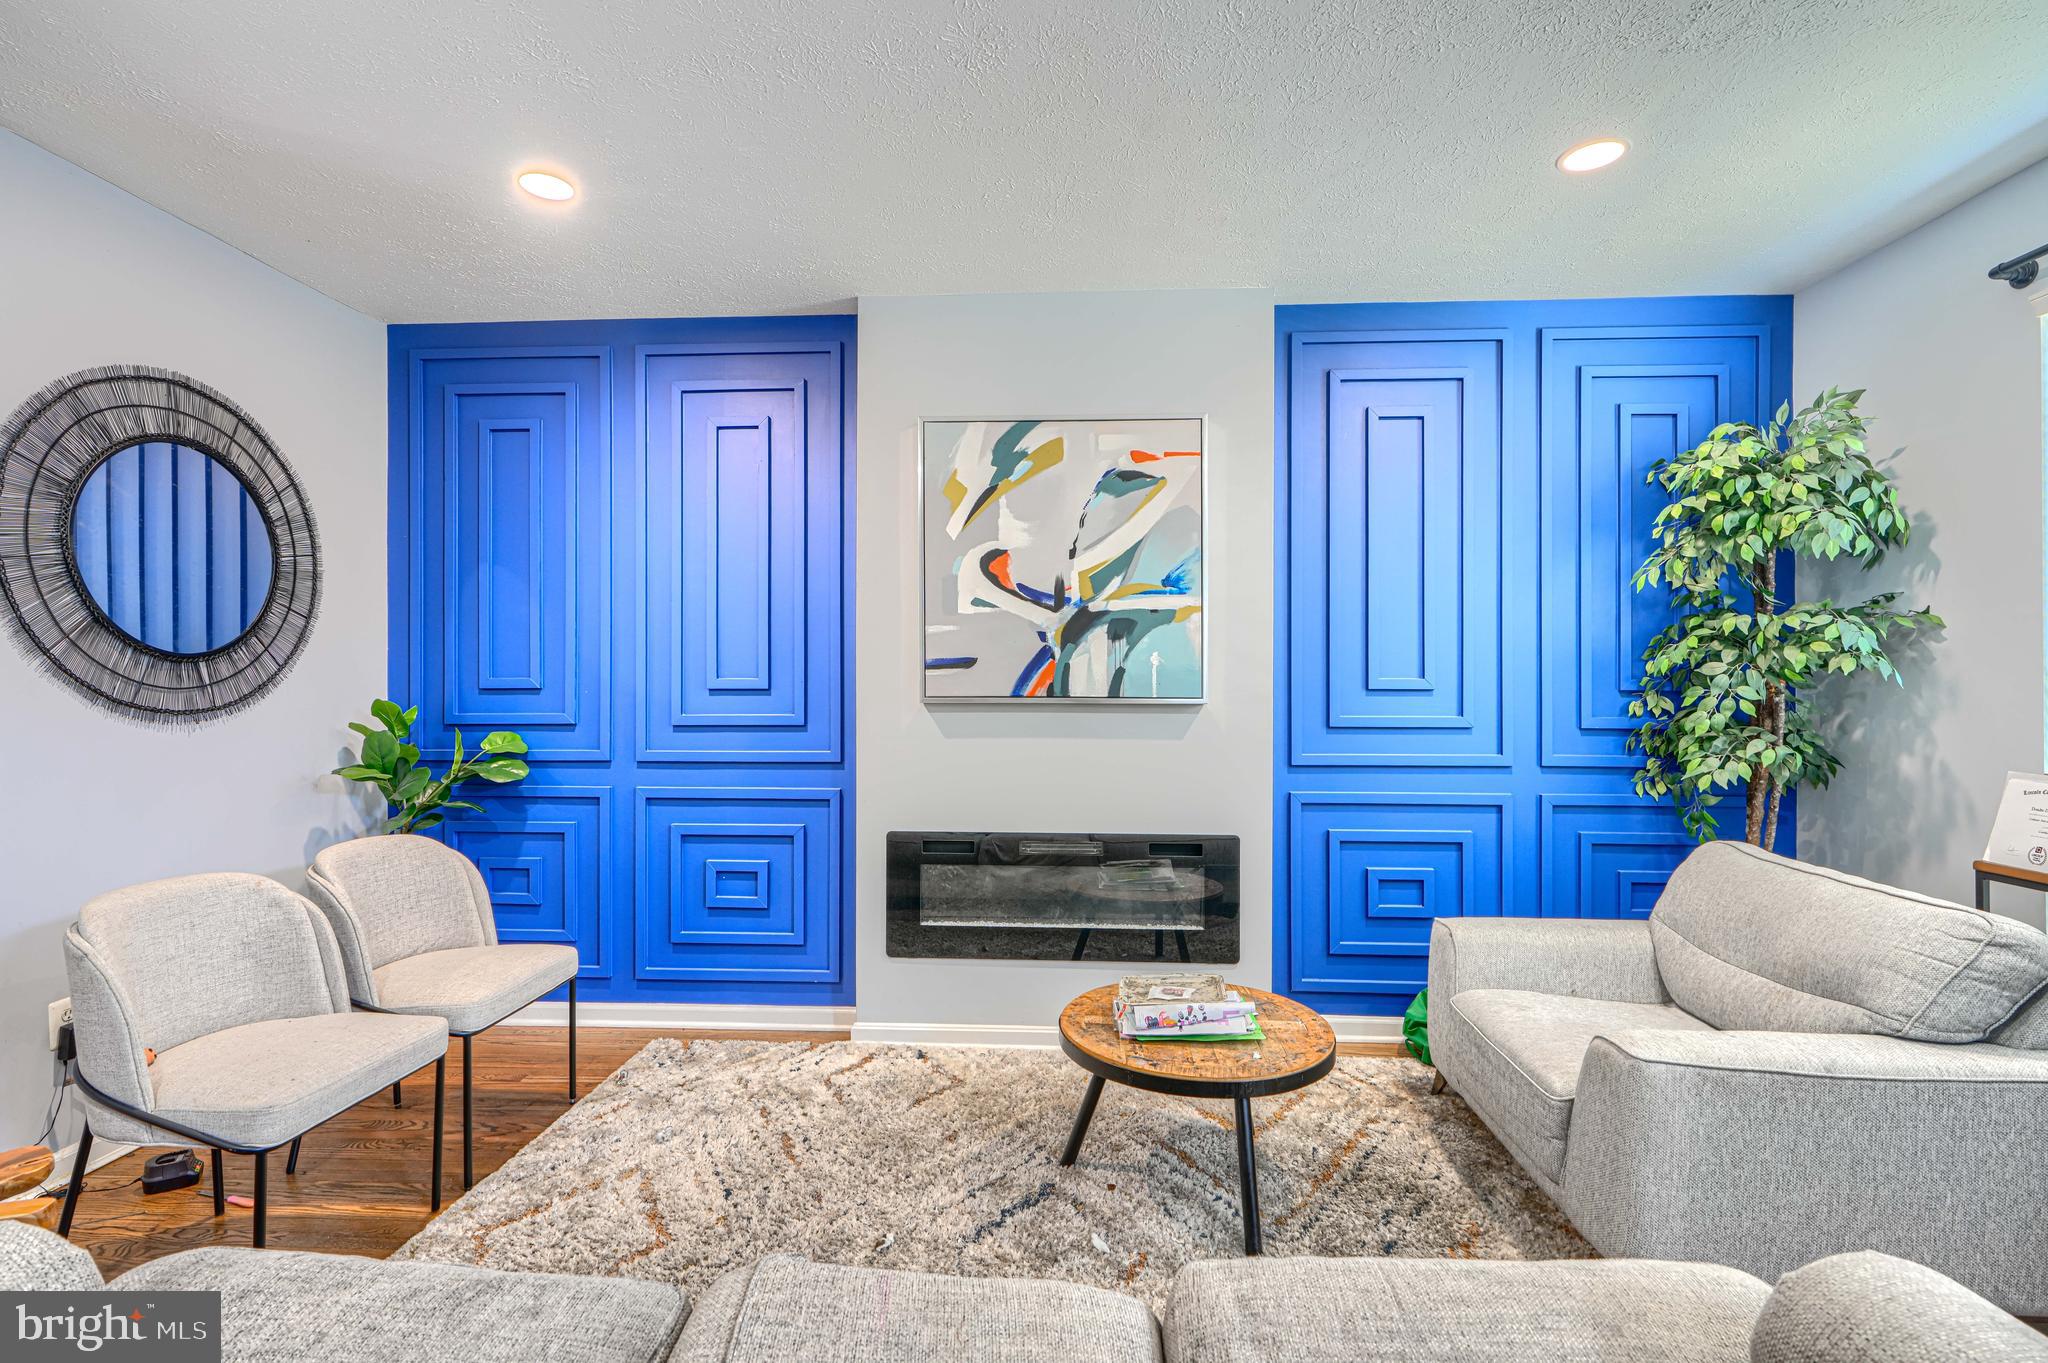
ROSEDALE
5204 TORRINGTON CIR
3 Beds
2 Baths
1,928 Sq.Ft.
$325,000
MLS#: MDBC2160874

ROSEDALE
28 TOWNS COURT
3 Beds
1 Baths
1,120 Sq.Ft.
$265,000
MLS#: MDBC2177186
