
Traditional
1204 HAMILTON DRIVE
WEST CHESTER, PA 19380
MLS#: PACT2132004
$965,000


Property
Beds
4
Full Baths
2
1/2 Baths
1
Year Built
1994
Sq.Footage
3,377
Location, a winner for sure, Borough of West Chester with all the great shops and attractions only a 5 minute drive away as well as Exton train station and Chester County hospital, 5 mile walking trails, skateboard park and much more close by. Award winning West Chester School District. This is the prior model home and the upgrades show it. With all the upgrades by this original owner coupled with the model home appointments this home is a must see, a real showstopper. Premium private corner approximately 2 acre lot, maintenance-free vinyl and brick exterior, covered front porch, public water and sewer. As you enter the home your greeted by the impressive two-story foyer, flanked by a first-floor office and a formal living room with gas fireplace, a large formal dining room, updated 42" white kitchen cabinetry, tile back splash, stainless steel appliances, island and quartz counter tops, adjoining breakfast room and a marvelous two story family room with gas fireplace and skylights. An updated powder room, access from the garage and to finish off the first floor is a screened in porch which adjoins the outside composite entertainment deck overlooking the lush green private rear yard. The lower level is partially finished offering quality additional living space, plenty of storage. The second level offers four bedrooms, primary updated bath and hall bath plus laundry room with sink. Primary bedroom offers plantation shutters, and two walk in closets. Additional features, extensive hardwood flooring, plantation shutters, crown & chair railings, high hat lighting, custom moldings and impressive landscaping and hardscaping. Appointments start at open house Thursday July 30th. Open house 2 to 4.
Features & Amenities
Interior
-
Other Interior Features
Ceiling Fan(s), Kitchen Island, Pantry, Recessed Lighting, Walk-In Closet(s), High Ceilings, Crown Molding, Soaking Tub
-
Total Bedrooms
4
-
Bathrooms
2
-
1/2 Bathrooms
1
-
Above Grade Finished Area
2977.0
-
Basement YN
YES
-
Cooling YN
YES
-
Cooling
Central Air, Ceiling Fan(s), Electric
-
Fireplace YN
YES
-
Heating YN
YES
-
Heating
Propane, Heat Pump
-
Pet friendly
N/A
Exterior
-
Garage
Yes
-
Garage spaces
2
-
Construction Materials
Brick Veneer, Vinyl Siding
-
Other Exterior Features
Lighting
-
Parking
Asphalt, Garage, Driveway, Inside Entrance, Attached
-
Patio and Porch Features
Deck, Porch, Screened
-
Pool
No
-
Waterfront YN
NO
-
View
Street, Trees/Woods
Area & Lot
-
Lot Features
Front Yard, Back Yard
-
Lot Size(acres)
2.2
-
Lot Size(square feet)
95,832
-
Property Type
Residential
-
Property Sub Type
Single Family Residence
-
Architectural Style
Traditional
Price
-
Sales Price
$965,000
-
Tax Amount
$8,068
-
Financing Options
Cash, Conventional
-
Sq. Footage
3,377
-
Price/SqFt
$285
HOA
-
Association
No
Property Resources
-
Horse Property
NO
School District
-
Elementary School
GREYSTONE
-
Middle School
PEIRCE
-
High School
HENDERSON
Property Features
-
New Construction
NO
-
Foundation Details
Concrete Perimeter
-
Senior Community YN
NO
-
Sewer
Public Sewer
-
Tax Lot
0159
-
Water Source
Public
Schedule a Showing
Showing scheduled successfully.
Mortgage calculator
Estimate your monthly mortgage payment, including the principal and interest, property taxes, and HOA. Adjust the values to generate a more accurate rate.
Your payment
Principal and Interest:
$
Property taxes:
$
HOA fees:
$
Total loan payment:
$
Total interest amount:
$
Location
County
CHESTER
Elementary School
GREYSTONE
Middle School
PEIRCE
High School
HENDERSON
Listing Courtesy of R. Kit Anstey , BHHS Fox & Roach-West Chester
RealHub Information is provided exclusively for consumers' personal, non-commercial use, and it may not be used for any purpose other than to identify prospective properties consumers may be interested in purchasing. All information deemed reliable but not guaranteed and should be independently verified. All properties are subject to prior sale, change or withdrawal. RealHub website owner shall not be responsible for any typographical errors, misinformation, misprints and shall be held totally harmless.

AGENT
Jenny Jackson
Call Jenny today to schedule a private showing.

* Listings on this website come from the FMLS IDX Compilation and may be held by brokerage firms other than the owner of this website. The listing brokerage is identified in any listing details. Information is deemed reliable but is not guaranteed. If you believe any FMLS listing contains material that infringes your copyrighted work please click here to review our DMCA policy and learn how to submit a takedown request.© 2024 FMLS.
Related Properties

WEST CHESTER
1239 UPTON CIRCLE
4 Beds
2 Baths
2,410 Sq.Ft.
$799,990
MLS#: PACT2124766

WEST CHESTER
370 HIGHLAND ROAD
4 Beds
2 Baths
2,639 Sq.Ft.
$824,900
MLS#: PACT2124798

WEST CHESTER
623 MECHANICS ALLEY
3 Beds
2 Baths
2,172 Sq.Ft.
$859,900
MLS#: PACT2124758
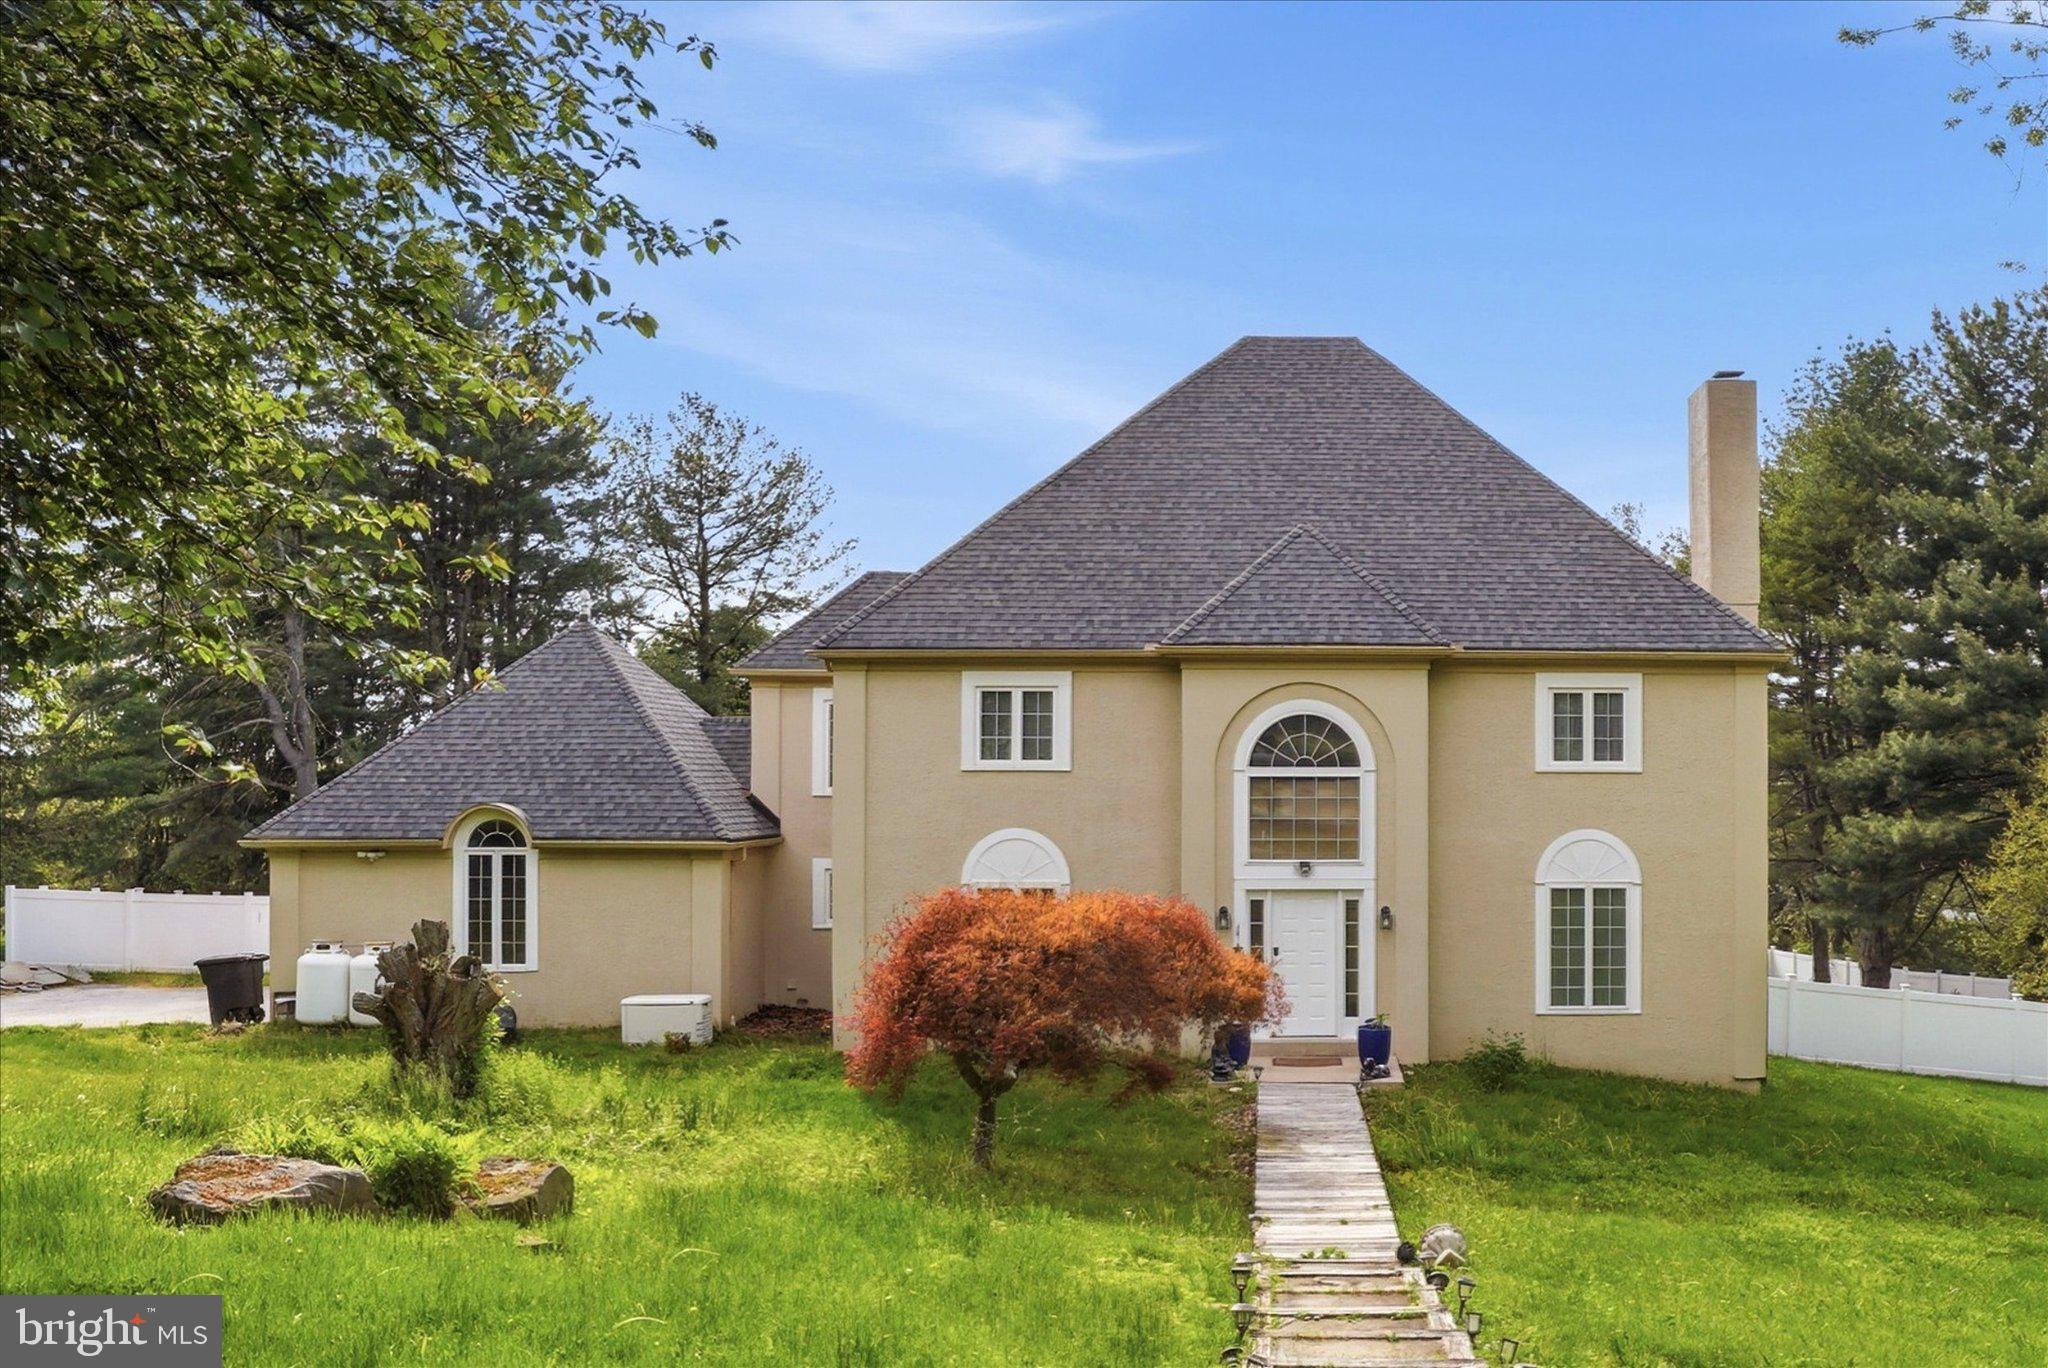
WEST CHESTER
1103 CLOVER HILL DRIVE
4 Beds
2 Baths
3,756 Sq.Ft.
$950,000
MLS#: PACT2125268

WEST CHESTER
1345 WOODED KNOLLS
4 Beds
3 Baths
3,800 Sq.Ft.
$869,900
MLS#: PACT2123624
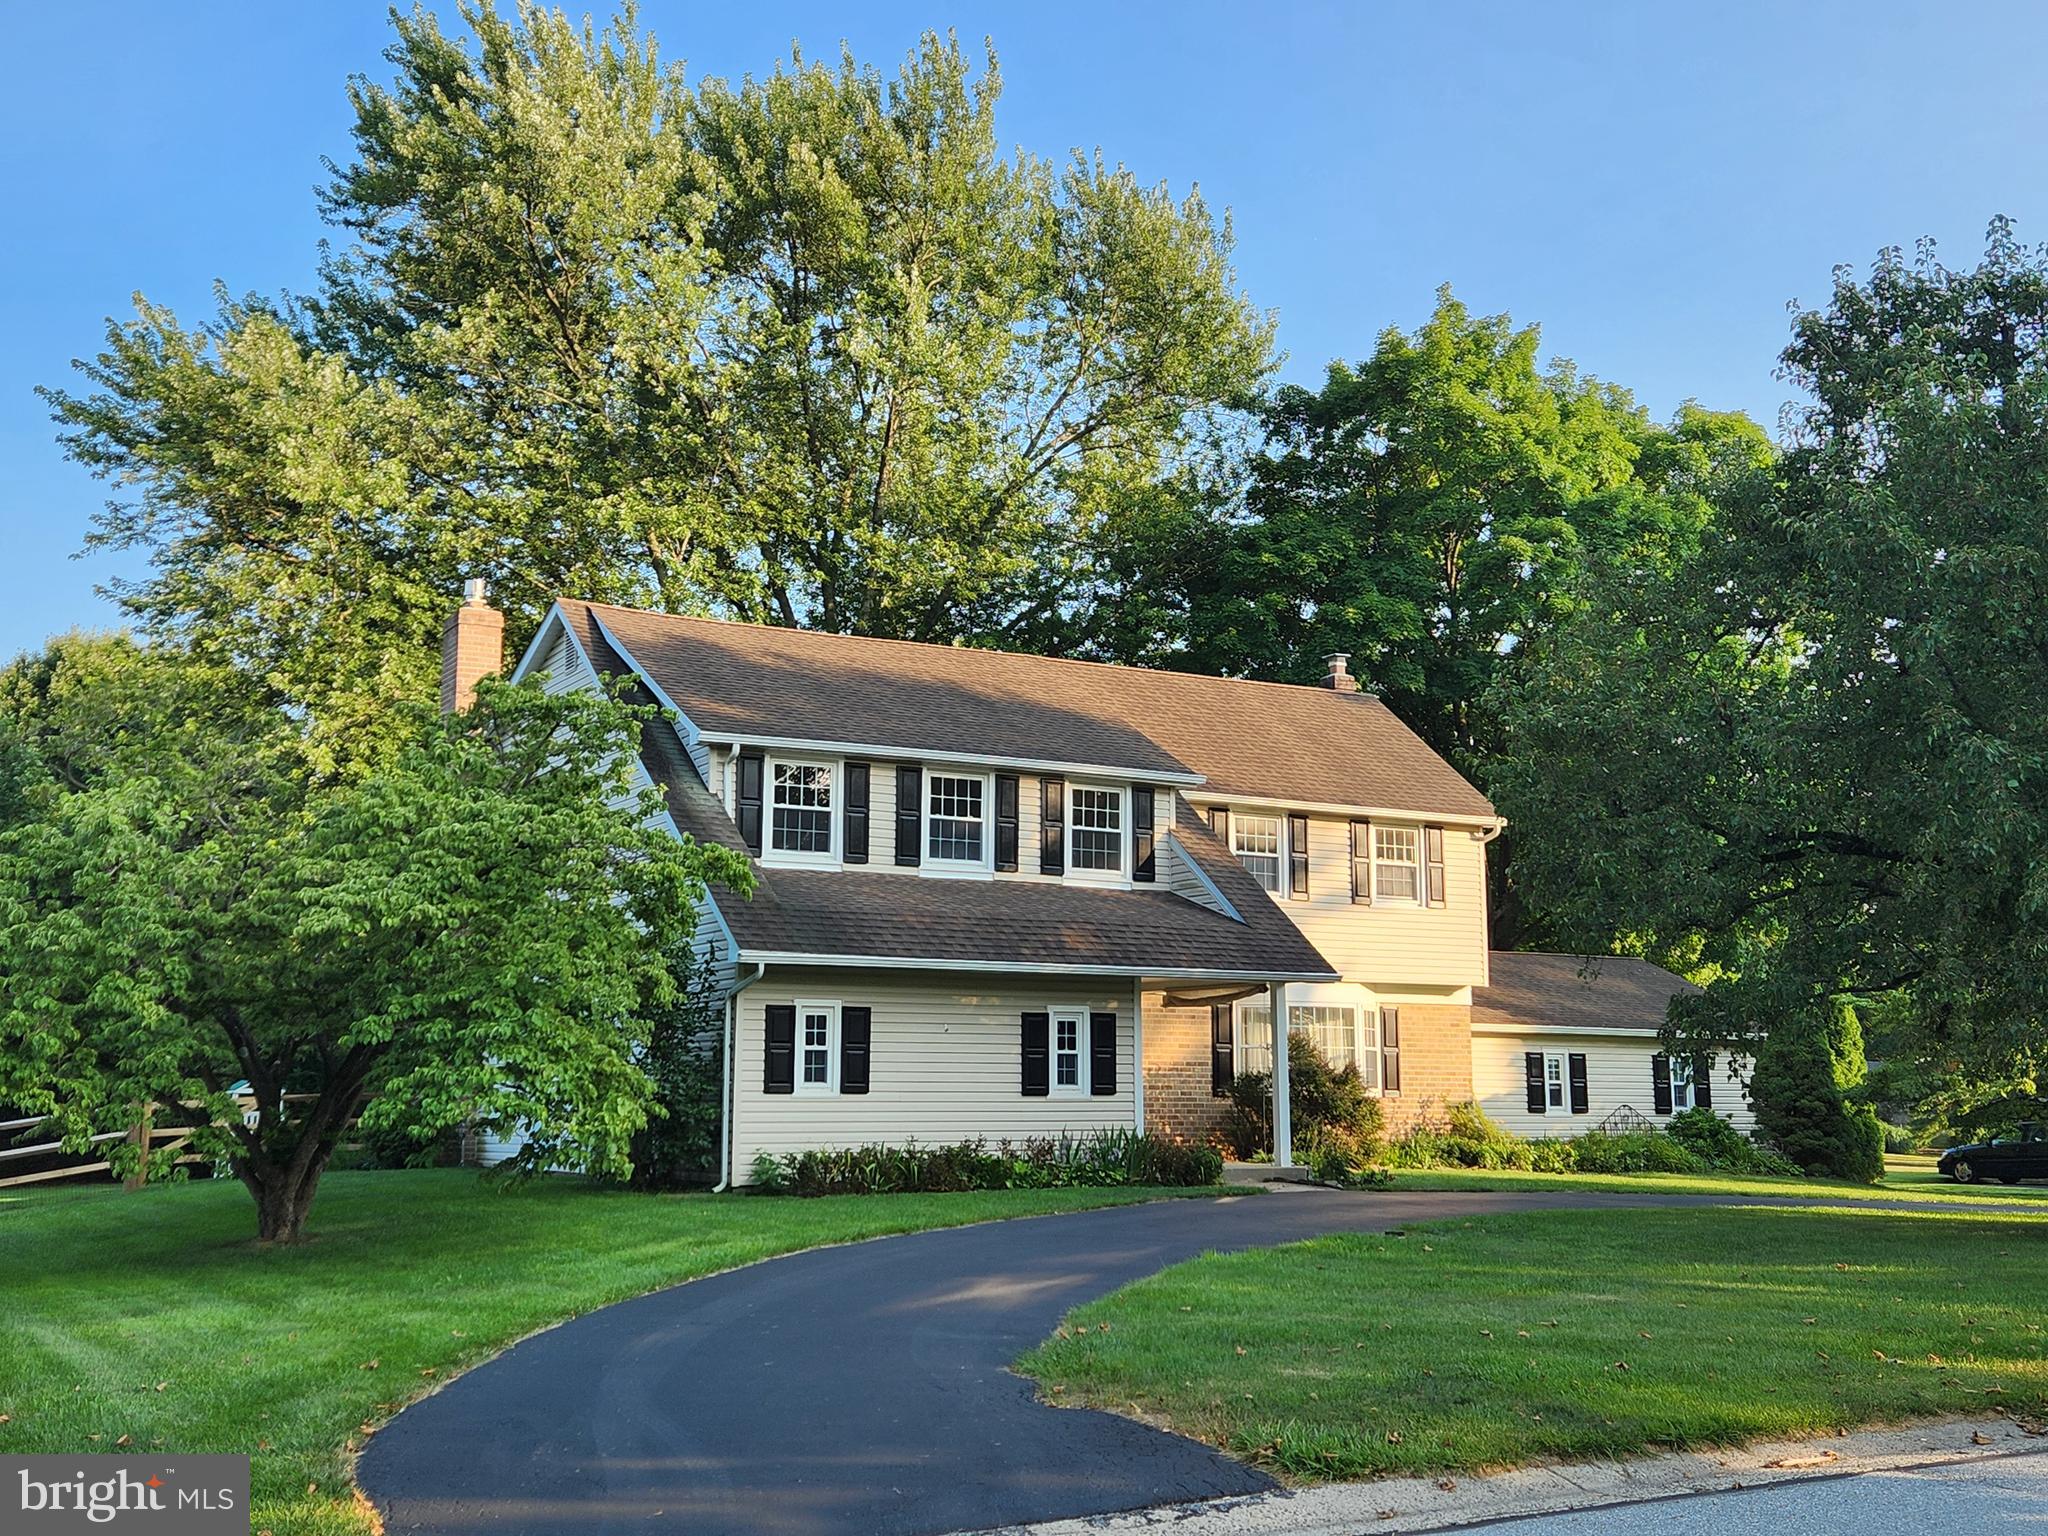
WEST CHESTER
1532 ANNE DRIVE
4 Beds
3 Baths
2,826 Sq.Ft.
$775,000
MLS#: PACT2131536

WEST CHESTER
1361 WOODED KNOLLS
4 Beds
2 Baths
4,458 Sq.Ft.
$884,900
MLS#: PACT2128308
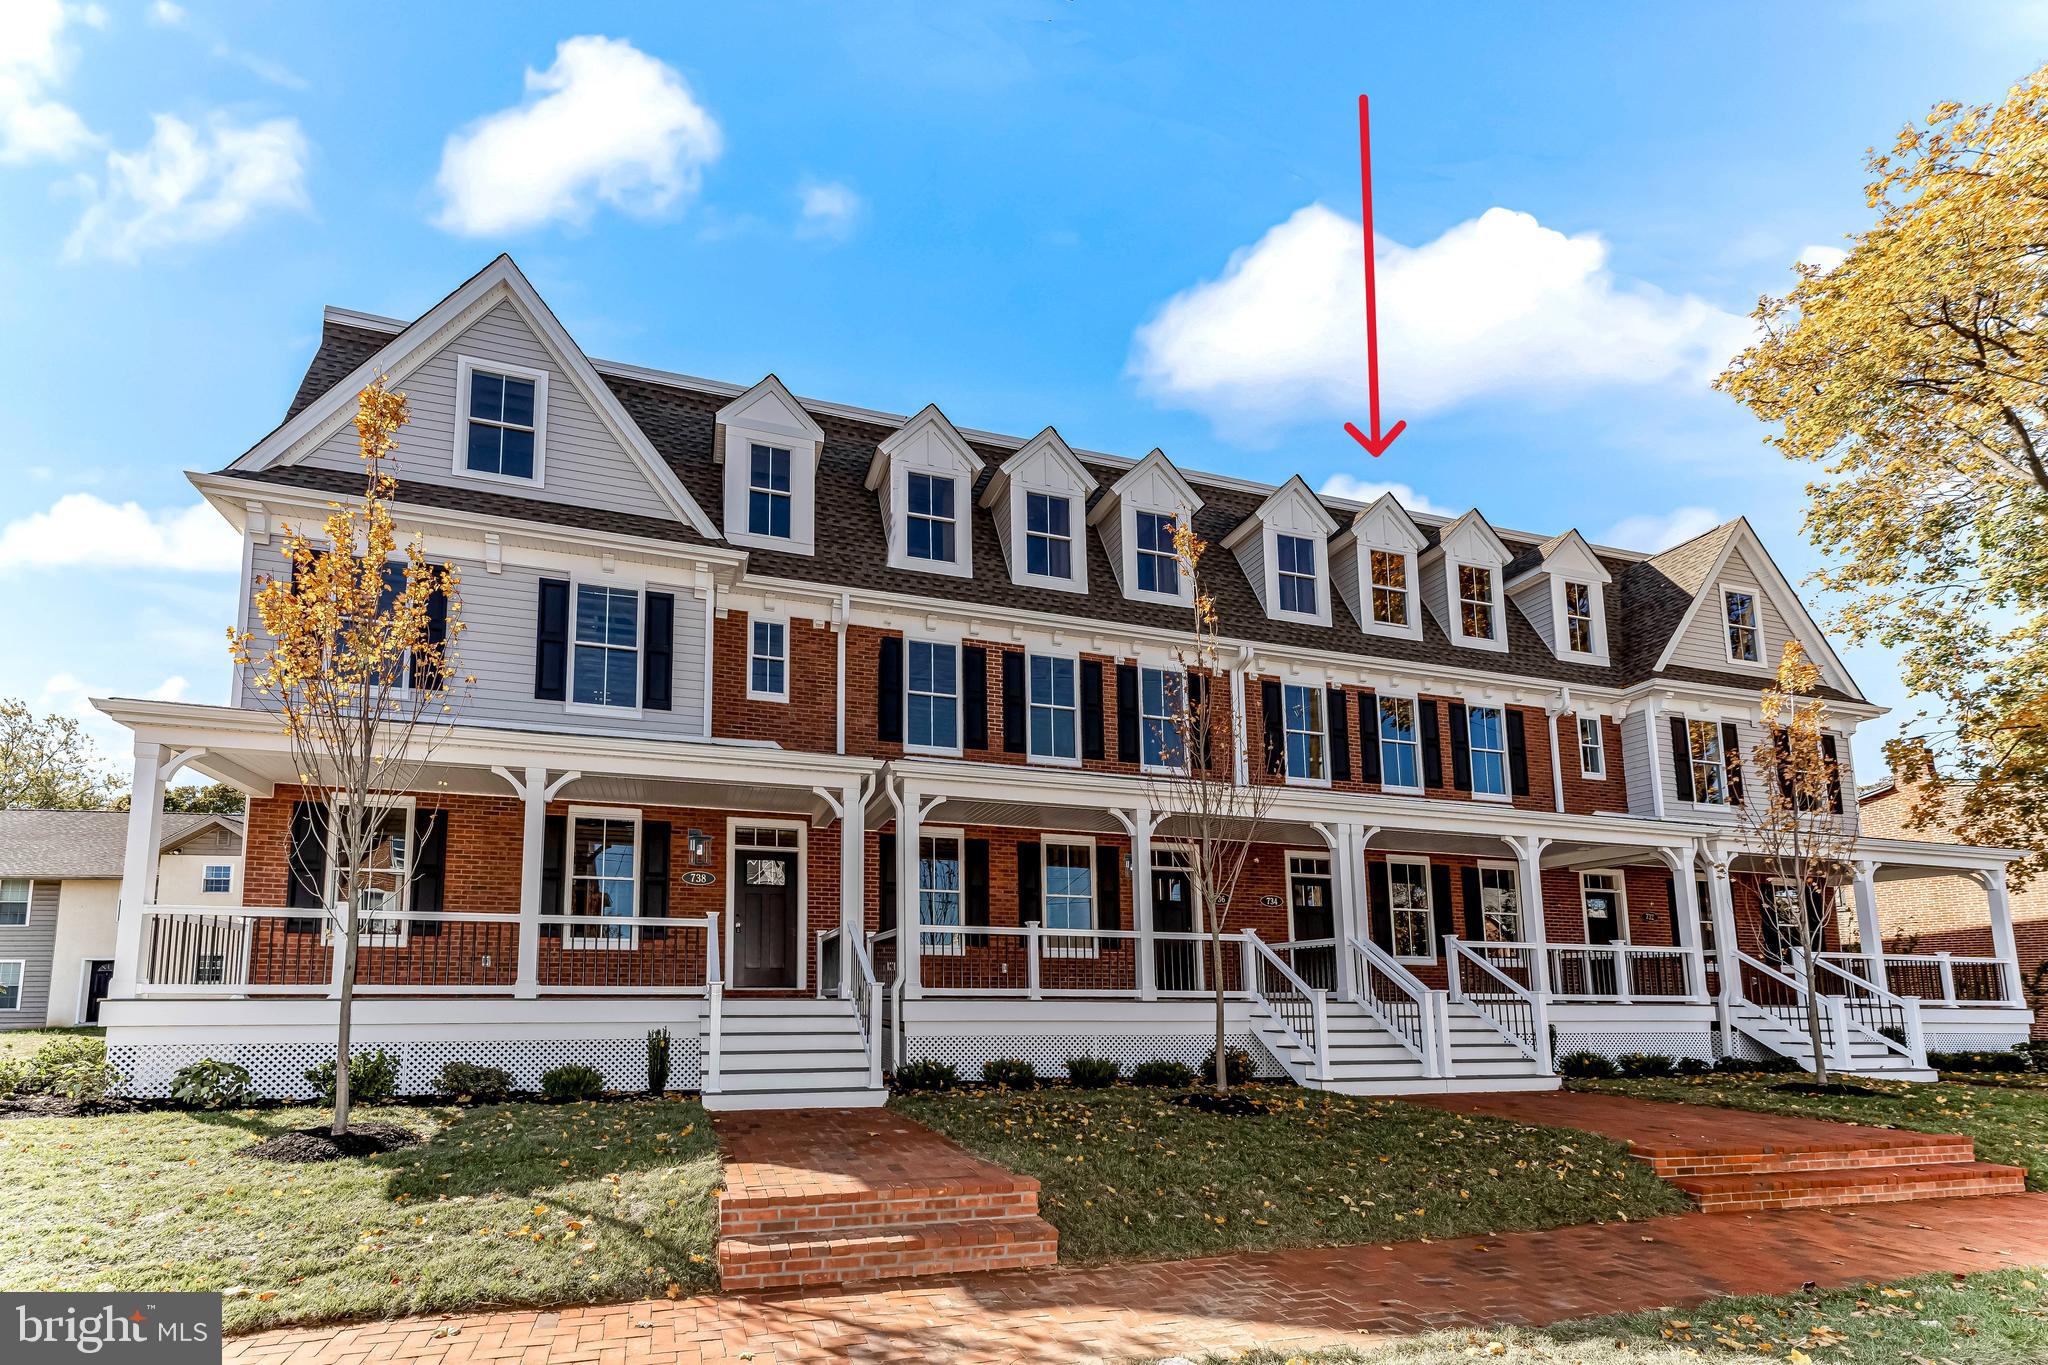
WEST CHESTER
734 S MATLACK STREET
4 Beds
3 Baths
2,400 Sq.Ft.
$939,900
MLS#: PACT2124768
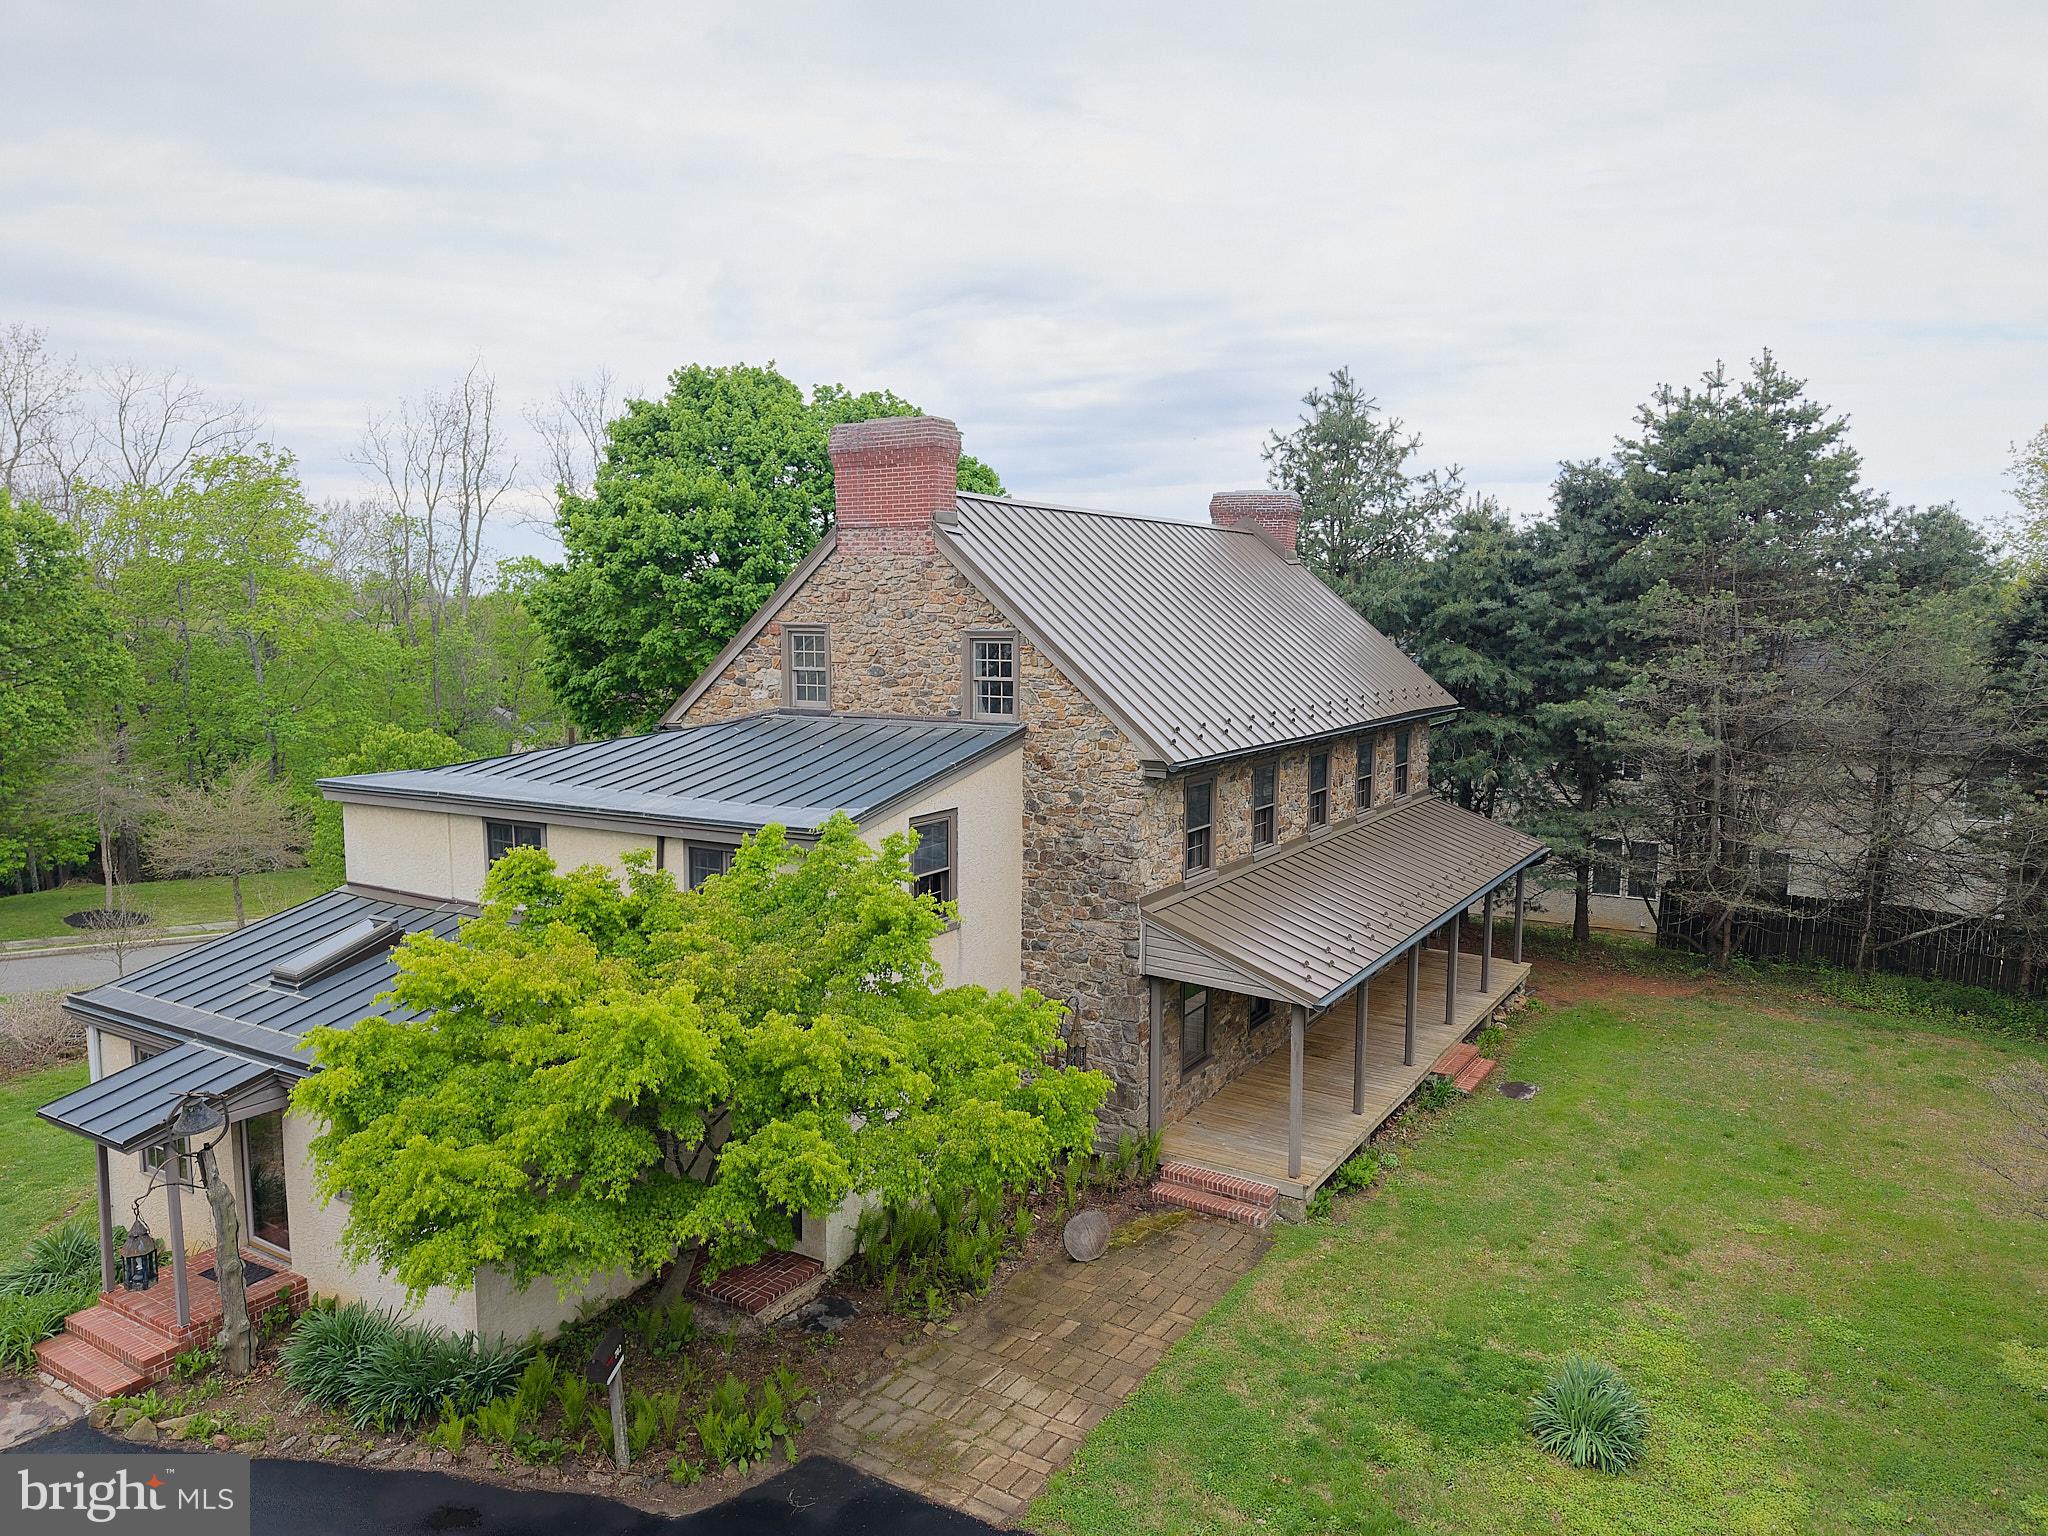
WEST CHESTER
702 LENAPE ROAD
6 Beds
3 Baths
4,057 Sq.Ft.
$870,000
MLS#: PACT2122990
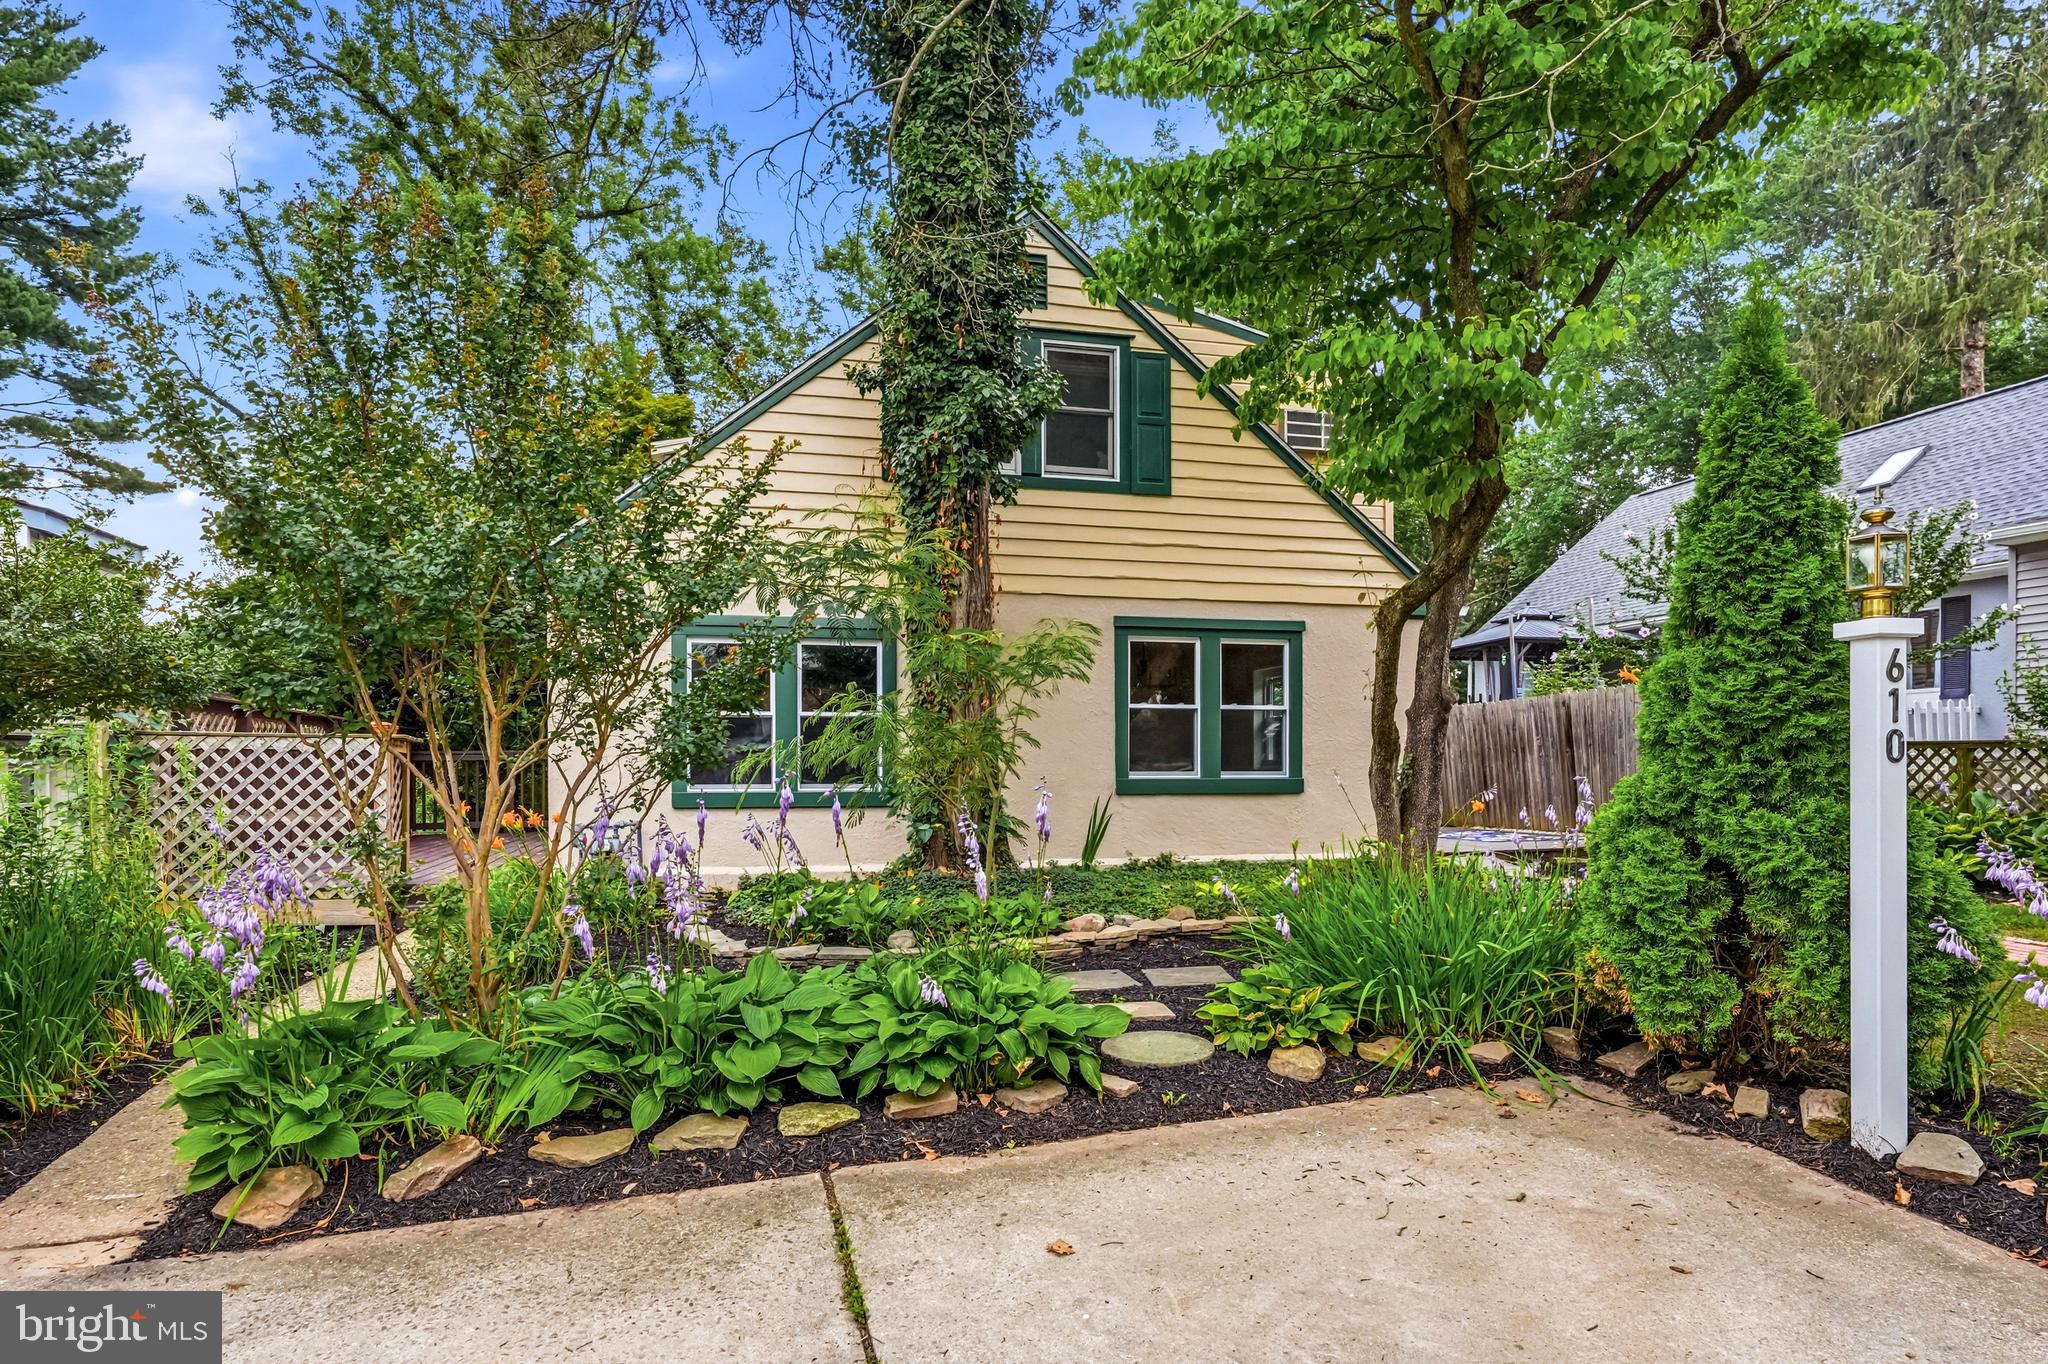
WEST CHESTER
610 W MARKET STREET
4 Beds
3 Baths
2,572 Sq.Ft.
$795,000
MLS#: PACT2130528
.png)