Features & Amenities

Interior

  • Other Interior Features

    Eat-in Kitchen, Cedar Closet(s), Crown Molding

  • Total Bedrooms

    4

  • Bathrooms

    3

  • 1/2 Bathrooms

    1

  • Above Grade Finished Area

    3602.0

  • Basement YN

    YES

  • Cooling YN

    YES

  • Cooling

    Central Air, Electric

  • Fireplace YN

    YES

  • Heating YN

    YES

  • Heating

    Oil, Baseboard

  • Main Level Bedrooms

    2

  • Pet friendly

    Yes

Exterior

  • Garage

    Yes

  • Garage spaces

    2

  • Construction Materials

    Frame, Stone

  • Other Exterior Features

    Balcony

  • Parking

    Garage Door Opener, Asphalt, On Street, Garage, Driveway, Inside Entrance, Attached

  • Patio and Porch Features

    Enclosed, Patio, Porch, Terrace

  • Pool

    No

  • Waterfront YN

    NO

  • View

    Trees/Woods, Garden, Scenic

Area & Lot

  • Lot Features

    Corner Lot

  • Lot Size(acres)

    0.59

  • Lot Size(square feet)

    25,700

  • Property Type

    Residential

  • Property Sub Type

    Single Family Residence

  • Architectural Style

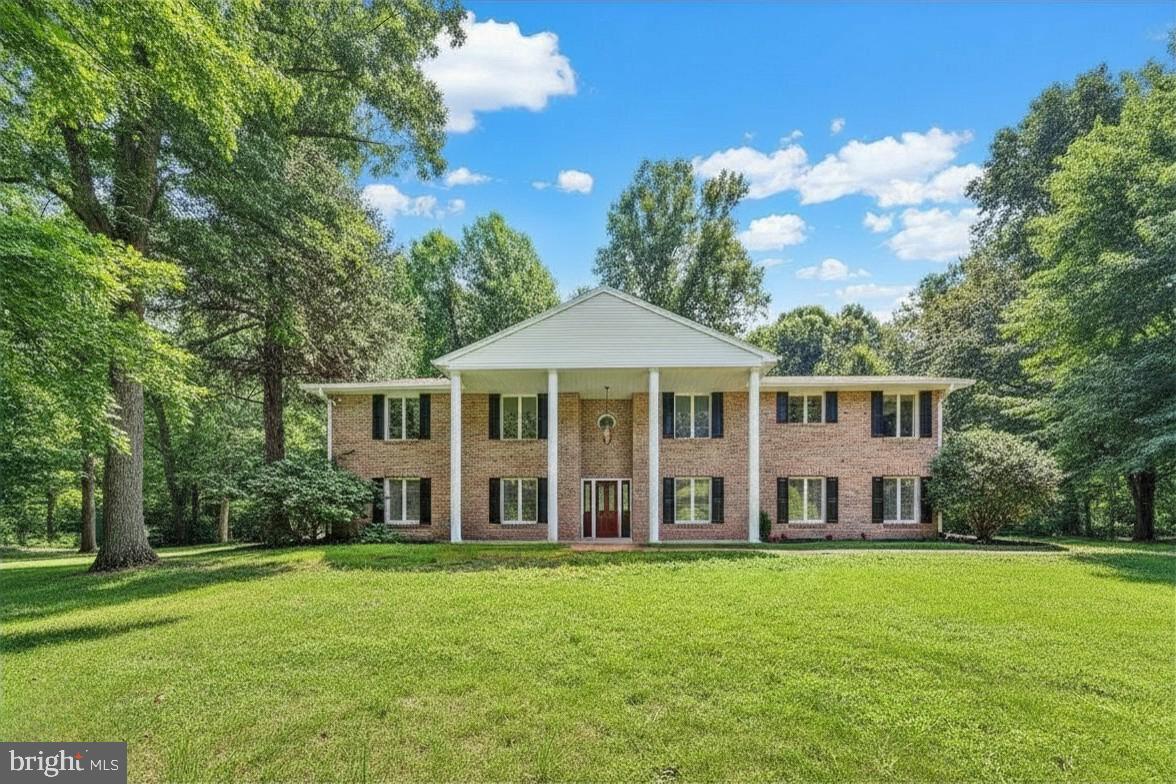
    Mid-Century Modern, Ranch/Rambler

Price

  • Sales Price

    $699,900

  • Tax Amount

    $14,764

  • Financing Options

    Cash, Conventional, VA

  • Sq. Footage

    4,002

  • Price/SqFt

    $174

HOA

  • Association

    No

School District

  • Elementary School

    N/A

  • Middle School

    WYOMISSING

  • High School

    WYOMISSING

Property Features

  • Stories

    2

  • New Construction

    NO

  • Accessibility Features

    Accessible Doors

  • Foundation Details

    Other

  • Senior Community YN

    NO

  • Sewer

    Public Sewer

  • Tax Lot

    5133

  • Water Source

    Public

Schedule a Showing

Showing scheduled successfully.

<
>
IN PERSON
VIA CHAT

What is 3 + 4 ?


Change time

Mortgage calculator

Estimate your monthly mortgage payment, including the principal and interest, property taxes, and HOA. Adjust the values to generate a more accurate rate.

Your payment

Principal and Interest:

$

Property taxes:

$

HOA fees:

$

Total loan payment:

$

Total interest amount:

$

Location

County

BERKS

Elementary School

Middle School

WYOMISSING

High School

WYOMISSING

Listing Courtesy of Christopher Andrew Pilotte , Realty One Group Exclusive

RealHub Information is provided exclusively for consumers' personal, non-commercial use, and it may not be used for any purpose other than to identify prospective properties consumers may be interested in purchasing. All information deemed reliable but not guaranteed and should be independently verified. All properties are subject to prior sale, change or withdrawal. RealHub website owner shall not be responsible for any typographical errors, misinformation, misprints and shall be held totally harmless.

Agent Jenny Jackson

AGENT

Jenny Jackson

Call Jenny today to schedule a private showing.


* Listings on this website come from the FMLS IDX Compilation and may be held by brokerage firms other than the owner of this website. The listing brokerage is identified in any listing details. Information is deemed reliable but is not guaranteed. If you believe any FMLS listing contains material that infringes your copyrighted work please click here to review our DMCA policy and learn how to submit a takedown request.© 2024 FMLS.
COMING SOON. AVAILABLE FOR SHOWINGS NO LATER THAN 08/26/2026.

1202 OLD MILL RD ROAD

Message successfully sent.

What would you like to know?

What is 3 + 4 ?

I agree to receive email communication and understand I can unsubscribe at any time.

I agree to be contacted by Charis Realty Group via call, email, and text for real estate services. To opt out, you can reply 'stop' at any time or reply 'help' for assistance. You can also click the unsubscribe link in the emails. Message and data rates may apply. Message frequency may vary. Privacy Policy

Related Properties

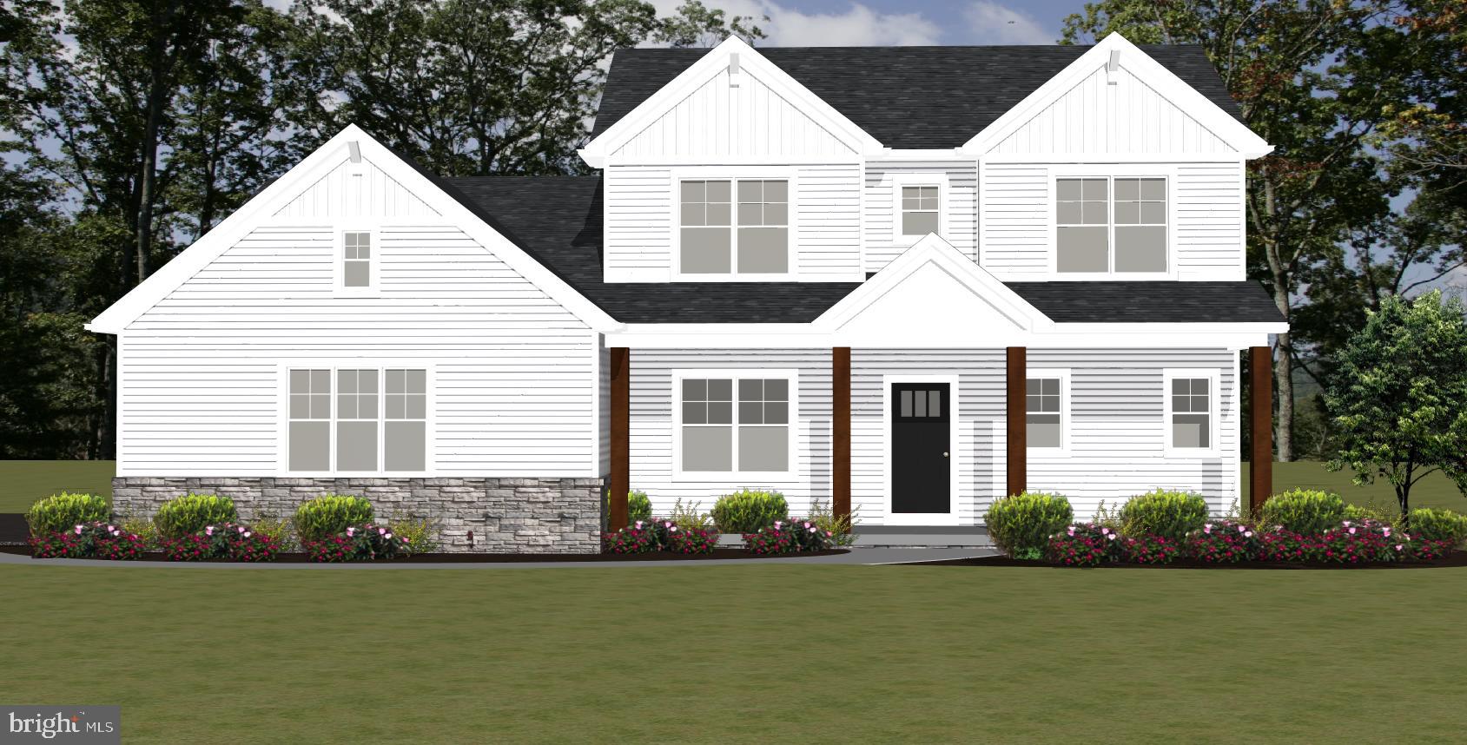
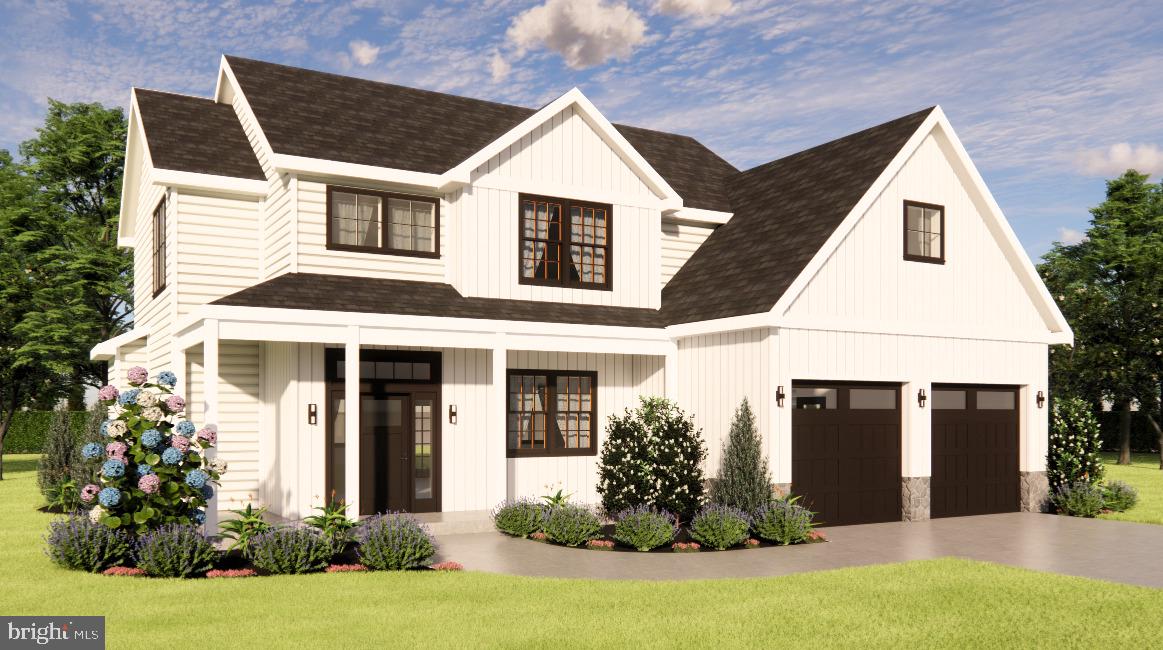
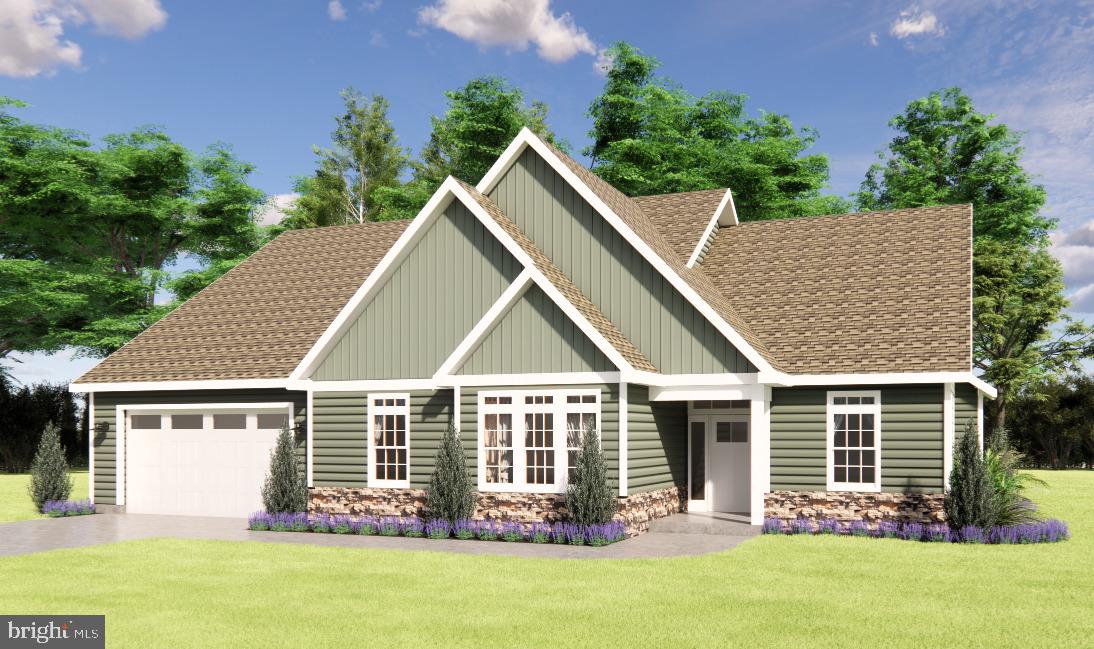
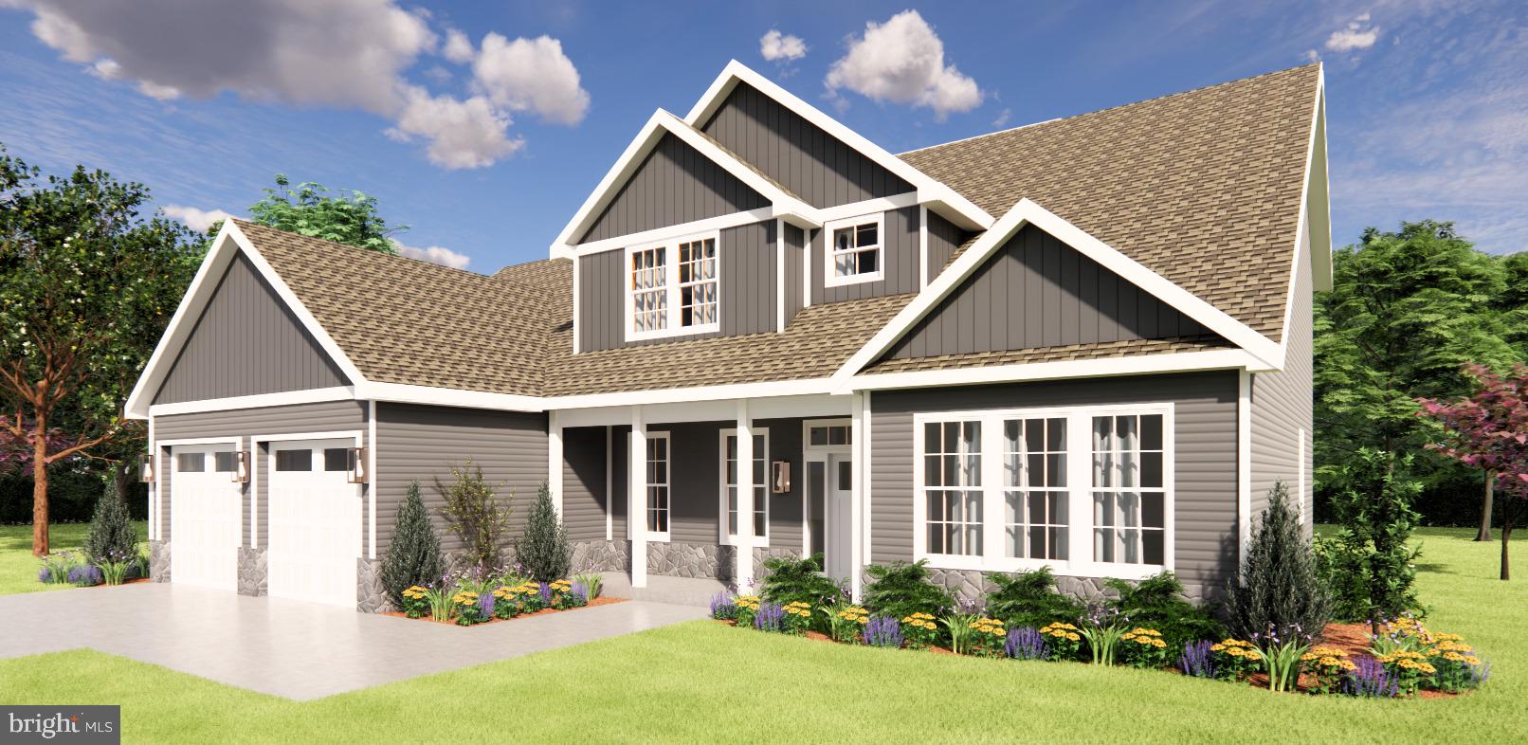
Build-Ready Fairway Lots with Featured D&B Elite Home Plans

Two adjoining, build-ready homesites on  Fairway Drive offer an ideal foundation for your new construction with trusted local builder, D&B Elite Custom, LLC.

Lot 1 – .29 acre / approx. 12,500 sq. ft.: A comfortably sized lot for outdoor enjoyment without excess upkeep.
Lot 2 – .36 acre / approx. 15,781 sq. ft.: A larger parcel with expanded space for gardens, patios, or play areas.

Exclusive-build opportunity with D&B Elite ensures a seamless process while taking your new home from blueprint to final build — no guessing or compromises. You’re not just buying land in a centralized Berks County setting, you’re investing in craftsmanship, quality, and experience.
To make your planning easier, we’re featuring three thoughtfully designed D&B Elite home plans that fit both lots perfectly. Choose one as-is or tailor your own version with the builder:

The Madison – A smart, single-story layout that combines open living with stylish efficiency — perfect for those who value easy living and fewer stairs.
Home + Lot List Price: $729,600

The Montclair – A versatile design with a first-floor primary suite and additional upstairs bedrooms or office space for flexible modern living.
Home + Lot List Price: $767,500

The Springfield – A timeless two-story plan with classic curb appeal, ideal for growing families or those who love a traditional layout.
Home + Lot List Price: $695,500

These well-specified construction packages include engineered framing, durable roofing, and thoughtfully designed interiors, with the ability to personalize your finishes, colors, and key design features to make this build truly your own.
Whether you're ready to right-size into new construction or relocating for a great location with long-term value, these Fairway lots offer a straightforward path to your next home. 
More detailed information and full specifications for each of the featured D&B Elite models are available upon request— just reach out to the Eric Miller Team for floor plans, inclusions, and next steps.
#PABK2068148

READING

FAIRWAY DR LOT 1

4 Beds

2 Baths

2,148 Sq.Ft.

$695,500

MLS#: PABK2068148

Build-Ready Fairway Lots with Featured D&B Elite Home Plans
Two adjoining, build-ready homesites on Fairway Drive offer an ideal foundation for your new construction with trusted local builder, D&B Elite Custom, LLC.

Lot 1 – .29 acre / approx. 12,500 sq. ft.: A comfortably sized lot for outdoor enjoyment without excess upkeep.

Lot 2 – .36 acre / approx. 15,781 sq. ft.: A larger parcel with expanded space for gardens, patios, or play areas.

Exclusive-build opportunity with D&B Elite ensures a seamless process while taking your new home from blueprint to final build — no guessing or compromises. You’re not just buying land in a centralized Berks County setting, you’re investing in craftsmanship, quality, and experience.

To make your planning easier, we’re featuring three thoughtfully designed D&B Elite home plans that fit both lots perfectly. Choose one as-is or tailor your own version with the builder:

The Madison – A smart, single-story layout that combines open living with stylish efficiency — perfect for those who value easy living and fewer stairs.
Home + Lot List Price: $729,600

The Montclair – A versatile design with a first-floor primary suite and additional upstairs bedrooms or office space for flexible modern living.
Home + Lot List Price: $767,500

The Springfield – A timeless two-story plan with classic curb appeal, ideal for growing families or those who love a traditional layout.
Home + Lot List Price: $695,500

These well-specified construction packages include engineered framing, durable roofing, and thoughtfully designed interiors, with the ability to personalize your finishes, colors, and key design features to make this build truly your own.

Whether you're ready to right-size into new construction or relocating for a great location with long-term value, these Fairway lots offer a straightforward path to your next home. 

More detailed information and full specifications for each of the featured D&B Elite models are available upon request — just reach out to the Eric Miller Team for floor plans, inclusions, and next steps.
#PABK2068302

READING

FAIRWAY DR

4 Beds

3 Baths

2,540 Sq.Ft.

$767,500

MLS#: PABK2068302

SELLER IS LOOKING FOR AN OFFER! Here is your opportunity to own a truly distinctive 4-bedroom, 2.5-bath all-stone Tudor-style home on approximately 1.35 acres, beautifully situated along a fairway of the prestigious Berkshire Country Club and located in the Schuylkill Valley School District. Homes with this combination of character, acreage, location, and craftsmanship simply do not come along often!
From the moment you arrive, the solid all-stone construction immediately makes a statement. This is a substantial home with classic architectural character and undeniable craftsmanship throughout. The slate roof was replaced in 2014, and new carpeting was installed in 2023, complementing the home's beautiful hardwood flooring.
Inside, the spacious living room is loaded with character, featuring an open-beam ceiling, fireplace, and unique bump-out bar area—a wonderful space for entertaining or simply enjoying the home's timeless atmosphere. The exceptionally large dining room offers plenty of room for gatherings and special occasions.
The kitchen is where the opportunity really gets exciting. While it would benefit from updating, the space and potential are already here. Bring your imagination and create the kitchen you've always wanted while adding significant value and personal appeal to this impressive property. Just off the kitchen is a charming stone-walled sunken breakfast area with convenient access to the dining room.
Upstairs are four bedrooms and two full bathrooms, providing plenty of room for family, guests, an office, or additional living space.
Outside, the approximately 1.35-acre setting provides plenty of room, privacy, and versatility, with a nice rear patio and expansive yard adjoining a Berkshire Country Club fairway. It's a setting that's difficult to duplicate—peaceful and spacious, yet remarkably convenient.
And the location? Excellent. You're approximately one-half mile from Reading Regional Airport and St. Joseph Medical Center, while Route 183 provides easy connections to Routes 12, 222, and I-78.
This is not just another house—it's an opportunity. The combination of an all-stone Tudor design, exceptional craftsmanship, acreage, privacy, desirable location, and the ability to update and add value makes this a property worth serious consideration.
SELLER IS READY TO MAKE A DEAL—BRING YOUR OFFER! If you've been searching for a substantial home with character, land, and tremendous potential, this one deserves your attention.
24-hour notice required for all showings. Please schedule through ShowingTime.
#PABK2055608

READING

1804 BERNVILLE ROAD

4 Beds

3 Baths

3,721 Sq.Ft.

$795,000

MLS#: PABK2055608

Summer Savings: Get $10,000 Flex Cash toward your Quick Move-In Home! Apply savings toward  closing costs, or a rate buy-down. Restrictions apply, contact agent for details. Expires 8/31/26.

New  construction without the wait!
This 4-bedroom, 2.5-bath home offers 2,932 sq. ft. of thoughtfully designed space with a 2-car side-entry garage and full daylight walk-out basement, ready for your finishing touch with rough-in plumbing for a future bath. The open-concept first floor features a family room with transom windows and recessed lighting, a breakfast area, and an upgraded kitchen with island, quartz countertops, upgraded cabinets and hardware, tile backsplash, and slate electric appliances. Additional first-floor amenities include a mudroom with bench and window, powder room, formal dining room, flex/study with double doors, and a morning room addition.

Upstairs, the owner’s suite offers a walk-in closet, double vanity, and tiled shower with frameless pivot door. Three additional bedrooms, a full bath, a loft area, and conveniently located laundry room with tub and wall cabinets complete the upper level.

Additional highlights include upgraded EVP and carpet flooring, upgraded light and reinforced fixtures, media chase, multi-zone HVAC, upgraded door hardware, two-tone paint, 12’x12’ composite deck, smart deadbolt, garage door opener with keypad, floodlight, and stone & vinyl exterior.

With a 10-Year Warranty included, this home combines style, comfort, and peace of mind—don’t miss the opportunity to make it yours!

📸 Photos are of the actual home for sale.

Subdivision assessment is pending; MLS reflects zero taxes. Final taxes will be determined based on the improved lot and dwelling assessment.
#PABK2074806

READING

20 OVERLOOK DRIVE LOT 9

4 Beds

2 Baths

2,932 Sq.Ft.

$589,990

MLS#: PABK2074806

Build your dream home in the desirable Hidden Pond community! The Ruppert is one of several thoughtfully designed floor plans offered by the award-winning Hearthstone Homes, Berks County's premier custom home builder.  The Ruppert floor plan offers 3–4 bedrooms, 2.5 bathrooms, and a layout designed for today's lifestyle. The main level features a spacious primary owner's suite, a flexible room that can serve as a fourth bedroom, home office, or den, a dramatic great room with a cathedral ceiling, and an open-concept kitchen and dining area perfect for entertaining. A generous pantry and conveniently located first-floor laundry and mud room add to the home's everyday functionality.  Upstairs, you'll find two additional spacious bedrooms, each with a walk-in closet, a full hall bathroom, and a versatile loft that can be used as a home office, reading nook, or additional living space.  For more than 30 years, Hearthstone Homes has earned a reputation for exceptional craftsmanship, innovative design, and an unwavering commitment to quality and customer satisfaction.  Please Note: Photos shown are of the Ruppert model and may include optional features, upgrades, or selections that are not included in the advertised base price or offered as standard. Pricing reflects the base Ruppert floor plan. Site improvement costs are based on a preliminary evaluation of the property and typical lot development expenses. Final site improvement costs will be determined following completion of site engineering and may vary, which could affect the total package price.  Many other models and floorplans are available to be built, or design your own home, on this spectacular 2.17 acre corner lot. The property features gently sloping terrain, mature trees, and a scenic creek that adds to the natural beauty and privacy of the land.  Enjoy the peaceful natural surroundings while remaining conveniently close to shopping, dining, and major highways. A rare opportunity to build in a scenic and established neighborhood.
#PABK2075562

READING

10 HIDDEN POND DRIVE

3 Beds

2 Baths

2,500 Sq.Ft.

$599,900

MLS#: PABK2075562
Searching for a spacious, quality-built home in a tranquil, nature-filled setting? This exceptional Doug Young built Contemporary residence in the prestigious Hessian Pines community offers over 4,400 square feet of above ground living space and is ready to welcome its next owner. A grand two-story foyer sets the tone upon entry, showcasing a sweeping curved staircase and an elegant chandelier. The foyer opens to a dramatic two-story formal living room, where a wall of windows fills the space with natural light and creates an impressive, airy ambiance. The formal dining room features oversized windows and mirrored walls making this space feel even larger and perfect for entertaining. The well-appointed chef’s kitchen is designed for both functionality and style, offering abundant high-quality cabinetry, double ovens, and a generous peninsula. It flows seamlessly into the 23x11 sunroom addition, highlighted by exposed brick walls and serene views of the private patio and beautifully landscaped backyard. The main level is completed by a spacious great room with a wood-burning fireplace, custom built-ins, and two sets of double glass doors providing direct outdoor access, along with a conveniently located powder room. Upstairs, an impressive 18x17 office overlooks the living room below and features stained glass accents and custom built-ins. The luxurious primary suite offers a 20x14 bedroom, a private bath, and a large walk-in closet. Two additional generously sized bedroom suites, each with their own full bathroom, provide comfort and privacy for family or guests. Situated on 2.87 acres, the property offers potential for subdivision, with the possibility of an additional building lot to the right of the driveway. Whether you envision adding a pool or creating expanded outdoor living or recreational spaces, the possibilities are abundant. Ideally located just minutes from major routes, this home provides a convenient commuter location while remaining privately tucked away in a peaceful, partially wooded setting enhanced by mature landscaping. Schedule your private showing today!
#PABK2071366

READING

34 HESSIAN BOULEVARD

3 Beds

3 Baths

4,443 Sq.Ft.

$795,000

MLS#: PABK2071366

Build-Ready Fairway Lots with Featured D&B Elite Home Plans
Two adjoining, build-ready homesites on Fairway Drive offer an ideal foundation for your new construction with trusted local builder, D&B Elite Custom, LLC.

Lot 1 – .29 acre / approx. 12,500 sq. ft.: A comfortably sized lot for outdoor enjoyment without excess upkeep.

Lot 2 – .36 acre / approx. 15,781 sq. ft.: A larger parcel with expanded space for gardens, patios, or play areas.

Exclusive-build opportunity with D&B Elite ensures a seamless process while taking your new home from blueprint to final build — no guessing or compromises. You’re not just buying land in a centralized Berks County setting, you’re investing in craftsmanship, quality, and experience.
To make your planning easier, we’re featuring three thoughtfully designed D&B Elite home plans that fit both lots perfectly. Choose one as-is or tailor your own version with the builder:


The Madison – A smart, single-story layout that combines open living with stylish efficiency — perfect for those who value easy living and fewer stairs.
Home + Lot List Price: $729,600


The Montclair – A versatile design with a first-floor primary suite and additional upstairs bedrooms or office space for flexible modern living.
Home + Lot List Price: $767,500

The Springfield – A timeless two-story plan with classic curb appeal, ideal for growing families or those who love a traditional layout.
Home + Lot List Price: $695,500

These well-specified construction packages include engineered framing, durable roofing, and thoughtfully designed interiors, with the ability to personalize your finishes, colors, and key design features to make this build truly your own.
Whether you're ready to right-size into new construction or relocating for a great location with long-term value, these Fairway lots offer a straightforward path to your next home. 
More detailed information and full specifications for each of the featured D&B Elite models are available upon request— just reach out to the Eric Miller Team for floor plans, inclusions, and next steps.
#PABK2068206

READING

FAIRWAY DR LOT 2

3 Beds

2 Baths

2,190 Sq.Ft.

$729,600

MLS#: PABK2068206

Welcome to 3 Hessian Blvd, Reading, PA 19607, located in the highly sought after Hessian Pines community. This exceptional home offers timeless elegance, quality craftsmanship, and countless upgrades, all complemented by stunning curb appeal and beautifully landscaped grounds.

As you enter the impressive tile foyer, you'll immediately appreciate the attention to detail found throughout the home. A versatile room just off the foyer is perfect for a home office, library, den, or playroom. The formal living and dining rooms provide the ideal setting for entertaining guests or hosting family gatherings.

The beautifully updated eat in kitchen is truly the heart of the home, featuring custom KraftMaid cabinetry, granite countertops, tile backsplash, a large center island with granite top, stainless steel appliances, and a spacious breakfast area with a bay window that fills the room with natural light.

Just off the kitchen, the sunken family room offers a warm and inviting atmosphere with a cozy fireplace and direct access through double doors to the expansive Trex deck that spans the entire length of the home, creating the perfect space for outdoor entertaining or relaxing while enjoying the private backyard.

The main level also includes a convenient mudroom and laundry room with access to both the deck and the oversized three car garage, along with a well appointed powder room.

Upstairs, the spacious primary suite serves as a private retreat featuring a bonus room ideal for a sitting area, nursery, office, or fitness space. The luxurious ensuite bathroom offers dual vanities, a jetted soaking tub, separate shower, private water closet, and generous walk in closet space. Three additional oversized bedrooms, each with ample closet space, and an updated full hall bathroom with a double vanity complete the second floor.

The unfinished basement provides endless possibilities for future expansion, storage, or customization to fit your needs.

This home has been meticulously maintained and offers numerous major improvements, including a newer HVAC system, newer central air condenser, newer water filtration system, a septic system that passed inspection in 2019, a newer roof, new siding, new garage doors, an impressive stone retaining wall, and extensive professional landscaping.

Perfectly located in one of the area's most desirable neighborhoods, this remarkable property offers the ideal combination of luxury, comfort, functionality, and location. Don't miss the opportunity to make this exceptional home your own. Schedule your private showing today.
#PABK2075008

READING

3 HESSIAN BOULEVARD

5 Beds

2 Baths

3,934 Sq.Ft.

$649,901

MLS#: PABK2075008

Welcome to 181 Scotland Drive in the Exeter Township School District!  This well maintained four bedroom, 2.5 bath home is located in the desirable Exeter Golf Club Estates community.  Offering a spacious and functional floor plan, the large eat-in kitchen highlights the main floor.  The kitchen features an island, tile backsplash, gas cooking, and a pantry.  The adjoining breakfast room provides plenty of additional seating and opens to a low-maintenance trex deck.  This is the perfect spot for outdoor dining or relaxing with family and friends. Upstairs, the spacious master suite offers a large walk-in closet and an en-suite bathroom with a tiled walk-in shower.  The three additional bedrooms provide plenty of space for family, guests, or a home office.  The laundry room is also conveniently located on the second floor.  The finished walkout basement adds over 1,000 square feet of additional living space.  This area is ideal for entertaining and is complete with a dedicated home theater, perfect for movie night or game day gatherings.  There is still plenty of room for a home gym and game area.  The basement also includes a rough-in for an additional bathroom down the road.   Lastly, this home is located just minutes from major commuter routes as well as local shopping and restaurants.  Do not miss the opportunity to make this exceptional home your own!
#PABK2074968

READING

181 SCOTLAND DRIVE

4 Beds

2 Baths

4,046 Sq.Ft.

$569,900

MLS#: PABK2074968

 - property

Send a message

Message successfully sent.

Your message

What is 3 + 4 ?

Reason for contacting?

I agree to receive email communication and understand I can unsubscribe at any time.

I agree to be contacted by Charis Realty Group via call, email, and text for real estate services. To opt out, you can reply 'stop' at any time or reply 'help' for assistance. You can also click the unsubscribe link in the emails. Message and data rates may apply. Message frequency may vary. Privacy Policy

Sign Out

Virtual Assistant

Would you like to take the next step with this property? We can help you schedule a showing or virtual tour, or send you more details.

Yes, I would like more information.

Thank You for Your Reply, One of Our Agents will contact you as soon as possible

No, maybe later.

Thank you, you can always contact me via email, phone number or through the contact form.

Realhub AI

Lucy - Your AI-Powered Realtor

Update Your Temporary Password

Personalize your search

Enter your email and we'll notify you immediately when new listings match what you're looking for.

or enter email address

Already have an account ? Login here

Continue your home search

I agree to receive communications and understand I can unsubscribe at any time.

I agree to be contacted by Charis Realty Group via call, email, and text for real estate services. To opt out, you can reply 'stop' at any time or reply 'help' for assistance. You can also click the unsubscribe link in the emails. Message and data rates may apply. Message frequency may vary. Privacy Policy

Already have an account ? Login here

We use cookies

We use cookies primarily for analytics to enhance your experience. By accepting, you agree to our use of these cookies. You can manage your preferences or learn more about our cookies policy.