Features & Amenities

Interior

  • Total Bedrooms

    4

  • Bathrooms

    3

  • 1/2 Bathrooms

    1

  • Above Grade Finished Area

    2488.0

  • Basement YN

    YES

  • Cooling YN

    YES

  • Cooling

    Other, Electric

  • Fireplace YN

    YES

  • Heating YN

    YES

  • Heating

    Natural Gas, Forced Air

  • Pet friendly

    Yes

Exterior

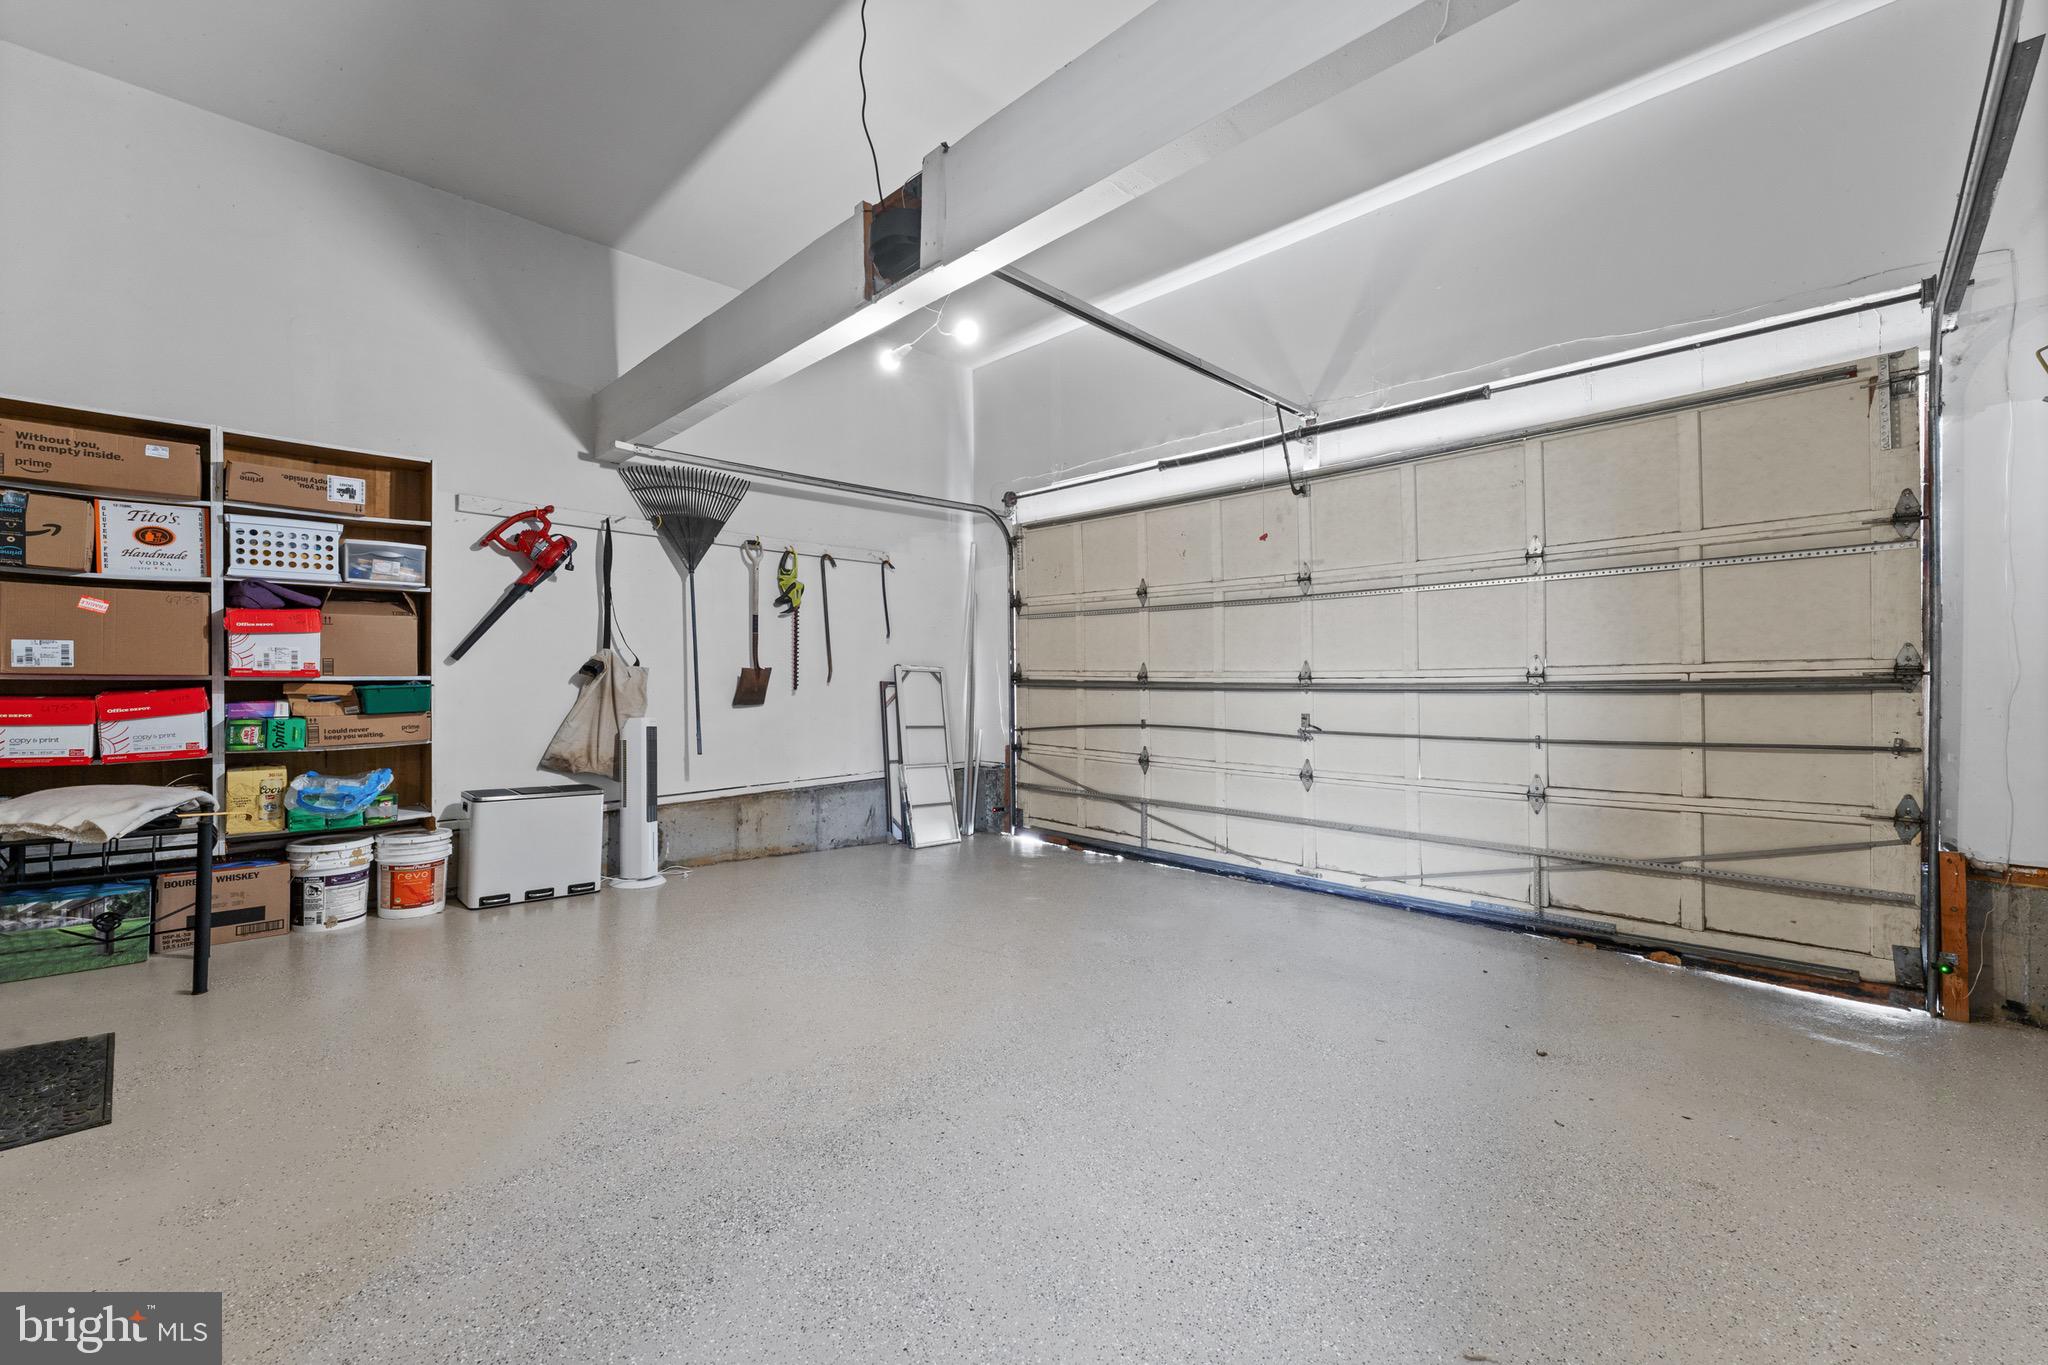
  • Garage

    Yes

  • Garage spaces

    2

  • Construction Materials

    Frame

  • Parking

    Garage Door Opener, On Street, Garage, Driveway, Attached

  • Pool

    No

  • Waterfront YN

    NO

Area & Lot

  • Lot Size(acres)

    0.14

  • Lot Size(square feet)

    6,030

  • Property Type

    Residential

  • Property Sub Type

    Single Family Residence

  • Architectural Style

    Colonial

Price

  • Sales Price

    $845,000
  • Tax Amount

    $8,124

  • Financing Options

    Cash, Conventional, FHA, VA

  • Sq. Footage

    3,932

  • Price/SqFt

    $214

HOA

  • Association

    No

School District

  • Elementary School

    N/A

  • Middle School

    N/A

  • High School

    N/A

Property Features

  • New Construction

    NO

  • Foundation Details

    Slab

  • Senior Community YN

    NO

  • Sewer

    Public Sewer

  • Tax Lot

    14

  • Water Source

    Public

Schedule a Showing

Showing scheduled successfully.

<
>
IN PERSON
VIA CHAT

What is 3 + 4 ?


Change time

Mortgage calculator

Estimate your monthly mortgage payment, including the principal and interest, property taxes, and HOA. Adjust the values to generate a more accurate rate.

Your payment

Principal and Interest:

$

Property taxes:

$

HOA fees:

$

Total loan payment:

$

Total interest amount:

$

Location

County

MONTGOMERY

Elementary School

Middle School

High School

Listing Courtesy of Arlene E Harris, Keller Williams Preferred Properties

RealHub Information is provided exclusively for consumers' personal, non-commercial use, and it may not be used for any purpose other than to identify prospective properties consumers may be interested in purchasing. All information deemed reliable but not guaranteed and should be independently verified. All properties are subject to prior sale, change or withdrawal. RealHub website owner shall not be responsible for any typographical errors, misinformation, misprints and shall be held totally harmless.

Agent Jenny Jackson

AGENT

Jenny Jackson

Call Jenny today to schedule a private showing.


* Listings on this website come from the FMLS IDX Compilation and may be held by brokerage firms other than the owner of this website. The listing brokerage is identified in any listing details. Information is deemed reliable but is not guaranteed. If you believe any FMLS listing contains material that infringes your copyrighted work please click here to review our DMCA policy and learn how to submit a takedown request.© 2024 FMLS.
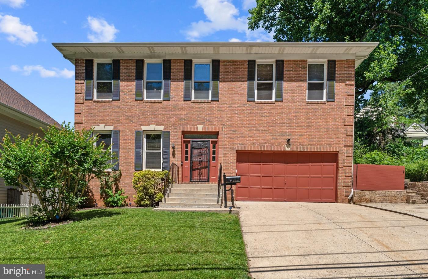
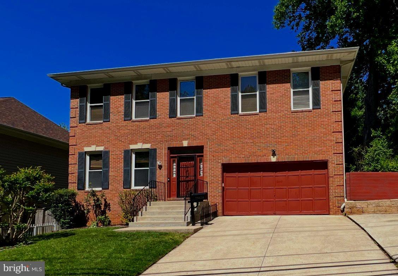
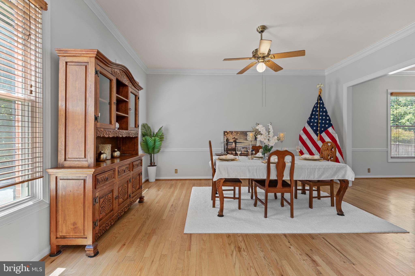
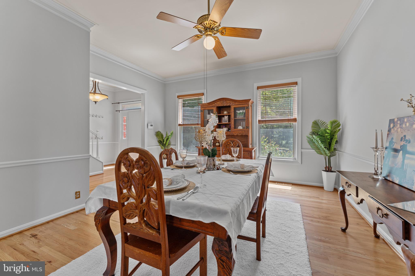
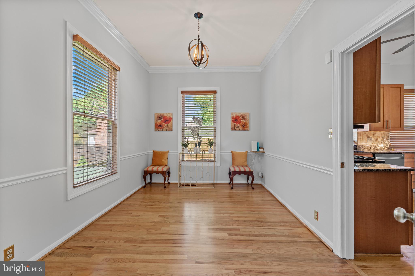
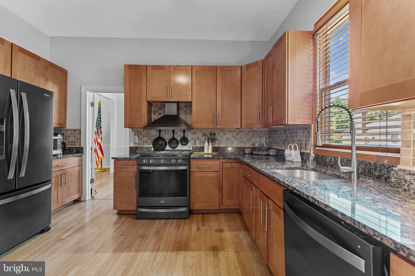
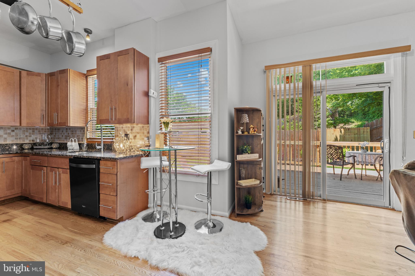
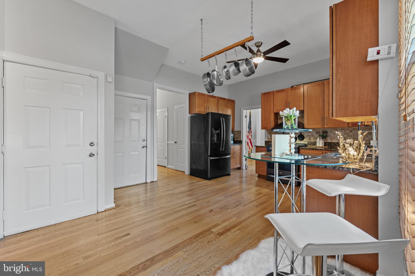
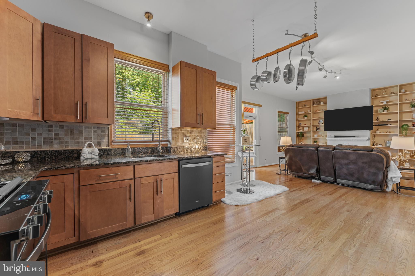
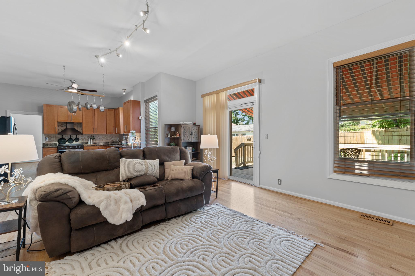
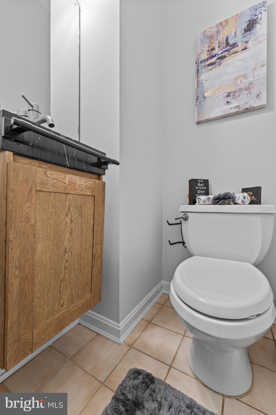
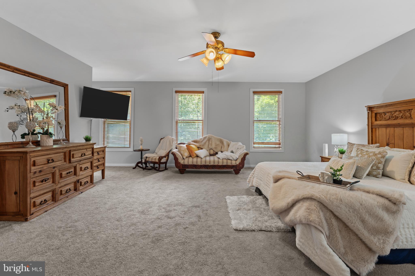
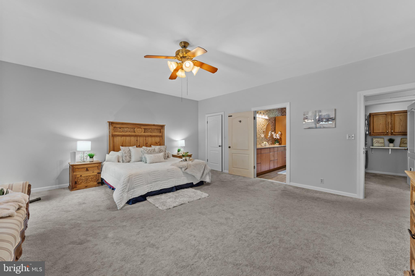
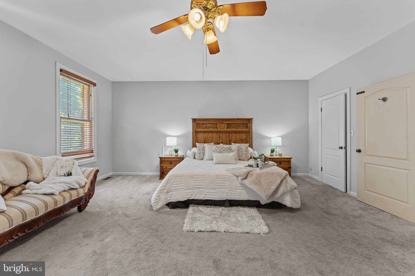
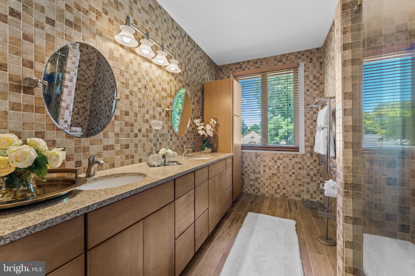
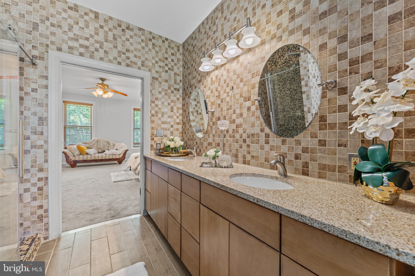
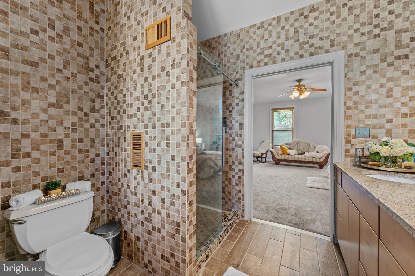
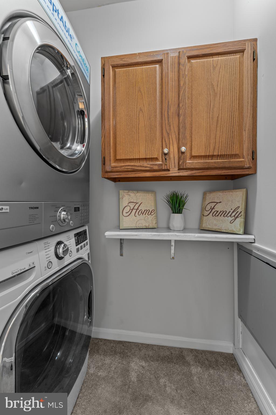
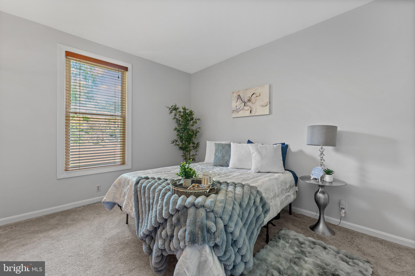
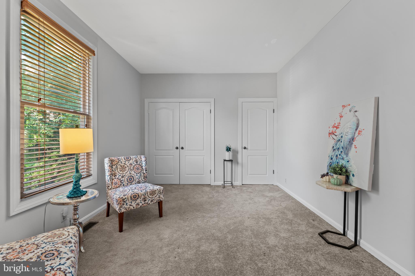
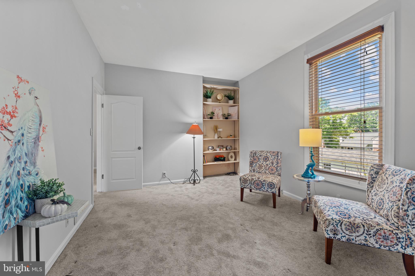
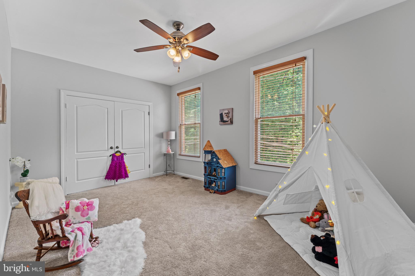
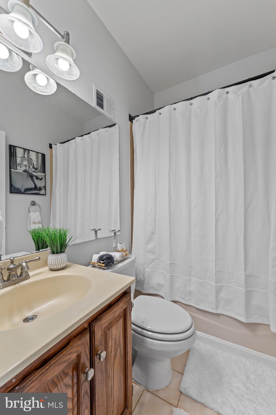
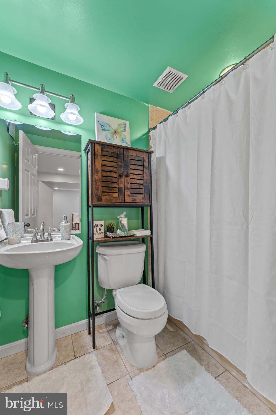
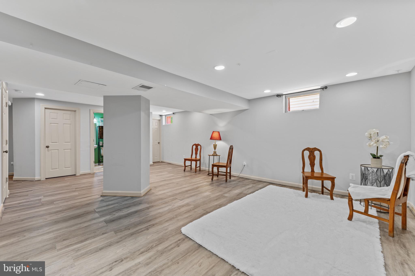
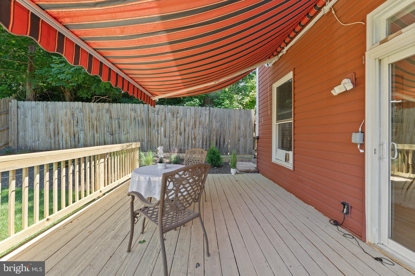
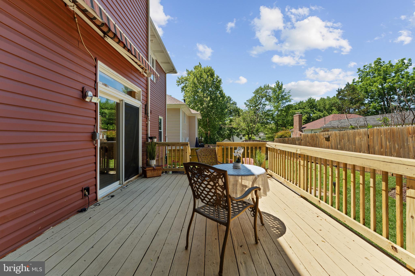
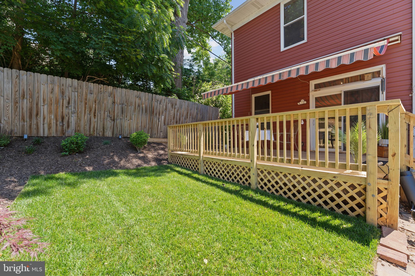
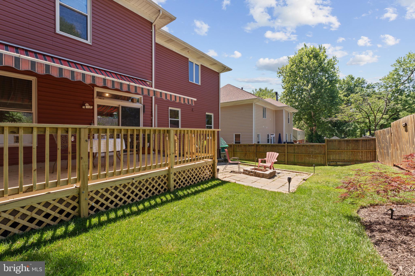
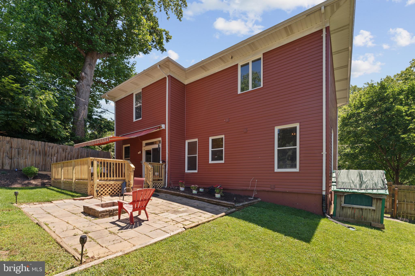
AGENTS - PLEASE VIEW AGENT REMARKS IN BRIGHT MLS. Step into elegance, comfort, and the lifestyle you’ve been waiting for. From the moment you arrive, this beautifully maintained home makes an unforgettable first impression with impressive curb appeal and a welcoming presence. Inside, soaring ceilings and sun-filled spaces create an atmosphere of warmth and sophistication. The thoughtfully designed main level flows effortlessly from the formal living and dining areas to the inviting great room—perfect for both everyday living and memorable entertaining. A convenient powder room adds functionality for guests. Upstairs, you’ll find four generously sized bedrooms along with the convenience of an upper-level laundry room. The spacious primary suite is a true retreat, featuring elegant tray ceilings, a large walk-in closet, and a luxurious ensuite bath with double vanities, generous space, and the perfect place to unwind. The fully finished lower level offers incredible flexibility with a full bath and abundant space for entertaining, relaxing, a home gym, guest suite, recreation area, or even multigenerational living. Step outside and fall in love with your own private outdoor escape. The beautiful backyard, spacious yard, and inviting deck create the perfect setting for morning coffee, summer gatherings, peaceful evenings, or simply enjoying your own personal retreat—you may never want to leave. Freshly painted in modern neutral tones, this home feels bright, fresh, and move-in ready. But what truly elevates this offering is the location. Situated directly across from Wheaton Claridge Park, you’ll enjoy the rare convenience of green space, playgrounds, walking paths, tennis courts, and open space just steps from your front door. Plus, you’re moments from the vibrant energy of Wheaton and historic Kensington, where shopping, restaurants, entertainment, and commuter conveniences are all within easy reach. Space, elegance, flexibility, exceptional outdoor living, and an unbeatable lifestyle location—this is the kind of home buyers wait for. Don’t just view it…experience it.


ASK ABOUT FINANCING OPTIONS THAT MAY BE AVAILABLE TO QUALIFIED PURCHASERS, INCLUDING 100% FINANCING PROGRAMS, DOWN PAYMENT ASSISTANCE OPPORTUNITIES, AND OTHER BUYER INCENTIVES DESIGNED TO MAKE HOMEOWNERSHIP MORE ACCESSIBLE. .

11906 CLARIDGE ROAD

Message successfully sent.

What would you like to know?

What is 3 + 4 ?

I agree to receive email communication and understand I can unsubscribe at any time.

I agree to be contacted by Charis Realty Group - Christine Issler, Broker via call, email, and text for real estate services. To opt out, you can reply 'stop' at any time or reply 'help' for assistance. You can also click the unsubscribe link in the emails. Message and data rates may apply. Message frequency may vary. Privacy Policy

Related Properties

Reduced price !! 4 Bedroom Rambler.
Great Home. Currently operating as an assisted living home .
Would like to lease back for a year or less and then move the business to a new area.
TOUR: https://homevisit.view.property/public/vtour/display/2328092#!Assisted Living Home, Fully Occupied and Furnished with 5 residents. Certified with ZERO deficiencies and a loving Staff, offering 24 hour care. Services include meals, assistance for daily activities, and medication management. Nestled in park like setting. {This home has the potential  of being expanded to an 8 bedroom assisted living home with easy modifications} 
TOUR: https://homevisit.view.property/public/vtour/display/2328092#!/ 
Would like to lease back for up to a  year and then move the business to a new area..................
.WHAT AN OPPORTUNITY TO OWN YOUR OWN BUSINESS THAT IS SET UP and READY TO GO.......!
SUMMARY:
SELLING THE PROPERTY ONLY AND MOVING THE STAFF AND BUSINESS TO A NEW LOCATION
#MDMC2196340

SILVER SPRING

1701 MAYDALE DRIVE

4 Beds

3 Baths

3,584 Sq.Ft.

$799,000

MLS#: MDMC2196340

***VA Assumable loan with 2.25%  interest rate available to all qualified Veterans***

Welcome to 904 Milestone Drive — a beautiful and exclusive three-level home tucked into a private, quiet cul-de-sac shared with only three other houses, with no HOA. This spacious 5-bedroom (with a bonus lower-level room that could easily serve as a 6th), 4-full-bath home blends elegant details with thoughtful modern updates throughout.

The main level welcomes you with rich hardwood flooring and a gracious foyer that opens into formal living and dining rooms — the dining room anchored by soaring 11-foot ceilings, creating an impressive space for entertaining. The kitchen offers a bright breakfast area and flows seamlessly into a comfortable family room centered around a cozy gas fireplace. A main-level bedroom and full bath — featuring newly installed marble flooring — add flexibility for guests, a home office, or multigenerational living.

Upstairs, the primary suite is a true retreat with a beautifully renovated bathroom, while additional bedrooms offer comfortable space for family or guests. The fully finished lower level includes a large game room and additional flexible space, ideal for recreation, a home gym, or that potential 6th bedroom.

Outside, enjoy a fully fenced, expansive backyard and a spacious new deck spanning the considerable length of the house, both newly constructed in April 2026 — perfect for outdoor living and privacy. The home includes leased solar panels, offering valuable energy savings, with the lease available for the new owner to assume at settlement; buyers are encouraged to inquire about the solar lease terms for full details. A whole-house water softening system adds everyday comfort and convenience.

Recent updates include a new water heater (2025), new furnace (2025), roof replacement (estimated 2021), and a refreshed kitchen backsplash (2025) — offering both value and peace of mind. Additional highlights include a 2-car attached garage and a sought-after Silver Spring location close to shopping, dining, and commuter routes.

This home offers a rare combination of privacy, space, comfort, and move-in-ready updates.

Sellers are open to paying off the solar panel lease at closing with an acceptable offer.
#MDMC2226836

SILVER SPRING

904 MILESTONE DRIVE

5 Beds

4 Baths

4,263 Sq.Ft.

$875,000

MLS#: MDMC2226836

Stunningly renovated Cape Cod.  This move-in-ready 5-bedroom, 3-bath home features over 2000 square feet of beautifully finished living space in a highly desirable location.

Inviting open floor plan with gleaming hardwood floors, spacious living areas, and abundant natural light throughout. The formal dining room is ideal for entertaining, while the beautifully updated kitchen with quartz countertops, stainless steel appliances, ample cabinetry, and stylish finishes.

This home has been thoughtfully renovated from top to bottom. Completely rebuilt home featuring all-new appliances, windows, all plumbing, all electrical and fixtures, HVAC system, water heater, roof, and upgraded heavy-up electrical service. The fully finished basement adds valuable additional living space.

A true turnkey property — simply move in and enjoy!
#MDMC2233544

SILVER SPRING

4000 ADAMS DRIVE

5 Beds

3 Baths

2,213 Sq.Ft.

$739,000

MLS#: MDMC2233544

Just Reduced!!!!Welcome to this beautifully updated split-level home.  This impressive residence offers four finished levels, five generously sized bedrooms, and three fully renovated bathrooms, some windows are new this property provides open floor plan with new kitchen, cabinets, new stainless steel appliances. Beautiful granite countertops, ceramic tile flooring in bathrooms. Laminate floors extend throughout all levels, cathedral ceiling that creates a bright, open feel. Updated kitchen and bathrooms, and a functional multi-level layout that offers flexibility for entertaining, working from home. This move-in ready home combines quality updates, generous living space, and timeless appeal.
#MDMC2248666

SILVER SPRING

13128 FERNEDGE ROAD

5 Beds

3 Baths

2,294 Sq.Ft.

$679,900

MLS#: MDMC2248666

Stunning All-Brick & Stone Custom Ranch built to owners specifications on almost an acre in Norwood Estates.
6 Beds | 3 Baths | 3,125 Sq Ft | 0.94-Acre Cul-de-Sac Lot. This exquisite ranch-style residence has been updated and substantially improved over the past several years, with many updates including fresh paint inside and outside, new carpet  all in July and August 2026. Constructed with an impressive all-brick and stone exterior featuring over 30,000 bricks, the home presents solid, elegant curb appeal that stands out in the neighborhood.Spanning approximately 3,125 square feet, the open floor plan seamlessly connects the living, dining, and kitchen areas, creating a bright and inviting atmosphere ideal for both everyday living and large-scale entertaining. The heart of the home is the country-style kitchen and great room. The kitchen is equipped with high-end stainless steel appliances including a double oven and built-in microwave. An Aqua Sana low-maintenance water filtration system with multi-filter charcoal and UV protection delivers pure, delicious drinking water throughout the home—noticeably better than plastic bottled water. Solid, installed in place real hardwood and ceramic tile flooring run throughout, while double-pane windows flood the interiors with natural light.Two stunning fireplaces anchor the living spaces, adding warmth and character. There is also a Woodburning stove that will substantially heat the home and can serve as an open fireplace in the basement recreation - billiard room. The Master bedroom serves as a private retreat with a spa-like en-suite bath featuring modern fixtures and finishes. The fully finished basement provides versatile living space perfect for a media room, home gym, or additional recreation area, complete with a convenient walkout entrance.Outside, the generous 0.94-acre cul-de-sac lot offers incredible entertaining capacity. Enjoy the outdoor deck and patio overlooking the beautifully landscaped garden and expansive lawn—ideal for summer barbecues, gatherings, or quiet evenings under the stars. A three-car attached garage provides ample parking and storage. For added peace of mind, a propane backup generator ensures reliable emergency power during extended outages.This exceptional all-brick and stone home combines spacious living, high-quality finishes, advanced water filtration, and outstanding outdoor amenities in a serene suburban setting just moments from essential services and transportation. Don’t miss the opportunity to make this remarkable property your own.
#MDMC2253518

SILVER SPRING

318 DUXBURY ROAD

6 Beds

3 Baths

3,125 Sq.Ft.

$979,000

MLS#: MDMC2253518

New on site 2 days ago
Open House Scheduled Saturday 9/12, 11am - 2pm. Stunning and extensively updated 4-bedroom, 3.5-bath home offering over 2,700 finished square feet in the highly sought-after Tanglewood neighborhood. Combining the feel of new construction with the space and charm of an established community, this move-in-ready home is sure to impress. From the moment you arrive, you'll appreciate the elegant custom stonework that enhances the front exterior and continues into the backyard, where a spectacular oversized stone patio creates the perfect setting for entertaining, outdoor dining, or simply relaxing in your private backyard retreat. The beautifully renovated gourmet kitchen features new cabinetry, quartz countertops, designer backsplash, stainless steel appliances, and elegant tile flooring. The main level also offers a spacious family room with a stylish tiled fireplace, formal living and dining rooms, and refinished hardwood flooring throughout. New sliding door from the family room lead directly to the fully fenced backyard. Upstairs you'll find four generously sized bedrooms, including a luxurious owner's suite with a large walk-in closet and beautifully updated spa-inspired bath. The finished lower level offers exceptional flexibility with a potential fifth bedroom, guest suite, or home office, an updated full bath, a large recreation area, and walk-up access to the backyard.  Additional updates include a new AC (2025), new water heater (2025), new backyard fencing, replaced garage doors, and newer carpeting. The oversized two-car garage provides ample storage space. Ideally located near Routes 29 and 200 with convenient access to shopping, dining, parks, and major commuter routes, this home offers an exceptional combination of style, comfort, and convenience in one of the area's most desirable neighborhoods. Note: Some of the pictures depict virtual staging and those pictures may not accurately reflect the actual space.
#MDMC2254976

SILVER SPRING

13016 GERSHWIN WAY

4 Beds

3 Baths

2,784 Sq.Ft.

$679,000

MLS#: MDMC2254976
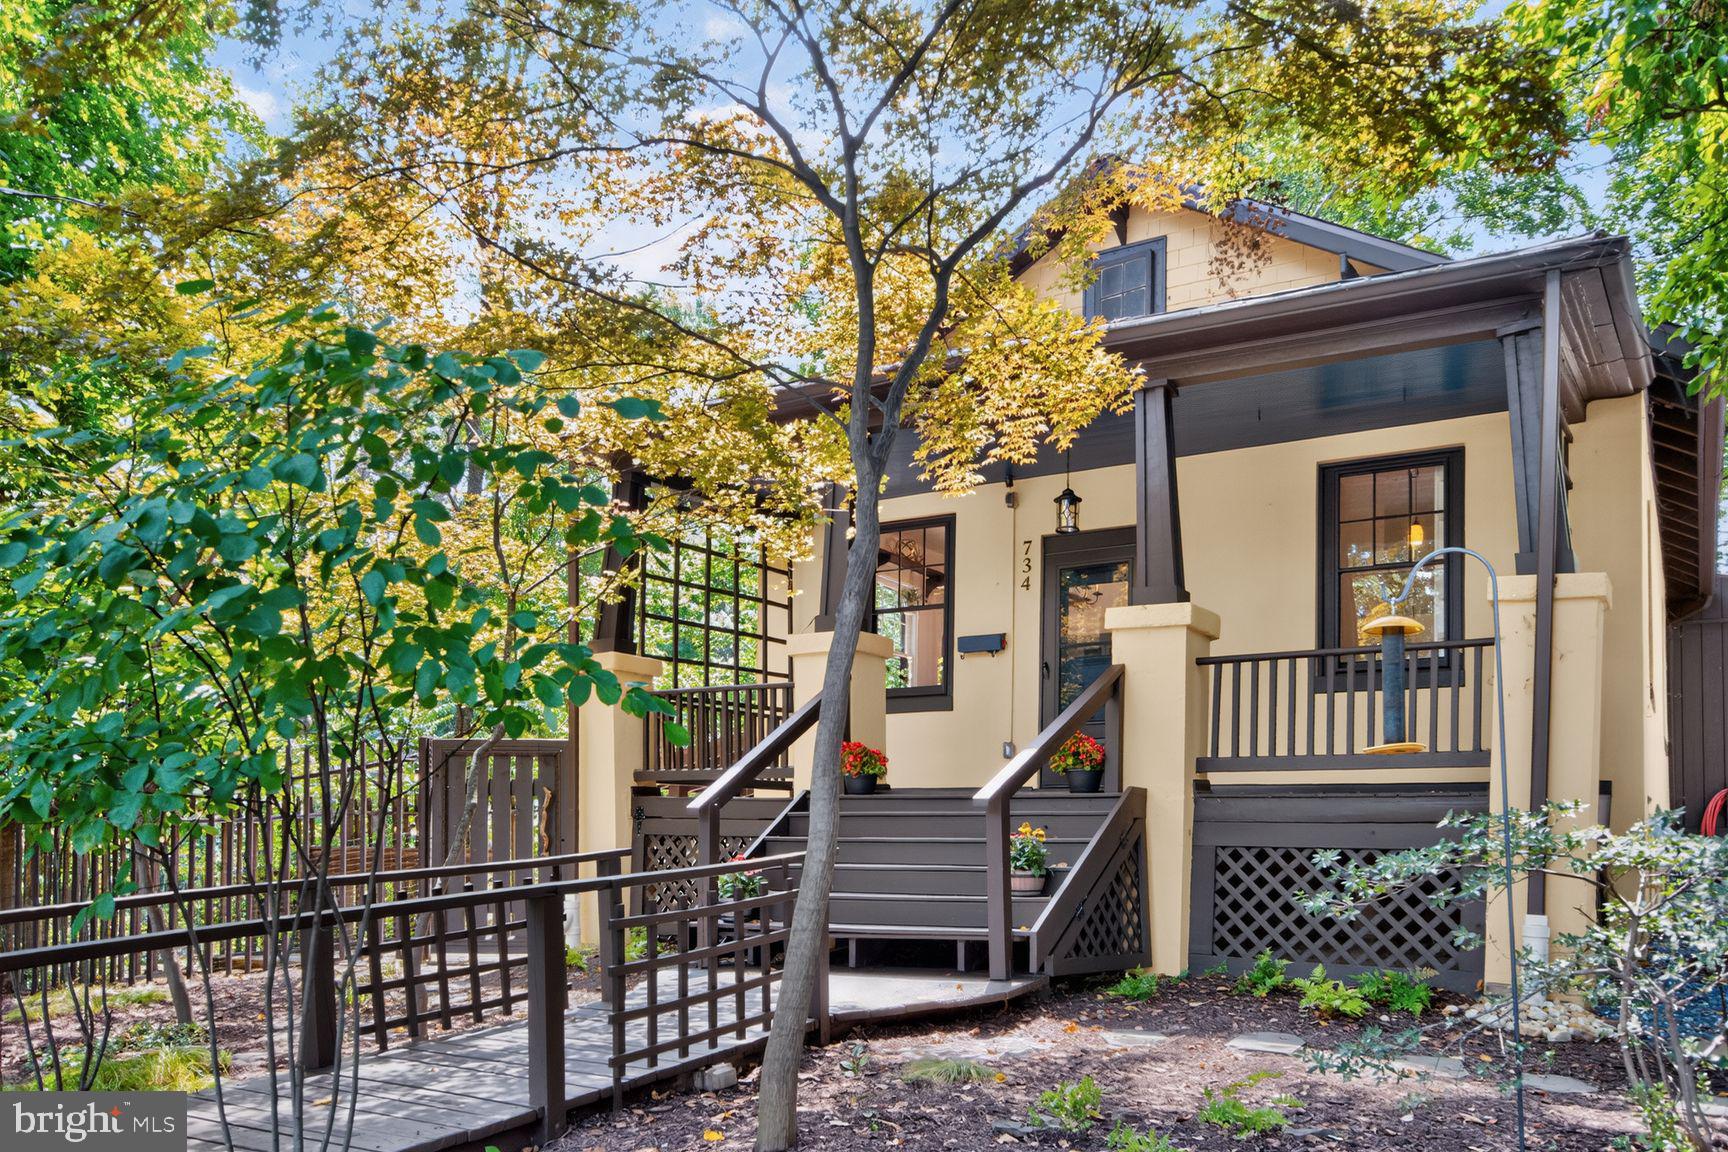
For the first time in nearly 50 years, one of Downtown Silver Spring's most beloved homes is preparing for its next chapter.  This extraordinary 1928 bungalow is a rare blend of timeless character, thoughtful modern updates, and exceptional income potential. Beautifully renovated and surrounded by newly completed professional landscaping, this one-of-a-kind 1725 SF  home offers the perfect balance of historic charm and contemporary living. * Please Note: Actual Square Footage is 1,725, not 729 SF—See Floorplans for accurate measurements. Wake up on a quiet tree-lined street, walk to your favorite coffee shop, catch the Metro without fighting traffic, and return home to a beautifully restored 1928 bungalow where guests stay in their own private studio apartment. Step inside to discover light-filled living spaces, beautifully restored architectural details, and quality improvements throughout. Every update has been carefully chosen to preserve the home's original character while enhancing comfort and style.  The high ceilings throughout and large picturesque windows bring lots of light, the custom built-ins and large closets offer ample storage, and the beautiful refinished original wood floors add warmth and timeless style to the main level. 
With 3 bedrooms (including the primary) all on the main level, it makes for easy access and comfort. The primary bedroom addition on the main level has a pitch-high ceiling with lots of light, and its own private separate entrances to the back deck and to the driveway. The kitchen is the heart of the home, with new GE, appliances, glass cabinets, farm sink, the countertops have butcher block and marble slab inset for baking, lots of storage, a large butlers pantry, with easy access to the backyard. The standout feature is the private lower-level studio apartment, complete with a kitchenette, its own private entrance and full bath, and private fully fenced patio. Previously operated as a successful Airbnb, with hundreds of 5-star review and "Super Host" status, it generated up to $30,000 annually in rental income, offering an exceptional opportunity for supplemental income, multigenerational living, or a private guest suite. Enjoy the serenity on the peaceful front porch overlooking the beautiful professionally landscaped  front yard with mature trees. It was awarded a grant from Montgomery County "Rainscapes" with new design & drainage. The backyard is your own private oasis that feels like a secluded retreat, with a 1/4 acre to create the gardens, the workshop, the guest house, the garage, and more! It is an entertaining dream of a backyard, with a spacious new 2-tiered back deck and multiple entertaining spaces, two separate beautiful new flagstone patios, a large fire pit area, beautiful trees and privacy.  Location is everything, and this home delivers. Situated in one of Montgomery County's most sought-after neighborhoods, you'll enjoy a true walkable lifestyle just 8 blocks to the Silver Spring Metro and 5 blocks to the upcoming Purple Line, with acclaimed restaurants, coffee shops, Koiner Farm, farmers markets, Montgomery College, Whole Foods, The Fillmore, The AFI Theatre, entertainment, parks, and shopping all just moments away. There are many easy commuting options for the professionals working or going to school in these nearby areas: Bethesda, Washington, DC, NIH, Walter Reed, Downtown Silver Spring, University of Maryland, Federal agencies. Homes of this caliber—and with this combination of historic charm, modern updates, walkability, and income-producing potential—rarely become available. Having been lovingly maintained by the same owners for nearly five decades, this is far more than a home—it's a legacy property waiting for its next chapter. Don't miss this exceptional opportunity to own one of Downtown Silver Spring's most distinctive homes and Best-Kept Secrets. Disclosure: Listing Agent is the owner.
#MDMC2246384

SILVER SPRING

734 SILVER SPRING AVENUE

4 Beds

2 Baths

1,725 Sq.Ft.

$899,000

MLS#: MDMC2246384

Welcome home! Upgraded single family home close to Route 29 and I-95.  Convenient to everything - grocery stores, restaurants, shops, and public transportation.  Minutes from the FDA and Adventist White Oak Medical Center.
#MDMC2253550

SILVER SPRING

1614 ANGELWING DRIVE

4 Beds

3 Baths

2,528 Sq.Ft.

$795,000

MLS#: MDMC2253550

New on site 2 days ago
Beautifully sited at the end of a cul-de-sac and surrounded by woods, this classic brick Colonial offers exceptional privacy without sacrificing convenience. A spacious deck spans the entire width of the home, creating an ideal setting for outdoor entertaining and enjoying the tranquil wooded surroundings. The bright hardwood foyer, framed by a front door with sidelights, welcomes you into a thoughtfully designed interior.

The formal living room features hardwood floors, crown moldings and a fireplace, while the formal dining room showcases hardwood floors and crown moldings. The bright eat-in kitchen offers granite countertops and backsplash, stainless steel appliances, and a combination of recessed and pendant lighting. Off the kitchen, the comfortable main-level family room features hardwood floors, a brick-hearth fireplace, and a sliding glass door providing direct access to the expansive rear deck. A main-level office and half bath add versatility and convenience.

Upstairs, skylights brighten the landing and lead to four bedrooms, all with hardwood floors, and two full baths. The spacious primary suite includes a sitting room and private bath with a soaking tub and separate stand-up shower. The lower level provides additional flexibility with a spacious family room or guest space, adjacent full bath, storage room, laundry, and convenient access to the front-loading two-car garage.

Outside, the beautiful wooded lot provides a rare sense of privacy, while generous off-street parking and the two-car garage add everyday practicality. Ideally positioned for convenient access to Stonegate Swim Club and Stonegate Elementary School, this well-maintained Colonial combines timeless style, flexible living spaces, and a wonderfully private setting.
#MDMC2254076

SILVER SPRING

15221 REDGATE DRIVE

4 Beds

3 Baths

3,290 Sq.Ft.

$750,000

MLS#: MDMC2254076

New on site 2 days ago
Beautifully presented and impeccably maintained, this inviting home is ideally situated on a gorgeous, private half-acre lot. An expansive flagstone front porch welcomes you and provides a wonderful spot to relax and enjoy the serene setting. Inside, formal living and dining rooms offer elegant spaces for entertaining, while the delightful kitchen features quartz countertops and recessed lighting. The main-level family room, with its fireplace and mantel, provides a comfortable gathering space for everyday living.

Upstairs, the spacious primary bedroom suite offers a true retreat, highlighted by a spa-like bath with a stand-up shower, separate soaking tub, and double-sink vanity. Three additional bedrooms and a full hall bath with double-sink vanity provide exceptional flexibility. The fully finished walk-out lower level extends the living space with a family room, kitchenette, bedroom, and full bath, along with a second laundry area.

Outside, the level yard offers abundant space for seasonal entertaining, recreation, gardening, and outdoor enjoyment, including room for a vegetable garden. A two-car garage and additional off-street parking add everyday convenience. With its beautiful private setting, generous living spaces, and versatile three-level floor plan, this thoughtfully maintained home offers an appealing combination of comfort, functionality, and style.
#MDMC2254066

SILVER SPRING

120 AMBERLEIGH DRIVE

5 Beds

3 Baths

3,614 Sq.Ft.

$799,900

MLS#: MDMC2254066

 - property

Send a message

Message successfully sent.

Your message

What is 3 + 4 ?

Reason for contacting?

I agree to receive email communication and understand I can unsubscribe at any time.

I agree to be contacted by Charis Realty Group - Christine Issler, Broker via call, email, and text for real estate services. To opt out, you can reply 'stop' at any time or reply 'help' for assistance. You can also click the unsubscribe link in the emails. Message and data rates may apply. Message frequency may vary. Privacy Policy

Sign Out

Virtual Assistant

Would you like to take the next step with this property? We can help you schedule a showing or virtual tour, or send you more details.

Yes, I would like more information.

Thank You for Your Reply, One of Our Agents will contact you as soon as possible

No, maybe later.

Thank you, you can always contact me via email, phone number or through the contact form.

Realhub AI

Lucy - Your AI-Powered Realtor

Update Your Temporary Password

Personalize your search

Enter your email and we'll notify you immediately when new listings match what you're looking for.

or enter email address

Already have an account ? Login here

Continue your home search

I agree to receive communications and understand I can unsubscribe at any time.

I agree to be contacted by Charis Realty Group - Christine Issler, Broker via call, email, and text for real estate services. To opt out, you can reply 'stop' at any time or reply 'help' for assistance. You can also click the unsubscribe link in the emails. Message and data rates may apply. Message frequency may vary. Privacy Policy

Already have an account ? Login here

We use cookies

We use cookies primarily for analytics to enhance your experience. By accepting, you agree to our use of these cookies. You can manage your preferences or learn more about our cookies policy.