


Property
Beds
4
Full Baths
2
1/2 Baths
1
Year Built
2026
Sq.Footage
2,460
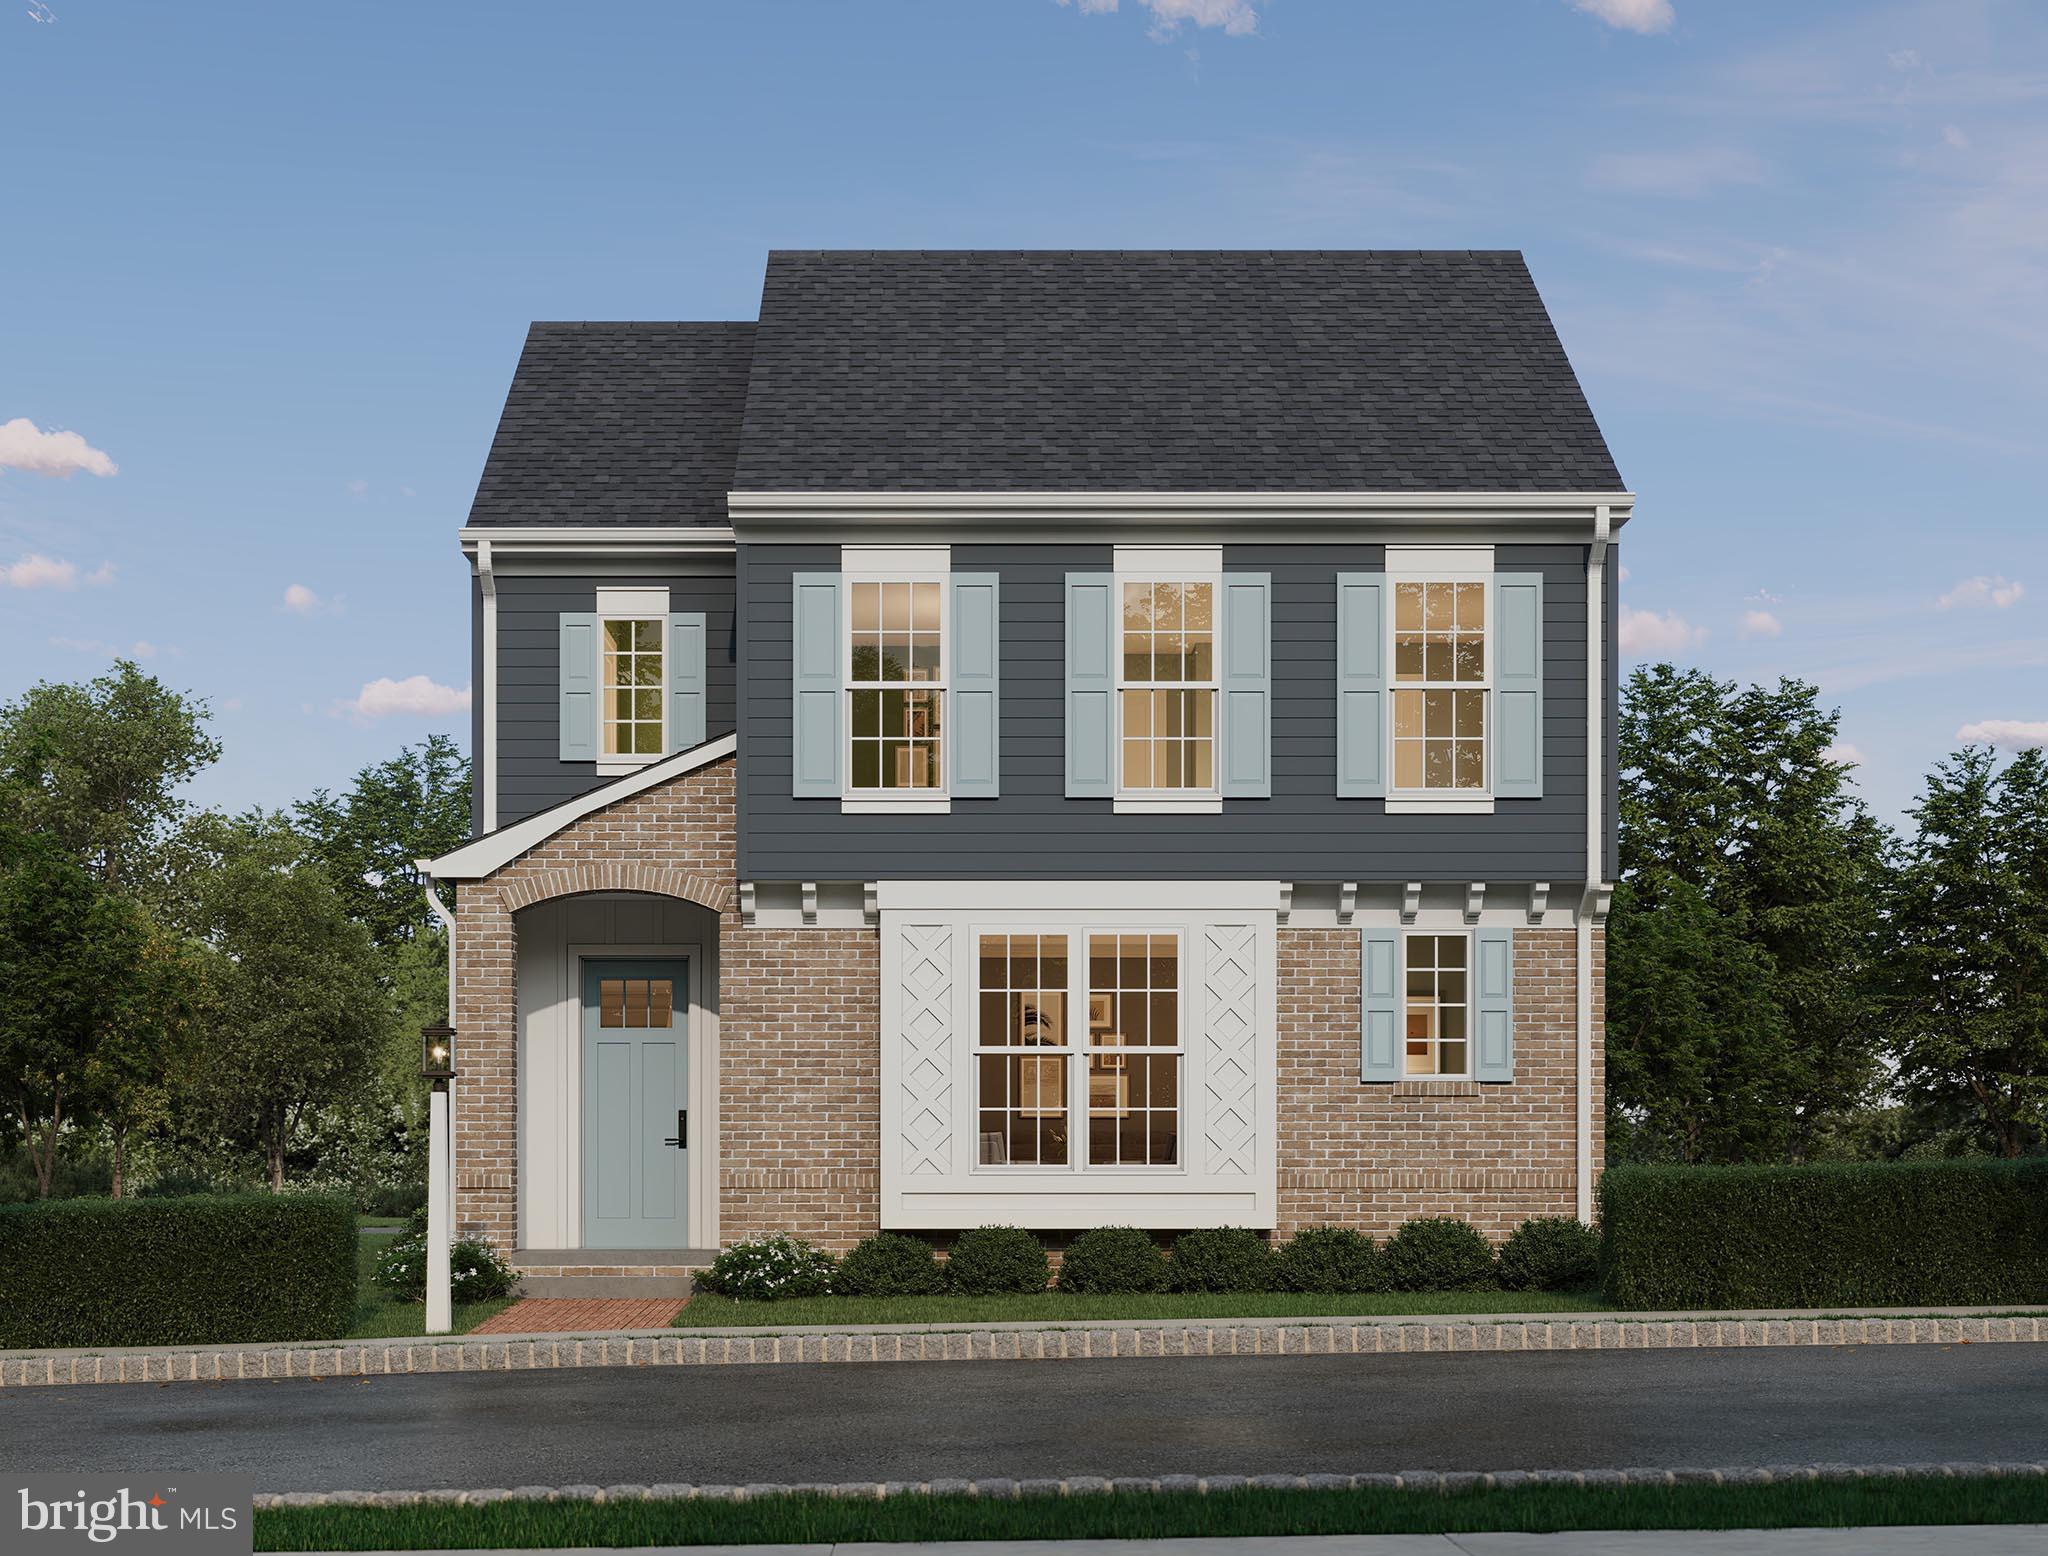
Welcome to The Dundee, an elevated single-family home debuting in the final phase of Florin Hill. Thoughtfully designed with 2,485 sq ft of finished living space, this brand-new floorplan features 4 bedrooms, 2.5 bathrooms, an expanded great room, a dedicated boot room, and an upgraded designer kitchen. From the moment you arrive, timeless curb appeal takes center stage with classic architectural details, tasteful landscaping, and a striking front bay window that captures beautiful views of Florin Hill. Inside, 9' ceilings and luxury vinyl plank flooring create a bright, sophisticated feel throughout the main level. The inviting entry leads through a light-filled living room and gallery-style hall into the heart of the home. The expansive great room flows seamlessly into the dining area and designer kitchen, creating an effortless space for everyday living and entertaining. The upgraded kitchen showcases an oversized eat-in island with almond-stained island, crisp white cabinets, granite countertops, and a full-height tile backsplash. Large windows fill the space with natural light, while the great room opens directly to the private backyard. Upstairs, three generously sized bedrooms share a beautifully appointed hall bath, while the spacious primary suite offers a peaceful retreat of its own with two walk-in closets. The versatile lower level provides even more room to grow with your family. Mount Joy Borough, Florin Hill offers green spaces, a neighborhood pool, playground, coffee shop, salon, Pilates studio, walking trails and more all within walking distance from your front door.
Features & Amenities
Interior
-
Other Interior Features
Eat-in Kitchen, Kitchen Island, Walk-In Closet(s), High Ceilings, Built-in Features, Open Floorplan
-
Total Bedrooms
4
-
Bathrooms
2
-
1/2 Bathrooms
1
-
Above Grade Finished Area
2460.0
-
Basement YN
YES
-
Cooling YN
YES
-
Cooling
Central Air, Gas
-
Fireplace YN
NO
-
Heating YN
YES
-
Heating
Natural Gas, Forced Air
-
Pet friendly
Yes
Exterior
-
Garage
Yes
-
Garage spaces
2
-
Other Exterior Features
Lighting
-
Parking
Garage Door Opener, Off Street, Garage, Inside Entrance, Attached
-
Patio and Porch Features
Porch
-
Pool
Yes
-
Pool Features
Community
-
Waterfront YN
NO
Area & Lot
-
Lot Features
Cleared
-
Lot Size(acres)
0.11
-
Lot Size(square feet)
5,003
-
Property Type
Residential
-
Property Sub Type
Single Family Residence
-
Architectural Style
Contemporary
Price
-
Sales Price
$542,990
-
Financing Options
Conventional, VA, FHA, Cash
-
Sq. Footage
2,460
-
Price/SqFt
$220
HOA
-
Association
YES
-
Association Fee
$50
-
Association Fee Frequency
Monthly
-
Association Fee Includes
N/A
Property Resources
-
Horse Property
NO
School District
-
Elementary School
N/A
-
Middle School
N/A
-
High School
N/A
Property Features
-
New Construction
YES
-
Accessibility Features
Accessible Doors
-
Association Amenities
Trail(s), Fitness Center, Jogging Path
-
Foundation Details
Concrete Perimeter
-
Senior Community YN
NO
-
Sewer
Public Sewer
-
Water Source
Public
Schedule a Showing
Showing scheduled successfully.
Mortgage calculator
Estimate your monthly mortgage payment, including the principal and interest, property taxes, and HOA. Adjust the values to generate a more accurate rate.
Your payment
Principal and Interest:
$
Property taxes:
$
HOA fees:
$
Total loan payment:
$
Total interest amount:
$
Location
County
LANCASTER
Elementary School
Middle School
High School
Listing Courtesy of Thomas E Despard, Cygnet Real Estate Inc.
RealHub Information is provided exclusively for consumers' personal, non-commercial use, and it may not be used for any purpose other than to identify prospective properties consumers may be interested in purchasing. All information deemed reliable but not guaranteed and should be independently verified. All properties are subject to prior sale, change or withdrawal. RealHub website owner shall not be responsible for any typographical errors, misinformation, misprints and shall be held totally harmless.

Salesperson, Realtor
Jenny Jackson
Call Jenny today to schedule a private showing.

* Listings on this website come from the FMLS IDX Compilation and may be held by brokerage firms other than the owner of this website. The listing brokerage is identified in any listing details. Information is deemed reliable but is not guaranteed. If you believe any FMLS listing contains material that infringes your copyrighted work please click here to review our DMCA policy and learn how to submit a takedown request.© 2024 FMLS.
Related Properties
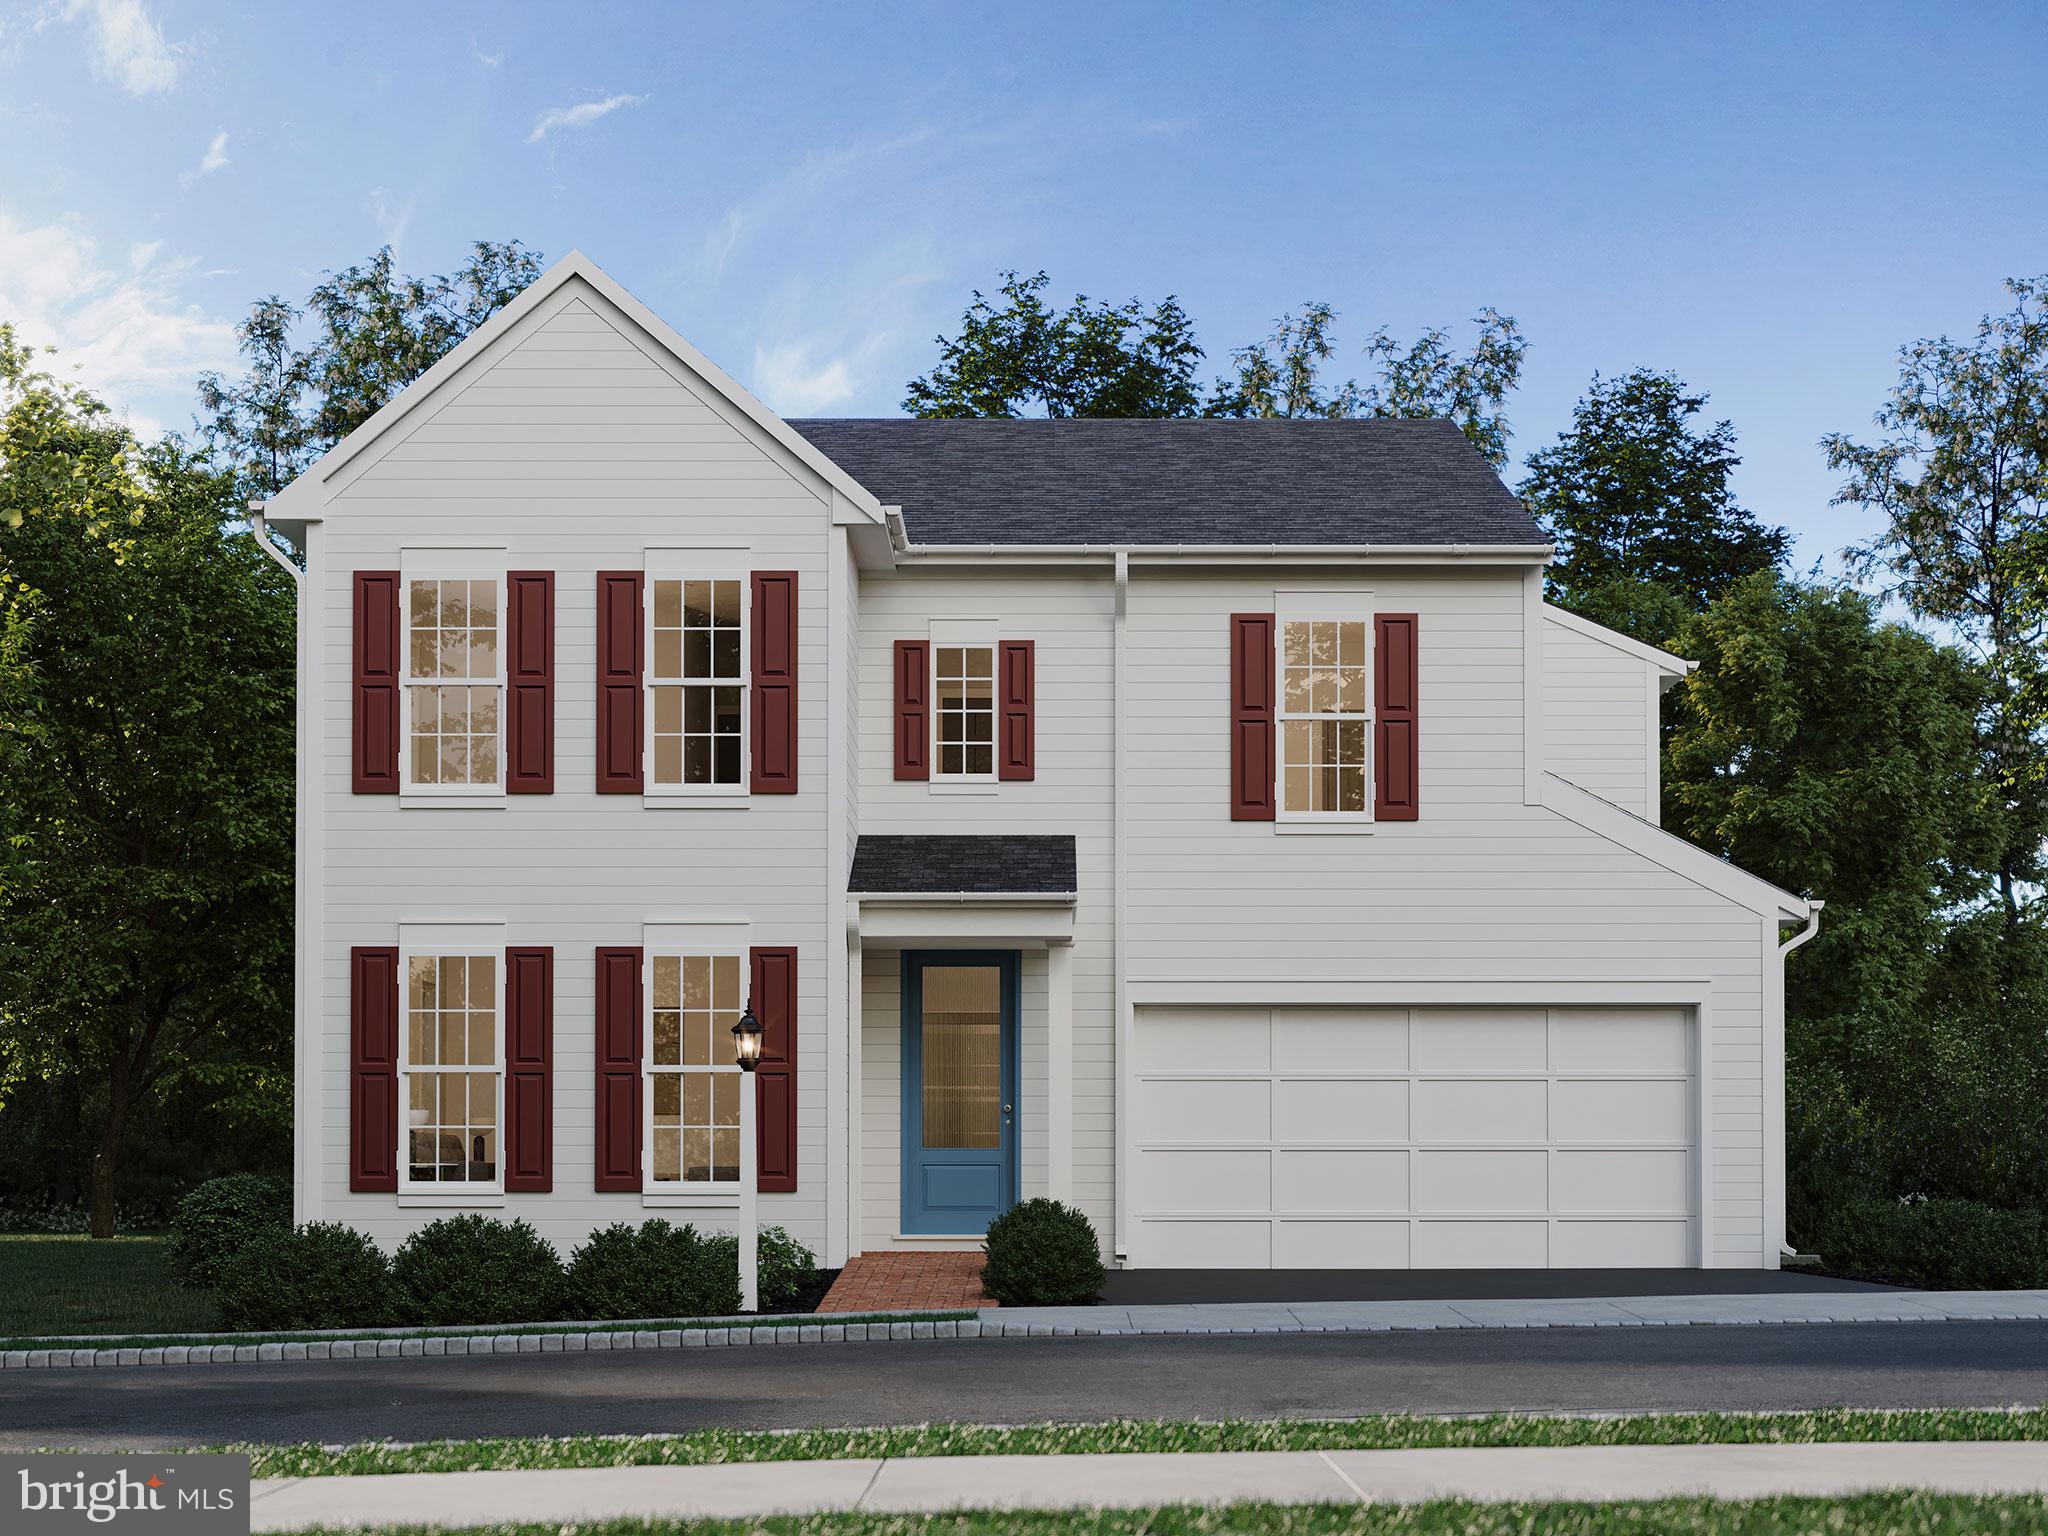
MOUNT JOY
104 MERCHANT AVENUE DUNDEE
4 Beds
2 Baths
2,304 Sq.Ft.
$482,990
MLS#: PALA2062352
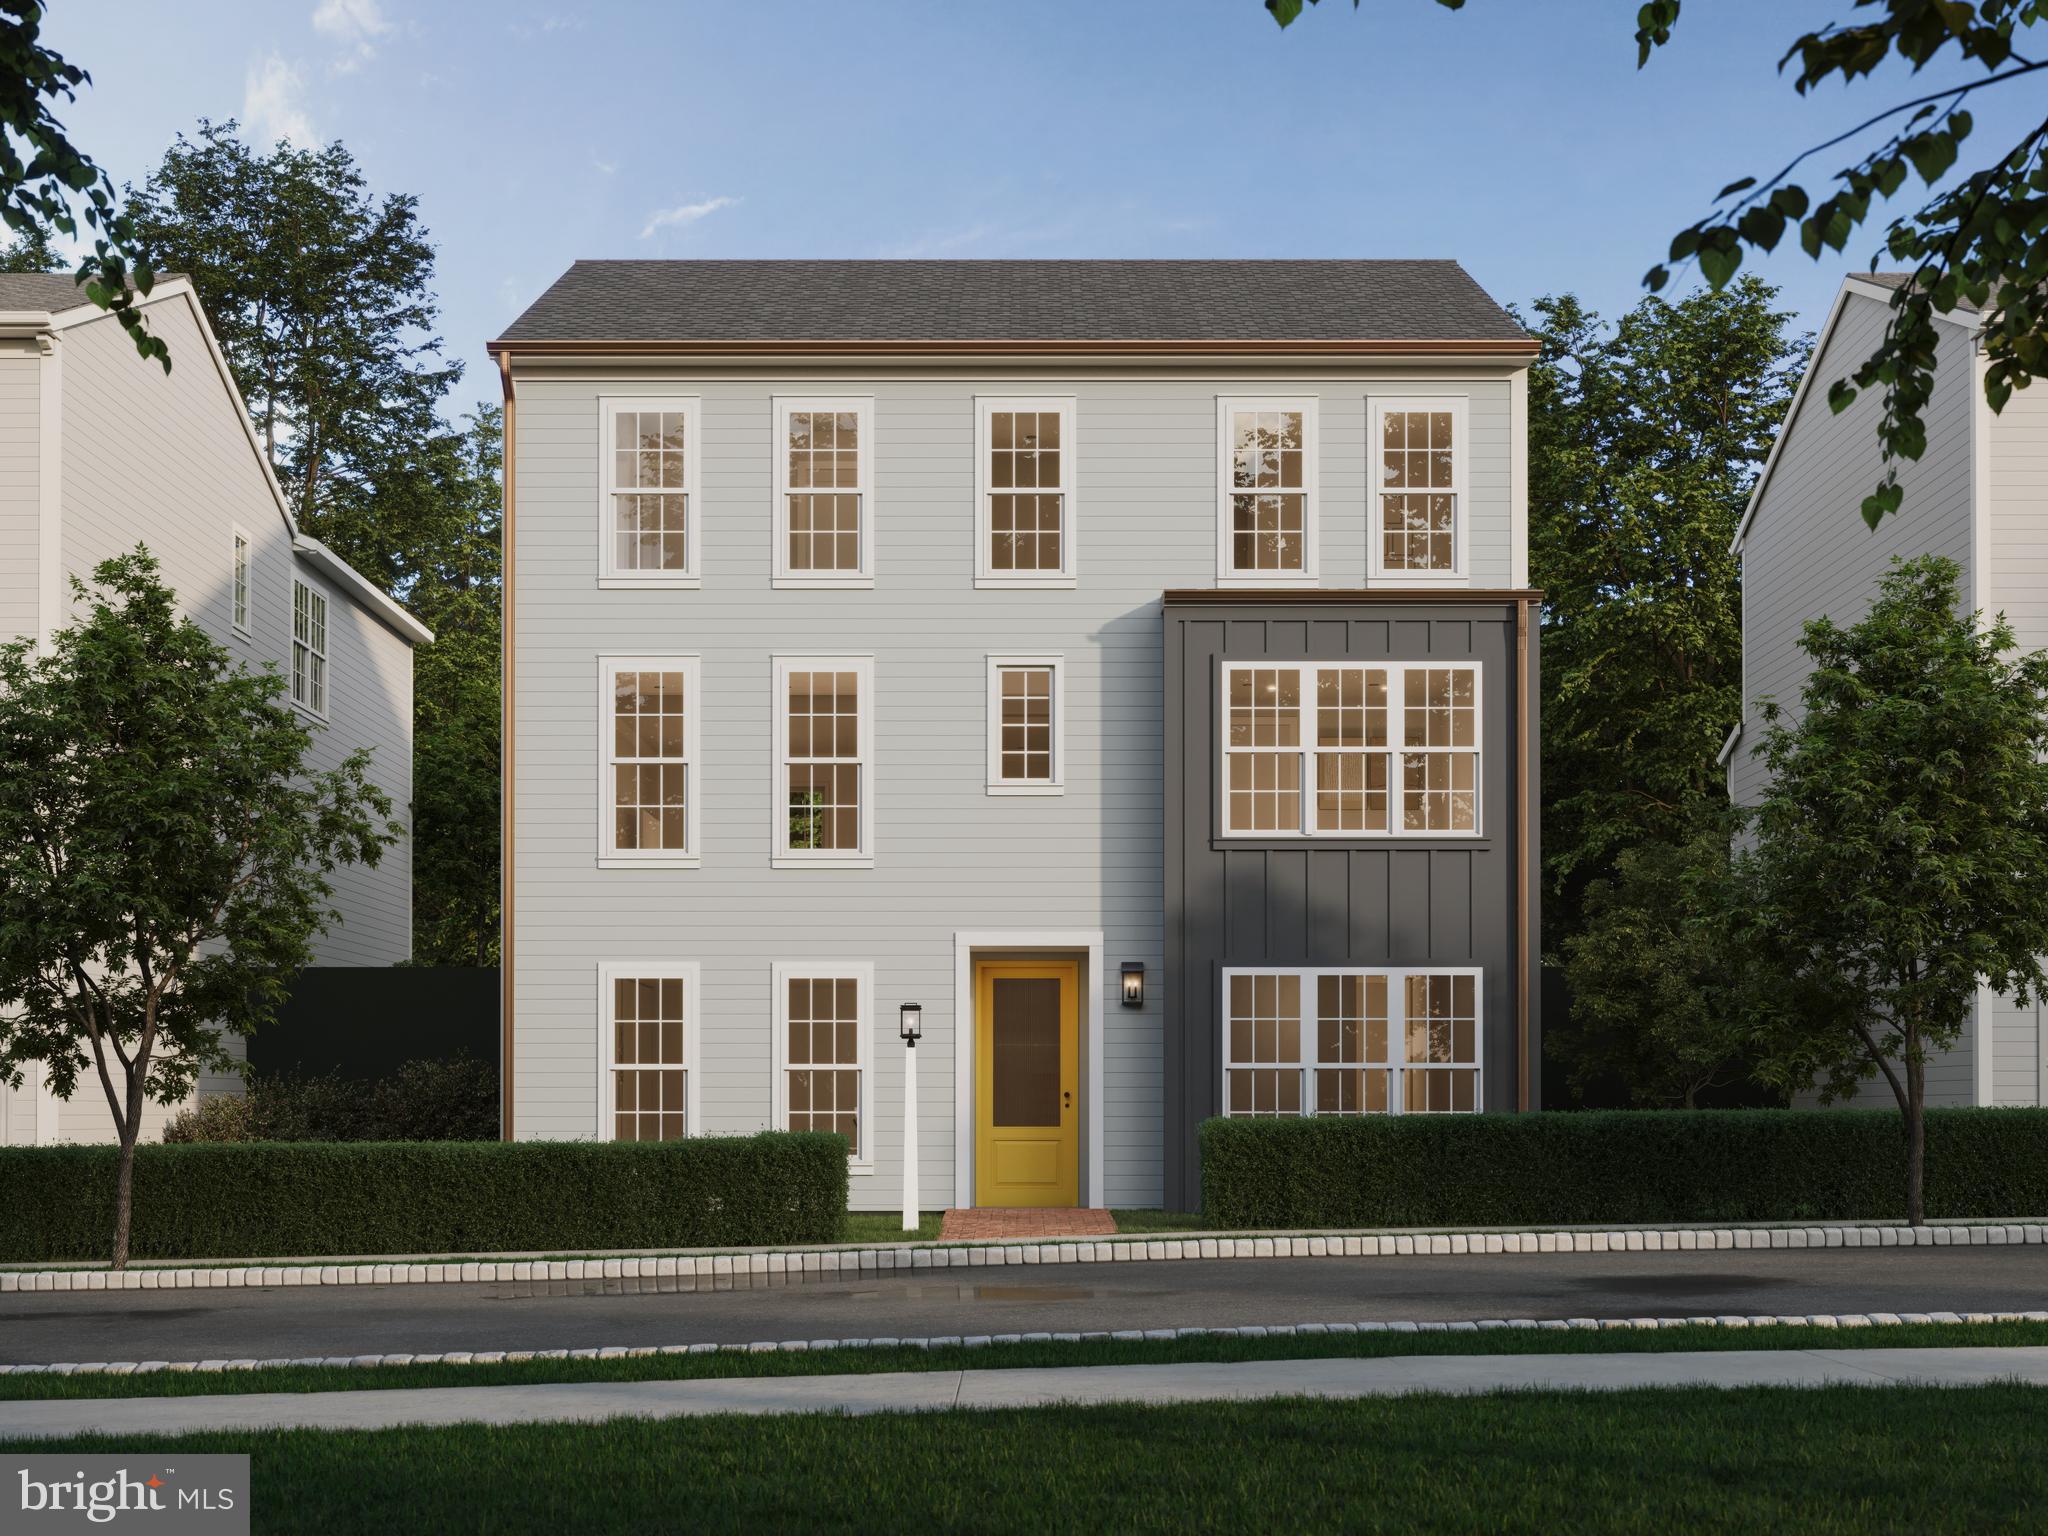
MOUNT JOY
104 MERCHANT AVENUE BROMLEY
4 Beds
2 Baths
2,566 Sq.Ft.
$467,990
MLS#: PALA2065346
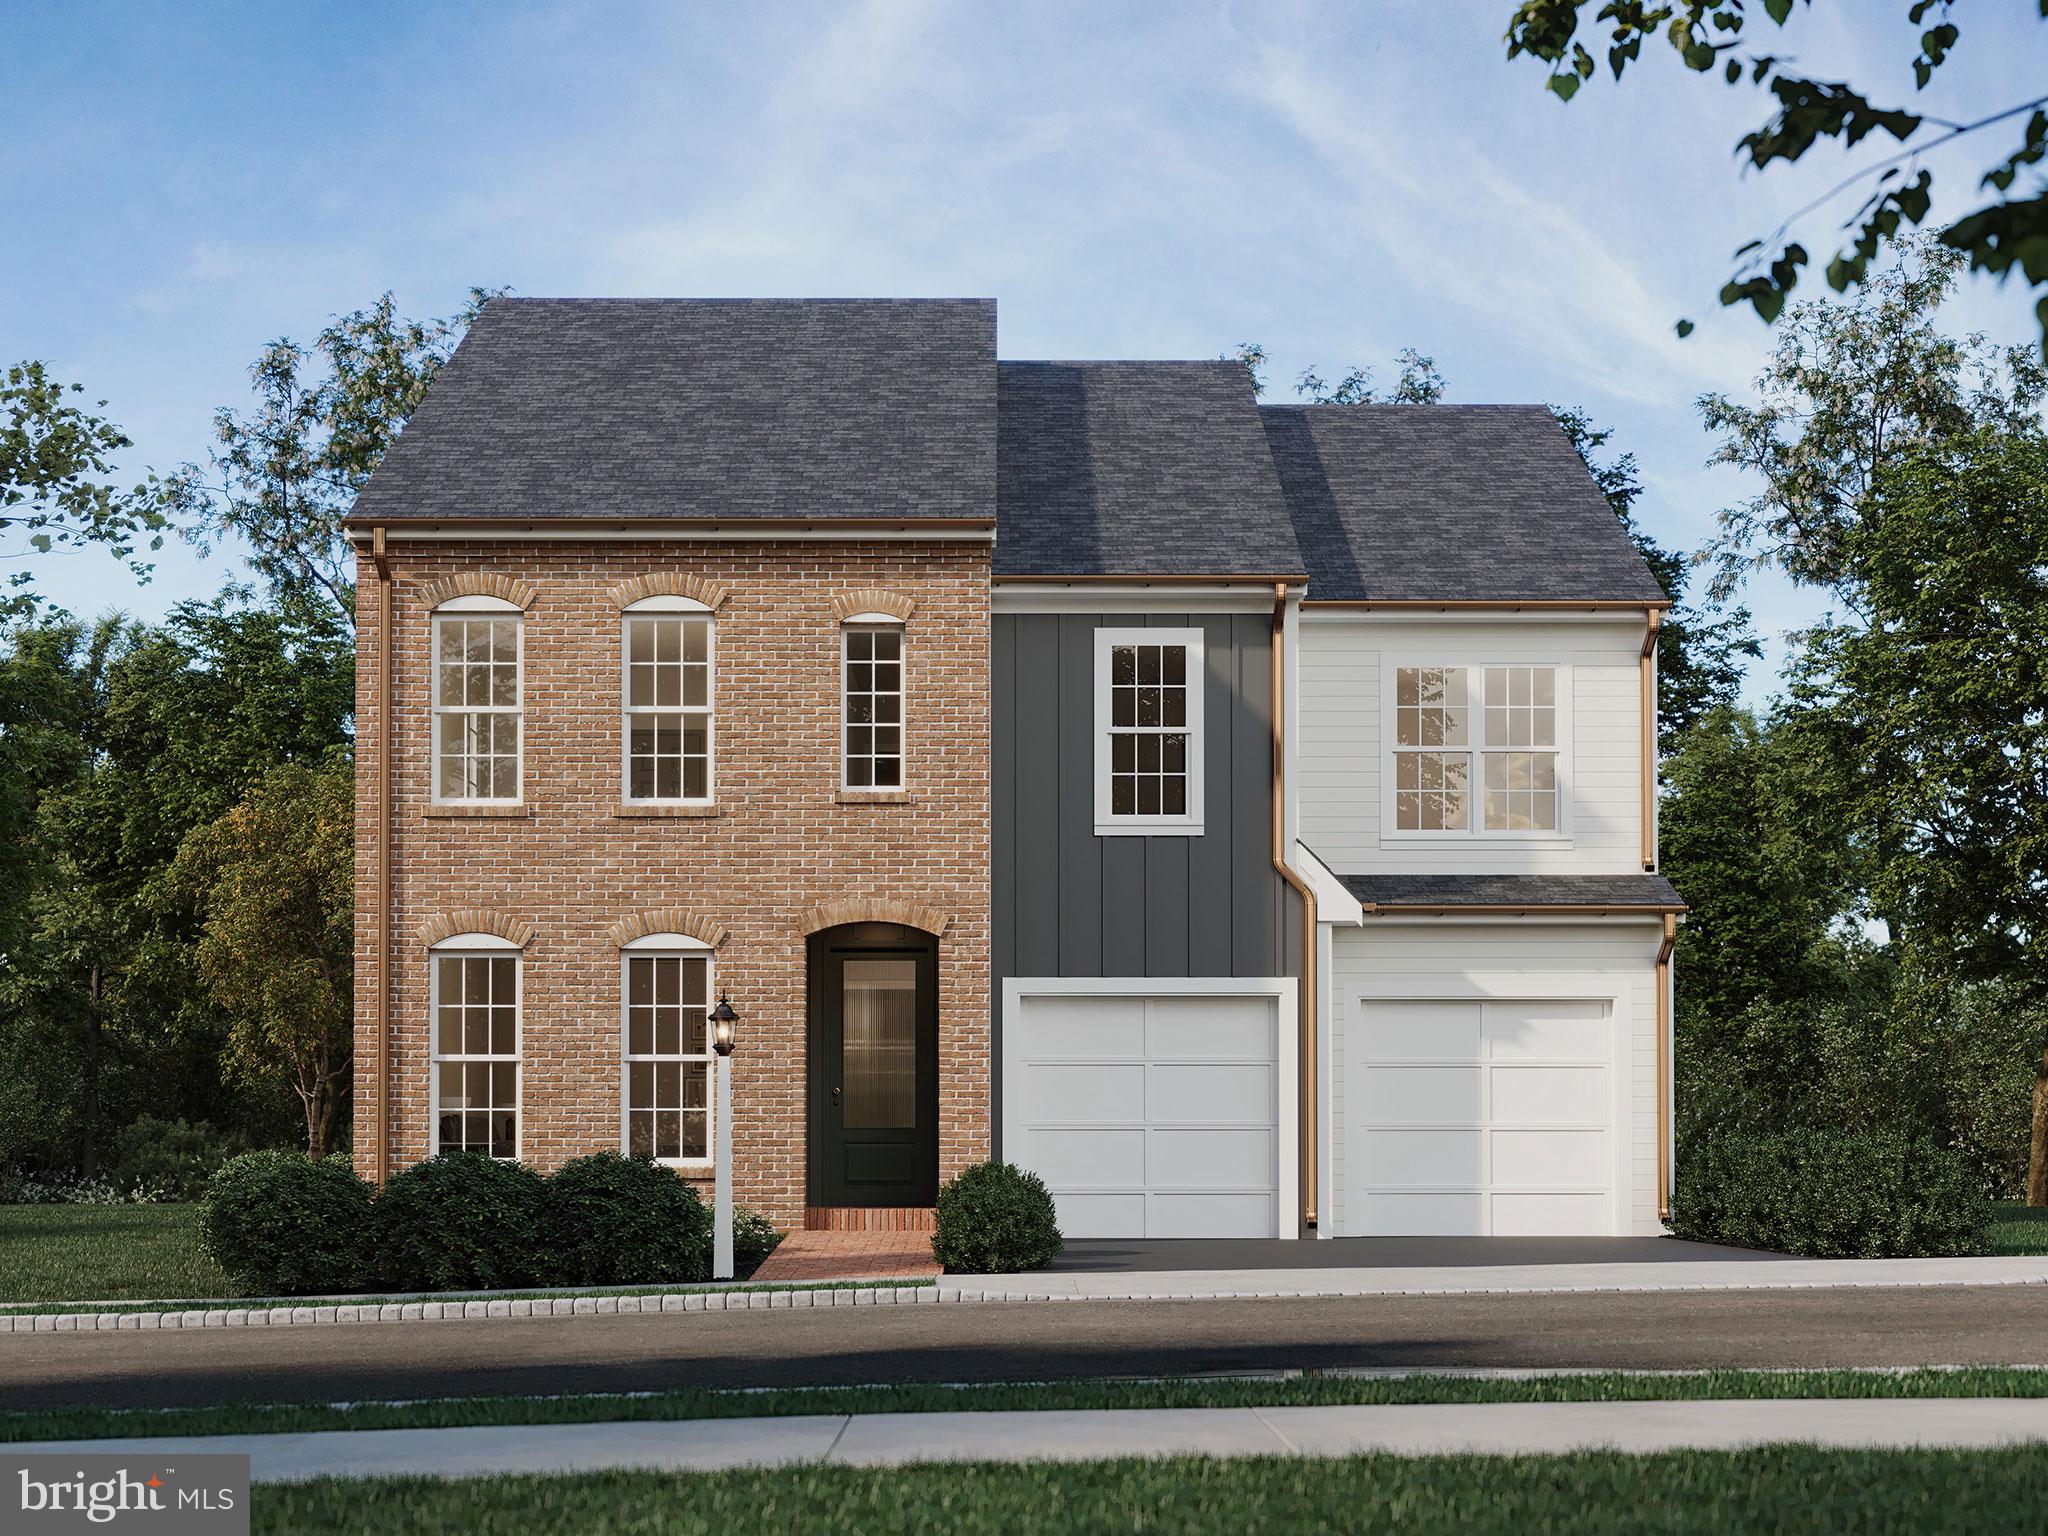
MOUNT JOY
104 MERCHANT AVENUE ARUNDEL
4 Beds
2 Baths
2,634 Sq.Ft.
$512,990
MLS#: PALA2062356
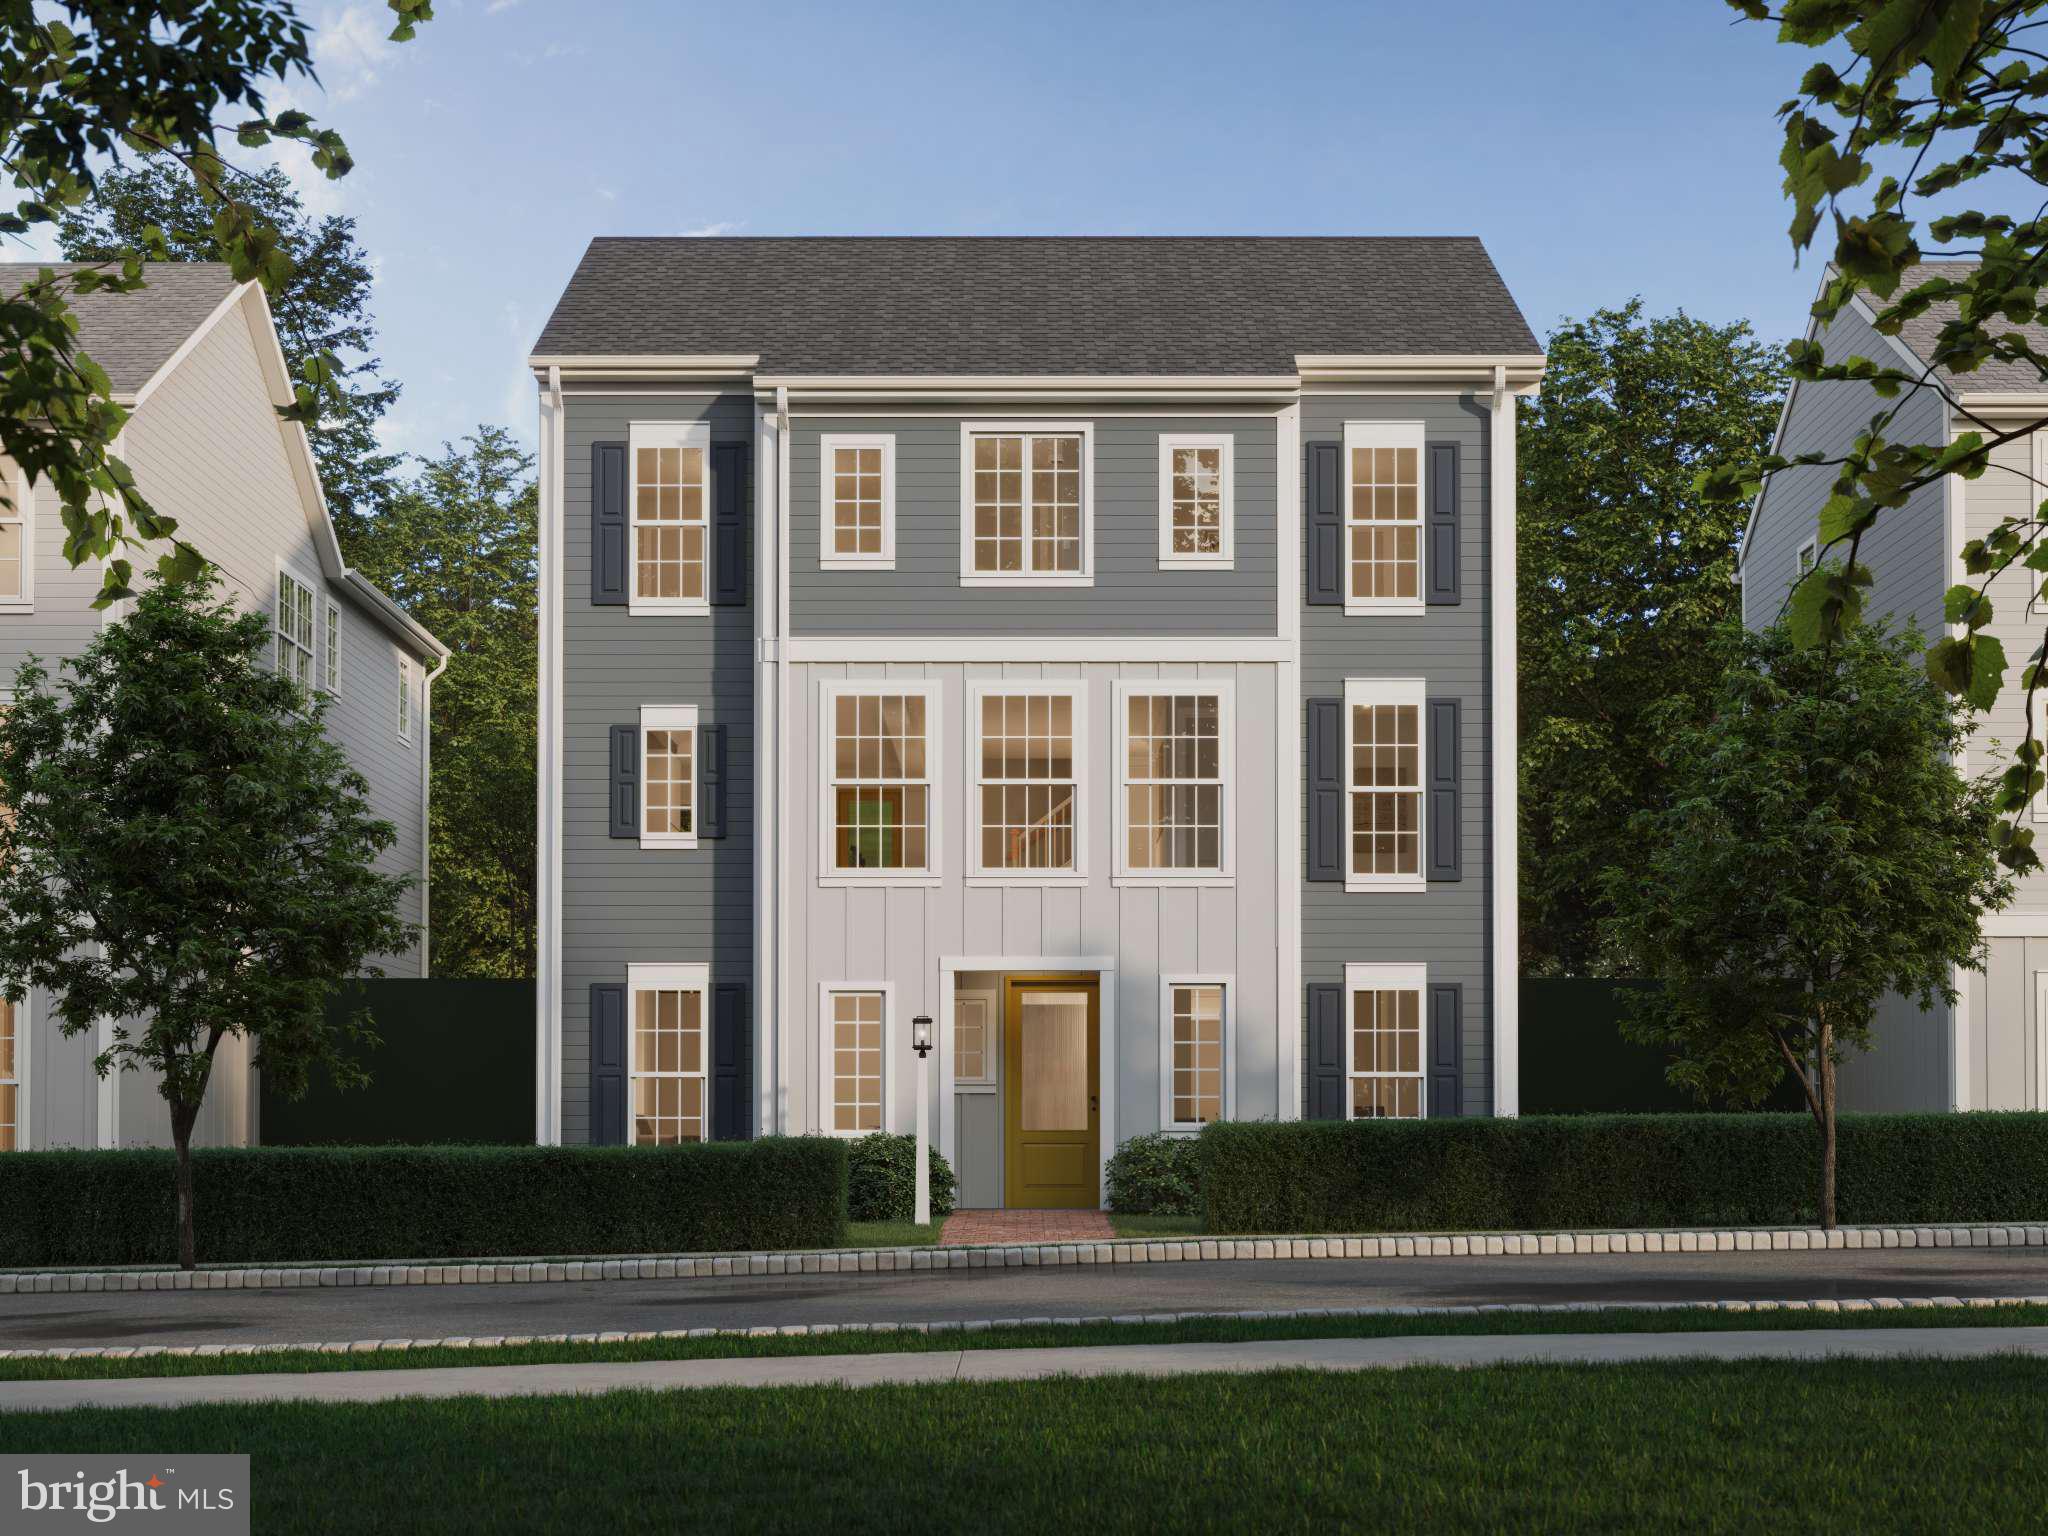
MOUNT JOY
104 MERCHANT AVENUE HELSTON
4 Beds
2 Baths
2,442 Sq.Ft.
$452,990
MLS#: PALA2065288
MOUNT JOY
104 MERCHANT AVENUE LATIMER
3 Beds
2 Baths
1,950 Sq.Ft.
$439,990
MLS#: PALA2086916
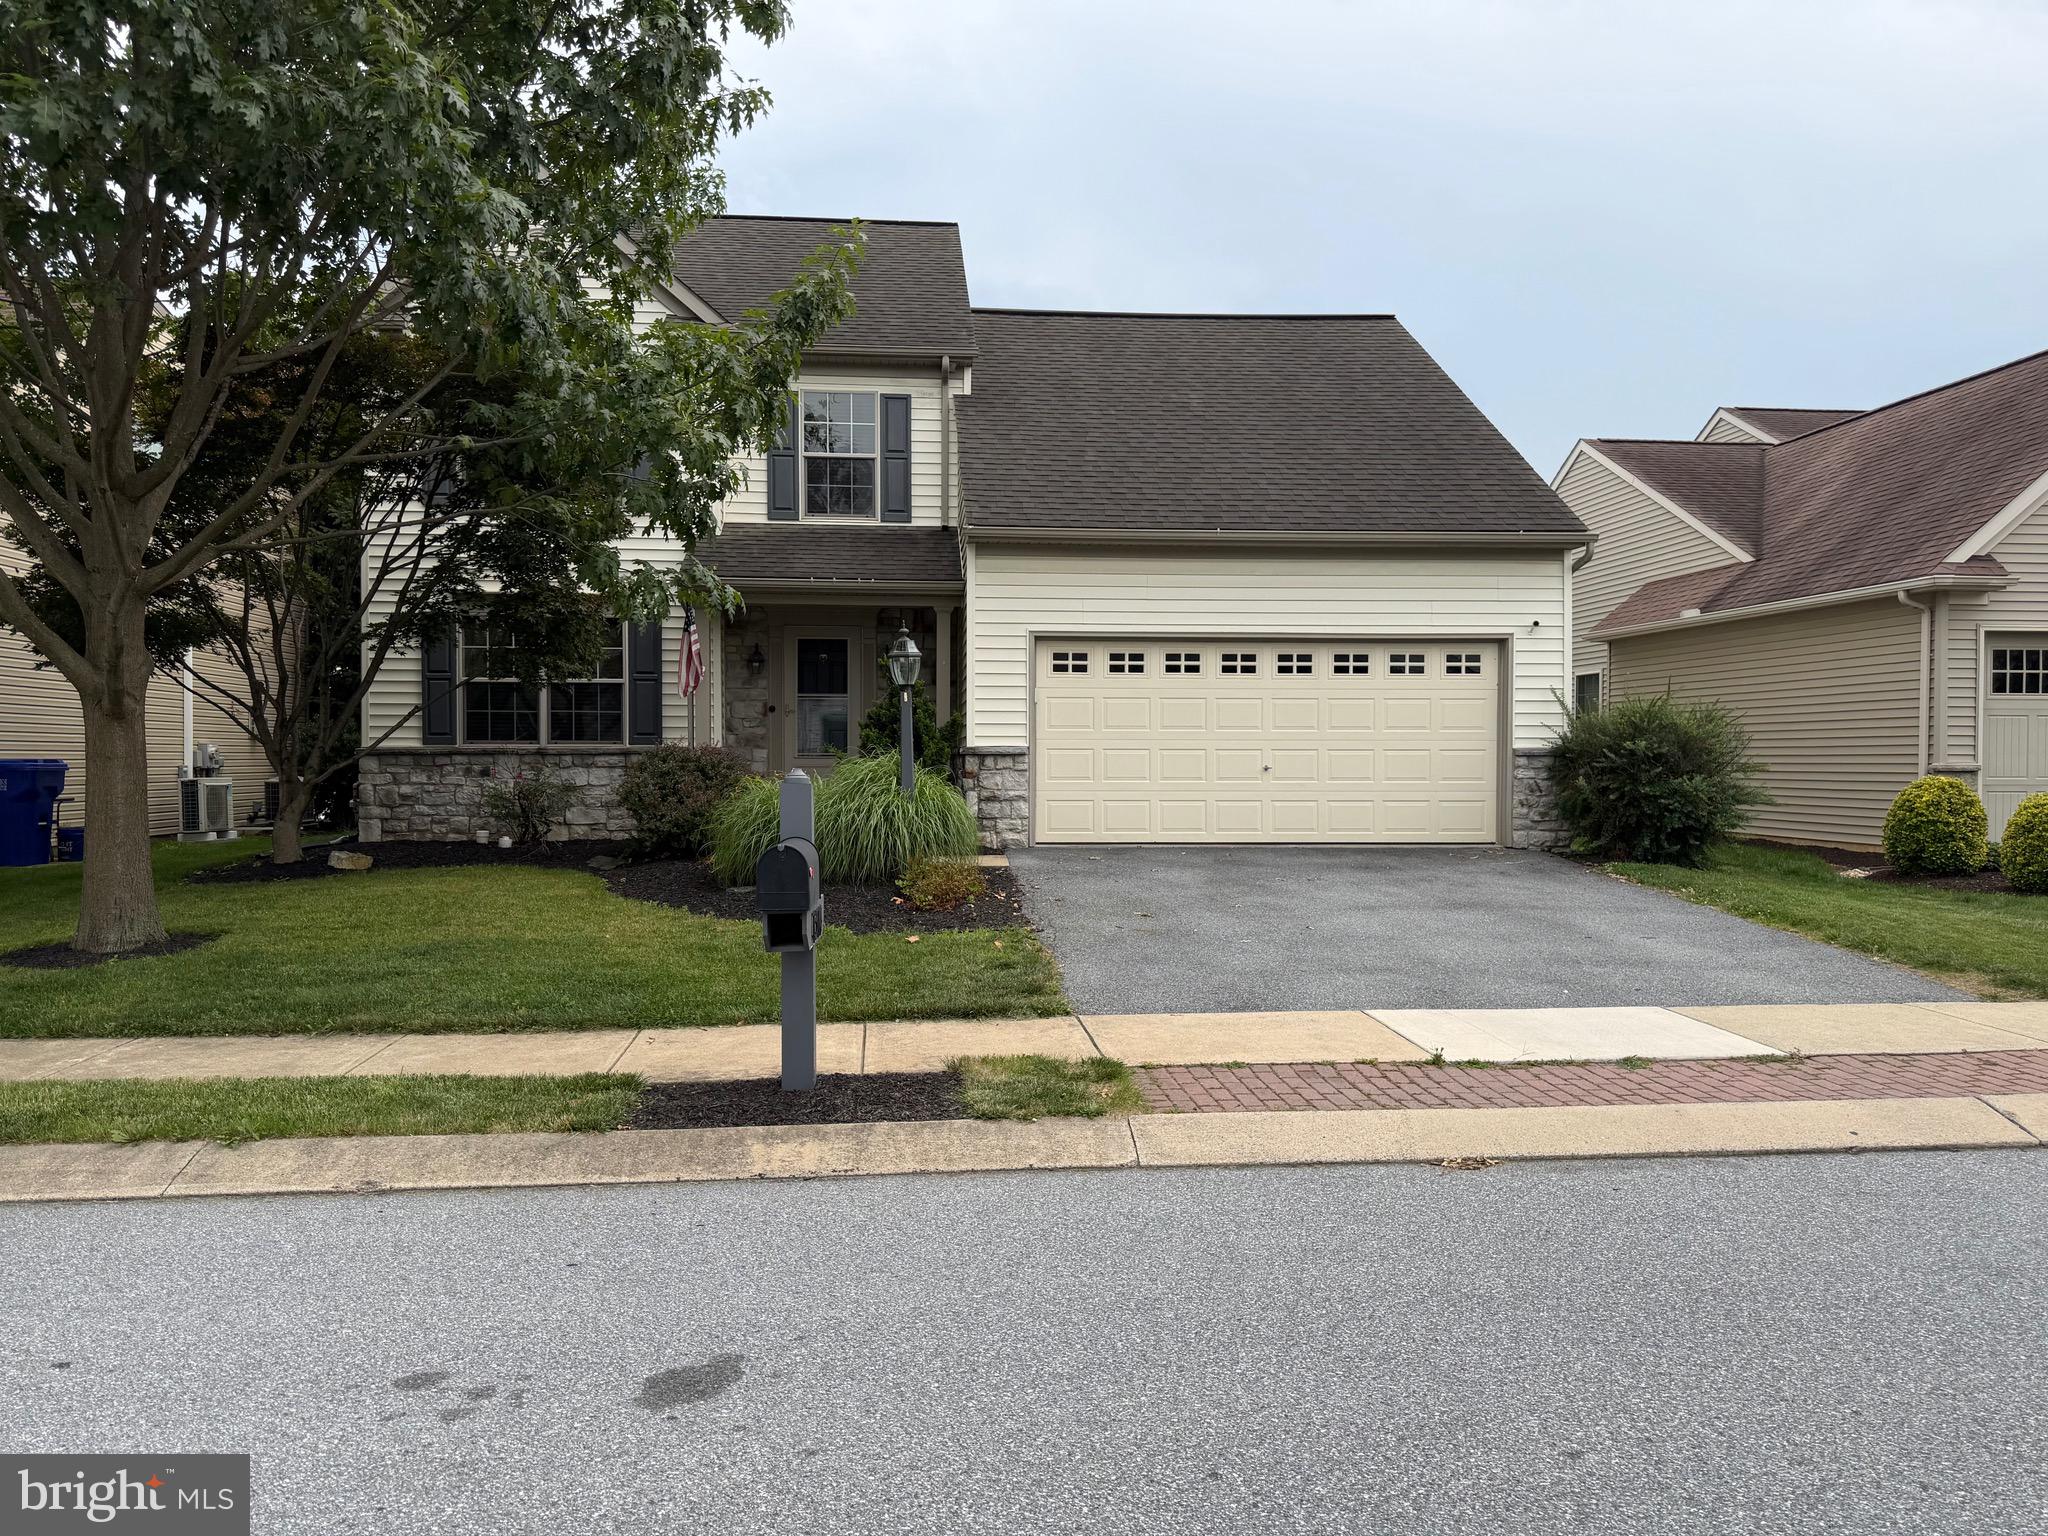
MOUNT JOY
1314 HEATHERWOOD DRIVE
4 Beds
2 Baths
2,986 Sq.Ft.
$484,900
MLS#: PALA2092094

MOUNT JOY
400 ALDEN STREET
4 Beds
2 Baths
2,251 Sq.Ft.
$482,990
MLS#: PALA2093998

MOUNT JOY
4075 NOLT ROAD
3 Beds
2 Baths
1,550 Sq.Ft.
$459,900
MLS#: PALA2094482

MOUNT JOY
663 THOREAU DRIVE
2 Beds
2 Baths
2,046 Sq.Ft.
$499,900
MLS#: PALA2093900
.png)