
Property
Beds
3
Full Baths
2
1/2 Baths
1
Year Built
1986
Sq.Footage
2,084
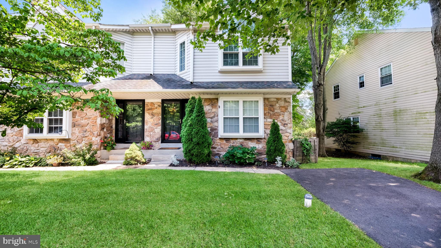
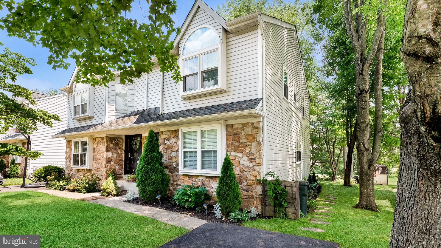
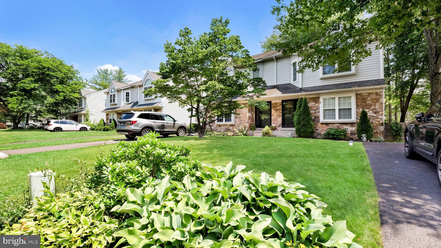
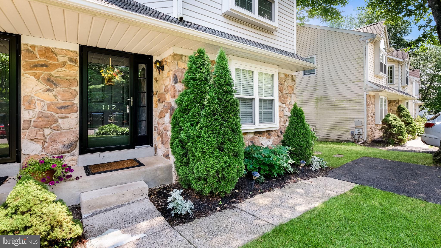
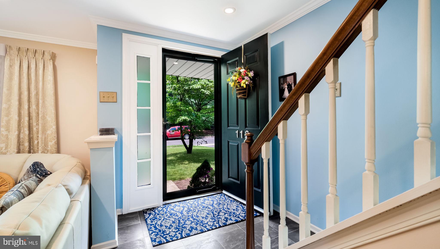
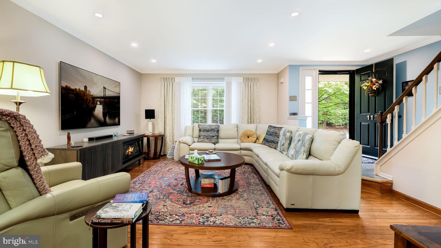
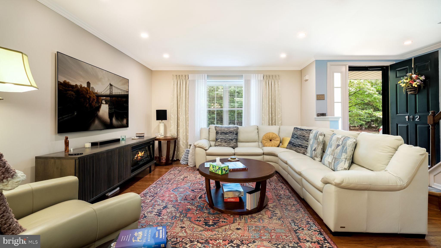
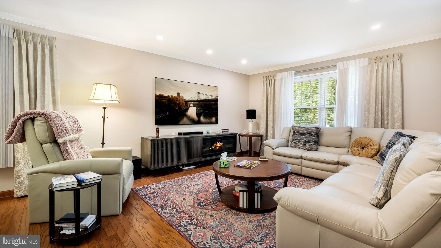
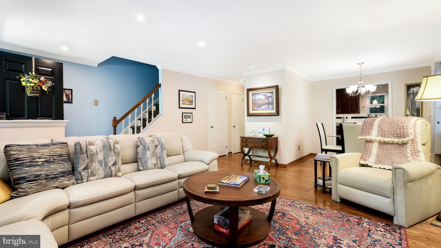
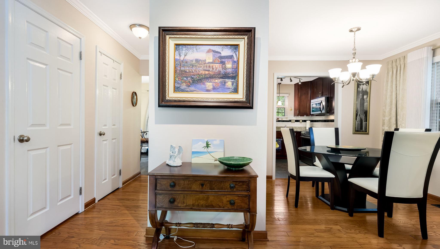
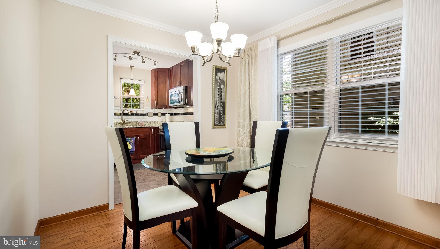
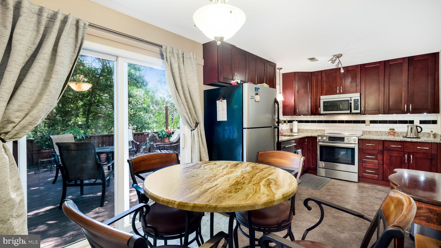
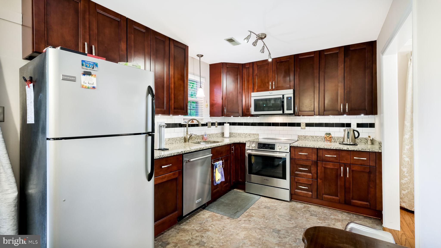
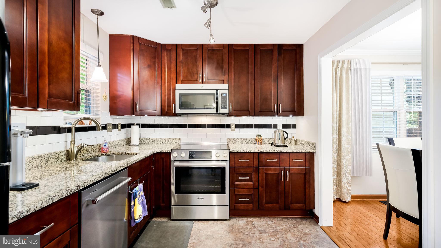
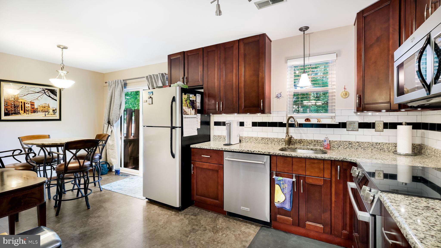
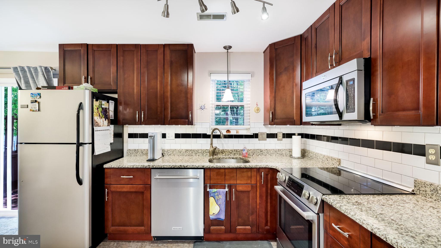
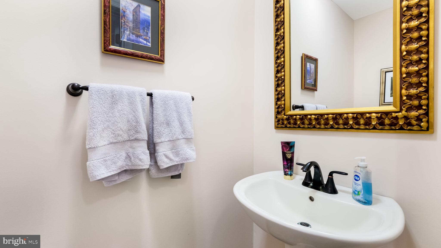
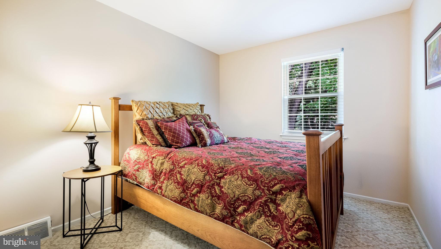
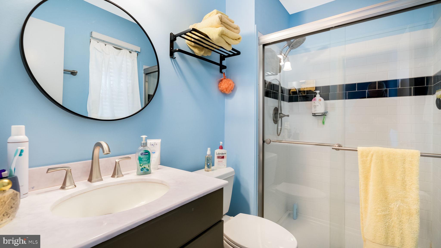
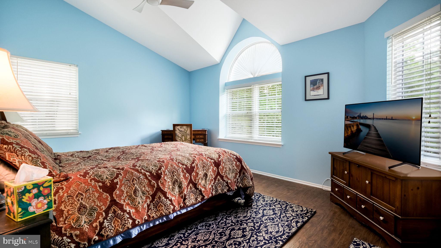
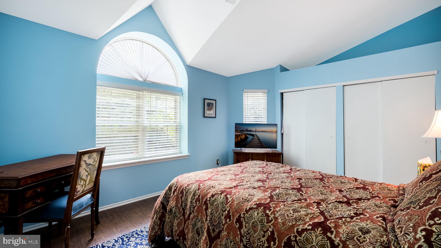
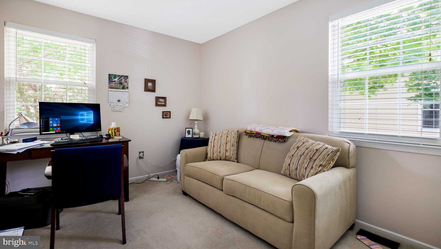
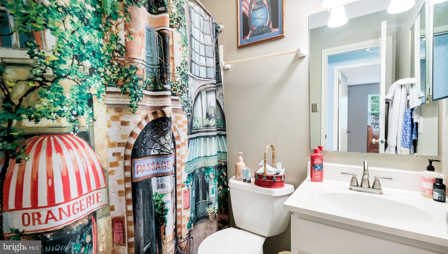
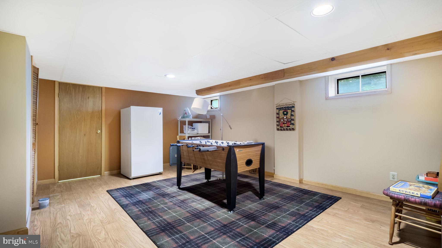
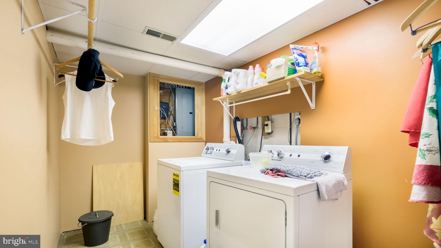
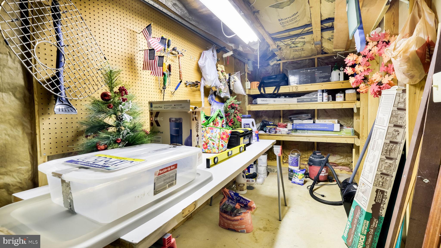
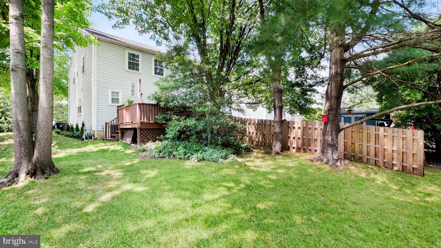
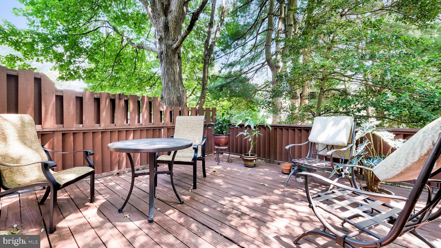
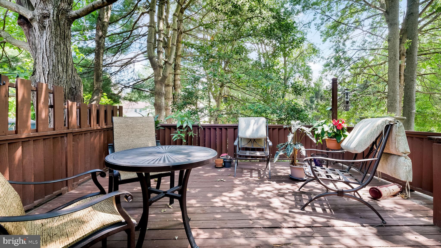
Welcome to this beautifully maintained 3-bedroom, 2½-bath twin nestled in the highly sought-after Sandy Ridge Twins community, just moments from the heart of Doylestown Borough and located within the award-winning Central Bucks School District. From the moment you arrive, you'll appreciate the attractive stone façade, mature landscaping, and inviting curb appeal. Step inside to discover gleaming hardwood floors, crown molding, recessed lighting, and abundant natural light that create a warm and welcoming atmosphere throughout the main level. The spacious living and dining rooms are ideal for everyday living and entertaining, while the well-appointed eat-in kitchen features rich cherry cabinetry extending to the ceiling, granite countertops, a subway tile backsplash, stainless steel appliances, and a sunny breakfast area. Sliding glass doors lead to a private deck overlooking a beautifully landscaped yard surrounded by mature trees, offering a peaceful setting for relaxing, entertaining, or enjoying your morning coffee. The second level features a spacious primary suite showcasing a vaulted ceiling with a striking arched window, generous closet space, and a tastefully renovated en-suite bath with a beautifully tiled walk-in shower. Two additional generously sized bedrooms and an updated hall bath complete this level. The finished basement provides versatility, perfect for a family room, media room, home office, fitness area, or playroom, while the separate laundry room and dedicated storage/workshop offer added convenience and organization. Enjoy the best of Bucks County living with boutique shopping, exceptional restaurants, museums, parks, walking trails, and year-round community events just moments from your doorstep. With easy access to major commuter routes, this move-in ready home offers the perfect blend of comfort, style, and an unbeatable location. Don't miss this exceptional opportunity to own a beautifully updated home in one of the area's most desirable communities, just moments from the heart of Doylestown Borough.
Features & Amenities
Interior
-
Other Interior Features
Eat-in Kitchen, Recessed Lighting, Crown Molding
-
Total Bedrooms
3
-
Bathrooms
2
-
1/2 Bathrooms
1
-
Above Grade Finished Area
1484.0
-
Basement YN
YES
-
Cooling YN
YES
-
Cooling
Central Air, Electric
-
Fireplace YN
NO
-
Heating YN
YES
-
Heating
Electric, Heat Pump
-
Pet friendly
N/A
Exterior
-
Garage
No
-
Construction Materials
Frame
-
Parking
Driveway
-
Pool
No
-
Waterfront YN
NO
Area & Lot
-
Lot Features
Front Yard
-
Lot Size(acres)
0.09
-
Lot Size(square feet)
3,750
-
Property Type
Residential
-
Property Sub Type
Townhouse
-
Architectural Style
Traditional
Price
-
Sales Price
$460,000
-
Tax Amount
$5,069
-
Sq. Footage
2,084
-
Price/SqFt
$220
HOA
-
Association
YES
-
Association Fee
$295
-
Association Fee Frequency
Quarterly
-
Association Fee Includes
N/A
School District
-
Elementary School
N/A
-
Middle School
N/A
-
High School
CENTRAL BUCKS HIGH SCHOOL WEST
Property Features
-
New Construction
NO
-
Foundation Details
Block
-
Senior Community YN
NO
-
Sewer
Public Sewer
-
Tax Lot
388
-
Water Source
Public
Schedule a Showing
Showing scheduled successfully.
Mortgage calculator
Estimate your monthly mortgage payment, including the principal and interest, property taxes, and HOA. Adjust the values to generate a more accurate rate.
Your payment
Principal and Interest:
$
Property taxes:
$
HOA fees:
$
Total loan payment:
$
Total interest amount:
$
Location
County
BUCKS
Elementary School
Middle School
High School
CENTRAL BUCKS HIGH SCHOOL WEST
Listing Courtesy of Tammy L Smith , Long & Foster Real Estate, Inc.
RealHub Information is provided exclusively for consumers' personal, non-commercial use, and it may not be used for any purpose other than to identify prospective properties consumers may be interested in purchasing. All information deemed reliable but not guaranteed and should be independently verified. All properties are subject to prior sale, change or withdrawal. RealHub website owner shall not be responsible for any typographical errors, misinformation, misprints and shall be held totally harmless.

AGENT
Jenny Jackson
Call Jenny today to schedule a private showing.

* Listings on this website come from the FMLS IDX Compilation and may be held by brokerage firms other than the owner of this website. The listing brokerage is identified in any listing details. Information is deemed reliable but is not guaranteed. If you believe any FMLS listing contains material that infringes your copyrighted work please click here to review our DMCA policy and learn how to submit a takedown request.© 2024 FMLS.
Related Properties
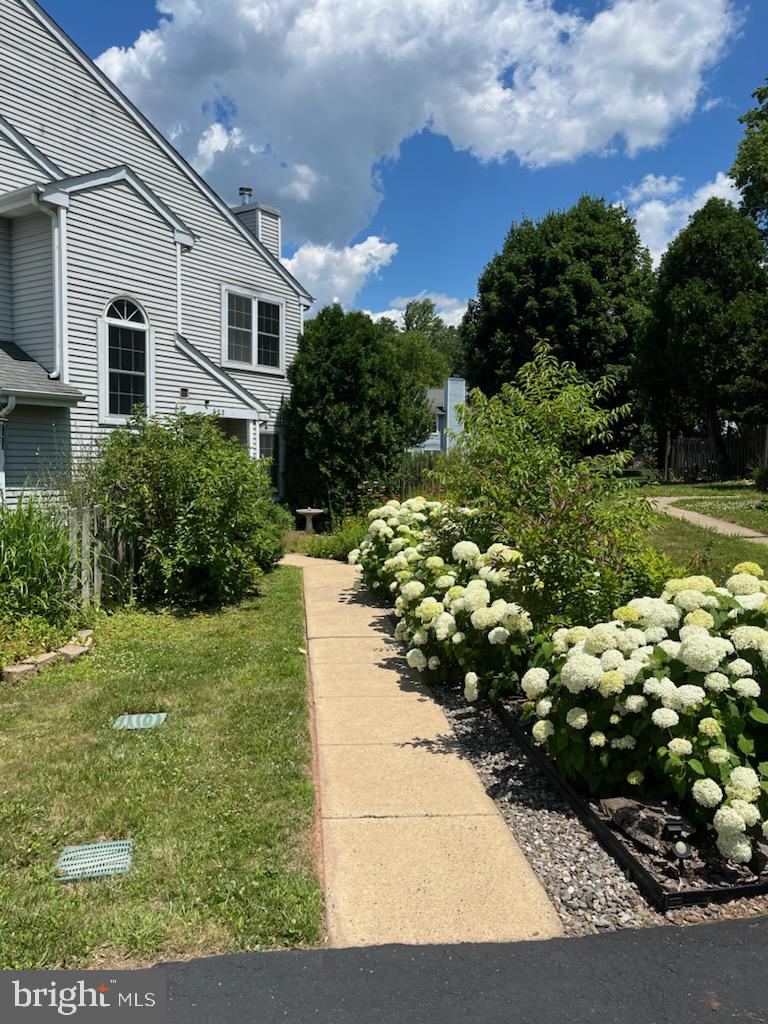
DOYLESTOWN
107 CAROUSEL CIRCLE
2 Beds
1 Baths
1,204 Sq.Ft.
$389,900
MLS#: PABU2117472
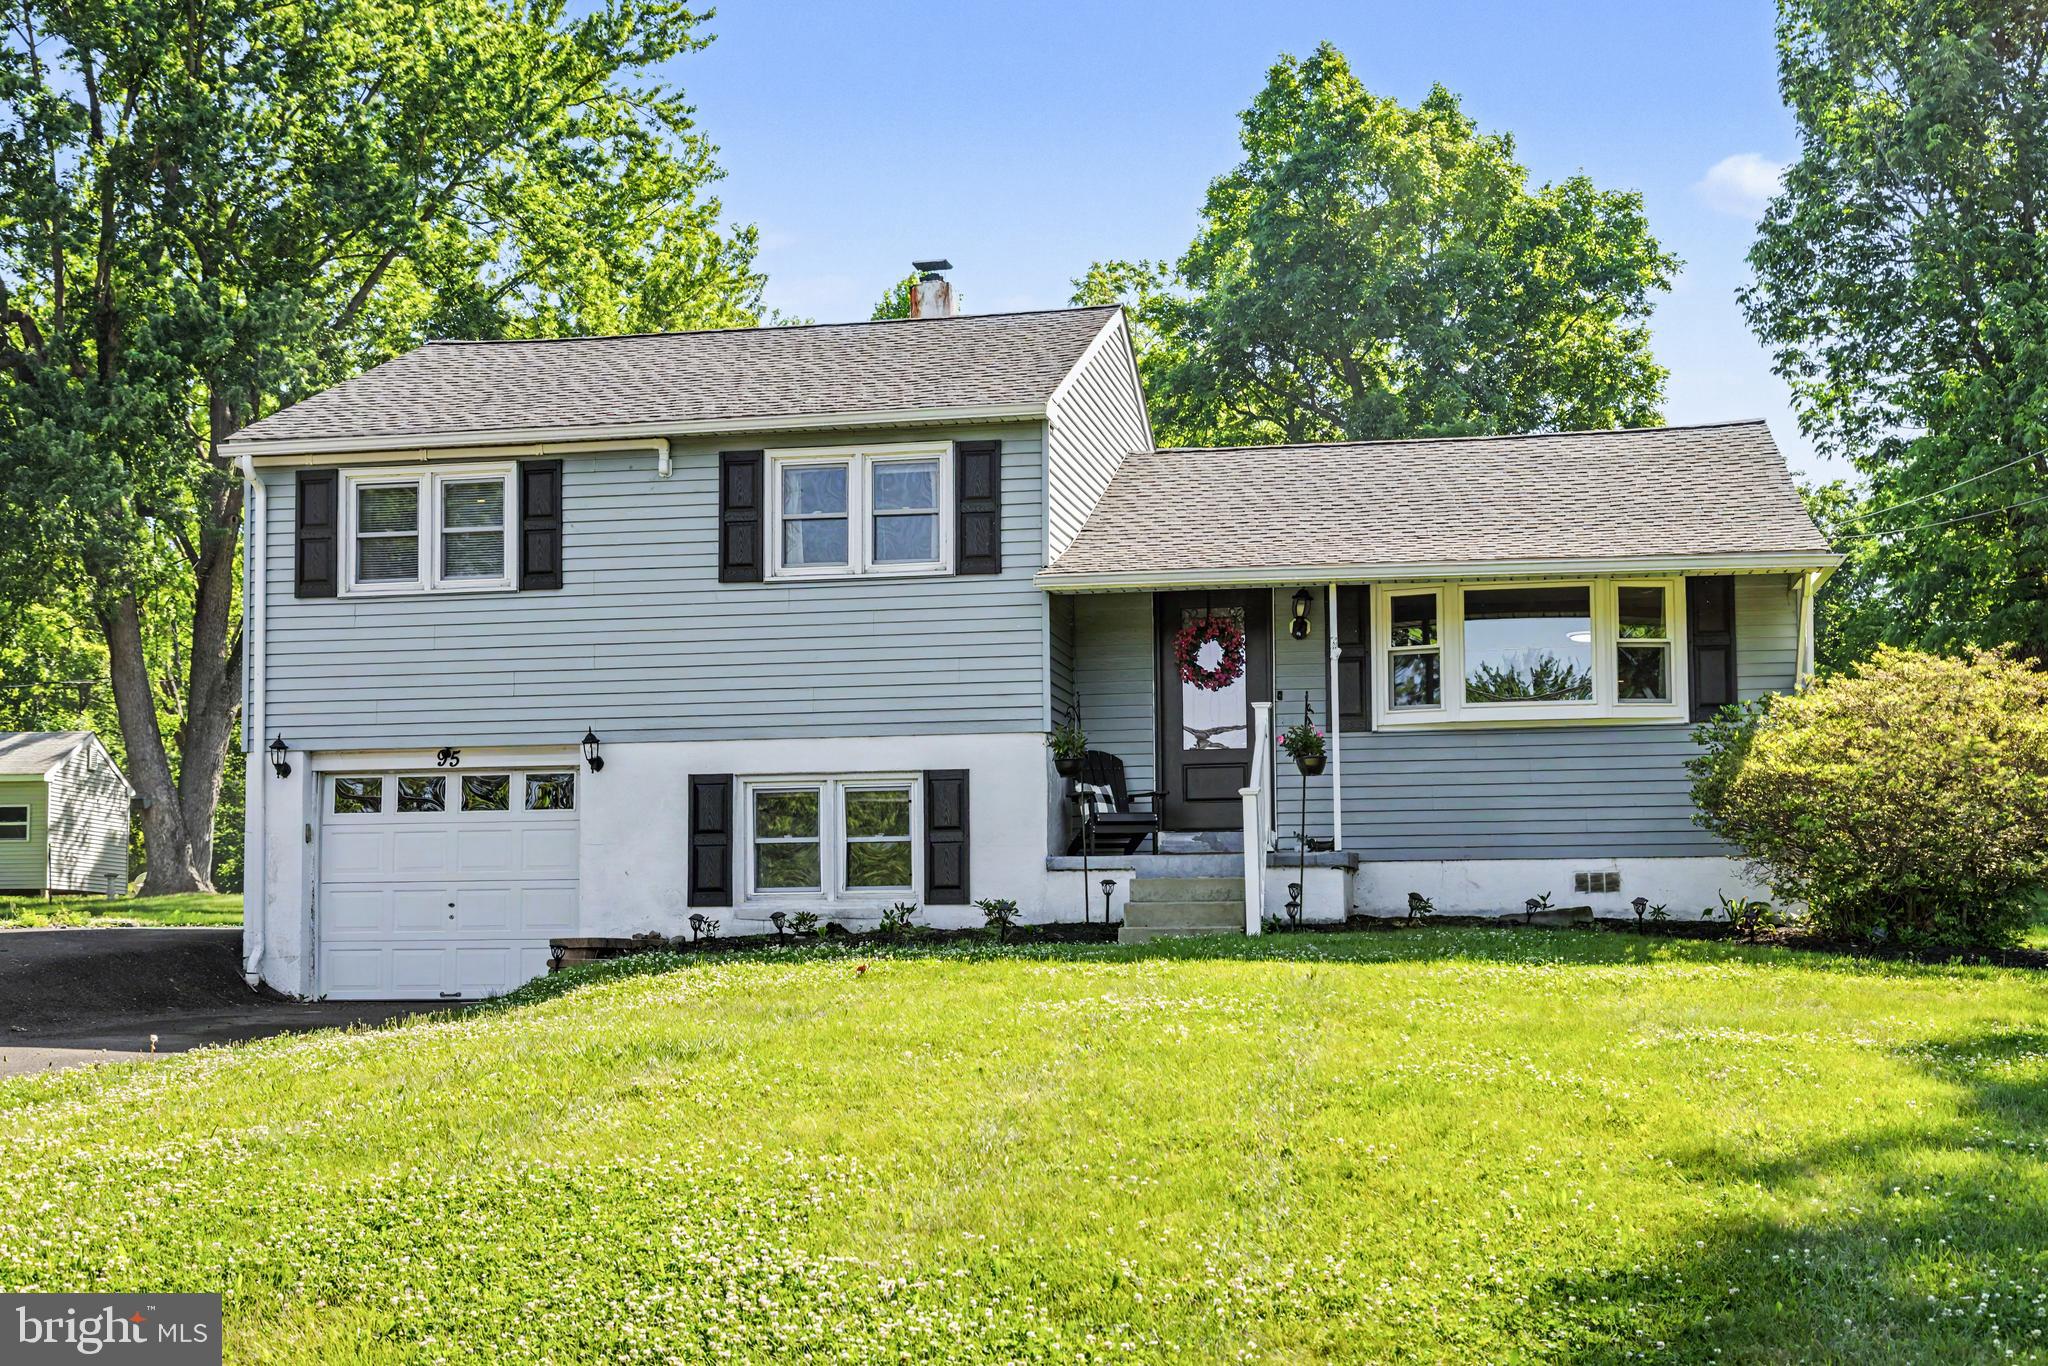
DOYLESTOWN
95 DUANE ROAD
3 Beds
1 Baths
1,891 Sq.Ft.
$549,900
MLS#: PABU2122682
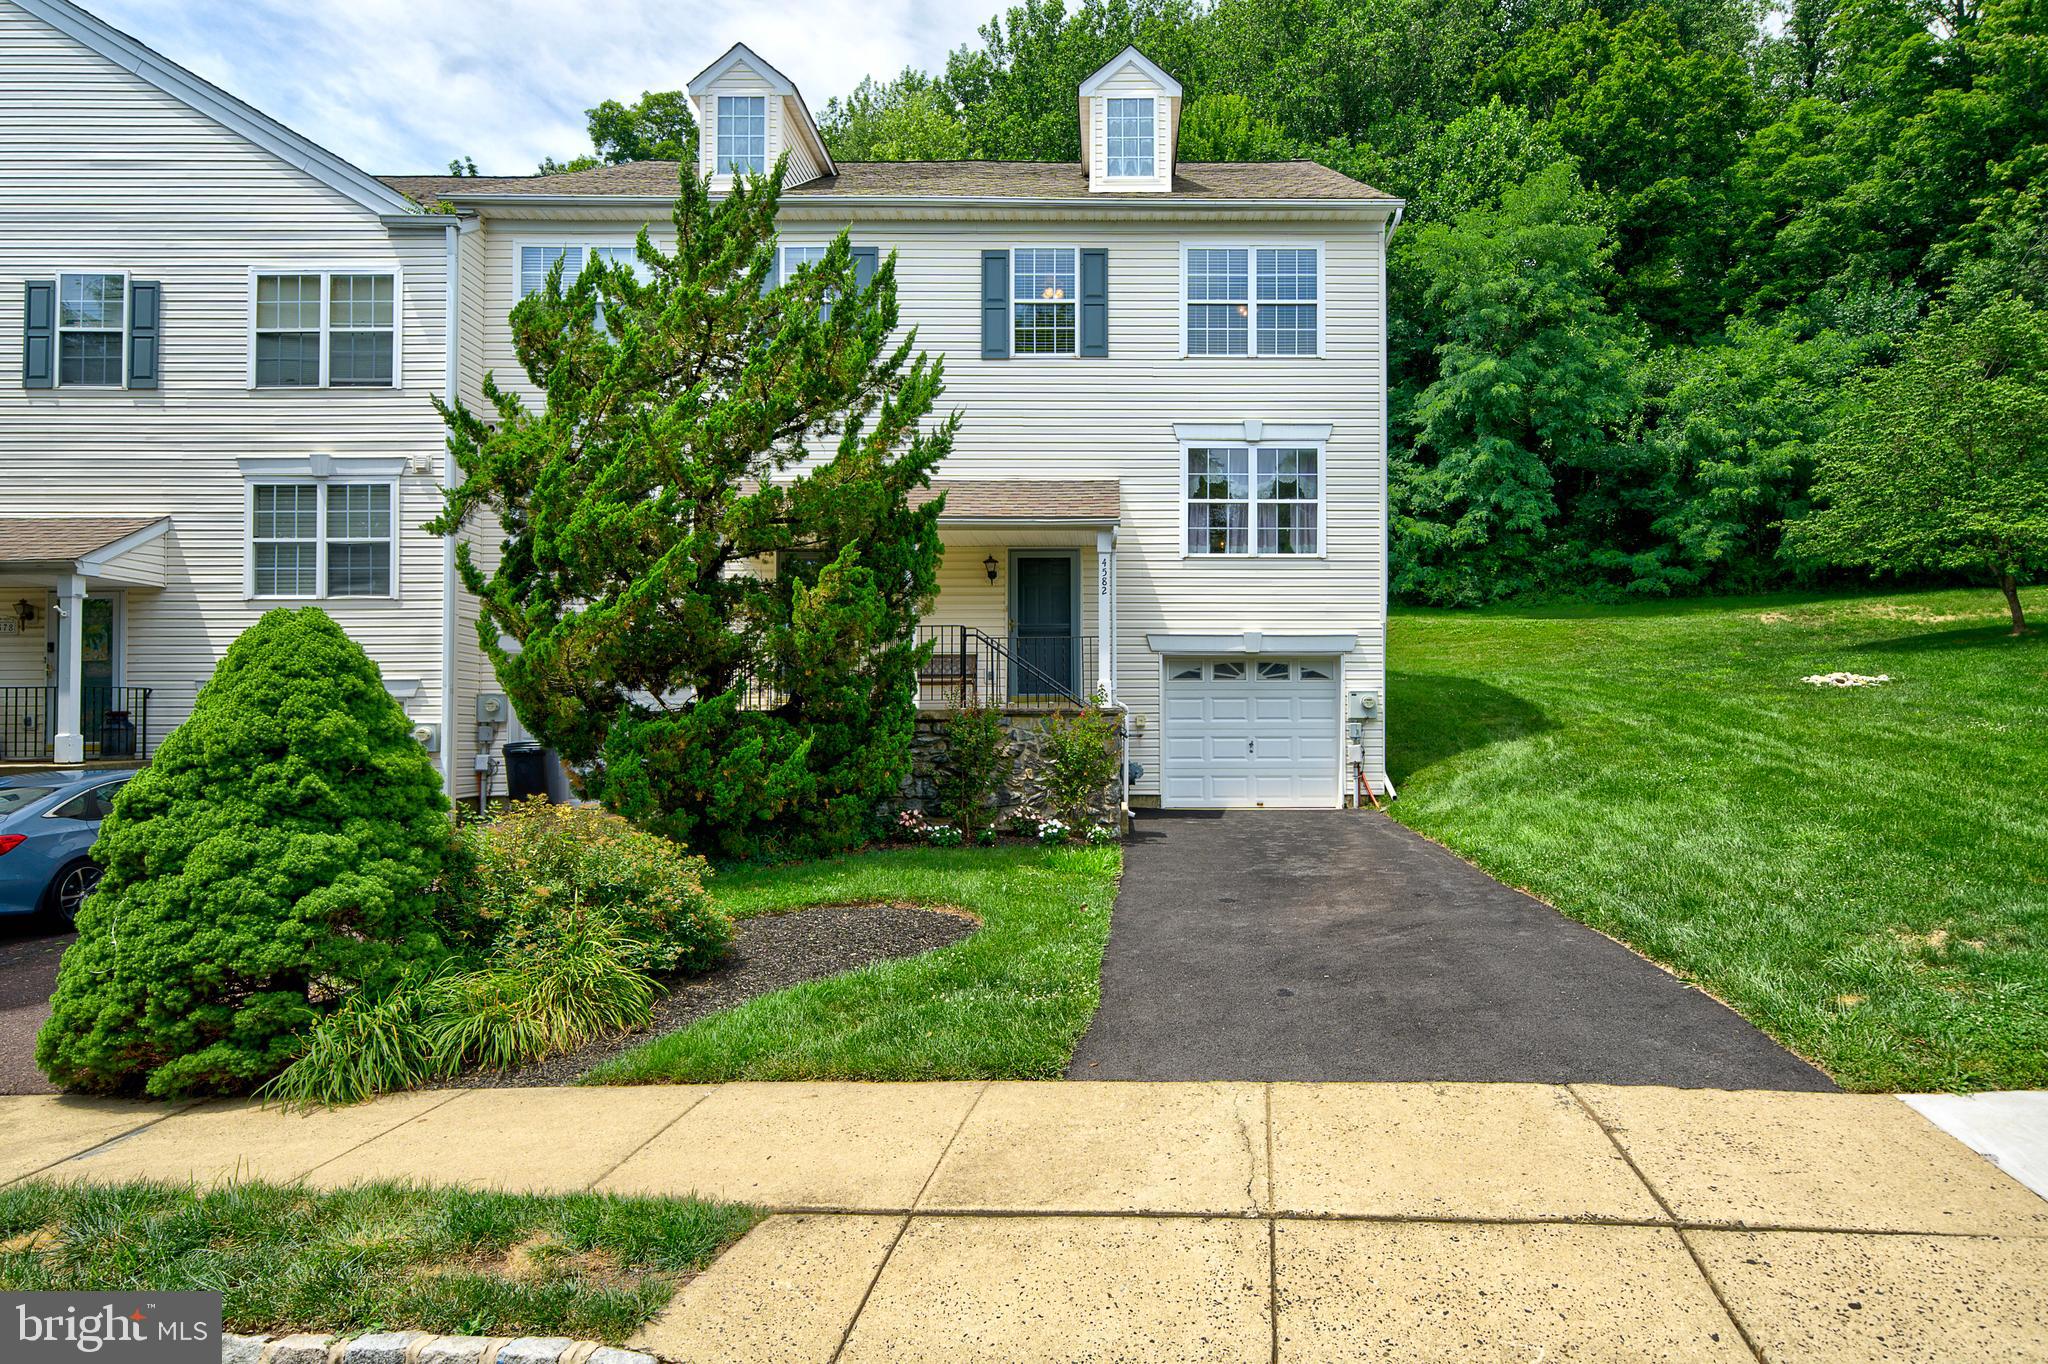
DOYLESTOWN
4582 LOUISE SAINT CLAIRE DRIVE
3 Beds
2 Baths
1,560 Sq.Ft.
$450,000
MLS#: PABU2126672
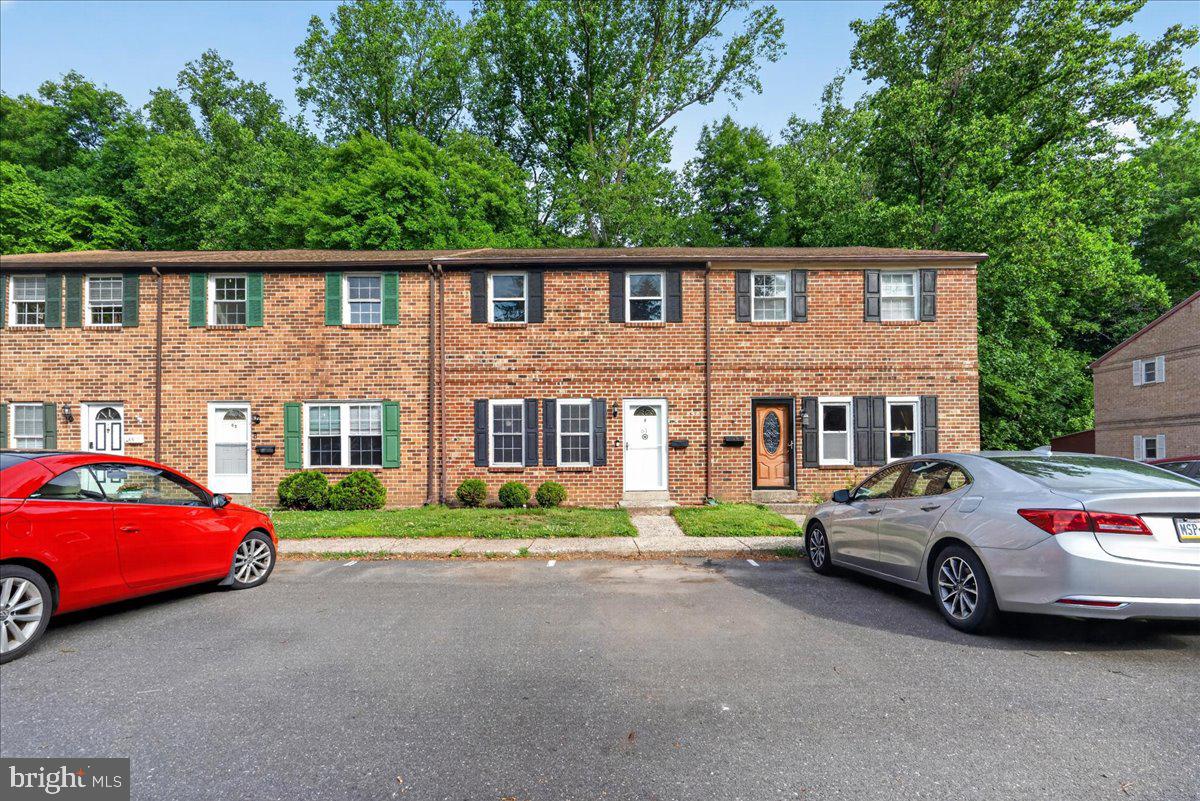
DOYLESTOWN
61 CONSTITUTION AVENUE
3 Beds
2 Baths
1,440 Sq.Ft.
$390,000
MLS#: PABU2124026
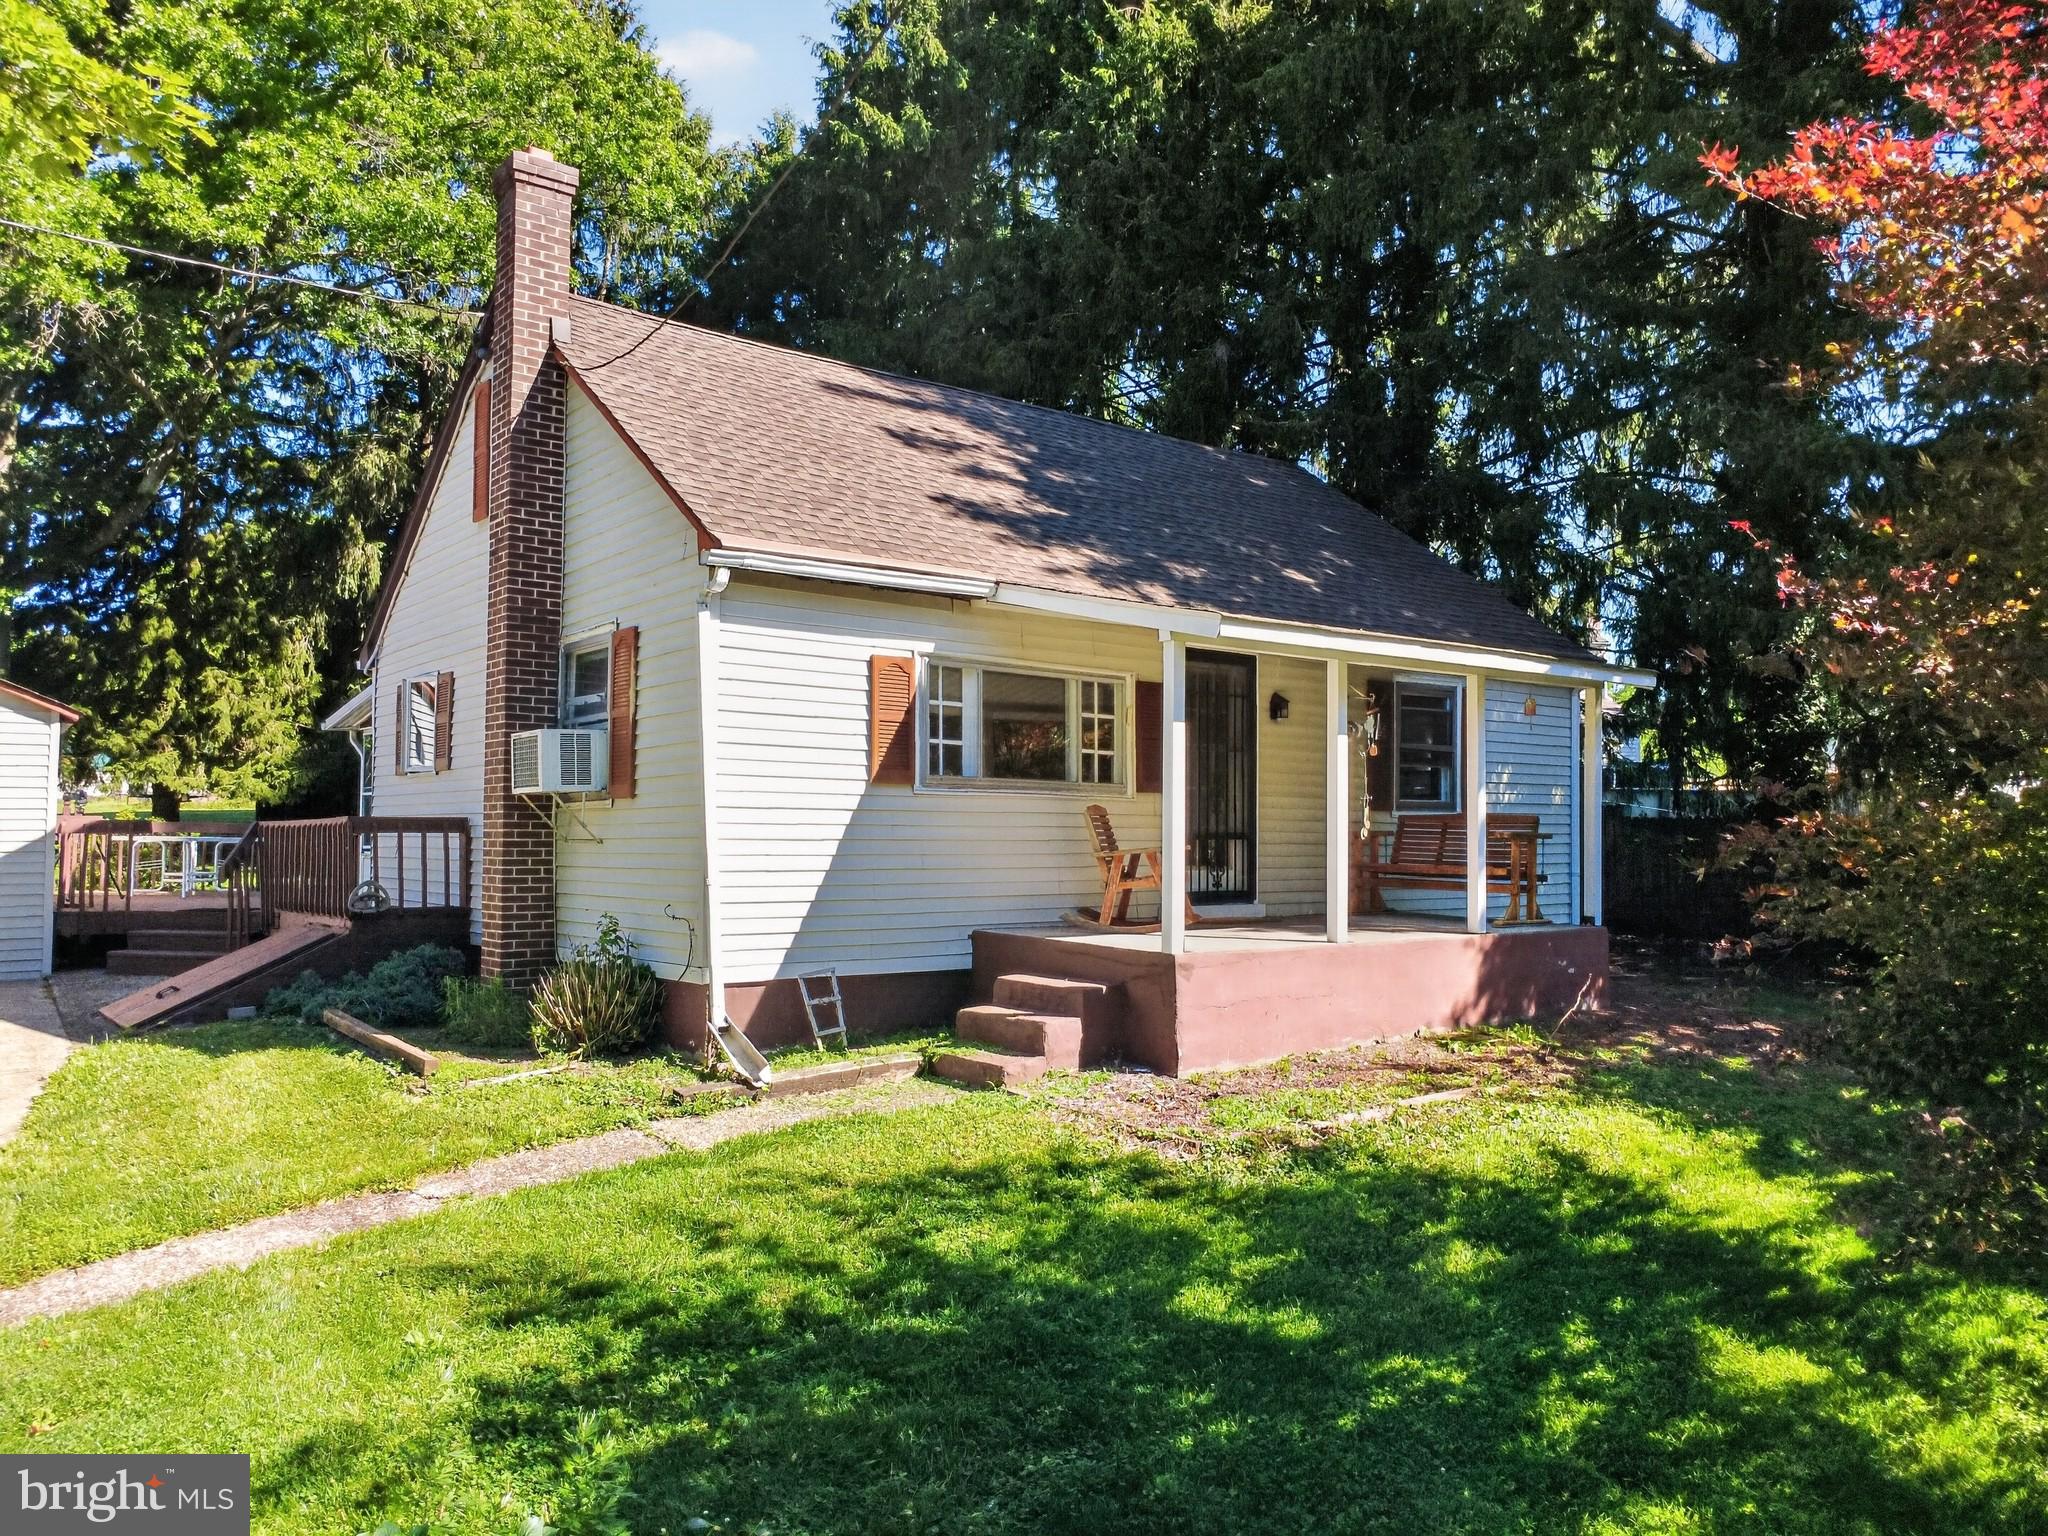
DOYLESTOWN
1720 UPPER STATE ROAD
4 Beds
2 Baths
1,320 Sq.Ft.
$429,900
MLS#: PABU2124152
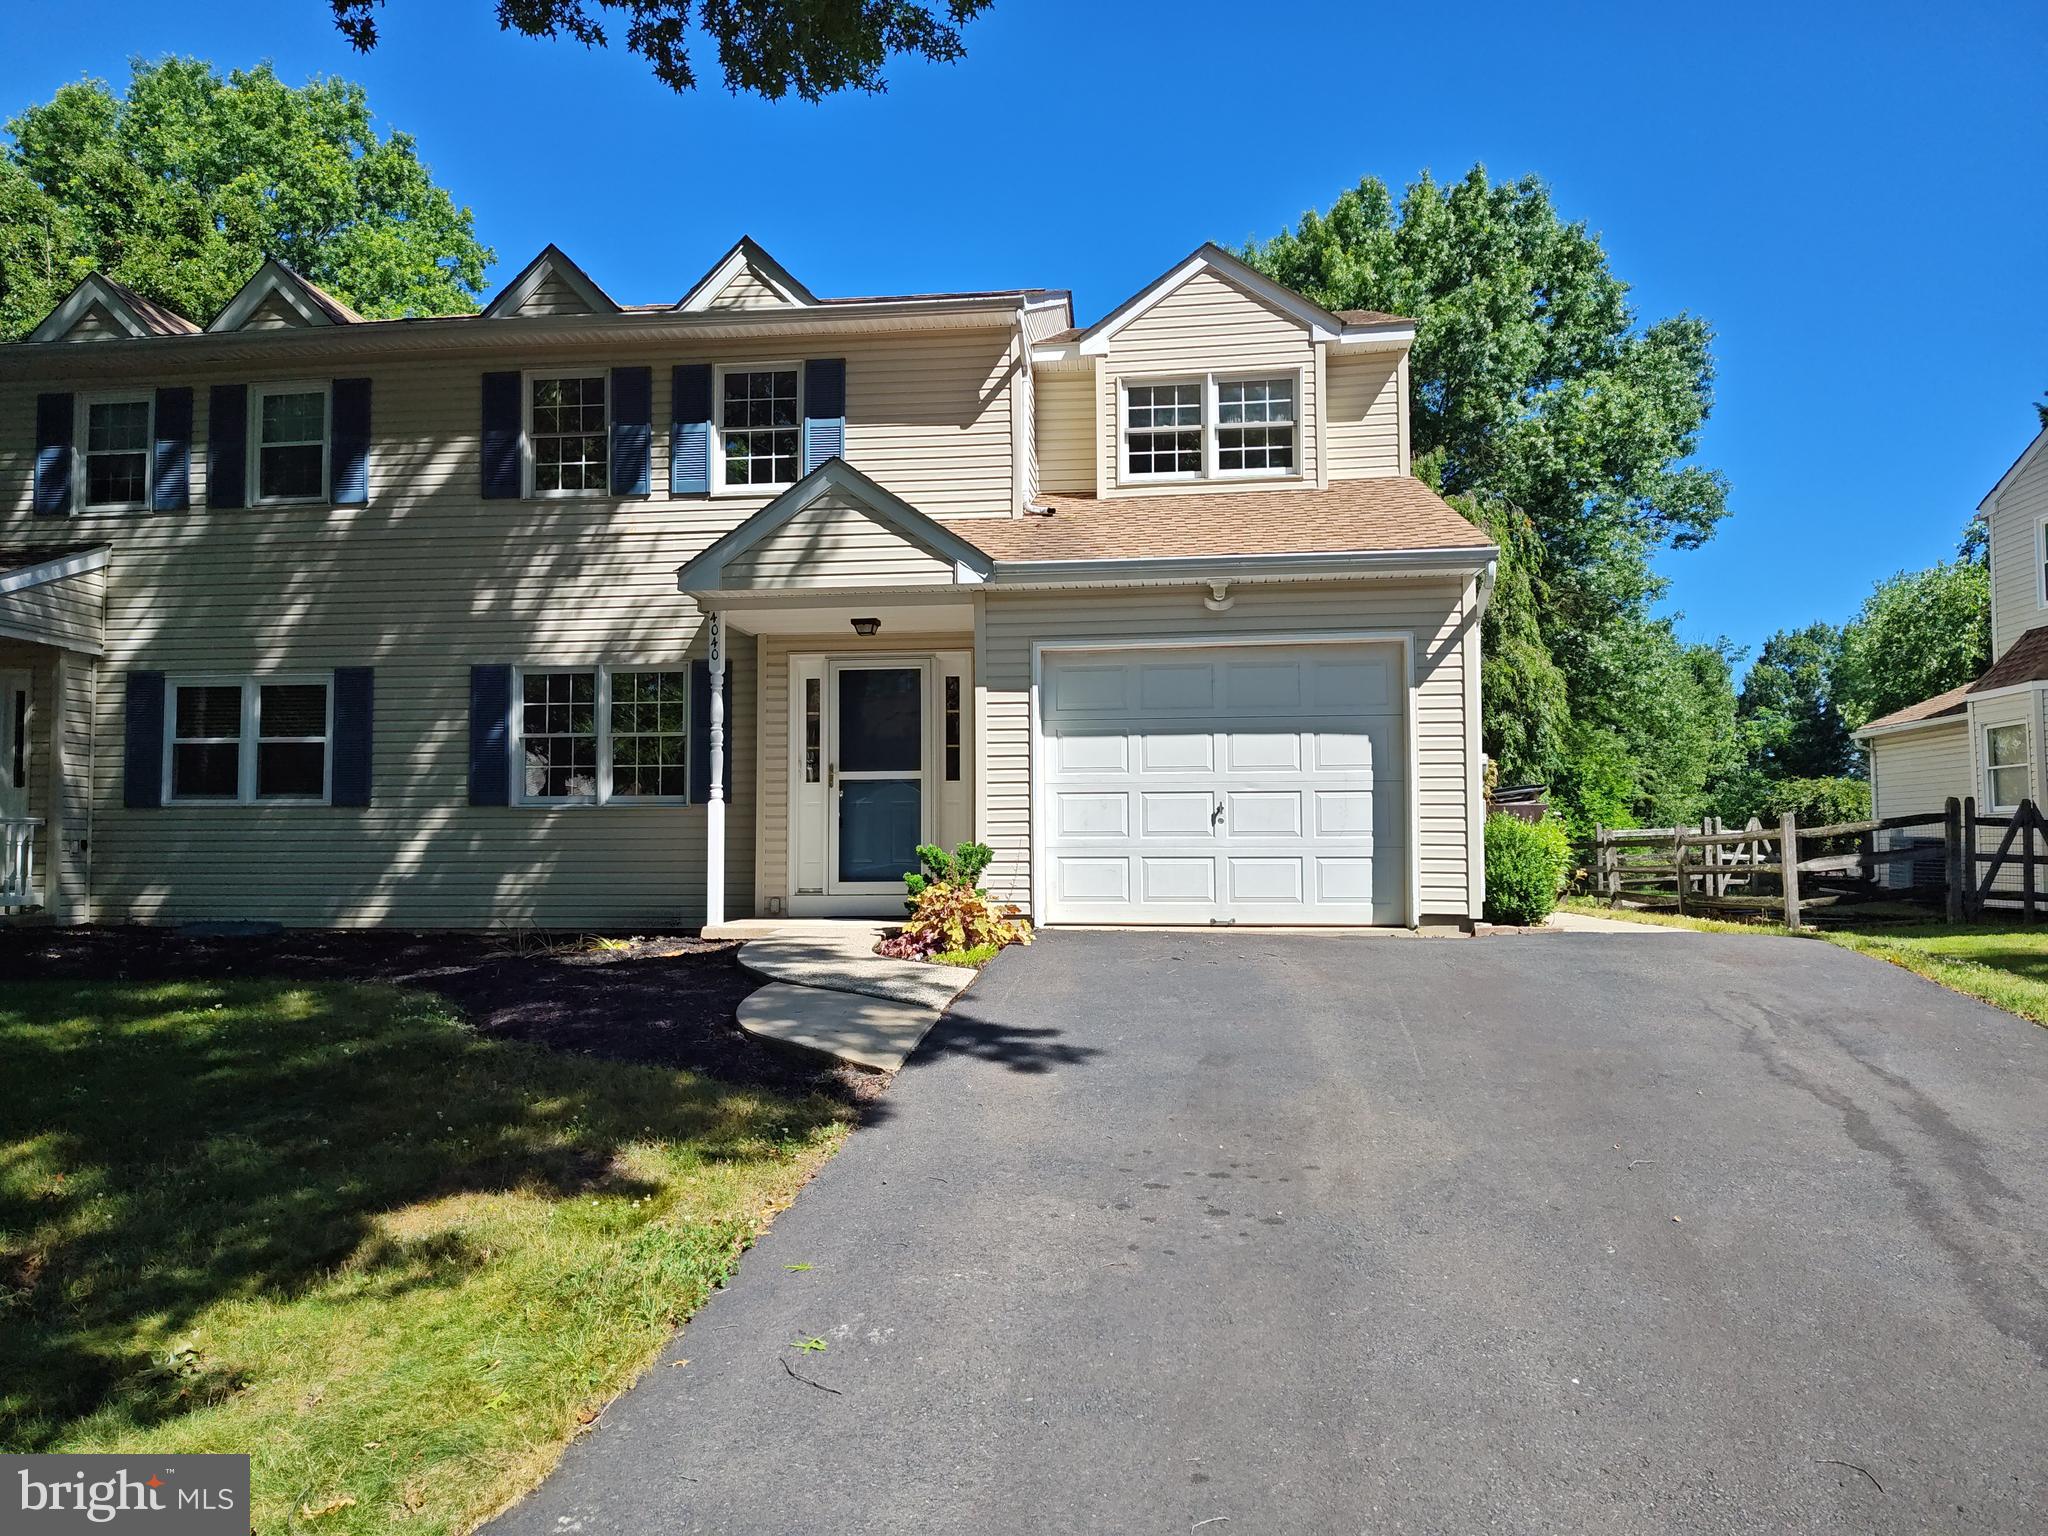
DOYLESTOWN
4040 DIANE WAY
3 Beds
2 Baths
2,046 Sq.Ft.
$549,900
MLS#: PABU2124804
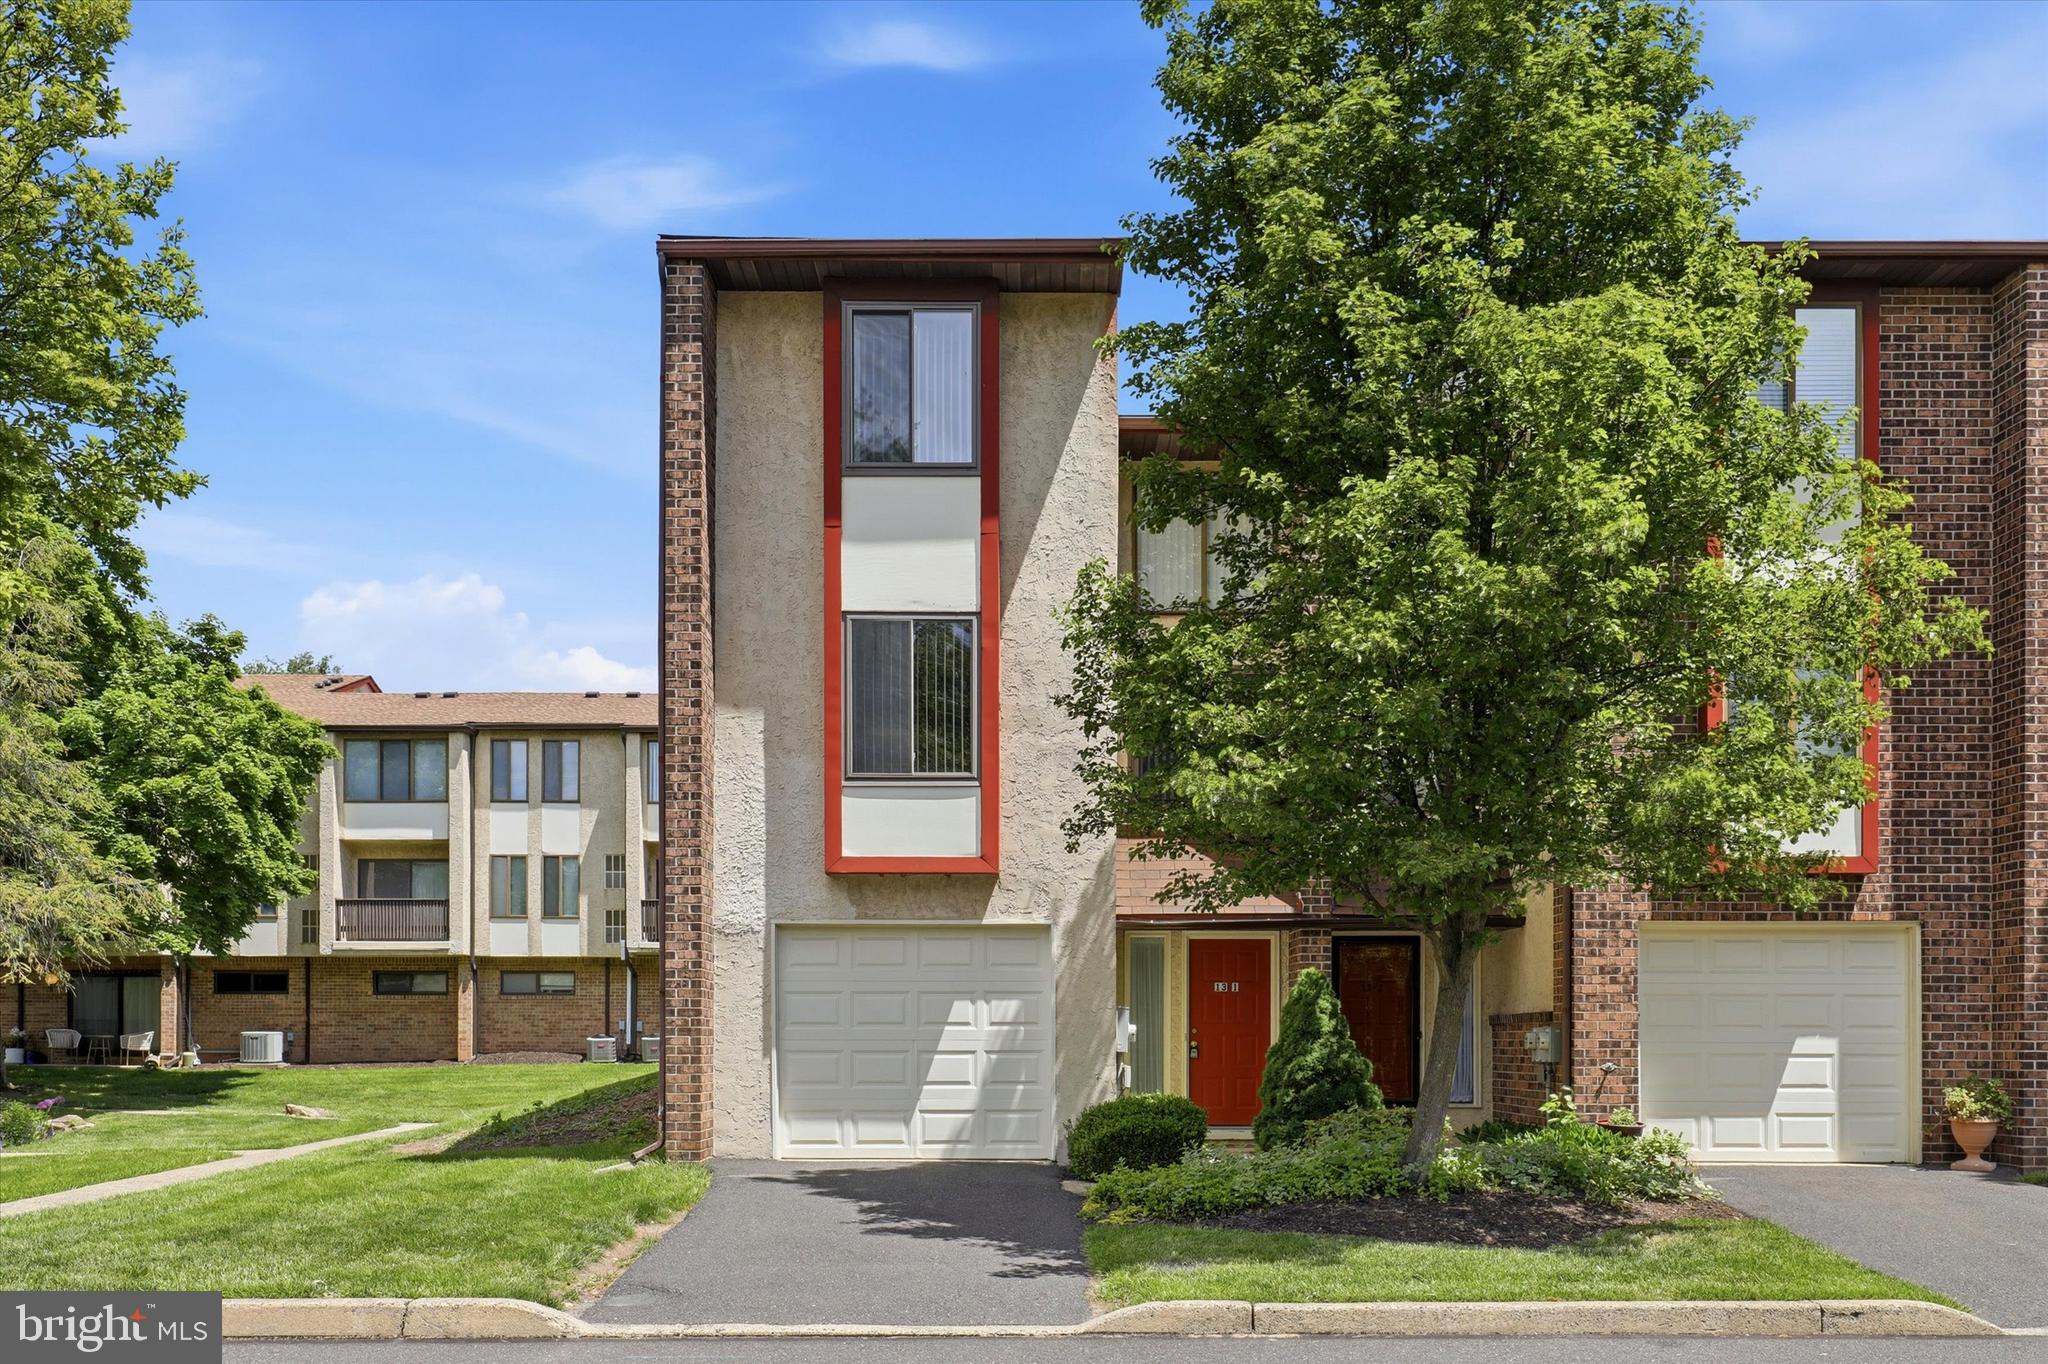
DOYLESTOWN
13-1 ASPEN WAY
2 Beds
1 Baths
1,530 Sq.Ft.
$399,900
MLS#: PABU2121406
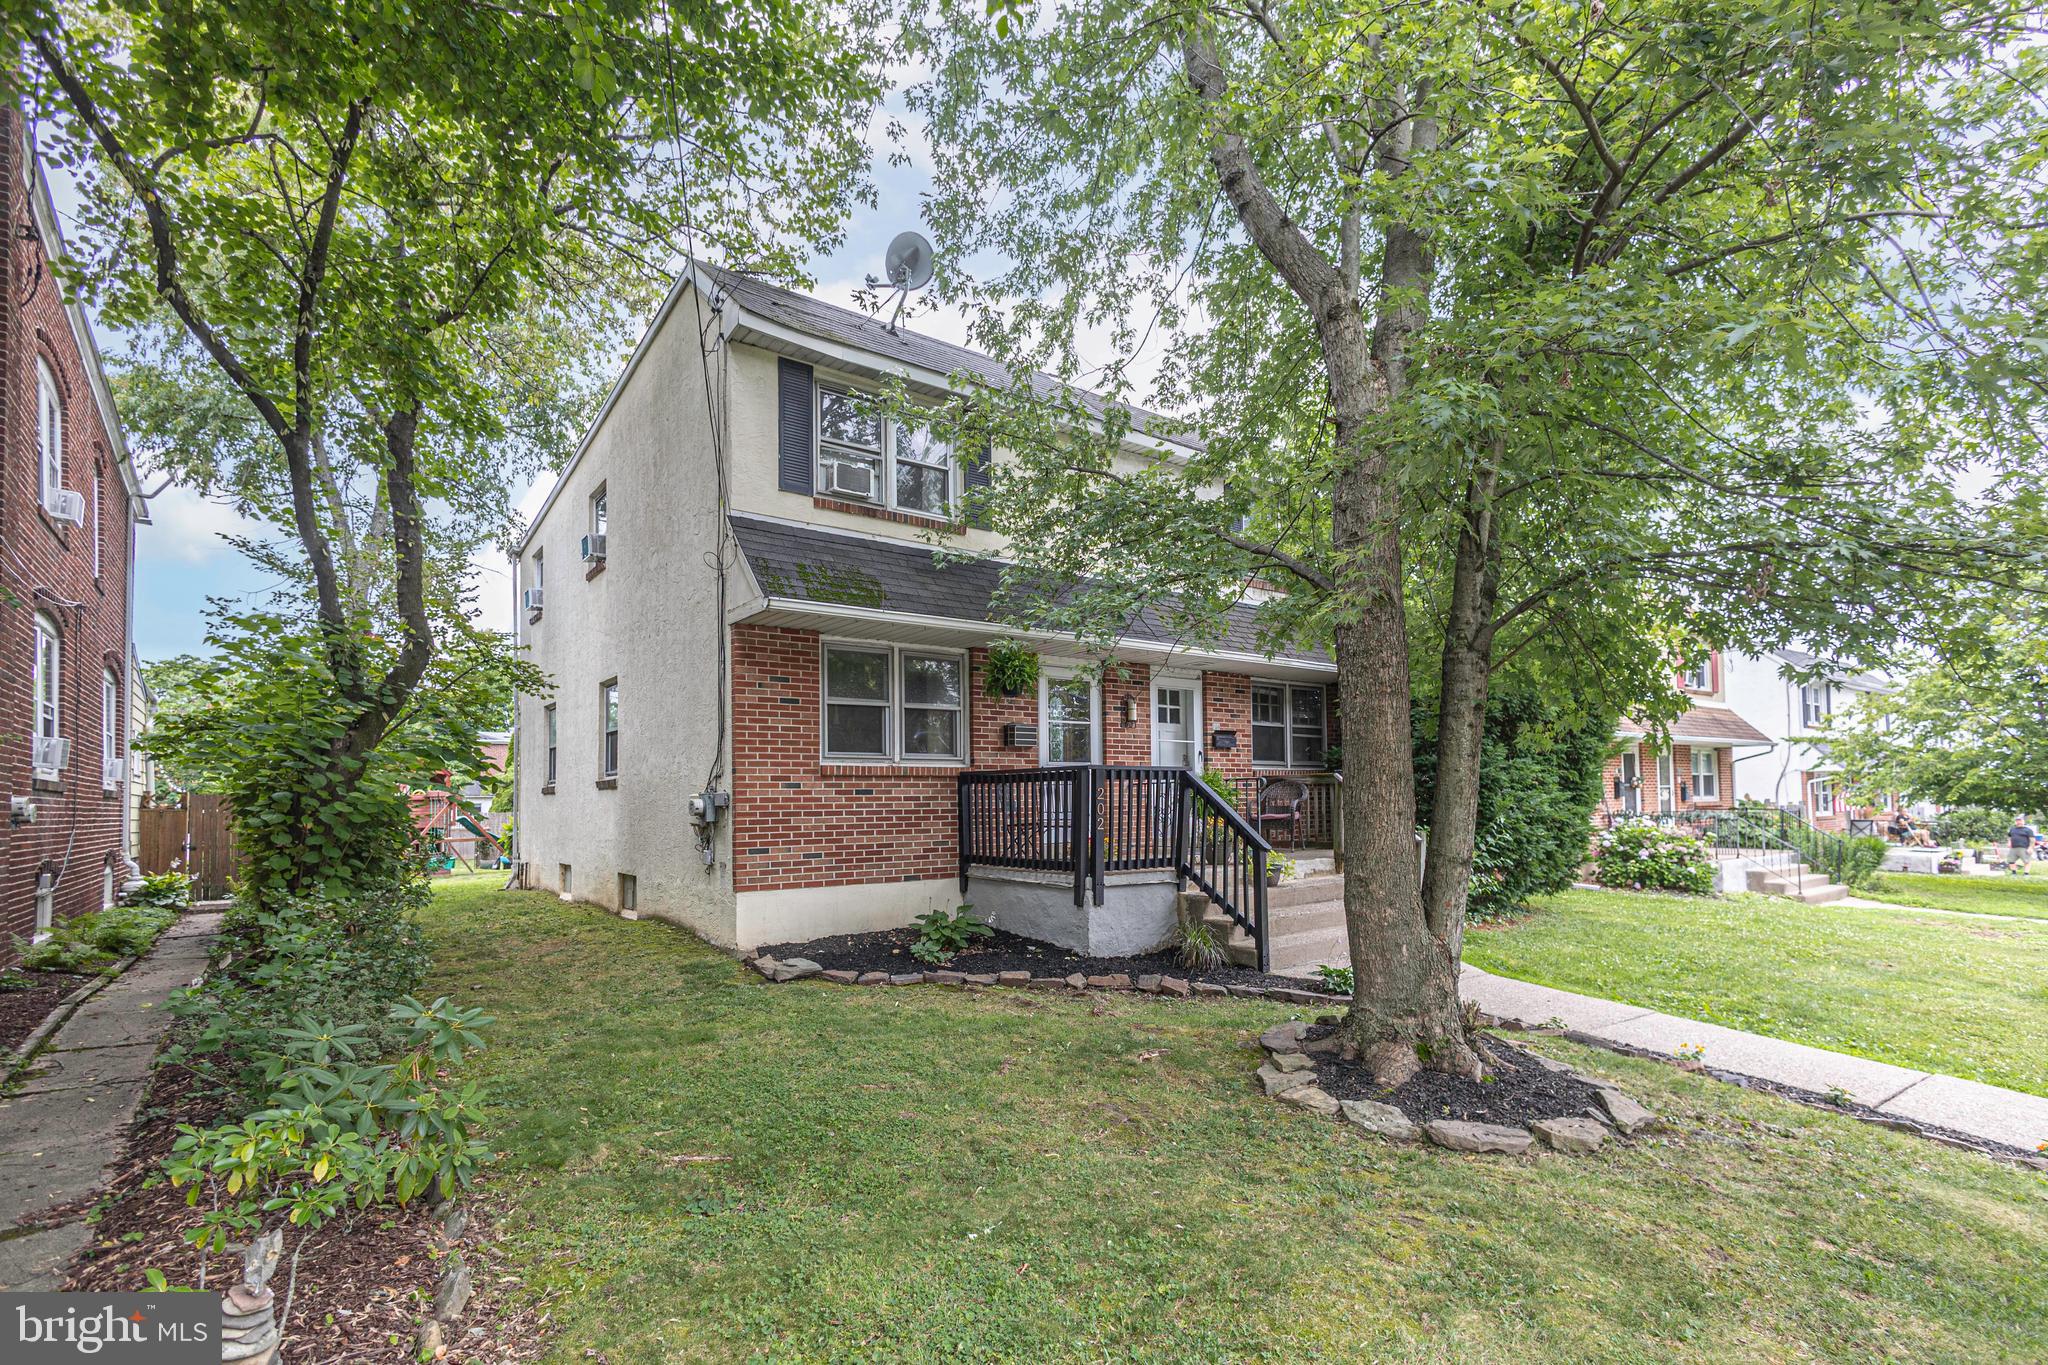
DOYLESTOWN
202 SHEWELL AVENUE
3 Beds
1 Baths
1,568 Sq.Ft.
$475,000
MLS#: PABU2126078
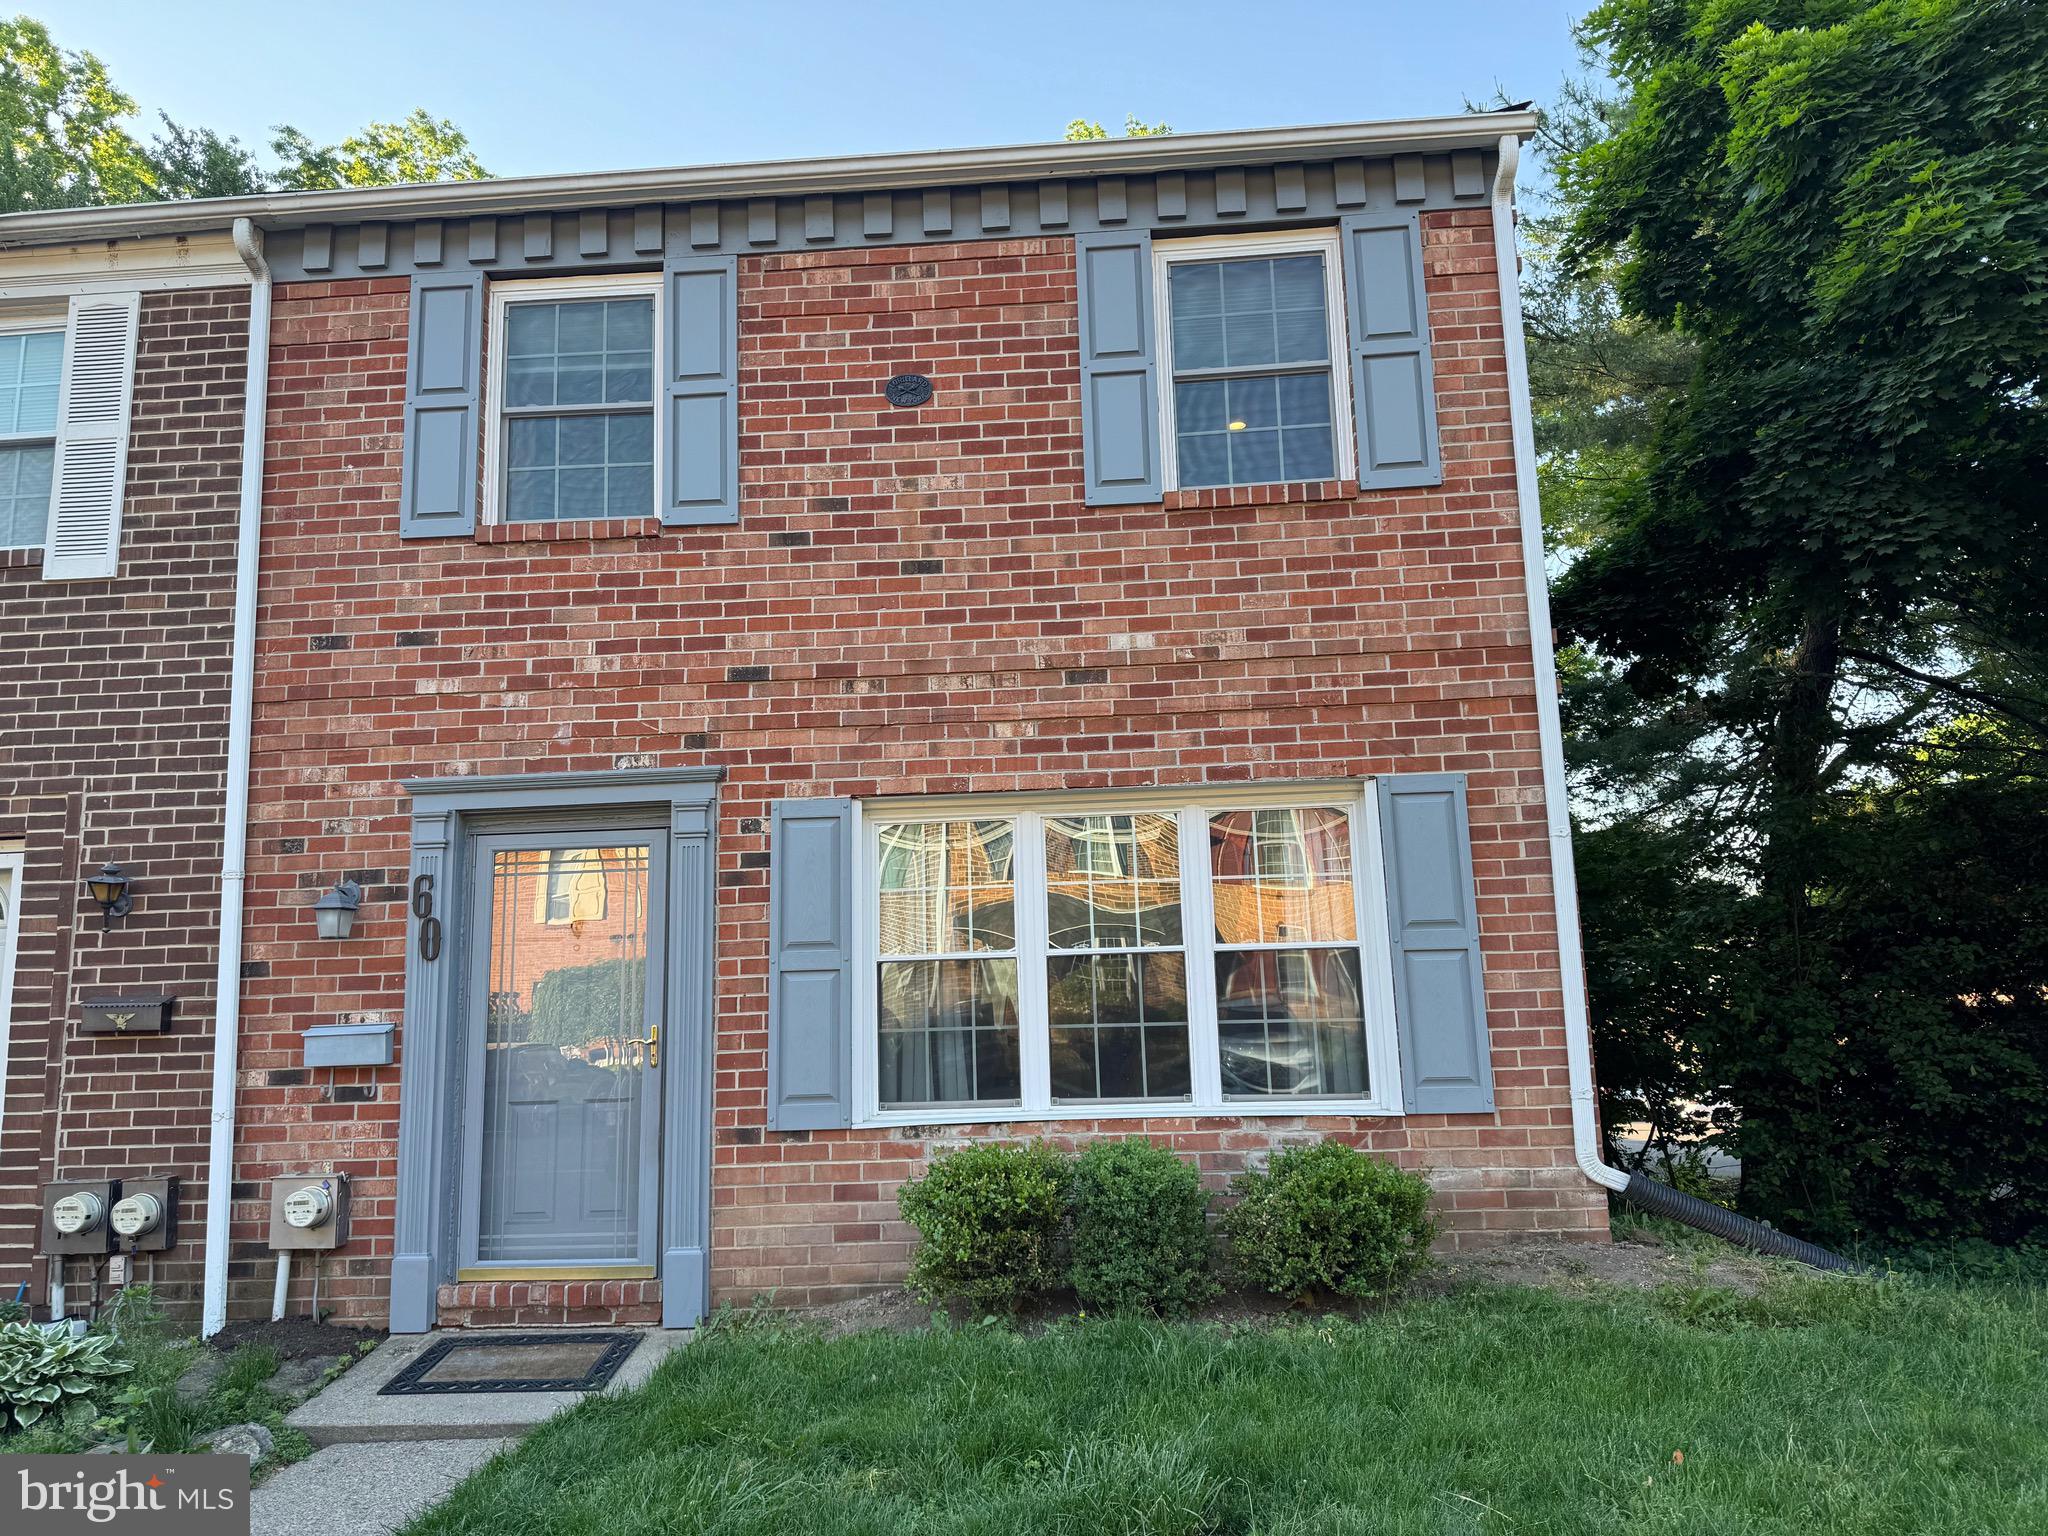
DOYLESTOWN
60 PROVIDENCE AVENUE
3 Beds
2 Baths
1,440 Sq.Ft.
$454,900
MLS#: PABU2123458
.png)