

Property
Beds
6
Full Baths
3
1/2 Baths
None
Year Built
1940
Sq.Footage
2,842
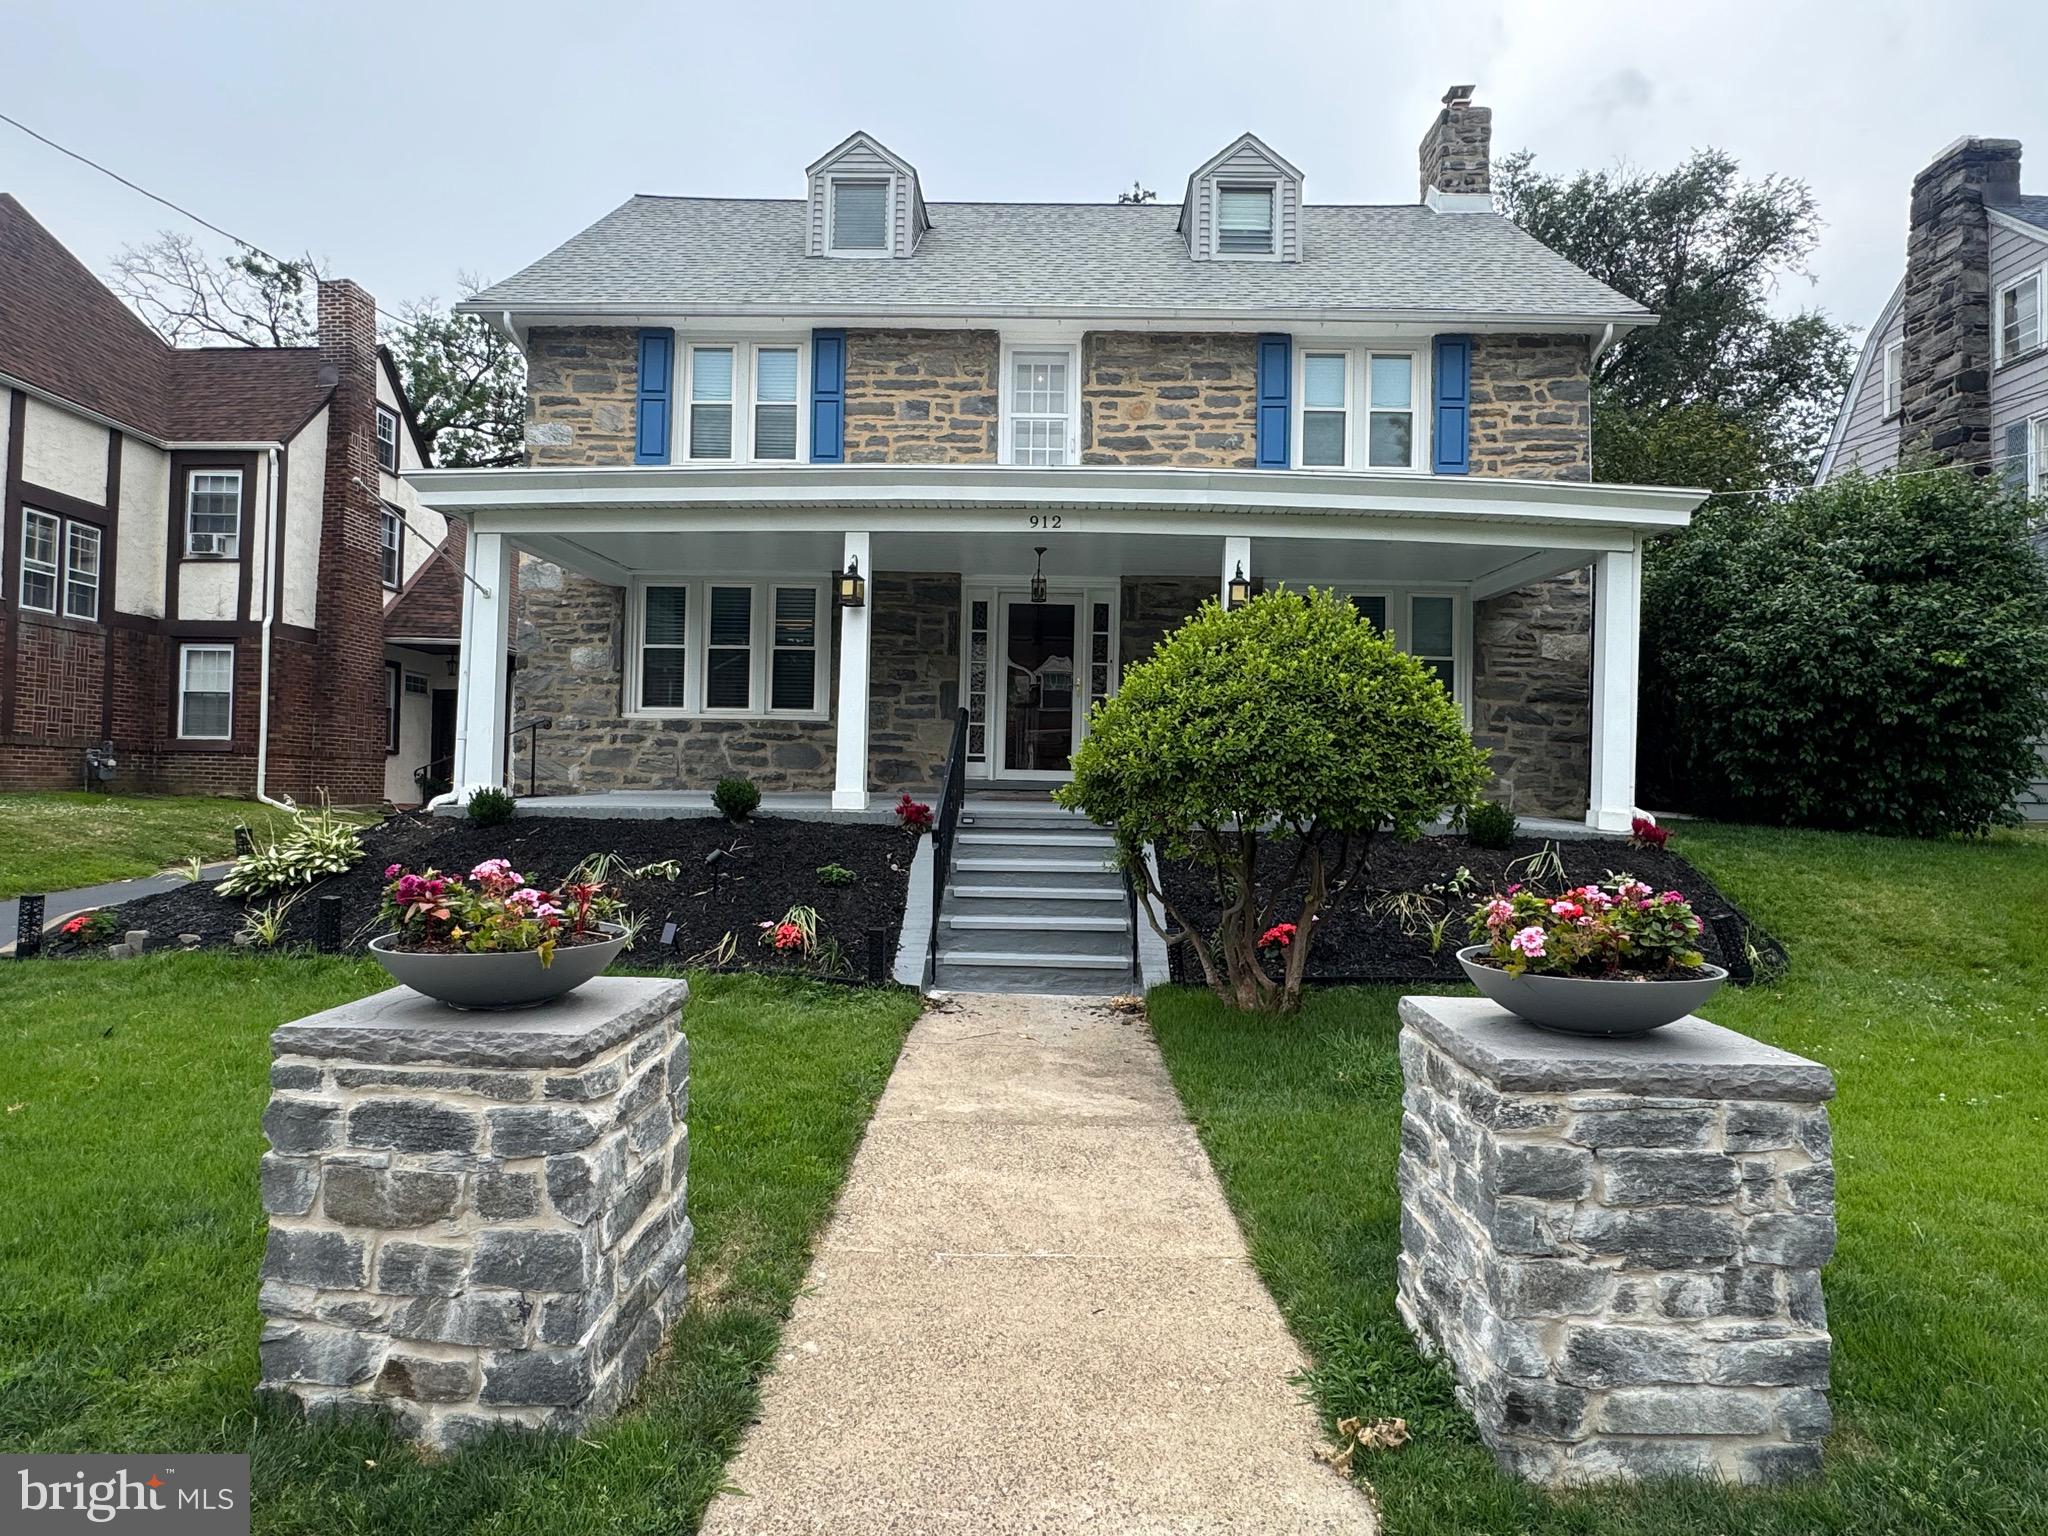
Welcome to this handsome stone colonial home in desirable Aronimink Estates, offering plenty of space with six bedrooms, 3.1 baths and generously sized rooms throughout. The spacious living room features a wood-burning fireplace, while the dining room is accented with traditional wainscoting rail and built-in china cabinet. The eat-in kitchen includes a separate breakfast area and a convenient door to the backyard, private driveway and one and a half car garage. A covered screened porch extends the living space outdoors and opens to a paved patio and private, nicely sized backyard - an inviting spot for relaxing, dining or entertaining. Upstairs, the second floor offers a very large primary suite with two closets and a private bath with stall shower. Three additional bedrooms are all generously sized and share a hall bath with a tub/shower combination. The third floor adds two more charming bedrooms, providing flexible space for guests, home offices or hobbies. The finished lower level offers additional living space with new carpeting, a powder room, laundry room, workshop and bar area. Most of the windows throughout the home have also been replaced. With its spacious floor plan, private driveway and comfortable outdoor spaces, this well-located Drexel Hill home offers plenty of room to make it your own.
Features & Amenities
Interior
-
Other Interior Features
Eat-in Kitchen, Ceiling Fan(s), Built-in Features
-
Total Bedrooms
6
-
Bathrooms
3
-
Above Grade Finished Area
2842.0
-
Basement YN
YES
-
Cooling YN
YES
-
Cooling
Ceiling Fan(s), Window Unit(s), Electric
-
Fireplace YN
YES
-
Heating YN
YES
-
Heating
Natural Gas, Hot Water
-
Pet friendly
N/A
Exterior
-
Garage
Yes
-
Garage spaces
1
-
Construction Materials
Stone
-
Other Exterior Features
Rain Gutters
-
Parking
Oversized, Garage Door Opener, Off Street, Garage, Driveway, Attached
-
Patio and Porch Features
Patio
-
Pool
No
-
Waterfront YN
NO
Area & Lot
-
Lot Features
Level, Private, Back Yard
-
Lot Size(acres)
0.17
-
Lot Size(square feet)
7,405
-
Property Type
Residential
-
Property Sub Type
Single Family Residence
-
Architectural Style
Colonial
Price
-
Sales Price
$550,000
-
Tax Amount
$13,104
-
Sq. Footage
2,842
-
Price/SqFt
$193
HOA
-
Association
No
School District
-
Elementary School
N/A
-
Middle School
N/A
-
High School
UPPER DARBY SENIOR
Property Features
-
New Construction
NO
-
Foundation Details
Stone
-
Senior Community YN
NO
-
Sewer
Public Sewer
-
Tax Lot
122-001
-
Water Source
Public
Schedule a Showing
Showing scheduled successfully.
Mortgage calculator
Estimate your monthly mortgage payment, including the principal and interest, property taxes, and HOA. Adjust the values to generate a more accurate rate.
Your payment
Principal and Interest:
$
Property taxes:
$
HOA fees:
$
Total loan payment:
$
Total interest amount:
$
Location
County
DELAWARE
Elementary School
Middle School
High School
UPPER DARBY SENIOR
Listing Courtesy of Diane Krause , BHHS Fox & Roach-Haverford
RealHub Information is provided exclusively for consumers' personal, non-commercial use, and it may not be used for any purpose other than to identify prospective properties consumers may be interested in purchasing. All information deemed reliable but not guaranteed and should be independently verified. All properties are subject to prior sale, change or withdrawal. RealHub website owner shall not be responsible for any typographical errors, misinformation, misprints and shall be held totally harmless.

AGENT
Jenny Jackson
Call Jenny today to schedule a private showing.

* Listings on this website come from the FMLS IDX Compilation and may be held by brokerage firms other than the owner of this website. The listing brokerage is identified in any listing details. Information is deemed reliable but is not guaranteed. If you believe any FMLS listing contains material that infringes your copyrighted work please click here to review our DMCA policy and learn how to submit a takedown request.© 2024 FMLS.
Related Properties

DREXEL HILL
1021 MORGAN AVENUE
4 Beds
3 Baths
2,500 Sq.Ft.
$519,000
MLS#: PADE2121252

DREXEL HILL
808 STANBRIDGE ROAD
4 Beds
1 Baths
1,656 Sq.Ft.
$485,000
MLS#: PADE2121680
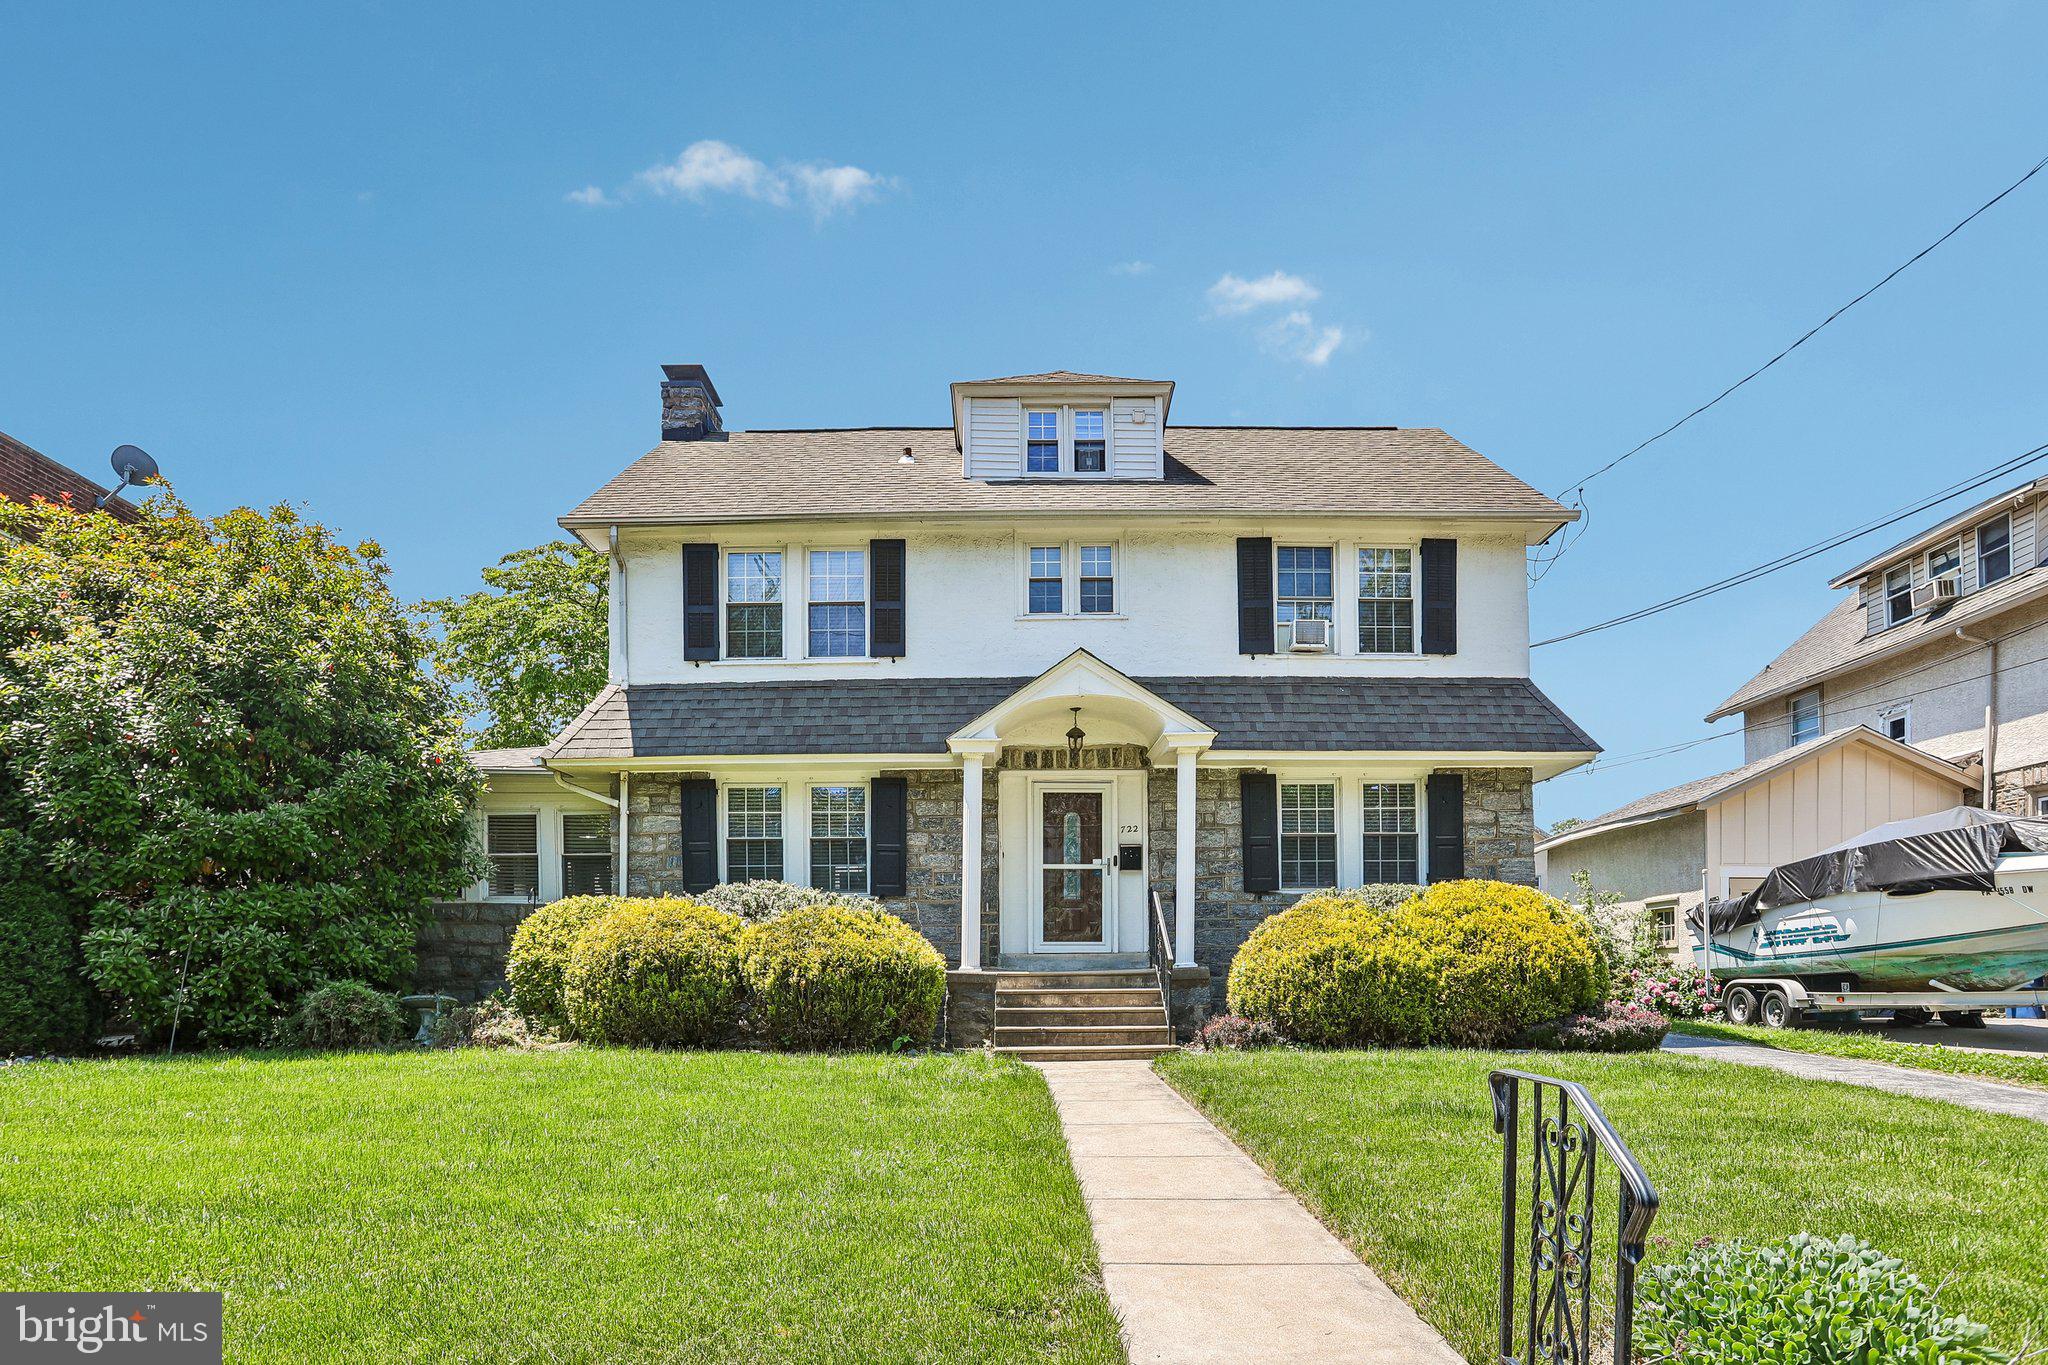
DREXEL HILL
722 DREXEL AVENUE
5 Beds
2 Baths
2,538 Sq.Ft.
$500,000
MLS#: PADE2115644
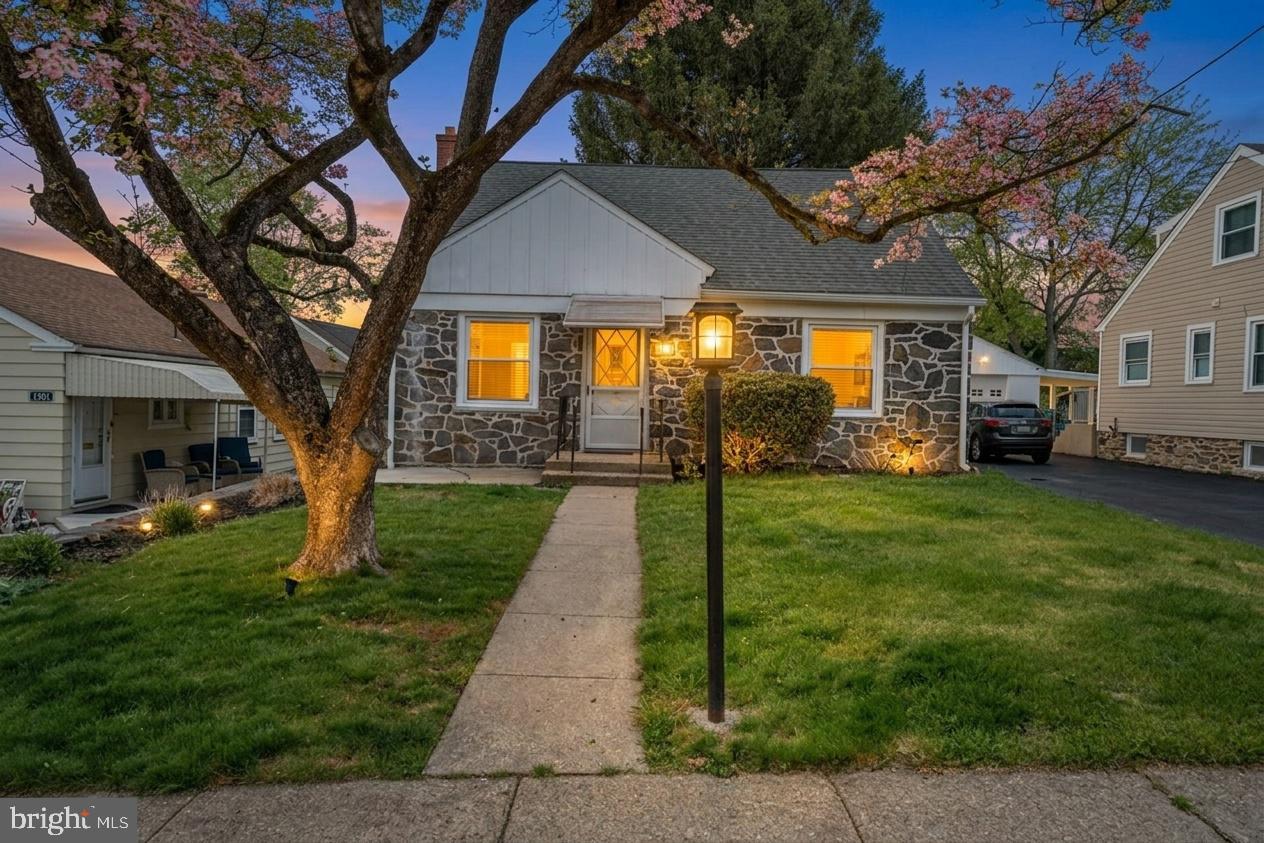
DREXEL HILL
1305 CENTER ROAD
3 Beds
3 Baths
1,743 Sq.Ft.
$479,000
MLS#: PADE2113408
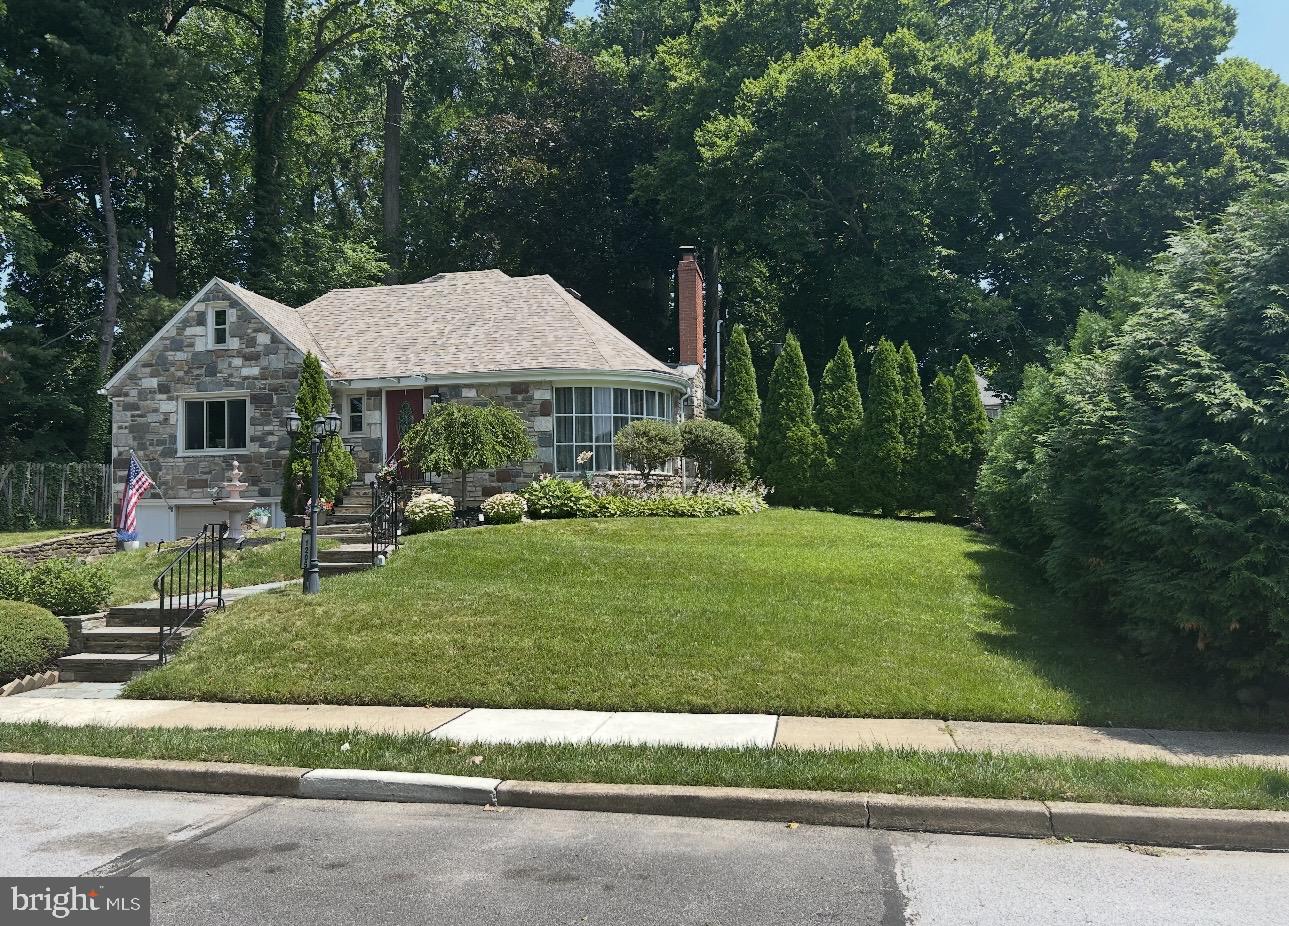
DREXEL HILL
1205 WILDE AVENUE
4 Beds
2 Baths
2,683 Sq.Ft.
$550,000
MLS#: PADE2119334

DREXEL HILL
1224 EDMONDS AVENUE
4 Beds
2 Baths
3,500 Sq.Ft.
$649,000
MLS#: PADE2121622
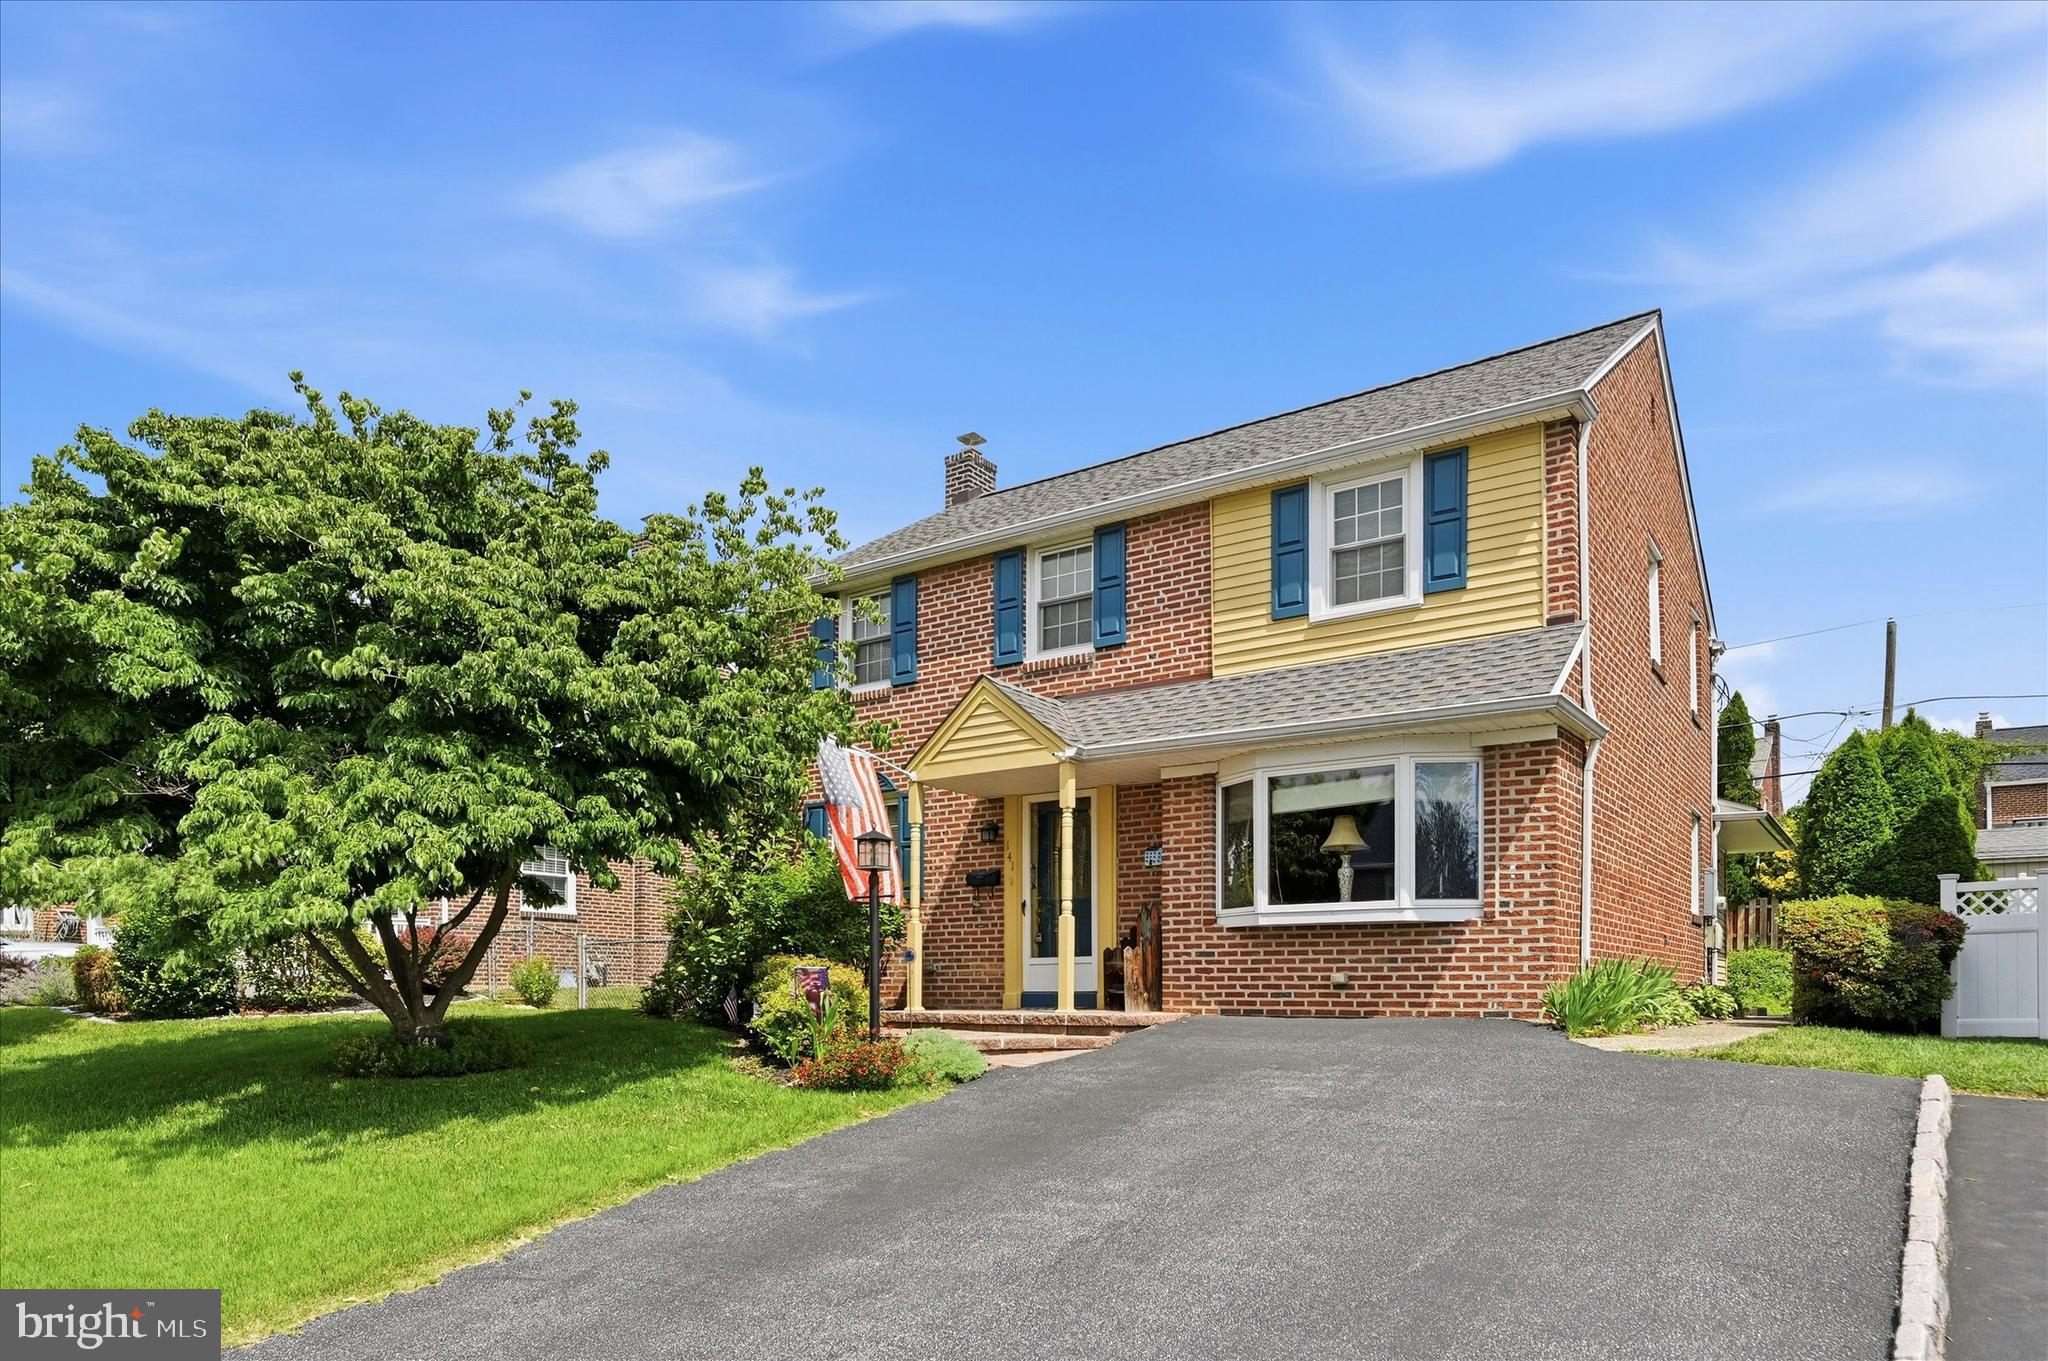
DREXEL HILL
141 FLINTLOCK ROAD
5 Beds
2 Baths
2,130 Sq.Ft.
$545,000
MLS#: PADE2117932

DREXEL HILL
3415 HIGHLAND AVENUE
5 Beds
3 Baths
2,397 Sq.Ft.
$625,000
MLS#: PADE2121810
DREXEL HILL
912 LINDALE AVENUE
6 Beds
3 Baths
3,113 Sq.Ft.
$637,000
MLS#: PADE2119120
.png)