Features & Amenities

Interior

  • Other Interior Features

    Walk-In Closet(s), Cathedral Ceiling(s), High Ceilings, Built-in Features

  • Total Bedrooms

    4

  • Bathrooms

    3

  • Above Grade Finished Area

    2557.0

  • Basement YN

    NO

  • Cooling YN

    YES

  • Cooling

    Central Air, Electric

  • Fireplace YN

    YES

  • Heating YN

    YES

  • Heating

    Natural Gas, Forced Air

  • Main Level Bedrooms

    2

  • Pet friendly

    N/A

Exterior

  • Garage

    Yes

  • Garage spaces

    2

  • Construction Materials

    Brick

  • Other Exterior Features

    Awning(s), Lighting

  • Parking

    Garage Door Opener, Electric Vehicle Charging Station(s), Garage, Other, Inside Entrance, Attached

  • Patio and Porch Features

    Deck, Porch

  • Pool

    Yes

  • Pool Features

    Community

  • Waterfront YN

    NO

Area & Lot

  • Lot Features

    Cleared

  • Lot Size(acres)

    0.14

  • Lot Size(square feet)

    6,095

  • Property Type

    Residential

  • Property Sub Type

    Single Family Residence

  • Architectural Style

    Colonial

Price

  • Sales Price

    $685,000

  • Tax Amount

    $9,143

  • Sq. Footage

    2,557

  • Price/SqFt

    $267

HOA

  • Association

    YES

  • Association Fee

    $325

  • Association Fee Frequency

    Monthly

  • Association Fee Includes

    N/A

  • Total Monthly Fees

    true

School District

  • Elementary School

    N/A

  • Middle School

    GARNET VALLEY

  • High School

    GARNET VALLEY

Property Features

  • New Construction

    NO

  • Association Amenities

    Tennis Court(s), Clubhouse, Fitness Center, Sauna, Gated, Jogging Path

  • Foundation Details

    Slab, Block

  • Senior Community YN

    YES

  • Sewer

    Public Sewer

  • Tax Lot

    148-000

  • Water Source

    Public

Schedule a Showing

Showing scheduled successfully.

<
>
IN PERSON
VIA CHAT

What is 3 + 4 ?


Mortgage calculator

Estimate your monthly mortgage payment, including the principal and interest, property taxes, and HOA. Adjust the values to generate a more accurate rate.

Your payment

Principal and Interest:

$

Property taxes:

$

HOA fees:

$

Total loan payment:

$

Total interest amount:

$

Location

County

DELAWARE

Elementary School

Middle School

GARNET VALLEY

High School

GARNET VALLEY

Listing Courtesy of Daniel J Weidel, Real of Pennsylvania

RealHub Information is provided exclusively for consumers' personal, non-commercial use, and it may not be used for any purpose other than to identify prospective properties consumers may be interested in purchasing. All information deemed reliable but not guaranteed and should be independently verified. All properties are subject to prior sale, change or withdrawal. RealHub website owner shall not be responsible for any typographical errors, misinformation, misprints and shall be held totally harmless.

Agent Jenny Jackson

Salesperson, Realtor

Jenny Jackson

Call Jenny today to schedule a private showing.


* Listings on this website come from the FMLS IDX Compilation and may be held by brokerage firms other than the owner of this website. The listing brokerage is identified in any listing details. Information is deemed reliable but is not guaranteed. If you believe any FMLS listing contains material that infringes your copyrighted work please review our DMCA policy and learn how to submit a takedown request.© 2024 FMLS.
Welcome to 110 S Valentine Dr in Riviera at Concord, a gated 55+ community in an unbeatable location close to shopping, dining, and healthcare. Offering a main-floor primary suite, bright open-concept living, soaring two-story ceilings, and new stainless steel appliances in 2026. Enjoy a landscaped setting with no homes directly behind you, a Trex deck with retractable awning, and a location within walking distance of the clubhouse, indoor and outdoor pools, fitness center, tennis, pickleball and more.

The kitchen features granite countertops, brand new appliances and opens to a dramatic family room with custom built-ins and a gas fireplace. A sun-filled front sitting room and dining area provide additional entertaining space, accented by plantation shutters. The main-floor primary suite includes a walk-in closet and bath with a soaking tub and separate shower. An office with custom built-ins doubles as the fourth bedroom, with another full bath and laundry completing the main level.

Upstairs, two bedrooms, a full bath, and a spacious loft offer flexible space for guests, hobbies, or exercise, plus walk-in attic storage. Additional highlights updated flooring, custom Hunter Douglas blinds installed in 2026, and two HVAC systems installed in 2020.

This 55+ community offers tennis, pickleball, bocce, and scenic walking trails, with lawn care, landscaping, snow removal, and trash included in the $325 monthly HOA fee. Whole Foods, Costco, Wegmans and numerous restaurants are nearby, along with convenient access to West Chester, Media, and Philadelphia International Airport.

110 S VALENTINE DRIVE

Message successfully sent.

What would you like to know?

What is 3 + 4 ?

I agree to receive email communication and understand I can unsubscribe at any time.

I agree to be contacted by Charis Realty Group - Christine Issler, Broker via call, email, and text for real estate services. To opt out, you can reply 'stop' at any time or reply 'help' for assistance. You can also click the unsubscribe link in the emails. Message and data rates may apply. Message frequency may vary. Privacy Policy

Related Properties

Open house
Welcome to 3142 Woods Edge Drive!  This one owner lightly used 3-bedroom, 2.5 bath townhome with a 2-car garage has beautiful, wooded views and is ready for its next owner.  This is the popular Belmont II floor plan.  In addition, the Northbrook Community is highly sought after and is located within the award-winning Garnet Valley School District. One of the benefits of the community is public, township-maintained roads.  The HOA fee is $75 month per month plus $575 annually.  You don’t typically see fees this low in most other communities.  This home was purchased new in 2006 and has been meticulously maintained.  The owner has never owned any pets.  The HVAC system was replaced in 2024 along with a new updated shower in the Primary Suite.  You enter the home via a two-story foyer with niche for those prized statement pieces!  Continuing toward the rear of the home you see the bright, open concept design with large gourmet style kitchen with granite tops, second level breakfast bar including all appliances and dining area with wooded views.  Relax after a long day in the great room with gas fireplace and large flat screen TV included.  The triple wide sliding glass door from the great room leads to a large 16’x16’ deck facing the community open space for privacy and calm moments. The large two car garage has two single doors to the driveway and enters the home directly to the kitchen for convenience and versatility.  Upstairs, the luxurious primary suite serves as a private retreat complete with two walk-in closets, vaulted ceiling and spa-inspired bath with dual vanities. Two additional generously sized bedrooms and a well-appointed hall bath provide ample space for family and guests. The basement stairs are finished and open down to the lower level with 9’ ceiling.  This area is unfinished and a blank slate to customize your desires.  This home is ready to move in!  Northbrook has an unbeatable location offering easy access to shopping, dining, area parks, Clayton Park Golf Course, and major commuter routes to both Wilmington and Philadelphia. Don't miss your opportunity! Schedule your private showing today!
#PADE2126358

GARNET VALLEY

3142 WOODS EDGE DRIVE

3 Beds

2 Baths

2,142 Sq.Ft.

$649,900

MLS#: PADE2126358
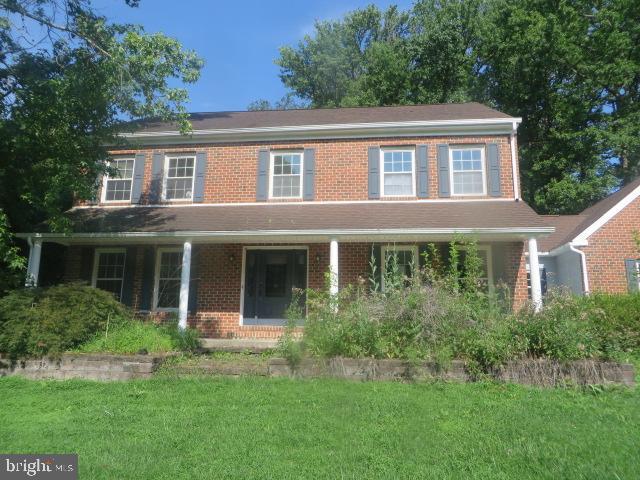
Price reduced! Spacious, 4 bedroom Colonial located in the Woodland Acres section of Garnet Valley. Large living room, family room with fireplace, powder room, laundry room, rear enclosed porch plus huge space for a brand new kitchen. Second floor features the primary bedroom suite with large bathroom  ready to be finished. Three additional bedrooms with hardwood floors complete the 2nd floor. The finished basement is huge with another powder room and plenty of storage space. Property is located on .75 acres with nice sized rear yard and back patio. Can't beat this price.
#PADE2120446

GARNET VALLEY

3671 MARIAN DRIVE

4 Beds

2 Baths

2,742 Sq.Ft.

$649,000

MLS#: PADE2120446

Welcome to 3392 Garnet Mine Road, a stunning, completely renovated ranch-style home tucked away in a quiet Bethel Township neighborhood! No detail has been overlooked in this top-to-bottom transformation. The main floor features an inviting living area and family room anchored by a magnificent floor-to-ceiling brick fireplace with a rustic wood mantel. Prepare to be impressed by the fully updated kitchen, boasting crisp white shaker cabinets, sleek black hardware, high-end quartz countertops, and a wide pass-through breakfast bar built for easy hosting. Beautiful wide-plank flooring runs seamlessly throughout the home, leading down to a partially finished basement. This expansive lower level drastically increases your living footprint, offering a spacious recreational room perfect for entertaining and a convenient second full bathroom. Head outside to relax or host in your large backyard, an absolute paradise perfect for summer gatherings and outdoor fun. Enjoy the peace and quiet of this neighborhood while remaining close to everything. This home sits just minutes from parks, farmers markets, local dining and major commuter routes. Don't wait! Experience 3392 Garnet Mine Road in person today!
#PADE2125768

GARNET VALLEY

3392 GARNET MINE ROAD

3 Beds

2 Baths

2,460 Sq.Ft.

$569,999

MLS#: PADE2125768

Send a message

Message successfully sent.

Your message

What is 3 + 4 ?

Reason for contacting?

I agree to receive email communication and understand I can unsubscribe at any time.

I agree to be contacted by Charis Realty Group - Christine Issler, Broker via call, email, and text for real estate services. To opt out, you can reply 'stop' at any time or reply 'help' for assistance. You can also click the unsubscribe link in the emails. Message and data rates may apply. Message frequency may vary. Privacy Policy

Sign Out

Virtual Assistant

Would you like to take the next step with this property? We can help you schedule a showing or virtual tour, or send you more details.

Yes, I would like more information.

Thank You for Your Reply, One of Our Agents will contact you as soon as possible

No, maybe later.

Thank you, you can always contact me via email, phone number or through the contact form.

Realhub AI

Lucy - Your AI-Powered Realtor

Update Your Temporary Password

Personalize your search

Enter your email and we'll notify you immediately when new listings match what you're looking for.

or enter email address

Already have an account ? Login here

Continue your home search

I agree to receive communications and understand I can unsubscribe at any time.

I agree to be contacted by Charis Realty Group - Christine Issler, Broker via call, email, and text for real estate services. To opt out, you can reply 'stop' at any time or reply 'help' for assistance. You can also click the unsubscribe link in the emails. Message and data rates may apply. Message frequency may vary. Privacy Policy

Already have an account ? Login here

We use cookies

We use cookies primarily for analytics to enhance your experience. By accepting, you agree to our use of these cookies. You can manage your preferences or learn more about our cookies policy.