
Property
Beds
4
Full Baths
2
1/2 Baths
2
Year Built
2010
Sq.Footage
2,752
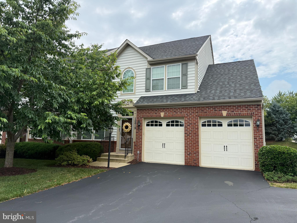
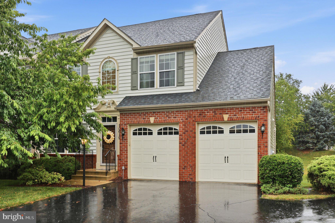
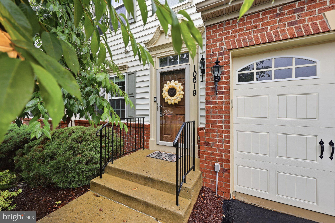
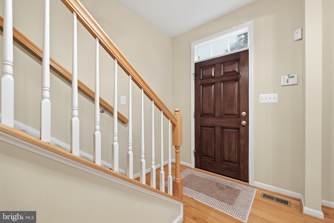
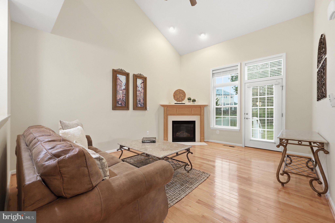
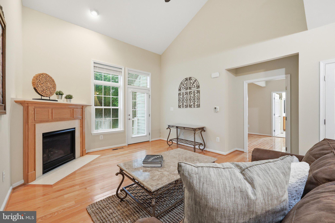
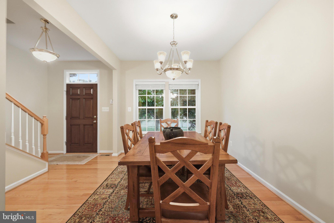
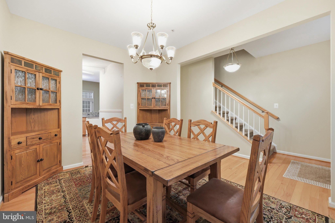
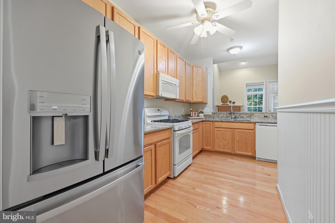
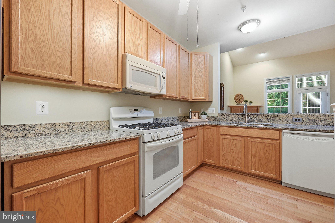
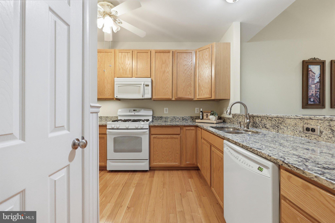
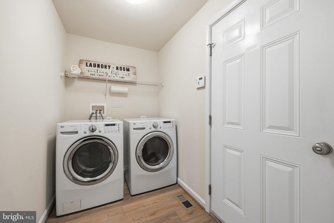
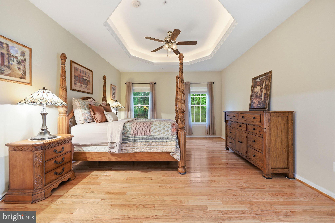
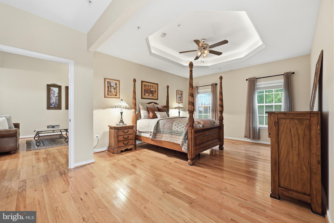
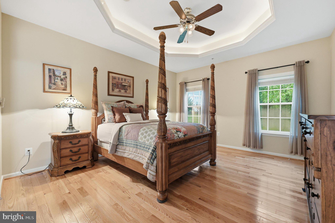
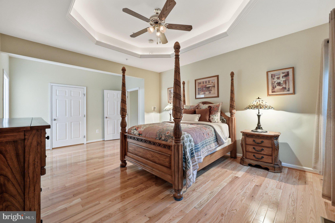
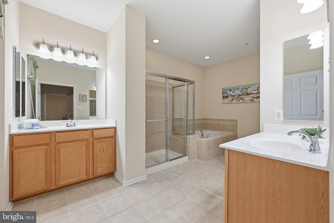
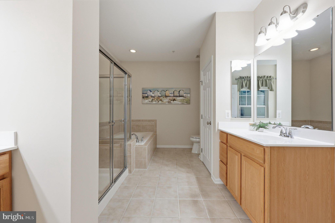
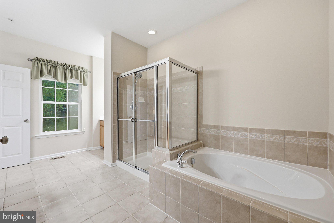
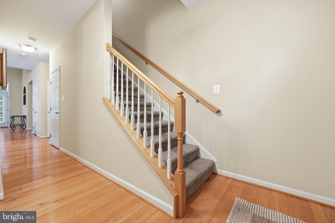
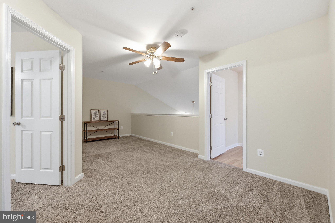
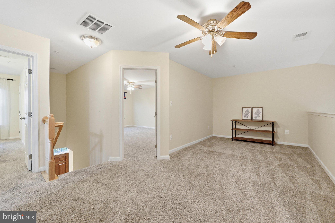
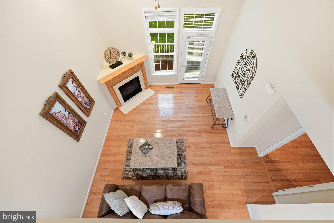
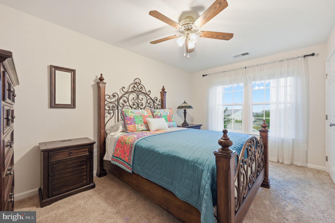
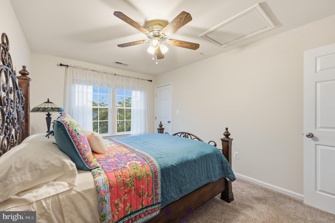
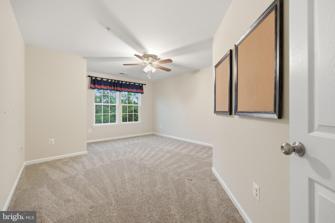
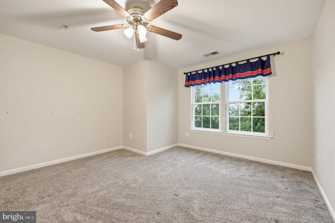
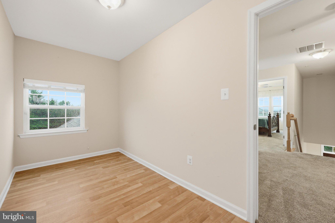
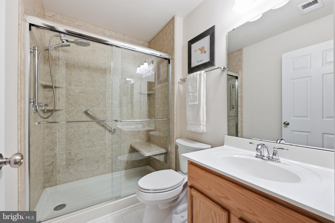
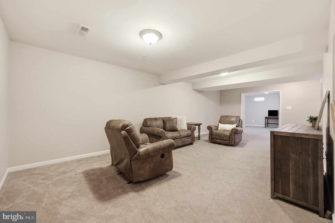
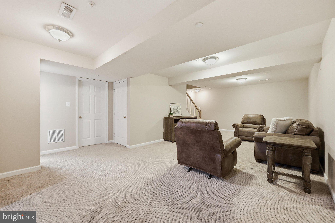
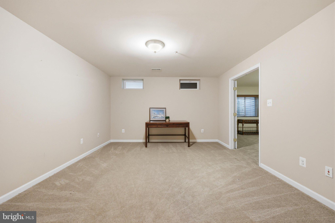
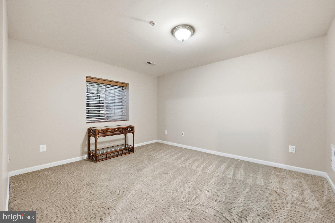
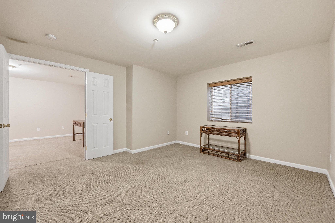
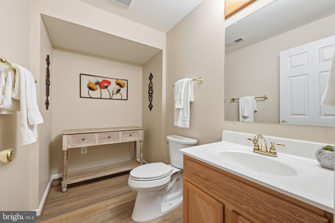
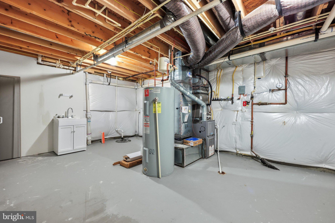
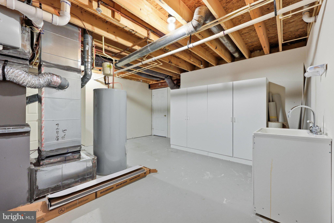
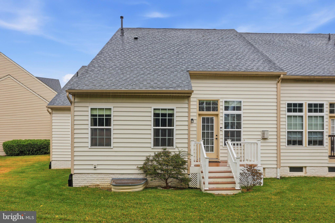
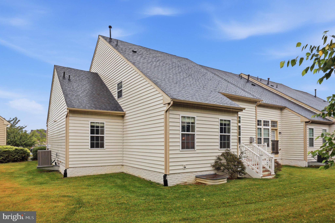
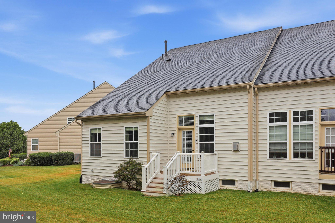
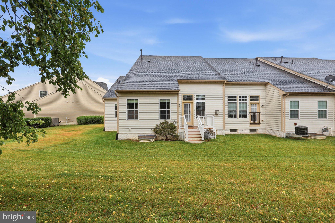
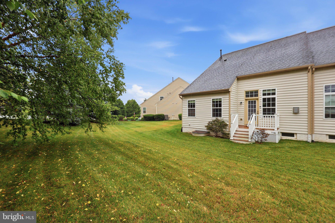
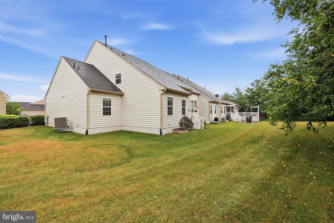
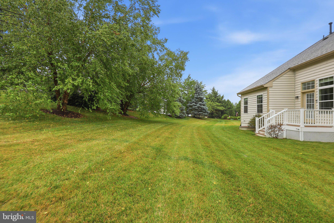
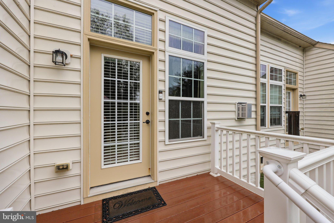
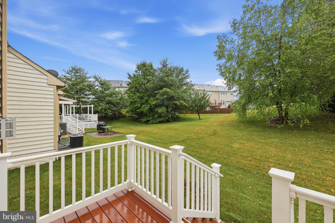
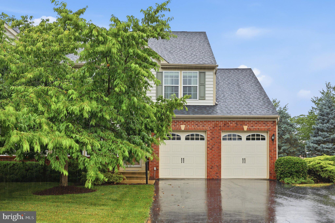
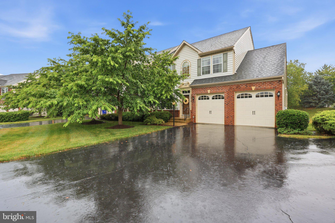
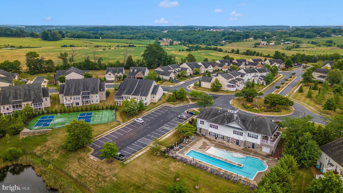
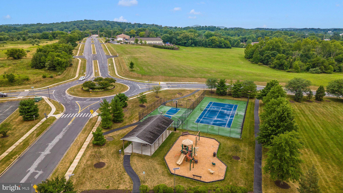
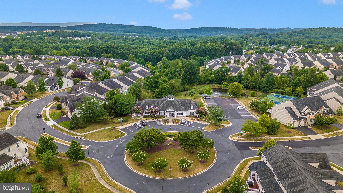
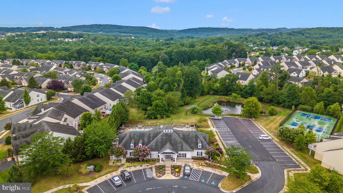
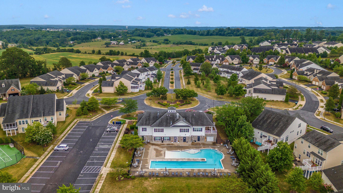
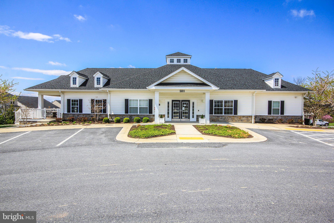
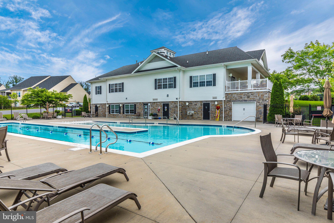
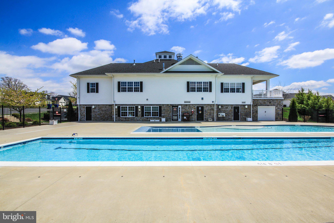
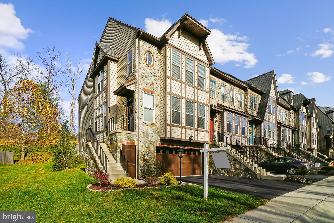
**PRICE IMPROVEMENT** ON THIS 55 PLUS community, but nothing has changed inside --pristine as EVER! Welcome home to this GLO-RIOUS end unit where low maintenance meets incredible space in the heart of New Market. It's FUN here, come and stay awhile! Step inside this thoughtfully designed floor plan featuring a main level owners suite making every day living easy peasy. The spacious family room with a cozy fireplace creates a perfect gathering space. First floor laundry room, right off the two car garage. The upper level features the most useful loft space that can be an office, living or reading nook. Even if you only audio book, we won't tell! Two bedrooms, full bath and a storage/hobby area round out the space. Let's head to the finished basement. Nothing to be done here-just move right in. A full bedroom and half bath included. Storage? Yep that too. This property has it all, at an awesome price. Don't sleep on this one. It's close to it all-the pool, community center and all major commuter routes. This home is for you-location, space and amazing neighbors! I will introduce you!
Features & Amenities
Interior
-
Other Interior Features
Vaulted Ceiling(s), High Ceilings, Tray Ceiling(s), Open Floorplan
-
Total Bedrooms
4
-
Bathrooms
2
-
1/2 Bathrooms
2
-
Above Grade Finished Area
1872.0
-
Basement YN
YES
-
Cooling YN
YES
-
Cooling
Central Air, Ceiling Fan(s), Electric
-
Fireplace YN
YES
-
Heating YN
YES
-
Heating
Exhaust Fan, Natural Gas, Forced Air
-
Main Level Bedrooms
1
-
Pet friendly
N/A
Exterior
-
Garage
Yes
-
Garage spaces
2
-
Construction Materials
Brick
-
Parking
Garage Door Opener, Garage, Attached
-
Patio and Porch Features
Deck
-
Pool
No
-
Waterfront YN
NO
Area & Lot
-
Lot Features
Cleared
-
Lot Size(acres)
0.1
-
Lot Size(square feet)
4,320
-
Property Type
Residential
-
Property Sub Type
Townhouse
-
Architectural Style
Colonial
Price
-
Sales Price
$529,999
-
Tax Amount
$4,978.64
-
Sq. Footage
2,752
-
Price/SqFt
$192
HOA
-
Association
YES
-
Association Fee
$505
-
Association Fee Frequency
Monthly
-
Association Fee Includes
N/A
School District
-
Elementary School
N/A
-
Middle School
N/A
-
High School
OAKDALE
Property Features
-
New Construction
NO
-
Accessibility Features
Accessible Doors
-
Association Amenities
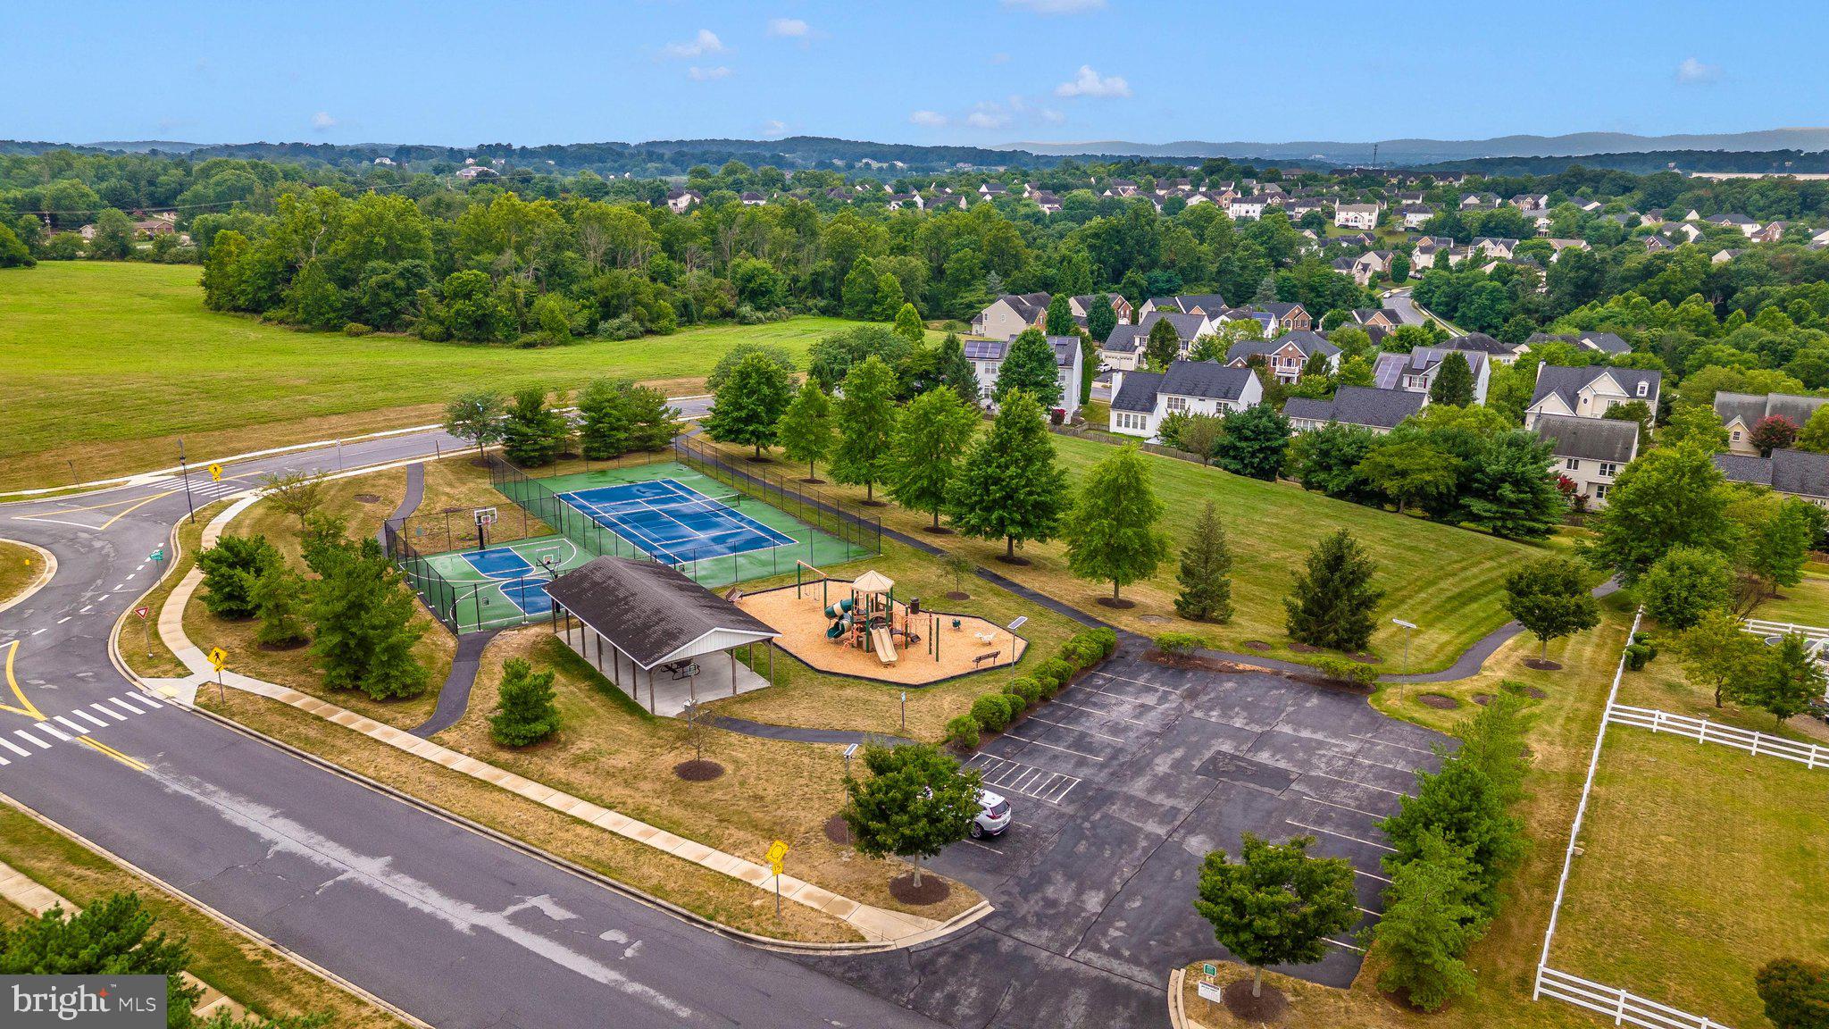
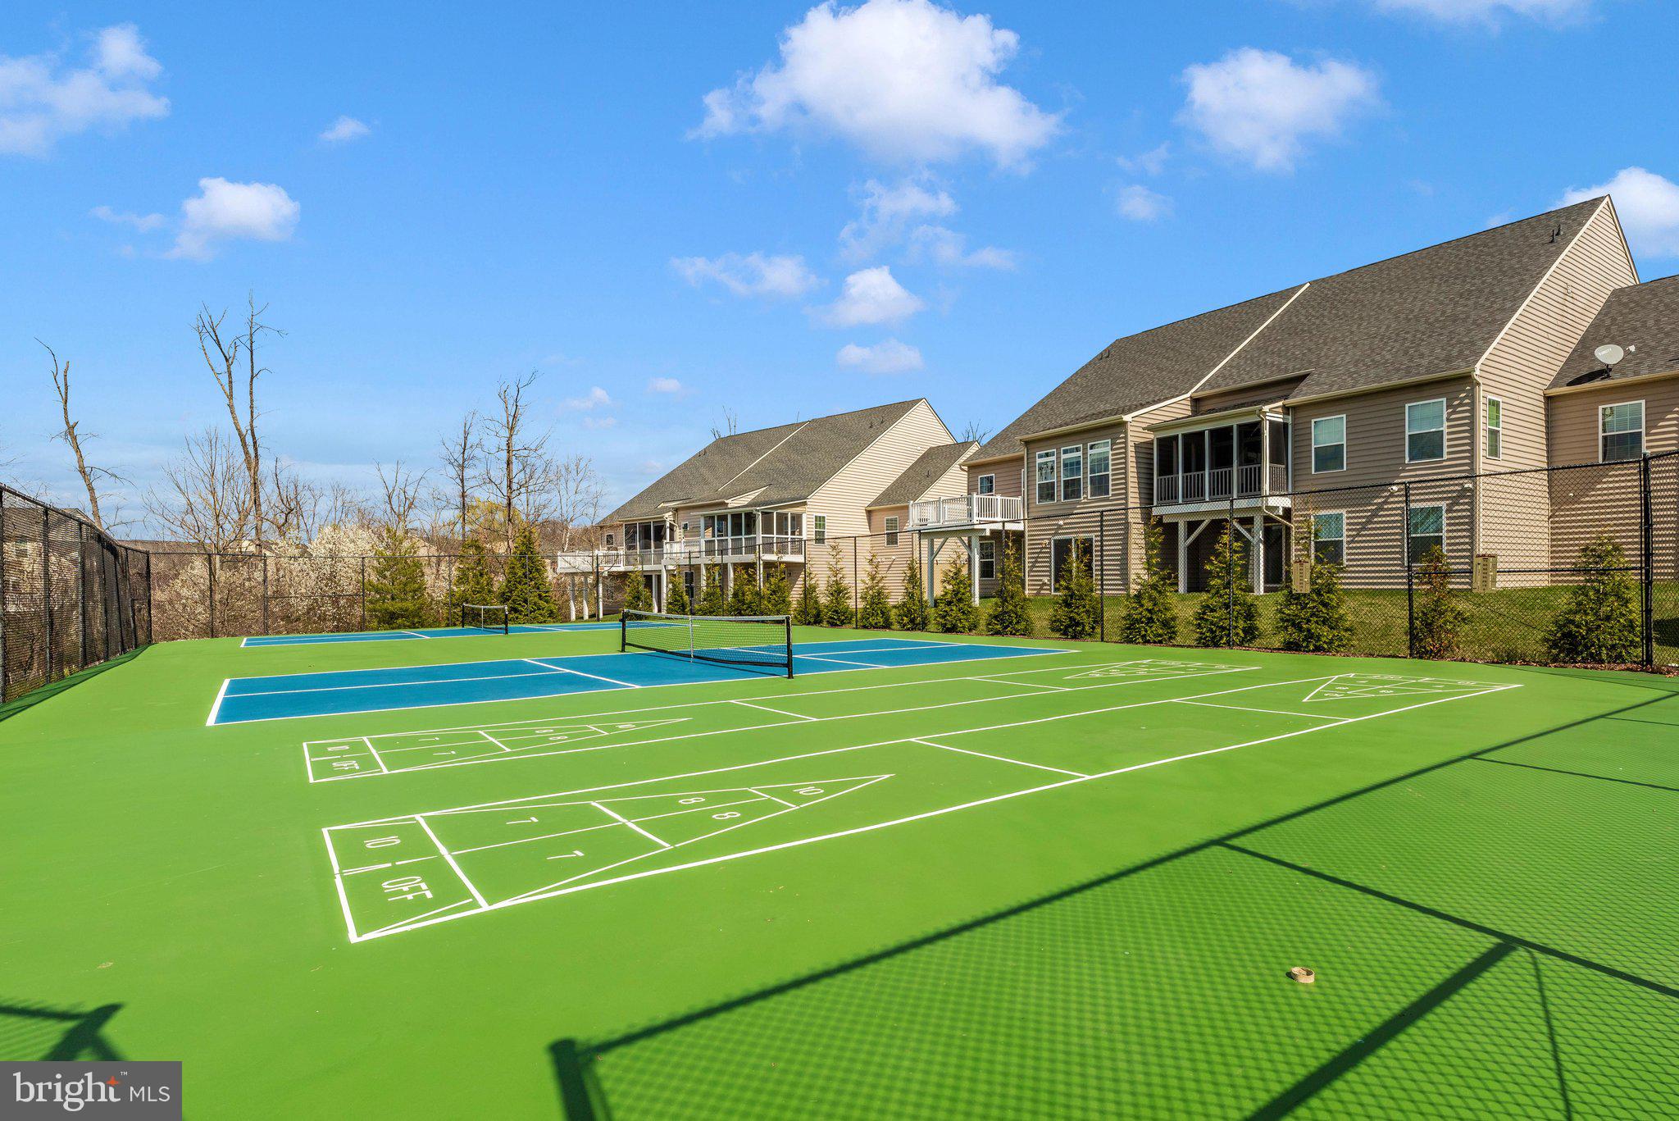
Clubhouse, Tennis Court(s)
-
Foundation Details
Brick/Mortar
-
Senior Community YN
YES
-
Sewer
Public Sewer
-
Water Source
Public
Schedule a Showing
Showing scheduled successfully.
Mortgage calculator
Estimate your monthly mortgage payment, including the principal and interest, property taxes, and HOA. Adjust the values to generate a more accurate rate.
Your payment
Principal and Interest:
$
Property taxes:
$
HOA fees:
$
Total loan payment:
$
Total interest amount:
$
Location
County
FREDERICK
Elementary School
Middle School
High School
OAKDALE
Listing Courtesy of Marylou P Fisher, Century 21 Redwood Realty
RealHub Information is provided exclusively for consumers' personal, non-commercial use, and it may not be used for any purpose other than to identify prospective properties consumers may be interested in purchasing. All information deemed reliable but not guaranteed and should be independently verified. All properties are subject to prior sale, change or withdrawal. RealHub website owner shall not be responsible for any typographical errors, misinformation, misprints and shall be held totally harmless.

AGENT
Jenny Jackson
Call Jenny today to schedule a private showing.

* Listings on this website come from the FMLS IDX Compilation and may be held by brokerage firms other than the owner of this website. The listing brokerage is identified in any listing details. Information is deemed reliable but is not guaranteed. If you believe any FMLS listing contains material that infringes your copyrighted work please click here to review our DMCA policy and learn how to submit a takedown request.© 2024 FMLS.
Related Properties

NEW MARKET
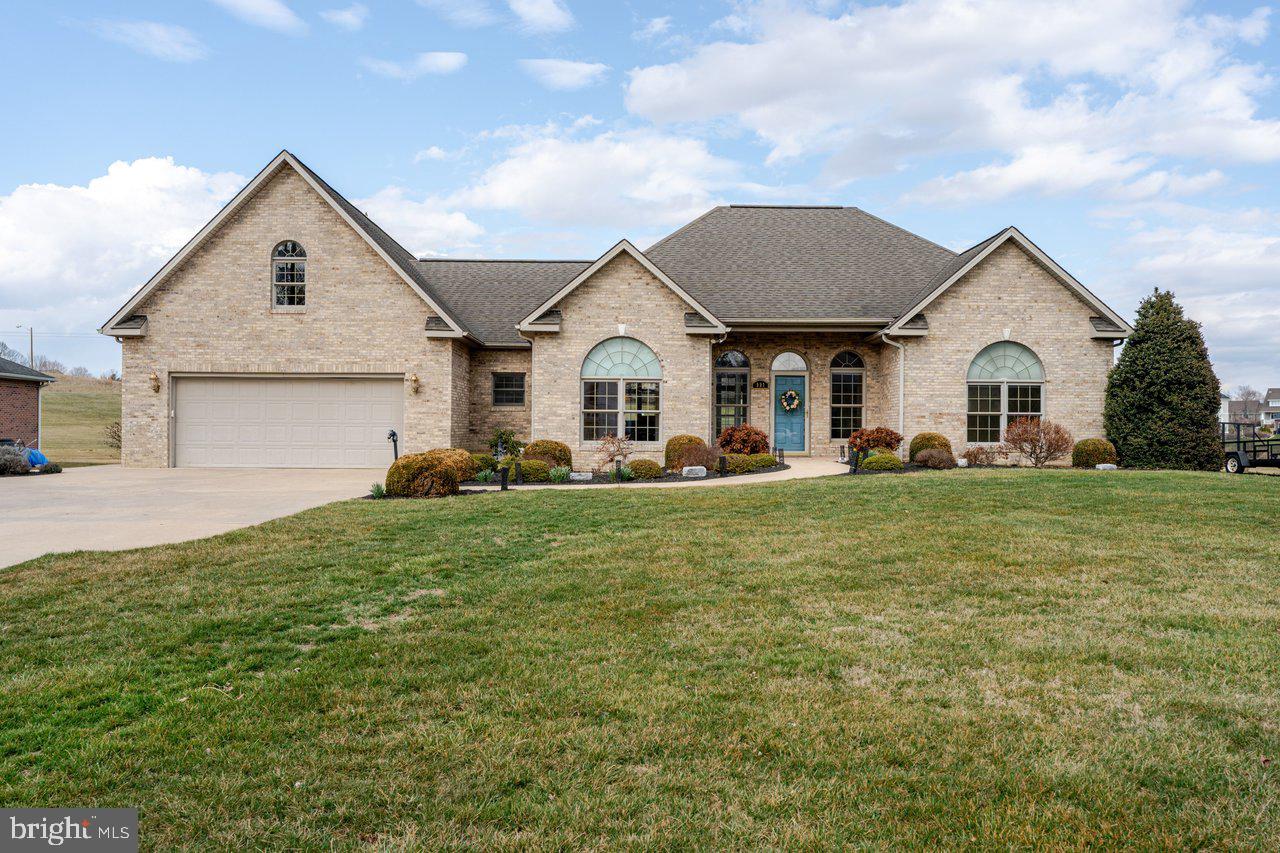
10248 LAKE LINGANORE BLVD
4 Beds
3 Baths
2,969 Sq.Ft.
$629,990
MLS#: MDFR2085578
NEW MARKET
991 CLICKS LANE
3 Beds
2 Baths
2,750 Sq.Ft.
$625,000
MLS#: VASH2014636

NEW MARKET
6963 COUNTRY CLUB TERRACE
5 Beds
4 Baths
2,917 Sq.Ft.
$575,000
MLS#: MDFR2086720
NEW MARKET
6947 COUNTRY CLUB TERRACE
3 Beds
3 Baths
2,624 Sq.Ft.
$579,990
MLS#: MDFR2082684

NEW MARKET
10114 BLUEGILL STREET
3 Beds
2 Baths
2,521 Sq.Ft.
$629,900
MLS#: MDFR2086276

NEW MARKET
7120 MASTERS ROAD
4 Beds
3 Baths
2,098 Sq.Ft.
$590,000
MLS#: MDFR2088148

NEW MARKET
6739 W LAKERIDGE ROAD
3 Beds
2 Baths
1,460 Sq.Ft.
$575,000
MLS#: MDFR2088140

NEW MARKET
10324 QUILLBACK STREET
3 Beds
2 Baths
2,412 Sq.Ft.
$559,900
MLS#: MDFR2088180

NEW MARKET
6725 W LAKERIDGE ROAD
5 Beds
3 Baths
1,964 Sq.Ft.
$499,900
MLS#: MDFR2086808

NEW MARKET
6582 HEMLOCK POINT ROAD
3 Beds
2 Baths
1,032 Sq.Ft.
$499,900
MLS#: MDFR2088040
.png)