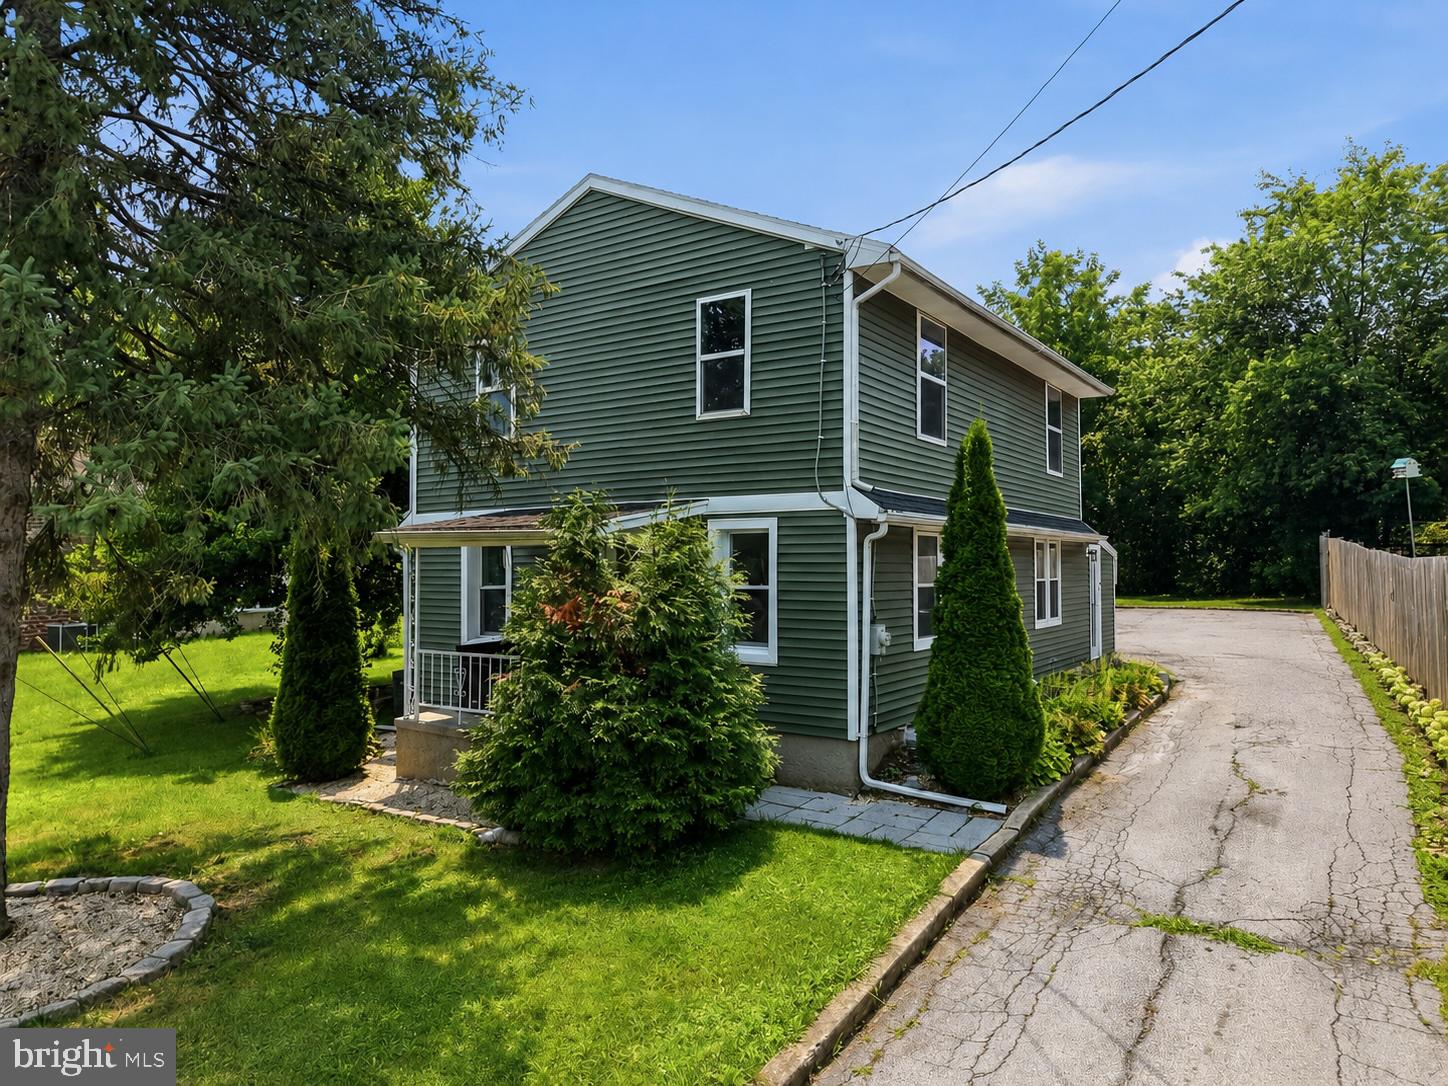
Features & Amenities

Interior

  • Total Bedrooms

    5

  • Bathrooms

    3

  • 1/2 Bathrooms

    1

  • Above Grade Finished Area

    1887.0

  • Basement YN

    YES

  • Cooling YN

    YES

  • Cooling

    Central Air, Electric

  • Fireplace YN

    NO

  • Heating YN

    YES

  • Heating

    Natural Gas, Forced Air

  • Pet friendly

    N/A

Exterior

  • Garage

    Yes

  • Garage spaces

    2

  • Construction Materials

    Vinyl Siding, Concrete, Frame

  • Parking

    Asphalt, Garage, Driveway, Attached

  • Patio and Porch Features

    Deck

  • Pool

    No

  • Waterfront YN

    NO

Area & Lot

  • Lot Size(acres)

    0.3

  • Lot Size(square feet)

    13,068

  • Property Type

    Residential

  • Property Sub Type

    Single Family Residence

  • Architectural Style

    Colonial

Price

  • Sales Price

    $399,000

  • Tax Amount

    $7,502

  • Financing Options

    Conventional, Cash, FHA, VA

  • Sq. Footage

    2,764

  • Price/SqFt

    $144

HOA

  • Association

    No

Property Resources

  • Horse Property

    NO

School District

  • Elementary School

    AMITY PRIMARY CENTER

  • Middle School

    DANIEL BOONE AREA

  • High School

    DANIEL BOONE AREA

Property Features

  • New Construction

    NO

  • Foundation Details

    Concrete Perimeter

  • Senior Community YN

    NO

  • Sewer

    Public Sewer

  • Tax Lot

    7824

  • Water Source

    Public

Schedule a Showing

Showing scheduled successfully.

<
>
IN PERSON
VIA CHAT

What is 3 + 4 ?


Change time

Mortgage calculator

Estimate your monthly mortgage payment, including the principal and interest, property taxes, and HOA. Adjust the values to generate a more accurate rate.

Your payment

Principal and Interest:

$

Property taxes:

$

HOA fees:

$

Total loan payment:

$

Total interest amount:

$

Location

County

BERKS

Elementary School

AMITY PRIMARY CENTER

Middle School

DANIEL BOONE AREA

High School

DANIEL BOONE AREA

Listing Courtesy of Isaac Douglas Fabian , Iron Valley Real Estate of Berks

RealHub Information is provided exclusively for consumers' personal, non-commercial use, and it may not be used for any purpose other than to identify prospective properties consumers may be interested in purchasing. All information deemed reliable but not guaranteed and should be independently verified. All properties are subject to prior sale, change or withdrawal. RealHub website owner shall not be responsible for any typographical errors, misinformation, misprints and shall be held totally harmless.

Agent Jenny Jackson

AGENT

Jenny Jackson

Call Jenny today to schedule a private showing.


* Listings on this website come from the FMLS IDX Compilation and may be held by brokerage firms other than the owner of this website. The listing brokerage is identified in any listing details. Information is deemed reliable but is not guaranteed. If you believe any FMLS listing contains material that infringes your copyrighted work please click here to review our DMCA policy and learn how to submit a takedown request.© 2024 FMLS.
This charming Douglassville home sits on the corner of W. Welsh Road and Old Airport Road, right in the heart of the highly sought-after Daniel Boone School District.

Step inside to a layout designed for everyday living. The main level features a spacious living room, formal dining room, and a well-appointed kitchen, along with a convenient laundry room and access to the attached two-car garage. Upstairs, you'll find two generously sized bedrooms that are perfect for family, guests, or a home office, as well as a full hall bathroom. The spacious primary suite offers a private retreat with its own en-suite bathroom and a large walk-in closet.

The finished basement expands the home's versatility with two additional bedrooms, a full bathroom, and a comfortable living area. Whether you're looking for an in-law suite, guest quarters, or extra living space, this lower level offers endless possibilities.

Altogether, the home offers five bedrooms and three-and-a-half bathrooms, providing the flexibility to accommodate growing families, multi-generational living, or changing lifestyle needs.

Outside, enjoy a spacious backyard and deck that is ideal for relaxing, entertaining, or enjoying warm summer evenings.

With solid construction, a desirable corner lot, and incredible potential, this home is ready for your personal updates and finishing touches. Opportunities to own a spacious home with this much flexibility in the Daniel Boone School District don't come around often.

Ready to make it yours? Schedule your private showing today before this Douglassville opportunity is gone!

100 W WELSH DRIVE

Message successfully sent.

What would you like to know?

What is 3 + 4 ?

I agree to receive email communication and understand I can unsubscribe at any time.

I agree to be contacted by Charis Realty Group via call, email, and text for real estate services. To opt out, you can reply 'stop' at any time or reply 'help' for assistance. You can also click the unsubscribe link in the emails. Message and data rates may apply. Message frequency may vary. Privacy Policy

Related Properties

1104 Old Swede Road sits on a quarter acre in Amity Township, directly behind Amity Elementary School, with the middle school and township police station within a block. Shopping and the post office are about three miles out, with Route 422 nearby for access to Pottstown and Reading.

The kitchen has been updated with granite counters and stainless appliances and opens to the main living area. Four bedrooms and two bathrooms are spread across two levels. The property has central heat and air, propane for heating and cooking, and electric for hot water and the balance of the home. Water is served by an on-site well, with public sewer through Amity Township at approximately $201 per quarter. Trash service is owner-selected, with several local carriers available.

Outside, a covered gazebo anchors the rear yard, with a fenced garden and animal pen alongside and mature trees screening the wooded acreage behind the property. The detached one-car garage has electric service and a workbench. A parking pad accommodates three vehicles with room to expand, and the majority of the driveway and the area beside the garage belong to this property.

Annual property taxes are approximately $2,853, and the home is in the Daniel Boone Area School District.
#PABK2074312

DOUGLASSVILLE

1104 OLD SWEDE ROAD

4 Beds

2 Baths

1,562 Sq.Ft.

$349,000

MLS#: PABK2074312
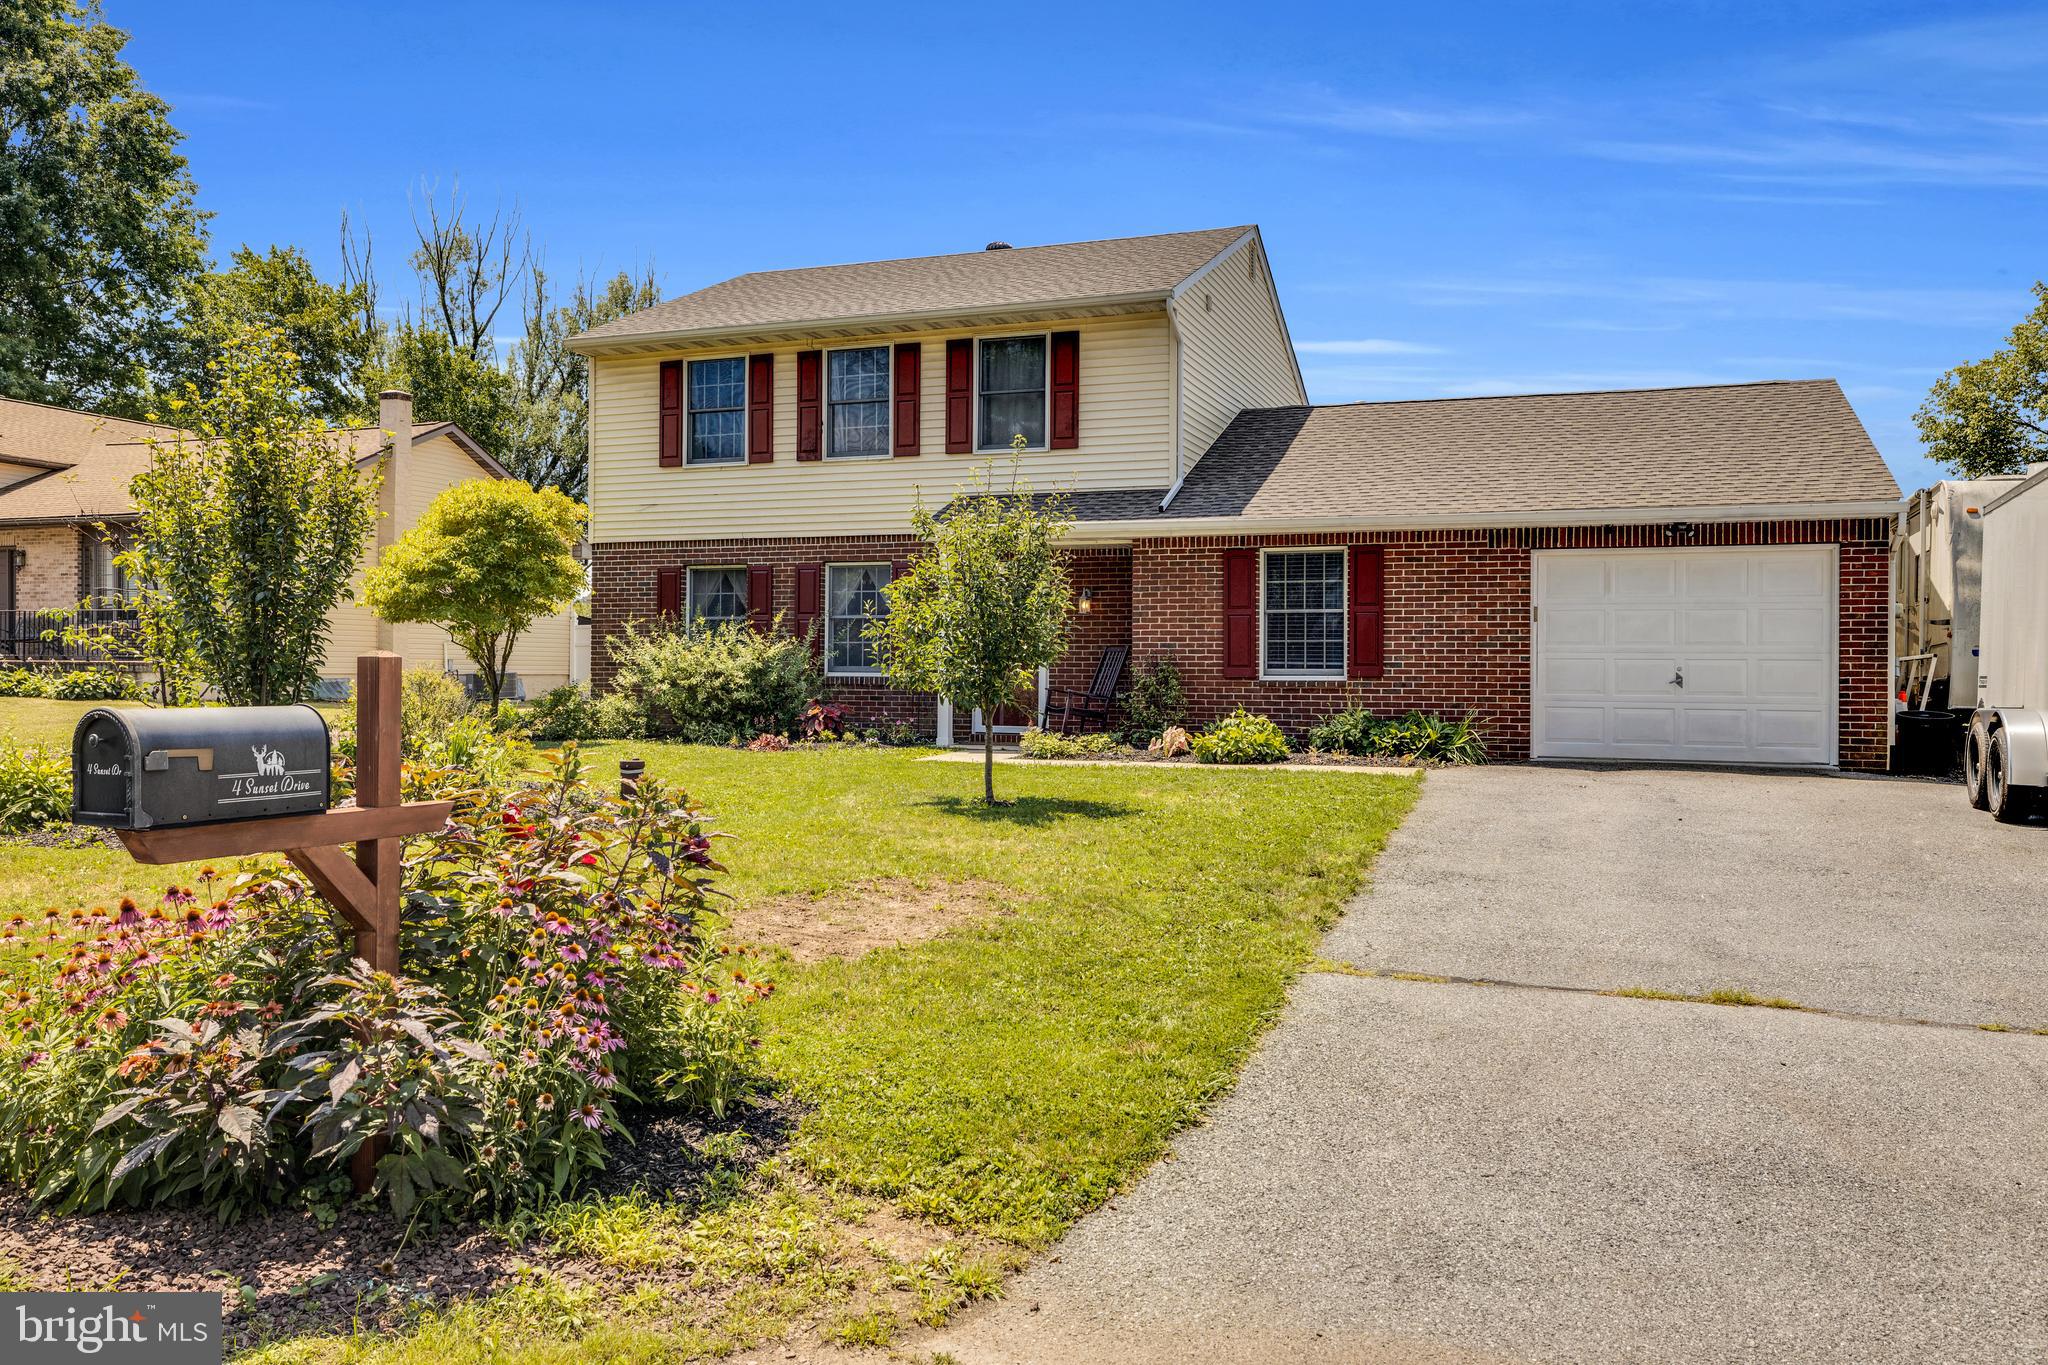
Beautifully Updated Colonial Backing to Open Space! This move-in ready home offers the perfect blend of comfort, style, and convenience in a desirable neighborhood setting. Nestled at the rear of the community, the property enjoys peaceful views of open space while remaining just minutes from shopping, dining, and major commuter routes including Routes 724, 422, and 100.

Step inside to discover a bright and welcoming interior featuring fresh paint throughout, updated flooring on the main level, and brand-new carpeting upstairs. The spacious floor plan includes 4 bedrooms, with the flexibility of a main-level bedroom that can also serve as a guest suite, home office, or playroom. Two beautifully updated bathrooms provide modern finishes and everyday convenience.

The heart of the home is the renovated kitchen, showcasing distinctive cement countertops, abundant cabinetry, and plenty of workspace for cooking and entertaining. Additional improvements include replacement windows and a brand-new roof installed in June 2026, offering peace of mind for years to come.

Outdoor living is just as impressive. Relax under the covered patio, perfect for year-round entertaining, or spend summer days enjoying the above-ground saltwater pool. The spacious backyard also features a garden area, two storage sheds, and plenty of room for outdoor games, pets, or gatherings with family and friends.

A one-car garage provides additional storage, while the secondary stone driveway offers extra parking and serves as an effective drainage system for the home's gutter runoff.

This well-maintained home combines thoughtful updates, flexible living space, and an outstanding location close to everything Douglassville, Chester County, and Montgomery County have to offer. A wonderful opportunity to own a home that's truly ready for you to move in and enjoy from day one!
#PABK2074782

DOUGLASSVILLE

4 SUNSET DRIVE

4 Beds

2 Baths

1,486 Sq.Ft.

$459,000

MLS#: PABK2074782

New on site today
Step back in time without giving up today's comforts in this extraordinary circa 1825 brown sandstone home, where nearly two centuries of craftsmanship have been lovingly preserved. Constructed of solid brown sandstone and rich with authentic architectural details, this 5 bay center hall federal style home tells a story in every room. The original owner served as the bookkeeper at nearby Hopewell Furnace, and over the years the property has worn many hats - including its days as the well-known commercial poultry operation, Hainey’s Hen House. From the moment you arrive, you'll appreciate the timeless character that simply can't be recreated.

Inside, you'll find six original decorative fireplaces, beautiful real wood floors, deep window sills, original built-in cupboards, and historic millwork that has gracefully stood the test of time. The spacious center hall welcomes you inside and opens to a light-filled living room, while the elegant dining room showcases an original mantel, charming built-ins, and connects to the rear hall with its original back staircase. A convenient first-floor powder room adds a welcome touch of modern functionality without compromising the home's historic charm.

The spacious, primitive-style kitchen offers a simple, functional layout that leaves plenty of opportunity for your own vision and updates. Twin built-in cupboards flank the original fireplace, complete with its historic cooking crane - a wonderful reminder of the home's early days. Just beyond, the original combination summer kitchen / smokehouse remain, adding yet another layer of character and history that is rarely found today. Upstairs, four generously sized bedrooms continue the home's rich character, with three featuring their own fireplaces and built-ins. A central full bath and a cozy sitting room or home office with access to the rear staircase complete the second floor. A walk-up attic provides copious amounts of storage space. 

History meets modern convenience with the addition of central air conditioning, while outside an oversized detached two-car garage provides plenty of space for vehicles, hobbies, or storage. In the backyard, the picturesque remains of an old stone barn offer endless possibilities-whether preserved as a stunning historic feature, transformed into a garden focal point, or thoughtfully repurposed into something truly special.

Some homes are simply places to live. Others become part of your story. Rich in history, overflowing with character, and impossible to duplicate, this remarkable property is ready for its next steward. Come experience the warmth, craftsmanship, and timeless beauty that have made this home so special for over 200 years.
#PABK2076032

DOUGLASSVILLE

25 UNIONVILLE ROAD

4 Beds

1 Baths

2,266 Sq.Ft.

$399,900

MLS#: PABK2076032

 - property

Send a message

Message successfully sent.

Your message

What is 3 + 4 ?

Reason for contacting?

I agree to receive email communication and understand I can unsubscribe at any time.

I agree to be contacted by Charis Realty Group via call, email, and text for real estate services. To opt out, you can reply 'stop' at any time or reply 'help' for assistance. You can also click the unsubscribe link in the emails. Message and data rates may apply. Message frequency may vary. Privacy Policy

Sign Out

Virtual Assistant

Would you like to take the next step with this property? We can help you schedule a showing or virtual tour, or send you more details.

Yes, I would like more information.

Thank You for Your Reply, One of Our Agents will contact you as soon as possible

No, maybe later.

Thank you, you can always contact me via email, phone number or through the contact form.

Realhub AI

Lucy - Your AI-Powered Realtor

Update Your Temporary Password

Personalize your search

Enter your email and we'll notify you immediately when new listings match what you're looking for.

or enter email address

Already have an account ? Login here

Continue your home search

I agree to receive communications and understand I can unsubscribe at any time.

I agree to be contacted by Charis Realty Group via call, email, and text for real estate services. To opt out, you can reply 'stop' at any time or reply 'help' for assistance. You can also click the unsubscribe link in the emails. Message and data rates may apply. Message frequency may vary. Privacy Policy

Already have an account ? Login here

We use cookies

We use cookies primarily for analytics to enhance your experience. By accepting, you agree to our use of these cookies. You can manage your preferences or learn more about our cookies policy.