


Property
Beds
4
Full Baths
2
1/2 Baths
1
Year Built
1998
Sq.Footage
2,772
Nestled on 1.3 acres in Honey Brook Township, this quality-built ranch home by Schmitt Construction offers one-floor living, thoughtful accessibility-focused design, and endless potential. Featuring 4 bedrooms plus 2.5 bathrooms, the home's layout was carefully planned with wider, open pathways between the kitchen, primary suite, primary bathroom, and garage to enhance ease of movement and everyday functionality. Enjoy year-round comfort in the expansive all-season room featuring a pellet stove or gather in the inviting living room with a wood-burning fireplace. The spacious primary suite includes a large bathroom with a conveniently located laundry area. Additional highlights include new windows, central vacuum, and a maintenance-free deck overlooking the private 1.3-acre lot. The swing set is included with the property. Quality craftsmanship, a highly functional floor plan, and thoughtfully designed accessibility features make this Honey Brook Township property a rare opportunity with room to make it your own. Buyers are encouraged to evaluate the home's features to determine whether they meet their individual needs.
Features & Amenities
Interior
-
Other Interior Features
Eat-in Kitchen, Ceiling Fan(s), Kitchen Island, Pantry, Walk-In Closet(s)
-
Total Bedrooms
4
-
Bathrooms
2
-
1/2 Bathrooms
1
-
Above Grade Finished Area
2772.0
-
Basement YN
YES
-
Cooling YN
YES
-
Cooling
Central Air, Ceiling Fan(s), Electric
-
Fireplace YN
YES
-
Heating YN
YES
-
Heating
Electric, Wood, Pellet Stove, Heat Pump
-
Main Level Bedrooms
4
-
Pet friendly
N/A
Exterior
-
Garage
Yes
-
Garage spaces
2
-
Construction Materials
Frame, Stone, Vinyl Siding
-
Parking
Garage, Driveway, Attached
-
Patio and Porch Features
Deck
-
Pool
No
-
Waterfront YN
NO
Area & Lot
-
Lot Size(acres)
1.3
-
Lot Size(square feet)
56,628
-
Property Type
Residential
-
Property Sub Type
Single Family Residence
-
Architectural Style
Ranch/Rambler
Price
-
Sales Price
$569,000
-
Tax Amount
$7,923
-
Sq. Footage
2,772
-
Price/SqFt
$205
HOA
-
Association
No
School District
-
Elementary School
N/A
-
Middle School
N/A
-
High School
N/A
Property Features
-
New Construction
NO
-
Accessibility Features
Stair Lift, Grip-Accessible Features
-
Foundation Details
Other
-
Senior Community YN
NO
-
Sewer
Septic Tank
-
Tax Lot
0017
-
Water Source
Well
Schedule a Showing
Showing scheduled successfully.
Mortgage calculator
Estimate your monthly mortgage payment, including the principal and interest, property taxes, and HOA. Adjust the values to generate a more accurate rate.
Your payment
Principal and Interest:
$
Property taxes:
$
HOA fees:
$
Total loan payment:
$
Total interest amount:
$
Location
County
CHESTER
Elementary School
Middle School
High School
Listing Courtesy of Carol Lehman , Hostetter Realty LLC
RealHub Information is provided exclusively for consumers' personal, non-commercial use, and it may not be used for any purpose other than to identify prospective properties consumers may be interested in purchasing. All information deemed reliable but not guaranteed and should be independently verified. All properties are subject to prior sale, change or withdrawal. RealHub website owner shall not be responsible for any typographical errors, misinformation, misprints and shall be held totally harmless.

AGENT
Jenny Jackson
Call Jenny today to schedule a private showing.

* Listings on this website come from the FMLS IDX Compilation and may be held by brokerage firms other than the owner of this website. The listing brokerage is identified in any listing details. Information is deemed reliable but is not guaranteed. If you believe any FMLS listing contains material that infringes your copyrighted work please click here to review our DMCA policy and learn how to submit a takedown request.© 2024 FMLS.
Related Properties
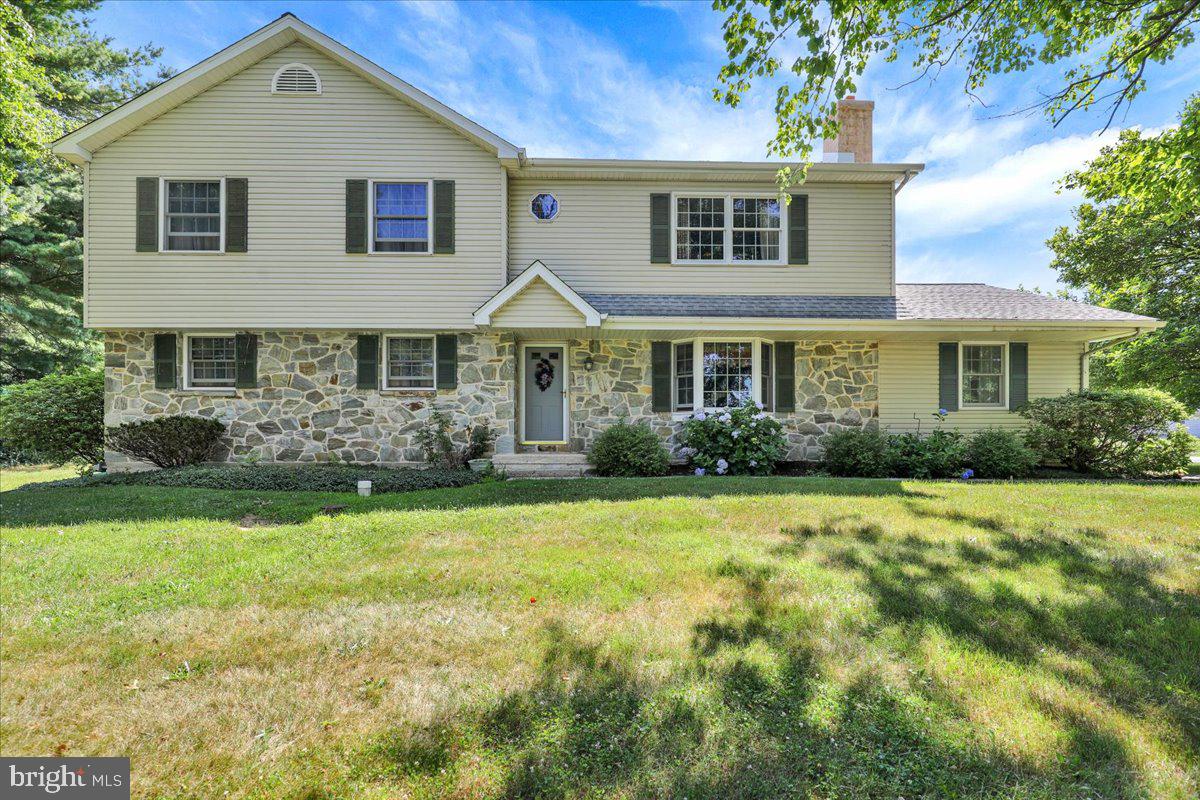
HONEY BROOK
1170 N MANOR ROAD
4 Beds
3 Baths
2,862 Sq.Ft.
$599,900
MLS#: PACT2129284
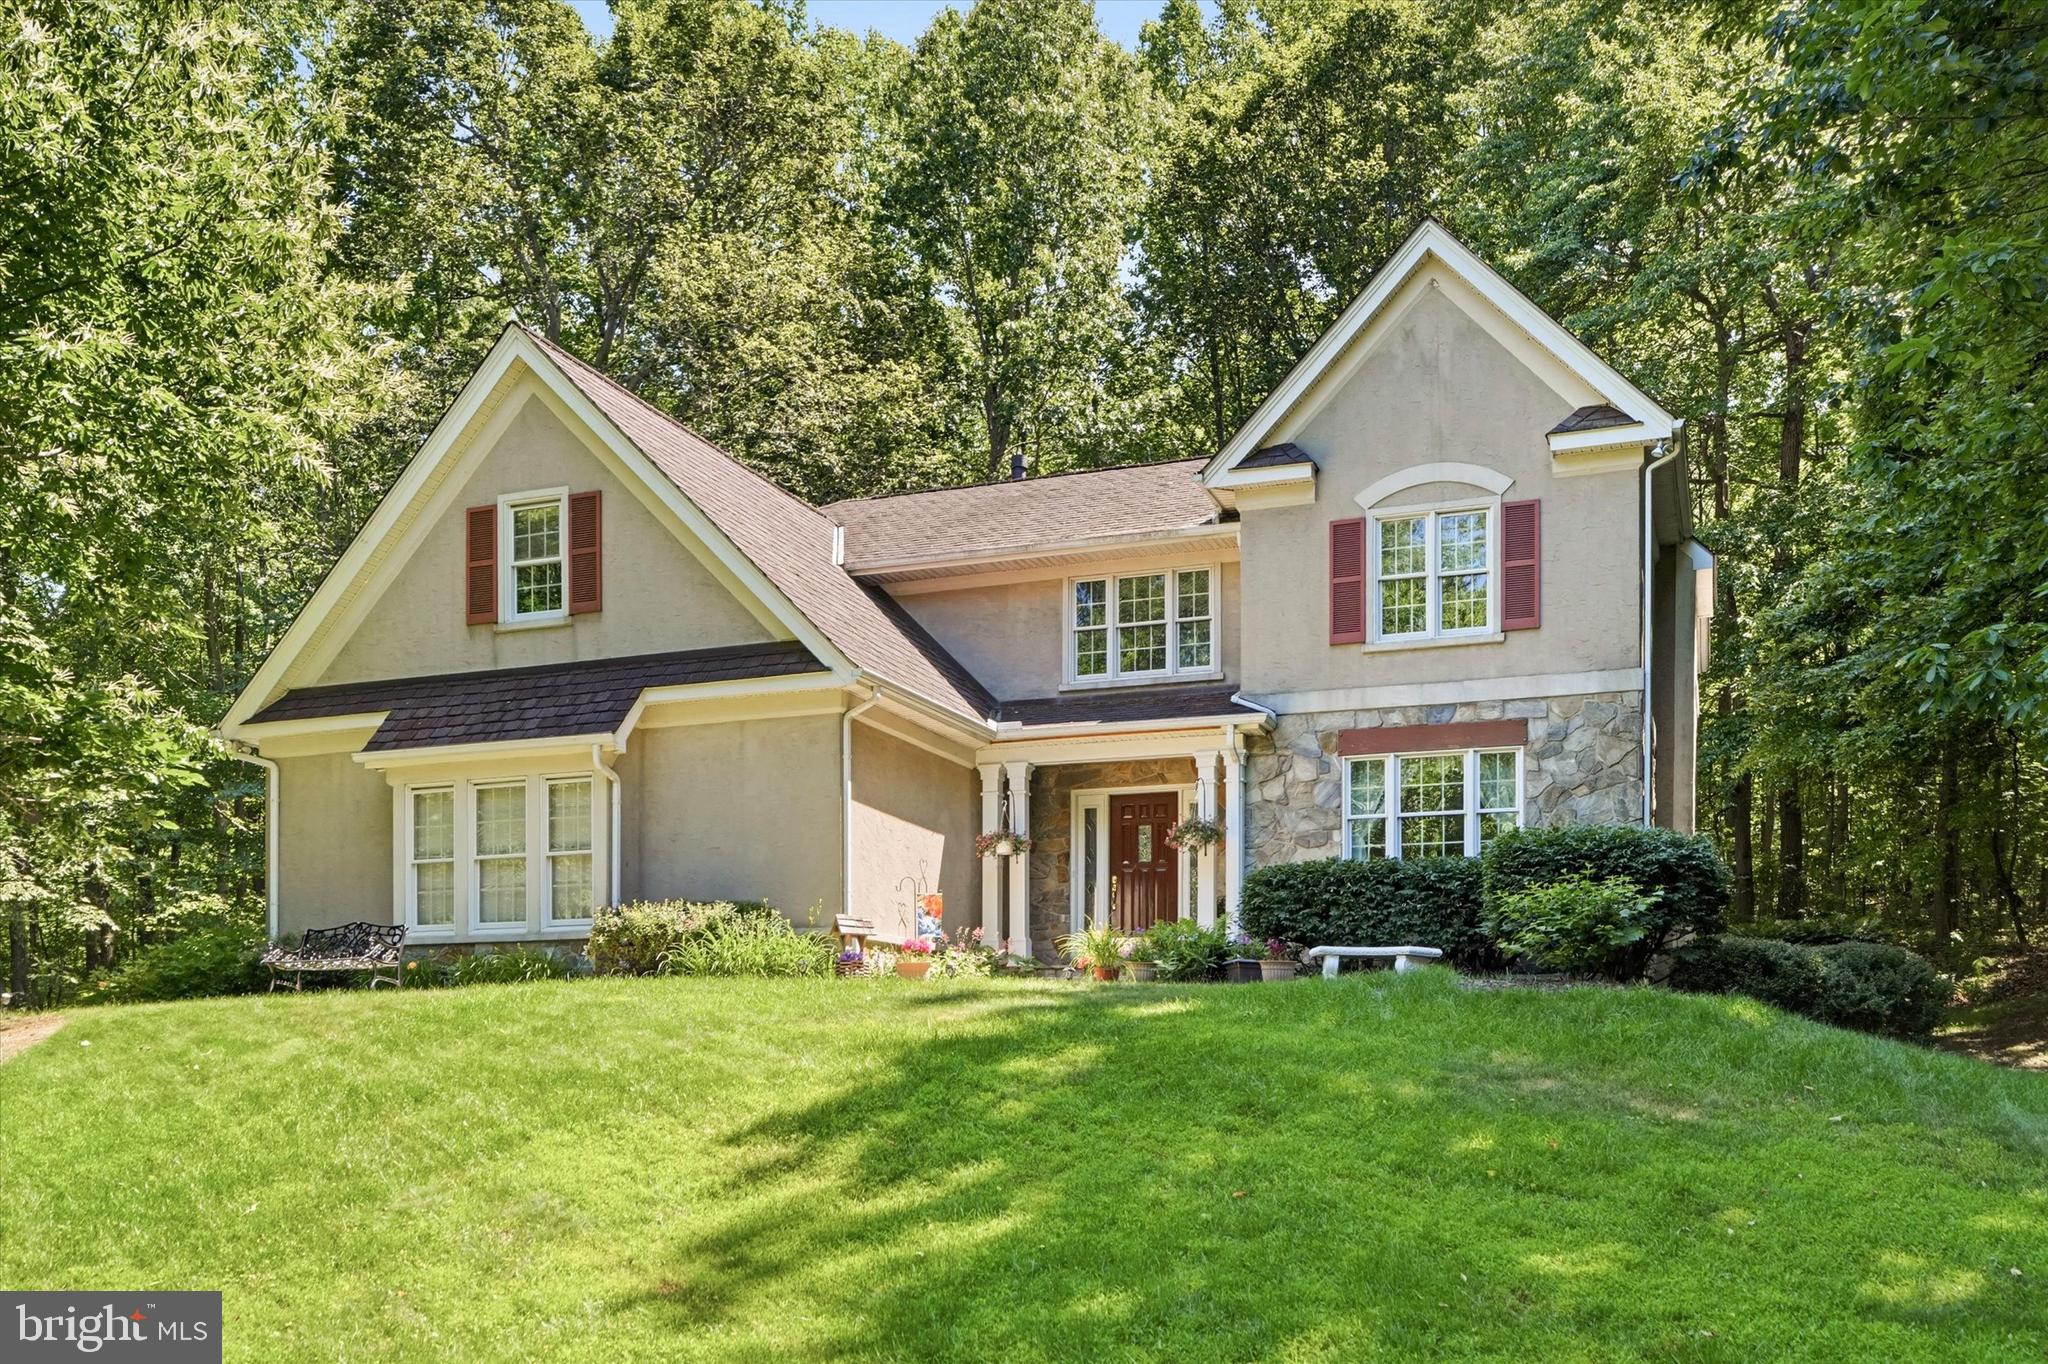
HONEY BROOK
16 RYAN LANE
4 Beds
2 Baths
2,824 Sq.Ft.
$579,900
MLS#: PACT2128340

HONEY BROOK
40 HUNTERS RUN
4 Beds
2 Baths
2,300 Sq.Ft.
$595,000
MLS#: PACT2130270
.png)