Properties

Browse or get in touch to schedule a walkthrough.

  • Nearby me
Price range

Popular Features

Community Features

Association

Property Features

Waterfront

View

Exterior Features

Interior Features

Style

1131112 properties match your criteria

Updated 1 minute ago

E-Alert name
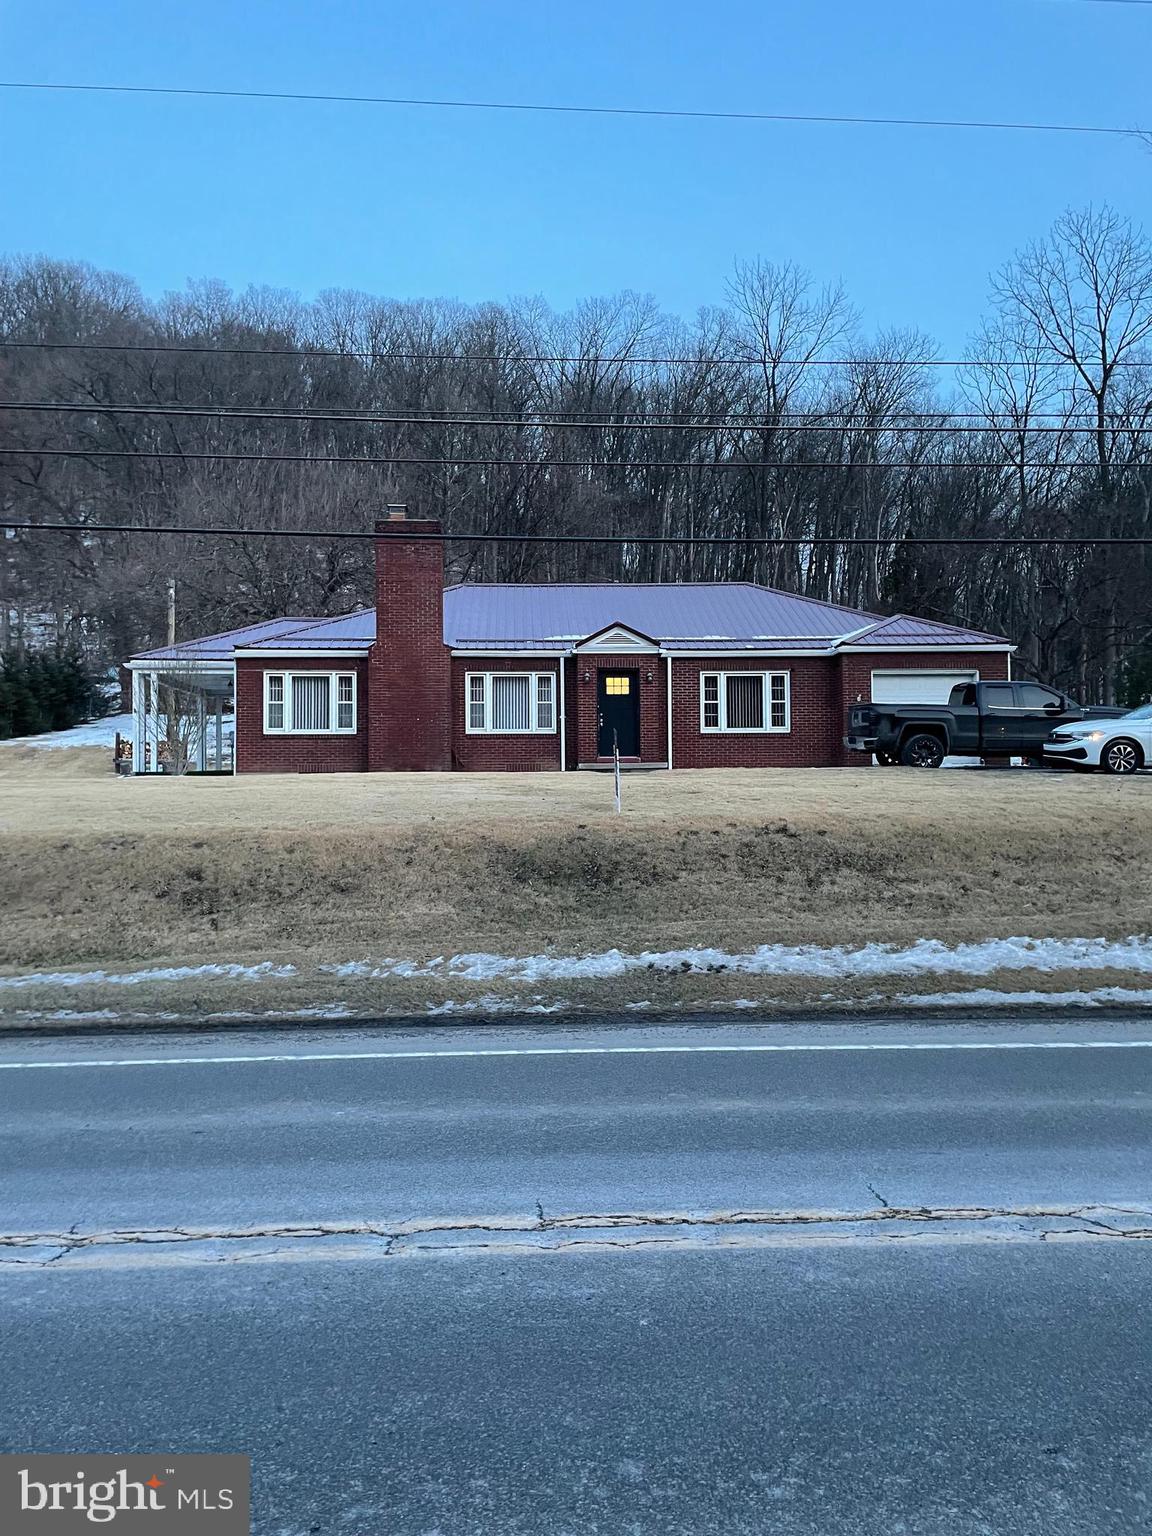
Welcome to this cozy, turn-key 1960 ranch home, a perfect blend of classic charm and modern comfort. Nestled in a desirable neighborhood, this home is ready for its next owner to move in and enjoy immediately.
Features include Spacious 2 bedrooms and 2 well-appointed bathrooms. Bright, inviting living areas with plenty of natural light. Updated kitchen with modern appliances and ample storage space. A peaceful, private backyard perfect for relaxation or entertaining. Whether you're a first-time homebuyer or looking to downsize, this home offers convenience, comfort, and character. Don't miss out on this fantastic opportunity schedule a tour today to experience this wonderful home for yourself!
#PAHU2023396

MOUNT UNION

696 US HIGHWAY 522

2 Beds

1 Baths

1,659 Sq.Ft.

$199,000

MLS#: PAHU2023396
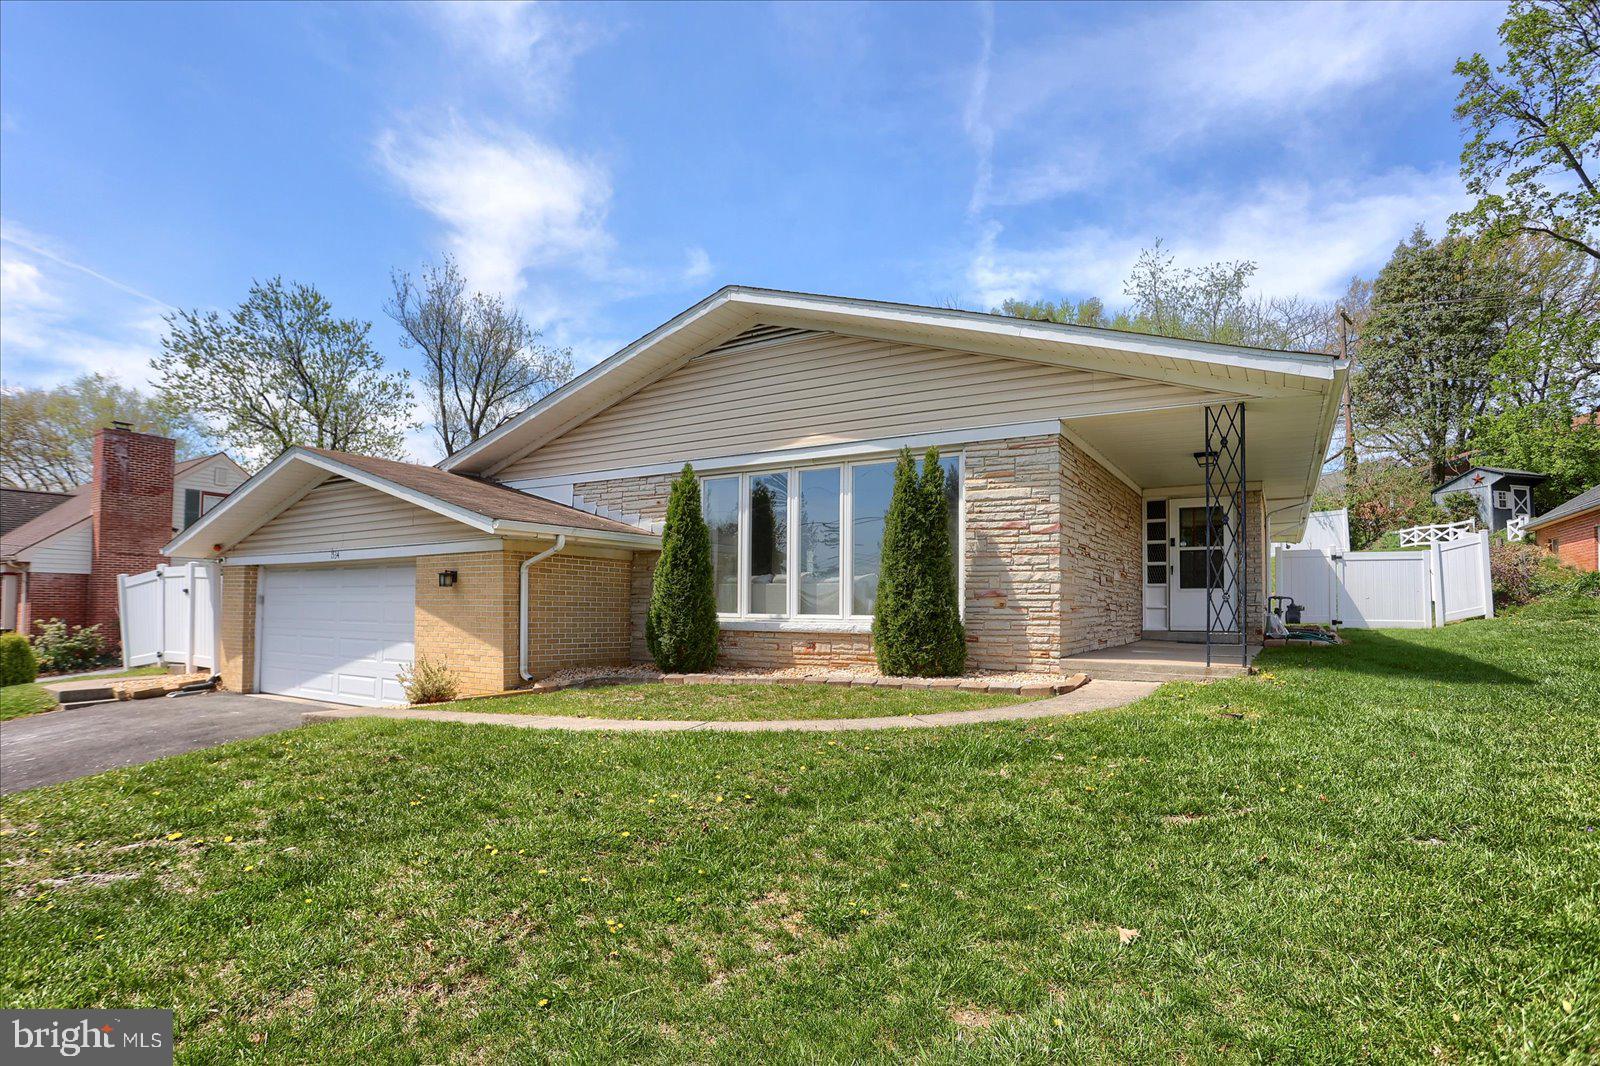
Wow! This four bedroom mid-century modern rancher in York Suburban is ready for new owners. The finished basement offers tons of room for recreation with space for a fifth bedroom. There is a main bedroom suite, fenced-in-yard, and a stunning double-sided wood burning fireplace. This property is close to I-83, York College, York Hospital, shopping, dining, art, nightlife, and so many amenities.  The design of this home has the perfect flow to it and once you see the charm and character in person you won't want to leave.
#PAYK2080826

YORK

1534 HOLLYWOOD PARKWAY

4 Beds

2 Baths

2,436 Sq.Ft.

$345,000

MLS#: PAYK2080826
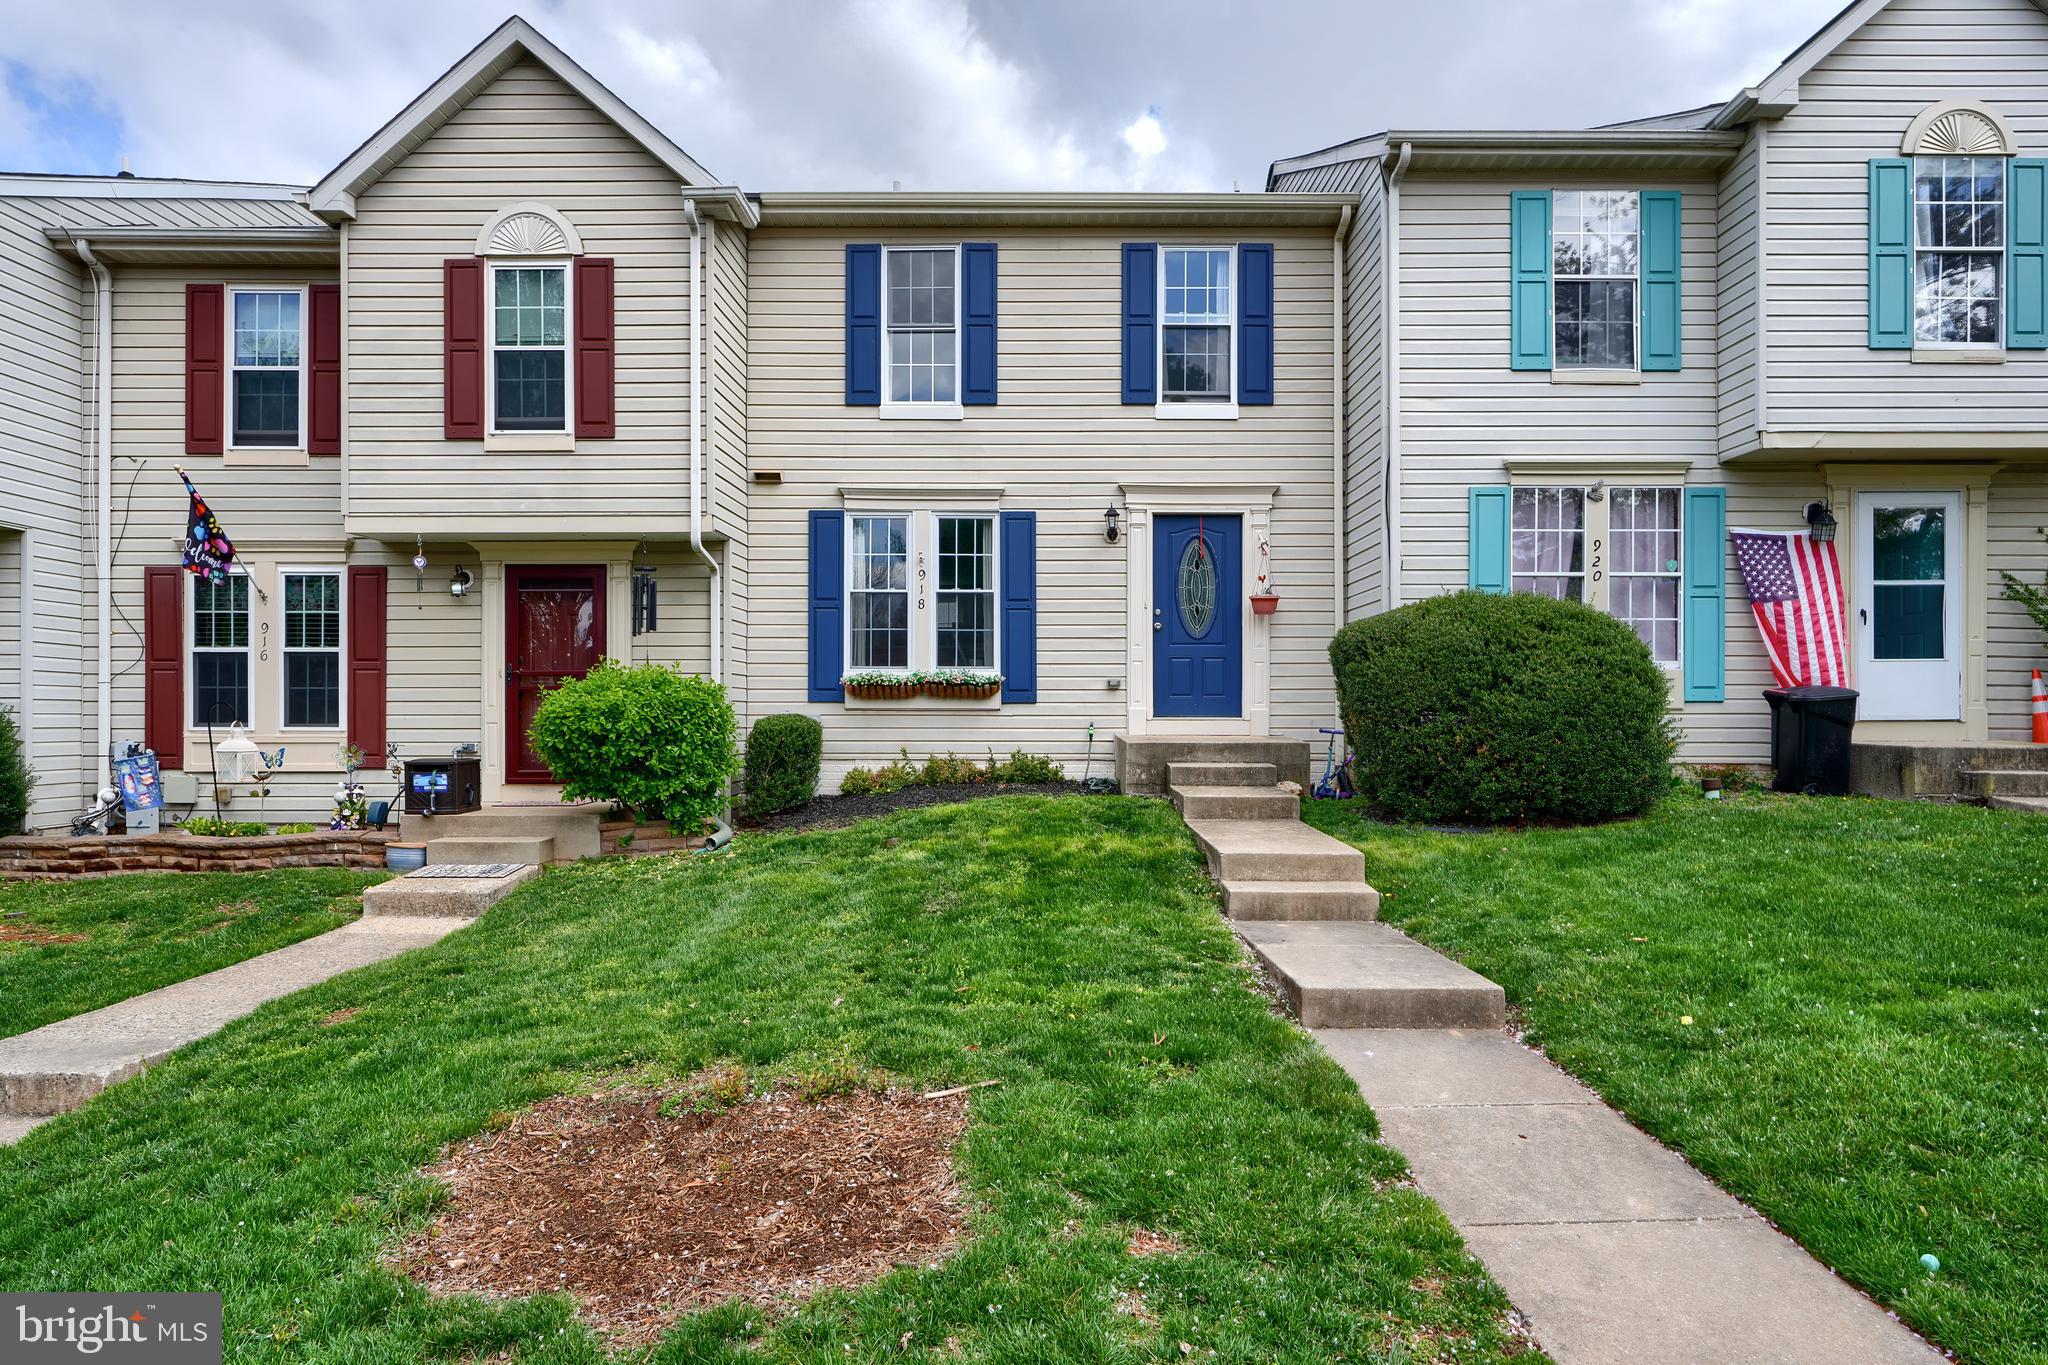
This beautifully updated Brentwood Park 3-bedroom, 1.5-bath townhouse is nestled in a desirable Bel Air location and offers the perfect blend of style, comfort, and functionality. Step inside to find a welcoming foyer leading into a bright, open-concept main level. The kitchen has been thoughtfully opened up to create a seamless flow into the dining area and spacious living room—perfect for entertaining. From the living room, walk out to your newly built deck and enjoy the peaceful backyard setting. The fully finished lower level expands your living space with a large recreation room, a convenient half bath, and a walk-out to the rear yard. A separate utility room adds extra storage and functionality. Upstairs, you’ll find three comfortable bedrooms and a gorgeous, just-remodeled full bathroom (2025)—a true standout feature of the home. This home has seen extensive updates that bring incredible value: Remodeled Full Bathroom, (2025), New Roof (2020), New HVAC System (2020), New Windows (2020), New Carpet & Padding Throughout (2020), New LVP Flooring on Main Level (2020), New Deck (2020), New Exterior Doors (2020), New Interior Fire Suppression Sprinkler Heads (2020), New Pull-Down Attic Ladder (2020). This home is truly move-in ready with all major systems and finishes updated. Conveniently located near shopping, dining, schools and major commuter routes. Don’t miss your chance—schedule your private showing today and make 918 Gainsborough Ct your new home sweet home!
#MDHR2041824

BEL AIR

918 GAINSBOROUGH COURT 918

3 Beds

1 Baths

1,620 Sq.Ft.

$300,000

MLS#: MDHR2041824
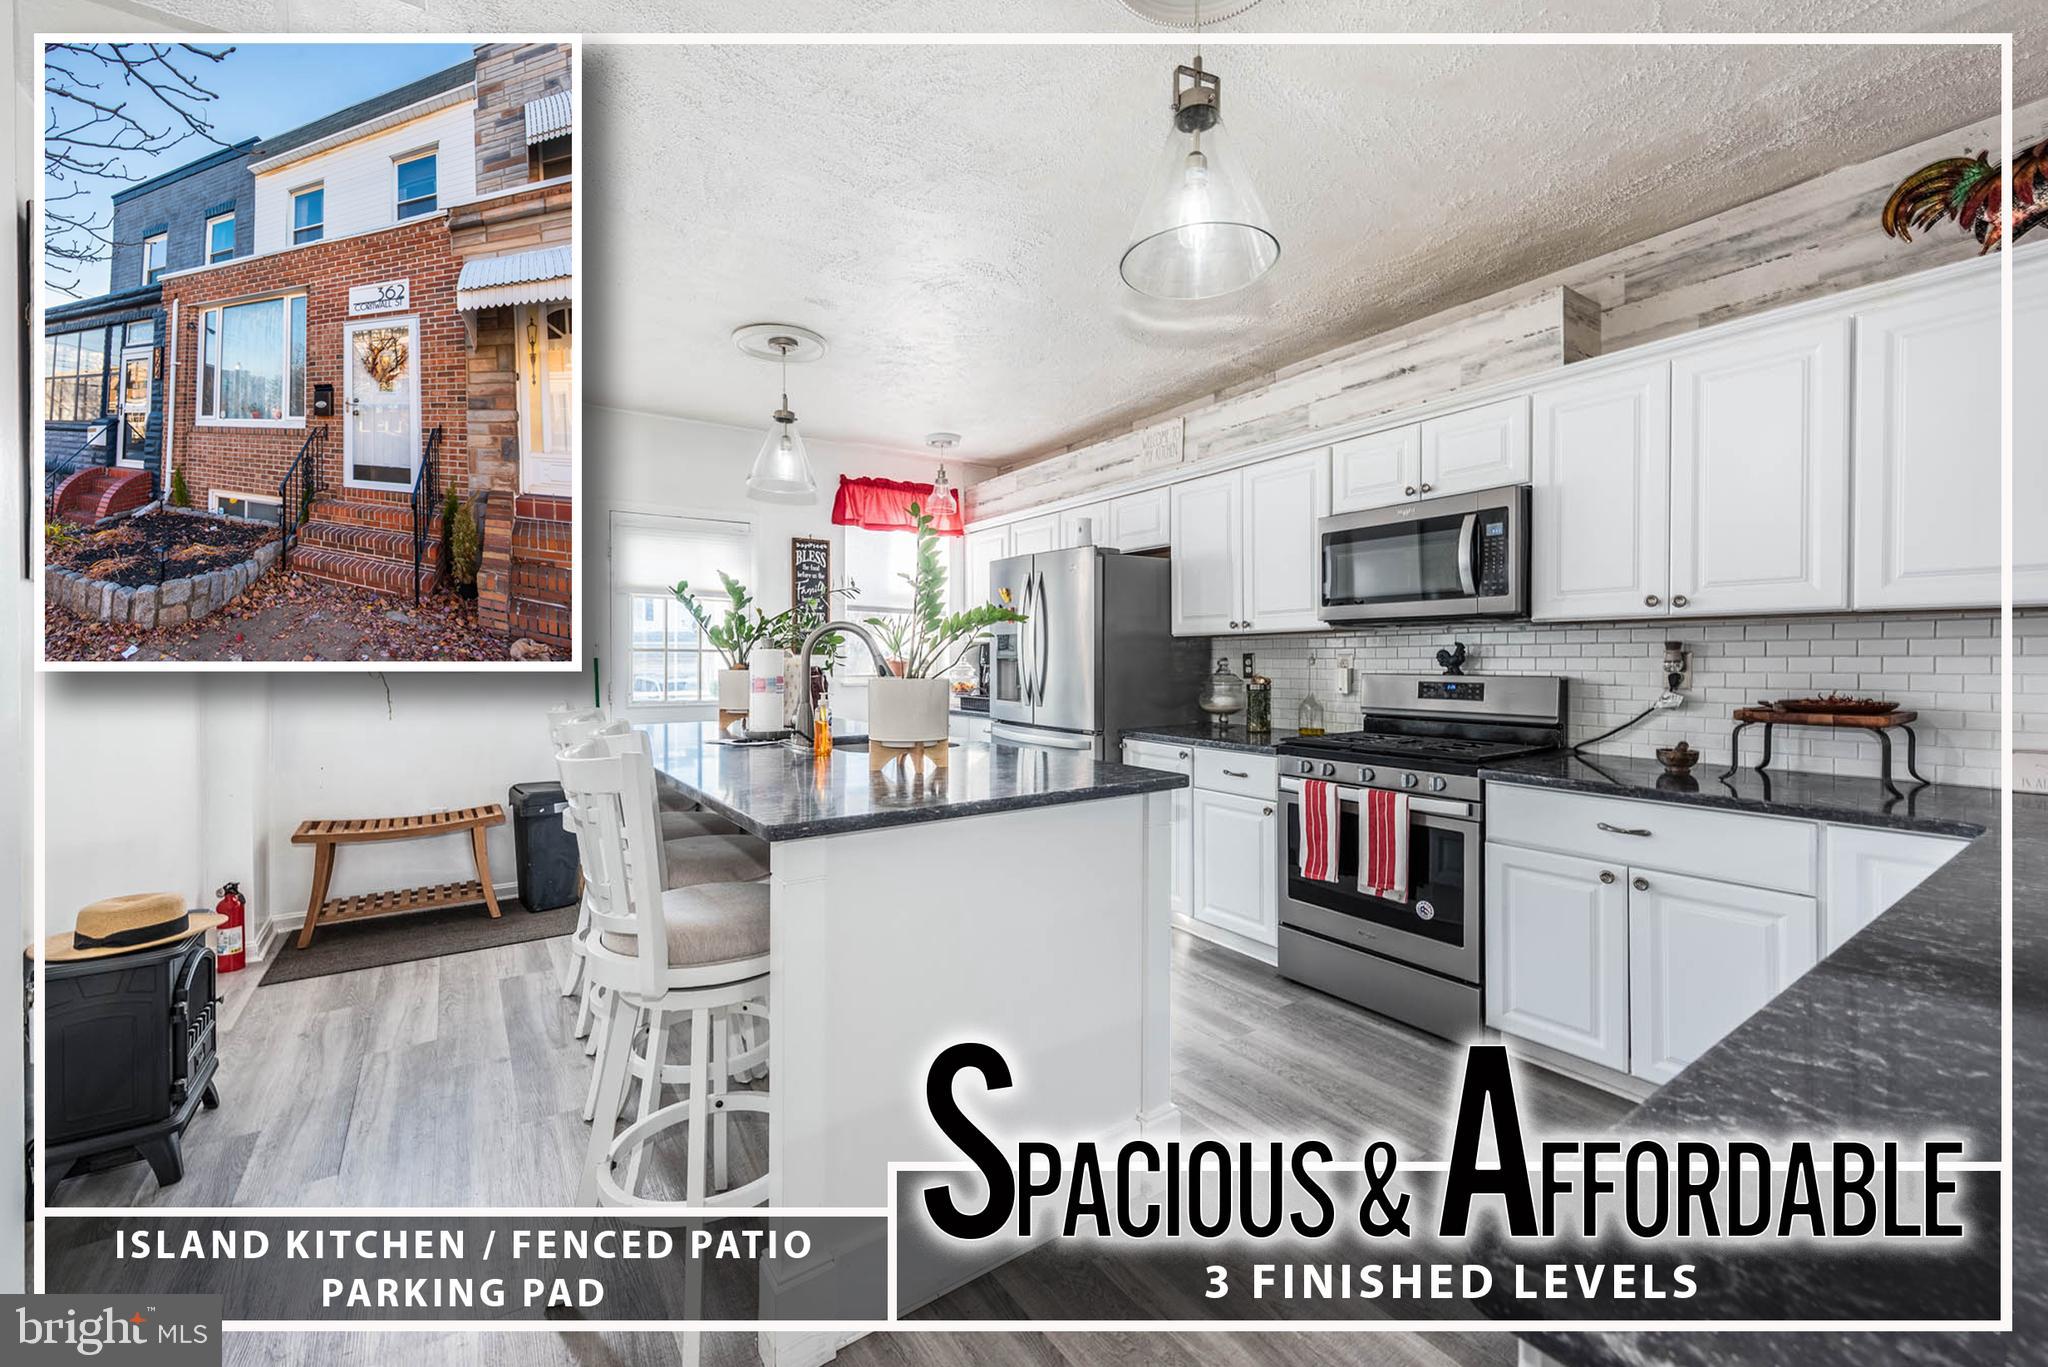
Spacious, Stylish & Priced to Sell – Over 2,200 Sq. Ft. of Comfortable Living!  Step inside this stunning rowhome and prepare to be wowed by its space, charm, and functionality! From the moment you walk in, you’ll be greeted by warm wood parquet flooring and a sun-drenched living room—perfect for cozy nights in or lively gatherings with friends and family.  The heart of the home is the gourmet island kitchen, a dream for home chefs and entertainers alike. Featuring sleek granite countertops, stainless steel appliances, and an abundance of cabinetry, this space is designed for both everyday meals and special occasions.  Upstairs, three spacious bedrooms provide comfort and tranquility and the spa-like full bath is a true retreat, boasting a separate soaking tub and a walk-in shower—ideal for unwinding after a long day. 
 Need extra space? The fully finished basement delivers! Whether you envision a family room, media lounge, home office, or guest suite, this level has it all—plus a second full bathroom and a dedicated laundry room for ultimate convenience.  And let’s talk about outdoor living! The charming rear garden patio is perfect for morning coffee, grilling, or simply soaking up the fresh air. Plus, it leads directly to your very own private parking pad—a rare and valuable perk in city living!  This home truly offers the best of space, comfort, and affordability in a prime location - steps from Johns Hopkins Bayview, the new Yard 56 development, Joseph E. Lee Park, and across the street from an adorable neighborhood cafe!
#MDBA2162732

BALTIMORE

362 CORNWALL STREET

3 Beds

2 Baths

2,010 Sq.Ft.

$260,000

MLS#: MDBA2162732
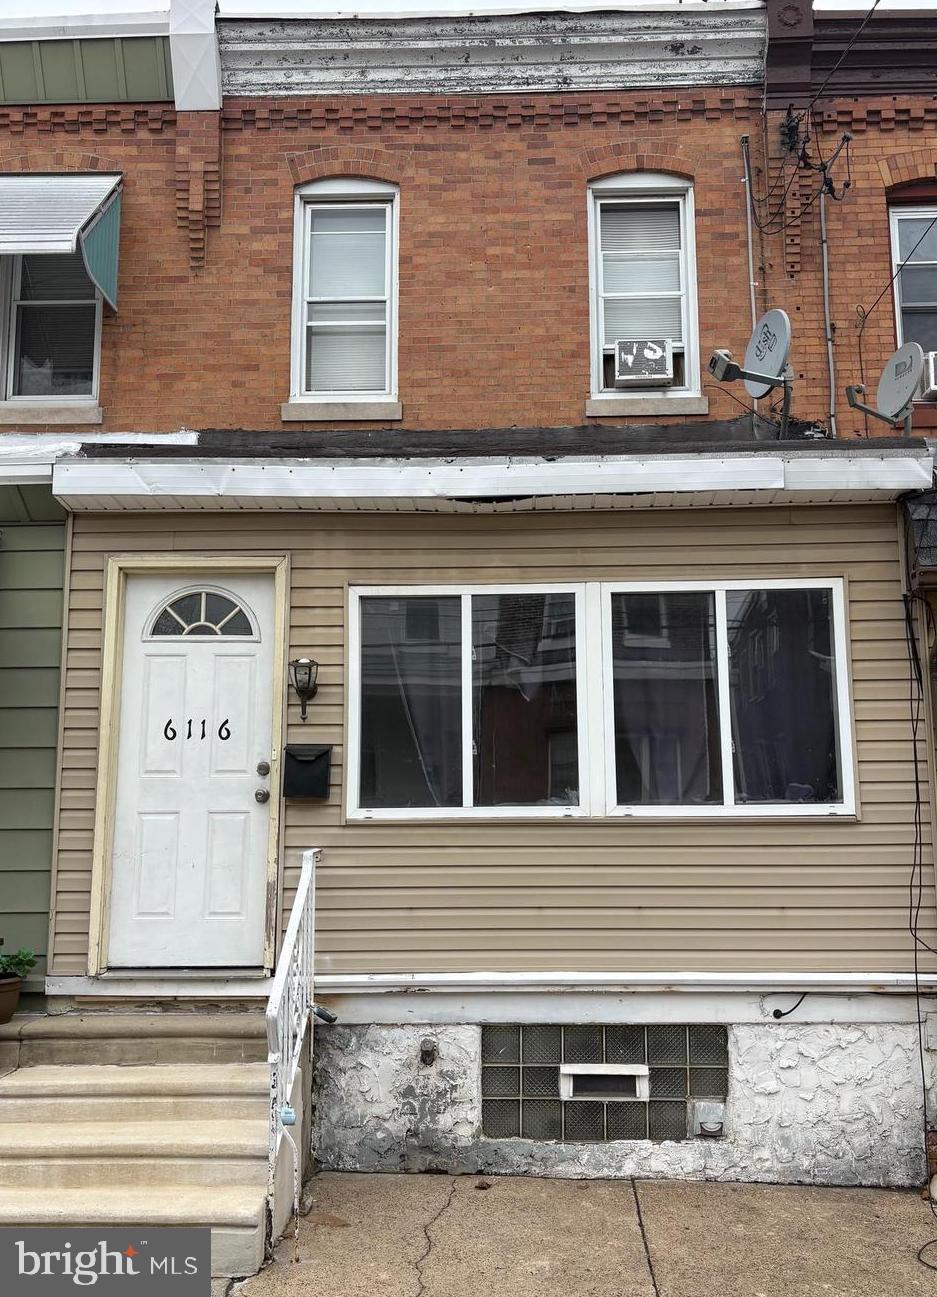
Opportunity knocks in the desirable Mayfair section of Philadelphia! This 2-bedroom rowhome is the perfect investment property for a savvy buyer looking to add value. Located on a quiet, tree-lined block, this home offers strong rental potential or a solid foundation for a fix-and-flip.
 Conveniently located just minutes from major expressways, public transportation, parks, and shopping centers—making it attractive for both commuters and long-term residents. 
Property is being sold as-is.
Don’t miss your chance to invest in one of Northeast Philly’s most in-demand neighborhoods!

Note: Be cautious when using the steps, as they are narrow and covered with vinyl that extends beyond the edge, creating a slip hazard due to excess material hanging over
#PAPH2470986

PHILADELPHIA

6116 EDMUND STREET

2 Beds

1 Baths

840 Sq.Ft.

$95,000

MLS#: PAPH2470986
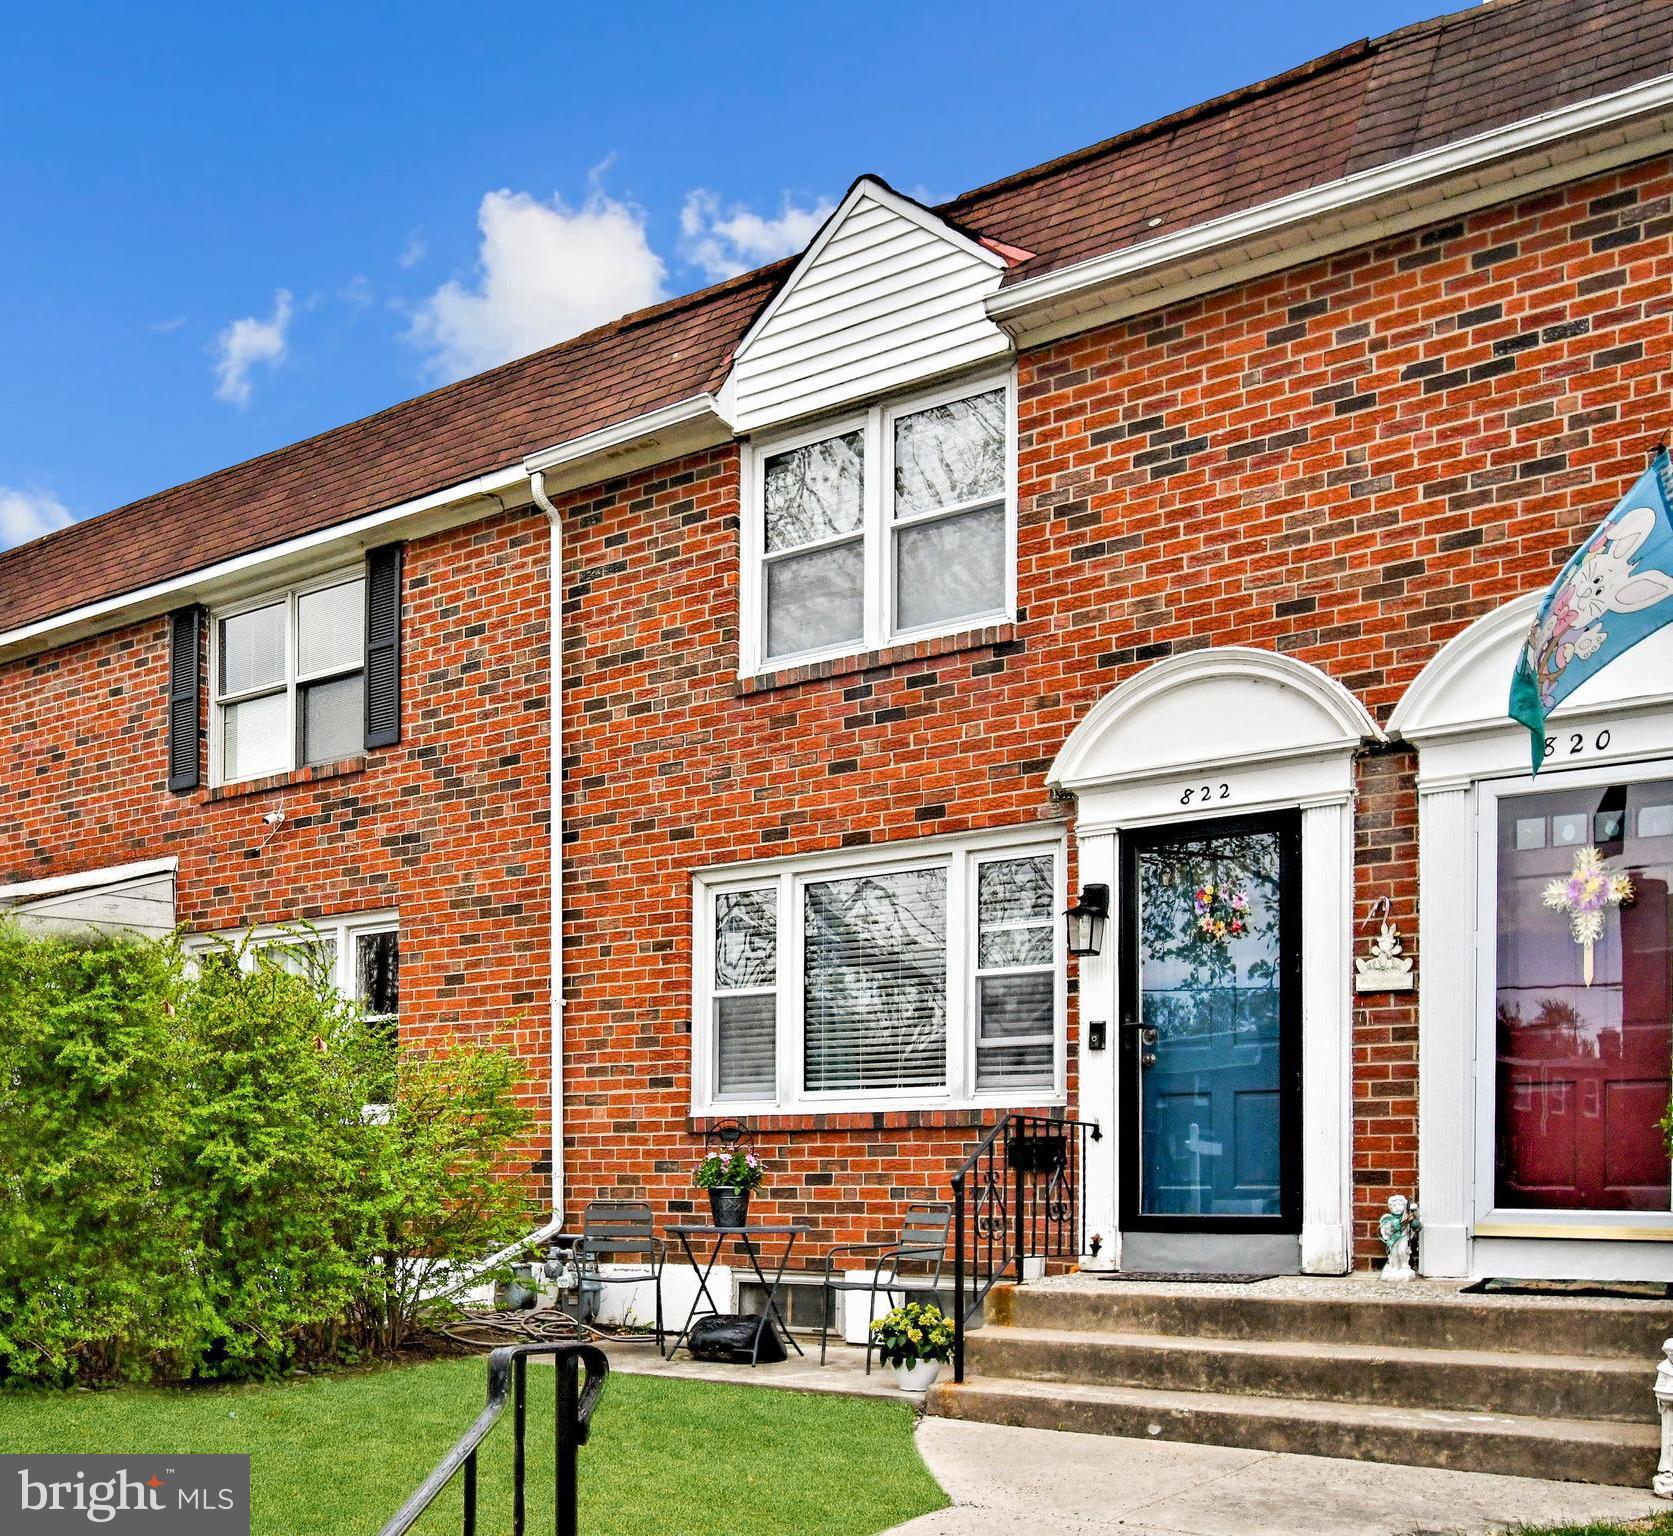
This is the one you have been waiting for! Charming 3-Bedroom Townhouse in Norristown, PA.
Welcome to 822 Birch Drive—a well-maintained 3-bedroom, 1-bath townhouse nestled in a quiet and convenient neighborhood of Norristown. This inviting home features beautiful hardwood floors throughout, offering a warm and timeless feel. The main level includes a spacious living area, a bright and functional kitchen, and a cozy dining space perfect for everyday meals or entertaining. Enter thru the adorable front entry to the spacious Living Room adorned bright sun-filled windows, Harwood Flooring and neutral colors.  The Dining Room is just ahead and is perfectly appointed for family gatherings. The Kitchen is also found conveniently next to the Dining Room and features upgraded lighting, stainless steel appliances and Granite Countertops. Upstairs, you’ll find three comfortable bedrooms, each with their own generous closets and a full bath with skylight. The lower level features the laundry with newer Washer & Dryer (included), partially finished area and Garage. The rear of this home features a low-maintenance yard and two off-street parking spaces and a newer patio. With its classic charm and great location, this home is perfect for anyone looking to enjoy affordable suburban living with easy access to local amenities, schools, and public transportation. Showings begin on Friday, Saturday and Sunday.  Also now available Monday 12-6. Offers are due by Tuesday, April 22 at noon. Make your appointment today!
#PAMC2136618

NORRISTOWN

822 BIRCH DRIVE

3 Beds

1 Baths

1,188 Sq.Ft.

$275,000

MLS#: PAMC2136618
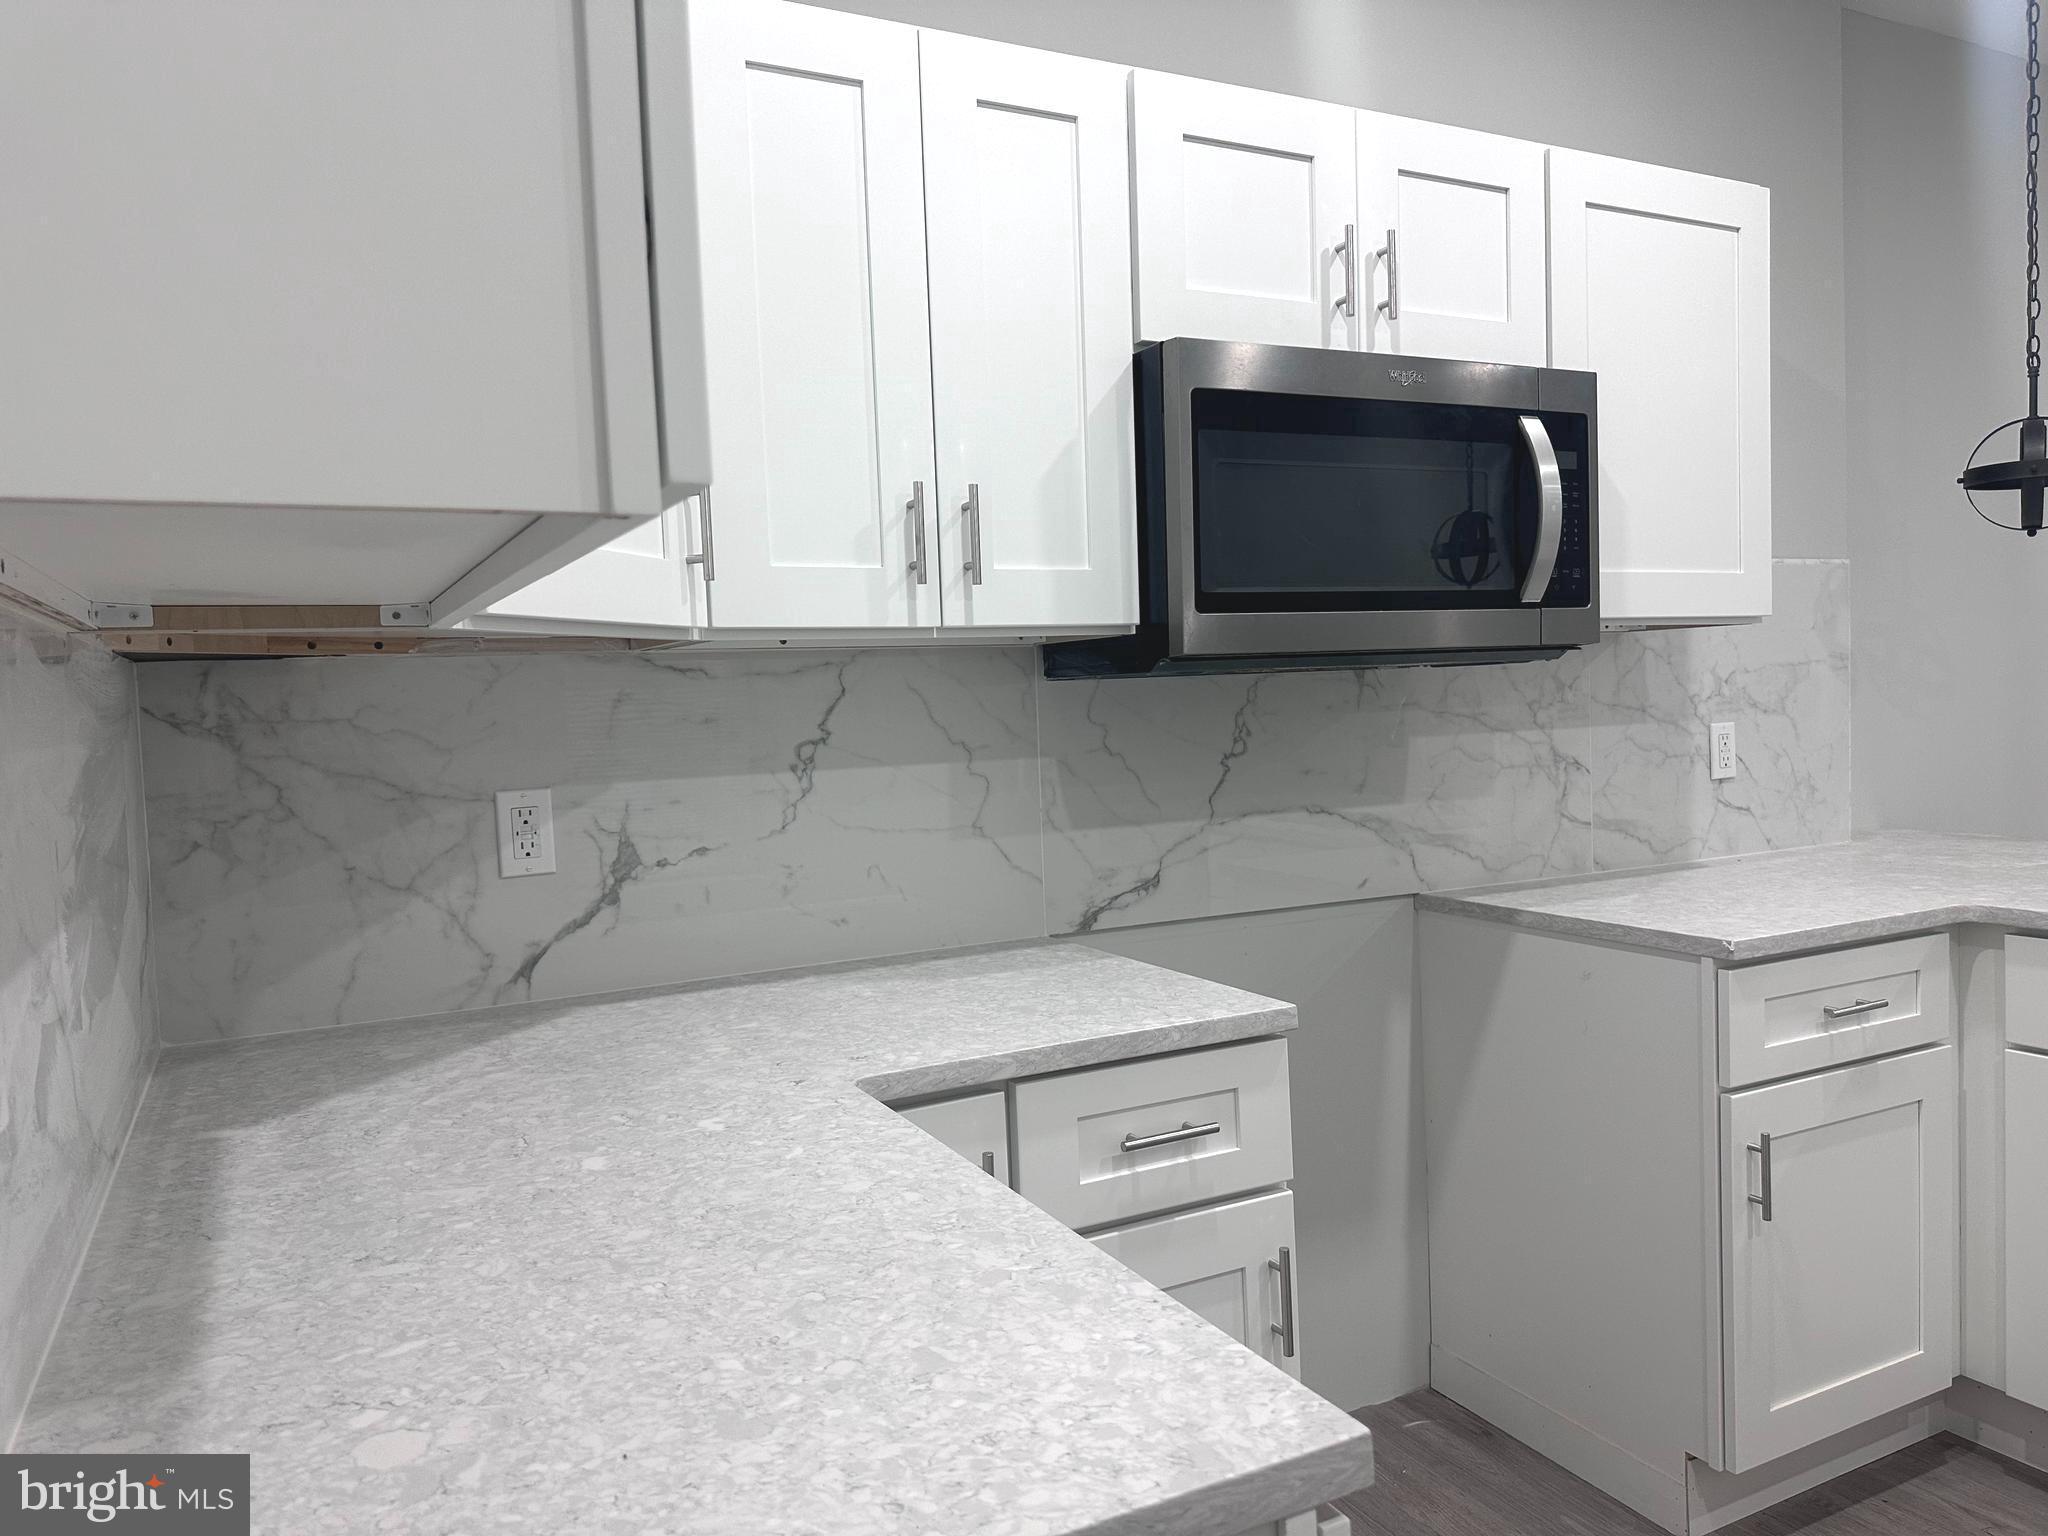
"Welcome to this beautifully renovated home, showcasing a full rehab with modern finishes and meticulous attention to detail! This stunning property features 3 spacious bedrooms and 2 full bathrooms, ideal for comfortable family living. The brand-new marble countertops in the kitchen and complemented by sleek cabinetry and updated appliances.

Enjoy year-round comfort with a new central air conditioning and heating system, ensuring your home is cozy in any season. The gleaming new flooring throughout the home enhances the modern aesthetic, while the unfinished basement offers endless potential for storage or future customization.

Don't miss this move-in-ready gem—schedule your showing today!"
#PAPH2422850

PHILADELPHIA

6239 REEDLAND STREET

3 Beds

2 Baths

1,200 Sq.Ft.

$209,900

MLS#: PAPH2422850
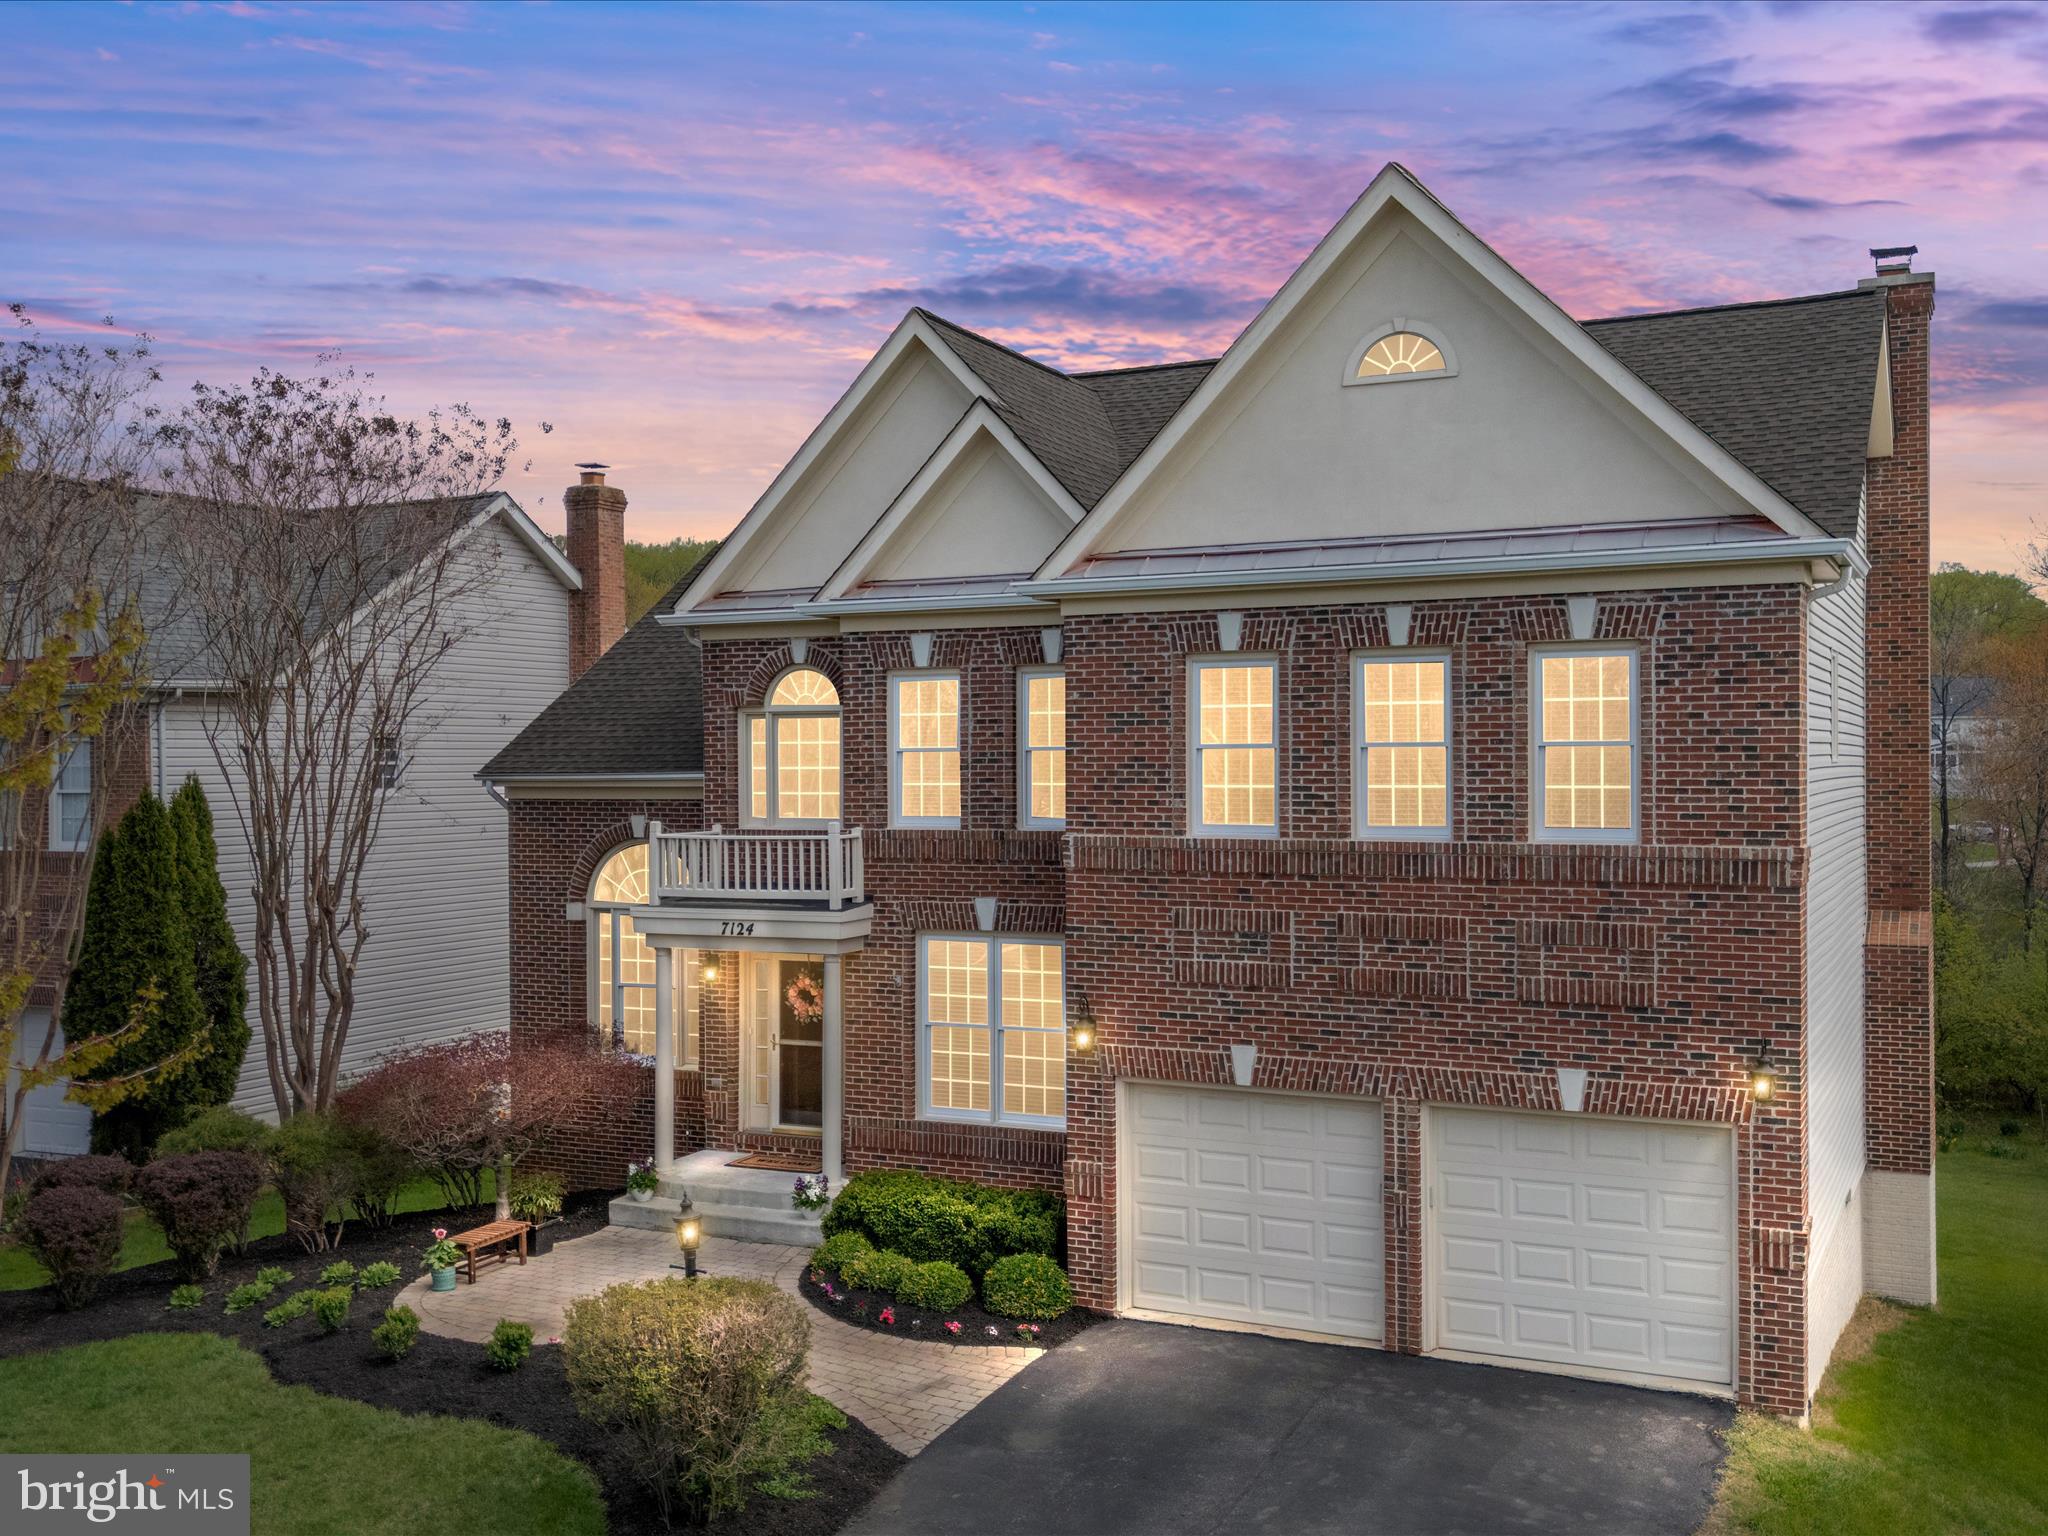
Stunning brick-front colonial featuring timeless design and expert craftsmanship nestled on a quiet cul-de-sac in the highly sought-after Grovemont neighborhood!  From the moment you step inside, you feel the warmth and welcoming ambiance of this beautiful home.  The two story foyer is bathed in natural light. Wide plank hickory engineered wood flooring and on-trend neutral paint set the tone for this special home. The heart of the home is the fully renovated chef's kitchen featuring custom white cabinetry with soft close doors & drawers, an expansive 9' island designed for gathering and entertaining, quartz countertops, a porcelain farmhouse sink, stainless steel appliances including a gas cooktop, double oven with convection, custom backsplash, upgraded lighting, and a dedicated beverage nook with mini-fridge — truly an entertainer's dream!  Relax in the sunken family room featuring upgraded plush carpet and a wood burning fireplace with custom trim, shiplap, and mantle. An elegant chandelier and decorative molding accentuate the formal dining room while the 12' tall expansive living room showcases a grandeur Palladian window and a radiant sun-drenched glow. The main level home office is perfect for work from home and features impressive custom built-in soft close cabinetry, white Carrara marble countertops, and a shiplap accent wall. The upper level features four generously sized bedrooms, two upgraded baths and an option for upper level laundry. The double-door entry primary retreat offers upgraded carpet, a tray ceiling, two walk-in closets, and a spa-like primary bath with upgraded cabinetry, flooring, quartz countertops, upgraded fixtures, a soaking tub, and a frameless shower. The finished walk-out lower level features a private 5th bedroom, a full bath, and a spacious living area, perfect for playing a game or binging your favorite shows. Relax on the low-maintenance deck overlooking a spacious flat back yard backing to open space and wooded preserve — perfect for gatherings and privacy! This home is located just steps to the natural beauty of Patapsco State Park and Rockburn Branch Park and provides great access to commuter routes. Recent mechanical updates include upper level HVAC in 2024, roof in 2017, main HVAC in 2017 and water heater in 2017.  Don't miss your opportunity to let your memories flourish in this timeless gem of a home!
#MDHW2051380

ELKRIDGE

7124 ALTFORD COURT

5 Beds

3 Baths

4,144 Sq.Ft.

$1,049,000

MLS#: MDHW2051380
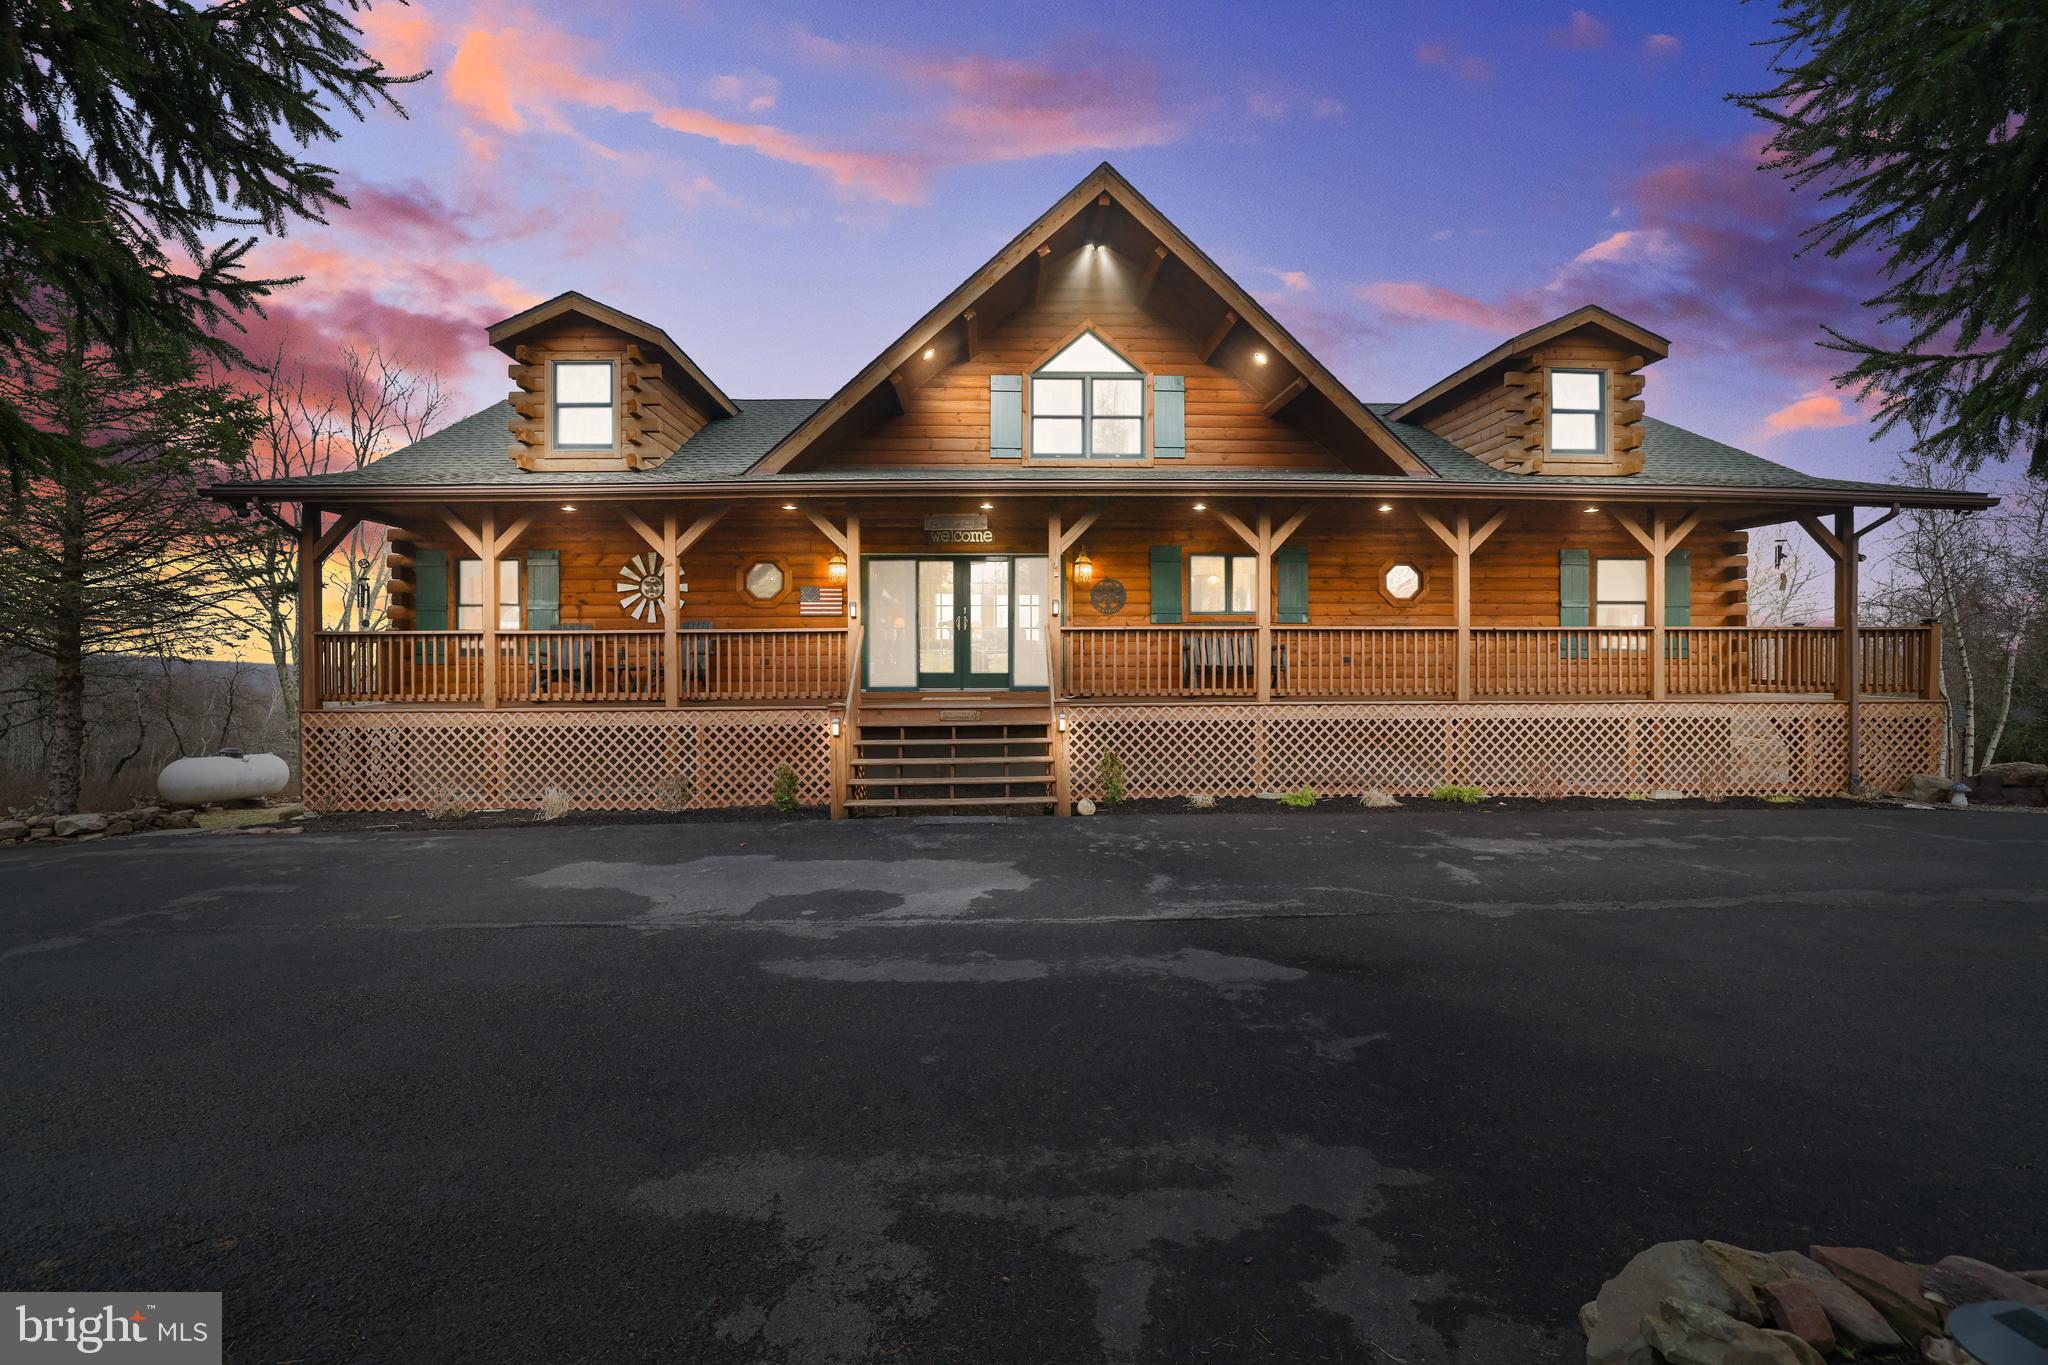
Welcome to your dream escape in the heart of the Poconos! This stunning 3-bedroom, 3-bathroom modern log cabin blends rustic charm with refined finishes across more than 3,100 square feet of thoughtfully designed living space. Nestled on a beautifully landscaped 2-acre lot, this home offers privacy, serenity, and panoramic views—including Blue Mountain on clear days! Step onto the expansive full-length front porch, or entertain in style on the over 850-square-foot back deck that overlooks the rolling valley—an ideal space for gatherings, dining al fresco, or simply soaking in the beauty of the great outdoors. The property features a circular driveway leading to a 2-car garage, wrapping around for effortless access. You'll also find a novelty pond, an organic garden, and a newer greenhouse—perfect for gardening enthusiasts and nature lovers alike. Inside, the wow factor begins the moment you enter through the sliding doors. The soaring ceilings and wall of windows in the great room immediately draw your eye to the spectacular views. Anchoring the space is a stately stone propane fireplace and a beautifully crafted mantel—this room is truly a showstopper. The eat-in kitchen features rich cabinetry, granite countertops, a stone-accented peninsula, and stainless steel appliances with gas cooking. Whether you're sitting at the peninsula or in the adjacent dining area, every meal comes with a view. The main floor offers two spacious bedrooms, an office, and two full baths, including a secondary suite with a luxurious soaking tub, stall shower, built-in dresser, and private access to the back deck—imagine waking up to breathtaking views every morning. You'll also find a laundry room and walk-in pantry conveniently located on this level. Upstairs, a sunlit loft space offers over 300 square feet of flexible living overlooking the great room. There is also additional access to wonderful storage space. Downstairs, the primary suite is your private retreat, complete with sweeping backyard views, a private patio, electric fireplace, custom luxury bath, and an oversized walk-in closet. This level also includes a smart artic entry from the garage - keeping the cold out on winter days and ample storage space throughout.  Craftsmanship shines in every detail of this unique home. Select furnishings may be included - ask for the list!  Don't miss this rare opportunity to own a one-of-a-kind mountain home with both style and soul. Schedule your private showing today!
#PACC2005846

ALBRIGHTSVILLE

497 PATTEN CIRCLE

3 Beds

3 Baths

3,562 Sq.Ft.

$584,900

MLS#: PACC2005846
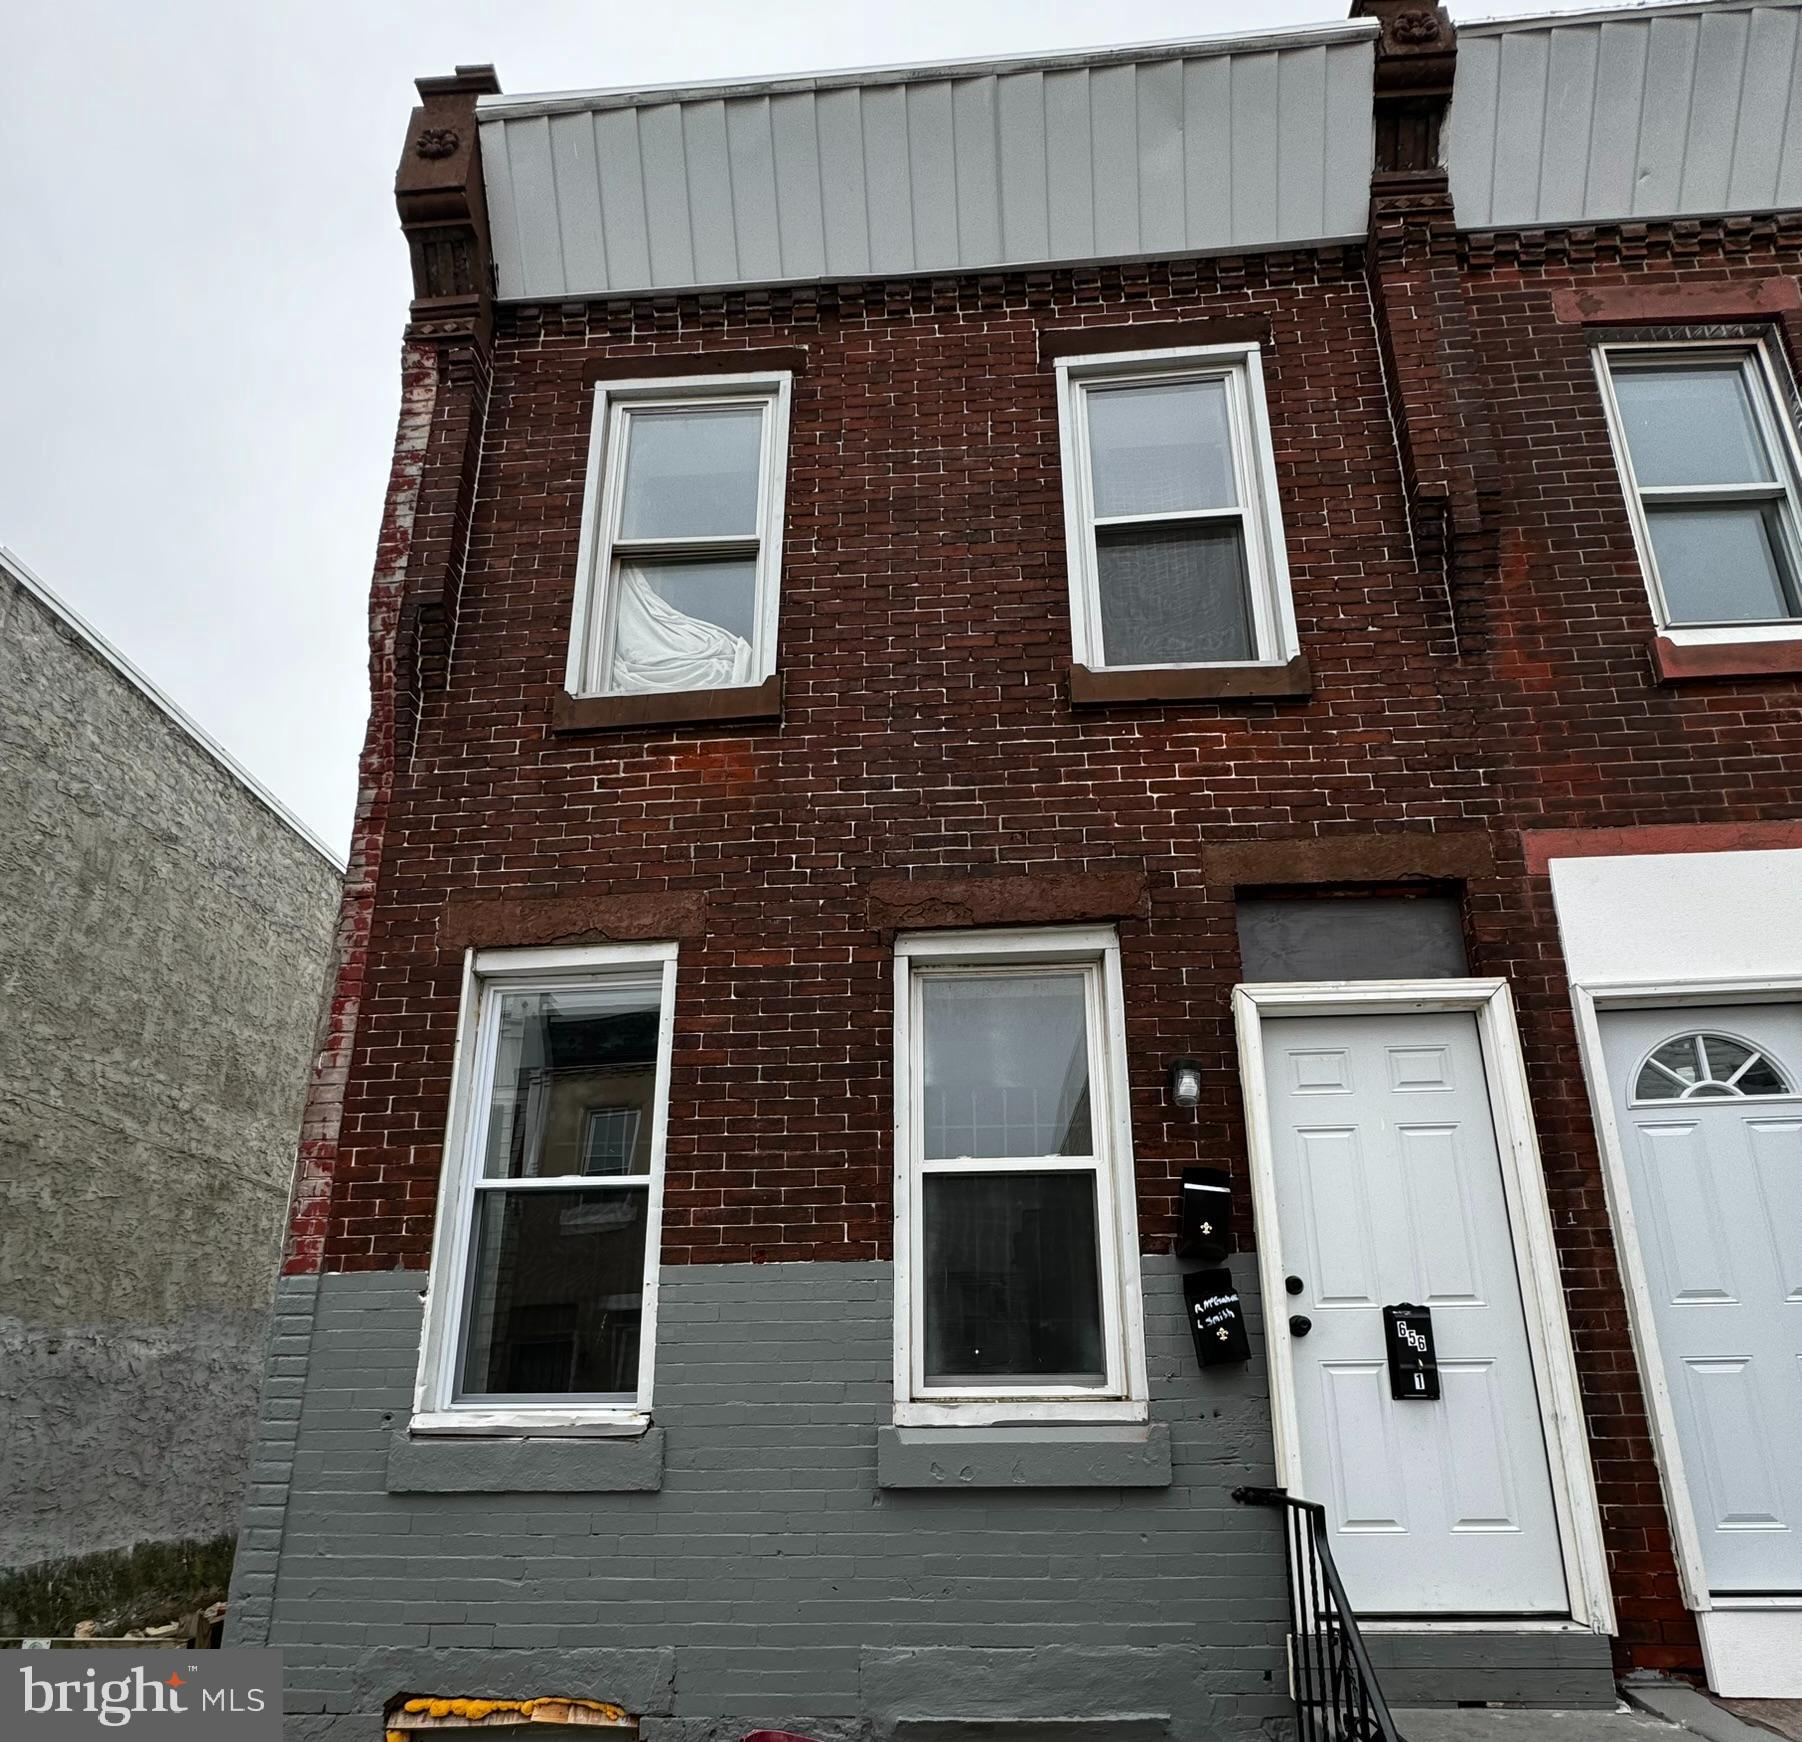
Welcome to this duplex - the first unit is a 1 bedroom 1 bathrooms and rent is vacant,  the second unit is a 1 bed 1 bathroom  and rent is $900     Property is in very good condition and are well maintained., and was renovated in 2024. /.../........ The property has lead test, a rental license and is a good quality rental.  All offers will be presented..  Buyer is responsible for u/o, and proof of funds required with all offers.   All offers will be presented, and it must be a written offer.
#PAPH2300462

PHILADELPHIA

656 E CLEMENTINE STREET

4 Beds

None Baths

1,008 Sq.Ft.

$129,900

MLS#: PAPH2300462
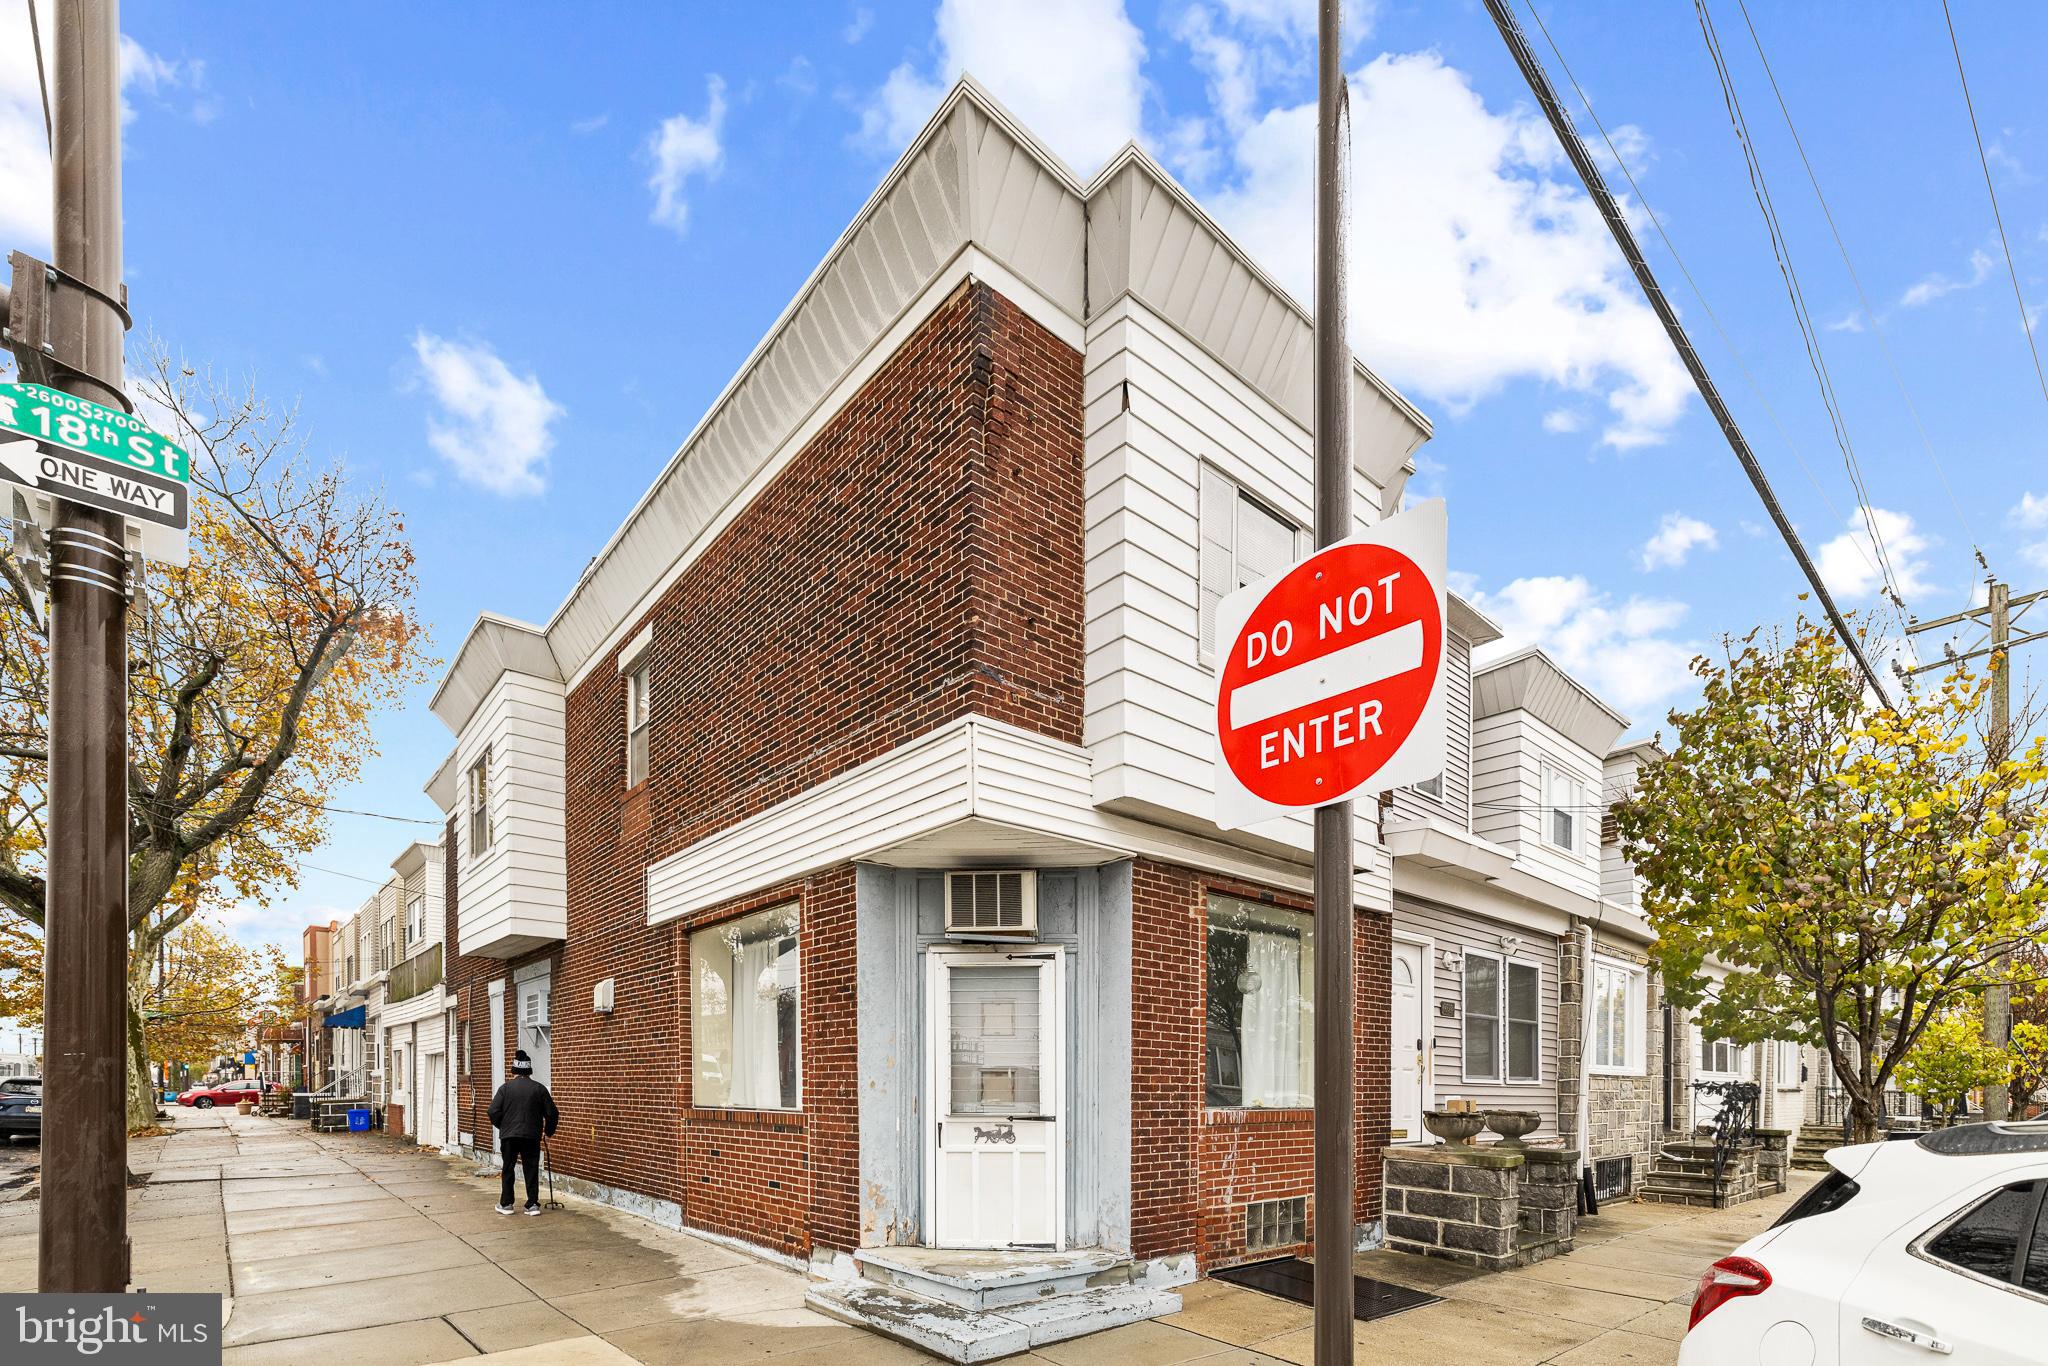
Welcome to 2701 S 18th Street, a prime commercial mix-use corner property located in  South Philadelphia, in close proximity to the  Girard Estates. Situated at the intersection of 18th and Oregon Ave, this property offers an exceptional opportunity for investors seeking a versatile space with endless potential.

Spanning over 2,050 square feet, this property was once home to a salon on the ground floor with a spacious residential apartment above. The layout includes a welcoming main floor with ample space for a variety of commercial uses. The second floor features three bedrooms, 2 full bathrooms and one half bathroom, making it an ideal live/work arrangement.

The property also boasts a curb cut for convenient attached garage parking, accommodating one vehicle, as well as a fantastic roof deck offering panoramic views of the surrounding area. 

Whether you’re looking to continue operating a commercial business or transform the space to suit your needs, 2701 S 18th Street provides a unique opportunity. Don't miss out on this rare offering, reach out today to schedule a private tour.
#PAPH2423434

PHILADELPHIA

2701 S 18TH STREET

2 Beds

1 Baths

2,064 Sq.Ft.

$335,000

MLS#: PAPH2423434
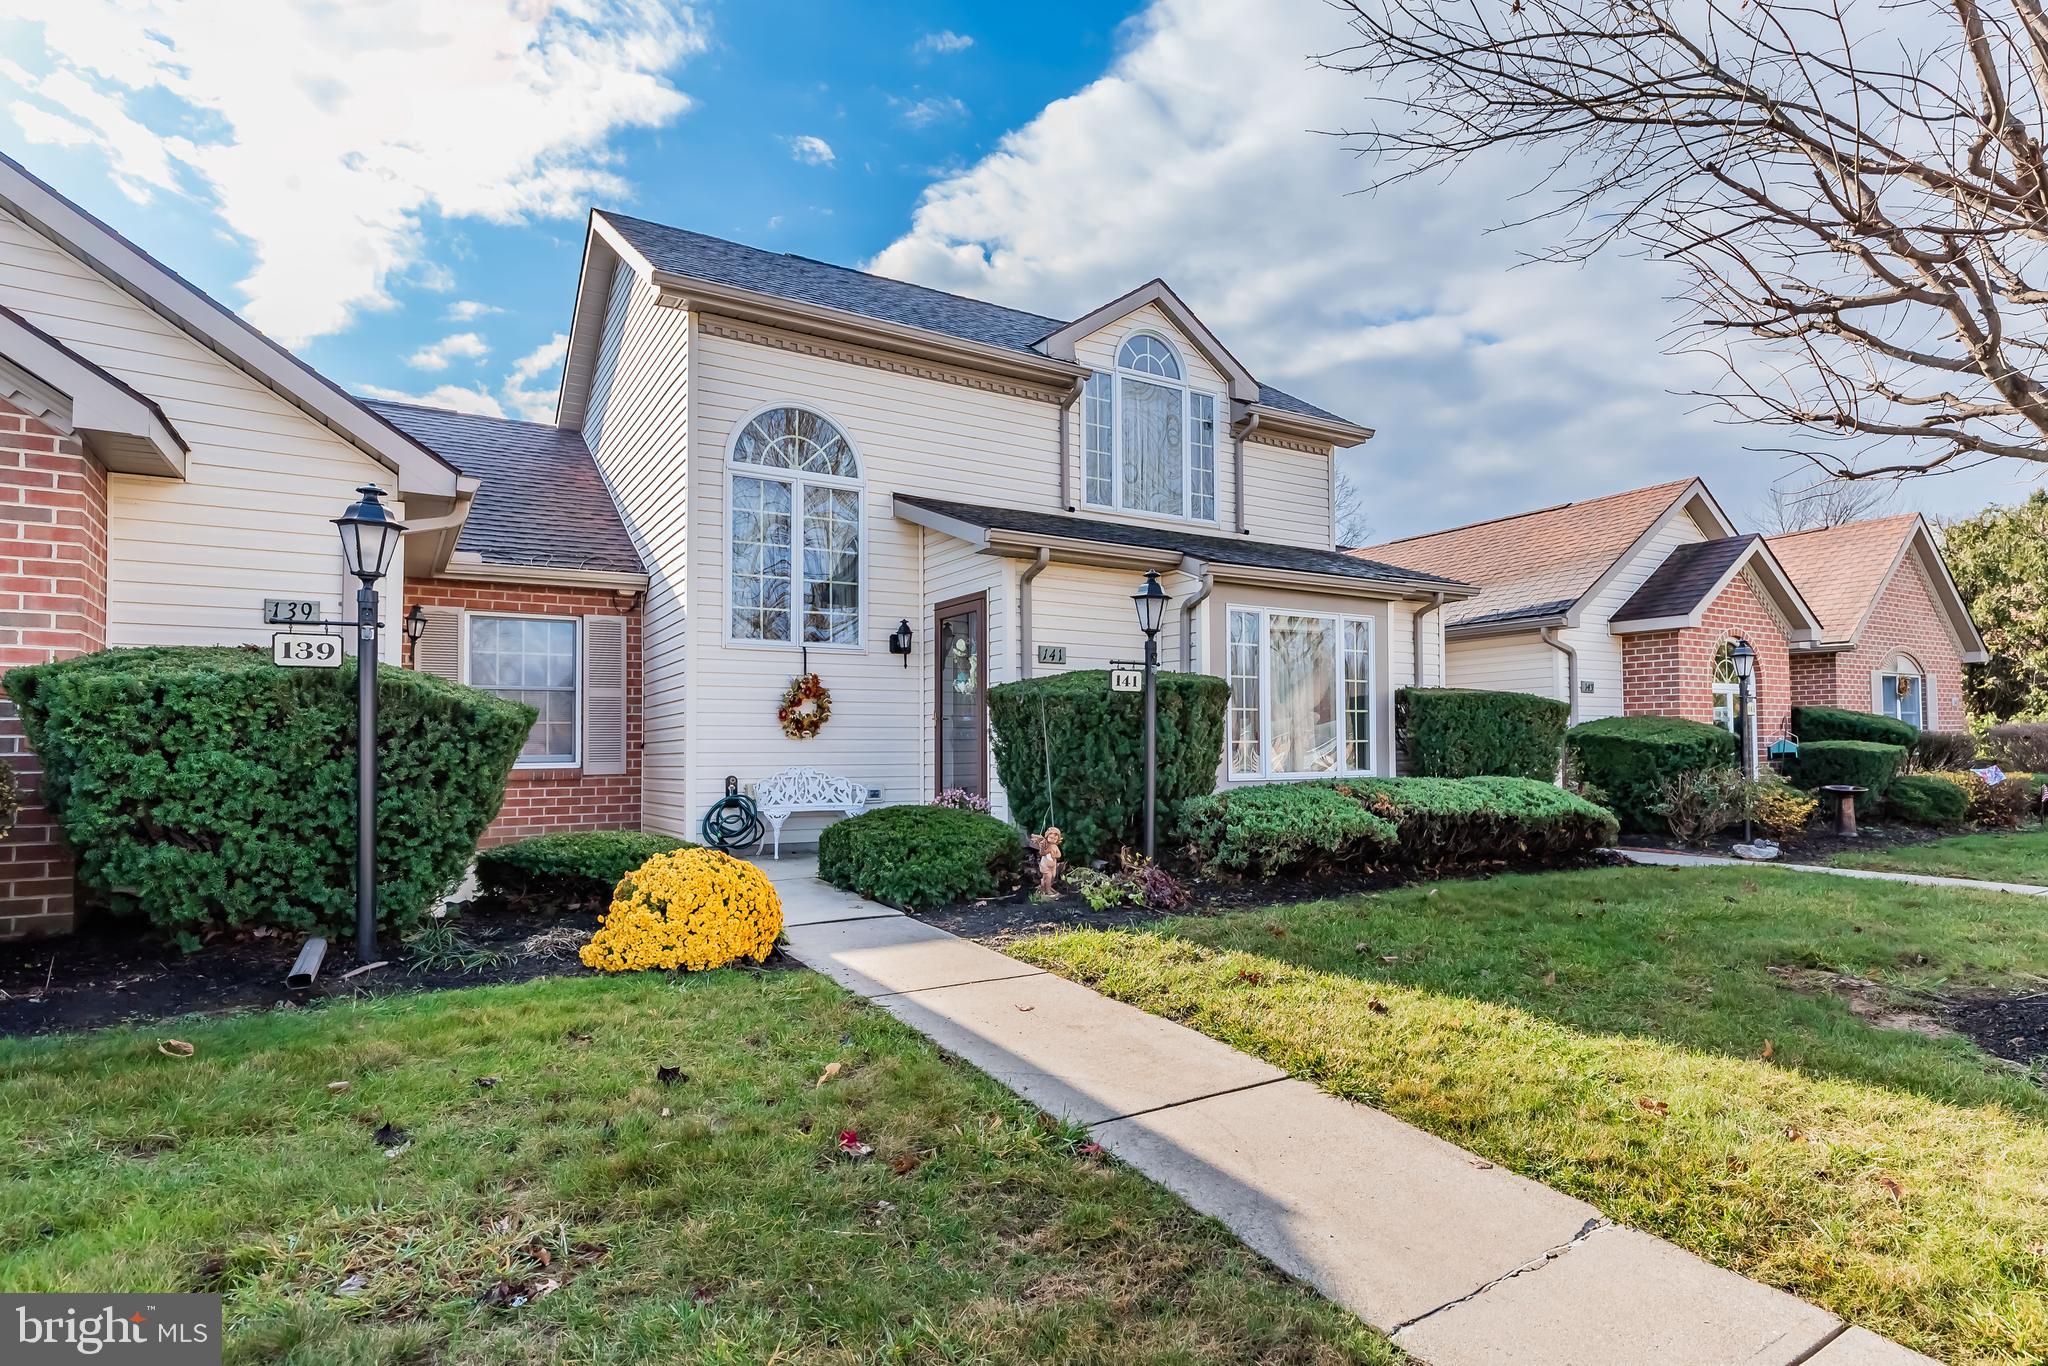
NEW PRICE! If you are looking for a home  that combines functionality, comfort and style, look no further! Welcome to maintenance free living in Forest Meadows.  With over 1,400 square feet of living space you will not lack storage space or feel confined.  The main level features all you will need for comfort - - - living room, dining room, den/ tv room, primary bedroom and full bath with laundry.  Comfortable and efficient kitchen is open to the dining area so you will never miss out on the conversation while entertaining!  Upstairs you will discover a loft bedroom with vaulted ceiling, 2nd full bath and closet perfect for when the out of town kids come to visit OR turn this in to a second living room or tv room! Outside you will find a private patio leading to the oversized 2 car garage with plenty of storage - - no more up and down basement steps! Lovely community with sidewalks to stroll and close to medical facilities, grocery, banking and eateries!
#PACB2037190

CARLISLE

141 STRAYER DRIVE

2 Beds

2 Baths

1,410 Sq.Ft.

$235,000

MLS#: PACB2037190
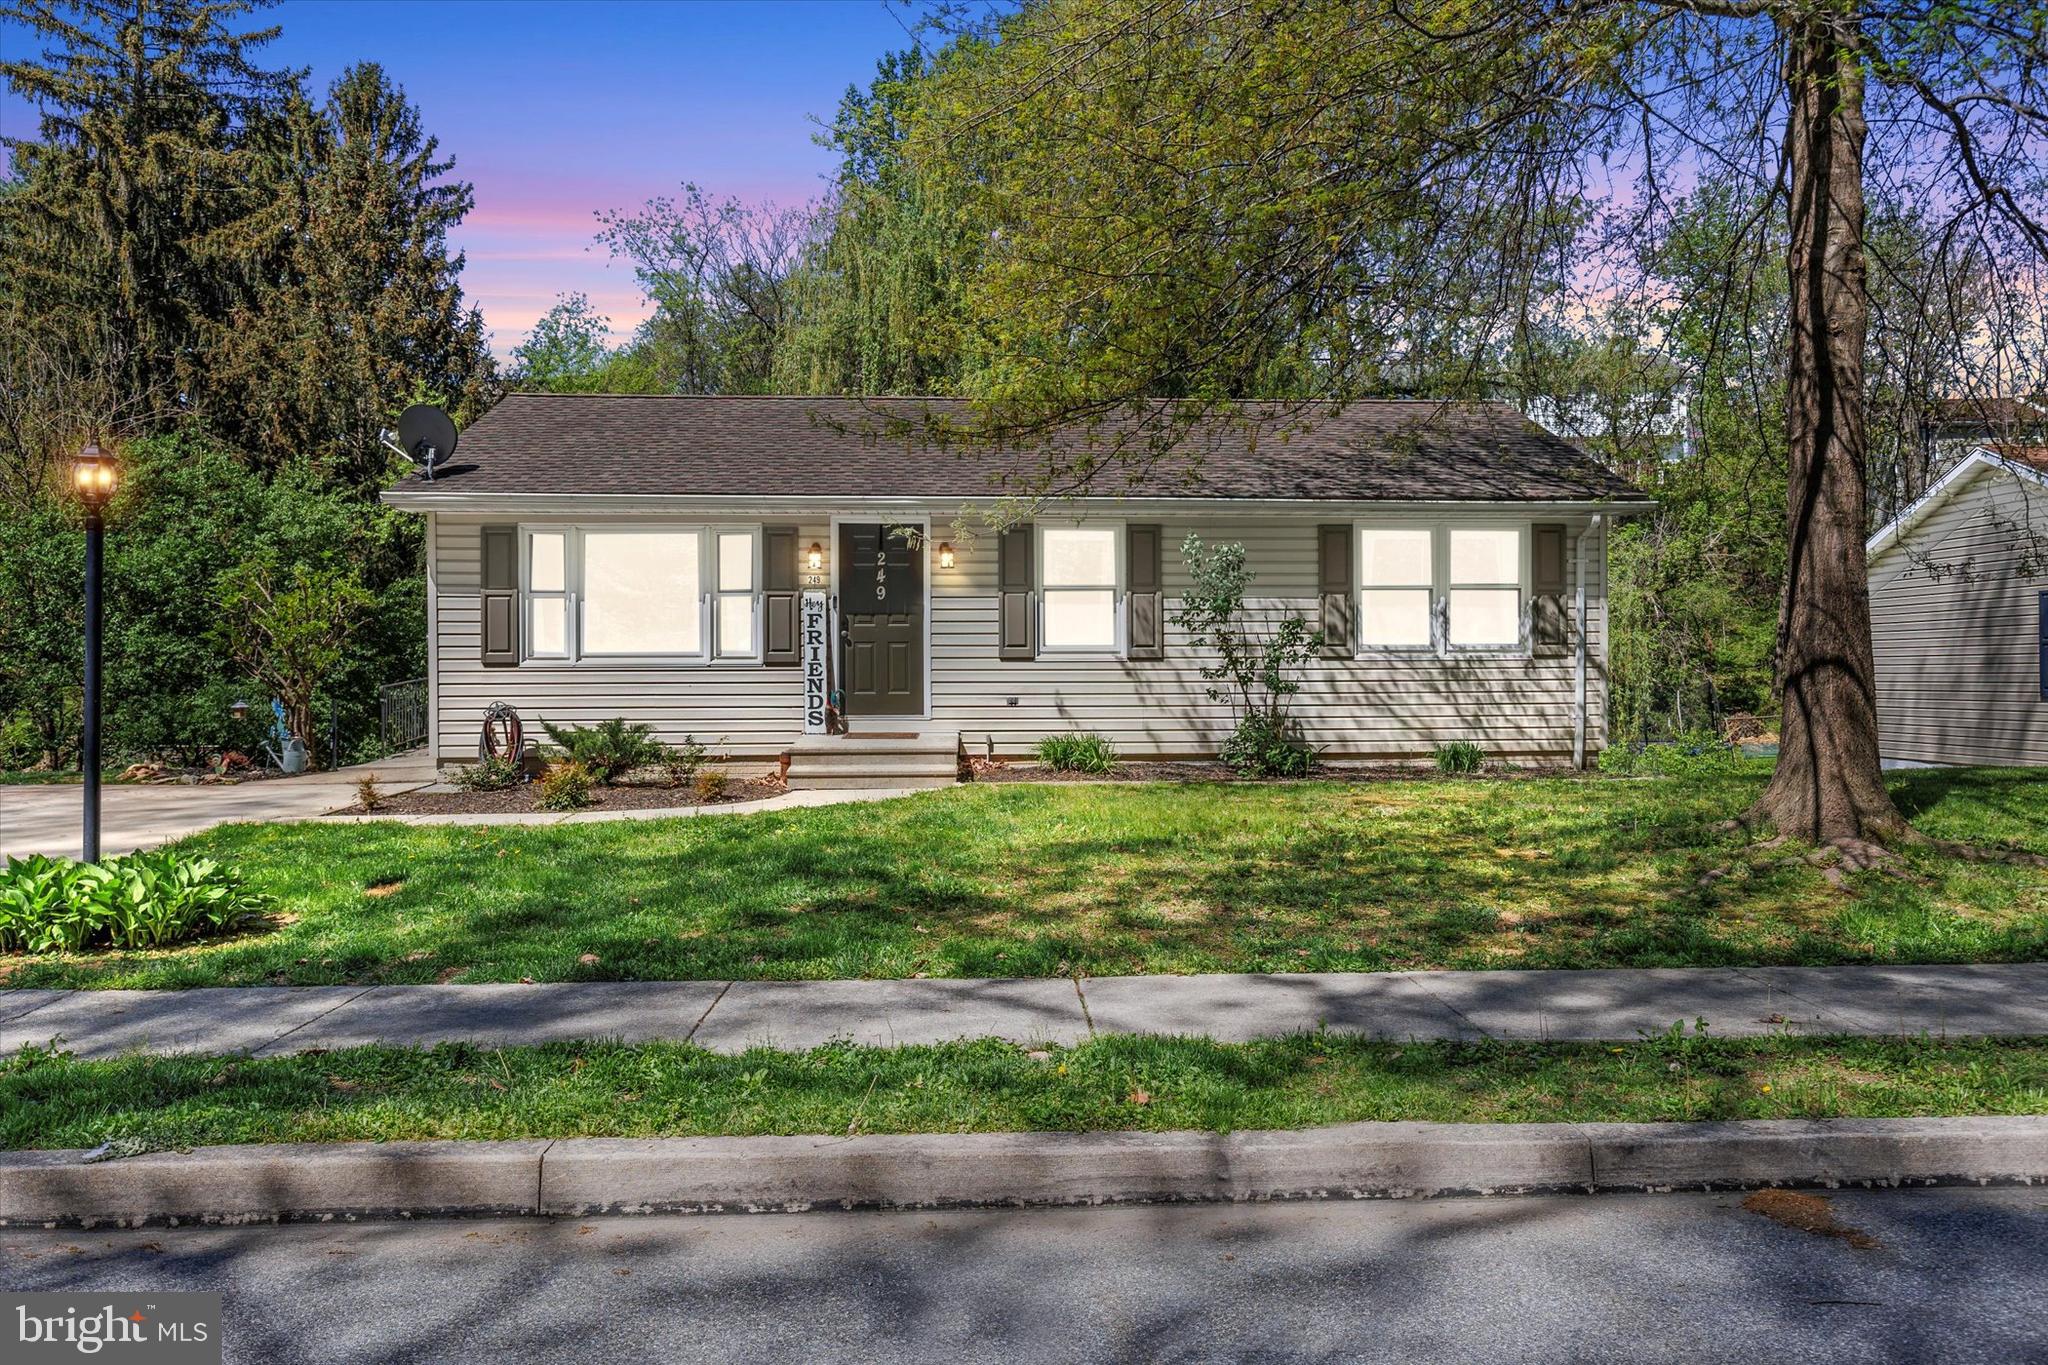
Welcome to your dream home!
Located just minutes from Codorus State Park, the Maryland line, South Western Schools, and a variety of restaurants and shopping areas, this beautifully maintained property offers both convenience and tranquility. Nestled in a quiet area with minimal traffic, you’ll enjoy peace and privacy without sacrificing easy access to amenities.

Step outside onto the Trex deck, perfect for relaxing or entertaining, shaded by mature trees. Inside, the kitchen features stunning quartz countertops and a stylish tile backsplash, while the main floor bathroom is enhanced with elegant granite finishes. The fully finished lower level offers a walk-out basement that opens to a charming bridge overlooking a serene stream — providing additional living space and a peaceful outdoor escape.

Move-in ready and waiting for you to call it home!
#PAYK2080802

HANOVER

249 BREEZEWOOD DRIVE

3 Beds

2 Baths

1,500 Sq.Ft.

$269,900

MLS#: PAYK2080802
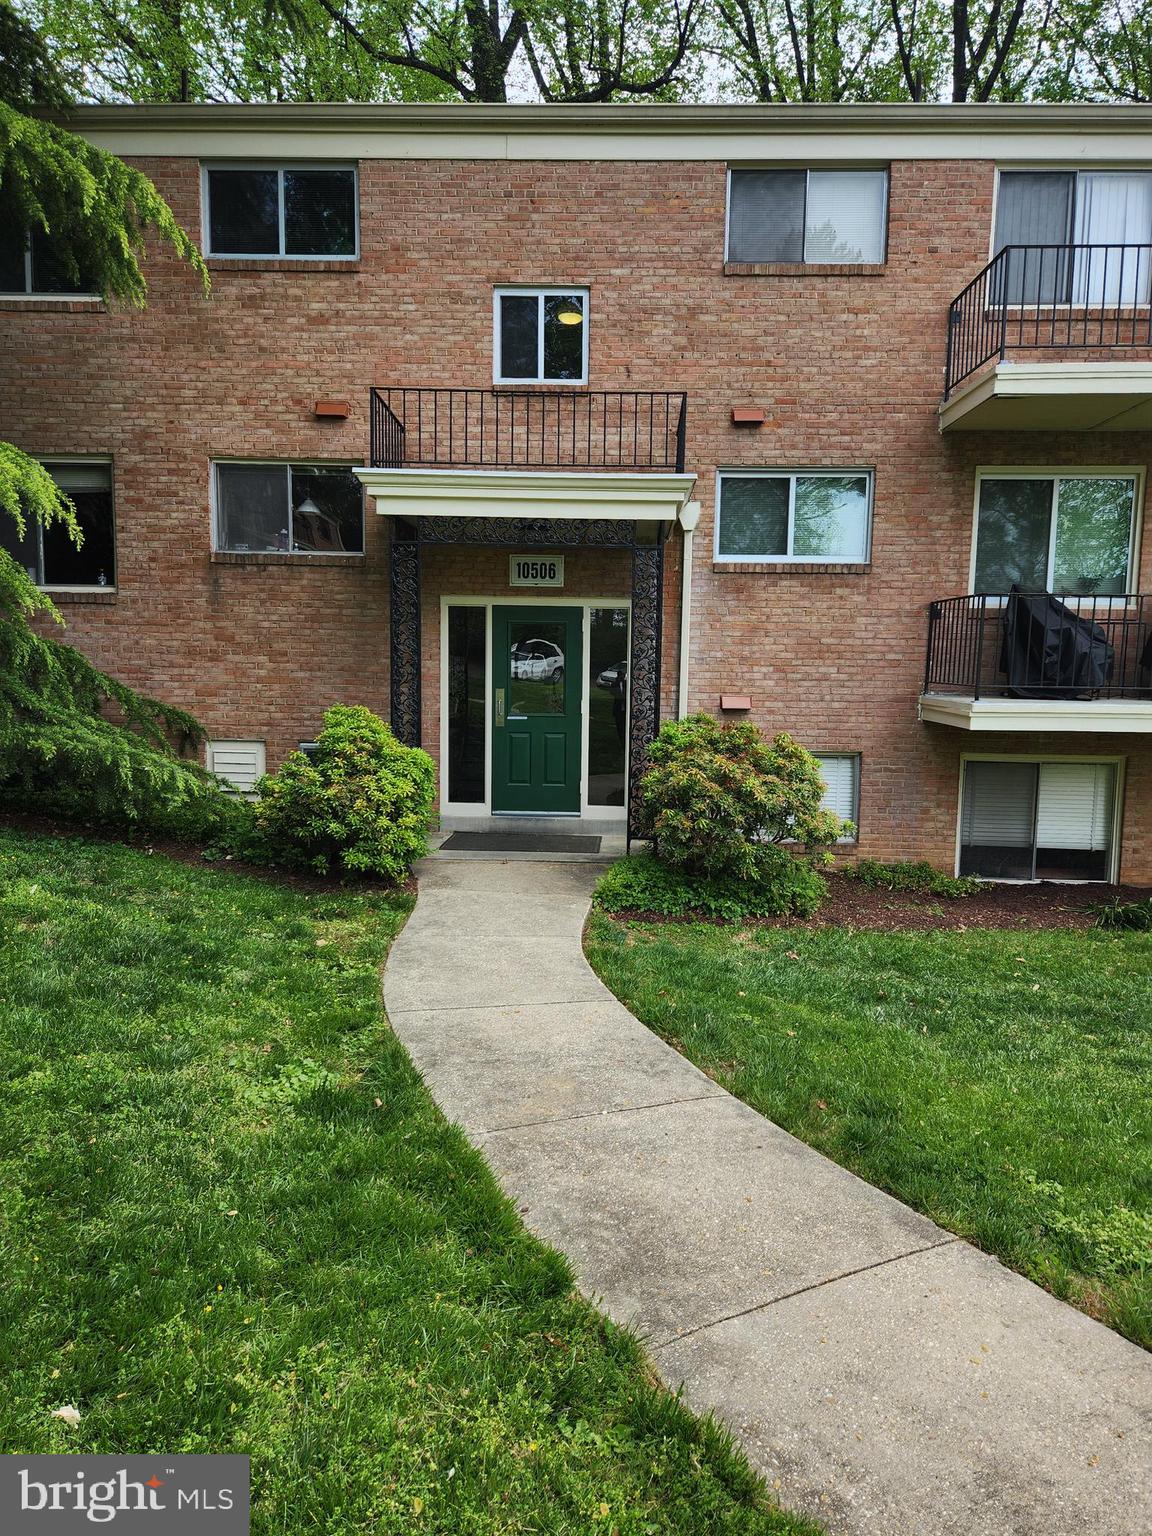
BIG 1 BR 1 BT CONDO ON 2ND FLOOR . NEW KITCHEN CABINET, NEW COUNTER TOPS , NEW KITCHEN FLOOR. CLEAN AND WELL MAINTAINED. CONDO FEE INCLUDES  ELECTRIC, COOLING, HEATING ,WATER AND PARKING.
#MDMC2175762

BETHESDA

10506 WEYMOUTH STREET W-102

1 Beds

1 Baths

779 Sq.Ft.

$250,000

MLS#: MDMC2175762
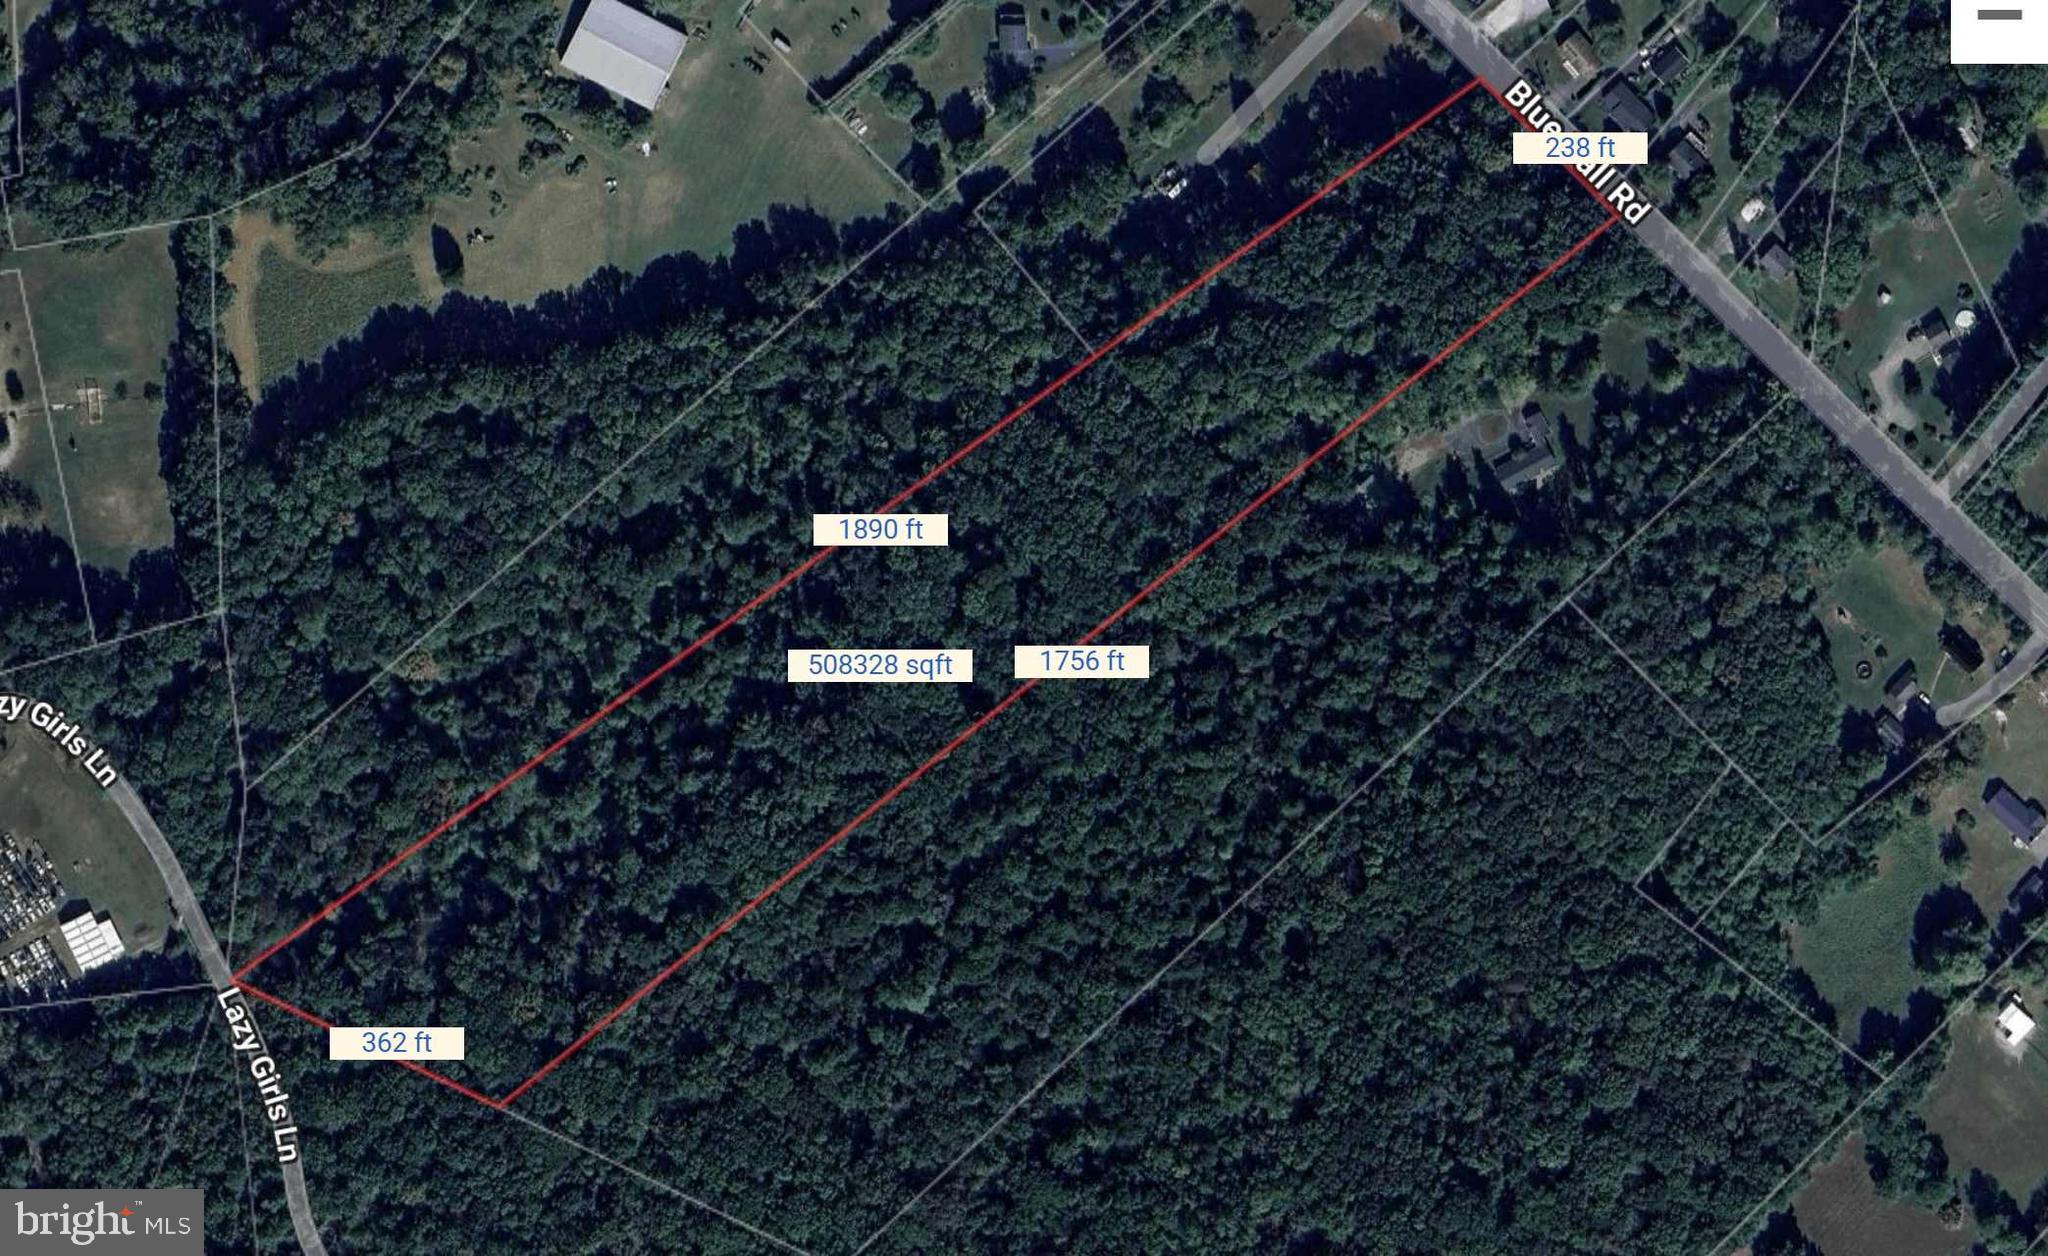
Great for Hunting !!
#MDCC2016560

ELKTON

BLUE BALL ROAD

None Beds

None Baths

13.77 acres

$100,000

MLS#: MDCC2016560

1 ... 656 657 658 659 660 ... 666
* Listings identified with the FMLS IDX logo come from FMLS and are held by brokerage firms other than the owner of this website. The listing brokerage is identified in any listing details. Information is deemed reliable but is not guaranteed. If you believe any FMLS listing contains material that infringes your copyrighted work please review our DMCA policy and learn how to submit a takedown request. © 2024. First Multiple Listing Service, Inc.

Send a message

Message successfully sent.

Your message

What is 3 + 4 ?

Reason for contacting?

I agree to receive email communication and understand I can unsubscribe at any time.

I agree to be contacted by Charis Realty Group - Christine Issler, Broker via call, email, and text for real estate services. To opt out, you can reply 'stop' at any time or reply 'help' for assistance. You can also click the unsubscribe link in the emails. Message and data rates may apply. Message frequency may vary. Privacy Policy

Sign Out

Virtual Assistant

Would you like to take the next step with this property? We can help you schedule a showing or virtual tour, or send you more details.

Yes, I would like more information.

Thank You for Your Reply, One of Our Agents will contact you as soon as possible

No, maybe later.

Thank you, you can always contact me via email, phone number or through the contact form.

Realhub AI

Lucy - Your AI-Powered Realtor

Update Your Temporary Password

Personalize your search

Enter your email and we'll notify you immediately when new listings match what you're looking for.

or enter email address

Already have an account ? Login here

Continue your home search

I agree to receive communications and understand I can unsubscribe at any time.

I agree to be contacted by Charis Realty Group - Christine Issler, Broker via call, email, and text for real estate services. To opt out, you can reply 'stop' at any time or reply 'help' for assistance. You can also click the unsubscribe link in the emails. Message and data rates may apply. Message frequency may vary. Privacy Policy

Already have an account ? Login here

We use cookies

We use cookies primarily for analytics to enhance your experience. By accepting, you agree to our use of these cookies. You can manage your preferences or learn more about our cookies policy.