Properties

Browse or get in touch to schedule a walkthrough.

  • Nearby me
Price range

Popular Features

Community Features

Association

Property Features

Waterfront

View

Exterior Features

Interior Features

Style

1131157 properties match your criteria

Updated 1 minute ago

E-Alert name
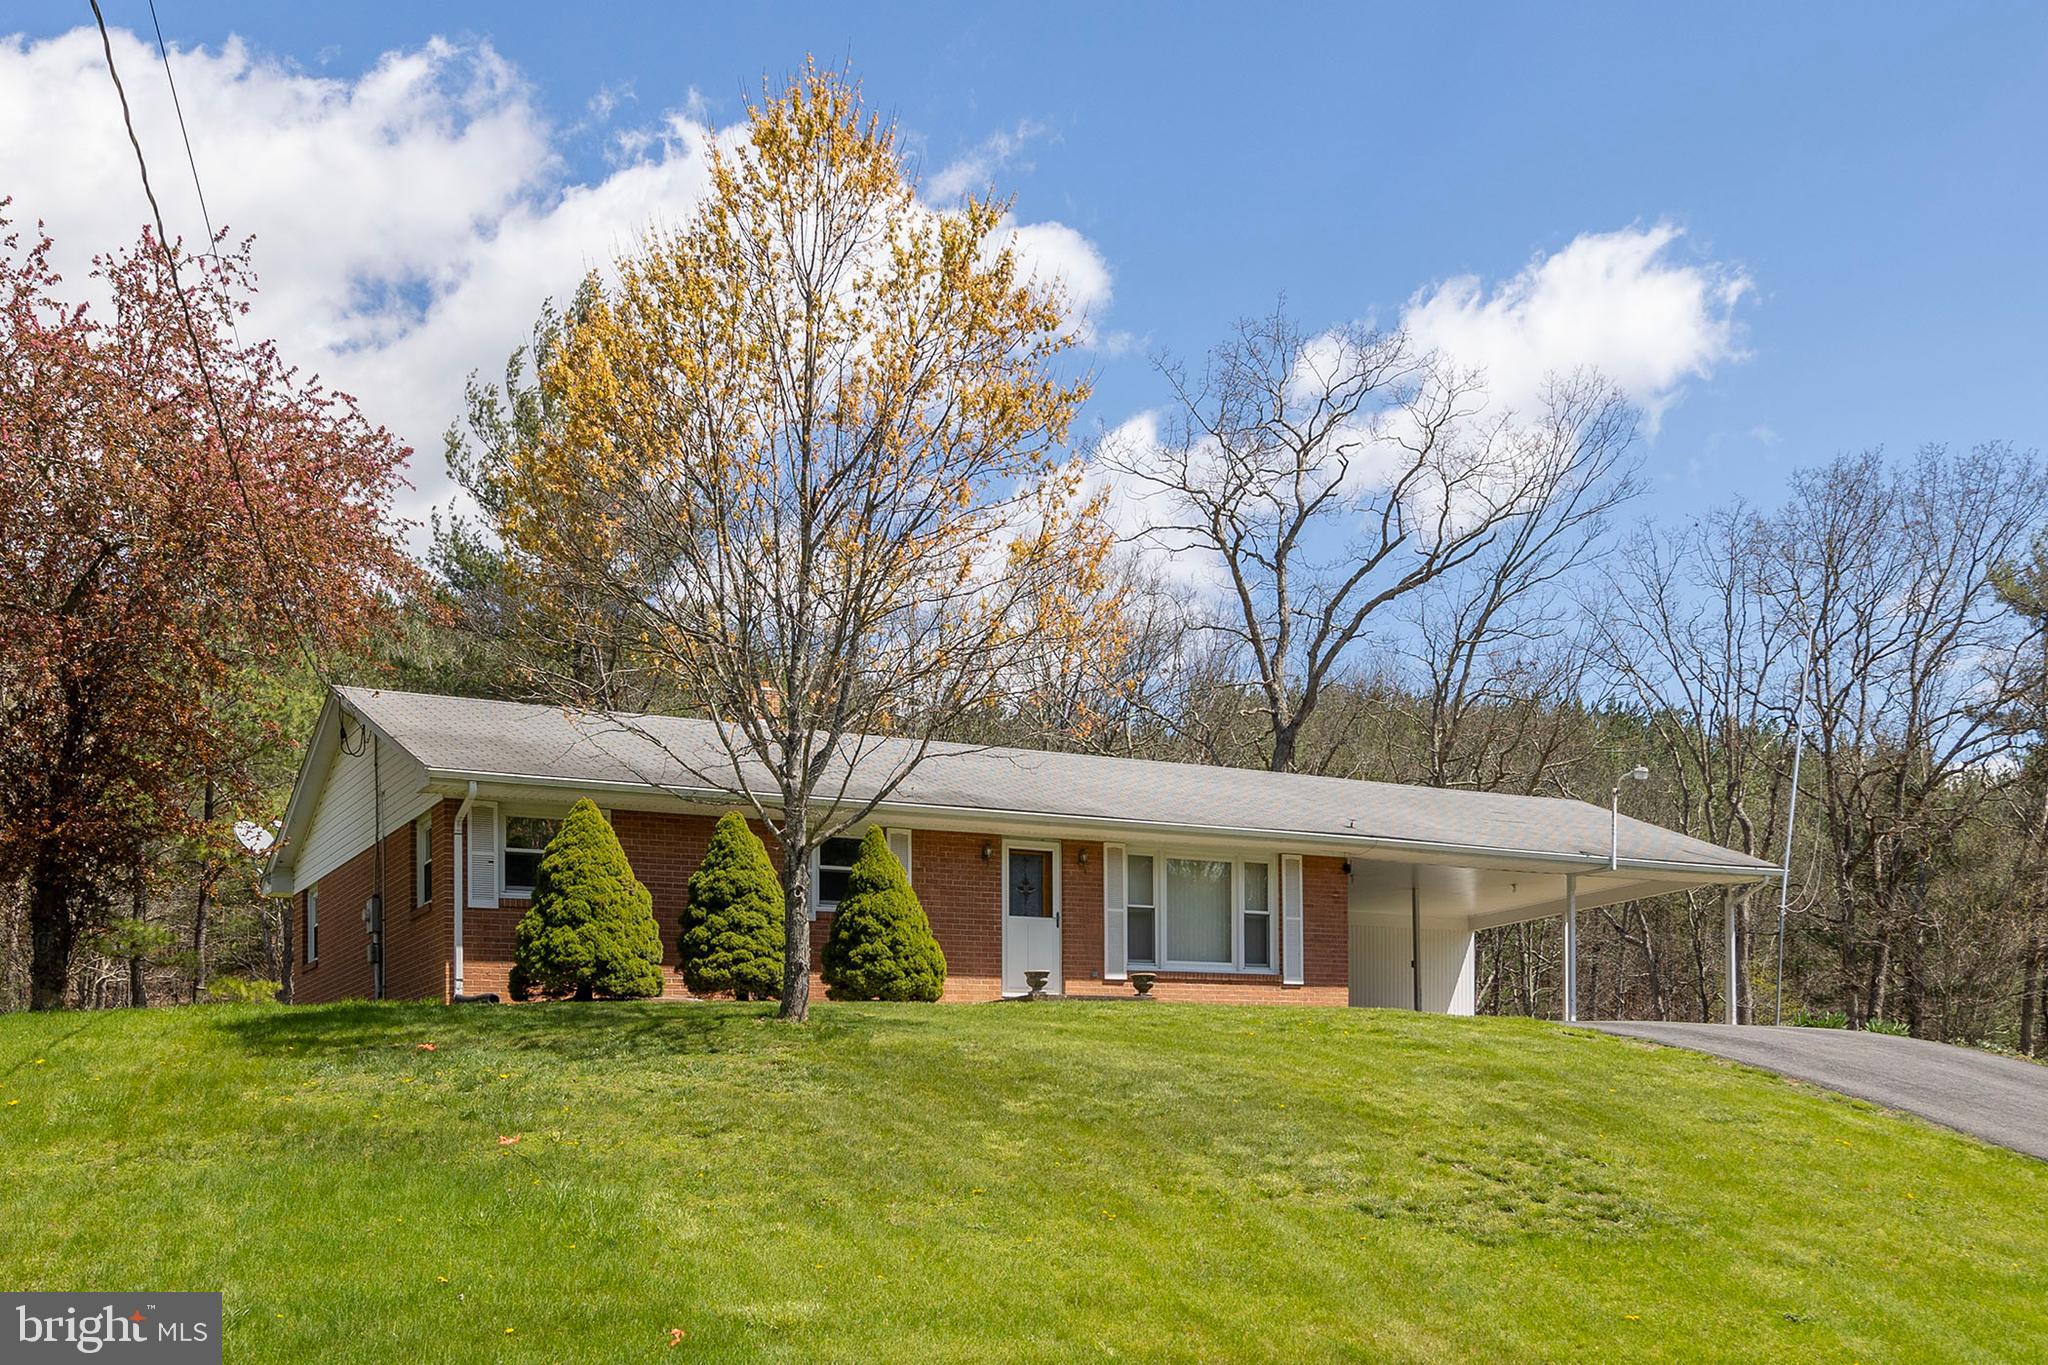
BUILT TO LAST A LIFETIME.....IMMACULATE BRICK RANCHER FROM AN ERA WHEN HOMES WERE BUILT STRONG AND PRIDE OF OWNERSHIP WAS PARAMOUNT. PERCHED ON A KNOLL OFFERING GREAT VIEWS OF NORTH RIVER MOUNTAIN AND FRONTING ON A QUIET PAVED COUNTRY ROAD, THE SETTING IS WHAT WV LIVING IS ALL ABOUT.....LUSH GREEN LAWN IN THE FRONT AND SEASONAL STREAM IN THE BACK, 1.27 UNRESTRICTED ACRES BUT IT FEELS BIGGER. BUILT IN 1964 BUT IT DOESN'T SHOW IT'S AGE A BIT, IT'S EVIDENT THIS HOME HAS BEEN WELL CARED FOR. ORIGINAL HARDWOOD FLOORS IN BEDROOMS & ORIGINAL KITCHEN CABINETS LOOK BRAND NEW, PERGO FLOORING IN LIVING ROOM AND VINYL REPLACEMENT WINDOWS. THE UPSTAIRS BATHROOM WILL BE BACK IN STYLE BEFORE YOU KNOW IT! PAVED DRIVEWAY AND MASSIVE CARPORT WITH STORAGE ROOM. THE BASEMENT IS PRACTICALLY FULLY FINISHED WITH A BED AND A BATH....4 BED, 2 BATH TOTAL. STAY CONNECTED WITH JUST INSTALLED FRONTIER FIBER INTERNET! YOU'RE GETTING YOUR MONIES WORTH WITH THIS HOME.....AN IMMACULATE BRICK HOME WITH OVER 2400 SQ FT OF FINISHED SPACE, ON A BEAUTIFUL LOT IN A CONVENIENT COUNTRY LOCATION. NOT SURE WHAT MORE YOU COULD ASK FOR....
#WVHS2006016

AUGUSTA

6363 NORTH TEXAS ROAD

4 Beds

2 Baths

2,432 Sq.Ft.

$235,000

MLS#: WVHS2006016
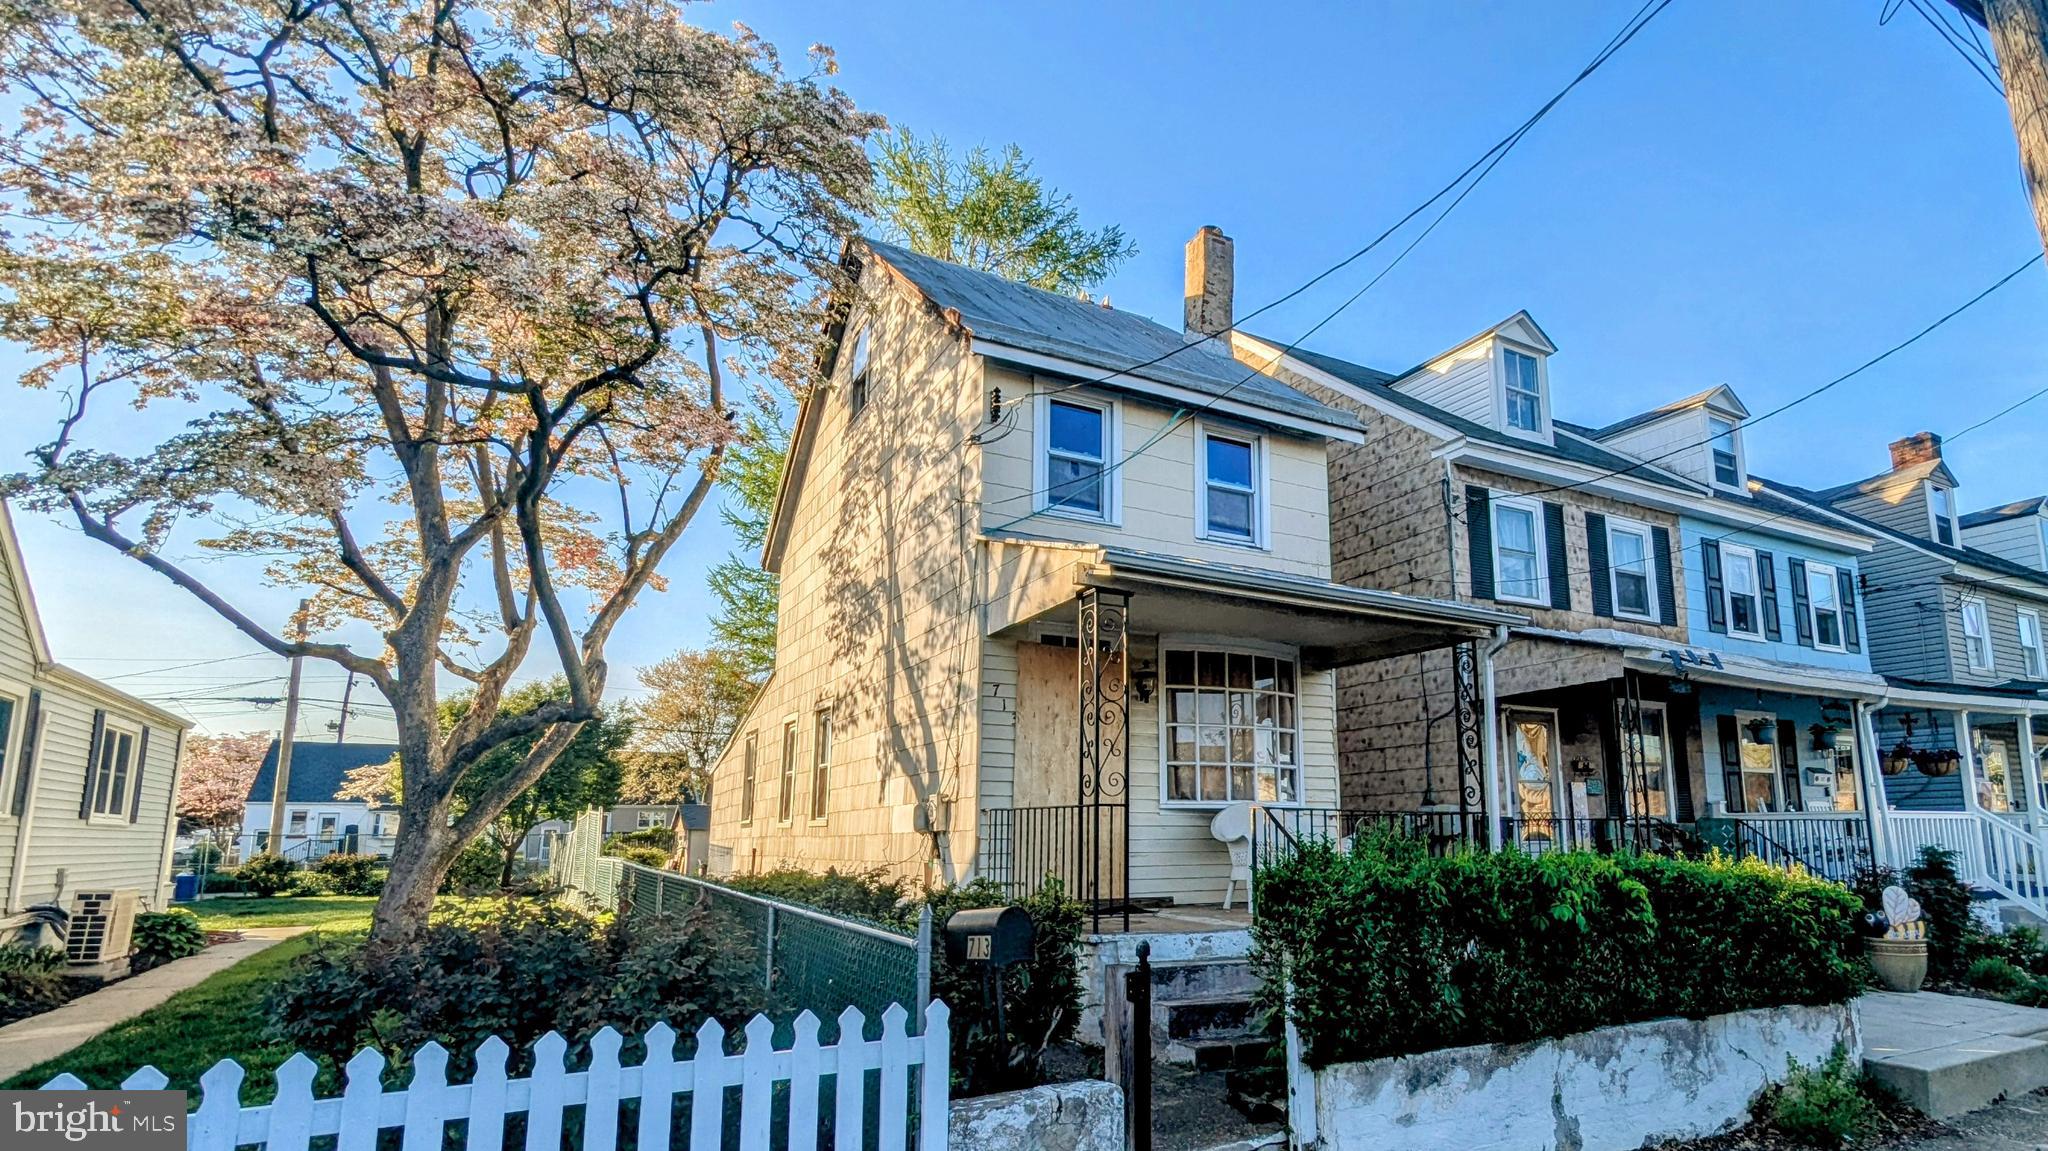
Investor Alert! Fully Detached three-story Row Home with basement in the Garden View neighborhood of Bristol Borough just steps to Septa's Bristol Station! This home is already down to the original studs and ready for your finishing touches! Buy and Sell, Buy and Rent, Buy and Hold...this is a unique opportunity to invest in desirable Bristol Borough and customize to your tastes! Build out the upper level(s) to add significant square footage, bathrooms and VALUE... The flat rear yard offers a spacious, green setting for future residents as well as possible multi-car Off-Street Parking accessible from Headley St. This property will be sold strictly "As Is" with buyer fully responsible for all Zoning and Municipal Requirements, Permits and Inspections. The condition of this property will require Cash Offers Only.
#PABU2094492

BRISTOL

713 GARDEN STREET

3 Beds

1 Baths

1,066 Sq.Ft.

$150,000

MLS#: PABU2094492
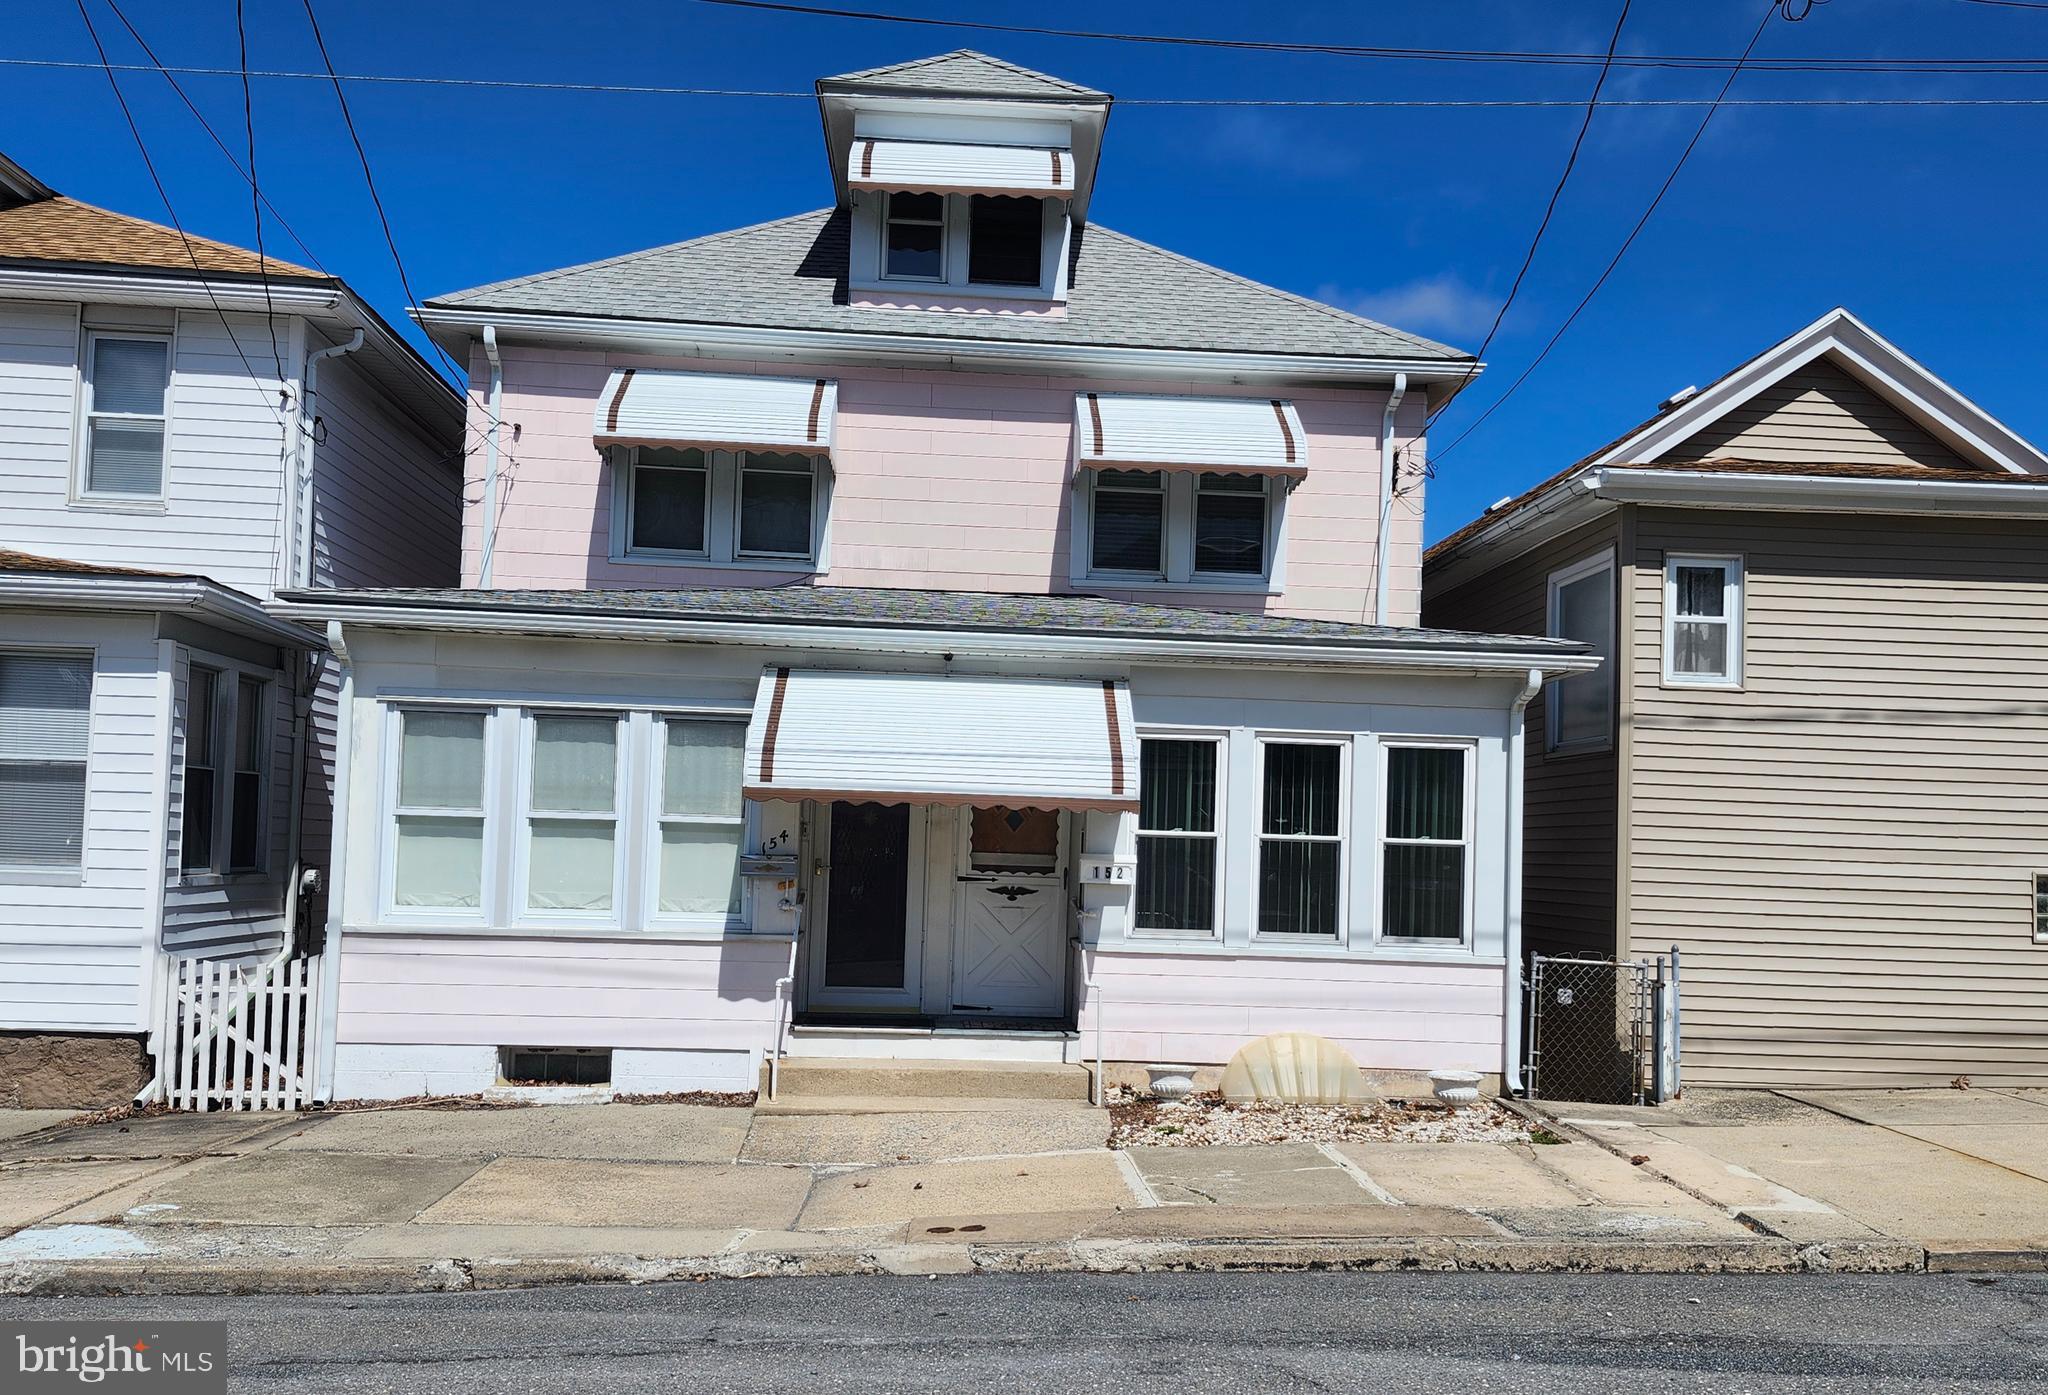
Multiple Offers Received!! Calling Highest & Best By Monday 4/7 At (6 PM)
Welcome to this WELL-kept, charming twin!
Upon entering the front door you'll be greeted by the 3-season room and this space alone, has many great possibilities.  Once you are done imagining what you would utilize this space for, it's time to enter into the Living room/Sitting room.
Look up and spot the eye-catching chandelier! It is a beauty!! It is setting the tone for some Vintage Vibes as we continue this small written house tour followed by some pictures!
To the right is a powder room, which is perfect, or shall I say convenient for when you are hanging in the main level of the home, or the 2nd floor full bathroom becomes occupied. Some may appreciate this! Plus it has new flooring!
Definitely can't miss the Paned glass door leading to a Second living room, Sitting-room, or perhaps the space you'll call the dining-room! Just a little more character to this adorable home.  Take notice to a few of the beautiful doors through-out the home.  
Let's keep going, right into the Eat- in kitchen that also speaks Vintage Charm!  
Plenty of counter and cabinet space!
Oh, why yes......that is an enclosed porch off of the kitchen, right before you head outside to the back yard. The enclosed back porch is just another space in this home to utilize, decorate or both, whatever makes you happy!
Green thumb? If so, perhaps you can take over the garden and plant your favorites vegetables/flowers.....
The garden area is fenced in and ready for someone's horticultural expertise! 
Look to the end of the yard.......
How about parking? 
From street parking to private rear parking.  
The Private Parking area measures approx. 15x25
Since we entered the front door and zipped right through the main level to the backyard, let's head back inside......We have to head upstairs!
3 well-kept bedrooms and a full bath on the upper level awaits you.
The Hallway and Front Bedroom have (Newer Carpet.)
The Middle Bedroom and Main Bath have (Newer Floors.)
Need storage? The attic will definitely provide that as well, being it is 39x11 and that is some great space to tuck away all of your seasonal decorations and more.
Wondering about the basement?
Not only does it come with a washer, dryer and a utility sink....it also provides a great space for hobbies and additional storage. Storage, Storage, Storage!
And.......Exit right out of the basement door to the backyard. 
So, when the home new owner is working in the garden, they can head into the basement and make use of that big porcelain sink! It's the little things, the convenience....
Or....carry your freshly laundered sheets outside to hang in the warm summer breeze!
Are you ready to see this sweet home for yourself?
Schedule your showing today!
#PACC2005714

SUMMIT HILL

152 W FELL STREET

3 Beds

1 Baths

1,170 Sq.Ft.

$99,000

MLS#: PACC2005714
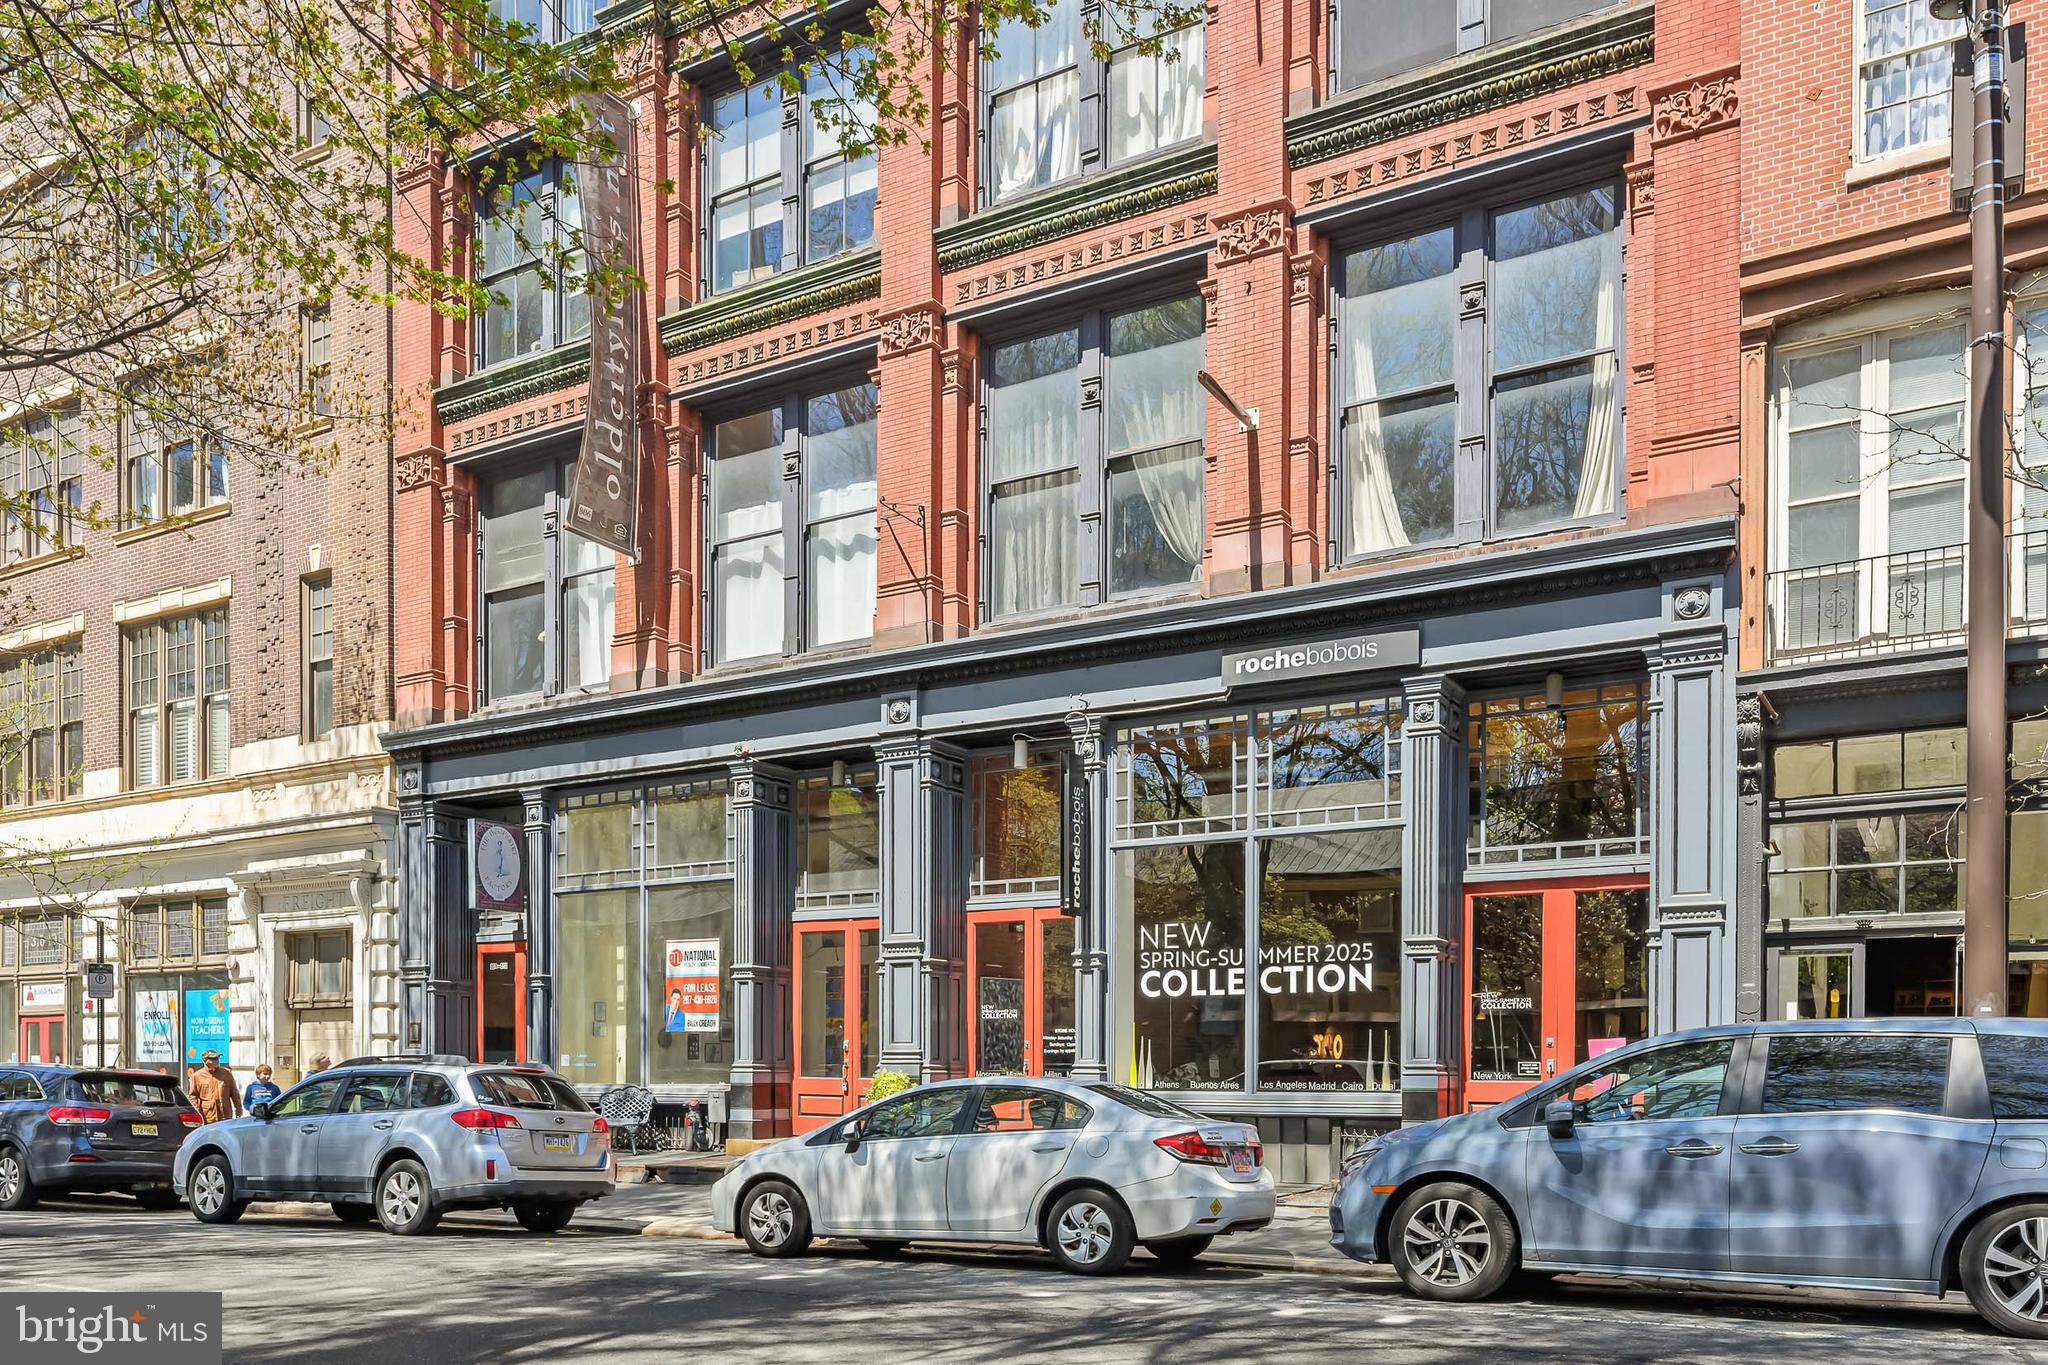
Welcome to the historic Hoopskirt Factory located in the heart of Old City Philadelphia! This ​elevator building unit is located on a tree lined street; offering great views of the Historic Arch Street Meeting House and Old City! The kitchen is located to the left of the entry door and features sleek countertops, white subway tile backsplash, stainless steel appliances and a desirable amount of cabinets for storage. The dining area and living room both feature an abundance of natural light! The living room boasts vaulted ceilings dressed with heavy timber, tall industrial style windows and exposed brick walls. In the rear of the unit there is a spacious bedroom with ample closet space and additional industrial windows. Next to the bedroom is a renovated bathroom. Spiral staircase leads up to the loft area. The loft consists of a half bath, equipped with washer/dryer; additional bedroom or office space, looking down on the living area consuming all the natural light. To provide assurances: the HVAC has been replaced in 2018. Located in the historical Old City neighborhood of Philadelphia surrounded by Historic sites such as Elfreths Alley, The Liberty Bell, and The Betsy Ross House. Easy access to major transportation, 2 blocks from I-95, Art Galleries, shopping, incredible restaurants, and everything the neighborhood has to offer. There will be a 12 acre park (Penns Landing Park) to be built 2 blocks away, connecting Old City to Penns Landing. The park will include a wide variety of activities and features, including flexible open space for performances and festivals; food and drink options; a new play area; a relocated RiverRink for ice skating in the Winter; and a water play area to cool off in the Summer. Plans attached. Perfect location for anyone commuting to Center City or to any of the University City schools: Temple, Drexel or Penn! Condo fee covers: Master insurance, water/sewer, common area/exterior maintenance, management, trash and snow removal. Parking is available at the Wyndham on 4th and Arch, or Old City Parking on 2nd for a monthly fee.
#PAPH2472302

PHILADELPHIA

309-13 ARCH STREET 304

1 Beds

1 Baths

927 Sq.Ft.

$349,900

MLS#: PAPH2472302
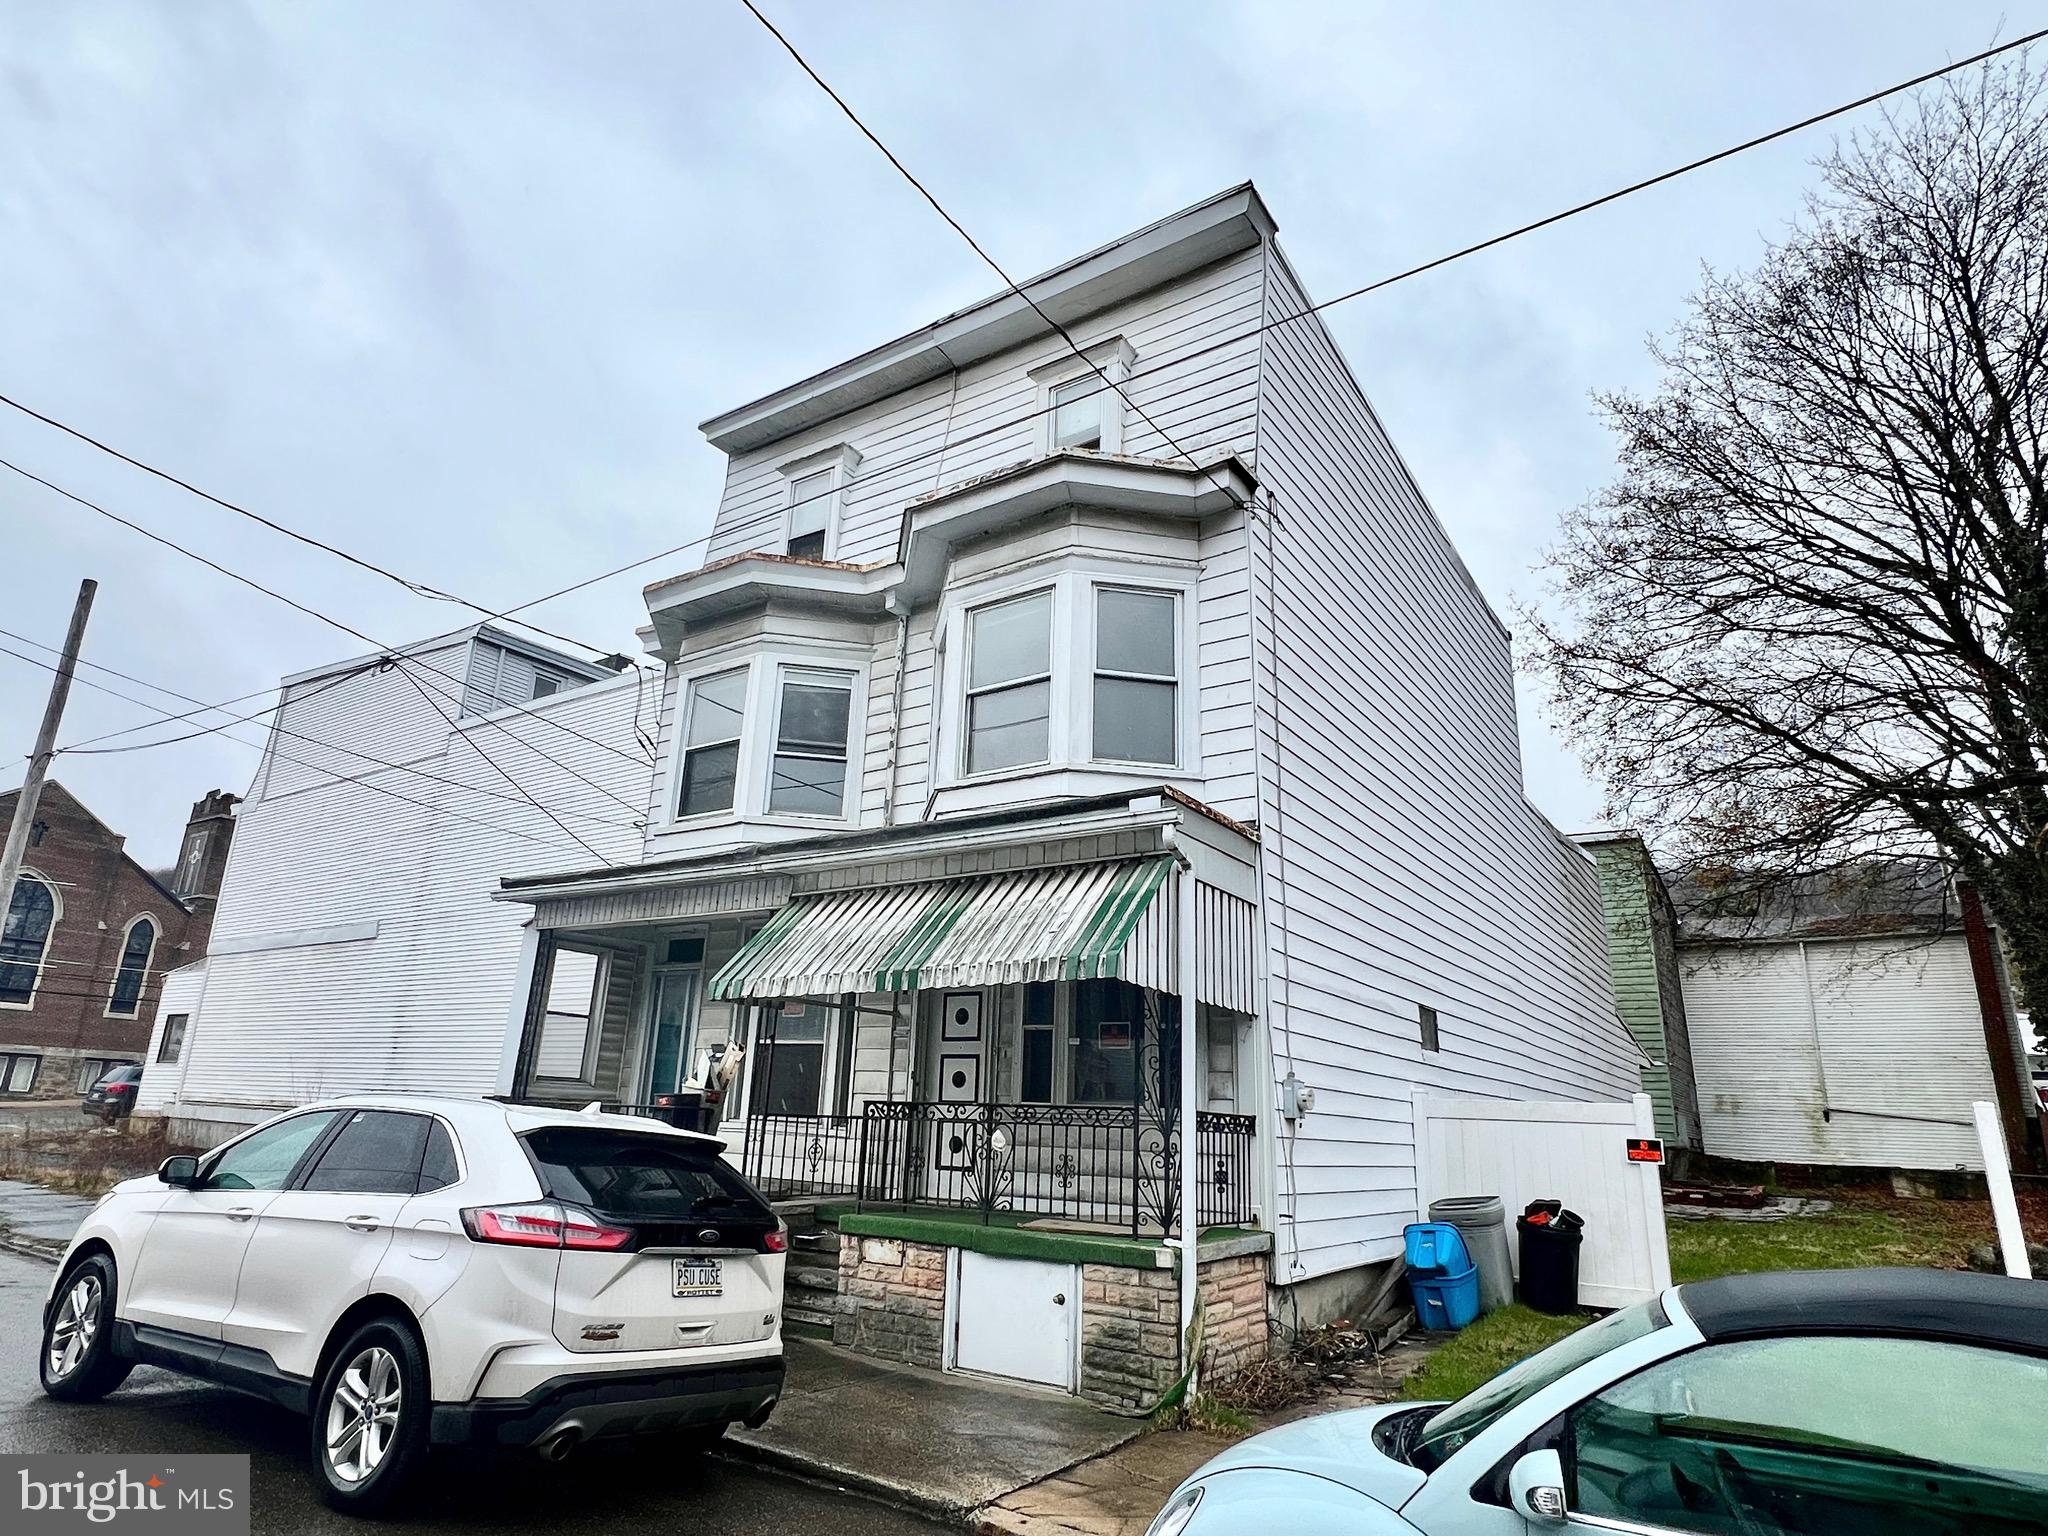
Roll up your sleeves and make these two homes into great investment properties! This sale includes 2-half doubles and a vacant lot - 14-16-18 W. Mahanoy Ave., Mahanoy City. The information provided is for 14 only.  16 side includes a double living room, breakfast room, kitchen on first floor, 3 bedrooms and a full bath on second floor and two more bedrooms on third floor. There are radiators in 14. In 16, there is an oil furnace in basement, but all radiators were removed. Both of these homes are on the same tax ID and deed.  The attached vacant lot is a separate parcel.
#PASK2020778

MAHANOY CITY

14 W MAHANOY STREET

6 Beds

None Baths

3,596 Sq.Ft.

$68,900

MLS#: PASK2020778
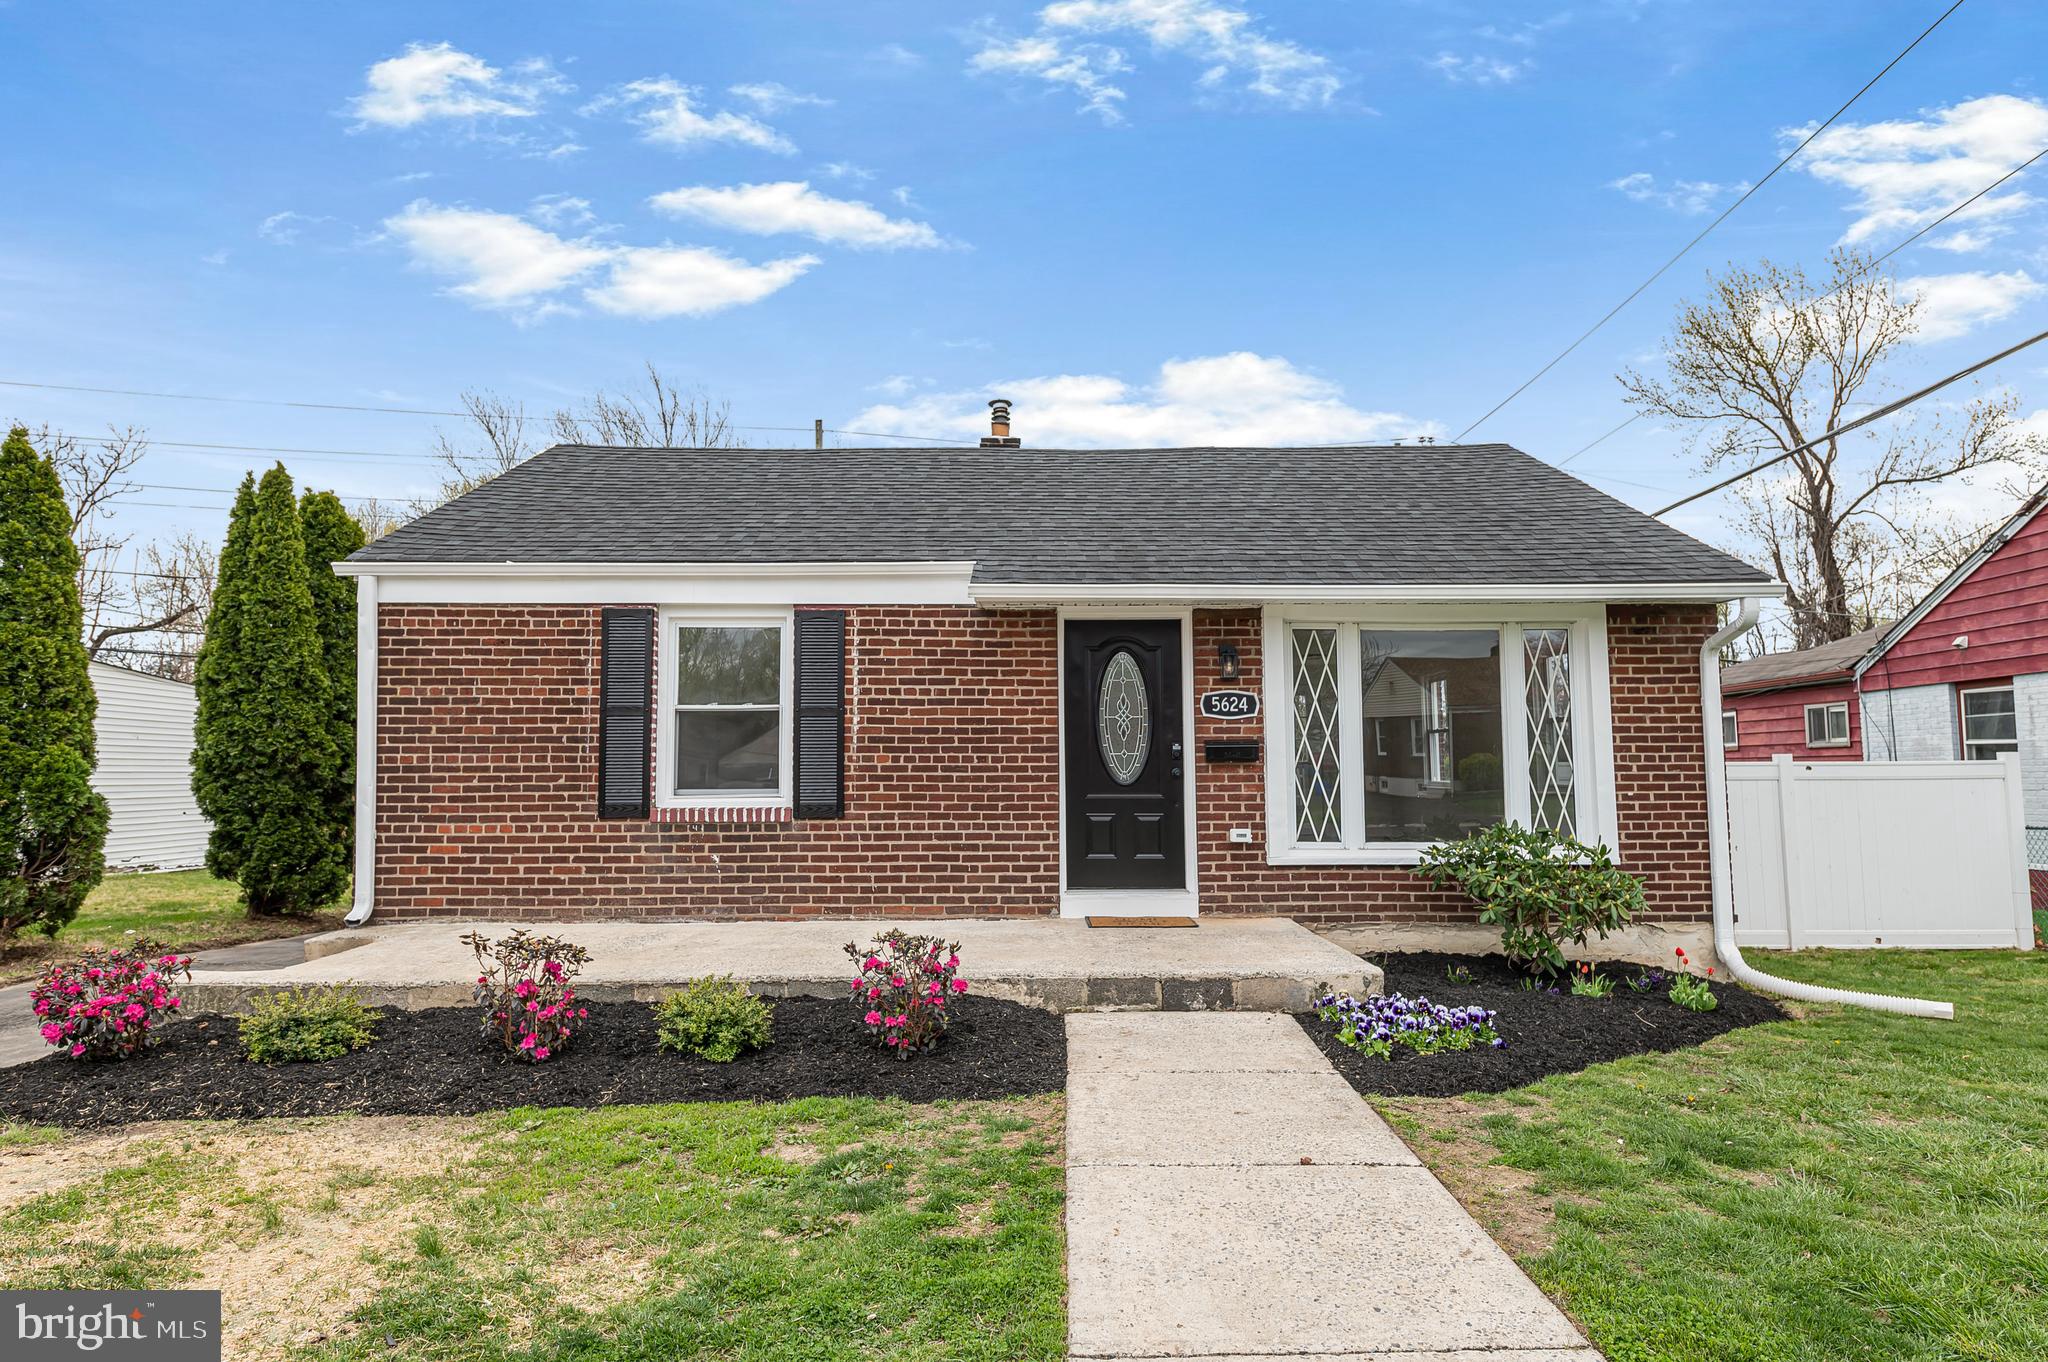
Welcome to your dream home! This fully renovated 3 bedroom, 1.5 bathroom gem in Levittown boasts modern upgrades, stylish finishes, and a warm, inviting atmosphere. Step inside to discover an open concept layout with brand new flooring, fresh paint, and abundant natural light. The sleek kitchen features brand new appliances ready for you to make your favorite meal and entertain your guests! The updated bathrooms showcase contemporary styles and vanities, and with driveway parking, a nice backyard, and brand new mechanics, this house is ready for you to move right in! Schedule a private tour today!
#PABU2092610

LEVITTOWN

5624 FLEETWING DRIVE

3 Beds

1 Baths

1,425 Sq.Ft.

$289,900

MLS#: PABU2092610
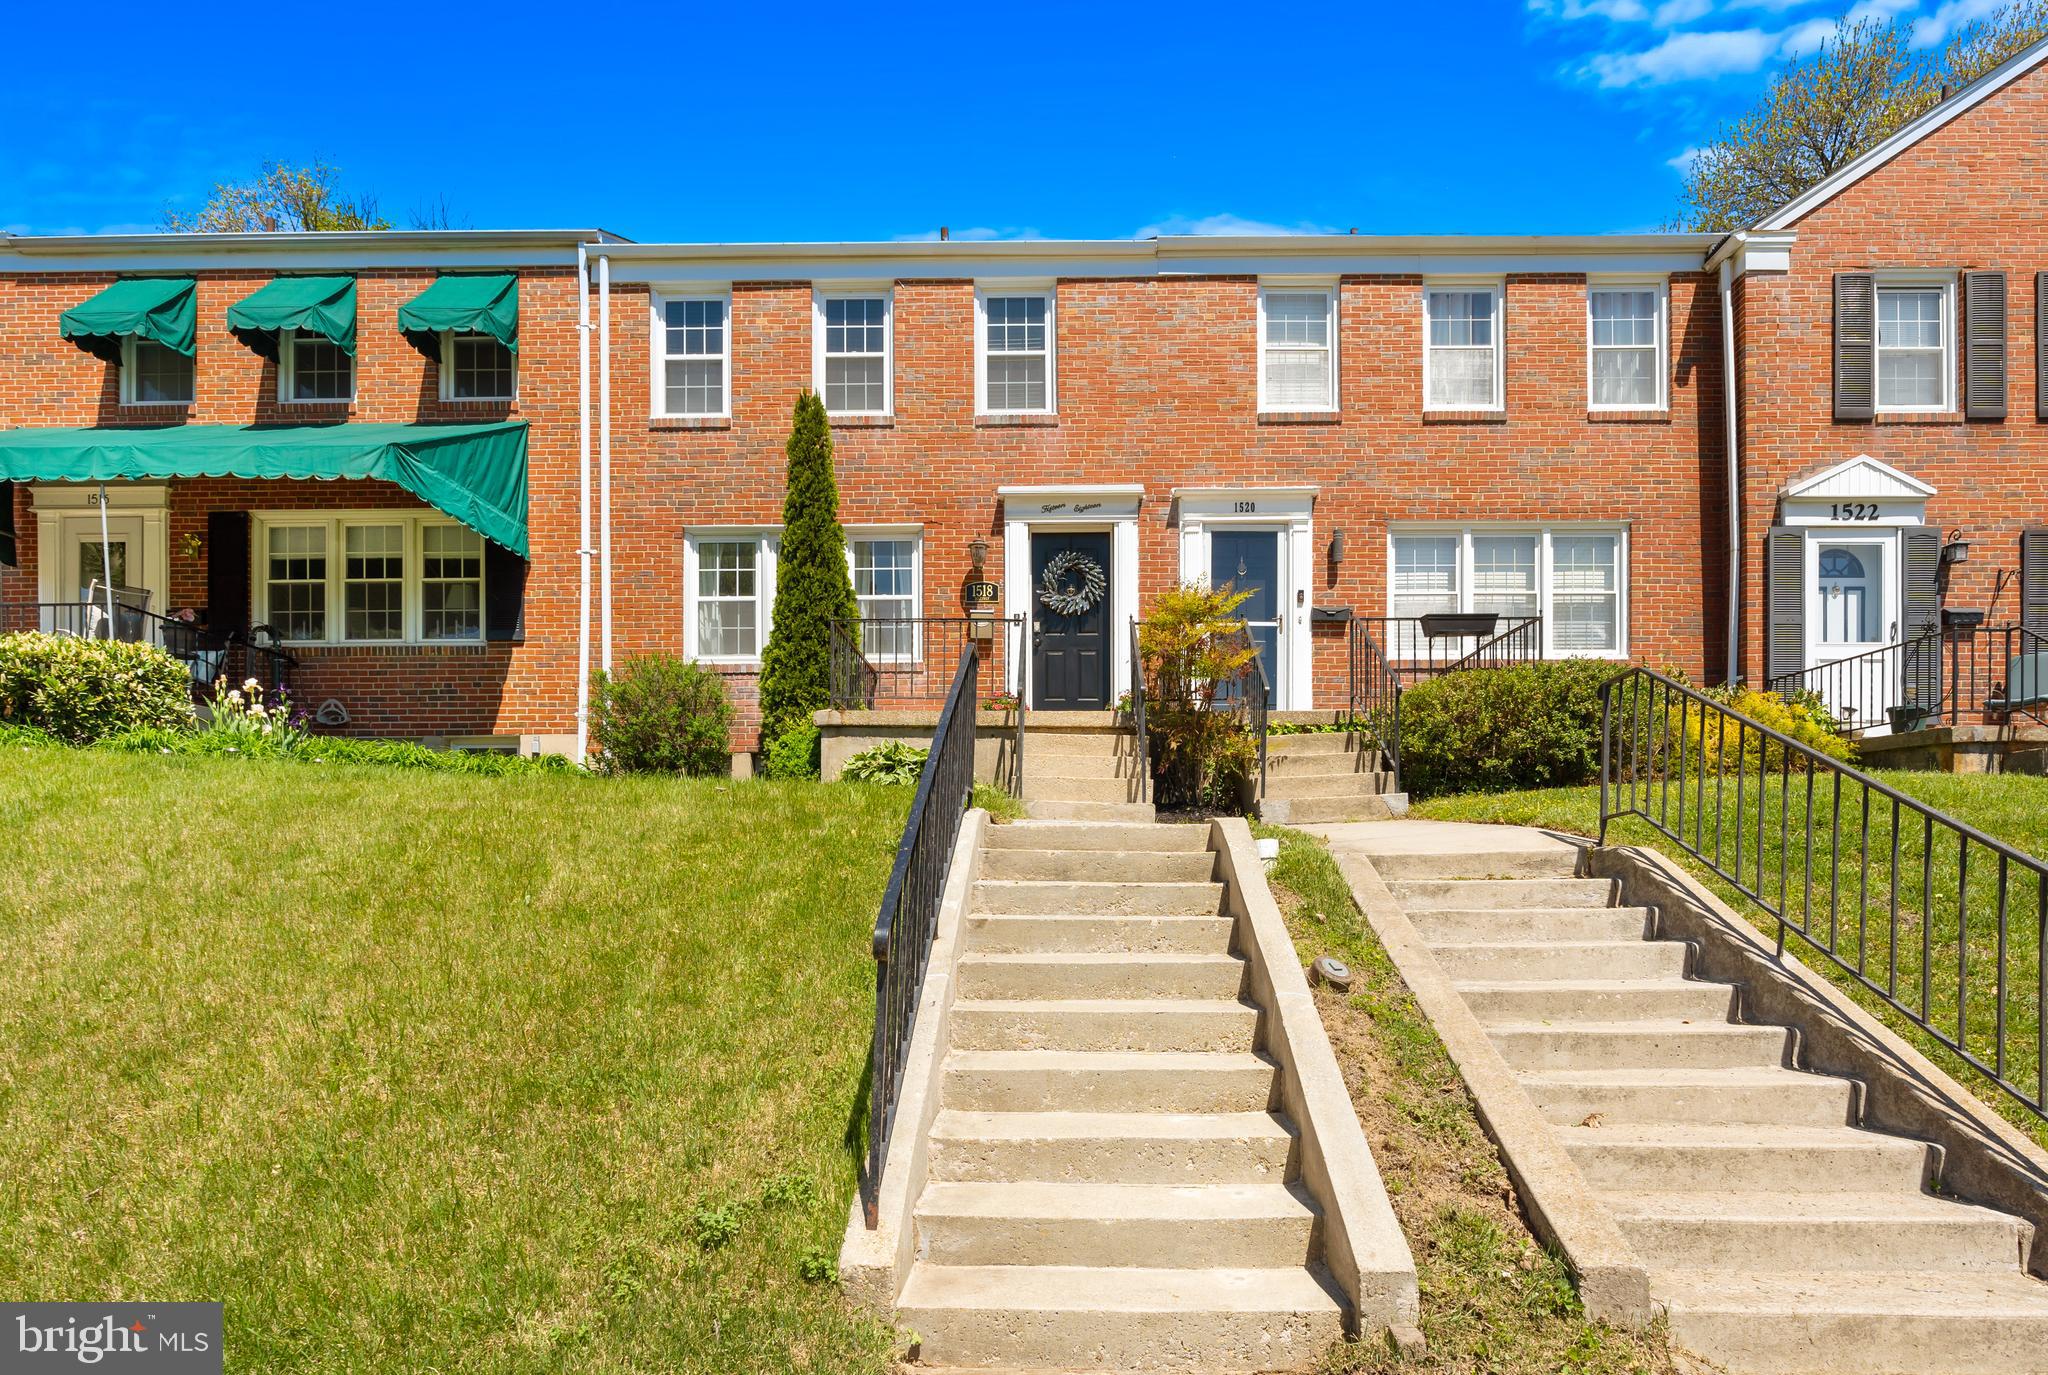
Spring into Homeownership in Sought-After Loch Raven Manor! 

FOR 60 YEARS LOCH RAVEN MANOR has been the pride of Towson! These classic Georgian-style, all-brick townhomes are known for their solid construction, plaster walls, and timeless hardwood floors — and this one is a true gem!

This charming 3-bedroom, 2 full bathroom townhome sits on a quiet street in a vibrant community where tradition lives on. "Participate in all the neighborhood amenities designed for kids of all ages."  YES -Santa shows up and even an annual Fireworks show to celebrate with residents! Elementary and middle schools are just a short stroll away -ideal for growing families.

Step through the welcoming vestibule into a spacious great room featuring refinished hardwood floors, fresh paint, and modern fixtures. The updated kitchen offers granite countertops, stainless steel appliances, and a layout perfect for cooking and entertaining.

Upstairs, you'll find three well-appointed bedrooms and a full bathroom. The partially finished lower level includes a second full bathroom and flexible space that can serve as a rec room, home office, or even a fourth bedroom. The utility room provides ample storage and direct access to the rear yard.

Out back, enjoy a large deck-perfect for summer BBQs and entertaining-along with a TWO-CAR PARKING PAD, a rare and valuable feature in this area!
UPDATES Include: HVAC 2023, Roof 2023, Lower Level Bath 2023, Main Sewer Line Under Home 2023, Washer/Dryer 2021, Sump Pump 2021,
BONUS: A one-year home warranty is included for added peace of mind!!!

The Spring Market is Heating Up -Don’t Wait! Homes in Loch Raven Manor are in high demand and this one won’t last long. Schedule your private tour today and see why homeownership in Towson has never looked sweeter!
#MDBC2117970

TOWSON

1518 DELLSWAY ROAD

3 Beds

2 Baths

1,580 Sq.Ft.

$315,000

MLS#: MDBC2117970
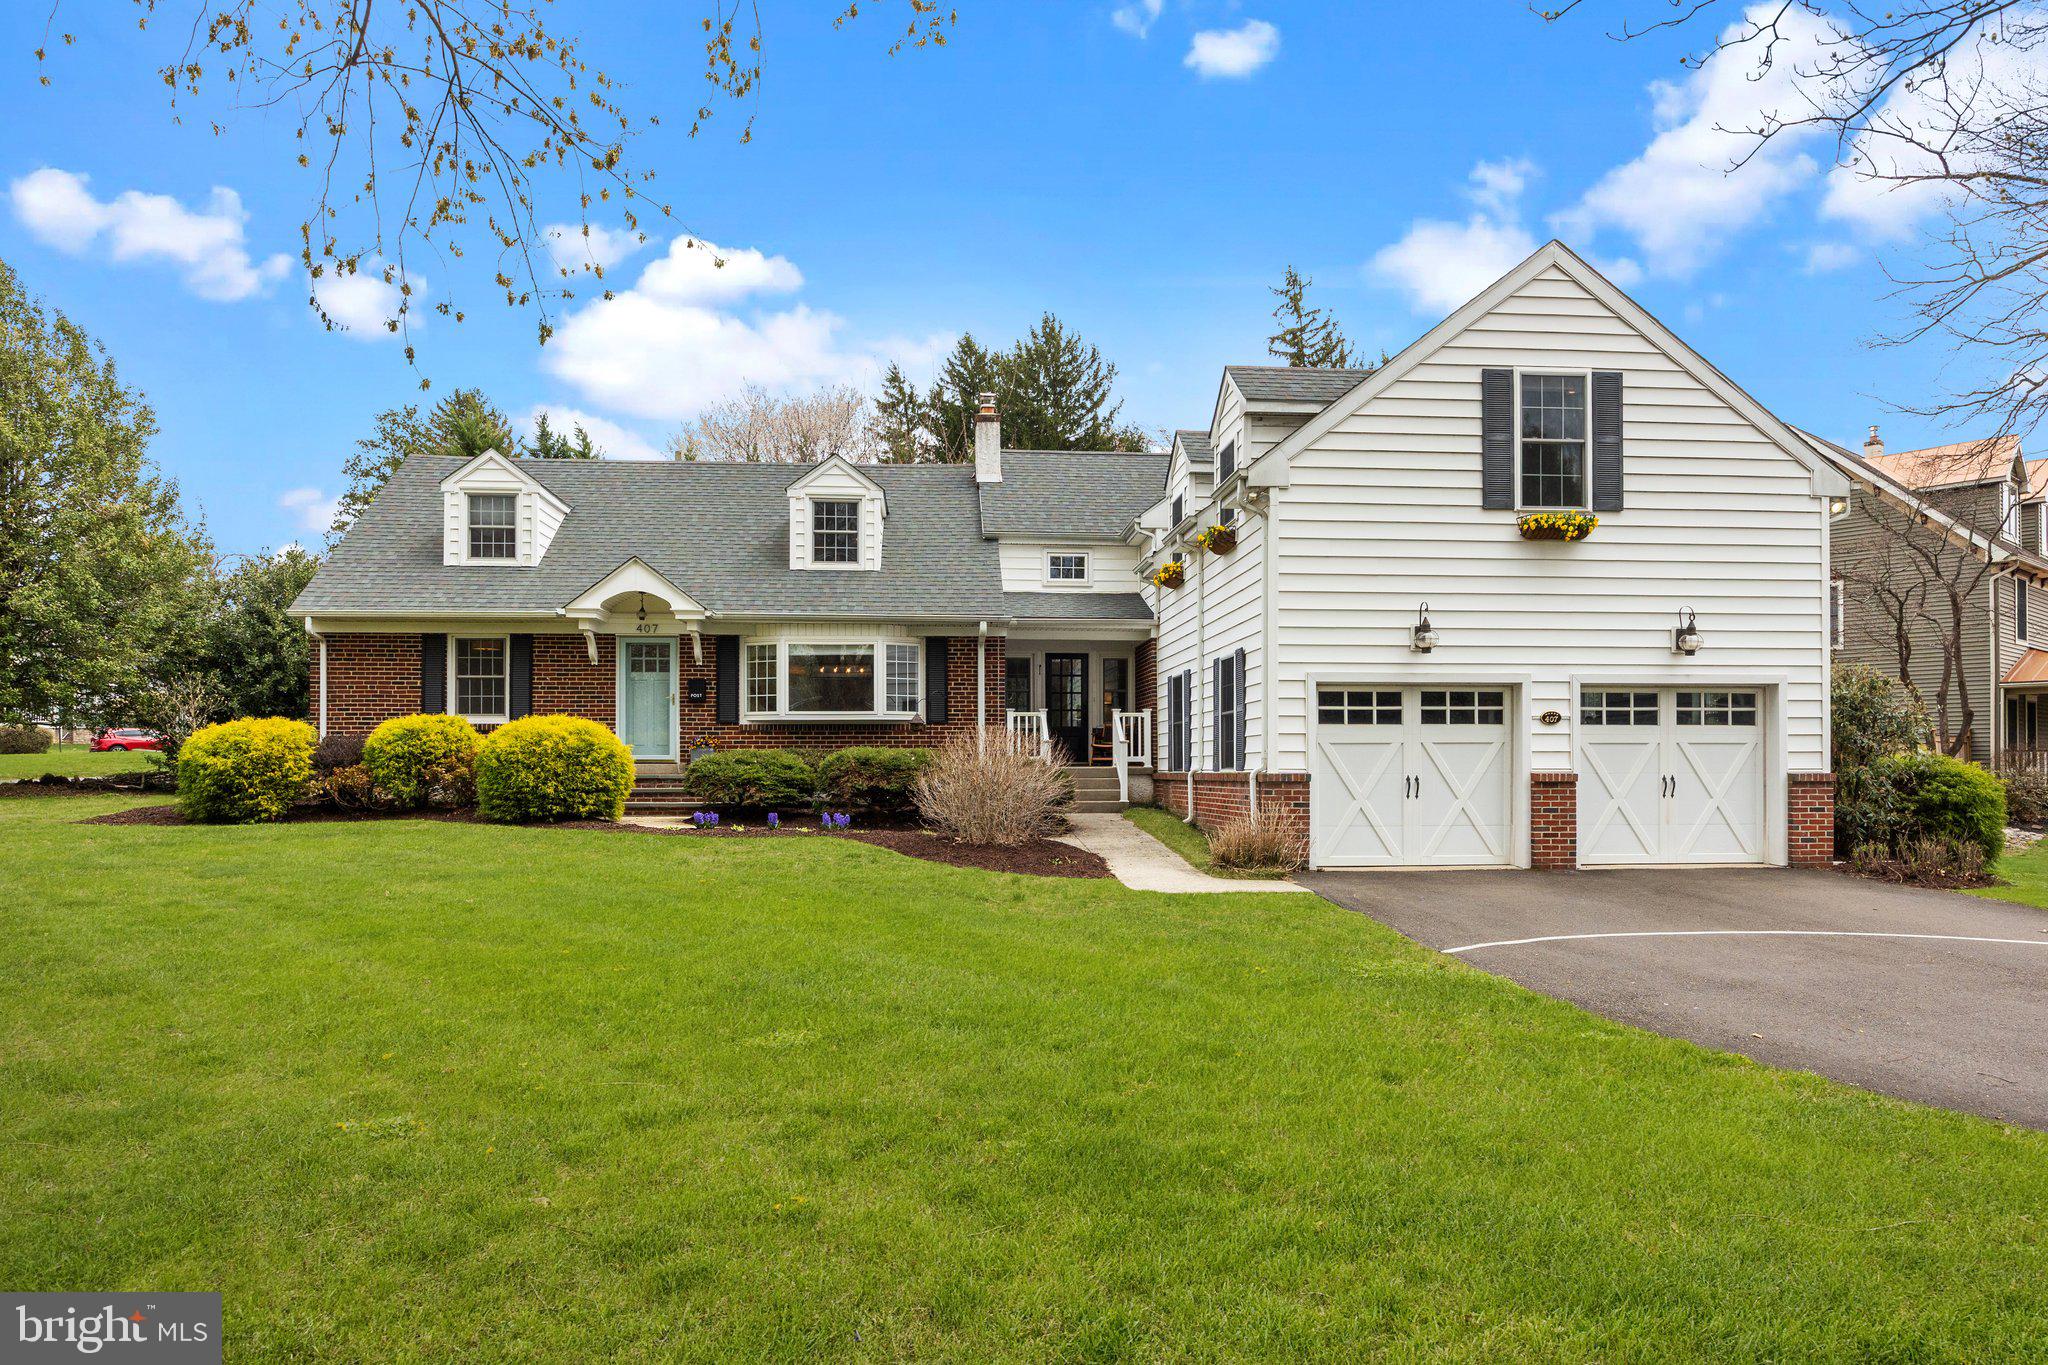
Don't miss this expanded Cape Cod style home, brimming with charm, and offering an abundance of space to accommodate today’s lifestyle. Perfectly situated in Historic Newtown Borough, this residence is just a short stroll from quaint boutiques, acclaimed restaurants, the wonderful Newtown Theatre and community parks. 
Sunlight pours through every window, highlighting the rich hardwood floors and showcasing lovely views of mature trees and vibrant gardens. At the heart of the home lies the thoughtfully updated kitchen featuring custom white cabinetry, elegant soapstone countertops and farm sink, stainless steel appliances, and stylish pendant lighting. Just off the kitchen, the inviting family room is anchored by a cozy gas fireplace flanked by a wood mantle, and custom built-in shelving to display your books, art and cherished keepsakes. The spacious dining room, enhanced by a wide bay window, provides a perfect setting for gatherings both large and small.
A convenient main floor bedroom, with a generous walk-in closet, is adjacent to a full bath—an ideal space for guests or multi-generational living. A private home office rounds out this level, offering a quiet retreat for remote work or creative pursuits. A spacious two car garage, accessed via the mudroom, offers plenty of room for outdoor gear and equipment.
On the second level, the expansive primary suite features a walk-in closet and beautifully updated en-suite boasting luxurious custom tile finishes, a large walk-in shower and dual-sink vanity. Three additional well-proportioned bedrooms and hall bath are included on this level, in addition to a dedicated laundry room and charming alcoves offering flexible space for reading, workouts, and hobbies. 
The partially finished lower level is designed for fun and function, offering spaces for, media, music, and recreation, along with a separate area for workshop and storage. Step outside to your private stone patio—perfect for sipping your morning coffee, hosting a summer BBQ, or enjoying lawn games as the sun begins to set. Impeccably maintained and move-in ready, this exceptional home invites you to enjoy the best of Bucks County living in one of its most picturesque towns. Conveniently located close to major highways, train stations, and airports for your next vacation getaway!
#PABU2092486

NEWTOWN

407 EDGEBORO DRIVE

5 Beds

3 Baths

3,069 Sq.Ft.

$1,195,000

MLS#: PABU2092486
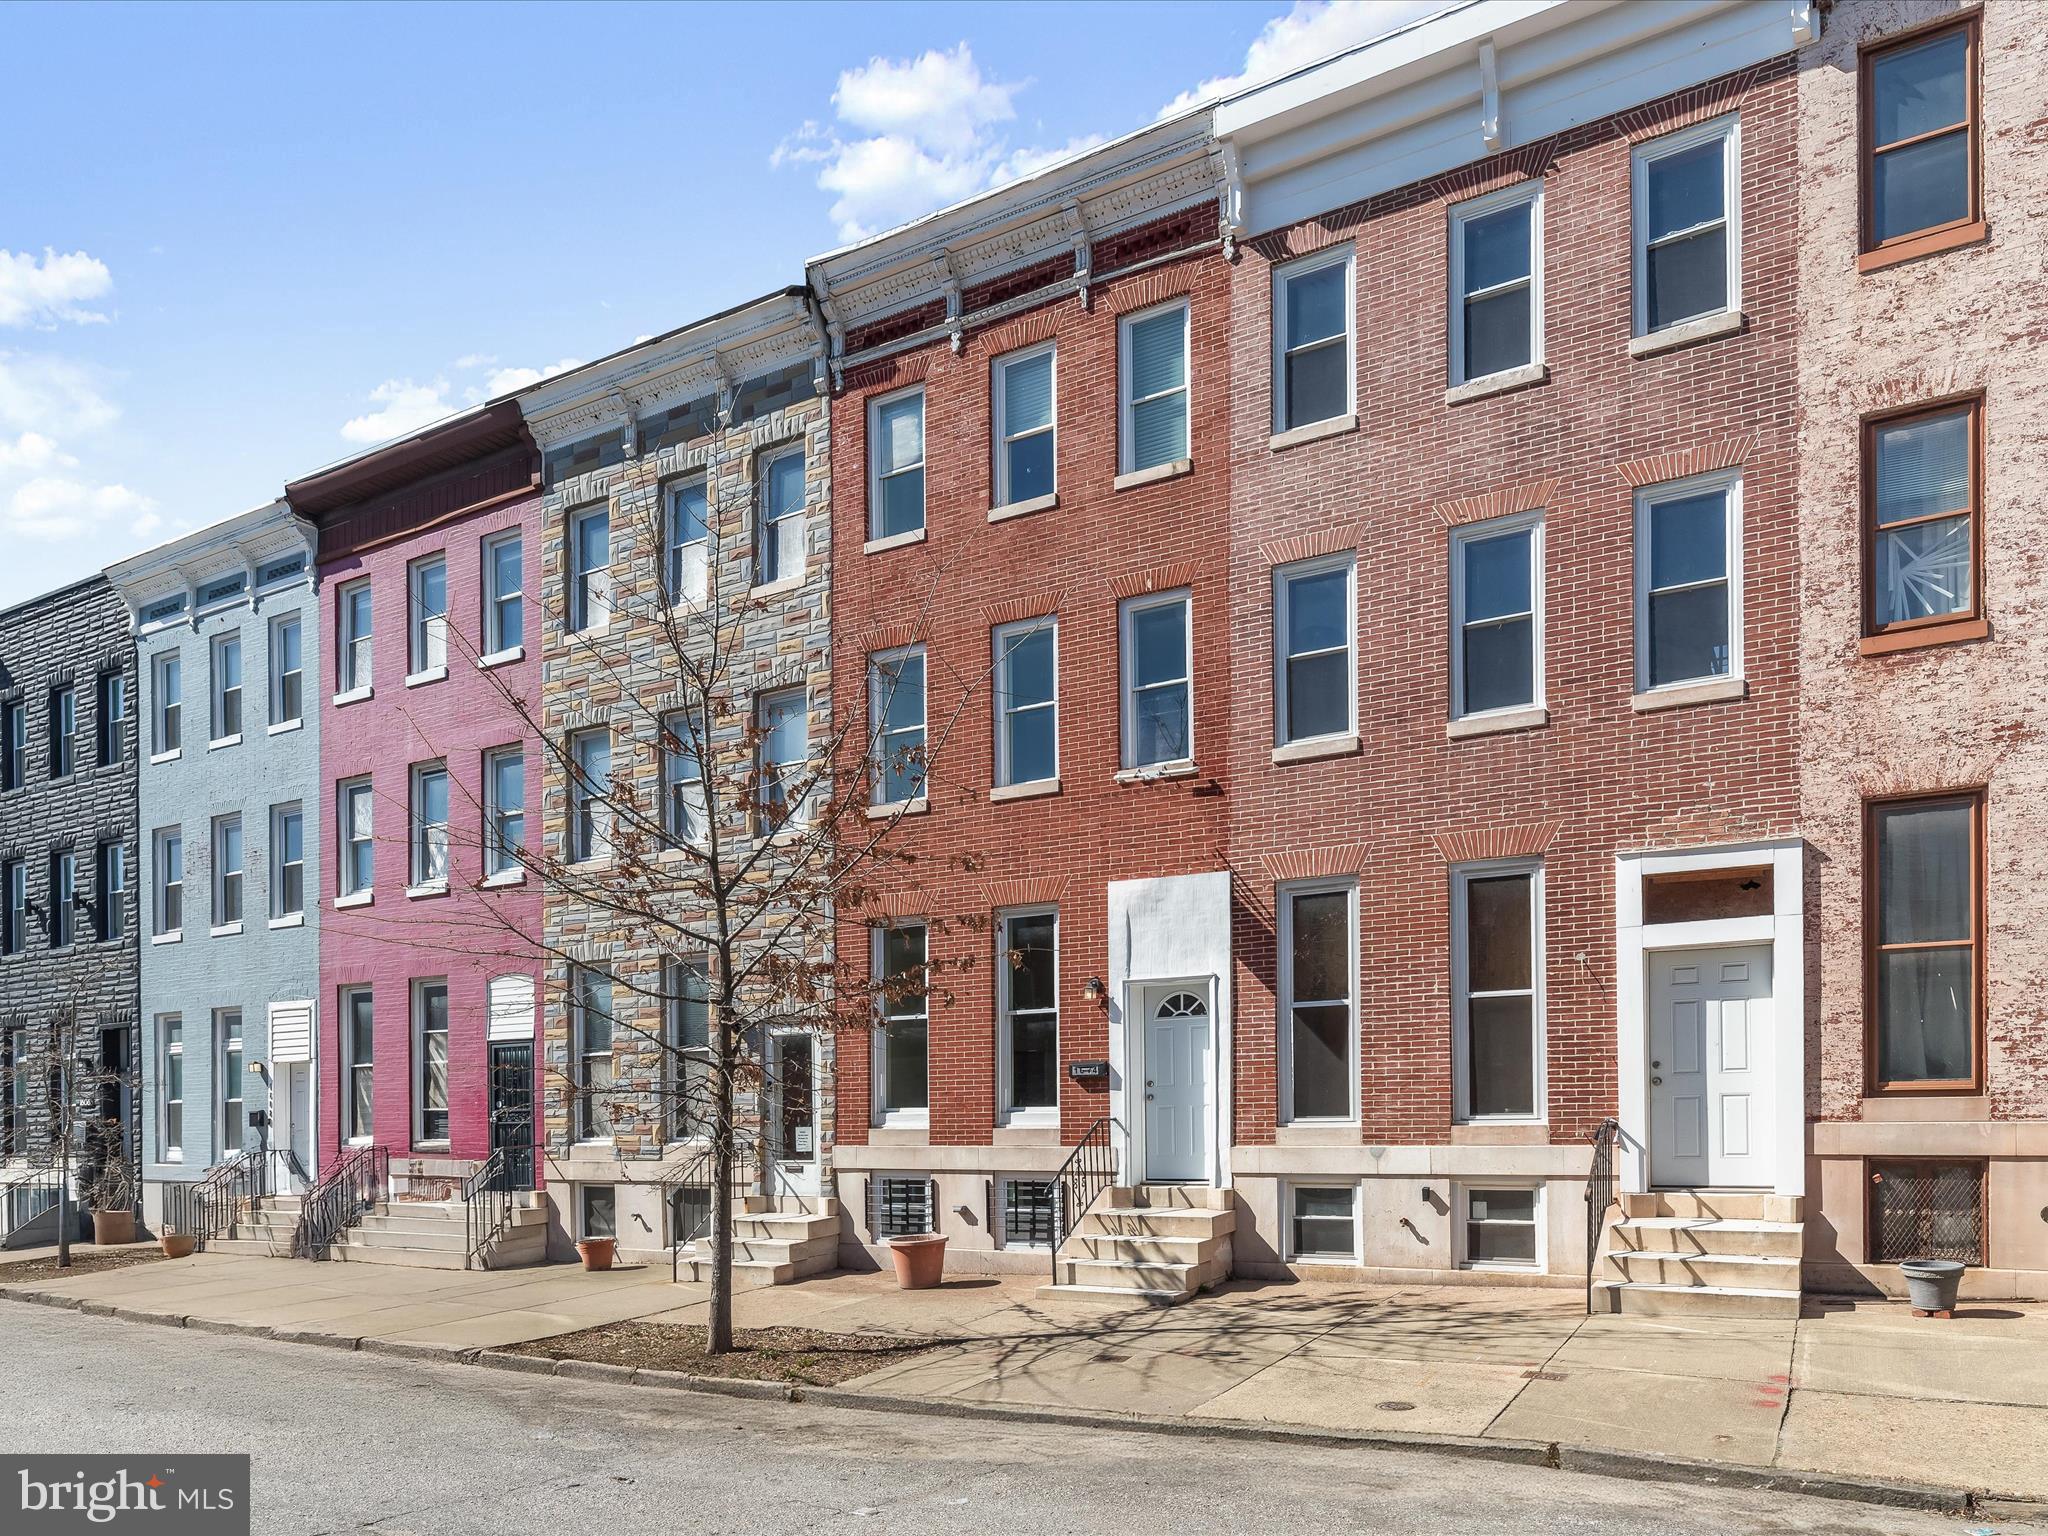
Experience timeless elegance and modern comfort in this beautifully renovated brick townhome in Northeast Baltimore! Step into the inviting living room, where a gas fireplace with a ceramic tile surround, soaring 9-foot ceilings, decorative molding, and floor-to-ceiling windows create a warm and sophisticated ambiance. Gorgeous hardwood floors flow seamlessly throughout, leading you to a private dining room tucked behind elegant glass French doors. Enjoy effortless indoor-outdoor entertaining from here with direct access to the fenced rear patio.  At the heart of the home, the thoughtfully designed kitchen impresses with granite countertops, 42” cabinetry, a breakfast bar, and a central layout perfect for both preparing gourmet meals and gathering with loved ones. A convenient powder room completes the main level.  The penthouse-level primary suite is a serene retreat, filled with natural light and featuring double closets, custom blinds, and a spa-like en-suite bath with a jetted soaking tub, a transom window, and a ceramic tile walk-in shower. Three additional spacious bedrooms and a well-appointed hall bath complete the upper level.  The fully finished lower level offers endless possibilities with recessed lighting, a dedicated office space, and an additional bedroom suite—ideal for guests or multi-functional use.  With easy access to I-695, I-895, and I-95, commuting to points north and south is a breeze. Don’t miss this opportunity to own a beautifully updated home in a prime location!
#MDBA2157374

BALTIMORE

1614 N CAROLINE STREET

4 Beds

3 Baths

2,460 Sq.Ft.

$285,000

MLS#: MDBA2157374
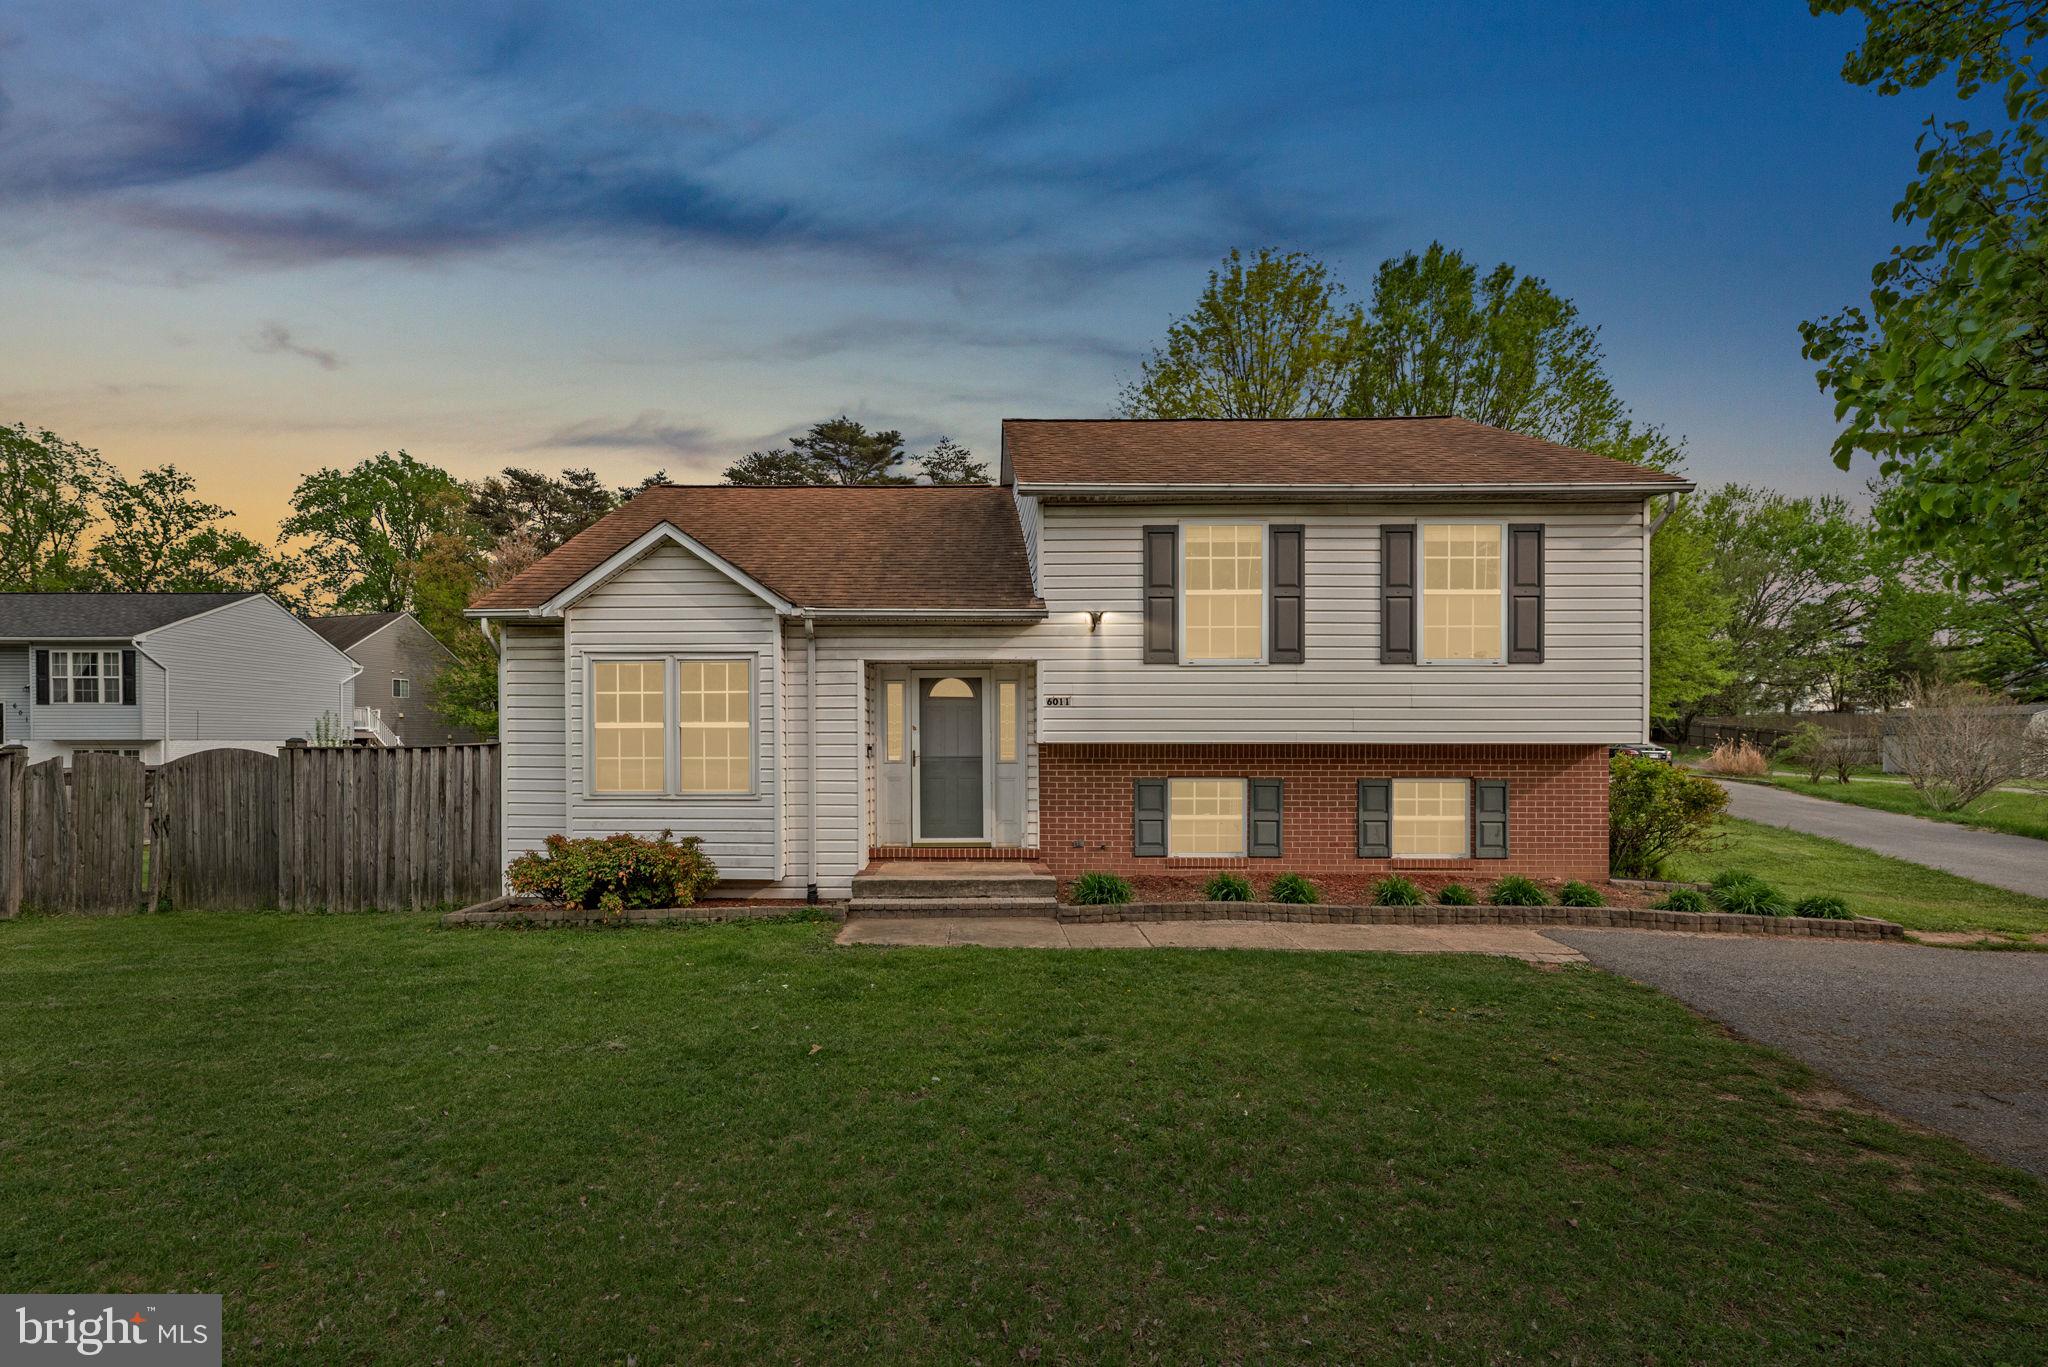
This spacious split-level home offers a fantastic layout, a huge backyard, and tons of potential! The main level features a welcoming foyer and large living room with vaulted ceilings, a built-in propane fireplace and laminate wood flooring. Upstairs you will find the kitchen with a breakfast bar, plenty of cabinet space, & a pantry, a separate dining room with a slider leading out to the deck, as well as 3 bedrooms and 2 full bathrooms including the primary suite with an updated private ensuite! The fully finished walkout lower level is home to an enormous family room, the 4th bedroom, which can serve as a workout room/office/playroom/guest room/etc., a full bathroom, a laundry/storage room with tons of space, and a crawl space you can access through the 4th bedroom closet that extends the entire length/width of the living room! Step outside to the fully fenced backyard, with plenty of room for barbecues, a garden, or even a future pool! Whether you're hosting a summer party or enjoying a quiet evening under the stars, this yard has it all. Plus, NO HOA! Sold strictly AS IS this home needs some cosmetic updates and repairs but offers solid bones and is ready for your personal touch! Roof (2018) HWH (2024)
#MDHW2052030

ELKRIDGE

6011 BAUMAN DRIVE

4 Beds

3 Baths

1,840 Sq.Ft.

$489,900

MLS#: MDHW2052030
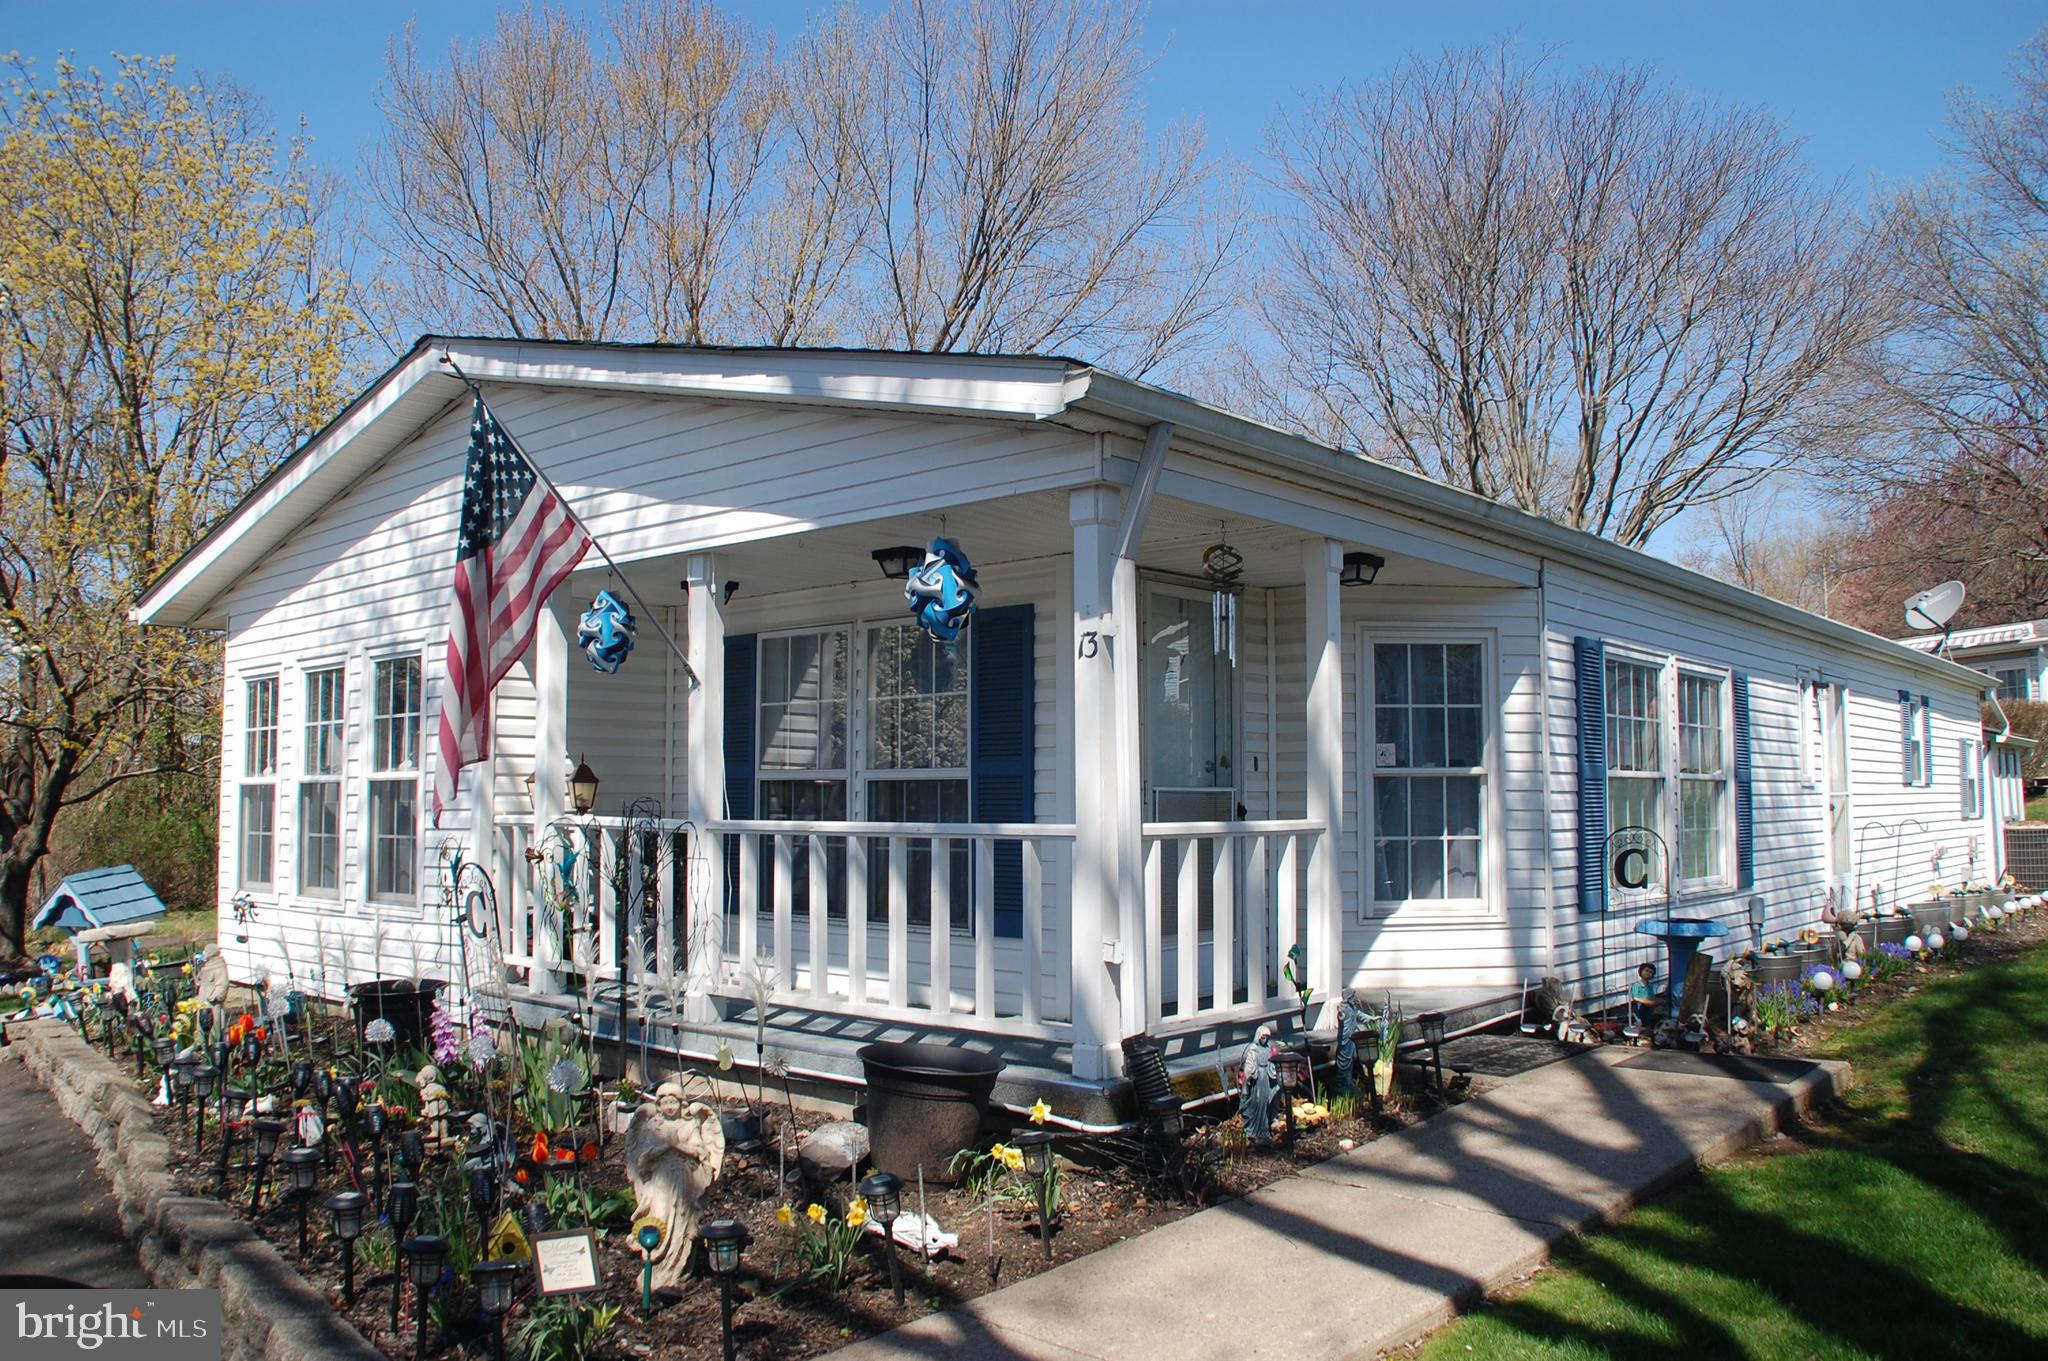
LOCATION - LOCATION - LOCATION is a well-worn expression but still true today!  This beautiful home in the popular Hidden Springs 55+ community is situated at the end of Devonshire Court and has the benefit of a nice yard that overlooks wooded open space.  The walking path is close by so you can get your steps in!  The Sun Manor is a popular model in Hidden Spring with the Kitchen being one of the favorite features.  Located next to the DR, there is an abundance of cabinets on both sides, including a Pantry cabinet, and lots of counter space for the resident chef!  At the other end of the Kitchen is the greatly admired Morning Room, or Breakfast Room as you prefer, with multiple windows that provide lots of natural light - the perfect spot to enjoy your coffee!  Or - take advantage of of the deck off the DR to relax with your favorite beverage.  From the cathedral ceilings to the newer LVP flooring, there is a lot to like here.  Come check it out.  You won't be disappointed.
#PAMC2136354

SOUDERTON

13 DEVONSHIRE COURT

2 Beds

2 Baths

1,487 Sq.Ft.

$230,000

MLS#: PAMC2136354
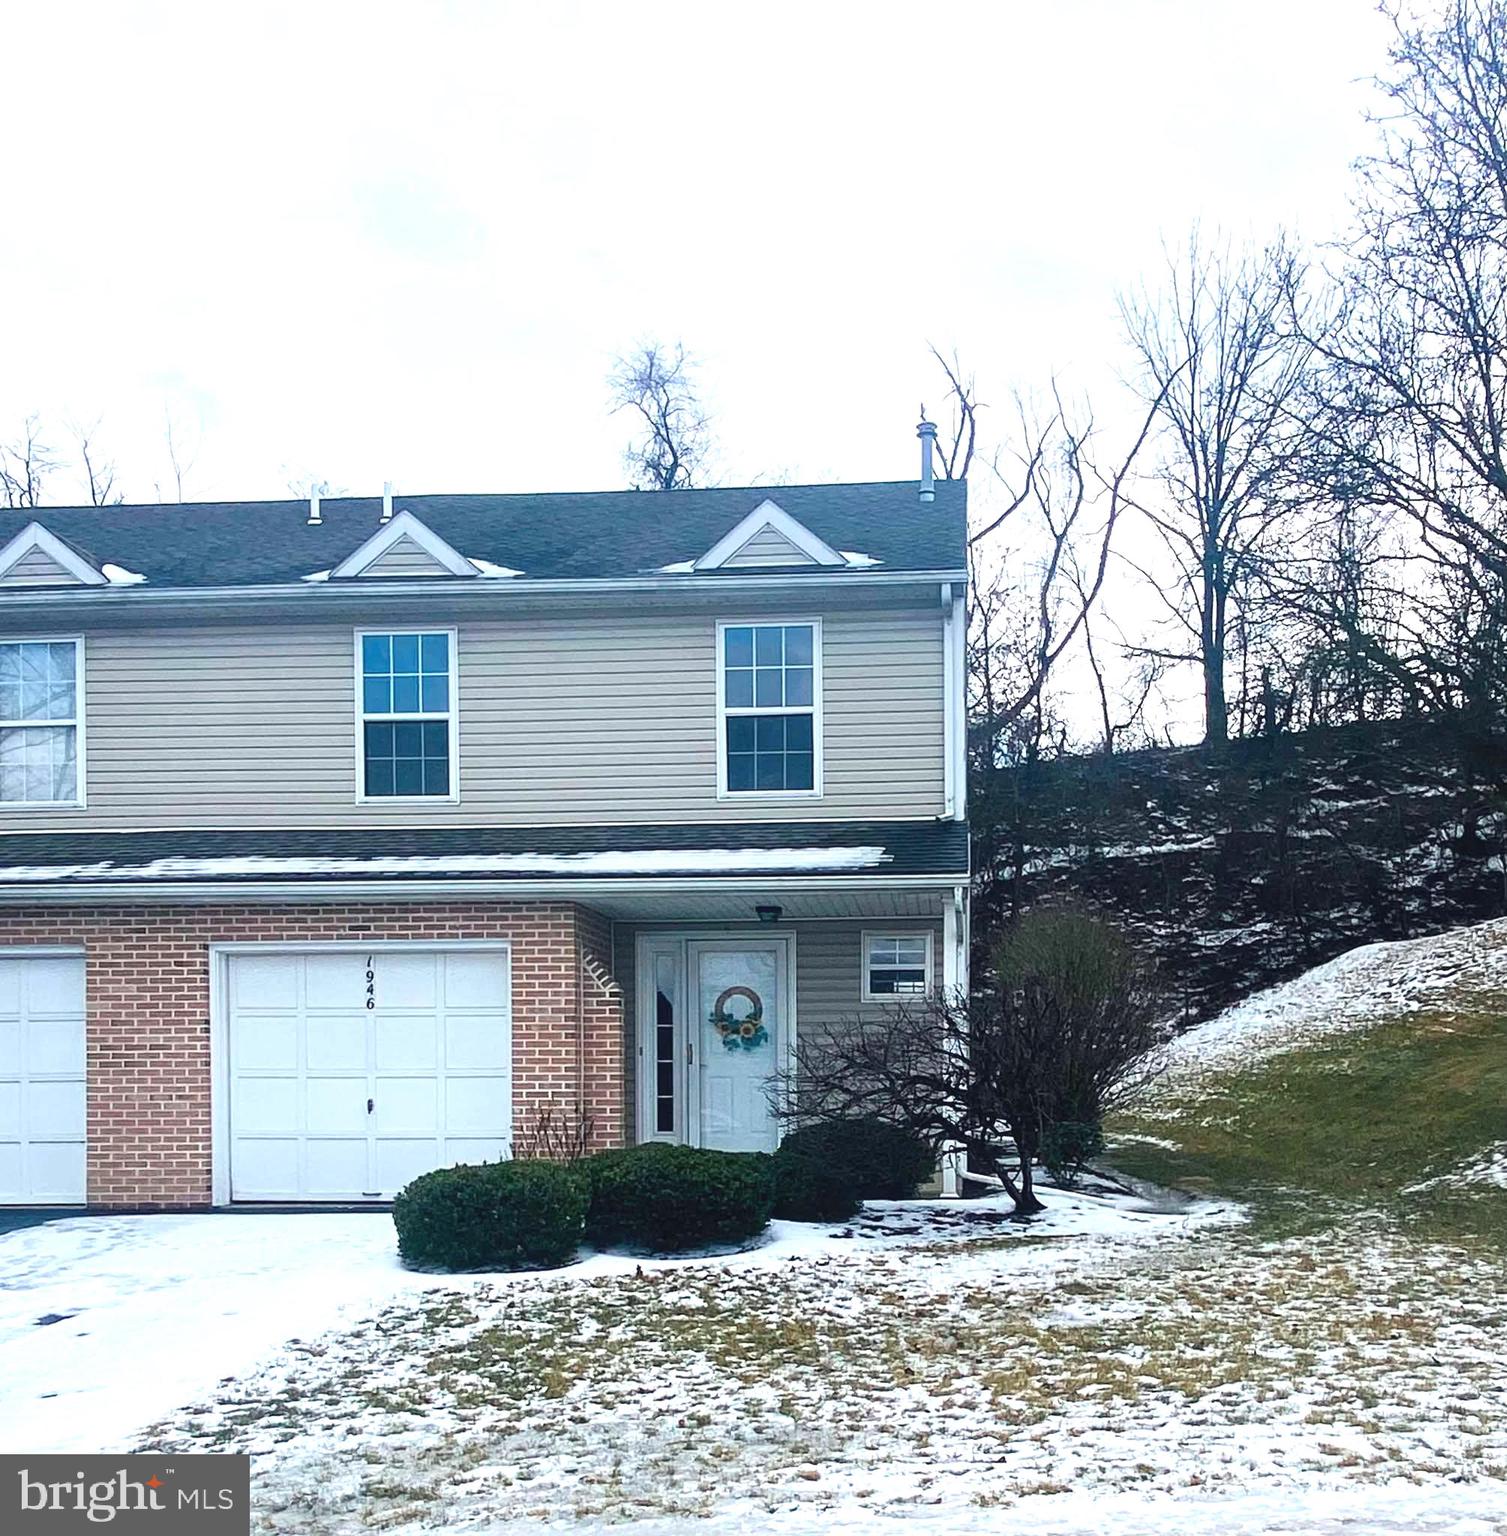
Welcome to 1946 Daybreak, a charming 3-bedroom, 2.5-bath end-unit townhouse with 1,502 sq. ft. of living space—perfect for a small family or investment opportunity! This home features a spacious master suite with a walk-in closet and private bath, a full bathroom upstairs, and a convenient first-floor powder room. Recent updates include brand-new hardwood flooring on the first floor and fresh paint in two rooms. With its end-unit location offering extra privacy and natural light, this home is move-in ready. Don’t miss out—schedule your showing today!
#PADA2042262

HARRISBURG

1946 DAYBREAK CIRCLE

3 Beds

2 Baths

1,512 Sq.Ft.

$234,000

MLS#: PADA2042262
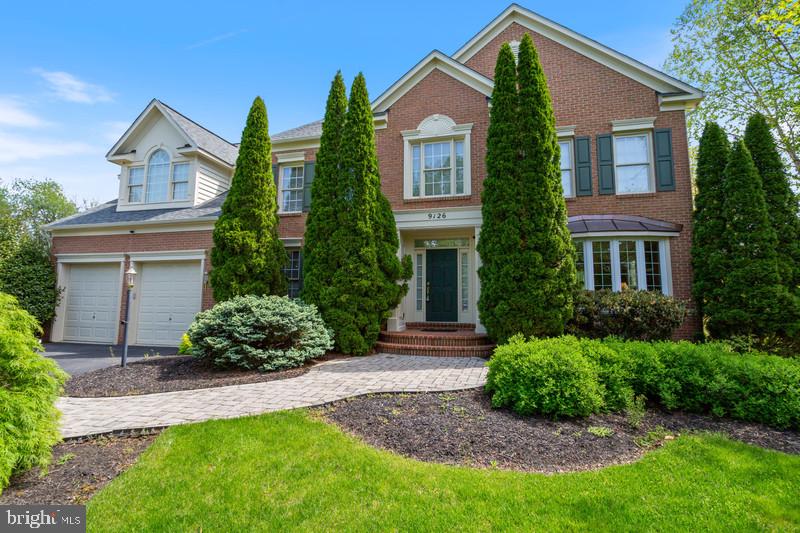
Welcome Home to this spectacular Colonial in the Villages of Urbana! This home features over 5400 finished square feet of living space with 5 bedrooms and 4.5 bathrooms. Three fully finished levels with 9-foot ceilings throughout. Fall in love with your new home today. This has everything that you need, a large master suite with jet-tub, 2nd bedroom with its own private bathroom and two more brother-sister bedrooms with a shared walkthrough bathroom. The list goes on, open layout on the main level, 2 car attached garage. Heading downstairs you’ll find the fully finished, full footprint space with two offices, a full bath and a home gym. Outside you’ll find space to host guests on the deck and an enclosed porch to relax and unwind in. The Villages of Urbana community center and pool are right down the street, highly rated schools and plenty of shopping and dining nearby. This house has everything you need to call your home! Schedule your private showing today.
#MDFR2063254

FREDERICK

9126 TRAVENER CIRCLE

5 Beds

4 Baths

5,430 Sq.Ft.

$900,000

MLS#: MDFR2063254
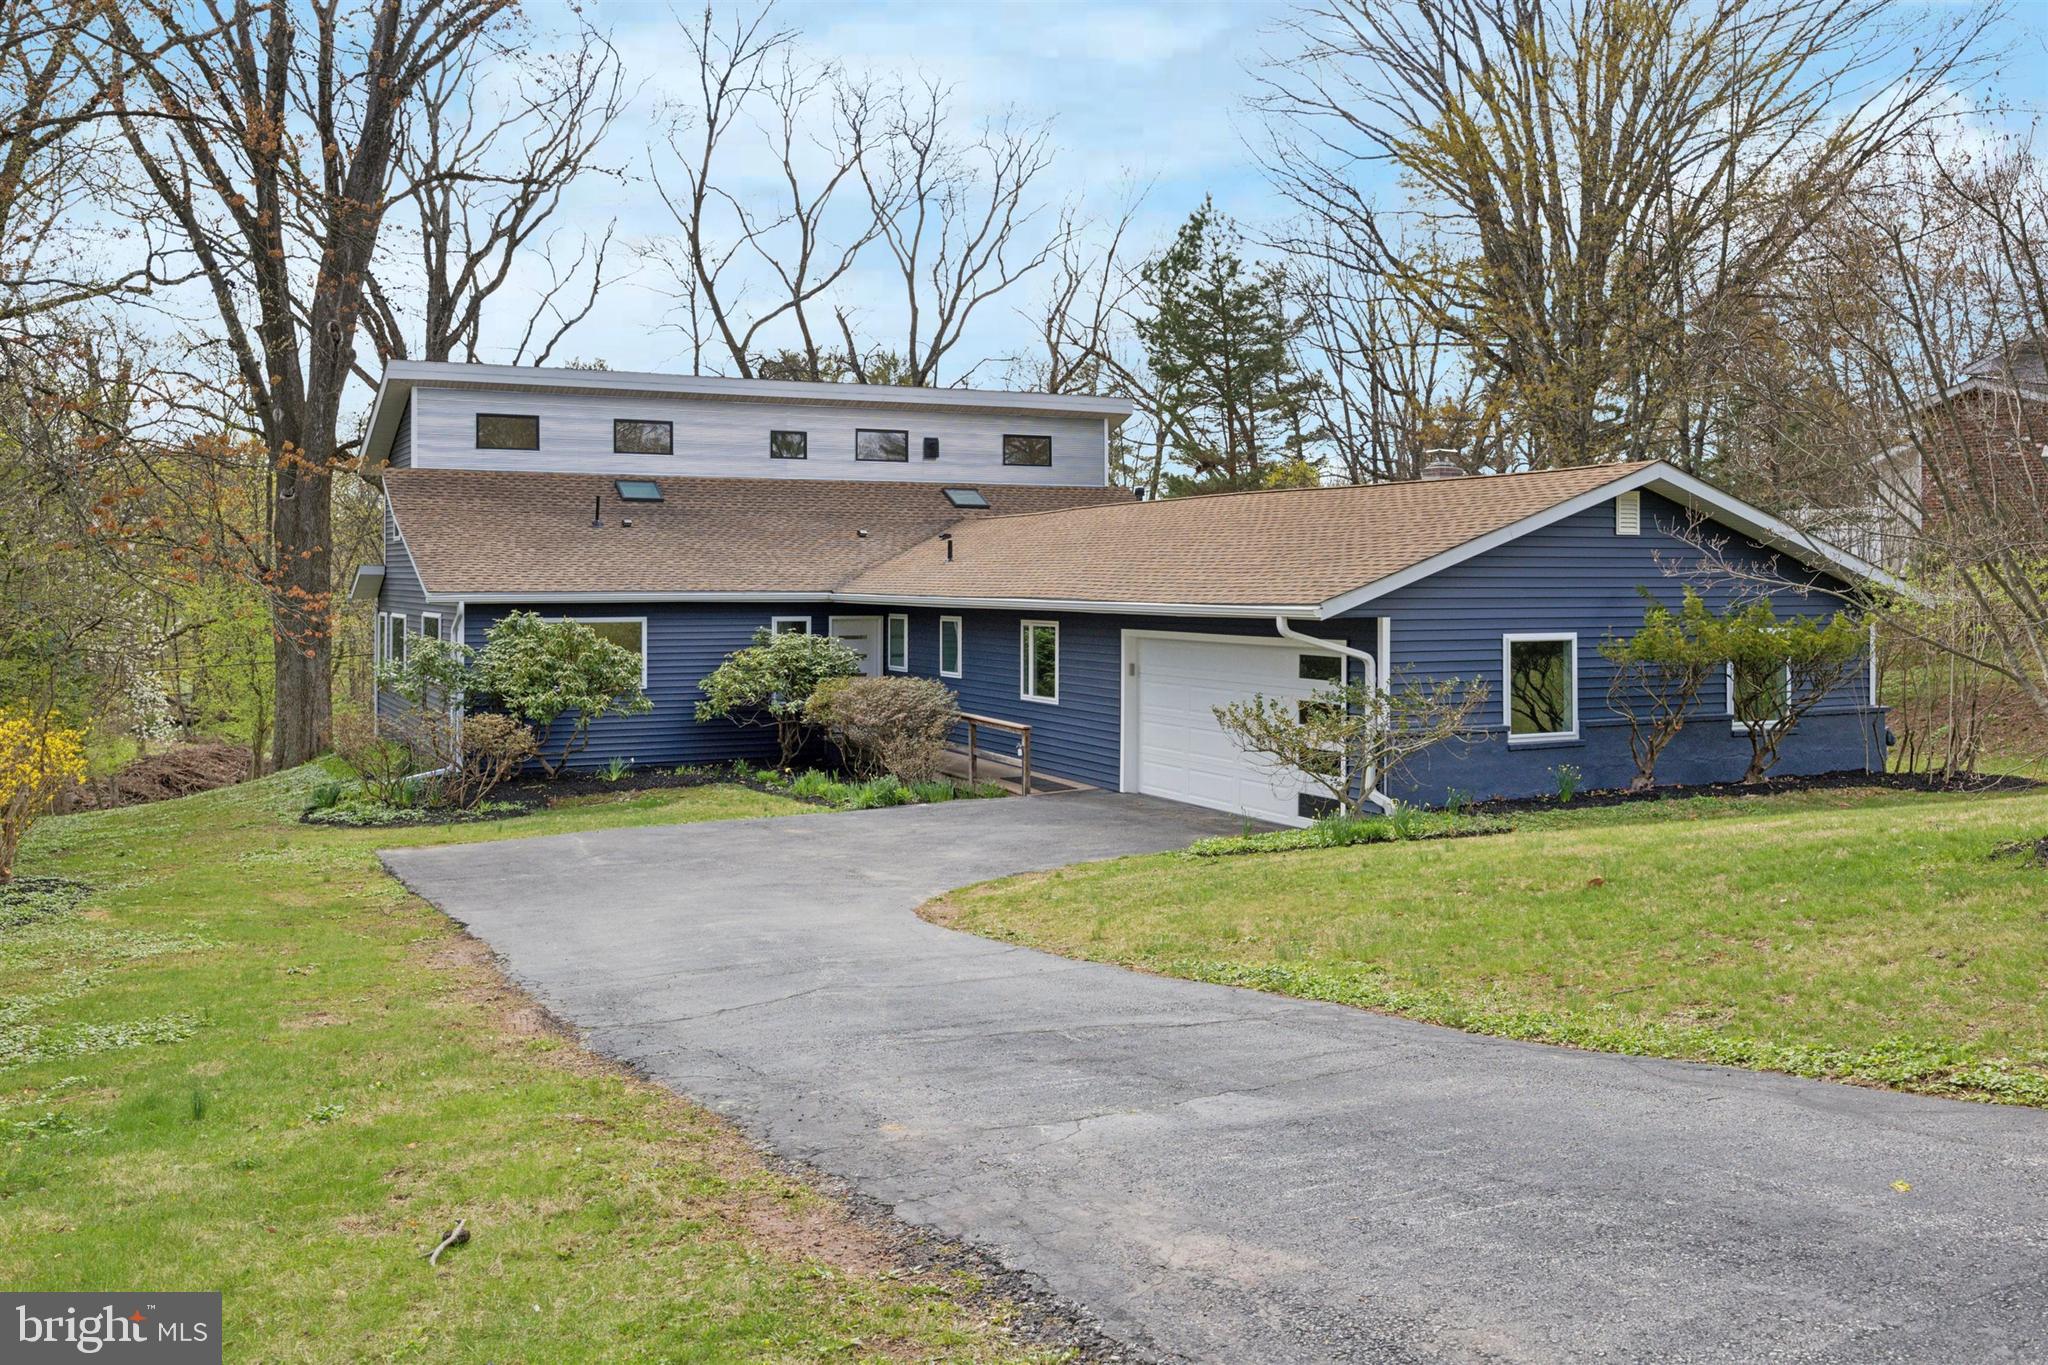
Welcome to a one-of-a-kind residence where sleek design meets serene surroundings. This thoughtfully reimagined fully remodeled home offers modern luxury and functionality in every square inch—all set against the breathtaking backdrop of the Pickering Creek Reservoir.
From the moment you enter, you're drawn towards a wall of windows on the main level that floods the space with natural light and frames peaceful water & wooded views. The open layout has been artfully redesigned to suit today’s discerning buyer, blending a clean, contemporary aesthetic with everyday practicality.

The show-stopping kitchen is a true centerpiece—featuring a large center island with waterfall edges, custom cabinetry, and high-end finishes. Thoughtful touches include: outlets under the cabinets in the kitchen and island bar overhang and under-shelf outlets at the wet bar. There’s also an outlet tucked inside the pantry cabinet to the left of the range—perfectly placed for a microwave or small appliance setup.

The dining area, conveniently located just off the kitchen, features a wet bar, conducive for entertaining. The spacious living room offers flexibility to create a layout tailored to your lifestyle, all while taking in serene, picturesque views.

The main level includes a bedroom with an en-suite bath—ideal for use as an au pair suite, guest room, in-law space, or even a private haven for a teenager. Two additional generously sized bedrooms and a fully updated hall bath complete this section of the home. Need more flexibility? A spacious bonus room just off the main living area can easily serve as a home office, playroom, or even an extra bedroom. Oversized laundry and a powder room round out the main level.

A beautifully crafted wooden staircase leads you upstairs to the primary retreat—a true sanctuary featuring dramatic vaulted ceilings, reservoir views, and a luxurious en-suite bath with dual vanities and dual shower heads. An additional room on this floor expands the possibilities, well suited for a nursery, yoga space, reading nook, or secondary office.

Other highlights include a 2-car garage, an unfinished basement ready for your vision, and a beautifully landscaped yard. Enjoy evenings by the firepit, surrounded by nature, with the tranquil sounds of a nearby brook and reservoir completing the scene.

On the opposite side of the reservoir is Sedgley Farm—one of the largest remaining open spaces in Schuylkill Township—and recently secured for permanent preservation. This conservation effort aims to protect its historic significance, conserve the environment, and create future open space and recreational opportunities—which over time could add even greater enjoyment to the surrounding community.

This home is not just a renovation—it’s a transformation. Come experience the perfect fusion of peaceful location, modern layout, and designer details—complete with brand new HVAC, water heater, and appliances for total peace of mind.
#PACT2094848

PHOENIXVILLE

82 S FORGE MANOR DRIVE

5 Beds

3 Baths

2,929 Sq.Ft.

$859,000

MLS#: PACT2094848
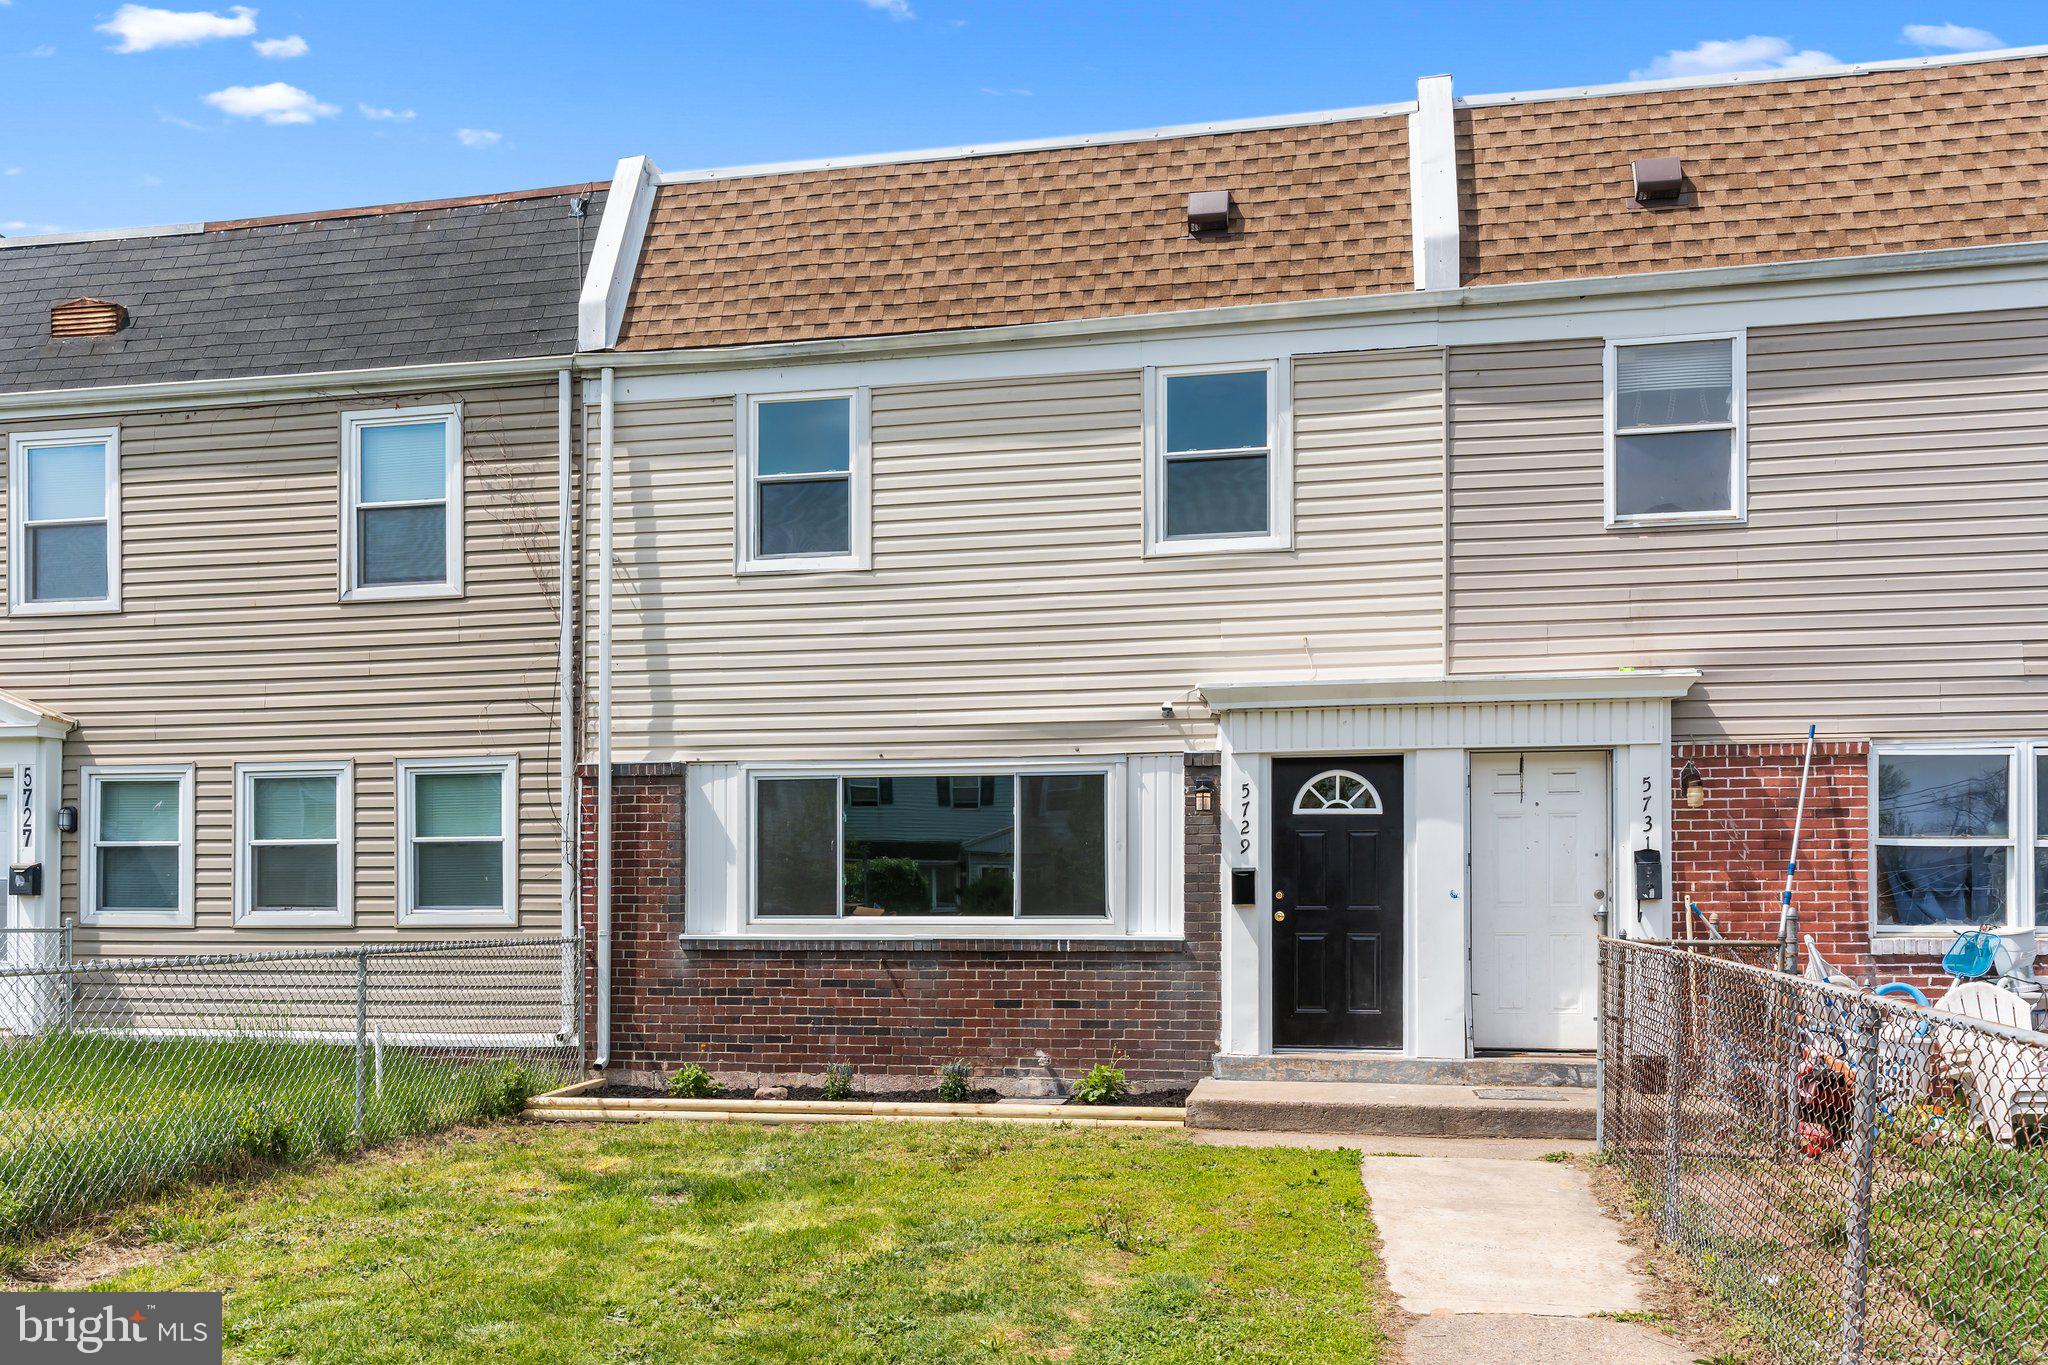
INVESTORS and BUYERS ON A BUDGET!! Townhome in Lower Bucks County priced under $230K!!!!! Low taxes!! An income producing property to add to, or start your rental portfolio, or for those budget conscious buyers - LOOK NO FURTHER.  First floor features new waterproof laminate flooring and fresh paint throughout living/dining area with large casement window for lots of natural lighting.  The newly painted remodeled kitchen features new waterproof laminate flooring, gray shaker cabinets, subway tile backsplash, granite countertop with undermount stainless sink and pullout faucet, new Frigidaire stainless appliance pkg including 5 burner gas range, built in microwave and dishwasher and top/bottom refrigerator freezer.  Laundry/mechanics room off of kitchen has washer/dryer hookup with door to rear parking.  Newly carpeted stairway to second floor hallway leading to three bedrooms with new carpet and fresh paint. Freshly painted full hall bath with tub/shower enclosure with waterproof laminate flooring, dual flush toilet and new space saver vanity with above mirror and light.  Exterior features front brick and vinyl siding and vinyl siding on rear with front and rear frost-free hose bibs and electric outlets, replaced windows and replaced exterior doors.  Extras include replaced gas forced air heat, newer 50-gal Rheem gas hot water heater, 100-amp circuit breaker system.  Additional off alley parking in rear.  Convenient to major roads, (I-95 and PA/NJ turnpikes) local highways, NJ bridges, train stations, schools and shopping. Available for quick settlement! If you're looking for a lower priced totally rehabbed home you can move right into, look no further!!
#PABU2093250

LEVITTOWN

5729 MITCHELL ROAD

3 Beds

1 Baths

1,200 Sq.Ft.

$229,800

MLS#: PABU2093250

1 ... 650 651 652 653 654 ... 666
* Listings identified with the FMLS IDX logo come from FMLS and are held by brokerage firms other than the owner of this website. The listing brokerage is identified in any listing details. Information is deemed reliable but is not guaranteed. If you believe any FMLS listing contains material that infringes your copyrighted work please review our DMCA policy and learn how to submit a takedown request. © 2024. First Multiple Listing Service, Inc.

Send a message

Message successfully sent.

Your message

What is 3 + 4 ?

Reason for contacting?

I agree to receive email communication and understand I can unsubscribe at any time.

I agree to be contacted by Charis Realty Group - Christine Issler, Broker via call, email, and text for real estate services. To opt out, you can reply 'stop' at any time or reply 'help' for assistance. You can also click the unsubscribe link in the emails. Message and data rates may apply. Message frequency may vary. Privacy Policy

Sign Out

Virtual Assistant

Would you like to take the next step with this property? We can help you schedule a showing or virtual tour, or send you more details.

Yes, I would like more information.

Thank You for Your Reply, One of Our Agents will contact you as soon as possible

No, maybe later.

Thank you, you can always contact me via email, phone number or through the contact form.

Realhub AI

Lucy - Your AI-Powered Realtor

Update Your Temporary Password

Personalize your search

Enter your email and we'll notify you immediately when new listings match what you're looking for.

or enter email address

Already have an account ? Login here

Continue your home search

I agree to receive communications and understand I can unsubscribe at any time.

I agree to be contacted by Charis Realty Group - Christine Issler, Broker via call, email, and text for real estate services. To opt out, you can reply 'stop' at any time or reply 'help' for assistance. You can also click the unsubscribe link in the emails. Message and data rates may apply. Message frequency may vary. Privacy Policy

Already have an account ? Login here

We use cookies

We use cookies primarily for analytics to enhance your experience. By accepting, you agree to our use of these cookies. You can manage your preferences or learn more about our cookies policy.