Properties

Browse or get in touch to schedule a walkthrough.

  • Nearby me
Price range

Popular Features

Community Features

Association

Property Features

Waterfront

View

Exterior Features

Interior Features

Style

1131157 properties match your criteria

Updated 1 minute ago

E-Alert name
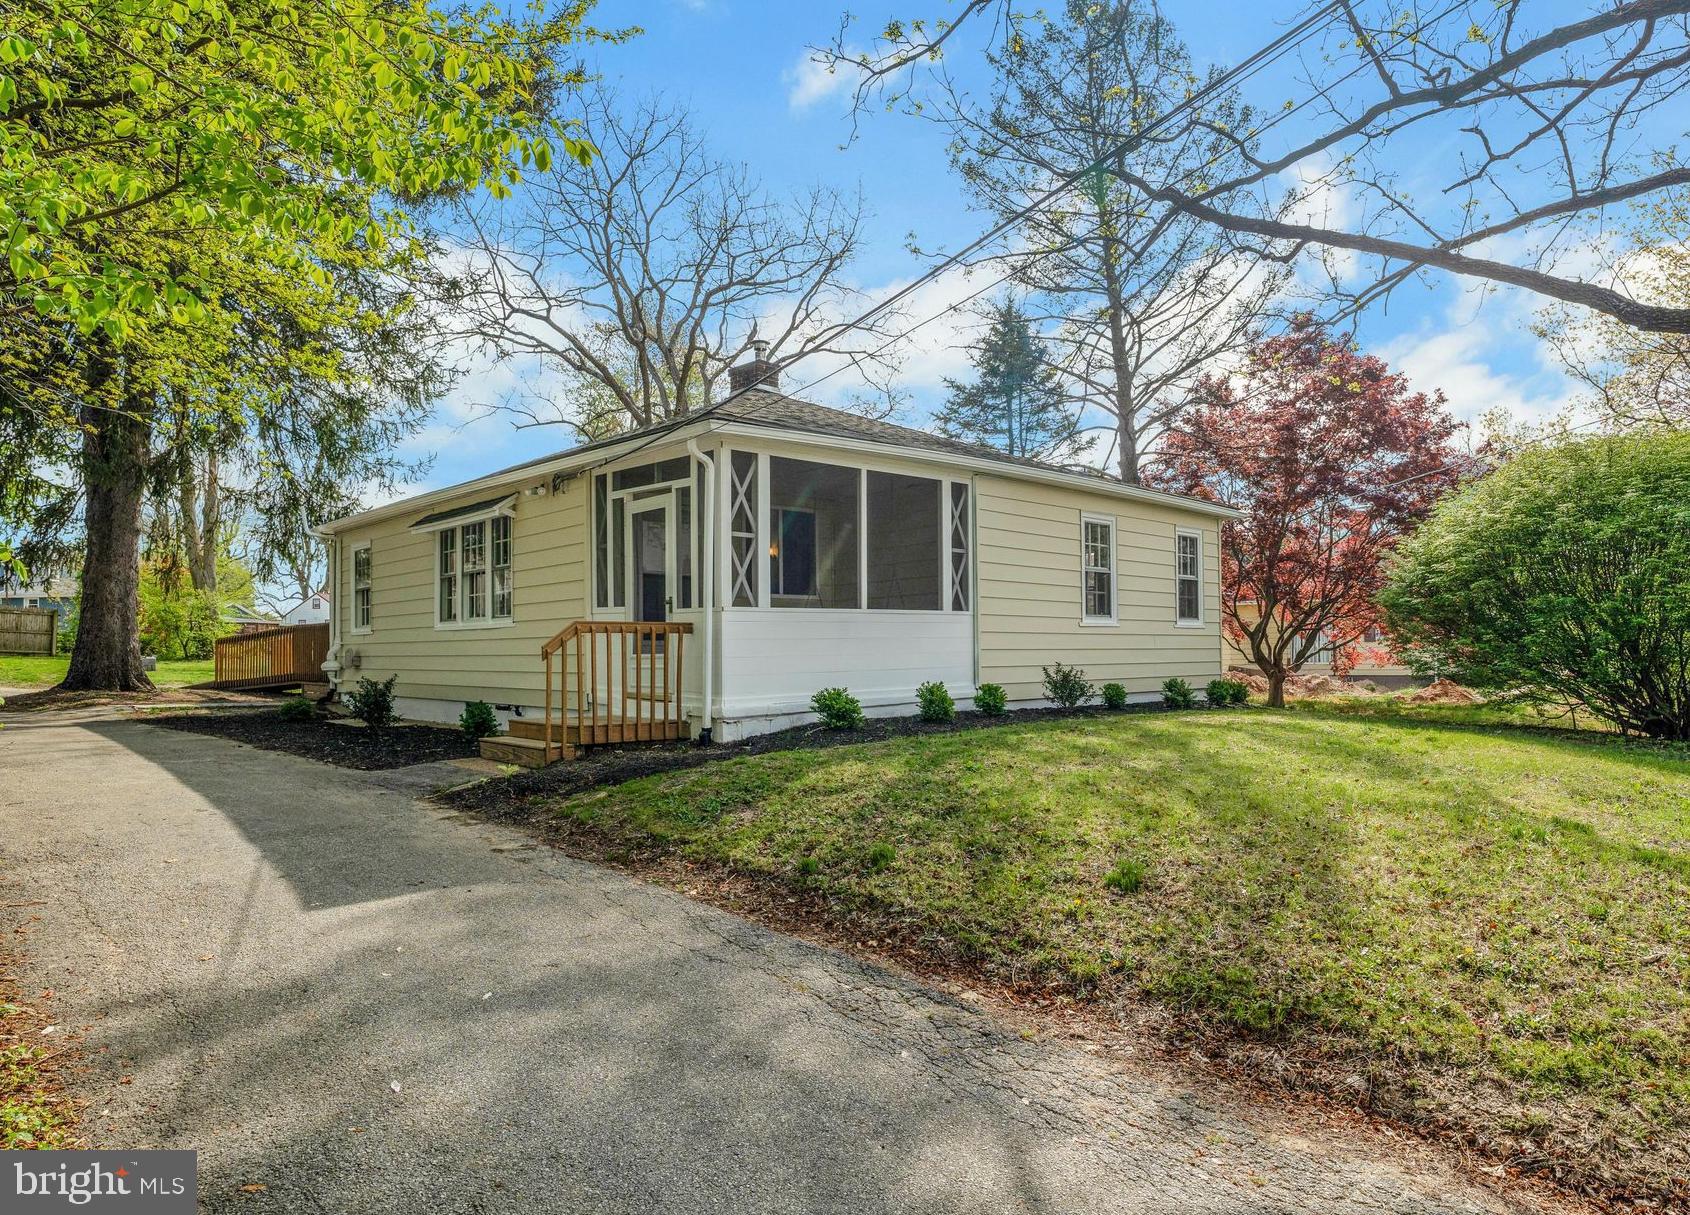
Welcome to this beautifully updated 3-bedroom home that’s truly move-in ready. With two spacious bedrooms on the main floor and one private bedroom downstairs, this layout offers flexibility and comfort for any lifestyle. Freshly painted inside and out, this home features luxury vinyl laminate flooring on both levels, giving it a clean, modern feel. The bright and inviting living space is full of natural light and centered around a cozy fireplace. Downstairs, the fully finished basement offers a separate entrance, making it perfect for guests, in-laws, or even potential rental income. It’s also wheelchair-accessible, and the main-level bathroom is thoughtfully designed to allow roll-in shower access, providing comfort and ease for anyone with mobility needs. Outside, you’ll appreciate the new landscaping and the convenience of a flat lot, offering easy access and a great space for outdoor living. With tons of thoughtful upgrades and attention to detail throughout, this home is clean, stylish, and feels brand new. Don’t miss out—this is the dream home you’ve been waiting for. Schedule your showing today before it’s gone!
#PADE2088328

UPPER CHICHESTER

710 BETHEL AVENUE

3 Beds

2 Baths

2,415 Sq.Ft.

$350,000

MLS#: PADE2088328
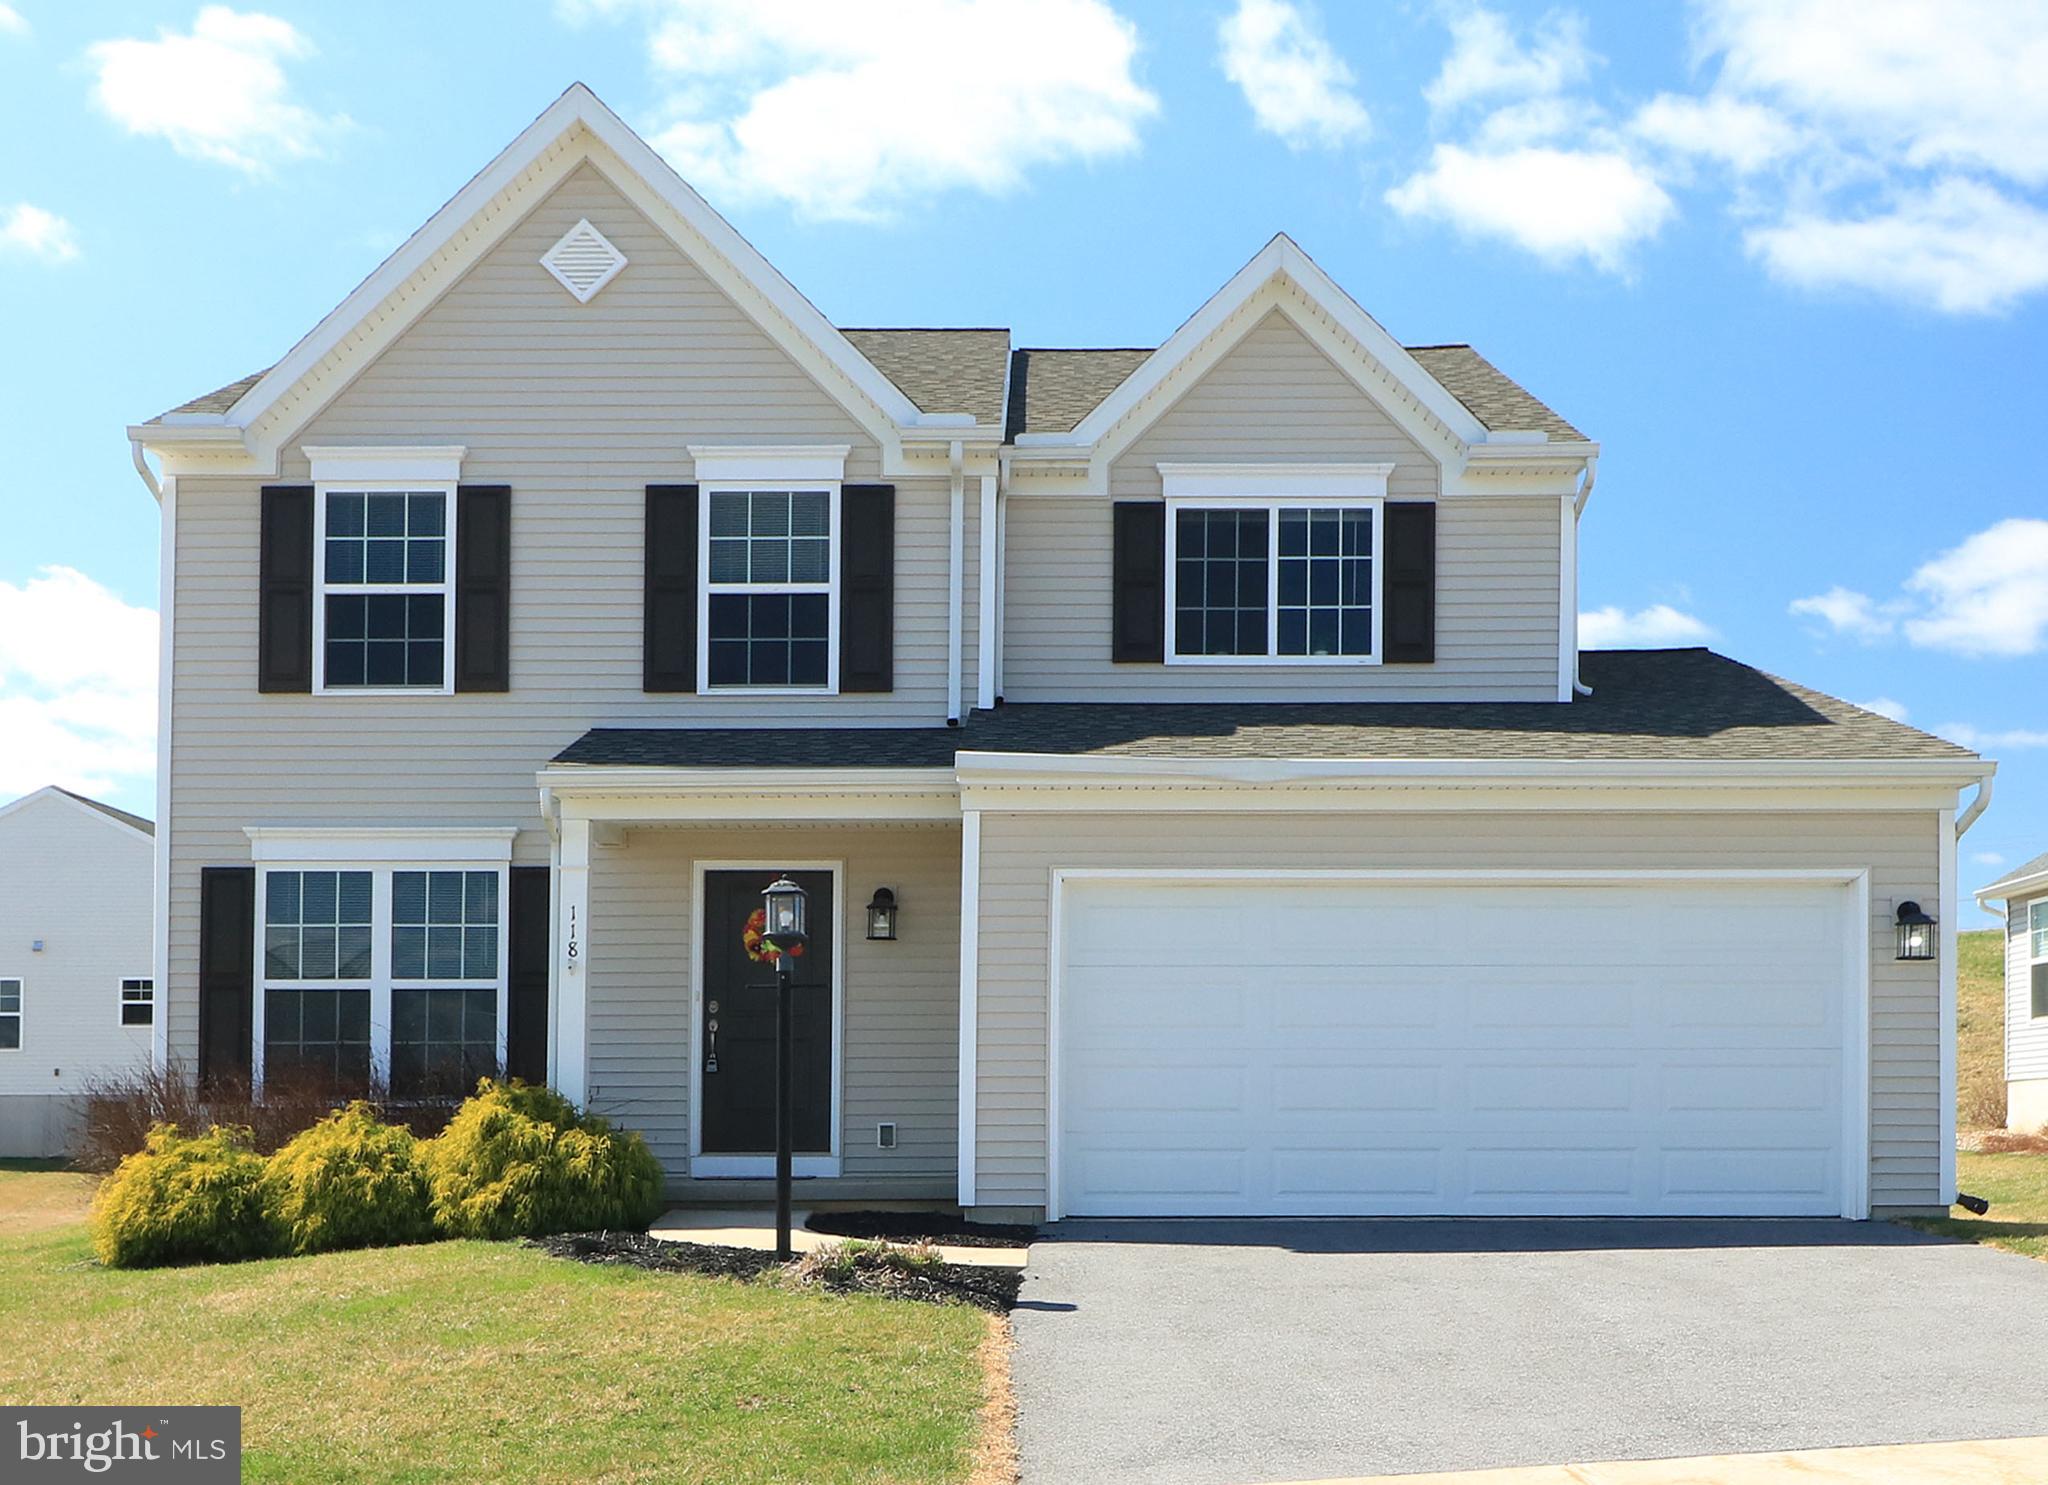
Easy living in Nittany Glen!  This practically new and sparingly lived in home is waiting for you and your furniture.  Pristinely maintained, you'll appreciate the move-in condition and neutral selections.  With many large windows throughout there is ample natural light.  Enjoy an open floorplan in the family room and the kitchen area, which features LVT flooring, an island with pendant lighting, white cabinets, granite countertops, tiled backsplash, pantry, and stainless steel appliances.  The front room flex space could be a den, office, playroom, dining room - so many options!  Upstairs find three large bedrooms including a primary bedroom suite with a large walk-in closet and a full bath with a double sink vanity.  The unfinished basement is waiting for your finishing touches with it's egress window and full bath rough-in.  Situated on a culdesac street and backing to green space, you'll love the how the big, flat lot is situated and not having through traffic.  Enjoy not having to mow the lawn or remove the snow, both of which are included in your monthly fee.  Also included is use of the wonderful clubhouse and in-ground pool, a great place to relax, unwind, or to host a gathering.  A short distance to Penn State, downtown State College, and University Park airport, yet in a country neighborhood setting with beautiful views offers the best of both worlds.  Check it out today!
#PACE2514026

STATE COLLEGE

118 FULTONS RUN ROAD

3 Beds

2 Baths

1,886 Sq.Ft.

$389,900

MLS#: PACE2514026
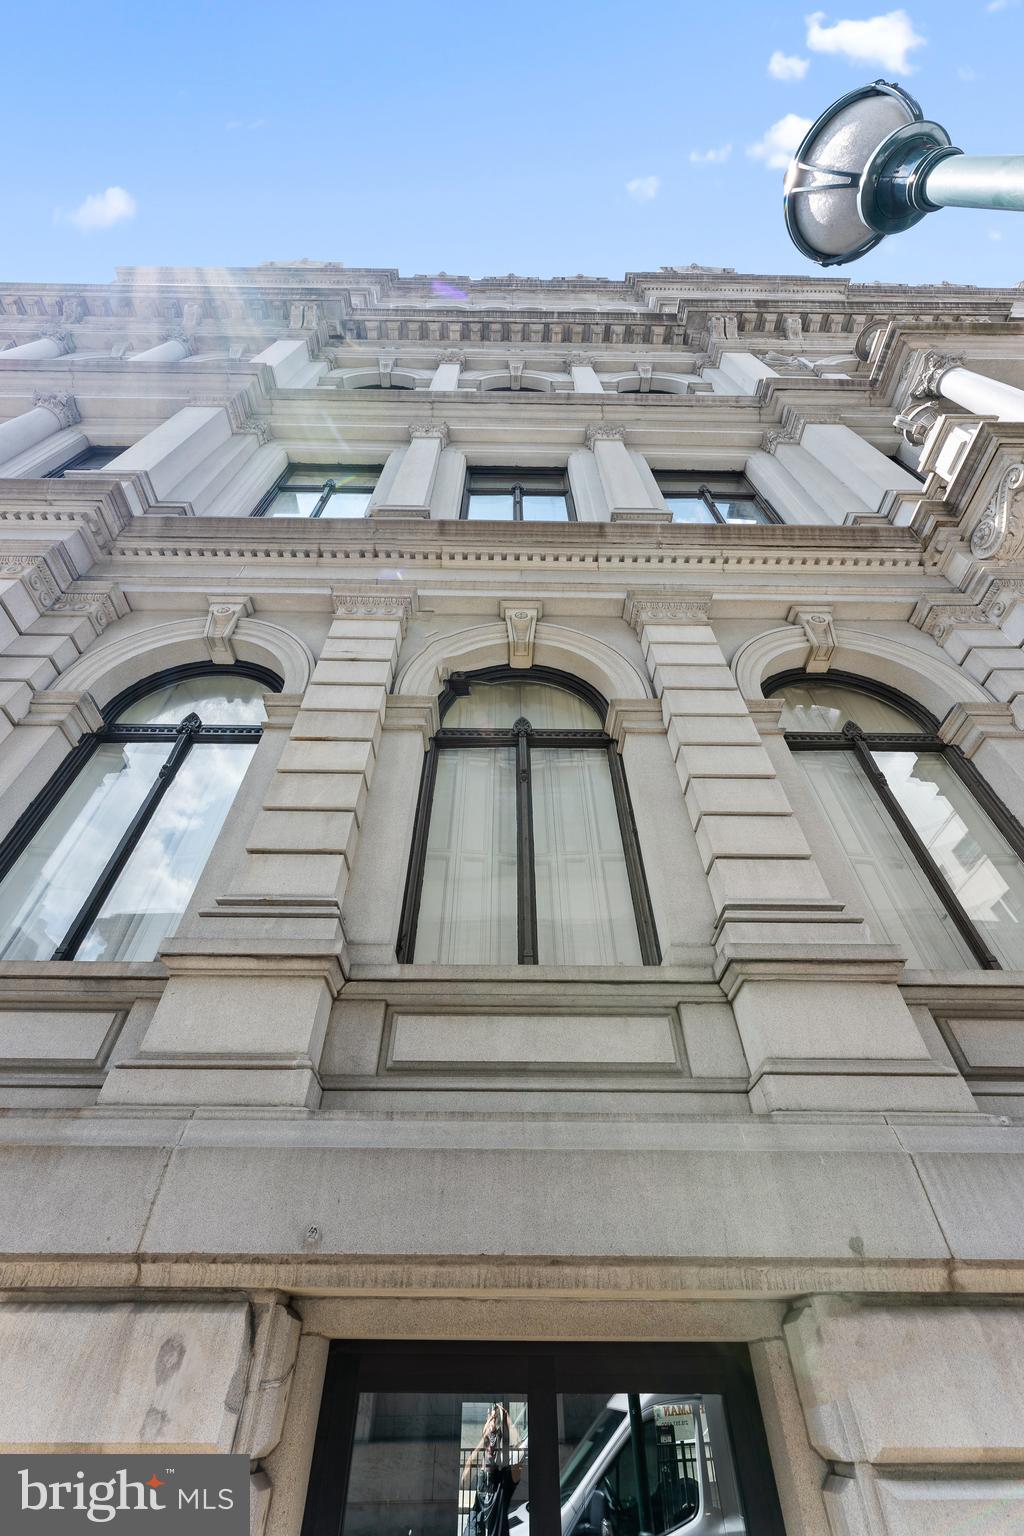
Welcome to this perfectly sized one bedroom, one bath unit at the gorgeous Victory Building in desirable Washington Square West. A fantastic 1 bedroom to call home, or as an investment opportunity. 

A prime location at 10th and Chestnut. Conveniently located steps away from Jefferson and Pennsylvania Hospitals, MOM's Organic Market, Reading Terminal Market, the Fashion District, Washington Square and the fantastic restaurants of Midtown Village and all that Center City has to offer. With a WalkScore of 100, this is a walker’s paradise and no car needed, but there are several options for garage parking within blocks. Residents of The Victory enjoy a 24-hour doorperson/concierge, elevator, onsite laundry and fitness center. This unit is freshly painted throughout and has brand-new carpeting and HVAC (2024). It also features an open-concept kitchen, granite countertops with breakfast bar that leads into a comfortable living space. The bedroom has a well-sized closet and a spacious on-suite bathroom.

This unit has countless options, including as your next investment property. Schedule your showing today!
#PAPH2337926

PHILADELPHIA

1001 CHESTNUT STREET 506E

1 Beds

1 Baths

505 Sq.Ft.

$209,900

MLS#: PAPH2337926
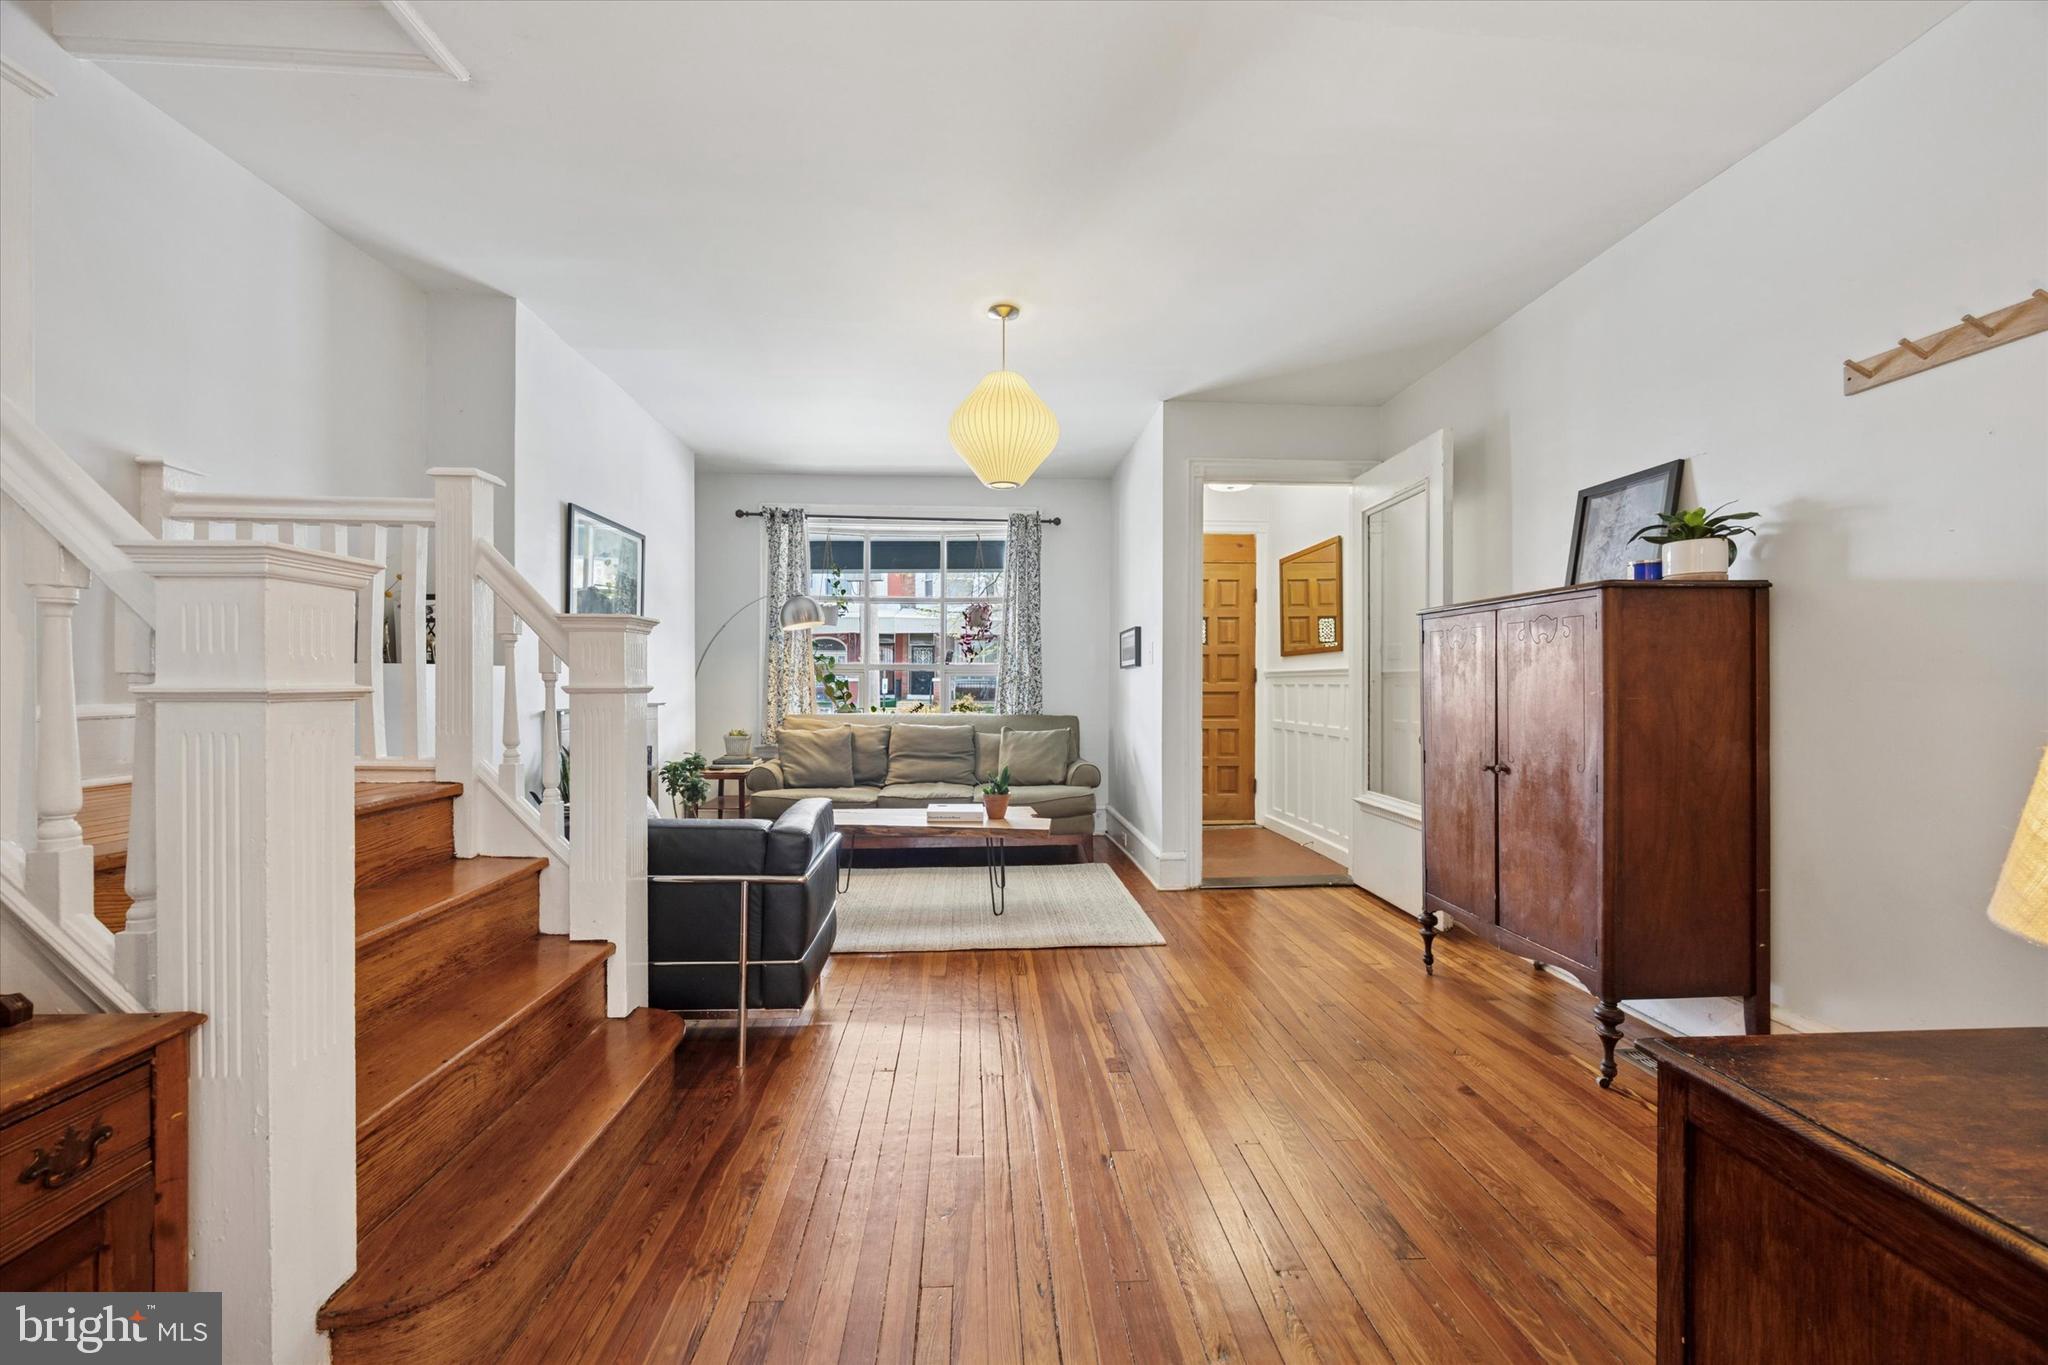
Magic is always in the details when an architect updates their own home, and this new-meets-old rowhome is no exception to that rule. It sits behind a front garden with mature landscaping including a Japanese maple and rose vine that climbs the stone porch wall. Inside, plenty of vintage charm and high ceilings meet refinished original pine floors throughout, while a combination of recessed lighting and just-so fixtures tie it all together with the contemporary Scandinavian-inspired kitchen. The vestibule entrance with original wainscoting, terracotta hex tile and glass door opens to the living room with front bay window, fireplace and turned staircase with detailed millwork. The warm and spacious dining room is open to the large kitchen, which has an expanded galley layout and an extra-large pantry closet. Not a detail was overlooked here: custom flat-front maple cabinets and drawers; veined quartz countertops; vertical subway backsplash with integrated Portuguese tiles; and large-format porcelain tile flooring are met with stainless steel appliances including a Samsung French-door fridge and five-burner range with convection oven and a Maytag dishwasher. Other thoughtful storage elements include open under-cabinet storage and a set of shelves recessed into the wall. Against the back wall, there’s a sweet window spot with a stylish pendant light for a breakfast table. And of course, a powder room tucked behind a pocket door was included in the first-floor upgrades. Upstairs the three rear bedrooms all flow into each other. The largest has two exposures, one from a window flanked by original mirrored closets. Both of the sunny middle rooms could easily serve as true bedrooms; one is currently used as a home office and would also make a great dressing room. The large front bedroom has a lovely bay window and an original glass-paneled door. All share a hall bath with original Victorian subway wall tile, functioning skylight and original cast iron tub. Back downstairs, basement access is behind a pocket door with an exposed brick wall along the staircase. This space is super functional as a playroom, home gym or maker space, thanks to the super-high-for-a-basement ceilings with plenty of LED lighting, and crisp painted cement floors and parged walls. Out the back door with a transom there’s a spacious deck with steps down to a good-sized L-shaped rear yard with a perennial herb garden surrounded by privacy fencing. The great location is just a couple blocks from the 3.2 acre Christy Rec Center, which has a pool and is currently undergoing major renovations and upgrades, and also convenient to Cobbs Creek Park for more greenspace. And Baltimore Ave shopping, dining and the trolley into Center City are just a couple blocks away.
#PAPH2470062

PHILADELPHIA

710 S 55TH STREET

4 Beds

1 Baths

1,475 Sq.Ft.

$335,000

MLS#: PAPH2470062
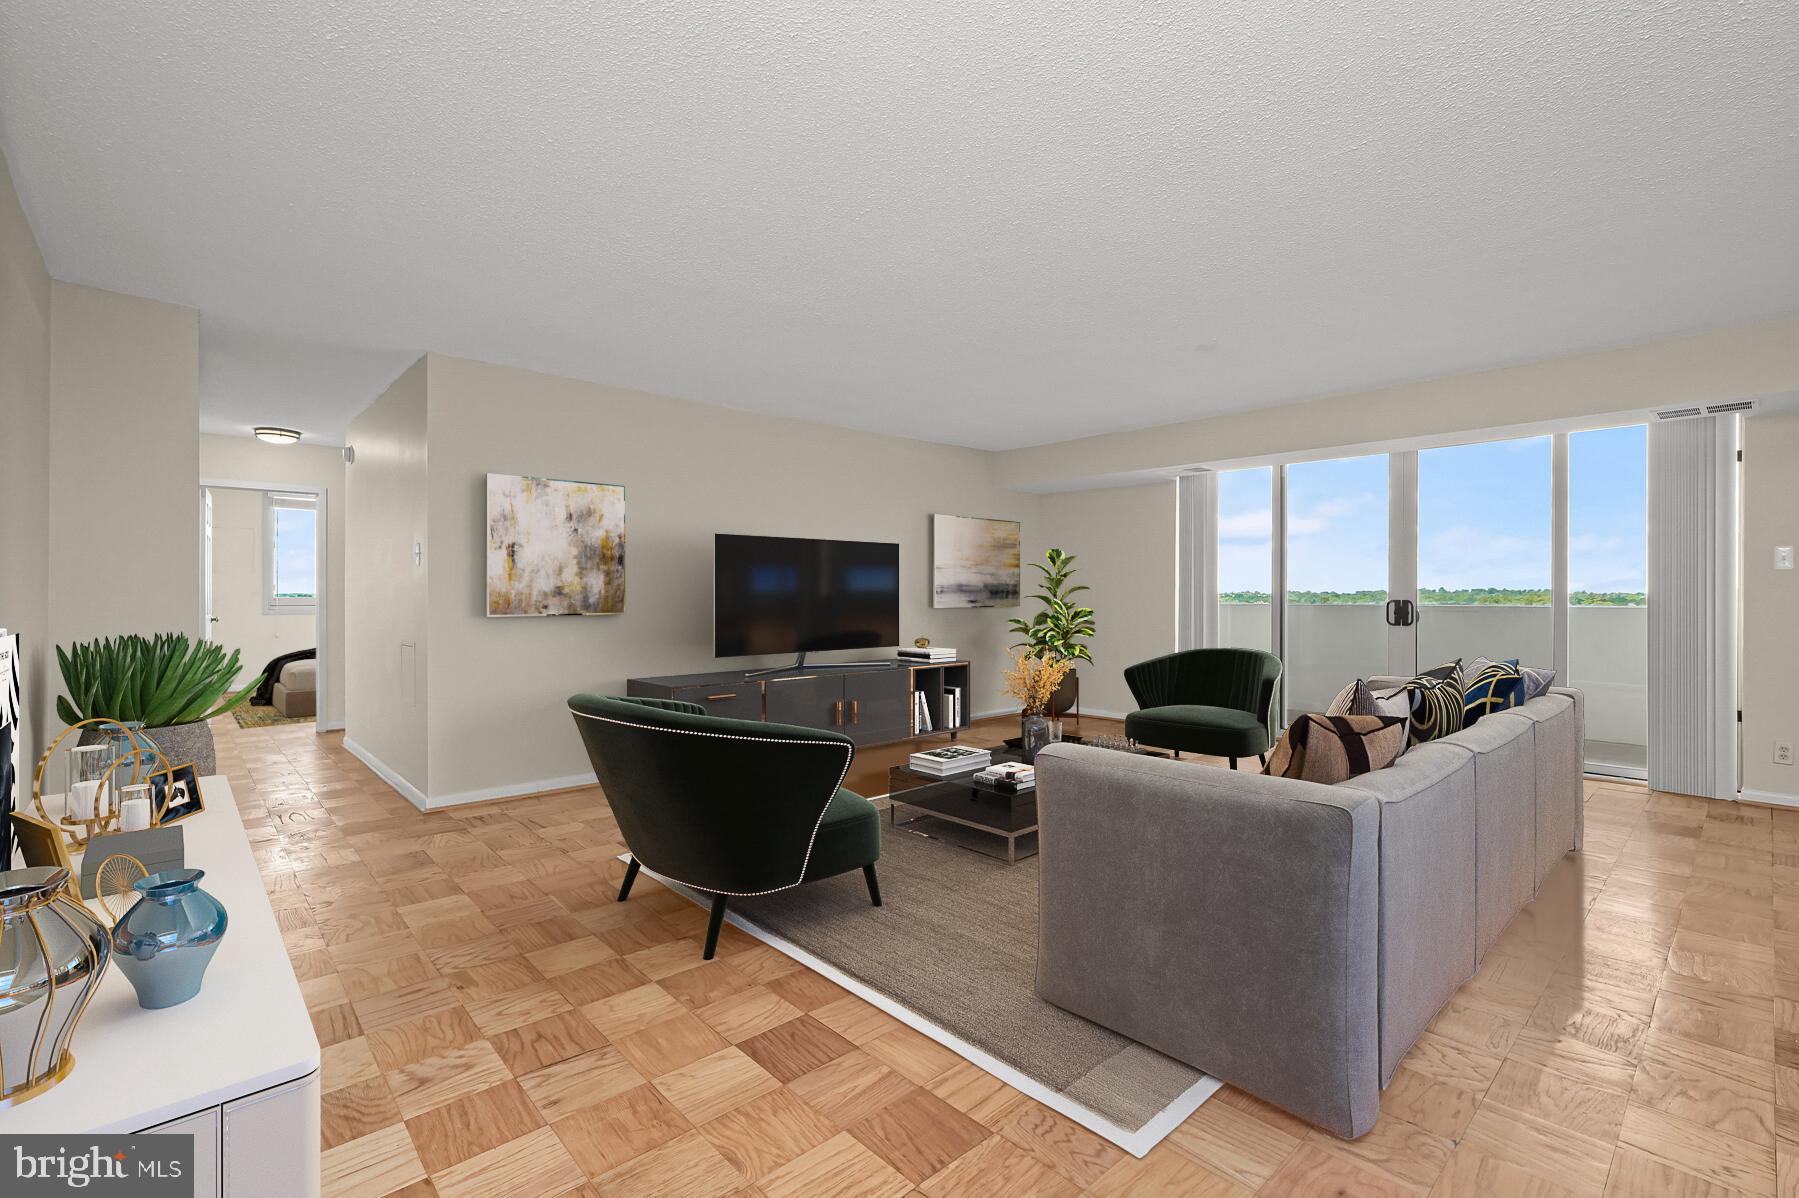
Enjoy the best view in the building and the gracious living standard of the elegant Elizabeth.  This lovely home is fresh, bright, and beautiful.  It features a flowing floor plan, hardwood floors, updated kitchen and bathrooms, abundant closet space, and captivating views from the 17th floor balcony.  The ample floor plan (1,300+ sf) affords many lifestyle and layout options.   All room sizes run large.  During warm weather, the 16' balcony on the shady side of the building is the perfect place to hang out.  Cold-weather options are quite inviting too, with the fitness center, indoor pool, sauna, and party room heading the list (entertain up to 49 guests).  Whole Foods is 3 blocks away, Amazon Fresh 6 blocks,  Friendship Heights Metro 6 blocks.  Condo fee includes all utilities, 1 garage parking space, and 24-7 front desk.  Ample guest parking (surprise!).  Pet friendly community. The Elizabeth is a well-appointed, well-managed building with a pleasant staff.  People love living here.  Just ask the residents.
#MDMC2167436

CHEVY CHASE

4601 N PARK AVENUE 1707

2 Beds

2 Baths

1,309 Sq.Ft.

$475,000

MLS#: MDMC2167436
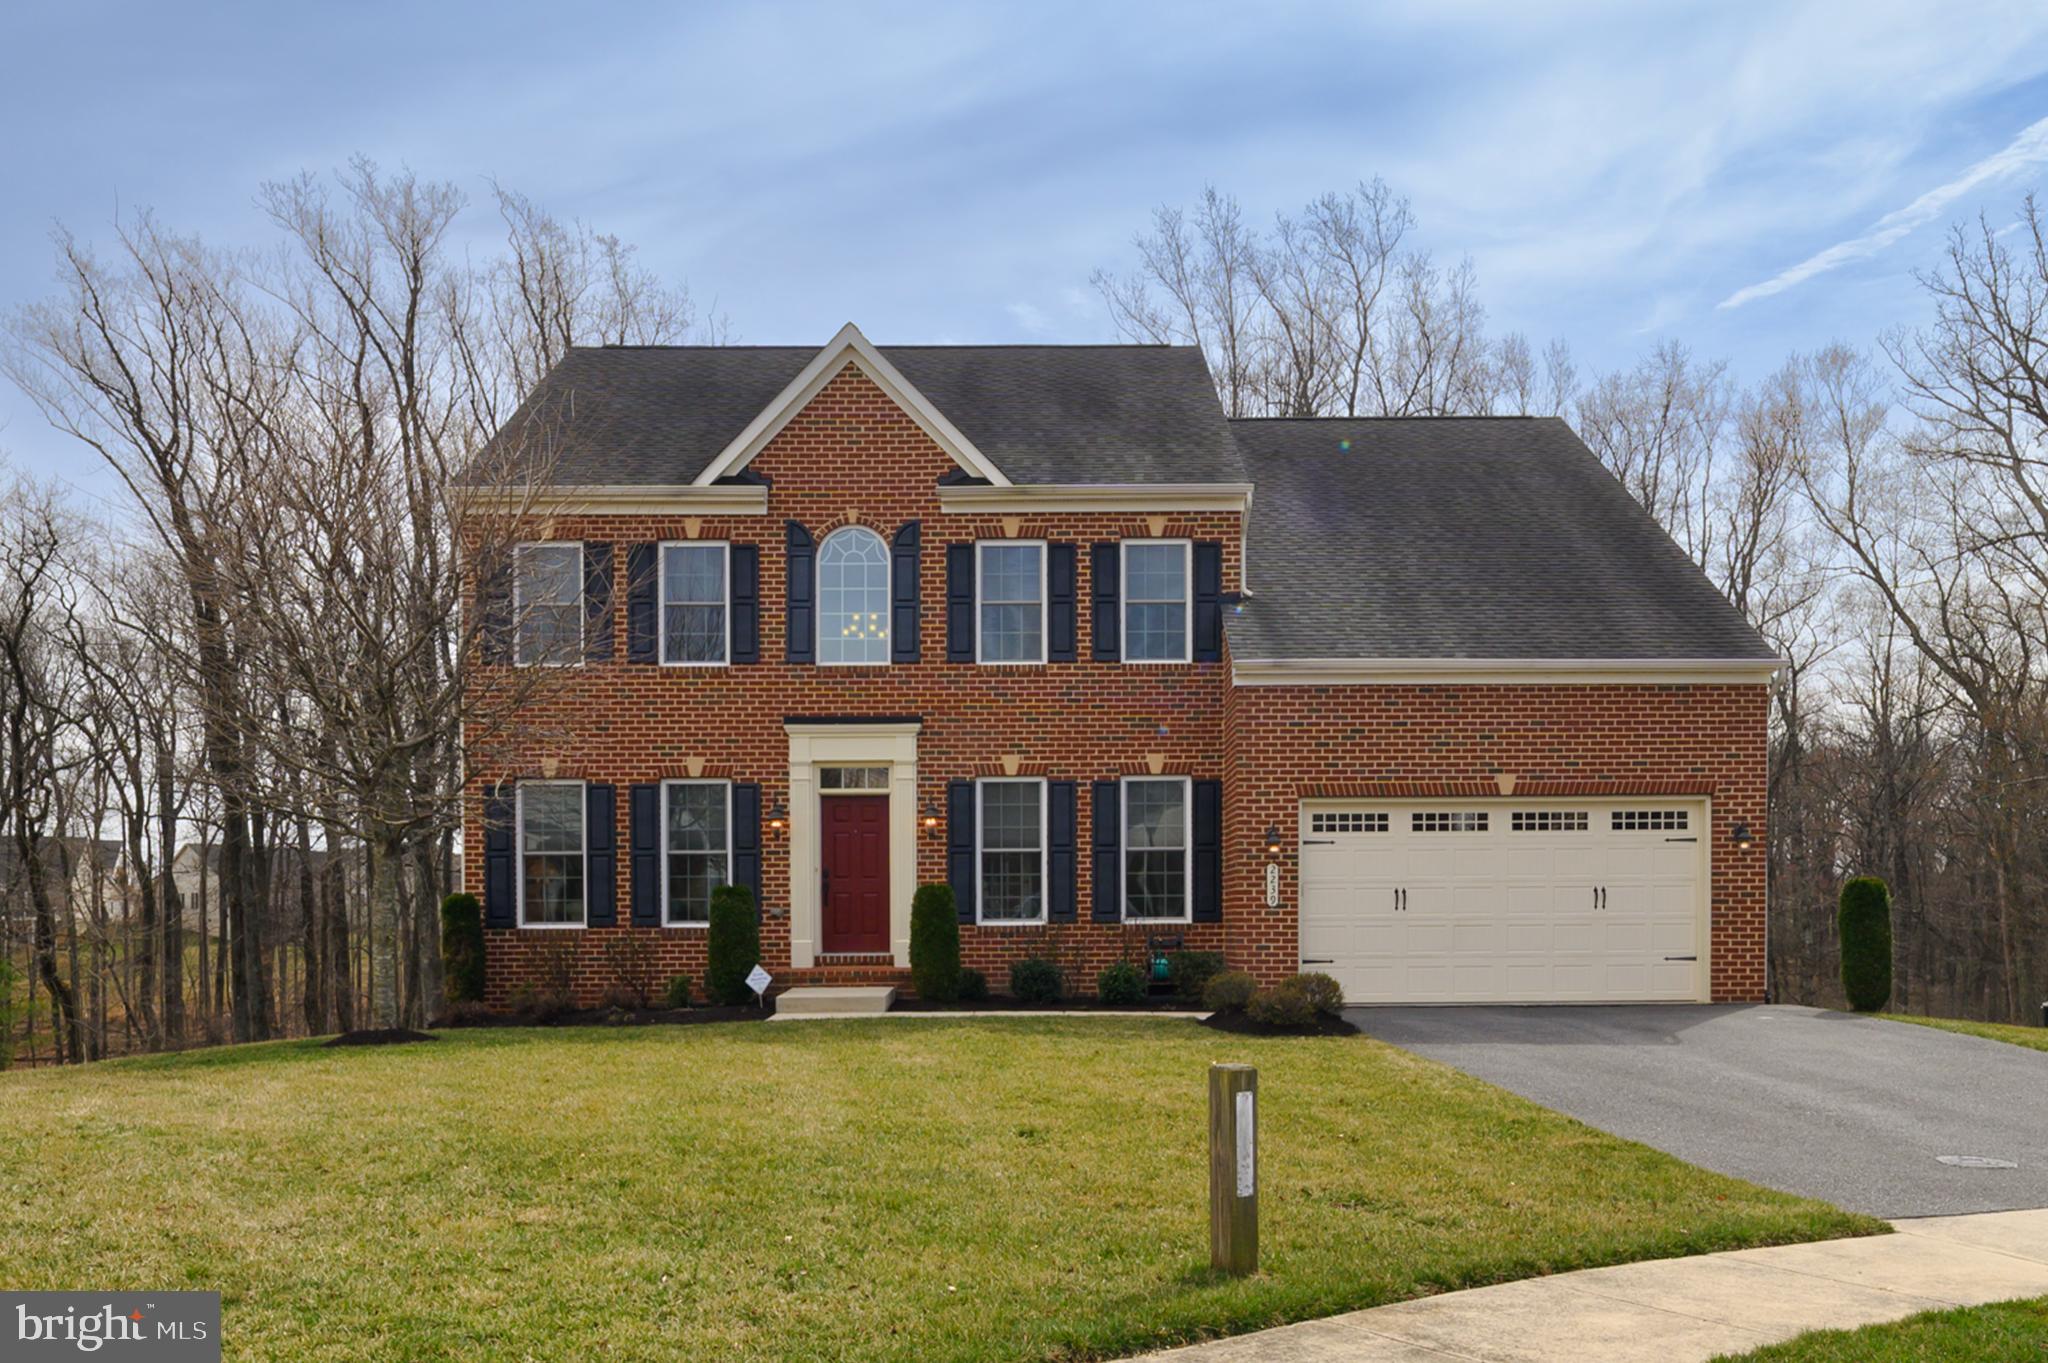
Great entertainment home for all seasons! This stunning NV Empress model is the perfect home for year-round entertaining, nestled in a prime cul-de-sac location with serene woodland and stream views. The elegant brick-front home features 4 bedrooms, 3.5 baths, and a two-car garage. Inside, a transitional floor plan welcomes you with a grand two-story foyer and an impressive staircase adorned with hardwood stairs and wrought iron spindles.

The main level offers a private office or music room, a formal living room, and beautiful hardwood flooring in the foyer, hallways, office, and powder room. The gourmet eat-in kitchen boasts an extended dining area, custom backsplash, maple cabinetry, upgraded gas cooktop with a five-burner heavy grate vented to the outside, granite countertops, and a granite-topped island with built-in cabinetry. High-end appliances include a GE Profile microwave combo convection oven, an additional GE Profile wall oven with both conventional and convection cooking, and a GE refrigerator with a water and ice dispenser. Ceramic tile flooring enhances both the kitchen and dining area. Adjacent to the kitchen, the inviting family room features a cozy gas fireplace. The formal dining room is elegantly appointed with a tray ceiling, crown molding, wainscoting, and chandelier lighting.

Upstairs, the luxurious owners' suite offers a tray ceiling, ceiling fan, two spacious walk-in closets, and dual corner windows with private woodland views. The spa-like en-suite bath includes two individual granite-topped vanities, a soaking tub, a separate shower, and a private water closet. The upper-level laundry room is conveniently equipped with a front-load washer and dryer, a laundry tub, shelving, and ceramic tile flooring.

The finished walk-out lower level provides ample storage space, a full bath with a tub/shower combo, and a builder-added 15-foot storage closet. The seller has also added custom built-in shelving and open storage in the mechanical area, with an additional door leading outside.

Outdoor living is a dream with a maintenance-free Fiberon (Trex-type) deck featuring acrylic railings, all overlooking a peaceful, panoramic woodland view—perfect for spring and summer cookouts.

Don’t miss this incredible home—call today for a private tour!
#MDHW2050662

MARRIOTTSVILLE

2239 WAVERLY OVERLOOK COURT

4 Beds

3 Baths

4,252 Sq.Ft.

$969,000

MLS#: MDHW2050662
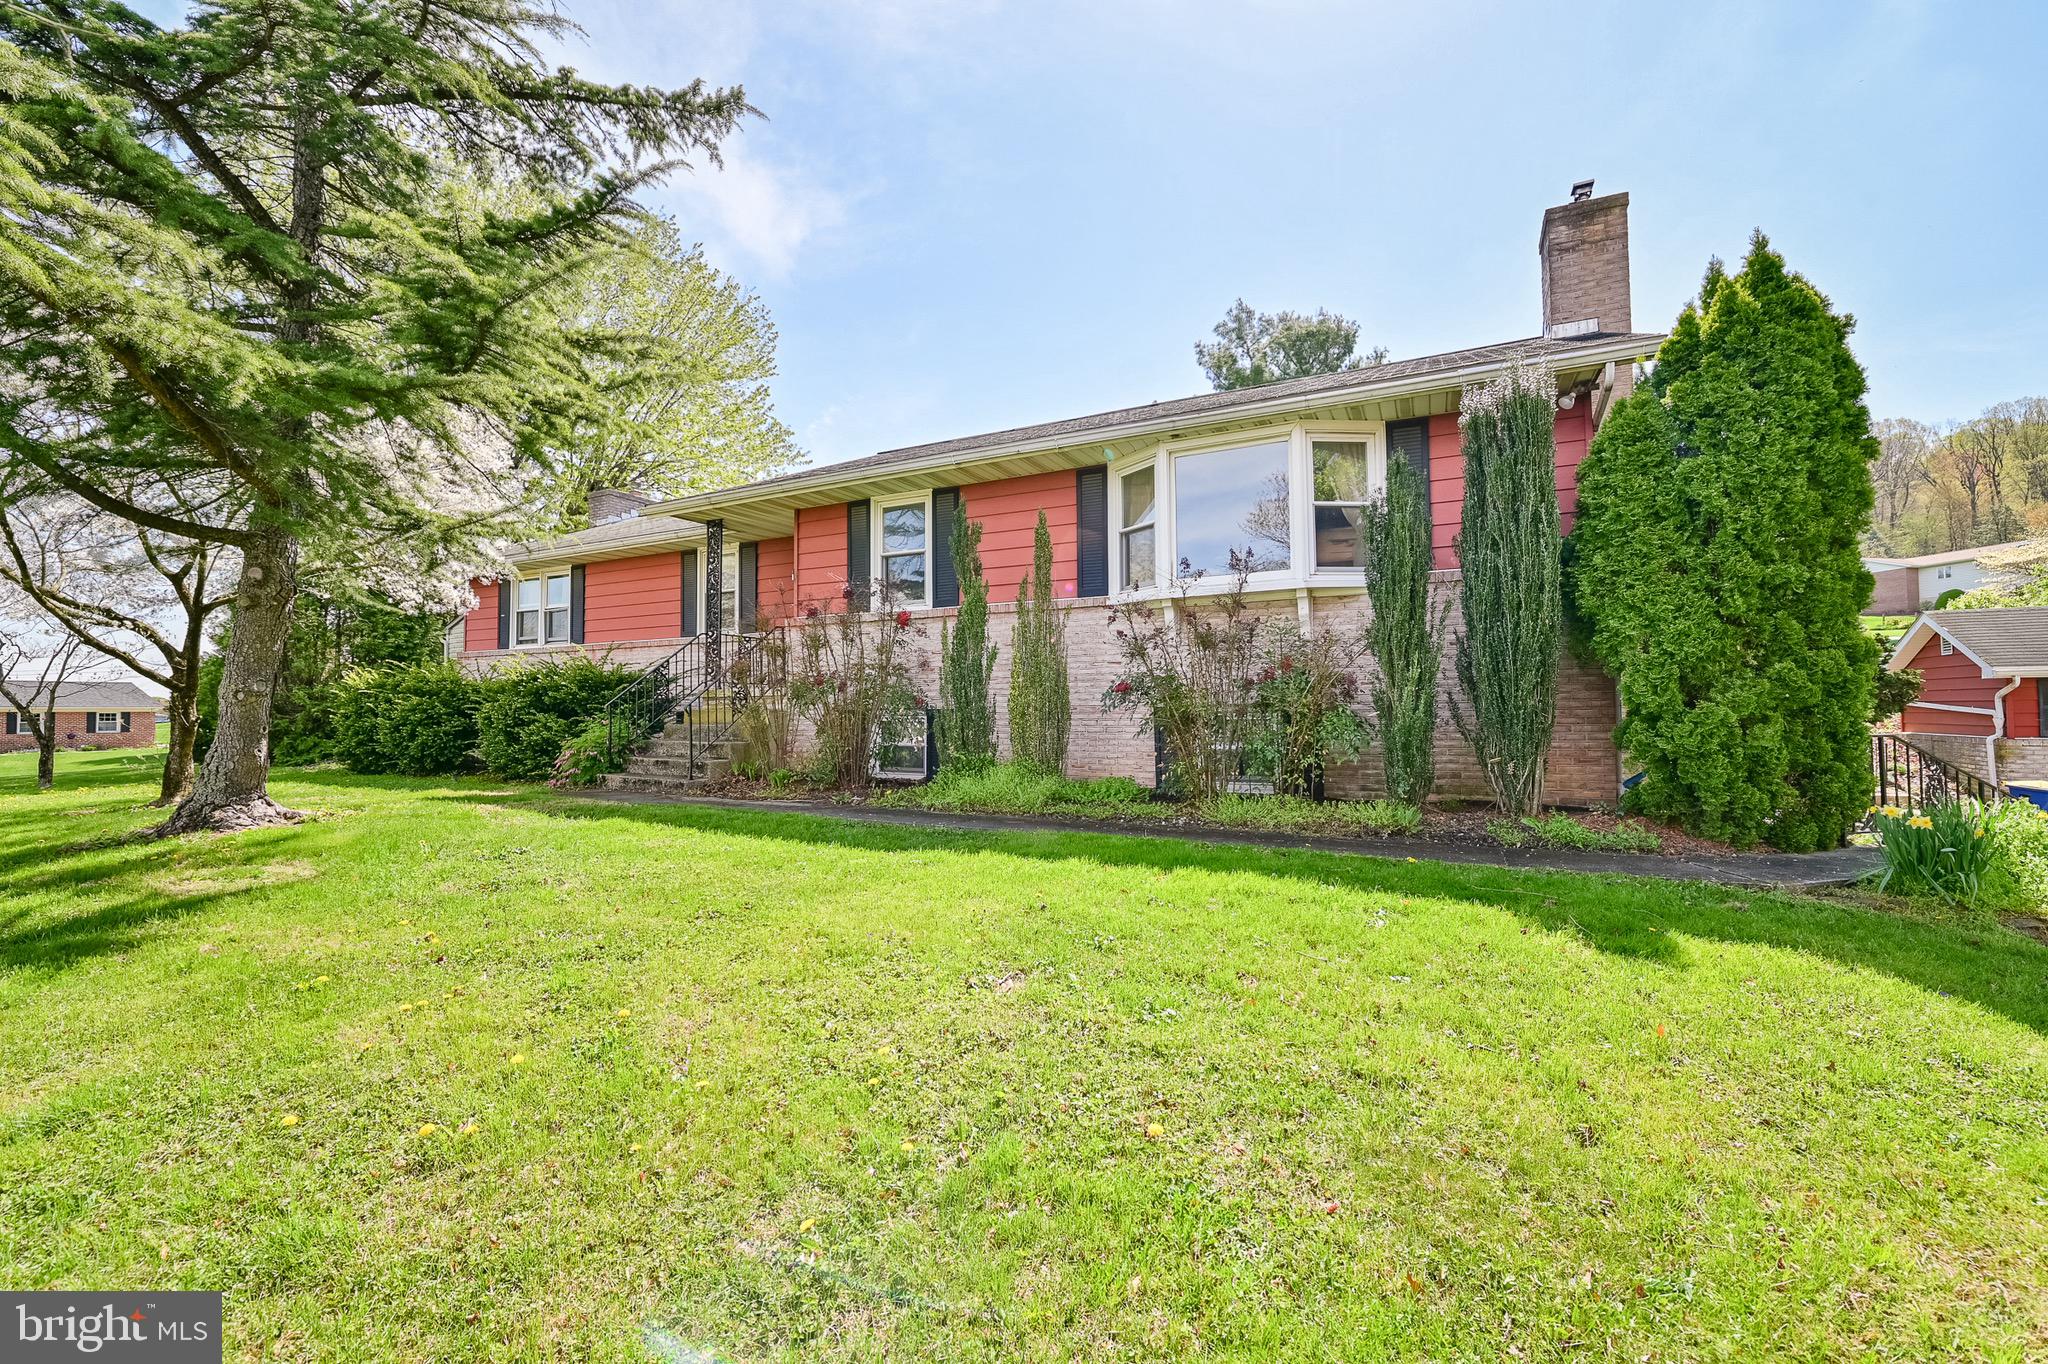
Snag this gem of a Ranch on 3/4 of an acre in New Holland! You will not lack space in this home! On the main level you will find a large living room, open to a formal dining room with beautiful wood flooring. The kitchen is a cook's dream: sizable with large island! Back the hall you will encounter the laundry room with entry to the back patio, three large bedrooms with ample closets, full bathroom, one primary bedroom with full primary bathroom attached, and pantry.  On the lower level there are two spacious storage spaces, a large office or den with working propane fireplace, one bedroom with a full bathroom across the hall and another large Rec room/family room with fireplace (closed off but able to be reopened). Outdoor features attached garage, two sheds, patio for entertaining and large lot! Schedule your showing today! ****THIS HOME IS OCCUPIED. DO NOT SEND CONTRACTORS TO PROVIDE QUOTES!
#PALA2064326

NEW HOLLAND

1180 SHEEP HILL ROAD

4 Beds

3 Baths

2,566 Sq.Ft.

$350,000

MLS#: PALA2064326
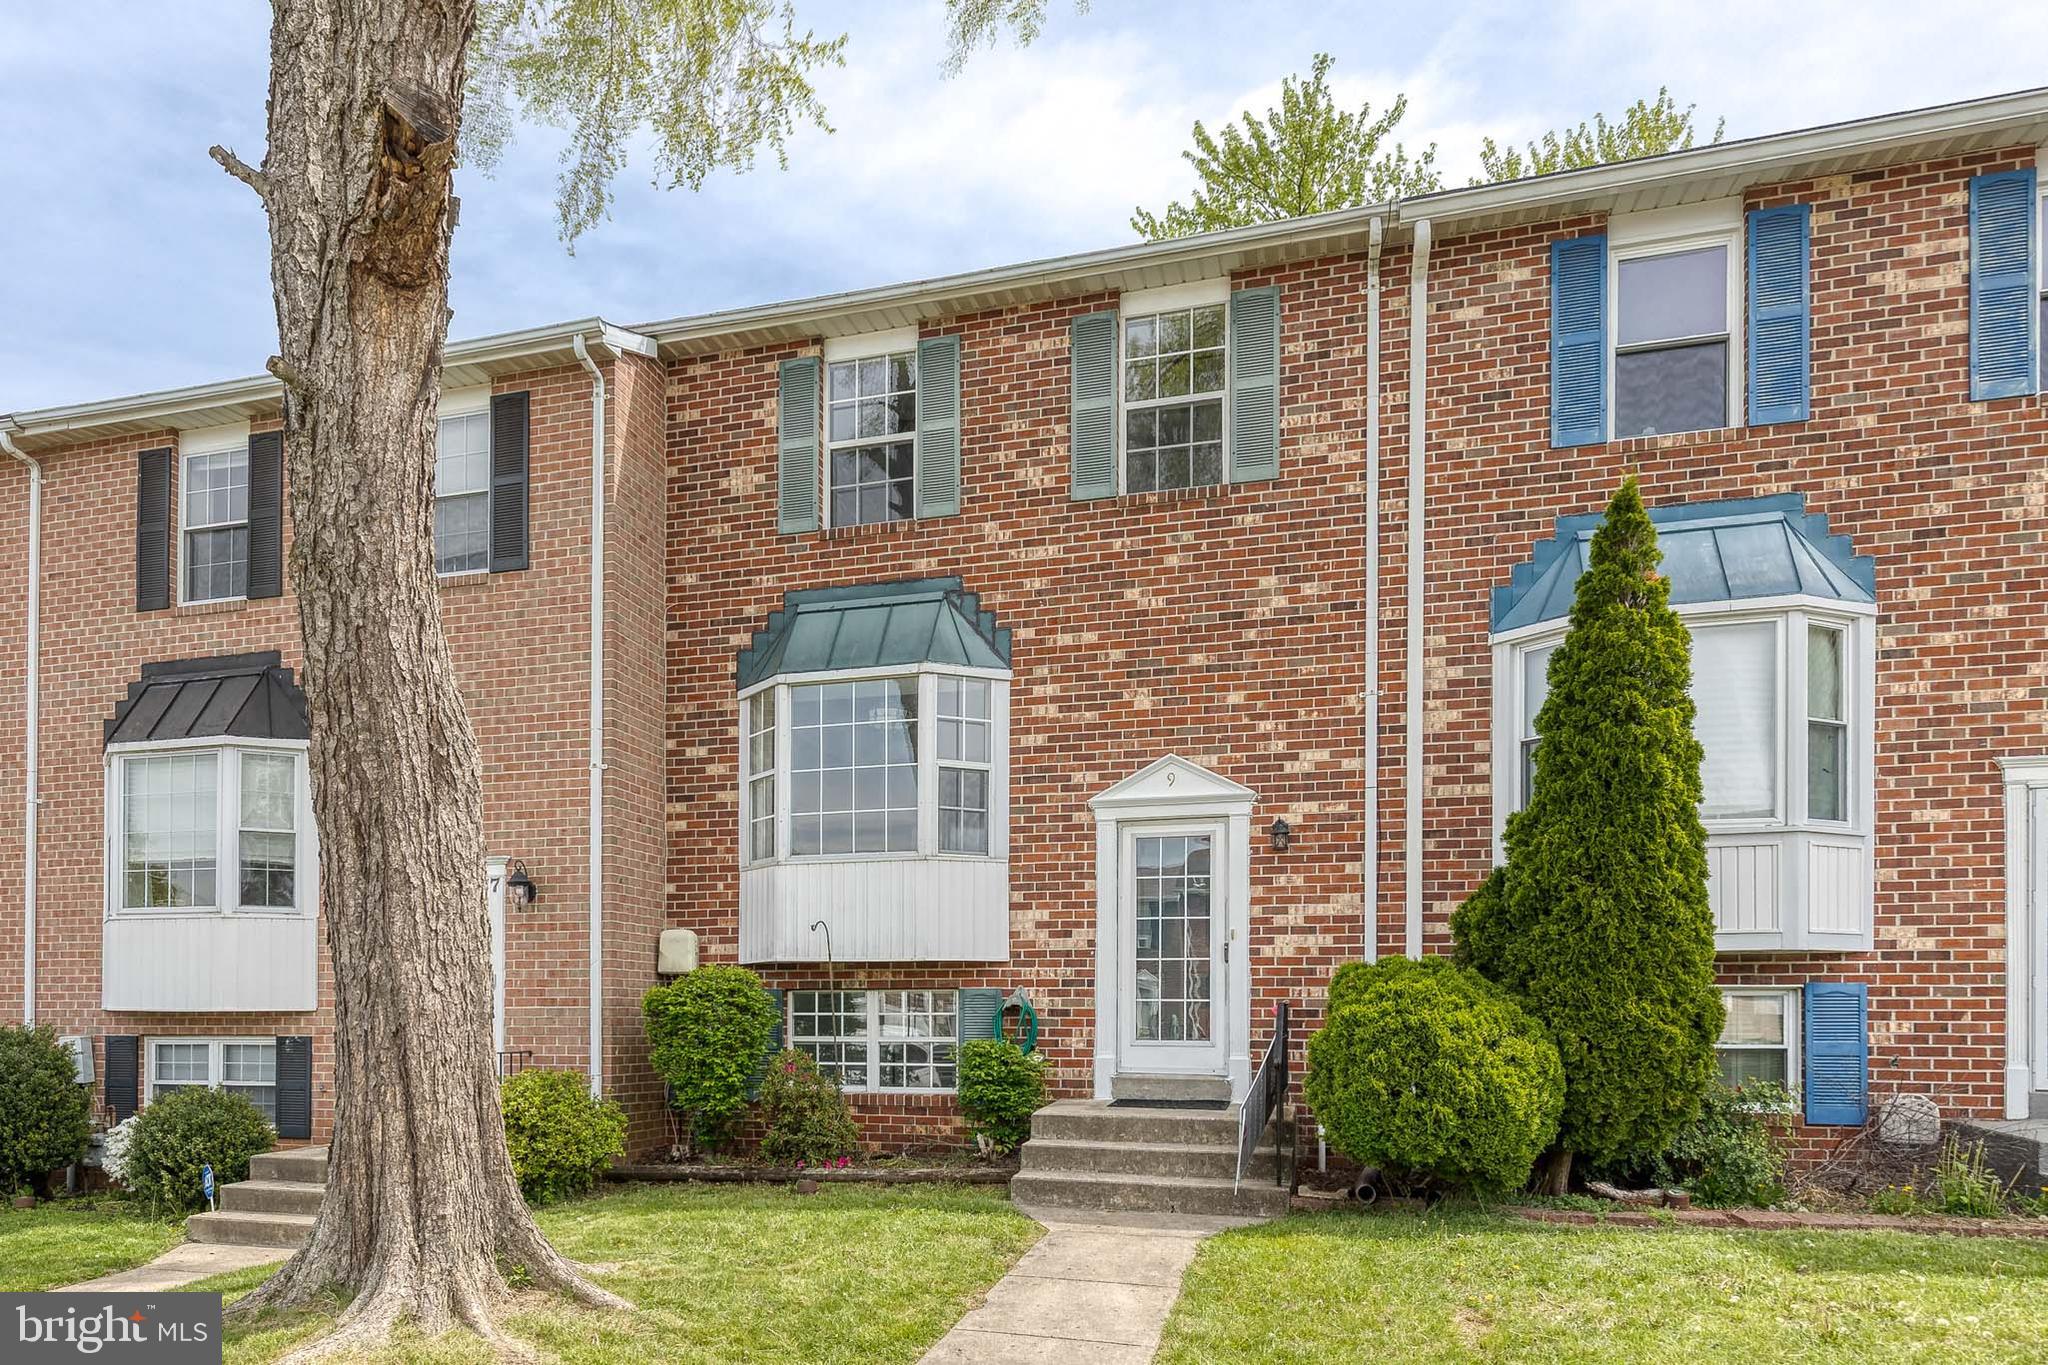
Exceptional Properties. Exceptional Clients. Welcome to this beautifully updated 4-bedroom, 2.5 bath townhome, situated in the desirable Oakhurst community of Nottingham! From the moment you enter, you will be captivated by the bright and welcoming ambiance that flows throughout the home. The main level boasts an open-concept layout enhanced by fresh neutral paint, plush new carpeting, and abundant natural light—ideal for both everyday living and entertaining. The updated kitchen, with sleek new appliances, boasts a gorgeous bay window and breakfast dining area. The spacious living room and adjacent dining room are a perfect place to relax and unwind. Step outside to the large rear deck to enjoy your morning coffee and sunshine. Upstairs, the serene primary bedroom offers a peaceful retreat with generous closet space and a full bath. Two additional well-sized bedrooms and a stylishly updated full bath provide comfort and flexibility for family, guests, or home office needs. The fully finished lower level expands your living space with a large recreation room, 4th bedroom, half bath, and stunning brick fireplace.  Walk-out access to the backyard makes this an ideal private guest suite. With all the modern updates, thoughtful design touches, and a prime location near major commuter routes including I-95, US-40, and I-695, this home combines convenience and comfort in one irresistible package. Don’t miss your chance to make this turn-key townhome your own!
#MDBC2125644

BALTIMORE

9 STONE PARK PLACE

4 Beds

2 Baths

1,430 Sq.Ft.

$325,000

MLS#: MDBC2125644
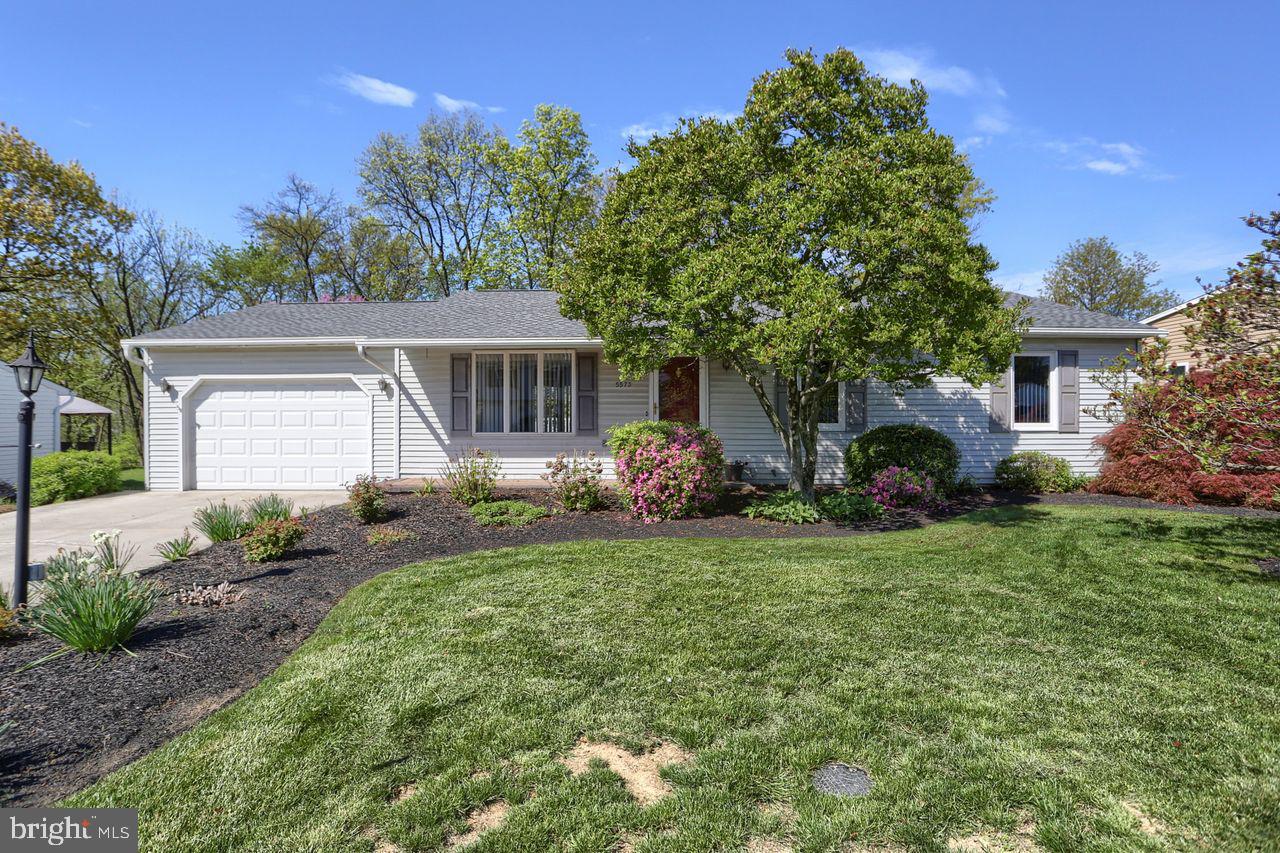
You'll be Ready for Summer fun with this Updated Rancher and it's beautiful in ground pool! This home offers a new roof, heat pump, central air, and a new pool liner last year. and the rest of the home is in excellent condition. 
You'll love the open floor plan throughout the kitchen and living areas and the sliding door opens to a large composite deck and then into a large, covered deck. 
The primary bedroom comes complete with a full bath along with 2 more bedrooms on the main level. 
The full walkout basement has a finished full bath and poured concrete walls ready for you to complete the rest of the man
cave/family room or whatever YOU want it to be!
#PADA2044750

HARRISBURG

5573 BANBRIDGE DRIVE

3 Beds

3 Baths

1,286 Sq.Ft.

$379,900

MLS#: PADA2044750
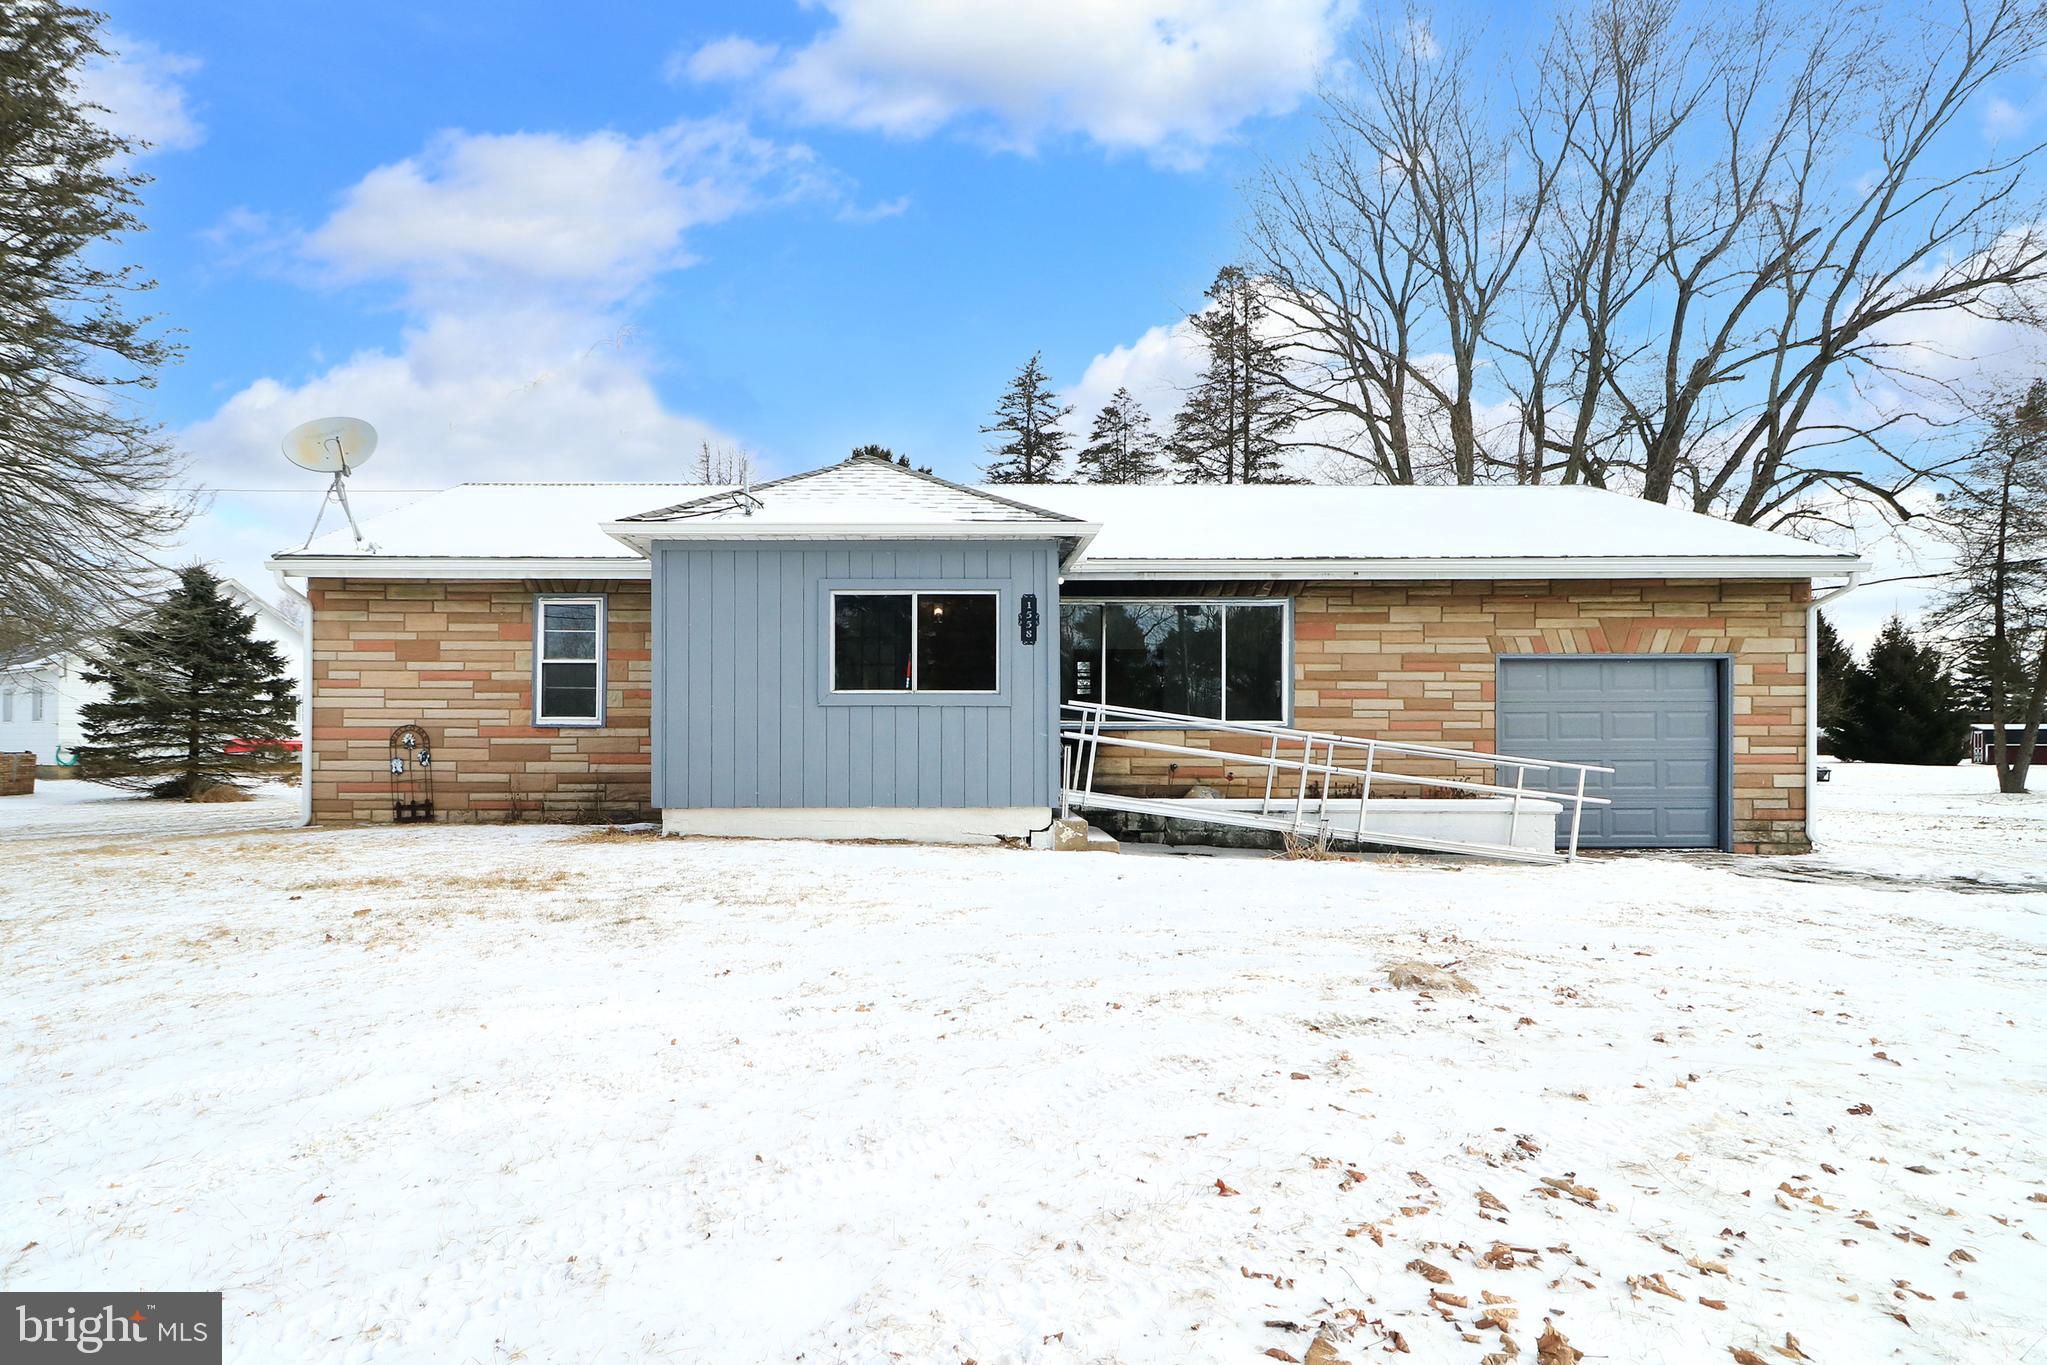
Quaint & Affordable Ranch in West Branch School District!  Nestled on .37 peaceful acres, this cute & cozy ranch offers a perfect blend of comfort & convenience. Fresh interior paint enhances the light & bright living room, which features a large picture window that floods the space with natural light, plus a handy coat closet. The spacious eat-in kitchen provides easy access to the rear covered patio, where you can relax and take in the flat, tree-lined backyard.  This delightful home features 2 bedrooms  & a full bathroom. The full unfinished basement offers ample storage space & convenient Bilco doors leading to the backyard.  The attached 1 car garage & detached garage both provide additional storage for vehicles, side-by-sides, or outdoor gear.  Additional highlights include oil hot water baseboard heat, pellet stove to help supplement heating costs & replacement windows. Outdoor enthusiasts will love being just 3 miles from the SSRT Black Bear Trailhead, while foodies can enjoy Jackson’s Bar & Grille only 2 miles away. Conveniently located less than 1.5 miles from Interstate-80, this home is just 10.8 miles to Black Moshannon State Park, 31 minutes to Bellefonte, 42 minutes to State College & a quick 21 minutes from Clearfield.  Whether you're seeking a full-time residence or a weekend retreat near side-by-side trails, this home & location are the perfect match!  Don’t miss this affordable opportunity—schedule your showing today!  PROPERTY IS BEING SOLD AS-IS.
#PACD2044246

MORRISDALE

1558 MAPLE STREET

2 Beds

1 Baths

1,000 Sq.Ft.

$115,000

MLS#: PACD2044246
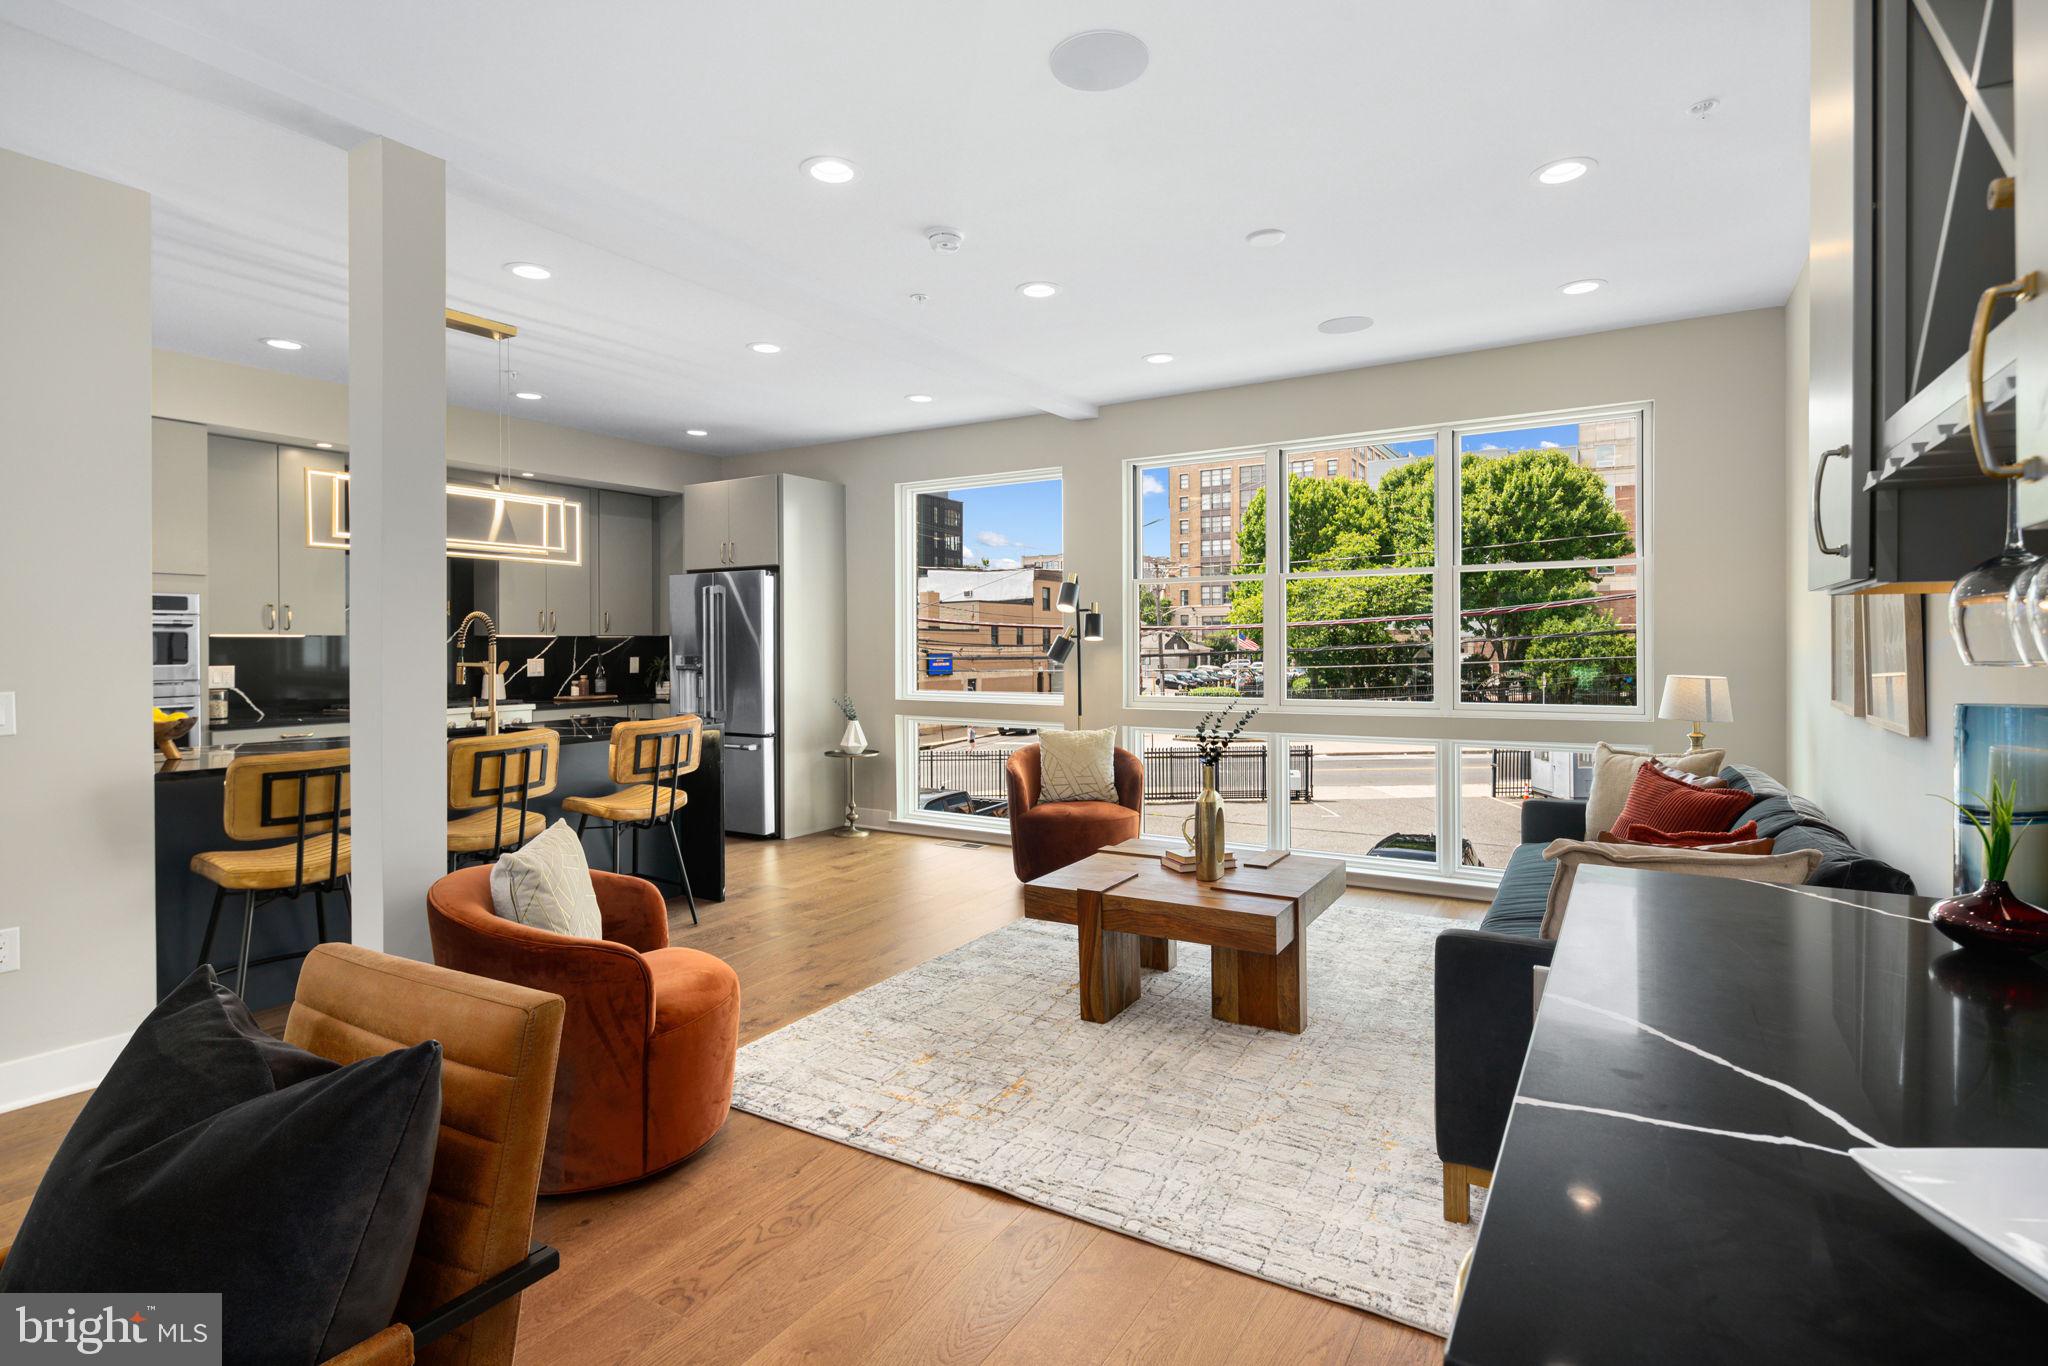
PHASE 2 SELLING NOW! WOW $25K credit offered toward builder upgrades! Positioned between Fairmount and Northern Liberties is The Residences at Park Avenue, a community of 13 semi-custom 21.5' ultra wide homes.  For a limited time, these homes are available at a pre construction price with opportunities to customize. Statement-making lighting pieces hover proudly as you enter the first floor where you’ll find a bedroom, full bathroom, and bright office area. Wood flooring, designer light fixtures, and strategically placed accent lighting are just a few of the high-end features that adorn these homes. Heading upstairs you will find the open concept floor plan that allows the living and kitchen areas to blend seamlessly together. Exploring every corner of this floor, you will discover convenient features designed for entertaining and everyday life. The kitchen area features a quartz island with optional elegant under-counter lighting and tambour paneling, GE appliances, and soft close cabinetry. To create intimate evenings with family or friends, opt for the built in Sonos speaker system, smart lighting controls to dim the lights, and craft a cocktail at the built-in beverage & wine station. Then open the sliding doors off the living area to your second floor patio to enjoy an evening under the stars, a space perfectly suited for morning pastries and coffee to grilling and cocktails. The third floor bedrooms are bright open spaces that can be upgraded with custom closets and smart lighting systems. Entering the main bedroom you’ll love the spa-like bathroom with finishes thoughtfully selected by professional designers, optional heated floors extending into the shower, and a frameless glass shower. Finally, the fourth level is your outdoor oasis– a 400+ sq ft deck with views of Center City and Northern Liberties. Choose to furnish this space with a pergola, decorative string lights, outdoor Sonos speakers, and accent lighting for a truly turn-key outdoor area that will inspire your next alfresco dinner or intimate soiree. With tech & security features that can create the foundation for a true “smart home” ecosystem, your wildest Alexa and Google home capabilities come to life. Complete this setup with electricity & water meter monitors, smart door locks, wifi boosters, and a 2Gig Edge All-In-One-Interface– every inch of this home can be prepped to create end-to-end technology experiences. At The Residences at Park Avenue, you have the best of both worlds, one where you have instant access to sophisticated dining and an urban feel. Hop on the Broad Street Line and see a show, or remove yourself from the hustle of the city in the greens of Fairmount Park. Steps away from your front door are convenient everyday spots like Aldi, Santucci’s Pizza, and numerous cafes or coffee shops. After your day is over, a convenient night out at The Met, Osteria, Cicala, Thirsty Dice or the speakeasy at the Divine Lorraine are all within a 5 minute walk. Notable standard features of these homes include a double carport, 9ft ceilings, a finished basement, and a  tax abatement! Buyers can also choose to take their home to the next level with optional upgrade packages that include curved waterfall islands, outdoor decks, indoor and outdoor Sonos speaker systems, electric vehicle charging stations, smart lighting, tankless water heaters, wine & beverage centers, GE Cafe appliances, and much more. A la carte upgrades can include electric vehicle charging stations, additional powder rooms, and pantries. Contact us for a detailed view of the upgrade packages. Don’t miss your chance to own one of these incredible homes at The Residences at Park Avenue. Total square footage includes a fully finished 711 sq. ft basement. Schedule your showing today!
#PAPH2421048

PHILADELPHIA

671 N PARK AVE

4 Beds

3 Baths

2,618 Sq.Ft.

$777,990

MLS#: PAPH2421048
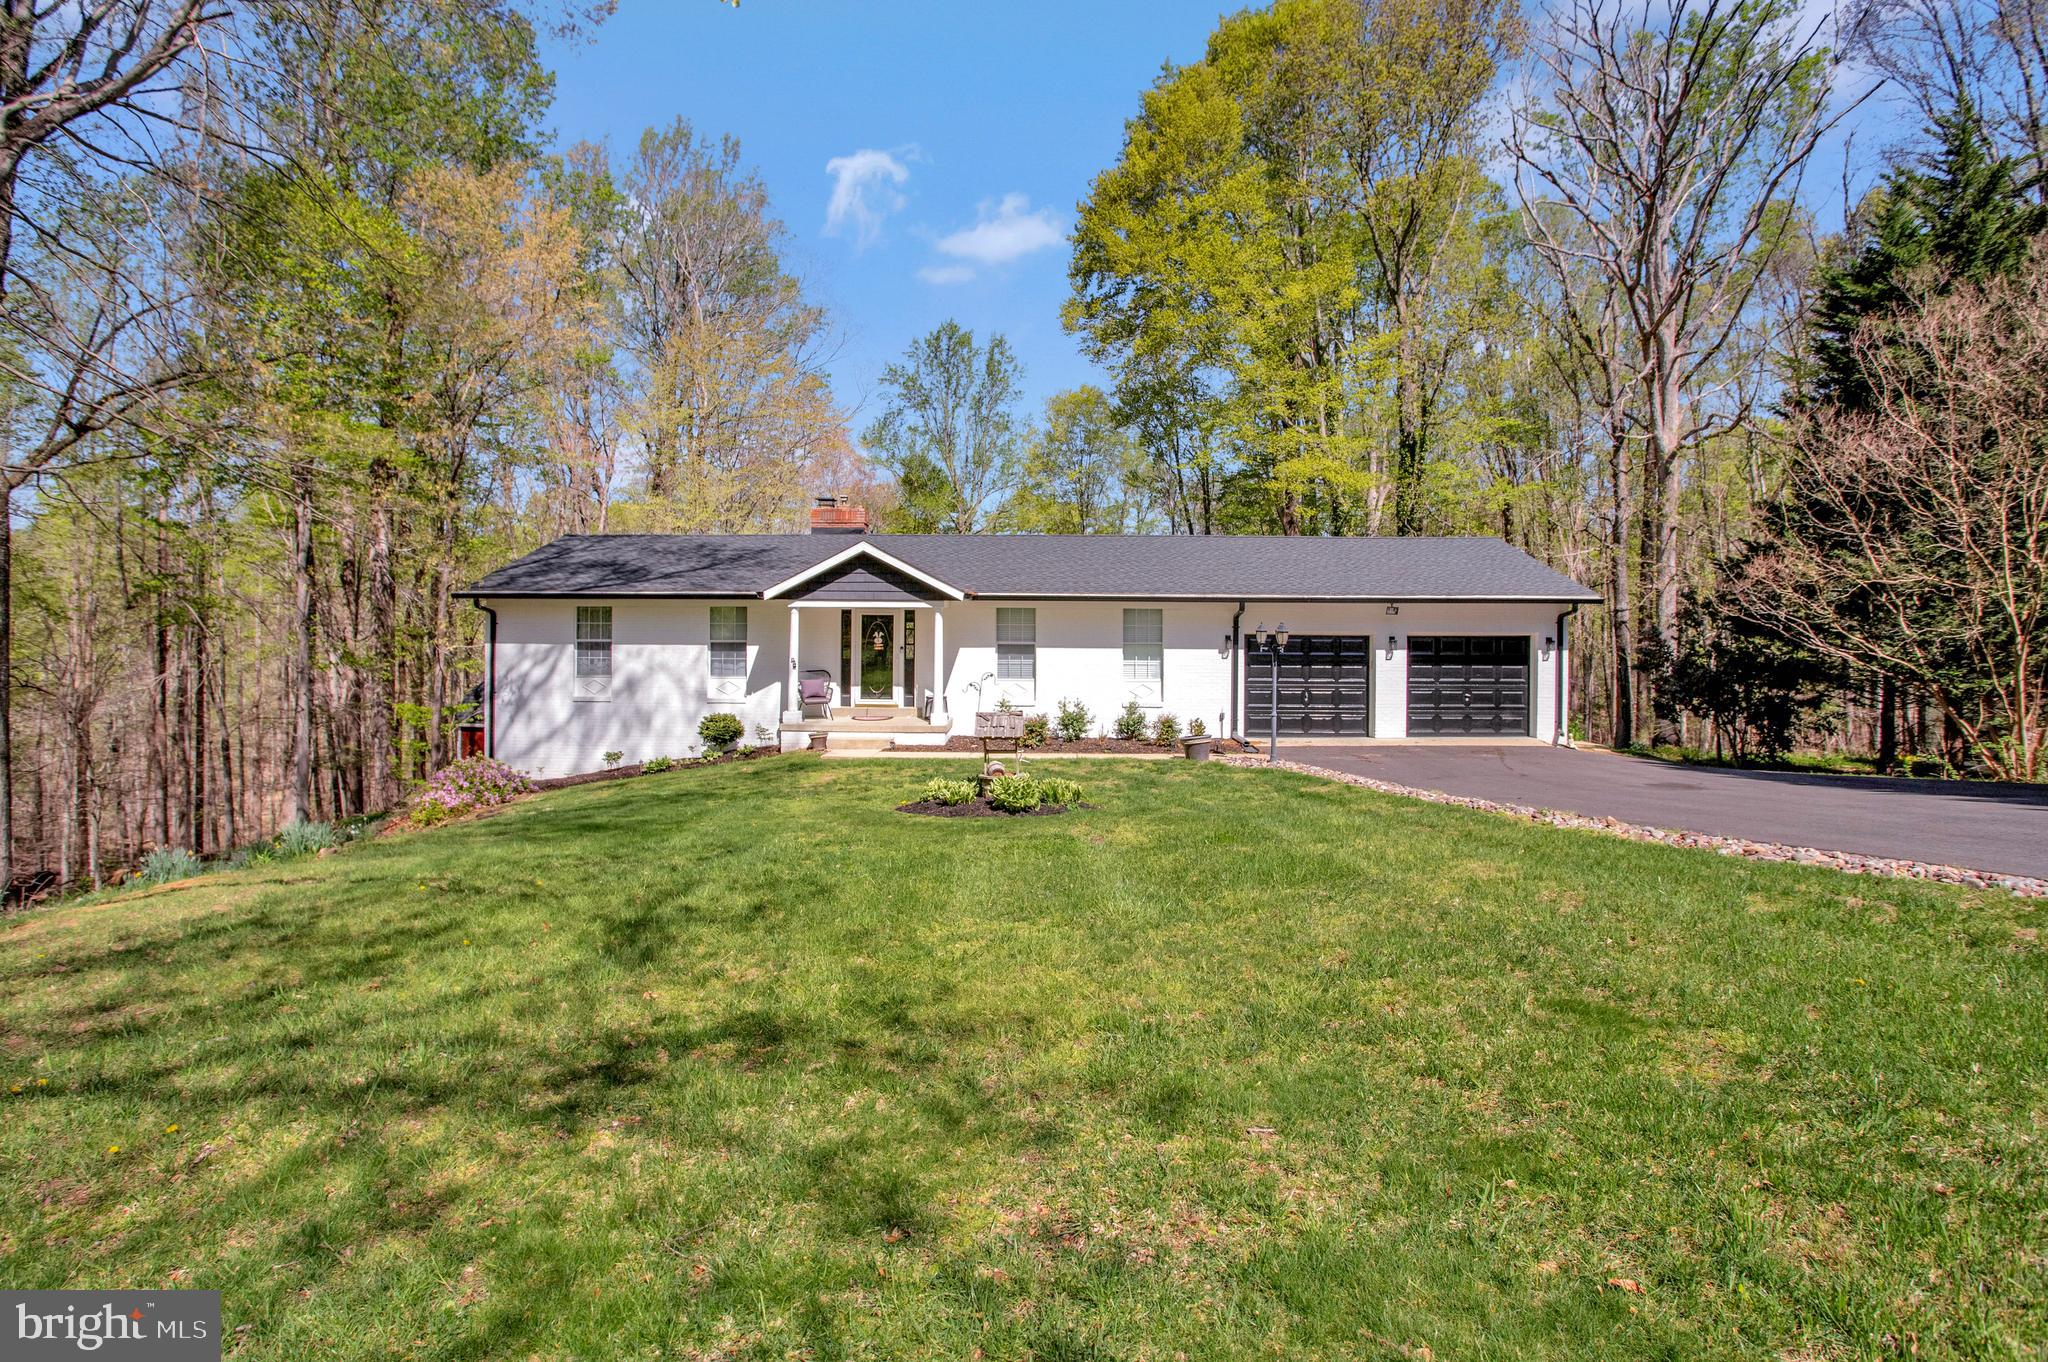
*** PRICE UPDATE***
Schedule your showing today!

This beautifully updated home offers both style and functionality, with quality finishes and modern upgrades throughout. The exterior features a durable 50-year roof and siding, ensuring long-lasting protection.  Inside, you'll be impressed by the spacious, open layout, including a large kitchen island with stunning quartz countertops and all-new stainless steel appliances. The home also boasts fresh flooring upstairs and downstairs, along with updated light fixtures and ceiling fans.

Enjoy peace of mind with a new water heater and updated electrical in the garage AND shed. The bathrooms have been thoughtfully updated, adding to the home's modern appeal. Outside, the fenced backyard offers a private retreat with a spacious deck, complete with a gazebo – perfect for relaxing or entertaining. Whether you're enjoying the backyard or cooking in the kitchen, this home is designed for comfort, luxury, and convenience. Don’t miss the opportunity to own this move-in-ready gem!
#MDCA2020474

OWINGS

6911 ASH COURT

3 Beds

3 Baths

2,804 Sq.Ft.

$590,000

MLS#: MDCA2020474
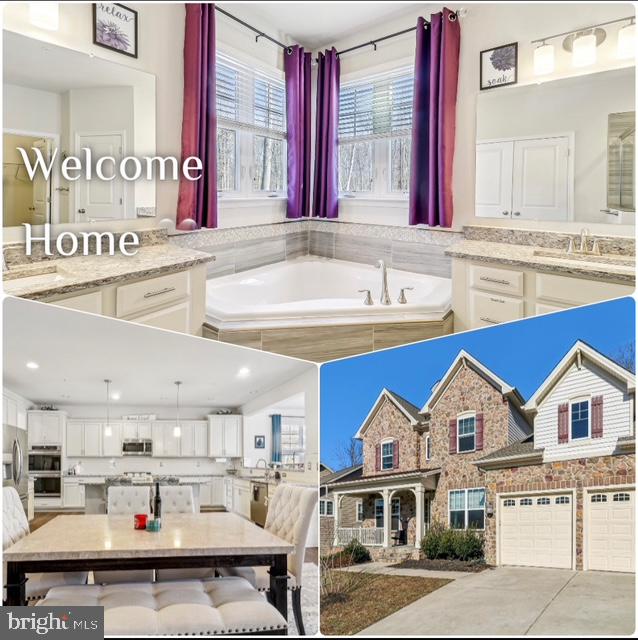
Welcome to 3715 Pentland Hills Dr, a stunning and spacious single-family home in the highly sought-after Beechtree community of Upper Marlboro. This meticulously designed 5-bedroom, 4.5-bathroom home with a movie room, den, and ample storage, offers the perfect blend of comfort, convenience, and modern living in a prime location.

The main floor features a versatile bedroom, ideal for a guest suite or home office, along with a convenient half-bathroom. The open-concept layout includes a bright and airy living room, dining area, and a chef’s kitchen—perfect for everyday living and entertaining.

Upstairs, you'll find four generously sized bedrooms, including a luxurious primary suite with an elegant en-suite bathroom. The three additional bedrooms share access to full bathrooms, ensuring privacy and comfort for family members or guests.

The fully finished basement provides even more living space, with a full bathroom and partial kitchen, making it ideal for a recreation room, home gym, or additional guest quarters. The large, unfinished storage room offers endless possibilities for future customization.

Step outside and enjoy the serene forest views from your 2021-built deck and patio—perfect for outdoor relaxation or entertaining. The home also features a two-car garage, ample driveway parking, and a backyard designed for both leisure and social gatherings.

Located within the vibrant Beechtree community, you’ll have access to top-tier amenities, including a community center, gym, pool, tennis courts, nature trails, and pickleball courts.

With its flexible floor plan, modern features, and prime location, 3715 Pentland Hills Dr is a home you won’t want to miss. Contact us today to schedule a showing!
#MDPG2147482

UPPER MARLBORO

3715 PENTLAND HILLS DRIVE

5 Beds

4 Baths

5,274 Sq.Ft.

$780,000

MLS#: MDPG2147482
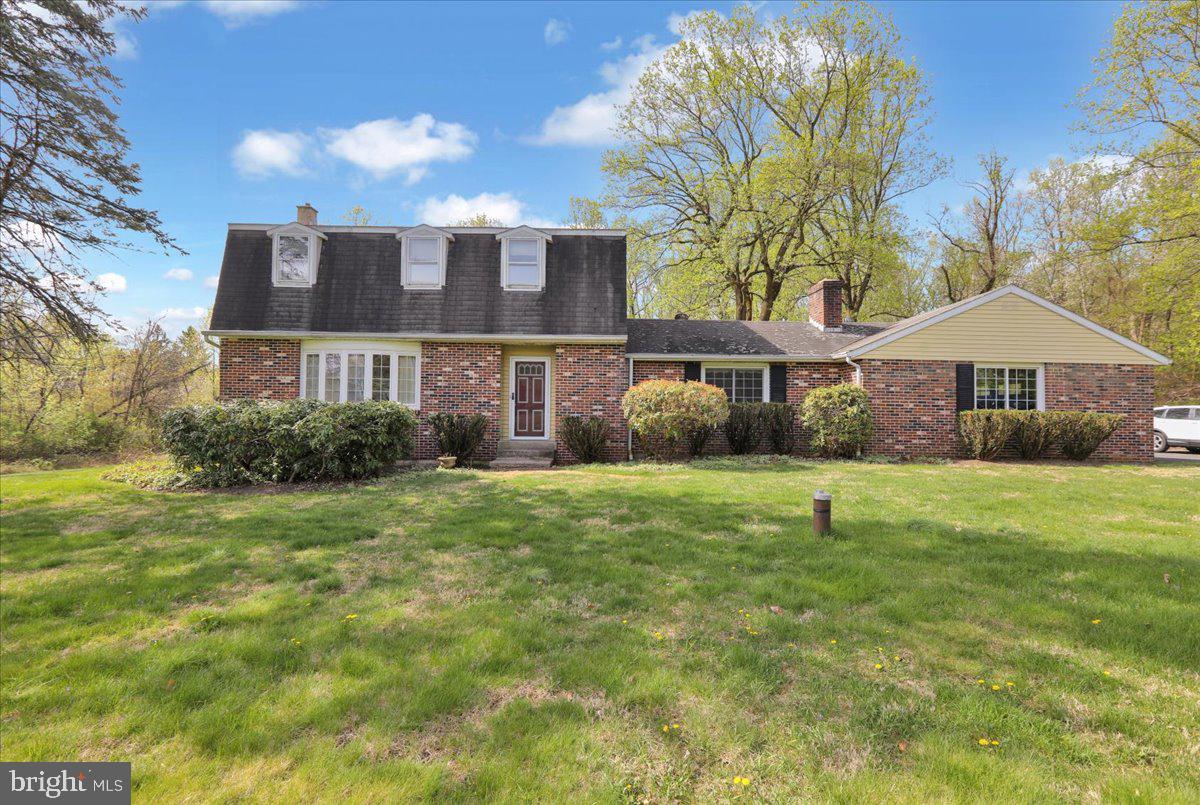
Nestled on a peaceful country no outlet lane in East Penn SD is this lovely dutch Colonial on over 1.5 acres. As you enter the foyer you are greeted with beautiful beveled glass doors opening to the large bright formal living room with crown molding, hardwood floor and newer bay style window. You will be delighted with the spectacular gourmet kitchen featuring an over abundance of delightful cabinetry, granite counter tops,large center island, pantry, beautiful tile flooring, double over and all stainless steel appliances. The glass pocket door leads you to the adjacent formal dining room adorned with picture framing, hardwood floor, crown molding and sliders. Completing the main floor is a family room or large office with fireplace, main floor laundry and newer half bath.
Upstairs there is a nice size master bedroom with full bath and good size walk-in closet, 2 additional bedrooms and hall bath. Do you like to entertain? The finished heated walk up basement is the perfect spot with large wet bar and wood stove perfect for watching the big games. Other amenities include a 2 car garage, big shed, central air, and great beautiful usable backyard offering all kinds of possibilities. This home is an estate and being sold as is so any inspection reports are for buyer's information only.
#PALH2011784

ZIONSVILLE

6528 CROWN LANE

3 Beds

2 Baths

2,164 Sq.Ft.

$449,900

MLS#: PALH2011784
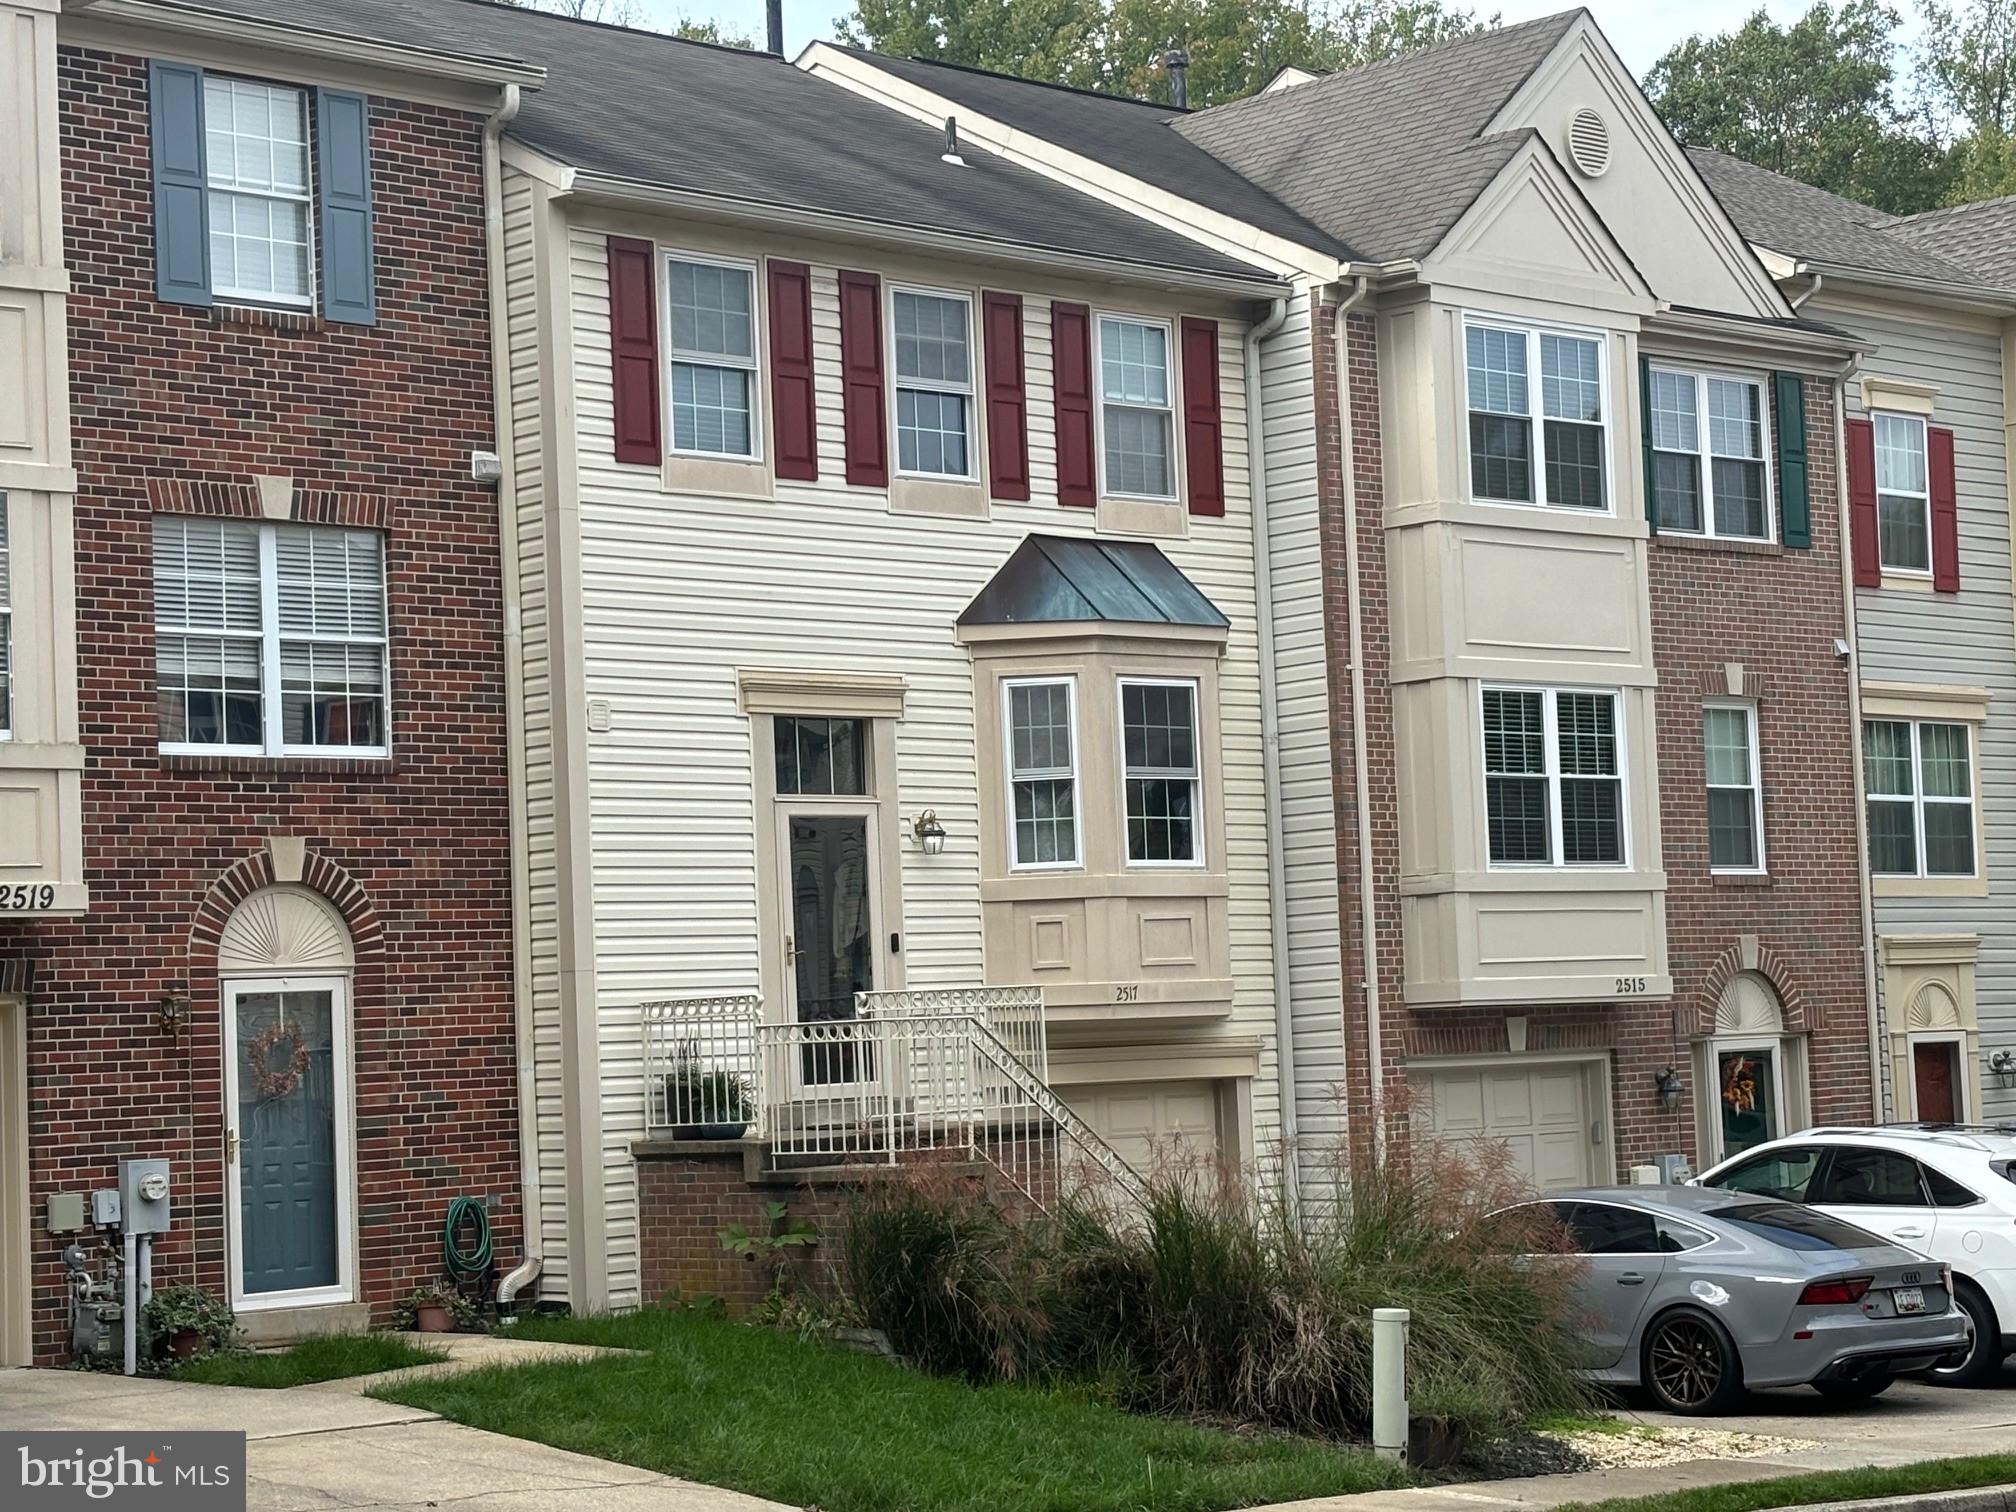
Come see this 3 bedroom, 2 full/2 half bath and 1 stall garage townhome in the Walden neighborhood. Welcome to Crofton! The kitchen provides granite counter tops and oversized stainless-steel appliances. An open floor plate leads you onto a spacious deck that overlooks the peaceful forest conservation and common area. The home provides contemporary styling and functionality on the main floor, and the wood stairs lead you to the master bathroom with soaking tub. Great shopping within 5 minutes including Wegmans, Target and many restaurants. This home feeds into Crofton schools!
#MDAA2104194

CROFTON

2517 SMOKETREE LANE

3 Beds

2 Baths

2,052 Sq.Ft.

$515,000

MLS#: MDAA2104194

1 ... 646 647 648 649 650 ... 666
* Listings identified with the FMLS IDX logo come from FMLS and are held by brokerage firms other than the owner of this website. The listing brokerage is identified in any listing details. Information is deemed reliable but is not guaranteed. If you believe any FMLS listing contains material that infringes your copyrighted work please review our DMCA policy and learn how to submit a takedown request. © 2024. First Multiple Listing Service, Inc.

Send a message

Message successfully sent.

Your message

What is 3 + 4 ?

Reason for contacting?

I agree to receive email communication and understand I can unsubscribe at any time.

I agree to be contacted by Charis Realty Group - Christine Issler, Broker via call, email, and text for real estate services. To opt out, you can reply 'stop' at any time or reply 'help' for assistance. You can also click the unsubscribe link in the emails. Message and data rates may apply. Message frequency may vary. Privacy Policy

Sign Out

Virtual Assistant

Would you like to take the next step with this property? We can help you schedule a showing or virtual tour, or send you more details.

Yes, I would like more information.

Thank You for Your Reply, One of Our Agents will contact you as soon as possible

No, maybe later.

Thank you, you can always contact me via email, phone number or through the contact form.

Realhub AI

Lucy - Your AI-Powered Realtor

Update Your Temporary Password

Personalize your search

Enter your email and we'll notify you immediately when new listings match what you're looking for.

or enter email address

Already have an account ? Login here

Continue your home search

I agree to receive communications and understand I can unsubscribe at any time.

I agree to be contacted by Charis Realty Group - Christine Issler, Broker via call, email, and text for real estate services. To opt out, you can reply 'stop' at any time or reply 'help' for assistance. You can also click the unsubscribe link in the emails. Message and data rates may apply. Message frequency may vary. Privacy Policy

Already have an account ? Login here

We use cookies

We use cookies primarily for analytics to enhance your experience. By accepting, you agree to our use of these cookies. You can manage your preferences or learn more about our cookies policy.