Properties

Browse or get in touch to schedule a walkthrough.

  • Nearby me
Price range

Popular Features

Community Features

Association

Property Features

Waterfront

View

Exterior Features

Interior Features

Style

1134000 properties match your criteria

Updated 1 minute ago

E-Alert name
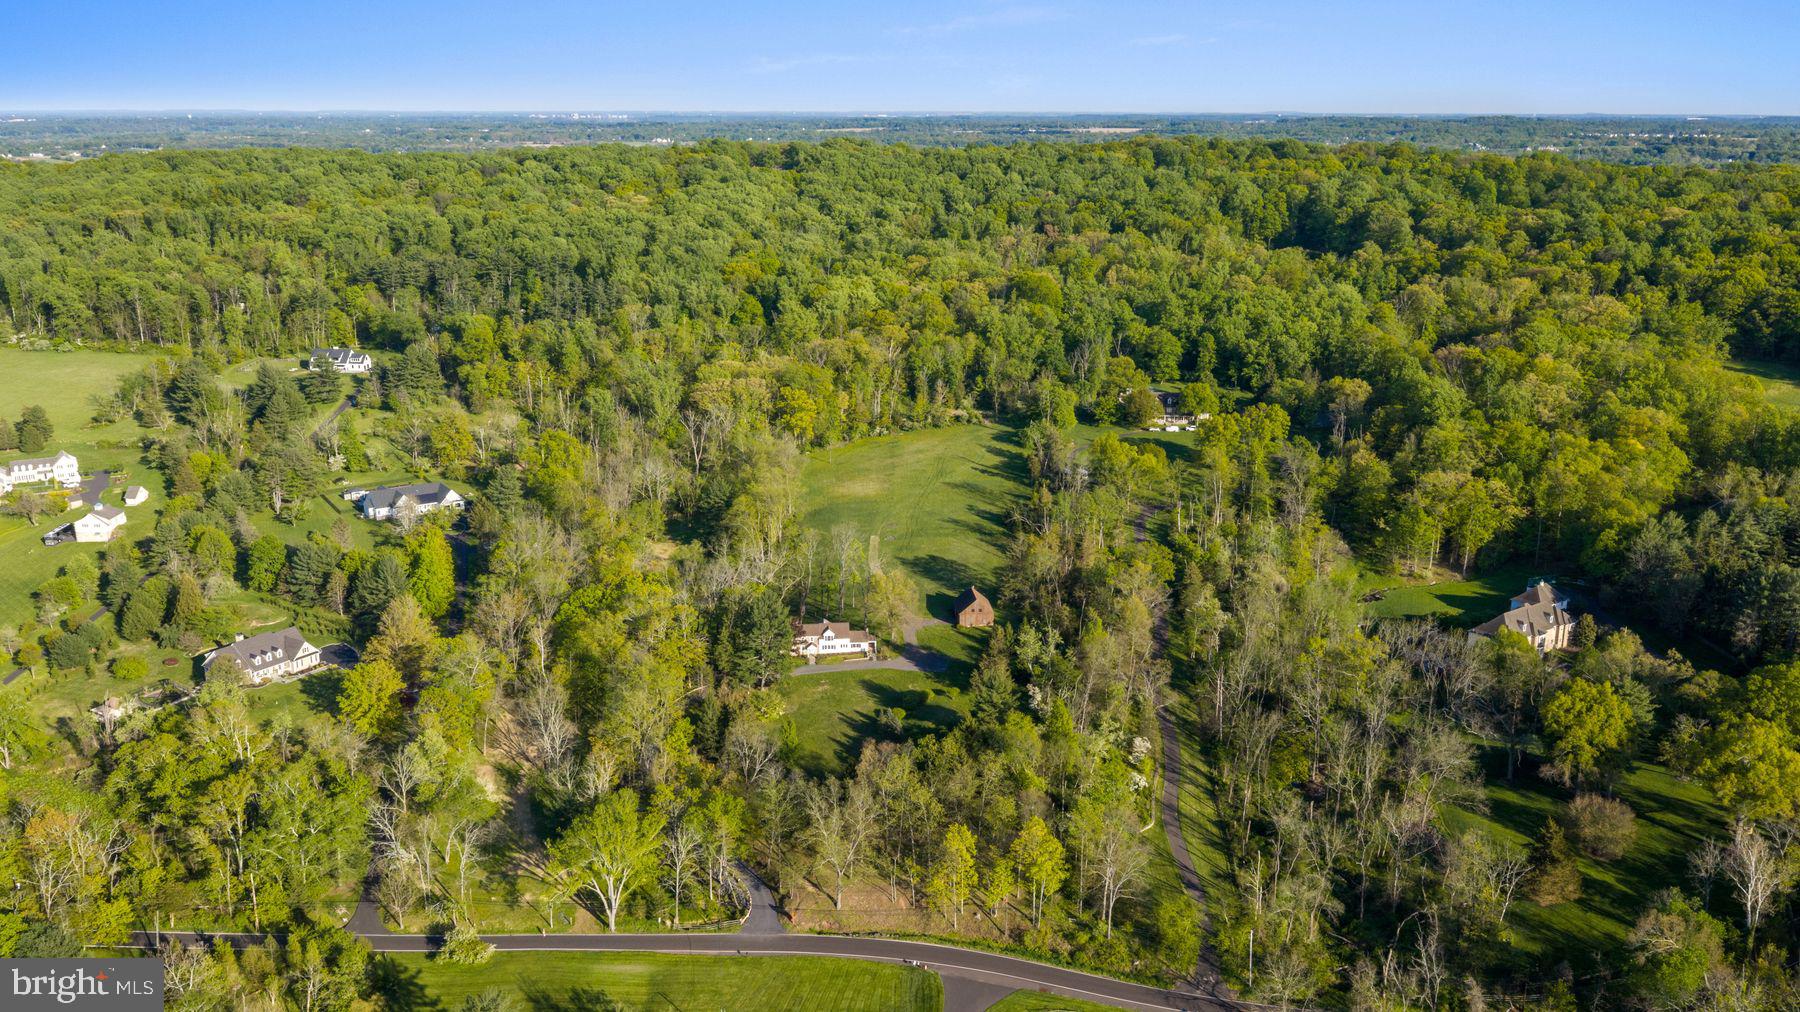
Incredible opportunity to create your Bucks County estate property on one of Upper Makefield's most idyllic roads.  Use the existing home, at it's core, a 1800s stone farmhouse, as your guest cottage, and build your dream house at the edge of the clearing to enjoy absolutely breathtaking long distance views.  There's a great post and beam barn that would make an excellent entertainment barn, private studio, or office.  The property is owned by Zaveta Custom Homes, Bucks County's premier builder for over 40 years, and price to build starts at roughly $700 per square foot - the list price reflected is for the land only.
#PABU2120400

NEWTOWN

324 THOMPSON MILL ROAD

None Beds

None Baths

32.14 acres

$2,995,000

MLS#: PABU2120400
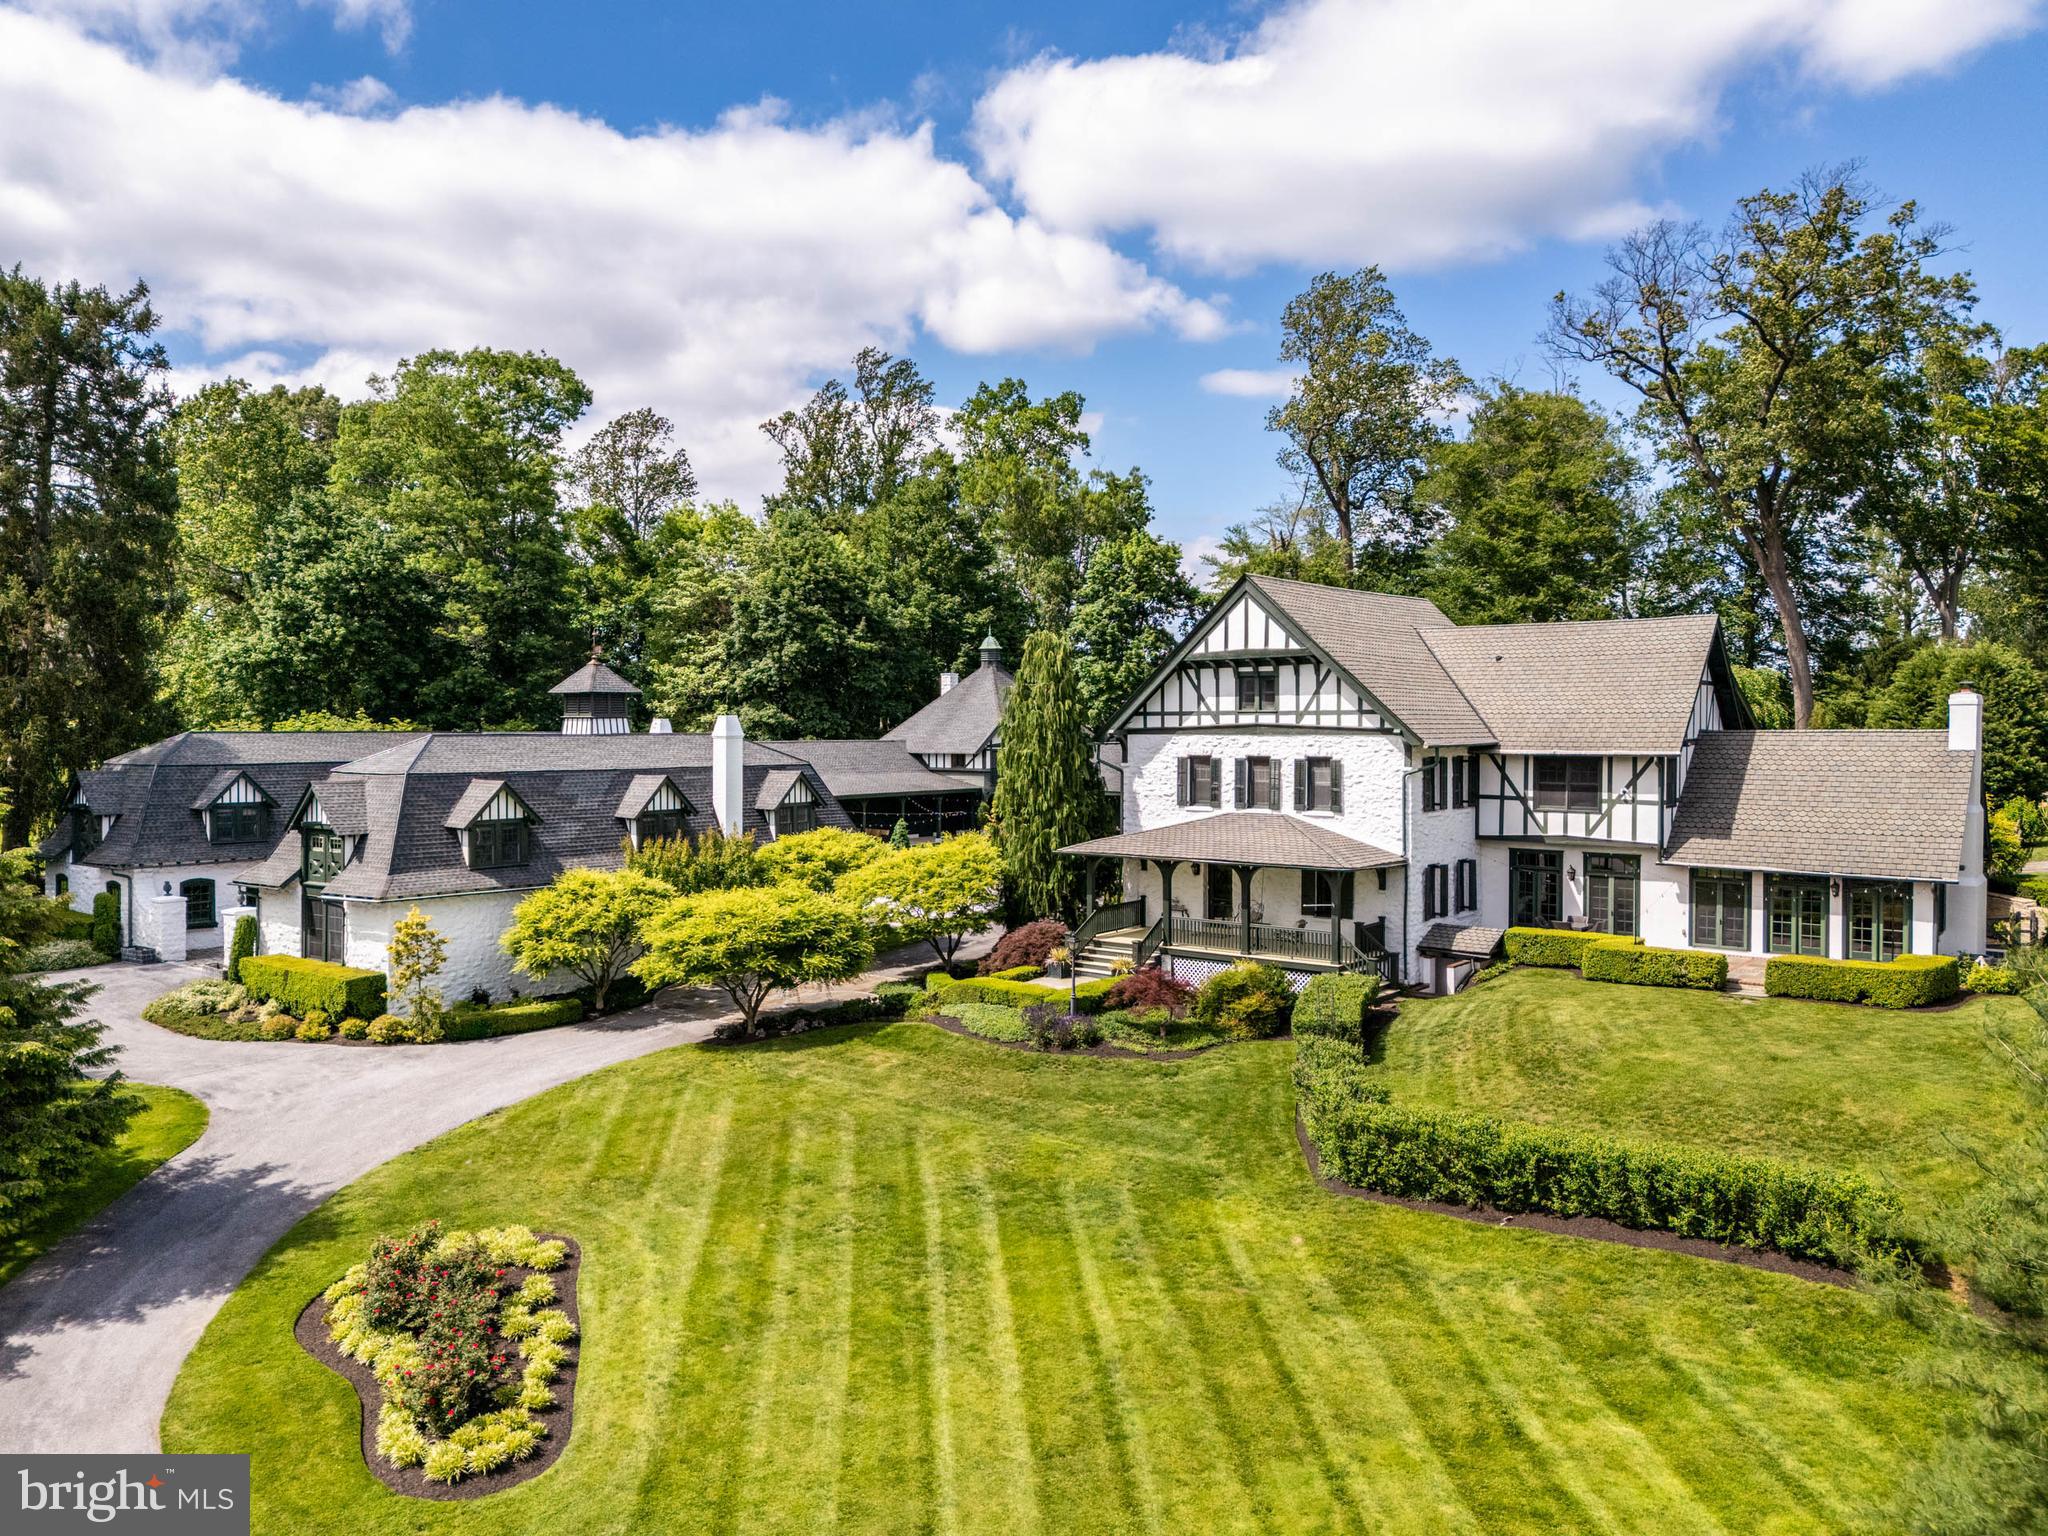
Historic Frank Furness-Designed Estate in Harrison Estates | Renovated and Expanded for Modern Living. 

Originally designed in the late 1800s by renowned Philadelphia architect Frank Furness, this one-of-a-kind property is what remains of the original Harrison Estate—now located in a walkable neighborhood of 40+ homes. While surrounded by newer construction, this stone property stands apart with architectural pedigree, expansive grounds, and a retreat-like lifestyle on 2.48 acres.

The estate includes a main residence, carriage house, and stables—together forming a private outdoor courtyard ideal for entertaining and relaxing. Extensive renovations between 2010 and 2025 blend the soul of the original architecture with updated systems, finishes, and amenities. The property offers remarkable versatility for gatherings, multigenerational living, and work-from-home flexibility. The newly installed front driveway and landscaping enhance its curb appeal.

The main house has four bedrooms with five and a half baths. Inside original hardwood floors are preserved with Australian cypress added in the expansion. Oversized windows and tall ceilings throughout fill the home with natural light and garden views. The family room features a gas fireplace and connects to the eat-in gourmet kitchen with professional-grade appliances. The main floor also boasts an elegant dining room, living room, study, foyer, powder room, and mudroom. The 2-room primary suite contains vaulted ceilings and dual walk-in closets. Also on the second floor are 2 ample bedrooms, each with en suite bath and closets. The third floor includes a full suite with great room, kitchen hookups, and bath—ideal for children, guests, or an au pair. The finished basement contains a gym with full bath and a room ideal for wine storage.

The separate carriage house, transformed between 2010–2013, includes a custom catering kitchen, full bath, three bedrooms, additional garage storage for many cars, and private entrances. A home theater with surround sound, Sonos system, wet bar, game areas, and stage with exceptional acoustics make it the ultimate series of spaces for hobbies, entertaining, and overnight guests.

The L-shaped stables now house a primary four-car garage (EV setup expected June 2025), historically inspired stamped concrete floors in the undercrofts, potting shed, and stairs leading upstairs to an architectural masterpiece awaiting reimagining. Materials from the original structure have been carefully repurposed throughout.

This estate is as livable as it is historic—a beautifully preserved Frank Furness home reimagined for contemporary life, offering space, comfort, and legacy in one of the Main Line’s most desirable settings.
#PADE2096560

NEWTOWN SQUARE

35 HARRISON DRIVE

7 Beds

6 Baths

6,886 Sq.Ft.

$2,995,000

MLS#: PADE2096560
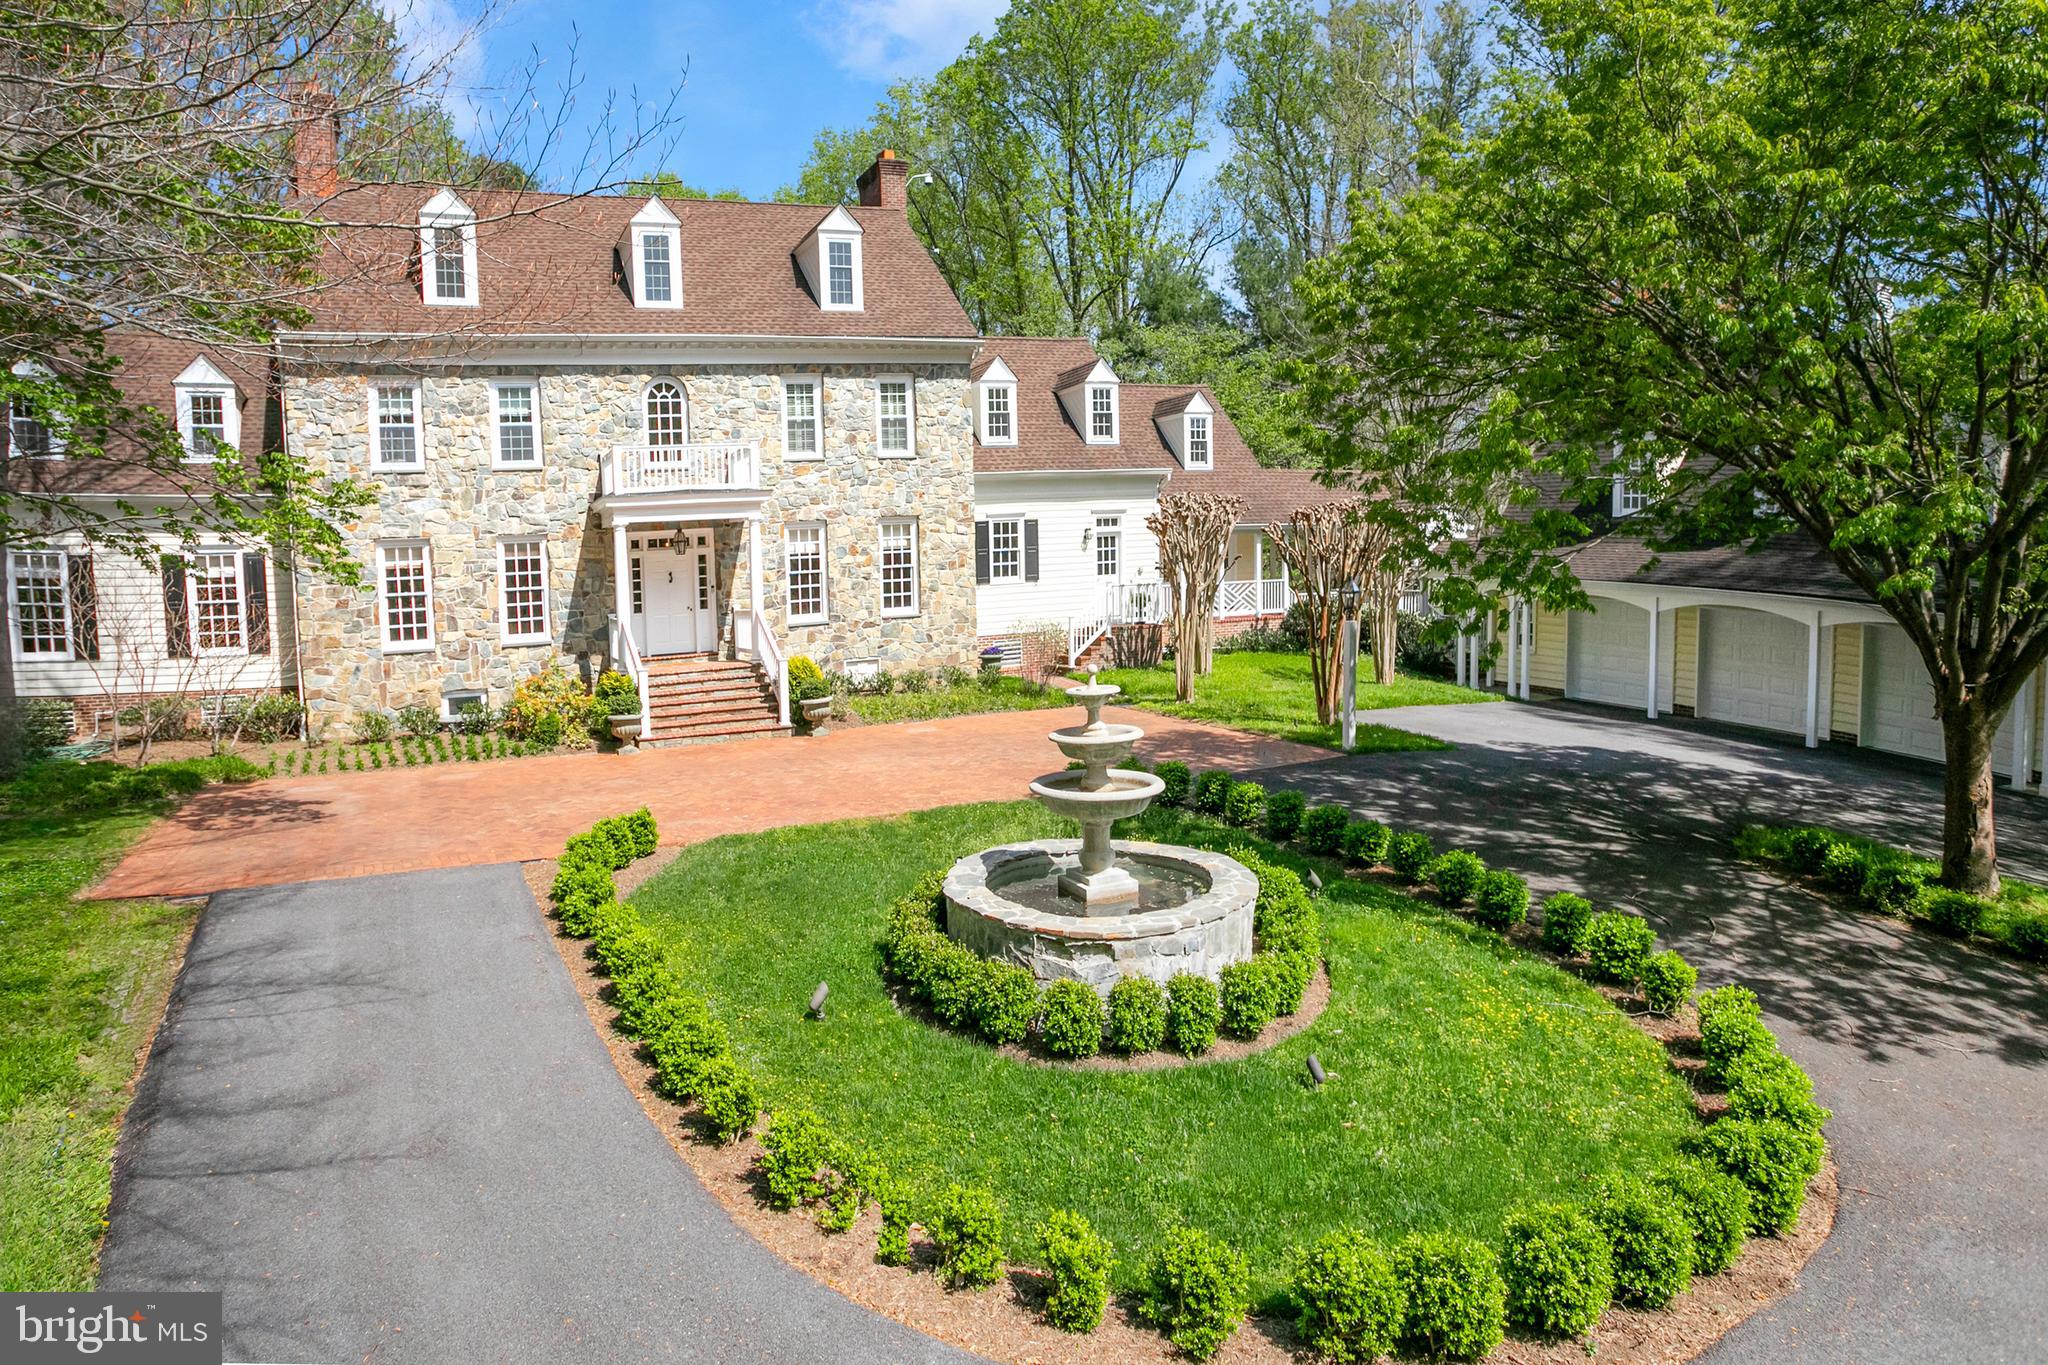
Elegant, gated estate on 2.5 acres showcases the exceptional design and craftsmanship of acclaimed local builder Brendan O'Neill. Close to $2M worth of renovation and expansion across the owner's tenure make this a singular value and opportunity. The estate now includes a 7 bedroom/7.5 Bath home with recently updated kitchen and primary bath and secondary baths, as well as an oversized carriage house. Newer roof, systems and windows all reflect the Seller's pride of ownership. The rear gardens and pool were designed by Landscape Architect Richard Arentz. The additional carriage house with 3 car garage offers a tremendous opportunity for a full scale office set up, gym/yoga studio, conference room or art studio. The carriage house has a fully separate HVAC and security system and includes a bedroom with sitting room and 2 full baths. 

The main house is introduced by a circular drive and traditional stone and brick facade. A graciously proportioned, light-filled interior provides the perfect backdrop for large-scale entertaining as well as comfortable family living. Richly-styled interiors include extensive custom millwork, 9 foot+ ceilings, four wood burning fireplaces and hardwood flooring throughout. The main level features a private library with fireplace, sensational great room with vaulted-ceiling, fieldstone fireplace and wet bar, and a cheery sunroom. Formal living room with built-ins, an embassy-sized dining room and gourmet kitchen with huge center island complete this generous floor plan. Multiple French doors across the rear of the home access outdoor entertaining spaces and a gorgeous free form pool with pool house. 

The upper levels include a stately primary suite with newly-renovated bathroom, four secondary bedrooms and a home office. The recently finished lower level features a lovely guest bedroom suite with private entry and newly-renovated bath. The lower level is further enhanced by a chic recreation space with bar and electric fireplace, and full theater room with stadium seating. Located just minutes from Potomac Village and with easy access to some of the nation's very best public and independent schools, as well as commuter routes and three major airports, this special home will delight the most discerning buyer.
#MDMC2166038

POTOMAC

11015 GLEN ROAD

7 Beds

8 Baths

11,522 Sq.Ft.

$2,995,000

MLS#: MDMC2166038
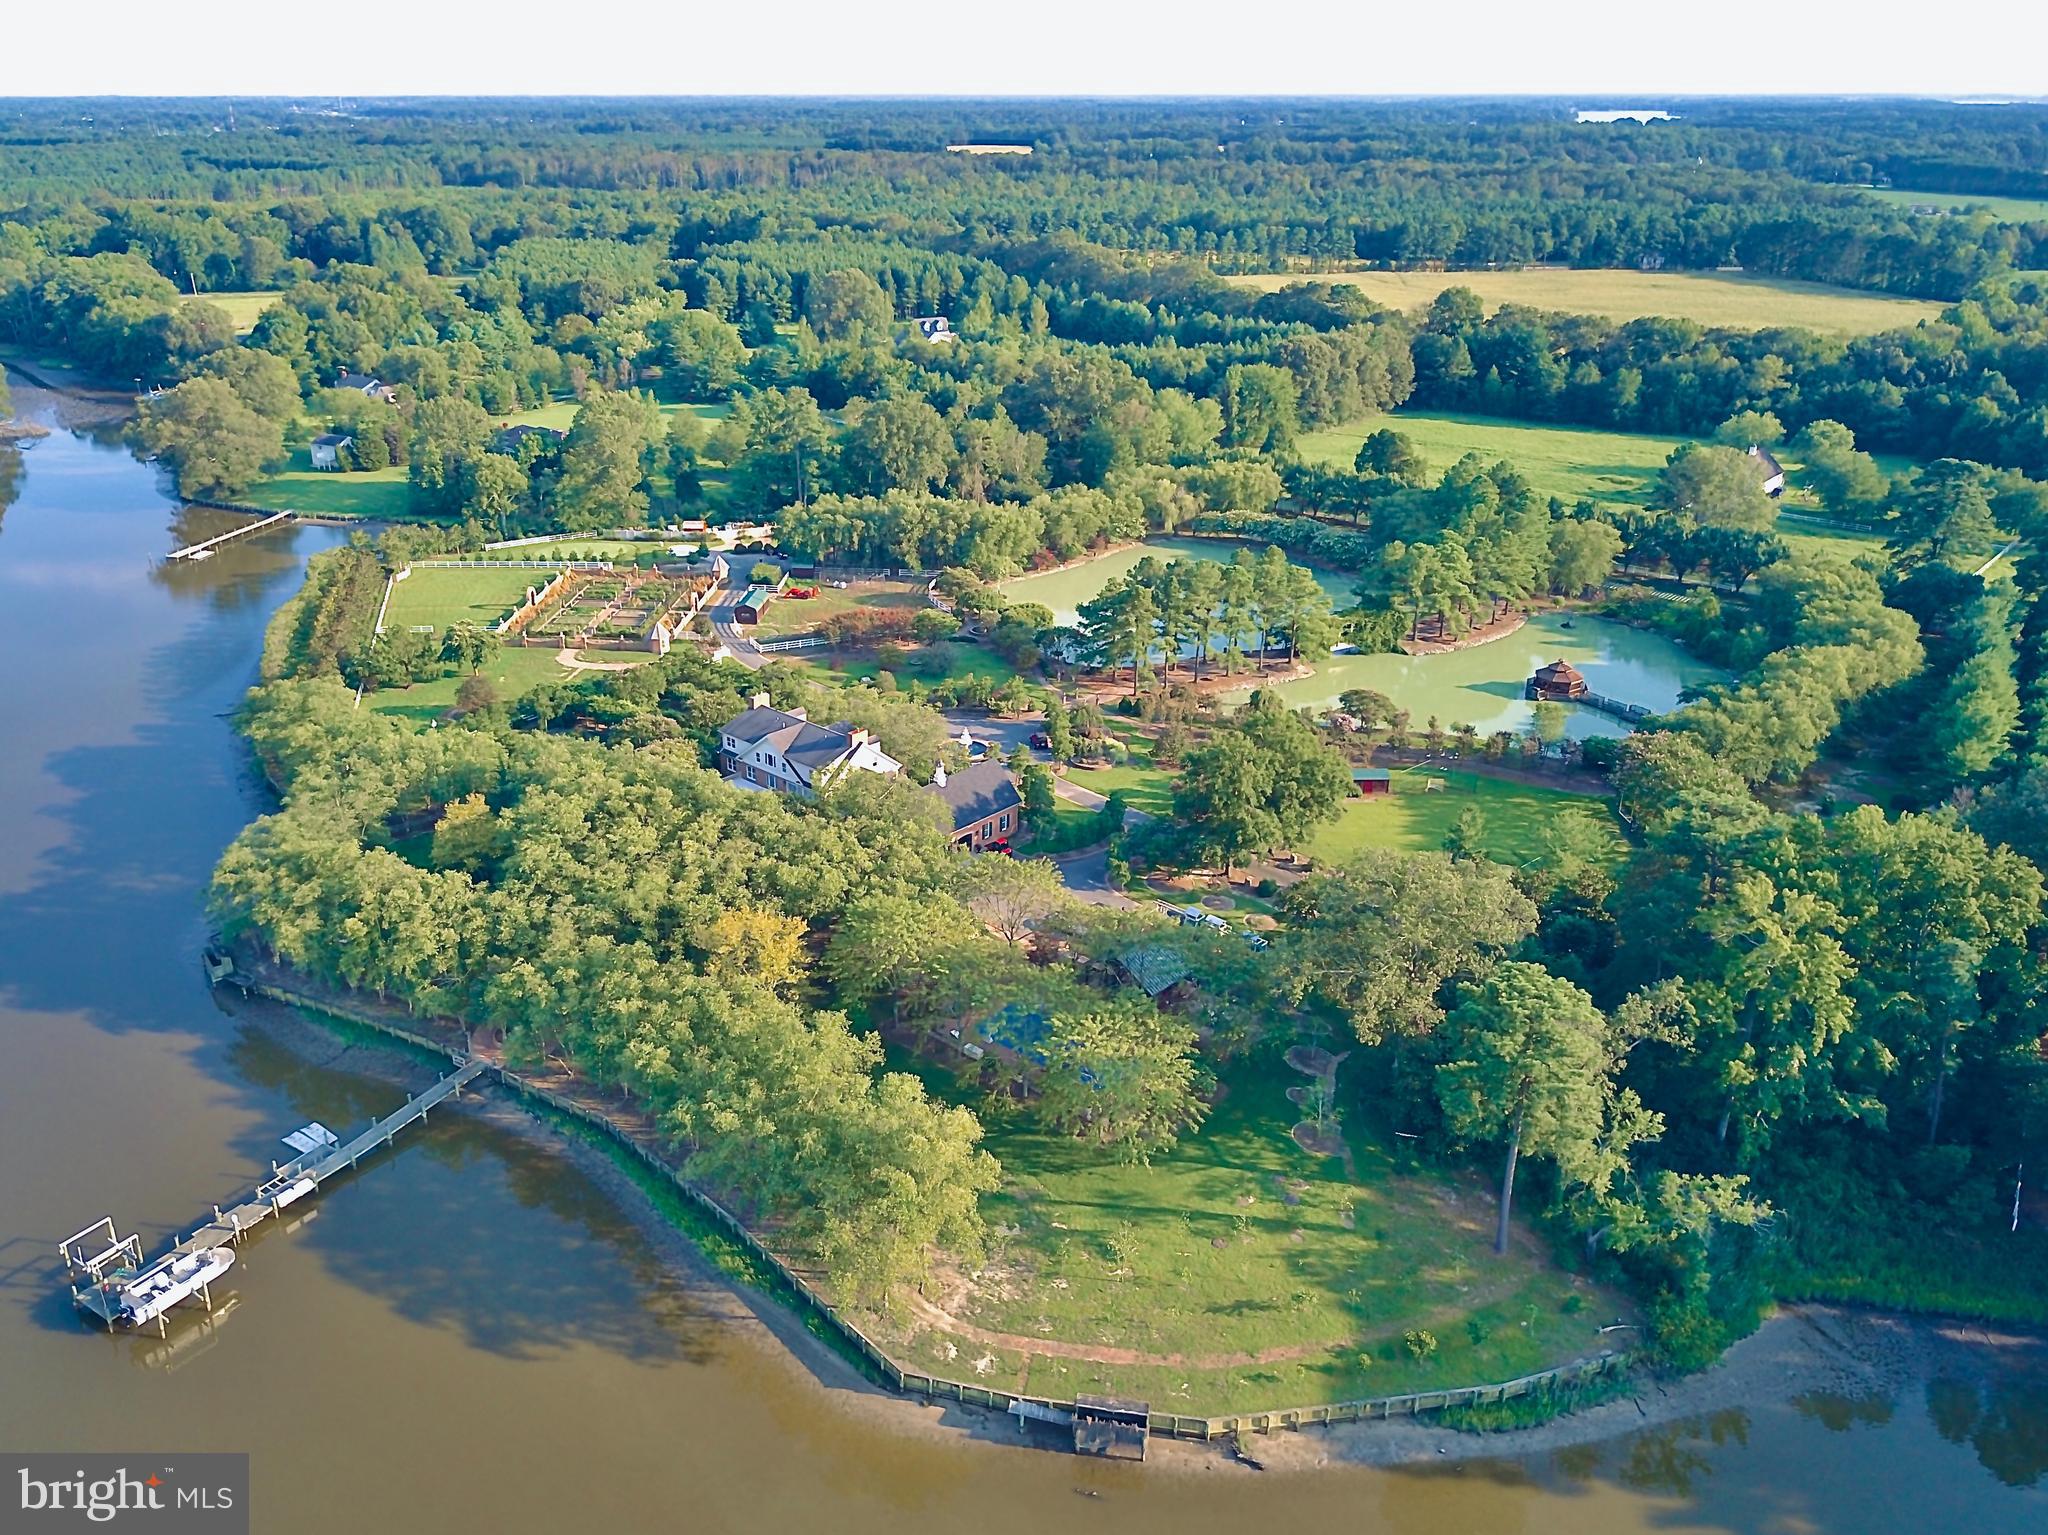
The perfect Eastern Shore escape from the rest of the world.  Situated on Glebe Creek with 12.7 acres of well-planned outdoor amenities including approximately 1,300' bulk-headed shoreline, private pier with electricity, hot & cold water, two 10,000 lb boat lifts, 2 jet ski lifts, and floating docks.    Upon arrival to the gated entry, your stresses of the day melt away as you drive across the wisteria bridge over the 2 acre pond to this stately brick home. Entering the home you will notice the extensive heart pine wood floors and custom millwork.  Expansive kitchen with wide water view perfect for large scale entertaining, a massive island, 2 G.E. Monogram refrigerators, 2 Wolf microwaves, 2 Wolf ovens, 2 Wolf warming drawers, a Wolf six-burner range/oven with French cooktop, 2 cooper farmhouse sinks and Brazilian Quartzite countertops. Five gas-controlled fireplaces can be found throughout the home. The elevator gets you from the first to the third floor with ease and is custom painted by renowned Smithsonian artist. The property boasts many places to relax including brick patios and paths, 2 Vicenza stone gazebos and 3 cast iron gazebos throughout property.  Family and friends will enjoy the many places to play including the sports court, and the 75 yard, par 3 artificial green with sand trap, the football/lacrosse field, 50'x20' heated in-ground pool with diving board, 40' x 60' playground with playhouse, Large raised-bed colonial vegetable garden with irrigation, numerous outbuildings and 3-car garage leading to a conditioned wine room.
#MDTA2005050

EASTON

8831 QUAILSAR ROAD

8 Beds

4 Baths

8,107 Sq.Ft.

$2,995,000

MLS#: MDTA2005050
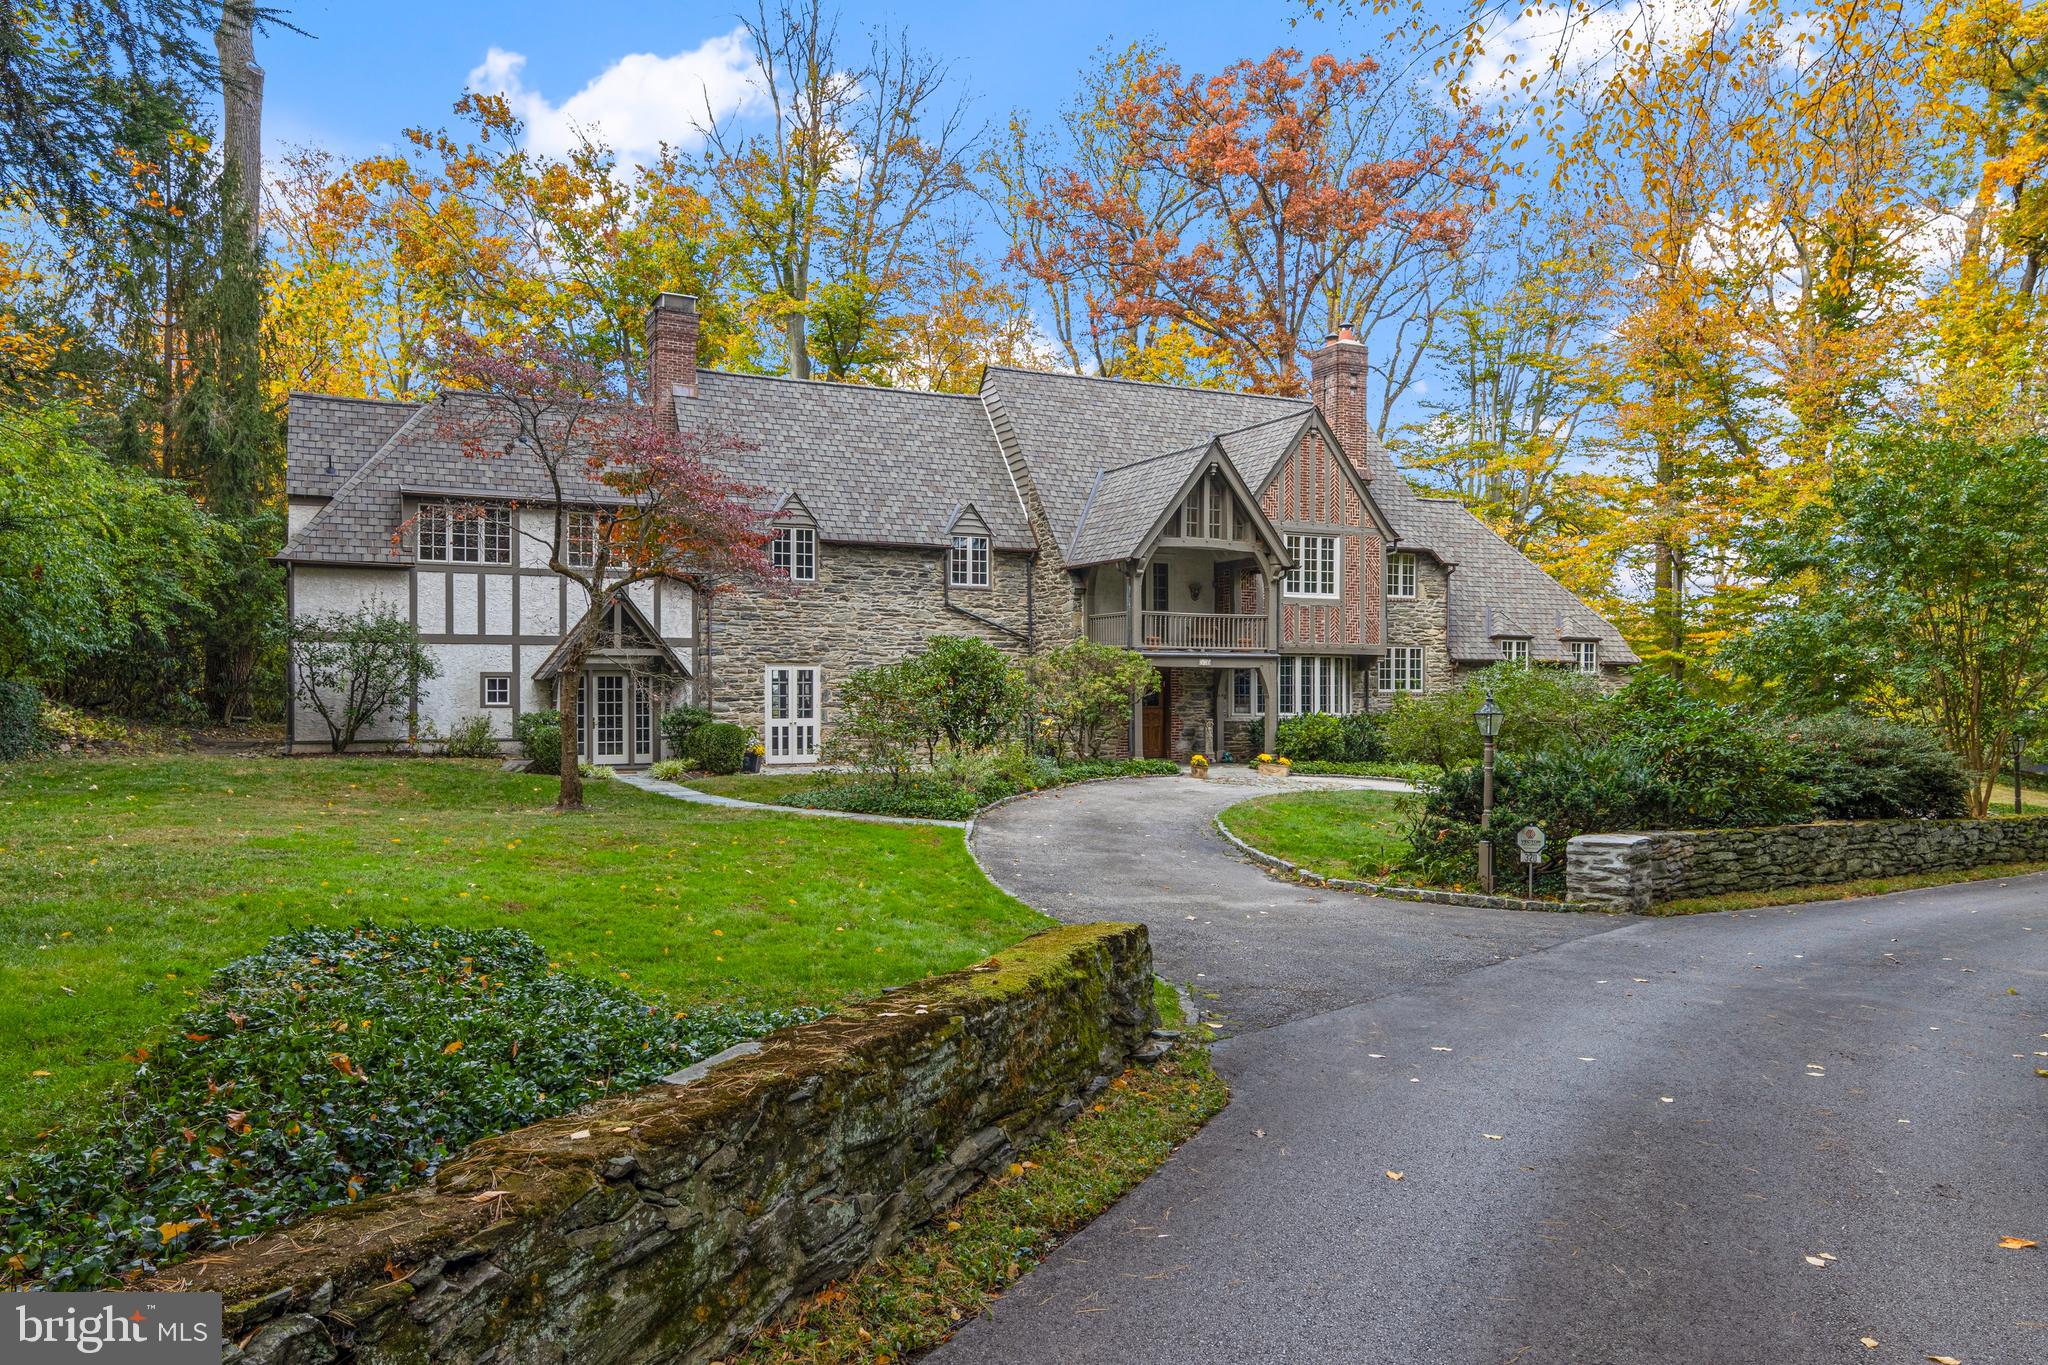
Tucked away on a truly secluded private lane in Haverford, this handsome stone Tudor is a rare Lower Merion offering—both for its setting and its architectural pedigree. Built in 1926 by the Durham & Irvine team, the home reflects the thoughtful craftsmanship, proportion and enduring materials that defined their work throughout the Main Line. A Moravian Tile Works floor introduces the step-up entry foyer, setting an immediate tone of quiet artistry. From this central point, the main living spaces unfold with intention: straight ahead, a bar area—currently styled as an intimate dining space—anchors the plan, while to the right an elegant formal dining room with fireplace is softened by a wide, curved window that draws the front landscape indoors. To the left, the paneled living room features a substantial stone mantel and fireplace, offering a warm counterpoint to the home’s refined symmetry. 
 
Thoughtfully styled to honor its historic integrity while embracing modern living, this residence offers light filled interiors and garden facing living spaces while remaining deeply respectful of the original Tudor architecture. The original butler’s pantry—beautifully intact and still highly functional—connects the dining rooms to the thoughtfully expanded kitchen, where a large Sub-Zero refrigerator and generous prep space support both daily living and entertaining. Adjoining the kitchen, a solarium-style breakfast room is a standout moment: an exposed original stone wall paired with full glass enclosure creates the feeling of dining outdoors year-round. From here, doors open to an expanded stone terrace, mature gardens, and a private rear and side yard—an extension of the home’s natural sense of retreat. A few steps up, a dramatic family room with vaulted ceiling adds volume and flexibility, accompanied by a full bath and a walk-in laundry room. Above, a loft overlooks the space below, ideal for a home office or additional lounge.
 
The second level is anchored by a private primary suite offering a gas fireplace, sitting room, custom closet built-ins, and a spa-like bath with marble flooring, a large marble-surround soaking tub, double sinks, and a walk-in marble shower with dual shower heads. Vaulted ceilings with exposed wood beams complete the suite. A discreet back staircase from the primary suite leads to a private naturally illuminated zoned office with stone accent wall, built-in wood shelving, and a separate exterior entrance—an exceptional feature for those seeking true work-from-home separation. This floor also includes two additional bedrooms with en-suite baths, a hallway full bath, and an extra bedroom offering flexibility for guests or family. From the second floor, a door leads to a finished third-level space—currently used as a gym—with a fully remodeled full bath. A home of substance and subtle distinction, this Durham & Irvine Tudor blends historic integrity with thoughtful updates, all set within one of Lower Merion’s most private and rarely accessed locations.
#PAMC2166898

HAVERFORD

320 QUARRY LANE

5 Beds

6 Baths

5,403 Sq.Ft.

$2,995,000

MLS#: PAMC2166898
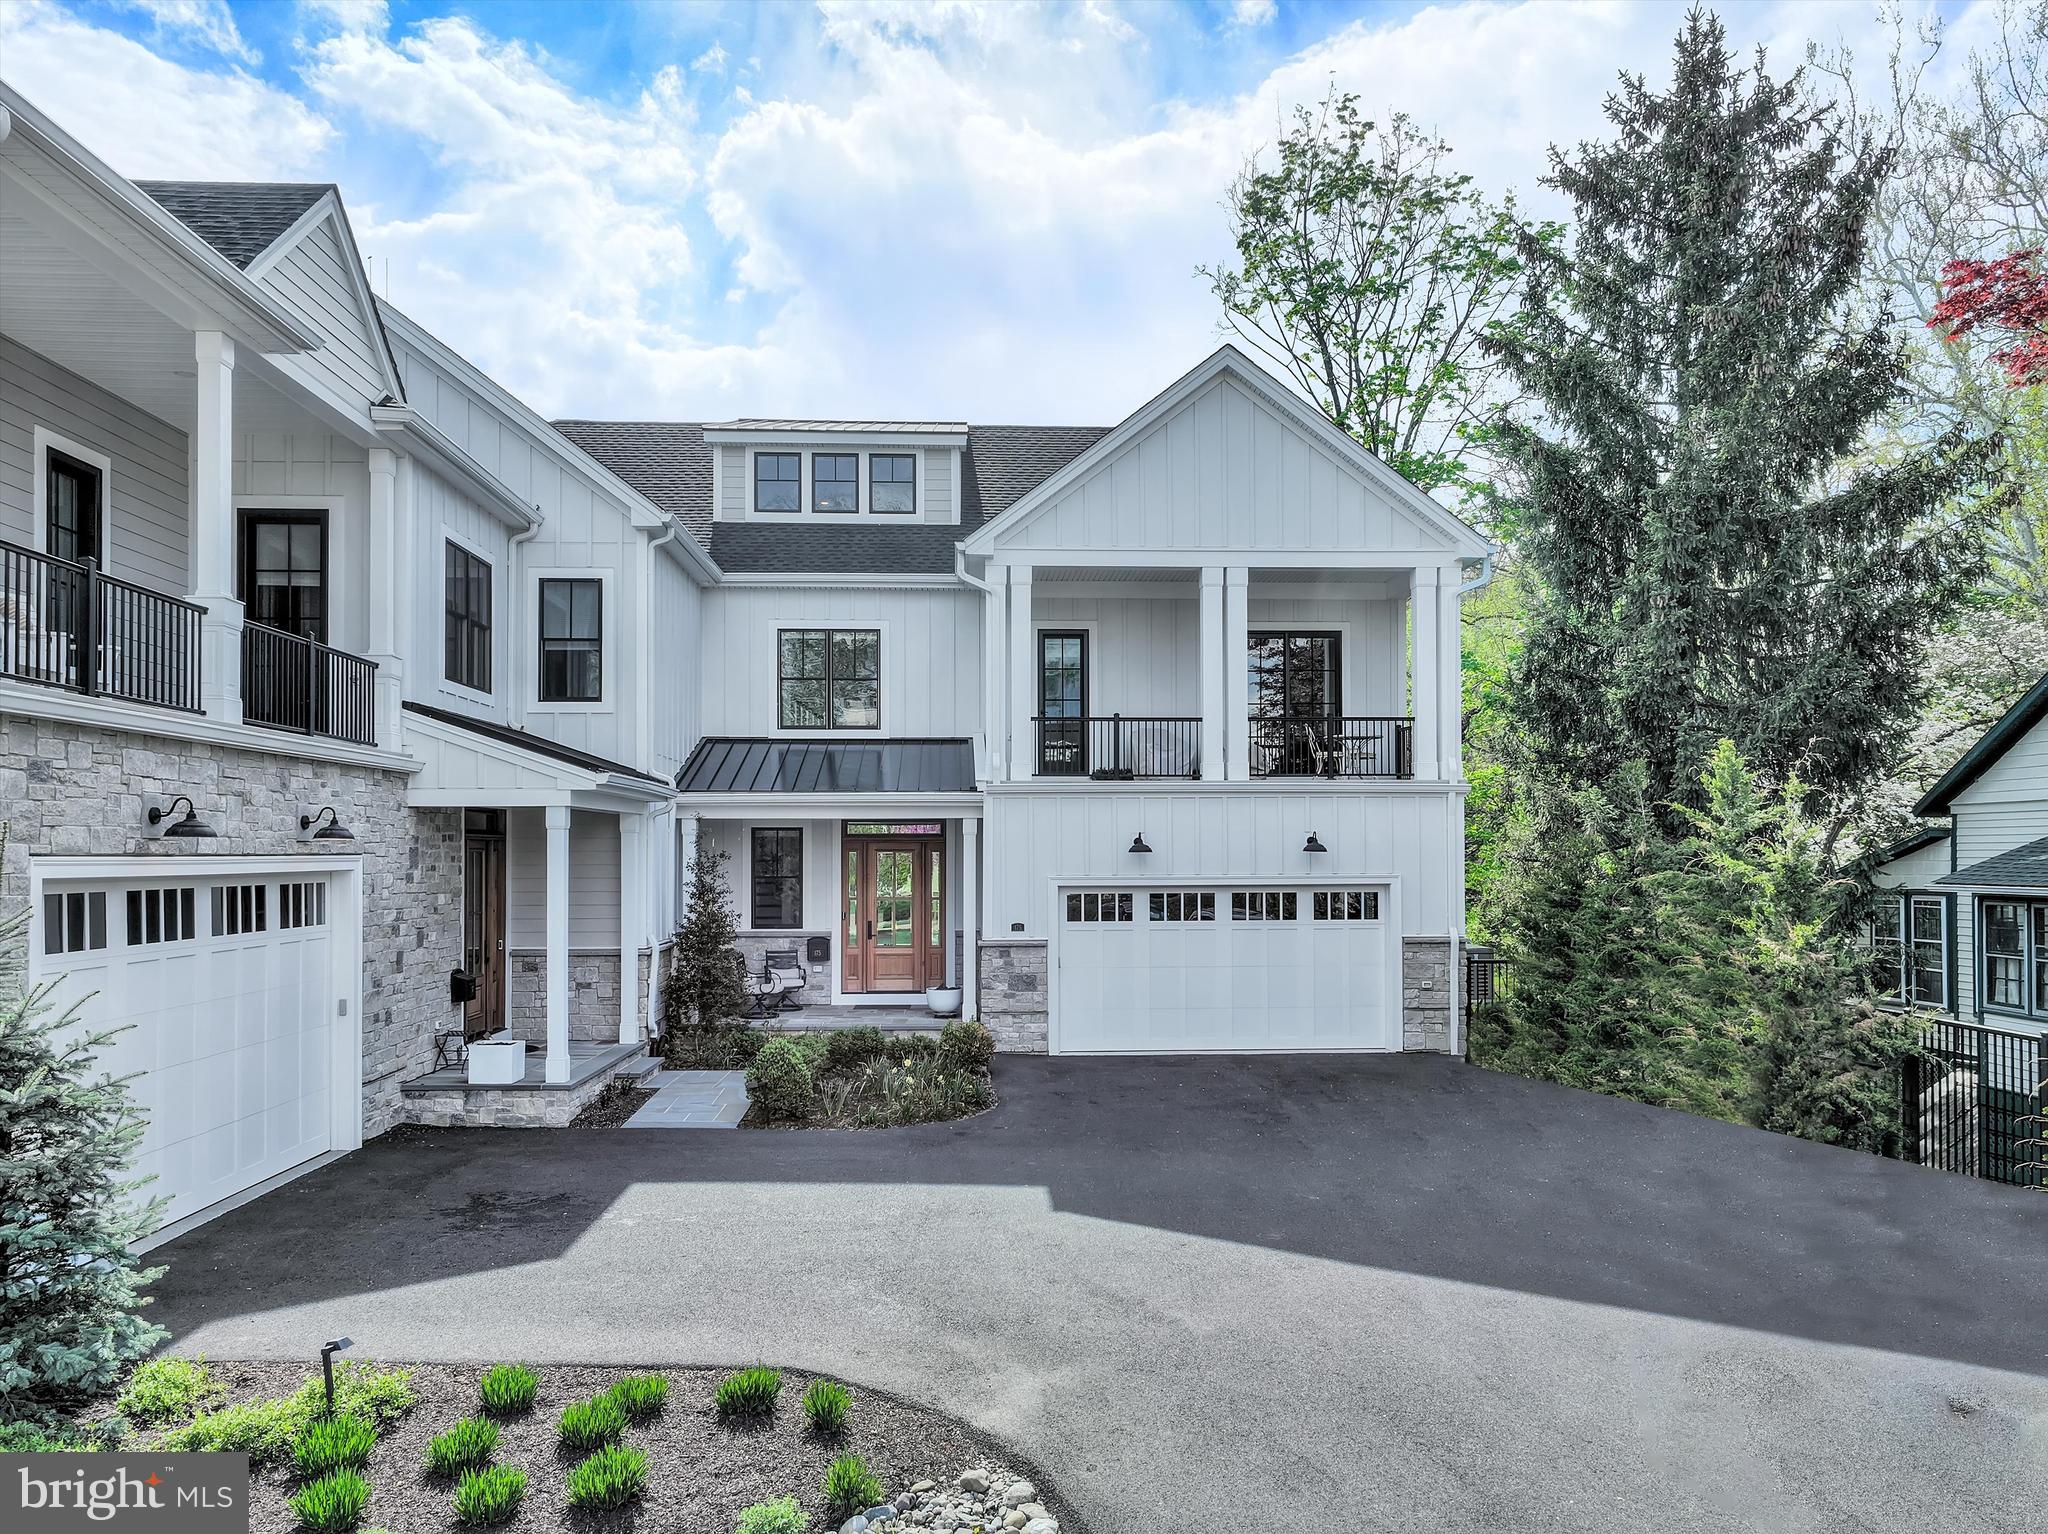
Set along one of the most picturesque and quietly coveted stretches of Main Street in New Hope, this exceptional Riverwalk residence is a masterclass in refined living, where thoughtful design, elevated finishes, and an unrivaled setting come together seamlessly. Built just four years ago by Barley Custom Homes, this home reflects a level of craftsmanship and architectural integrity rarely found.
A welcoming front porch introduces the home with understated elegance, offering a moment of calm before stepping inside. Perfectly positioned along the towpath and just moments from the heart of town, the location offers a rare duality, peaceful, almost tucked-away living with immediate access to the town’s vibrant energy. With the Delaware River just across the street and the towpath steps from your door, the rhythm of daily life is effortlessly connected to nature, morning light over the water, evening walks beneath the trees, all just moments from renowned dining, boutique shopping, and cultural experiences.
Inside, nearly 3,600 square feet unfold with intention and grace. A dramatic open foyer, framed by soaring 10-foot ceilings, sets the tone for the home’s light-filled and expansive design. The main level is both sophisticated and highly livable, anchored by a stunning great room with fireplace that flows seamlessly into the chef’s kitchen, creating a true open-concept environment designed for both intimate moments and elevated entertaining. The kitchen is appointed with Wolf  Sub-Zero appliances and enhanced by a generous walk-in pantry, blending beauty with effortless functionality. A private office or library offers a quiet retreat, while a thoughtfully designed mudroom, complete with abundant storage, connects to the attached two-car garage with ease.
The second level is a study in comfort and customization. The primary suite offers a refined retreat, complete with a spa-inspired bath and soaking tub. One bedroom has been transformed into a boutique-style dressing room with floor-to-ceiling custom cabinetry, an extraordinary and highly personalized space. Two additional bedrooms are complemented by a beautifully appointed shared full bath , offering privacy and refinement for family or guests. One of these rooms, designed with a built-in Murphy bed, opens directly to a private balcony, seamlessly blending indoor and outdoor living. A well-positioned laundry room and an airy loft space further enhance the level’s thoughtful design.
An elevator provides effortless access to all floors, leading to a third-level retreat designed with flexibility in mind, ideal for a lounge, playroom, or additional living space, all complemented by extensive storage and a full bath.
Outdoor living is equally considered.  Glass doors leading out to the  deck,  just off the kitchen invites al fresco dining and quiet mornings, while direct access to the towpath encourages a lifestyle rooted in movement, nature, and ease.
This is more than a home, it is a curated lifestyle offering rarely available along Main Street in New Hope, where luxury, location, and design converge in a way that must be experienced to be fully appreciated.
#PABU2119184

NEW HOPE

175 N MAIN STREET UNIT 1

3 Beds

3 Baths

3,600 Sq.Ft.

$2,995,000

MLS#: PABU2119184

Sequestered at the end of a LONG PRIVATE drive through mature woodland, this enchanting estate is as unique as its location. The 14,000-SQFT home is nestled into a sun-dappled hillside, with vistas that blend harmoniously with its architectural design to create a living environment that is both distinctive and soothing. Built by ZAVETA Custom Homes in 2002, the handsome stone-and-stucco manor is entered through an oversized, solid mahogany door. Inside, high ceilings, extra-wide crown molding, and thoughtful architectural details speak to the care and elegance of the interior design. A formal library boasts floor-to-ceiling bookcases, a rolling ladder, and a gas fireplace with a marble hearth. Bright and airy, arched entryways lead to the expansive living room, which features its own fireplace and access to the bluestone terrace. The formal dining room is large enough for holiday gatherings, while a butler’s pantry provides additional preparation and storage space. The floor plan flows naturally into the well-appointed kitchen, featuring radiant-heated floors, wood cabinetry, granite countertops, and top-of-the-line stainless-steel appliances. Gas cooking, double ovens, and a walk-in pantry will please even the most discerning chef. The breakfast room boasts a cathedral ceiling and a double-sided stone fireplace that also warms the adjacent sunroom. The open and airy FIRST FLOOR PRIMARY suite is designed to soothe and pamper. The bedroom is warm and welcoming, with hardwood floors and access to a private balcony overlooking the woods and CREEK. Heated floors and a gas fireplace ensure a luxurious experience in the ensuite bath, complete with a frameless-glass STEAM SHOWER and a soaking tub with a granite surround. Multiple oversized walk-in closets include built-in organizers. Turned wood stairs lead to the second floor, where a large landing overlooks the foyer and includes a built-in China cabinet with interior lighting. The west wing includes two spacious bedrooms, each with dual closets, that share an updated hall bath. In the east wing, two additional bedrooms are connected by a shared bath, while two more rooms are suitable for use as offices, hobby spaces, or guest rooms. The expansive LOWER LEVEL provides additional FULLY FINISHED living space. An open-sided corner fireplace adds both light and warmth to the recreation and game rooms. A built-in FULL WOOD BAR provides storage and preparation space for entertaining, while the den offers large windows and another gas fireplace. A carpeted hallway provides access to an exercise room, a WINE CELLAR with a 2,500-bottle capacity, and a HOME THEATER complete with acoustic panels, a ceiling-mounted projector, and a 120-inch screen with velvet curtains. The lower level opens to a covered patio with an OUTDOOR KITCHEN and built-in grill. From here, take the bluestone steps up to the terrace to enjoy views of the surrounding woodlands, or follow the stone path to the INFINITY EDGE POOL. Surrounded by tall trees, the pool area features a firepit for chilly evenings and a picturesque shed nearby. A DETACHED STUDIO BUILDING is currently used as a home-based business, but its high ceilings, kitchenette, and full bath make it a flexible space suited to a variety of purposes. This intimate and rare Bucks County setting is a perfectly private oasis, just 90 minutes from New York City and Philadelphia and within easy driving distance of shopping, dining, and recreation. Briar Rose Manor is an elegant estate home, meticulously crafted and cared for to embody the ultimate in rural luxury.
#PABU2129400

ERWINNA

251 MUNICIPAL ROAD

6 Beds

4 Baths

14,364 Sq.Ft.

$2,995,000

MLS#: PABU2129400
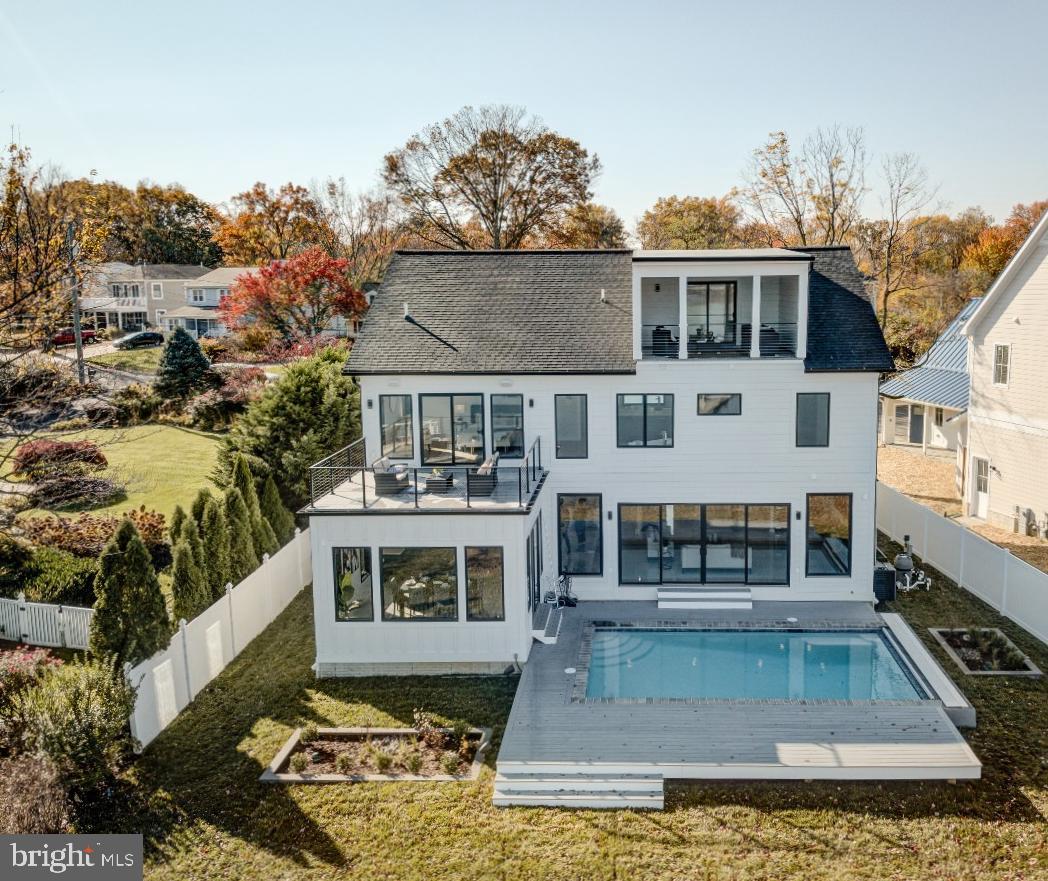
Discover the pinnacle of contemporary waterfront living in this exclusive New Construction luxury home, the latest creation by Cypress Homes. Indulge in the allure of a heated saltwater pool overlooking the picturesque Magothy River. Built with meticulous attention to detail, this custom home offers an array of exquisite features, creating a home that combines refined elegance and modern comfort.  Additionally you can find peace of mind knowing this property provides the hard to find trifecta of public water, public sewer & natural gas! As you enter into the foyer the framed view of the Magothy River pulls you in and the open floor plan provides an inviting space for gatherings large or small. Enjoy relaxing in the Living room with fireplace and wet bar or simultaneously savor fabulous meals and views from the dining area. The gourmet Kitchen, adorned with state-of-the-art appliances and sleek countertops, balances style and functionality effortlessly. The main level office, bedroom and full bathroom is a secluded retreat, perfect for guests, in-laws, or a nanny. Elevate your experience by taking the elevator or the stunning open-tread staircase to the second floor, where four bedrooms and three bathrooms await. The Primary bedroom suite offers a private sanctuary with panoramic river views, a spa-like bathroom, ample closet space and spacious deck overlooking the pool and river. An additional bedroom with ensuite bath and 2 bedrooms with shared bathroom are perfect for a large family or frequent visitors. Ascend to the third level's bonus room for leisure, whether it's a movie night or relaxation on the covered porch, soaking in the breathtaking views down the Magothy River. Venture outside to delight in lounging around the heated saltwater pool or head down to the water's edge with 75 feet of waterfrontage, complete with a private pier and coveted boat house; perfect for crabbing or fishing. Embark on boat adventures on the Magothy and out to the Chesapeake Bay and beyond.  Located in the Blue-Ribbon Broadneck School district and just 5 miles to downtown Annapolis and Severna Park. Convenient to Baltimore, BWI, Ft. Meade/NSA and Washington, DC. You literally have the best this region has to offer in a 30-mile radius. Welcome Home!
#MDAA2077072

ARNOLD

553 BROADWATER ROAD

6 Beds

4 Baths

5,330 Sq.Ft.

$2,995,000

MLS#: MDAA2077072

A rare opportunity to own a 71-acre, unpreserved historic estate conveniently located approximately 26 miles from Washington, DC and 35 miles from Baltimore.
The property features a beautifully updated 1800s chestnut log farmhouse, approximately 32 acres of tillable farmland, 29 acres of fenced pasture, 5 acres of woods, two stocked ponds, and numerous historic barns and outbuildings.With its combination of historic character, agricultural land, extensive improvements, and beautiful setting, this exceptional property offers endless possibilities
#MDFR2089804

IJAMSVILLE

3460 BIG WOODS ROAD

4 Beds

2 Baths

3,260 Sq.Ft.

$2,995,000

MLS#: MDFR2089804
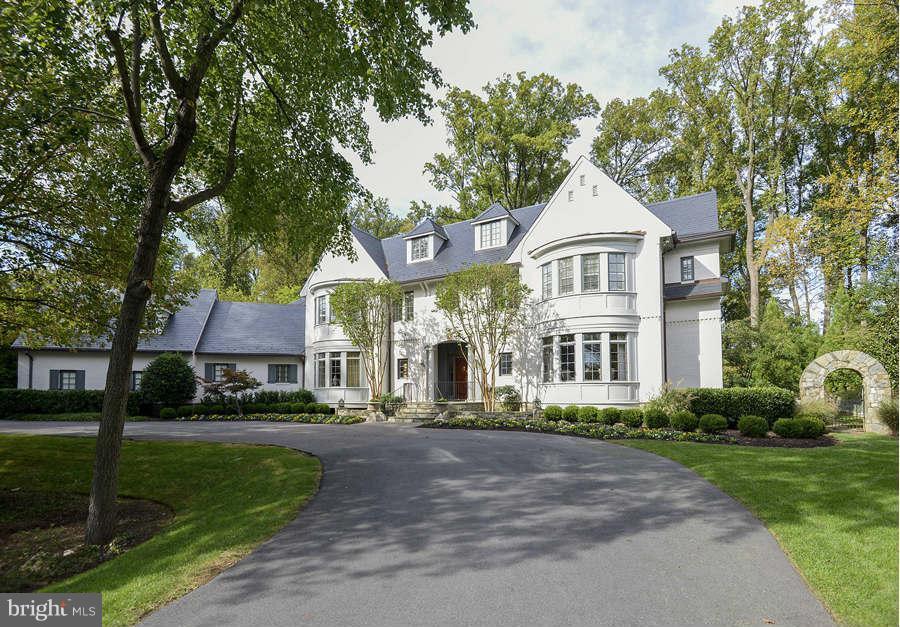
Extraordinary new price in Rapley!  Quality  craftsmanship w/ exquisite mill work, custom moldings,high ceilings designer finishes throughout.. Excellent floorplan w/ gourmet KIT, BF rm, Office, Lib, Sun Rm, Billiards Rm & more. 4 BR Suites up w/great MBR w/sit rm, marble bath & w/in closets. Addt' fin.4th lvl w/ 2BR suites. Fin. LL w/ REC rm, Exrcs & Studio. Patios, fountain,  & prof landscpe.
#1003134954

POTOMAC

9311 RAPLEY PRESERVE DRIVE

6 Beds

5 Baths

10,415 Sq.Ft.

$2,995,000

MLS#: 1003134954
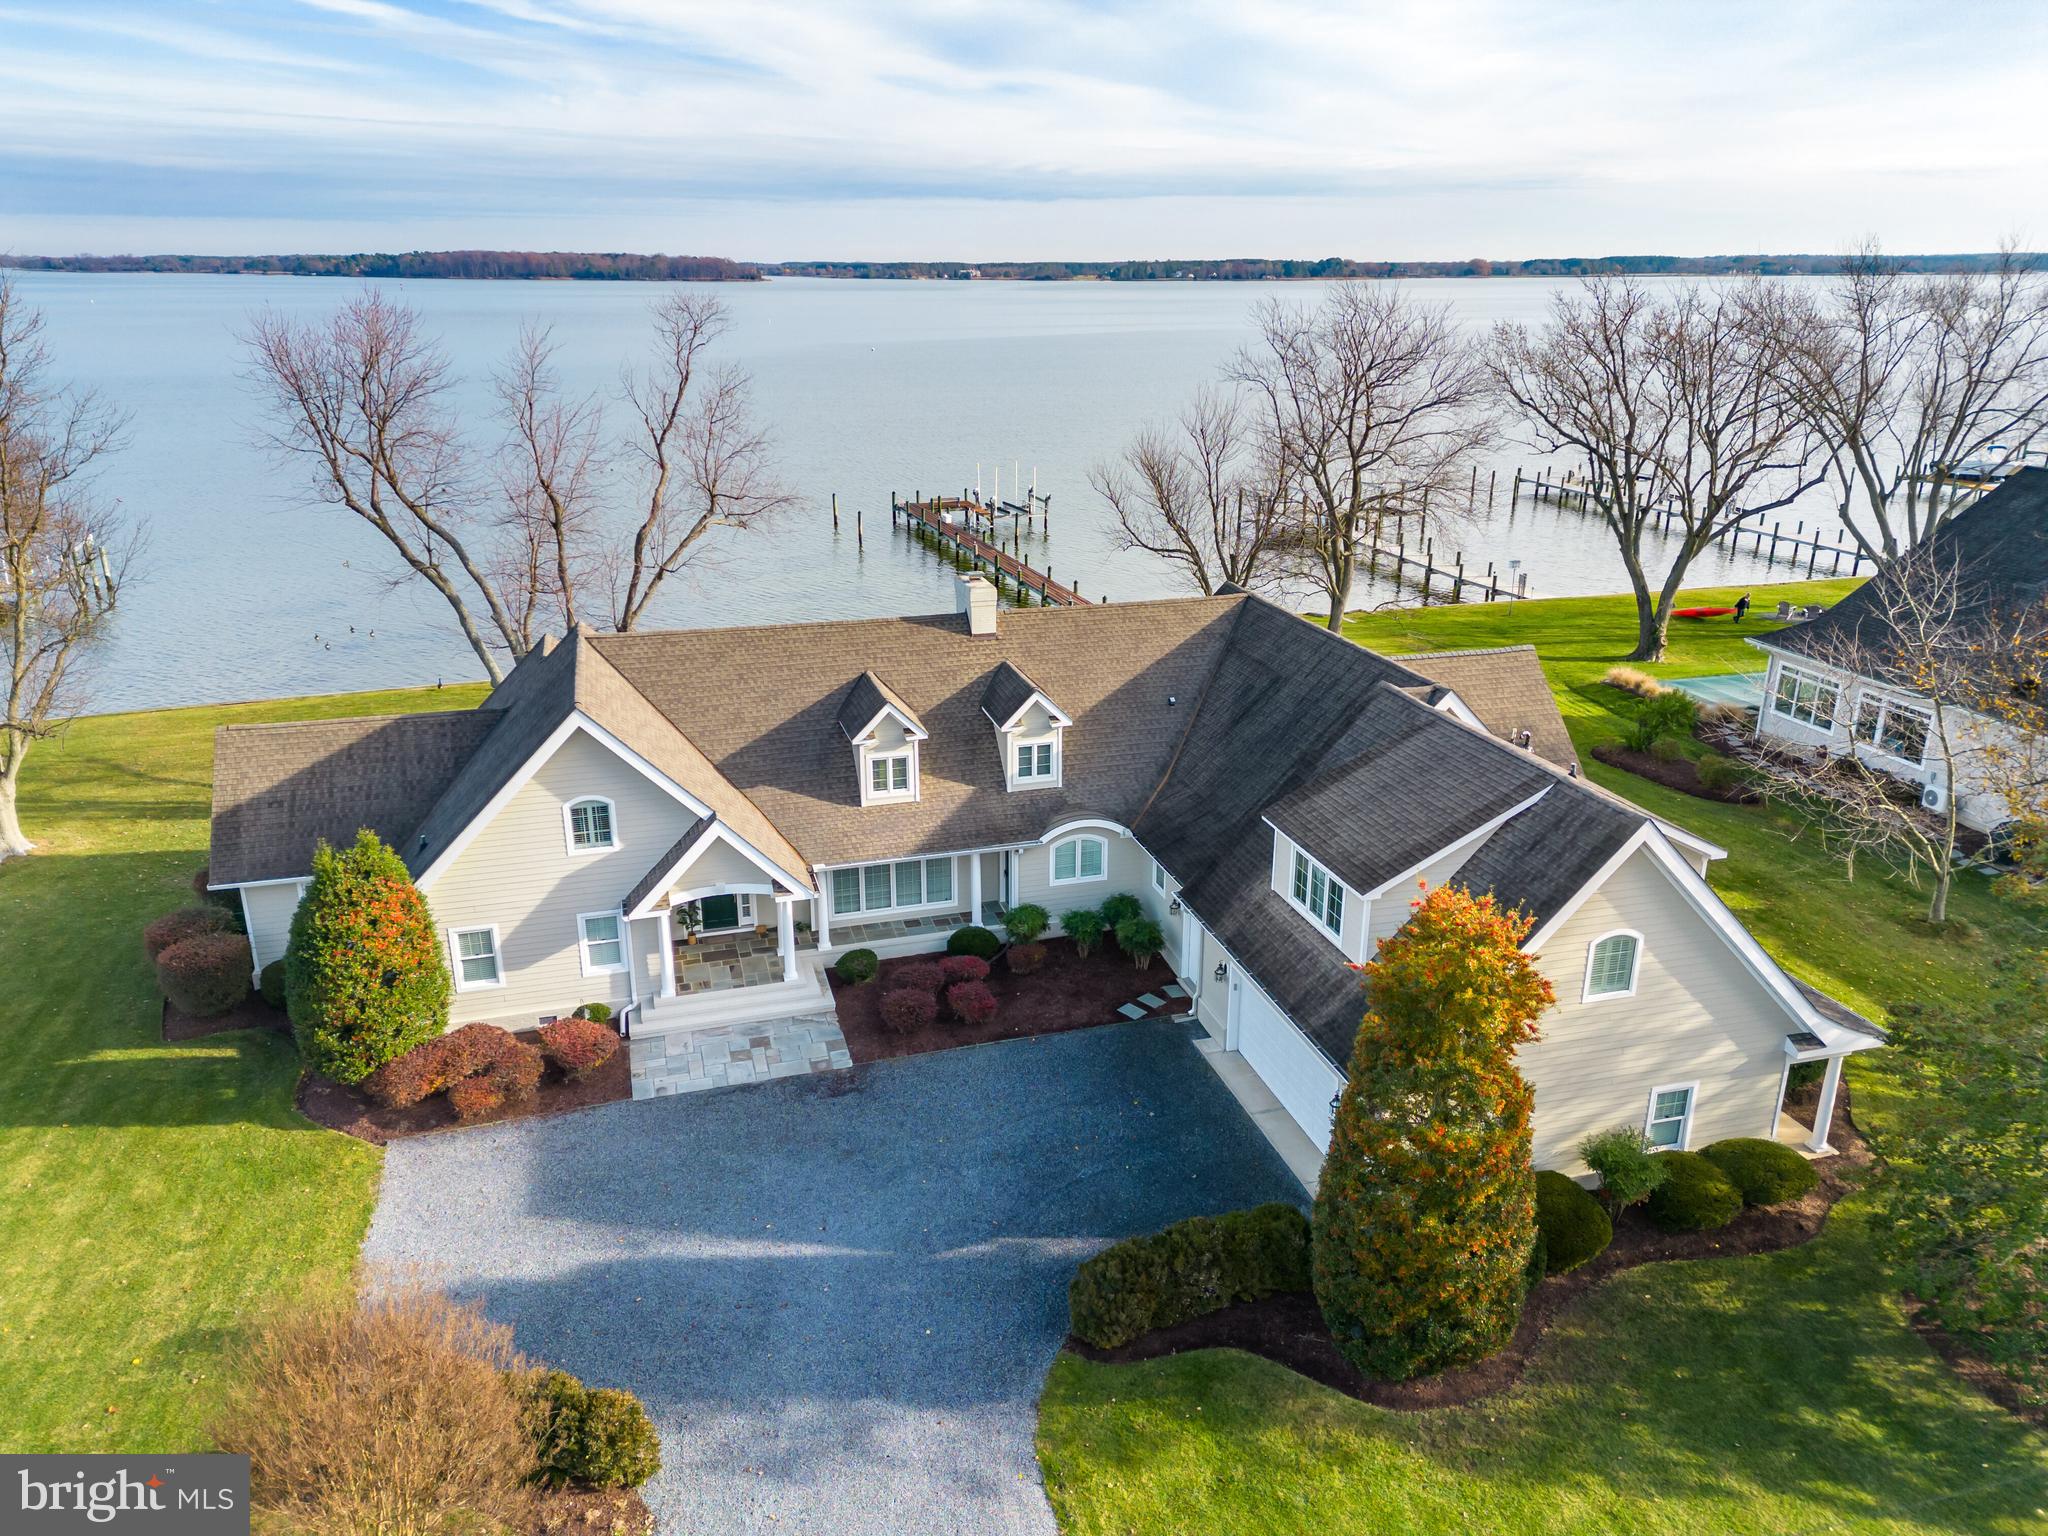
This gorgeous St. Michael's waterfront home is located in the popular sought-after community of Bentley Hay only minutes to historic downtown St. Michael's. Sited on a double lot, this four bedroom custom built home offers broad views of the Miles River, a protected shoreline,  pier with 20k lb boat lift, waterside deck and beautiful waterside screened porch with tile flooring and custom wood ceiling with fan.  Inside offers  incredible water views from almost all rooms, a spacious great room with cathedral ceiling, wet bar, large open kitchen with center island and waterside dining area. The waterside first floor owner's suite has a luxurious bathroom, WIC, custom built-ins and private office/bonus room. Main level laundry room with ample storage. The second floor has a sitting room, guest bedroom, full bathroom and tons of walk in attic storage. Oversized garage with additional storage space. Don't miss this gorgeous home! Jet ski lift and refrigerator go as-is.  The square footage is estimated to be about 4000 sq ft .
#MDTA2006702

SAINT MICHAELS

705 RIVERVIEW TERRACE

4 Beds

4 Baths

4,000 Sq.Ft.

$2,995,000

MLS#: MDTA2006702
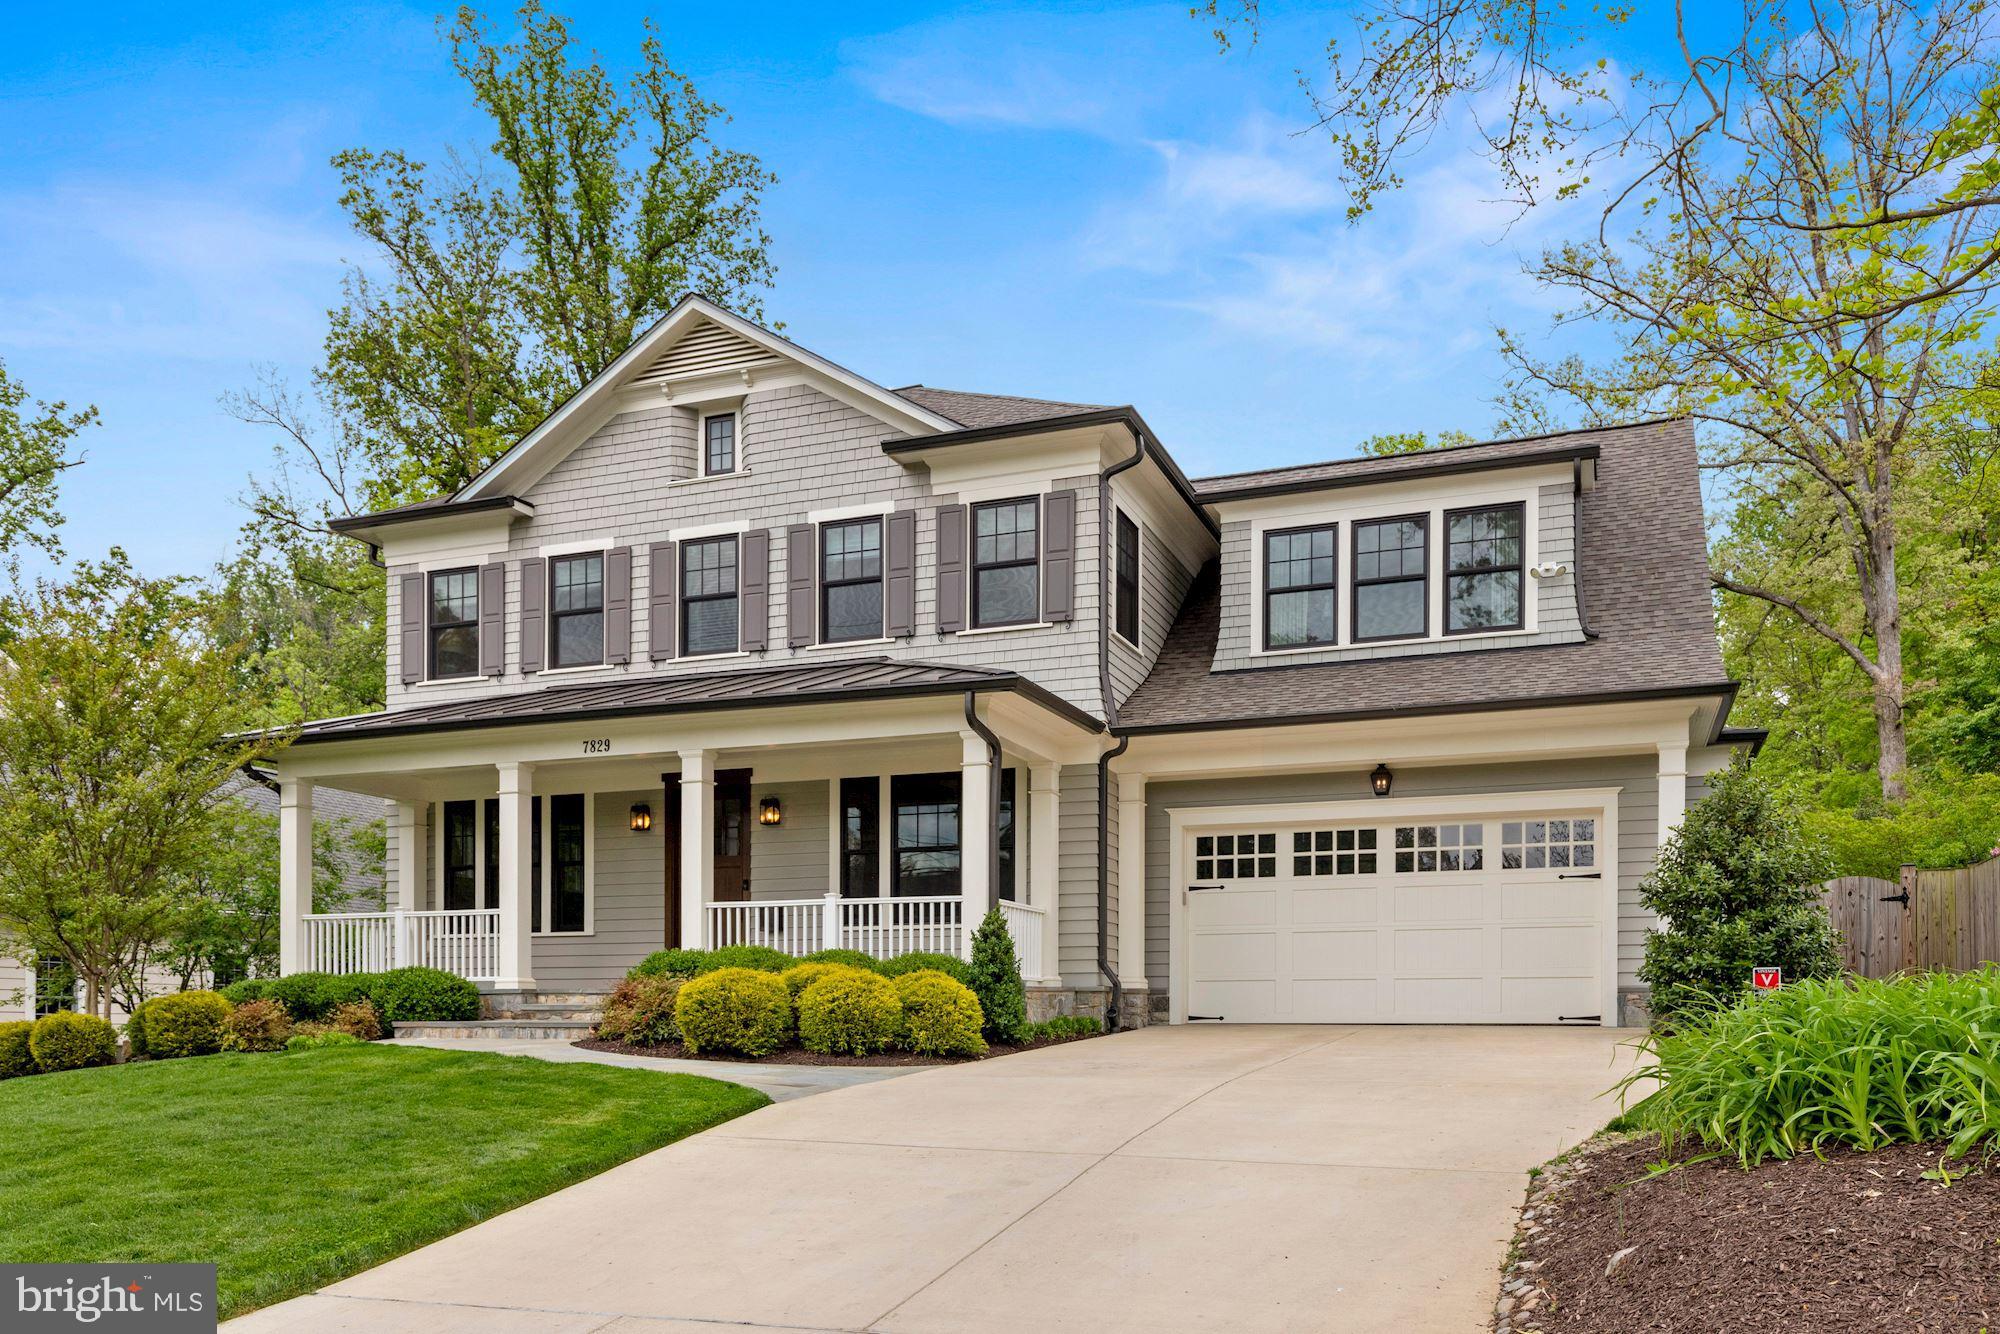
This beautiful 5 bedroom and 4 full / 2 half bathroom luxury Carter, Inc. home sits on a large lot on one of the prettiest streets near Downtown Bethesda. The open floor plan and unique custom spaces make it particularly well-suited for today's modern lifestyle. Main level highlights include custom designed chef's kitchen with eat-in center island, mud room, sunlit family room with gas fireplace, custom built-in cabinetry and coffered ceiling, banquet-sized dining room, living room/office, two powder rooms and access to a generous rear deck overlooking the back yard. Upstairs you will find a private owners' suite with tray ceiling, two walk-in closets and a spa-like en-suite bathroom. Three additional bedrooms, two full baths, and a generous office area complete with custom built-ins complete this level. On the lower level there is an in-law suite, expansive recreation room with gas fireplace and custom design exercise studio. The property is completed by a lovely front porch, rear deck, and a 2-car garage. Located in Whitman school district and just a few minutes from the Bethesda Metro, NIH, and Walter Reed NMMC. Bike or walk to town or to the many convenient trails and paths in the area. Conveniently located to I-495, I-270 and an easy commute to DC and VA!
#MDMC2053484

BETHESDA

7829 ABERDEEN ROAD

5 Beds

4 Baths

5,557 Sq.Ft.

$2,995,000

MLS#: MDMC2053484
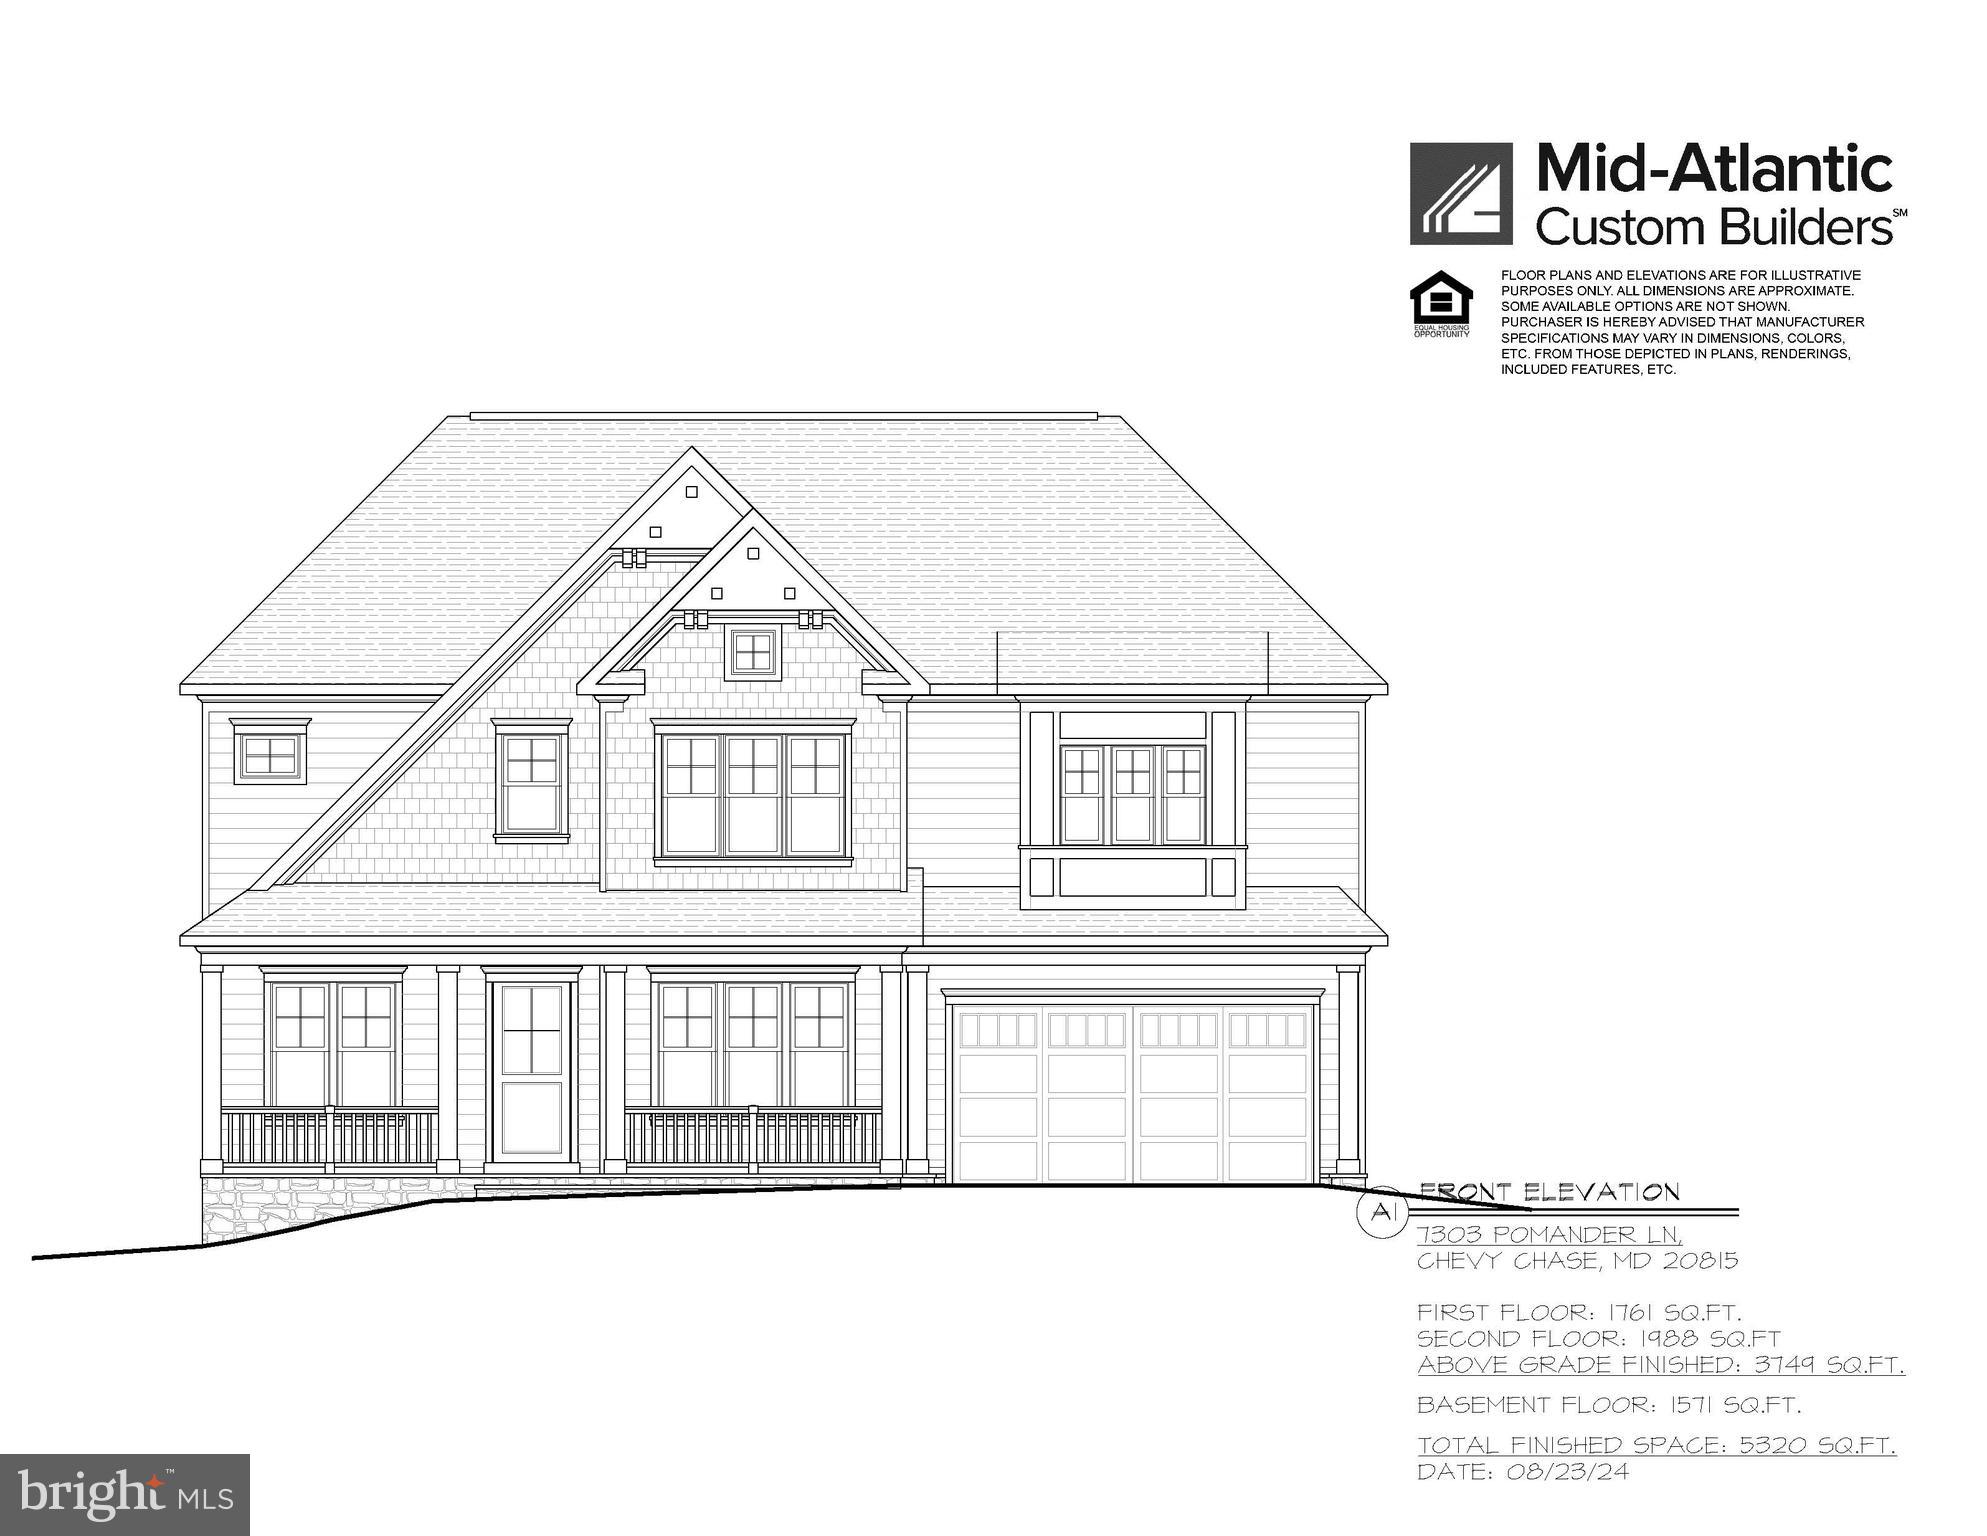
Returning soon as a fantastic new build opportunity from Mid-Atlantic Builders - in the quiet, sought after Pinehurst Village enclave of Chevy Chase, Maryland. Preliminary plans are for a 6 bedroom, 5.5 bath 3 level, 5320 square foot home with all the luxury and extraordinary attention to detailed craftsmanship that you’ve come to expect from this award winning (and local favorite :) home builder. Imagine a showstopping central foyer, dazzling center island chef’s kitchen, showcase adjacent breakfast and family rooms, thoughtfully designed garage entry mudroom, and bedrooms with a dedicated bath on every floor, real office space, recreation room, and designated gym, generous bedrooms, huge closets, and a primary suite of unsurpassed luxury. More details to follow as we break ground, and there is certainly still time for the custom touches that make this YOUR dream home. 

All this, and the unsurpassed convenience and friendly neighborhood atmosphere of Rollingwood / Pinehurst Village. Walk to Rock Creek Park or hop on Beach Drive for the best downtown commute in the DMV, enjoy time with kids, friends, and pets at close by Shepherd Park, grab something quick at Brookeville Market or pop down to Connecticut Avenue’s fantastic shopping, restaurants, and specialty shops. The location literally could not be better - and the home, well, it’s Mid-Atlantic. 

Welcome home!
#MDMC2143616

CHEVY CHASE

7303 POMANDER LANE

6 Beds

5 Baths

5,320 Sq.Ft.

$2,995,000

MLS#: MDMC2143616

The Cadwalader House is an extraordinary trophy property in the heart of Philadelphia’s historic Society Hill, offering a once-in-a-generation opportunity to create one of the city’s most remarkable private residences. Ideally situated just steps from Washington Square and surrounded by the architecture, charm, and character that define this coveted neighborhood, the property is equally close to some of Philadelphia’s finest restaurants, cafés, shops, and cultural attractions, including Zahav, Talula’s Garden, Fork, Headhouse Square, the Museum of the American Revolution, Independence Hall, and the Delaware River waterfront. Encompassing more than 10,000 square feet across five floors, the residence offers a scale and configuration rarely found in Center City, with a private elevator, expansive and highly flexible floor plan, and 3-CAR PARKING, an exceptionally rare amenity in Society Hill. The property is zoned exclusively for single-family residential use. Importantly, the exterior restoration and roof have already been completed, allowing the next owner to focus entirely on the interior transformation. Bring your own architect and vision, or utilize the existing architectural plans for a proposed seven-bedroom, six-full-bath residence with two powder rooms. With the major exterior work complete, the property is ready for interior construction and customization. Combining historic significance, extraordinary scale, coveted 3-CAR PARKING, an elevator, and an unparalleled Society Hill location, The Cadwalader House presents an exceptional opportunity to create a truly one-of-a-kind Philadelphia residence. Please note that many of the photographs included in this listing are renderings depicting what the completed residence could look like.
#PAPH2651100

PHILADELPHIA

240 S 4TH STREET

7 Beds

6 Baths

10,447 Sq.Ft.

$2,995,000

MLS#: PAPH2651100
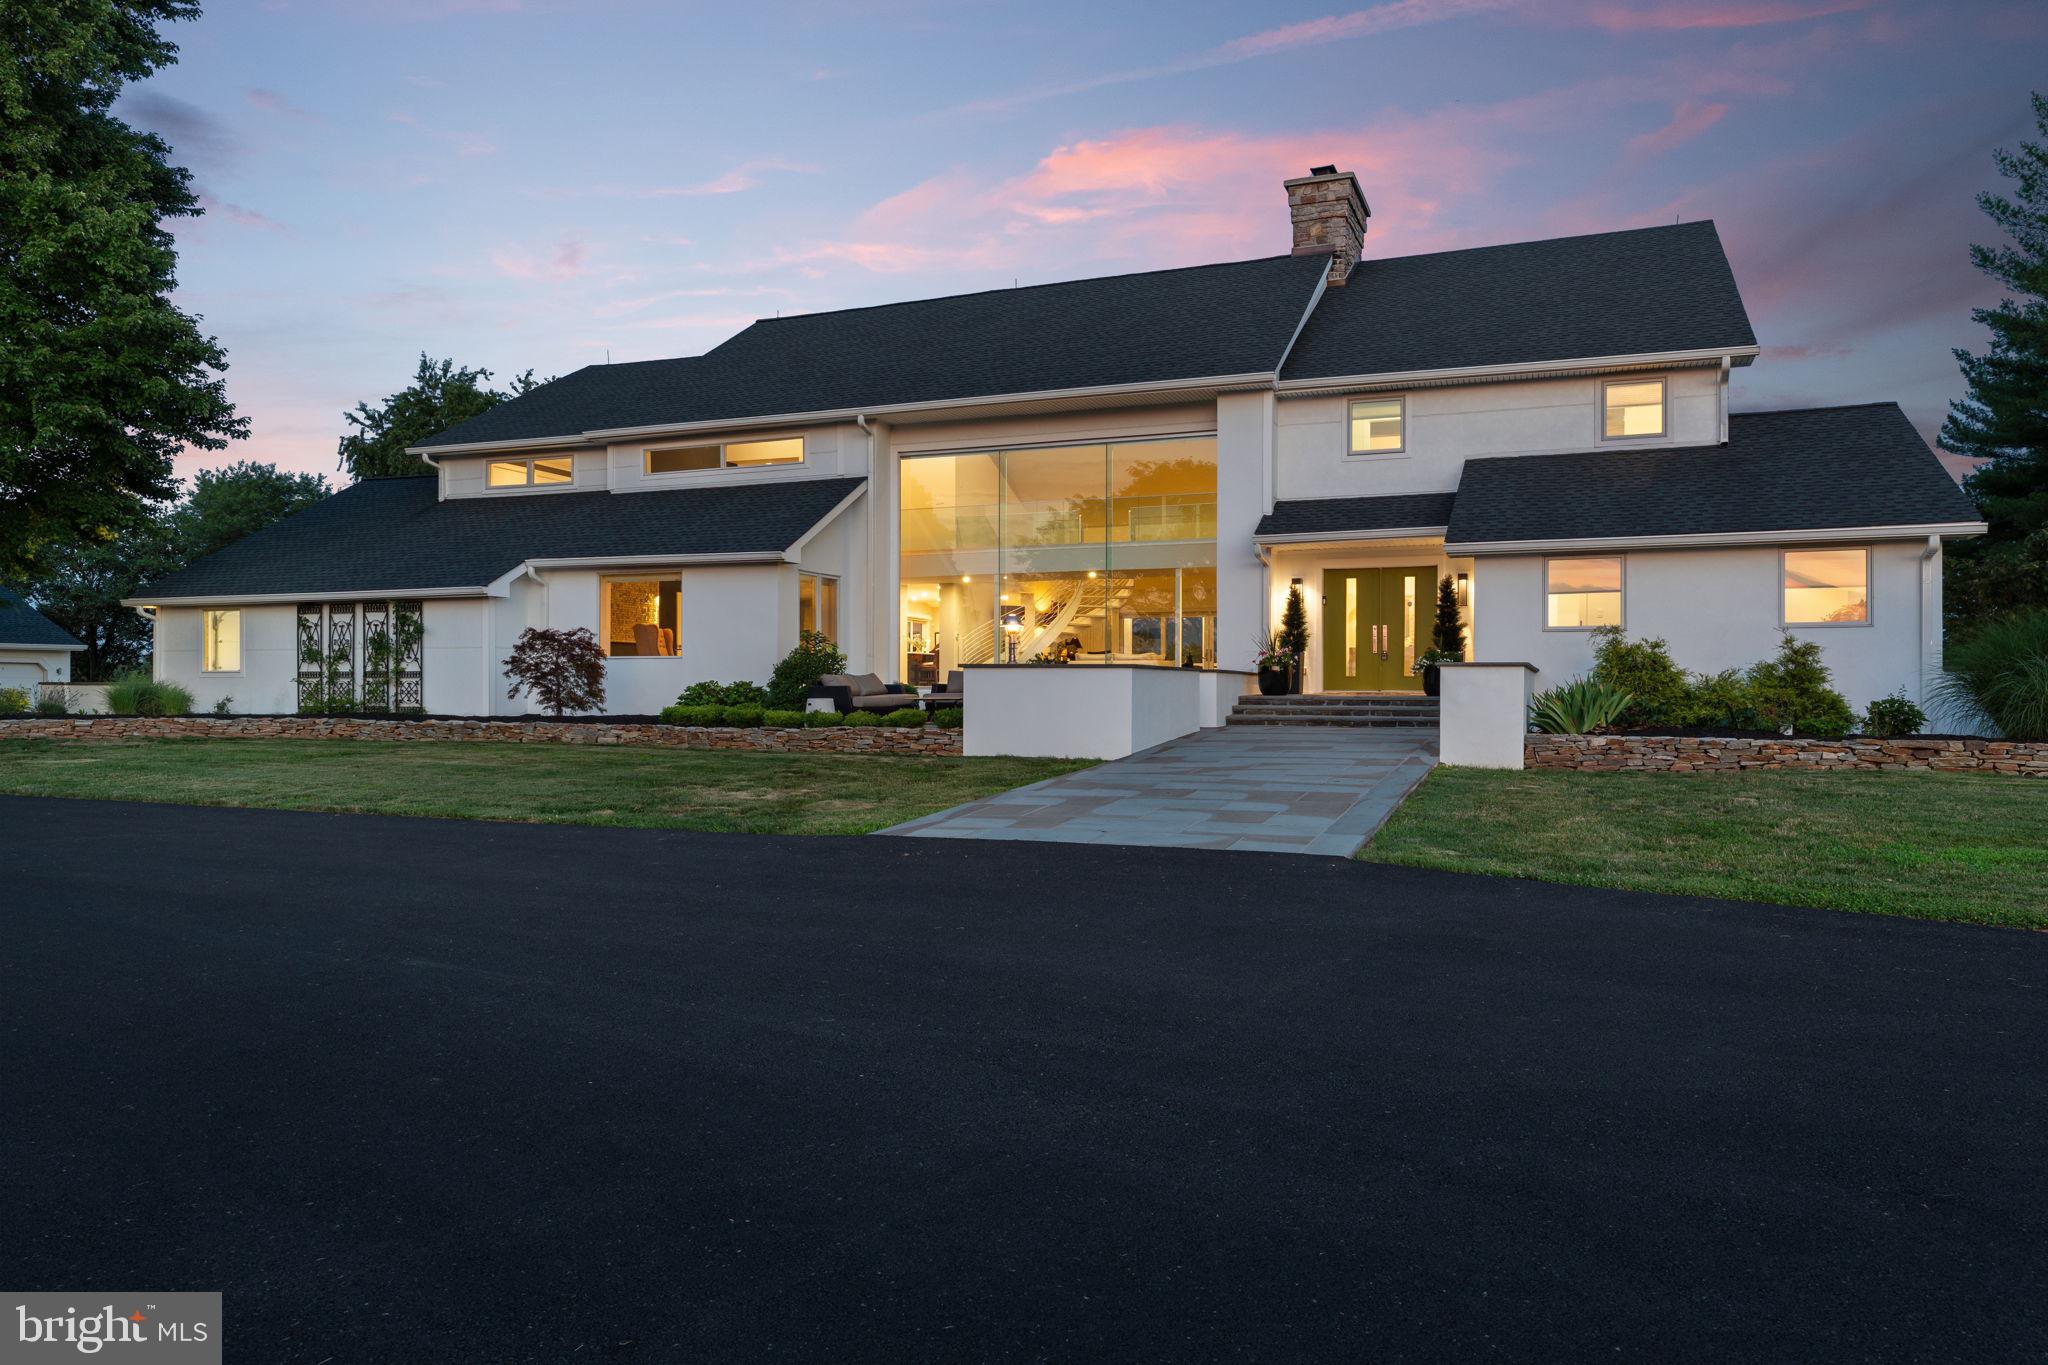
Set on 11.2 acres in Upper Makefield Township, this extensively renovated contemporary home offers approximately 5,376 square feet of living space on the first and second floors, plus a finished lower level. The home features expansive windows, vaulted ceilings, hardwood floors, and a distinctive open staircase. The spectacular Great Room features a 14' x 20' frameless front window that provides endless light with long distance views overlooking the picturesque hills, full wall Bucks County Fieldstone fireplace, custom steel staircase and 16' Marvin sliding doors opening to a screened porch.

The custom kitchen features Thermidor appliances, including a six-burner gas range with griddle, double ovens, commercial refrigerator and separate freezer, two dishwashers, and a built-in Miele coffee system. Taj Mahal quartzite countertops, custom cabinetry, a marble backsplash, and an oversized island with seating are complemented by a working pantry and separate beverage area. An adjoining dining room and breakfast area provide additional space for everyday living and entertaining.

The first floor also includes a private office, a TV room with fireplace, a bonus room with a full wall of windows, a laundry room, mudroom and two powder rooms. The bonus room offers the potential for a first-floor primary bedroom suite; a proposed design is available from the broker.

The second floor features a primary bedroom with vaulted ceiling, spacious Dressing Room with custom closets and an en-suite bath with soaking tub, double vanity, and oversized shower. Three additional bedrooms have custom closets including en-suite arrangements and a Jack-and-Jill Bathroom.

The finished lower level includes a full bathroom, exercise room, built-in storage, utility room with outside entrance, and additional recreation space.

Outdoor amenities include a 20' × 40' swimming pool, composite decking, slate walkways and patios, and a newly paved driveway. Parking and storage are provided by an oversized attached 2½-car garage and a separate oversized three-car garage. A concrete pad is also in place for a future storage shed or greenhouse.

Recent improvements include updated roofing, mechanical systems and interior finishes, 10" French oak hardwood flooring, whole-house humidification, and a 35 kW Briggs & Stratton generator. Heating and cooling include heat pumps, hydronic heat on the first floor, and baseboard heat on the second floor and lower level, with seven heating zones. The property has a well and septic system.

Of the 11.2 Acres, approximately eight acres are being farmed, qualifying the property for farmland assessment, subject to applicable requirements. The acreage provides substantial open space and privacy while remaining convenient to area amenities and transportation routes.
#PABU2125498

NEWTOWN

1088 HIGHLAND ROAD

4 Beds

4 Baths

6,426 Sq.Ft.

$2,995,000

MLS#: PABU2125498

1 ... 299 300 301 302 303 ... 666
* Listings identified with the FMLS IDX logo come from FMLS and are held by brokerage firms other than the owner of this website. The listing brokerage is identified in any listing details. Information is deemed reliable but is not guaranteed. If you believe any FMLS listing contains material that infringes your copyrighted work please review our DMCA policy and learn how to submit a takedown request. © 2024. First Multiple Listing Service, Inc.

Send a message

Message successfully sent.

Your message

What is 3 + 4 ?

Reason for contacting?

I agree to receive email communication and understand I can unsubscribe at any time.

I agree to be contacted by Charis Realty Group - Christine Issler, Broker via call, email, and text for real estate services. To opt out, you can reply 'stop' at any time or reply 'help' for assistance. You can also click the unsubscribe link in the emails. Message and data rates may apply. Message frequency may vary. Privacy Policy

Sign Out

Virtual Assistant

Would you like to take the next step with this property? We can help you schedule a showing or virtual tour, or send you more details.

Yes, I would like more information.

Thank You for Your Reply, One of Our Agents will contact you as soon as possible

No, maybe later.

Thank you, you can always contact me via email, phone number or through the contact form.

Realhub AI

Lucy - Your AI-Powered Realtor

Update Your Temporary Password

Personalize your search

Enter your email and we'll notify you immediately when new listings match what you're looking for.

or enter email address

Already have an account ? Login here

Continue your home search

I agree to receive communications and understand I can unsubscribe at any time.

I agree to be contacted by Charis Realty Group - Christine Issler, Broker via call, email, and text for real estate services. To opt out, you can reply 'stop' at any time or reply 'help' for assistance. You can also click the unsubscribe link in the emails. Message and data rates may apply. Message frequency may vary. Privacy Policy

Already have an account ? Login here

We use cookies

We use cookies for analytics and to enhance your experience. By accepting, you agree to analytics and marketing cookies. Small functional cookies that count viewed properties and time on site are used regardless of your choice. You can manage your preferences or learn more about our cookies policy.