Properties

Browse or get in touch to schedule a walkthrough.

  • Nearby me
Price range

Popular Features

Community Features

Association

Property Features

Waterfront

View

Exterior Features

Interior Features

Style

1133313 properties match your criteria

Updated 1 minute ago

E-Alert name

Subdivision potential for 11 additional lots - 8 with approved percs. Discover a breathtaking 67 ± AC farm ideal for a family compound with three existing houses: a primary home built in 2005 (needs work), a rancher-style home built in 1994, and a farmhouse requiring restoration. Nestled amidst beautiful rolling farmland with outbuildings and pond, enjoy the tranquility of this scenic location which backs up to large wooded forest buffer of Great Seneca Stream Valley Park. Embrace the beauty and potential of this idyllic countryside retreat, where timeless charm meets modern opportunity. Property selling "as is, where is, with all faults."
#MDMC2254868

DAMASCUS

25804 BOWMAN ACRES LANE

5 Beds

7 Baths

8,660 Sq.Ft.

$4,000,000

MLS#: MDMC2254868
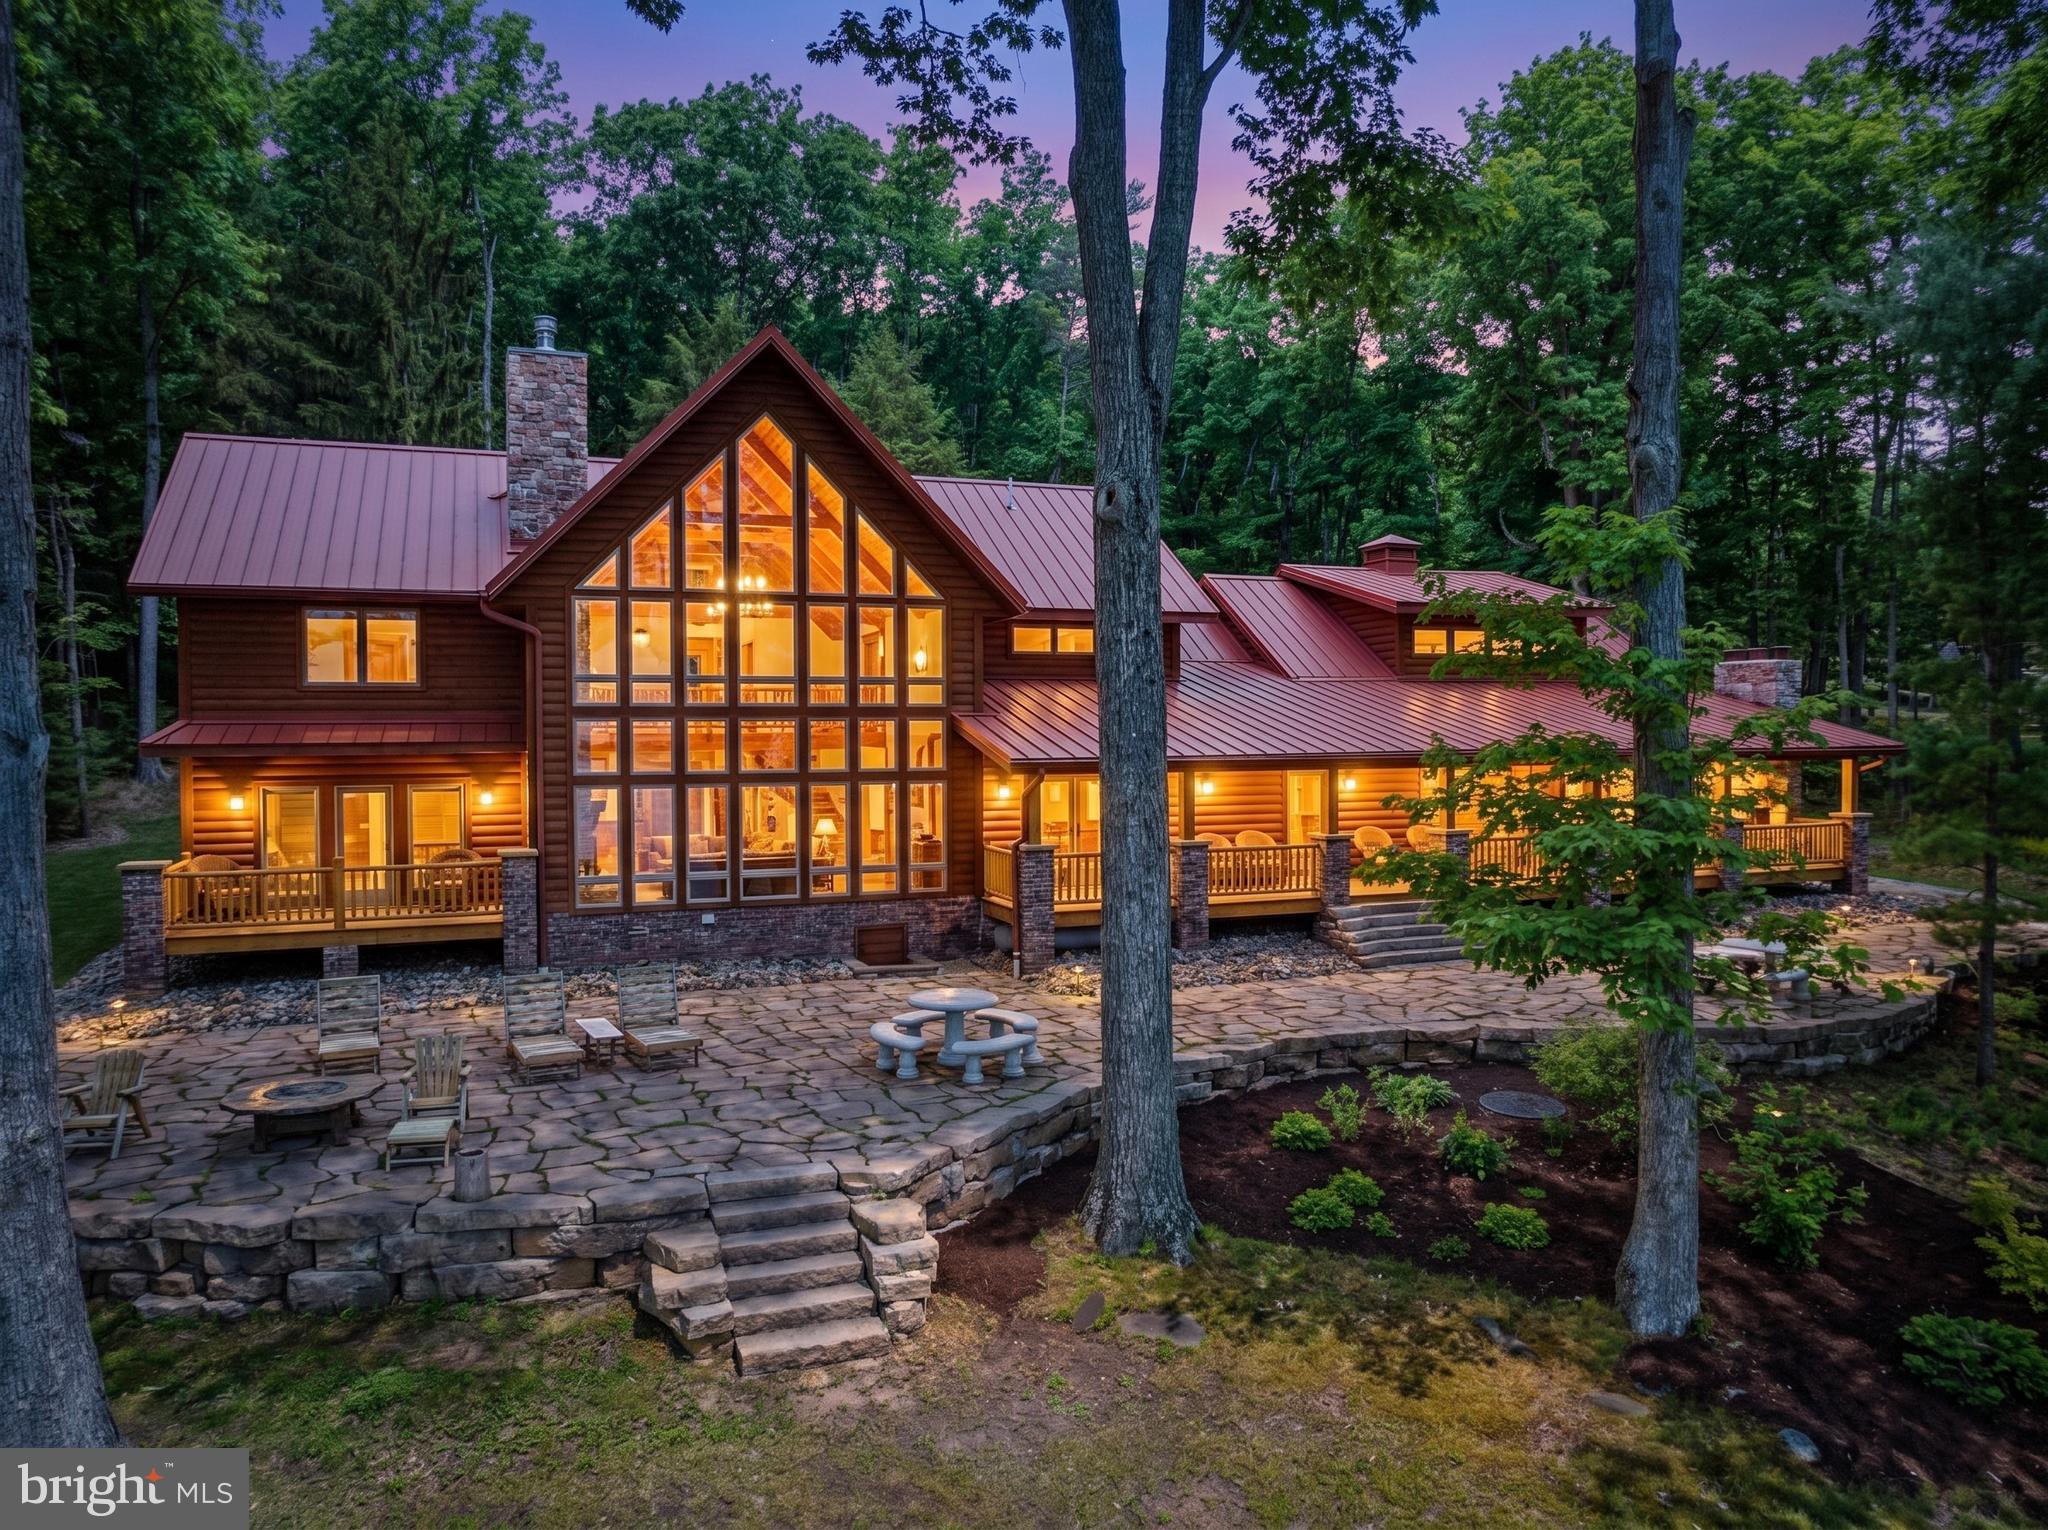
Stunning lakefront log home offering the perfect blend of rustic elegance and modern comfort. Boasting 181 feet of pristine waterfront, this 4-bedroom retreat features four en suite bedrooms. Three of the suites have their own fireplace that creates a warm, cozy ambiance throughout. The abundance of windows allows you to enjoy the beauty of the outside during any season from every level of this wonderful home. The open floorplan and upgraded kitchen feature an island and Corian countertops, providing ideal space to enjoy with family and friends. Enjoy breathtaking lake views from the expansive, covered outdoor deck, which also offers an outdoor fireplace—ideal for relaxing or entertaining year-round. The firepit and type A dock are just steps away and provide even more enjoyment. The central location on a dead-end road is unmatched, as are the gorgeous sunrises! This is a rare opportunity to own a private waterfront escape with exceptional charm and character.
#MDGA2011540

SWANTON

180 GLEN COVE ROAD

4 Beds

4 Baths

3,009 Sq.Ft.

$4,000,000

MLS#: MDGA2011540

Exceptional opportunity to own a private Eastern Shore estate in Royal Oak. Anderby Hall, rooted in an original 1680 land grant, spans 12± breathtaking acres with over 3,260 feet of rip-rapped shoreline. Complete with a tidal pond, private cove, and an exclusive island peninsula connected by bridge, this estate offers unmatched privacy and natural beauty.

Pass through the gated entrance to the 3,000± sq. ft. main residence featuring hand-hewn ceiling beams, antique pine floors, a great room with a fireplace, and a gourmet kitchen with a granite island. The main-floor primary suite boasts dual closets, while a second-floor office/den provides a quiet workspace. Nearly every room frames unobstructed views of Irish Creek.

Step outside to brick walkways leading to a waterside custom pool. Boaters will appreciate the private deep-water dock (5' MLW) with two slips, offering quick access to the Choptank River. Outstanding property features include a 2,600 sq. ft. guest house, a tennis/pickleball court with a gazebo, a 30'x50' insulated 3-car garage, an additional 1-car garage/workshop, a new well, and a service shed. Enjoy an extraordinary coastal lifestyle surrounded by abundant wildlife, just minutes from St. Michaels and Easton.
#MDTA2011958

ROYAL OAK

5499 ANDERBY HALL ROAD

3 Beds

4 Baths

5,921 Sq.Ft.

$4,000,000

MLS#: MDTA2011958

Exceptional residential development opportunity in Lower Southampton Township, Bucks County, offering approximately 10.5 acres in the Neshaminy School District. Final approval has been obtained from the Lower Southampton Township Board for a thoughtfully planned 12 lot single-family detached subdivision. The plan includes 10 lots around one half acre, plus 2 larger lots. Access is planned via a new cul-de-sac from West Bristol Road, with open space and stormwater management areas incorporated. This well-located property offers a blend of residential development potential, open space, and convenient access to major transportation routes. A rare opportunity to bring a thoughtfully designed 12 home community to Lower Southampton Township. Full plans and township resolutions are available upon request.
#PABU2131048

FEASTERVILLE-TREVOSE

242 W BRISTOL ROAD

None Beds

None Baths

9.8 acres

$4,000,000

MLS#: PABU2131048
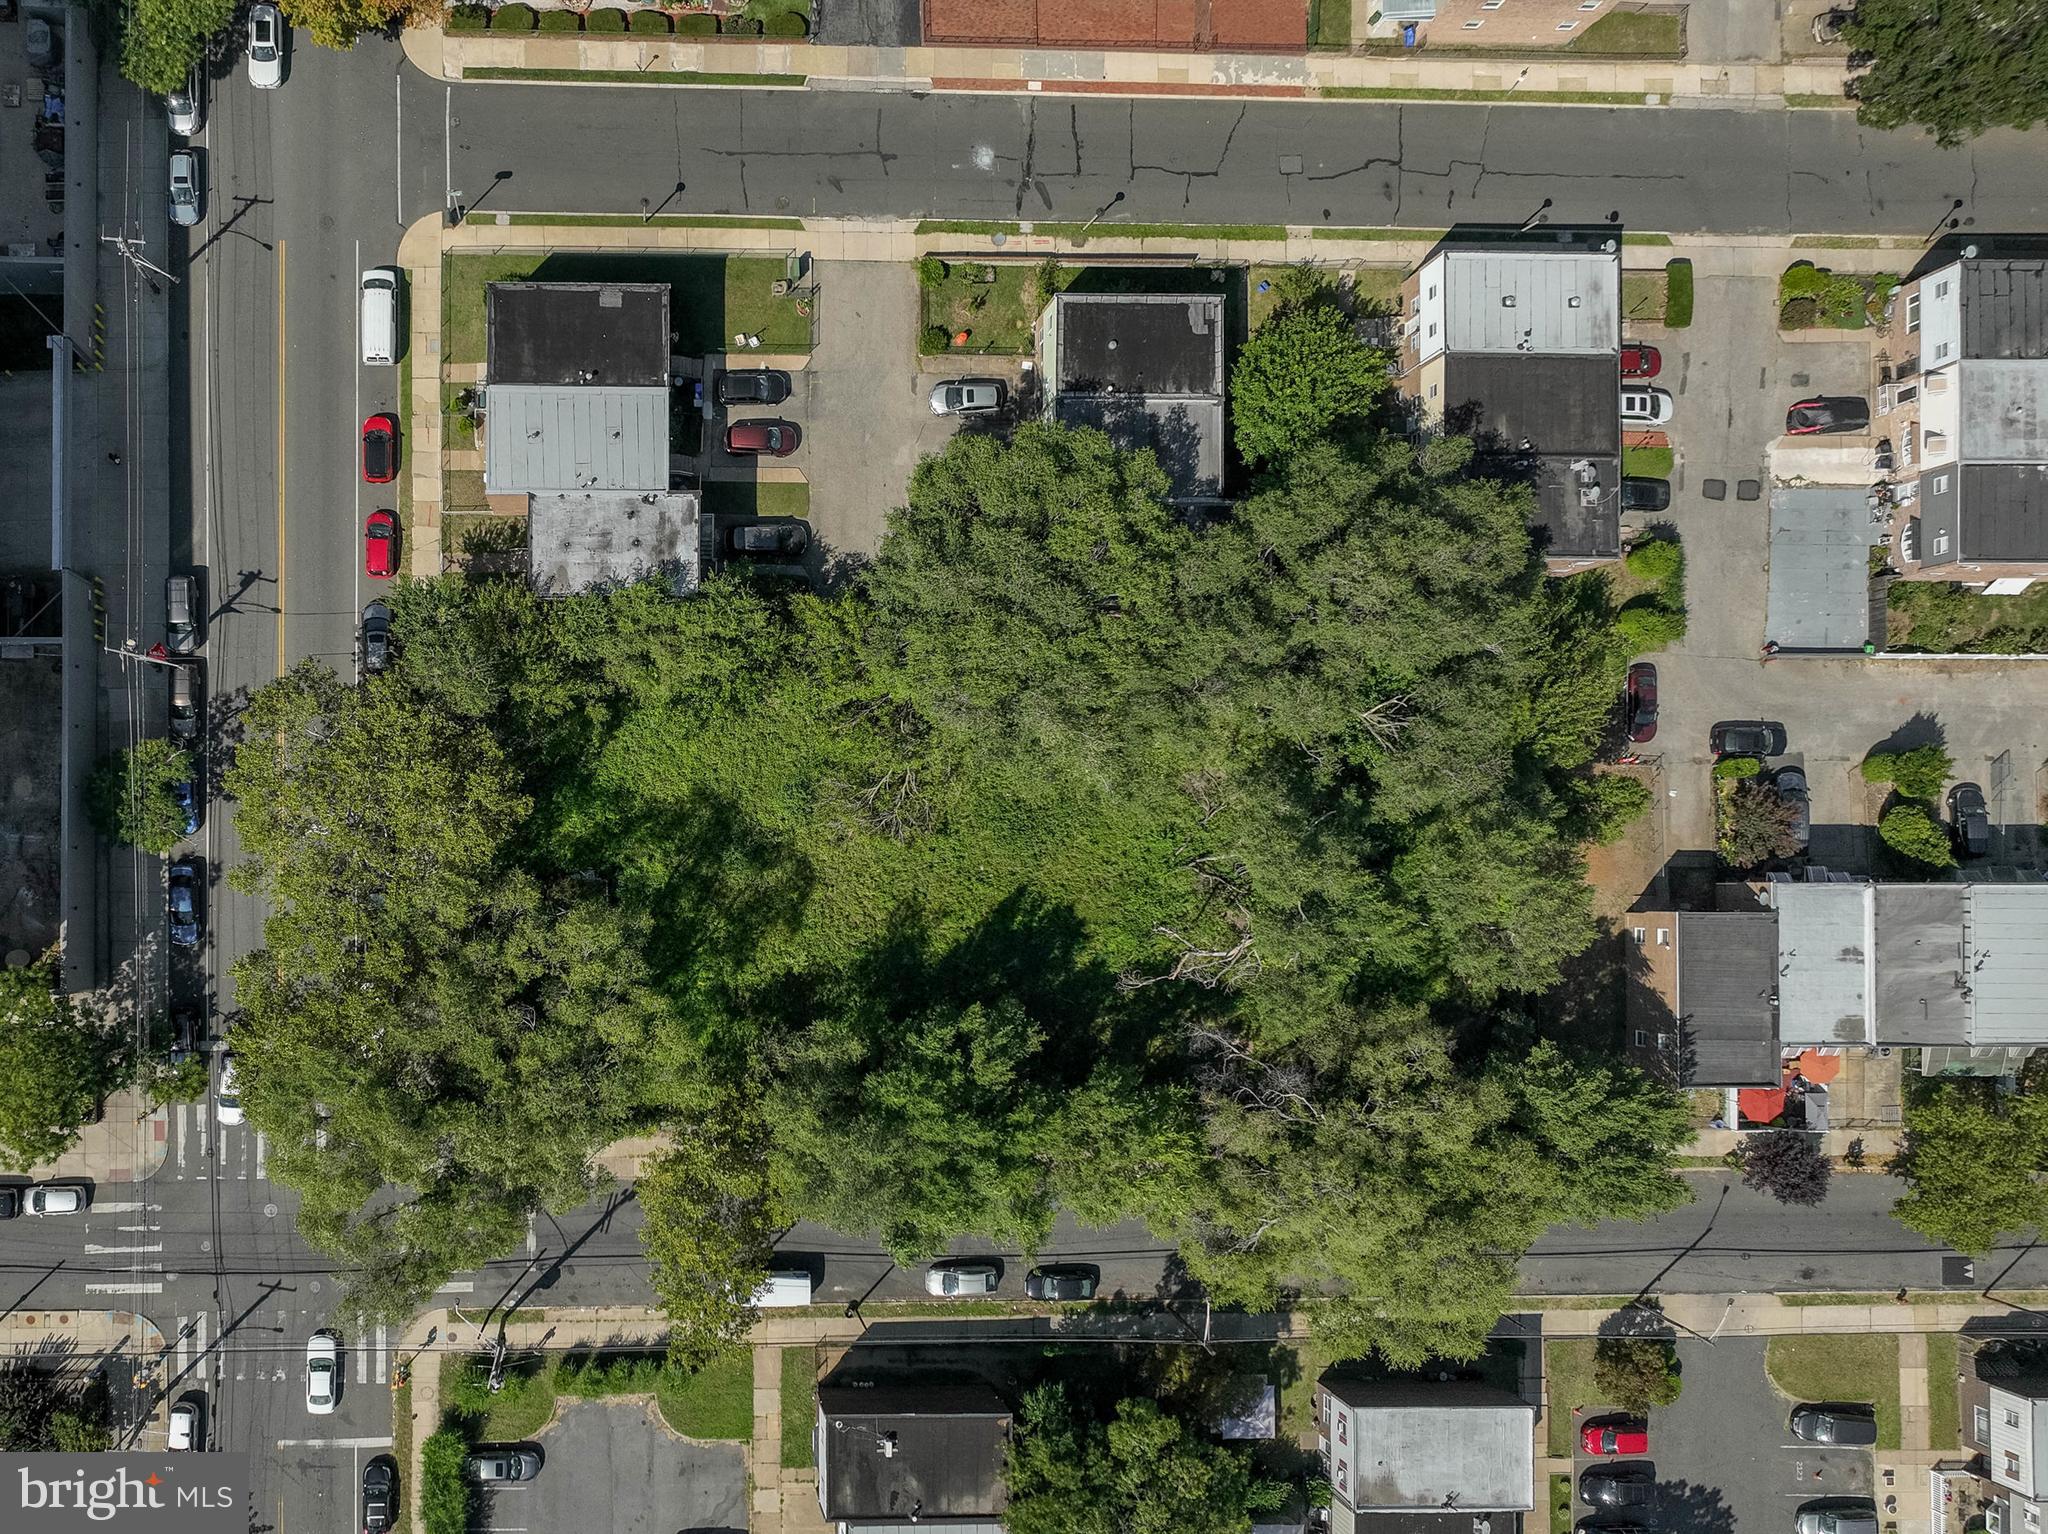
Incredible development opportunity! Located in the heart of Temple University's campus, 1201 Diamond St is a huge, 23,072 sqft corner lot, offering tons of potential. Possible to build up to 16 townhomes, each house land is 51.5 X 28, in addition to potential duplexes or student housing apartment buildings. Full lot size of 103 x 224. With the Tyler School of Art and Architecture right across the street and the TU football facilities a block away, this spot is ideal for student housing. It's close to shops and restaurants along Broad St, plus there's easy access to public transit. Don't miss out on this fantastic opportunity!  Formerly: 2100-2110 N 12th St., 2112-2118 N 12th St., 2120 N 12th St., 2122 N 12th St., and 2124 N 12th St.
#PAPH2535360

PHILADELPHIA

1201 DIAMOND STREET

None Beds

None Baths

0.53 acres

$4,000,000

MLS#: PAPH2535360

WELCOME HOME !!! This property is one of a kind. This beautiful brick home sits on just over 37 acres of land with many possibilties. The home offers you 3 Bedrooms and 2 full baths.  The barn conveys with the property  it has a large feed room and provides you with hot/cold water and electric. The seperate storage sheds are a great place to store  hay,food, and  farm equipment and will have also electric. This a great opportunity to own this rare piece of land. So don't wait call and make your appointment today!!!
#MDWA2013912

HAGERSTOWN

13224 GREENCASTLE PIKE

3 Beds

2 Baths

1,585 Sq.Ft.

$4,000,000

MLS#: MDWA2013912
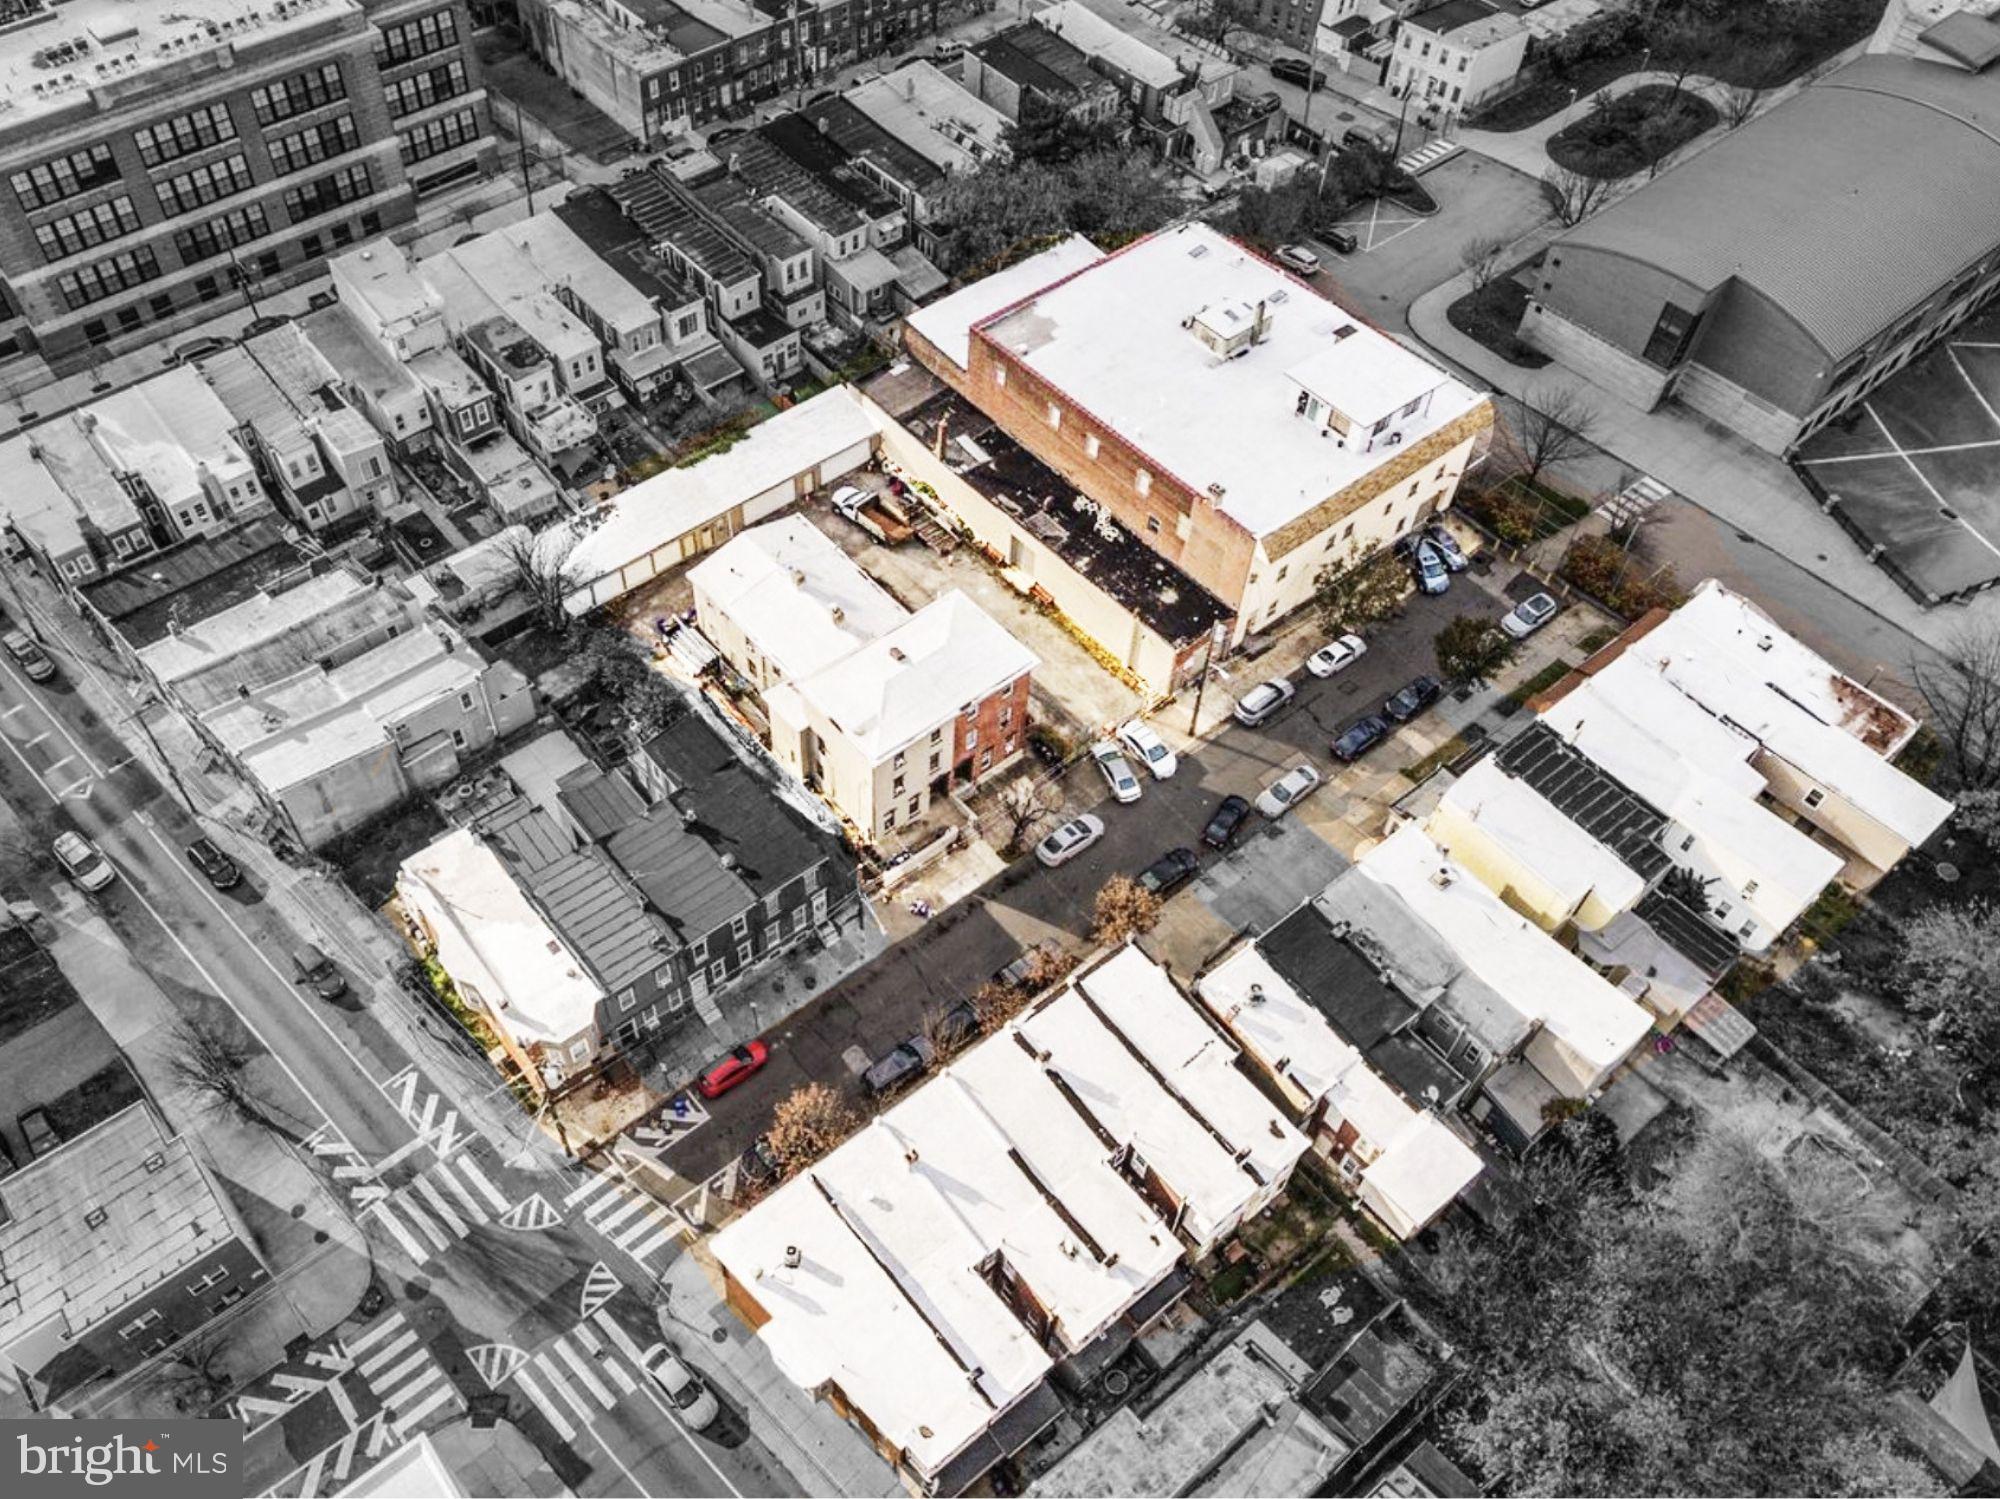
Introducing an exceptional investment opportunity brought to you by the PCREA team. This portfolio is the result of over 45 years of acquisition by a family-owned business, meticulously maintained to this day, and now for sale due to the current owners wanting to retire. The portfolio boasts the majority of both sides of an entire city block and includes 14 fully-occupied single-family homes, two 5-unit apartment buildings, a 6500 +/- sq ft lot, 6 bay small rental garage spaces, and a 30,000 +/- sq ft warehouse. Situated in a cul-de-sac on the 1900 block of E Stella St, which ends at an elementary school, this portfolio is in a prime location, close to local highways and mass development. The residential units are fully occupied, grossing $317,400 annually in rent, with all tenants paying on time. Does not include the owner-occupied industrial spaces (warehouse, garage). Furthermore, the two five-unit buildings have the potential to increase their rents by at least 20% without capital investment. The warehouse lot and garage spaces are currently owner-occupied and will be sold vacant. Based on market comps, the warehouse should yield between $8.15 and $9 per sq ft annually.   This pro forma rent is based on 68 of 20,000 ft.² of the warehouse. With minimal investment, this portfolio offers endless opportunities for future value and current rental increases. When fully occupied, it is expected to yield around a 10% cap rate. The convenience of having all properties on one block makes managing this portfolio a breeze. Perfect for investors, developers, or owner-occupants seeking industrial space, this portfolio is a rare and unique investment opportunity not to be missed. Contact us now to schedule a tour and secure your investment in this highly sought-after location.
#PAPH2587696

PHILADELPHIA

1930 E Stella St E STELLA STREET

None Beds

None Baths

30,000 Sq.Ft.

$4,000,000

MLS#: PAPH2587696
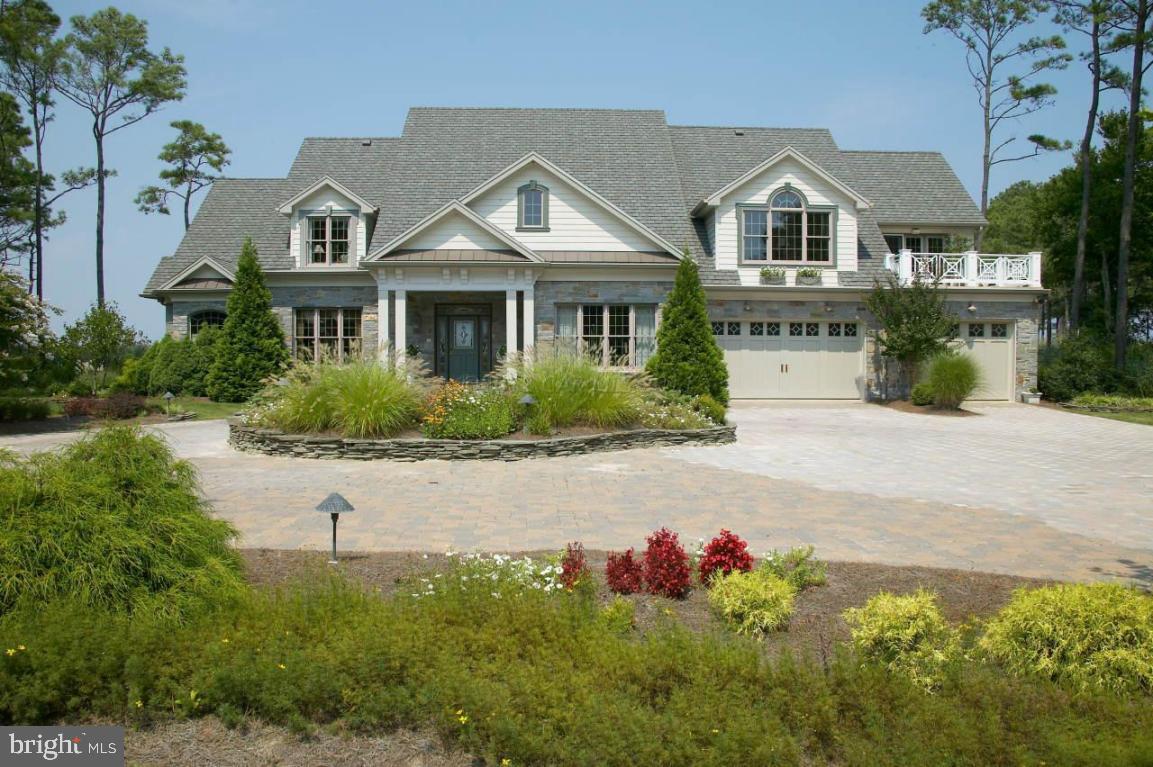
A timeless classic situated on more than 3 waterfront acres, this home offers dramatic, marsh fringed views of the Assawoman Bay and the Ocean City skyline beyond. The recreational boater will appreciate the private lit pier with boat lift, water and electric. The interior is a masterful combination of form and function, sparing no details. An open floor plan, chef's kitchen, second floor entertainment area, formal and intimate dining room as well as attention to detail with a creative mix of plaster molding, arched niches and beamed ceilings through-out the home.
#MDWO2027262

OCEAN CITY

12729 STACKED STONE LANE

4 Beds

5 Baths

7,400 Sq.Ft.

$4,000,000

MLS#: MDWO2027262
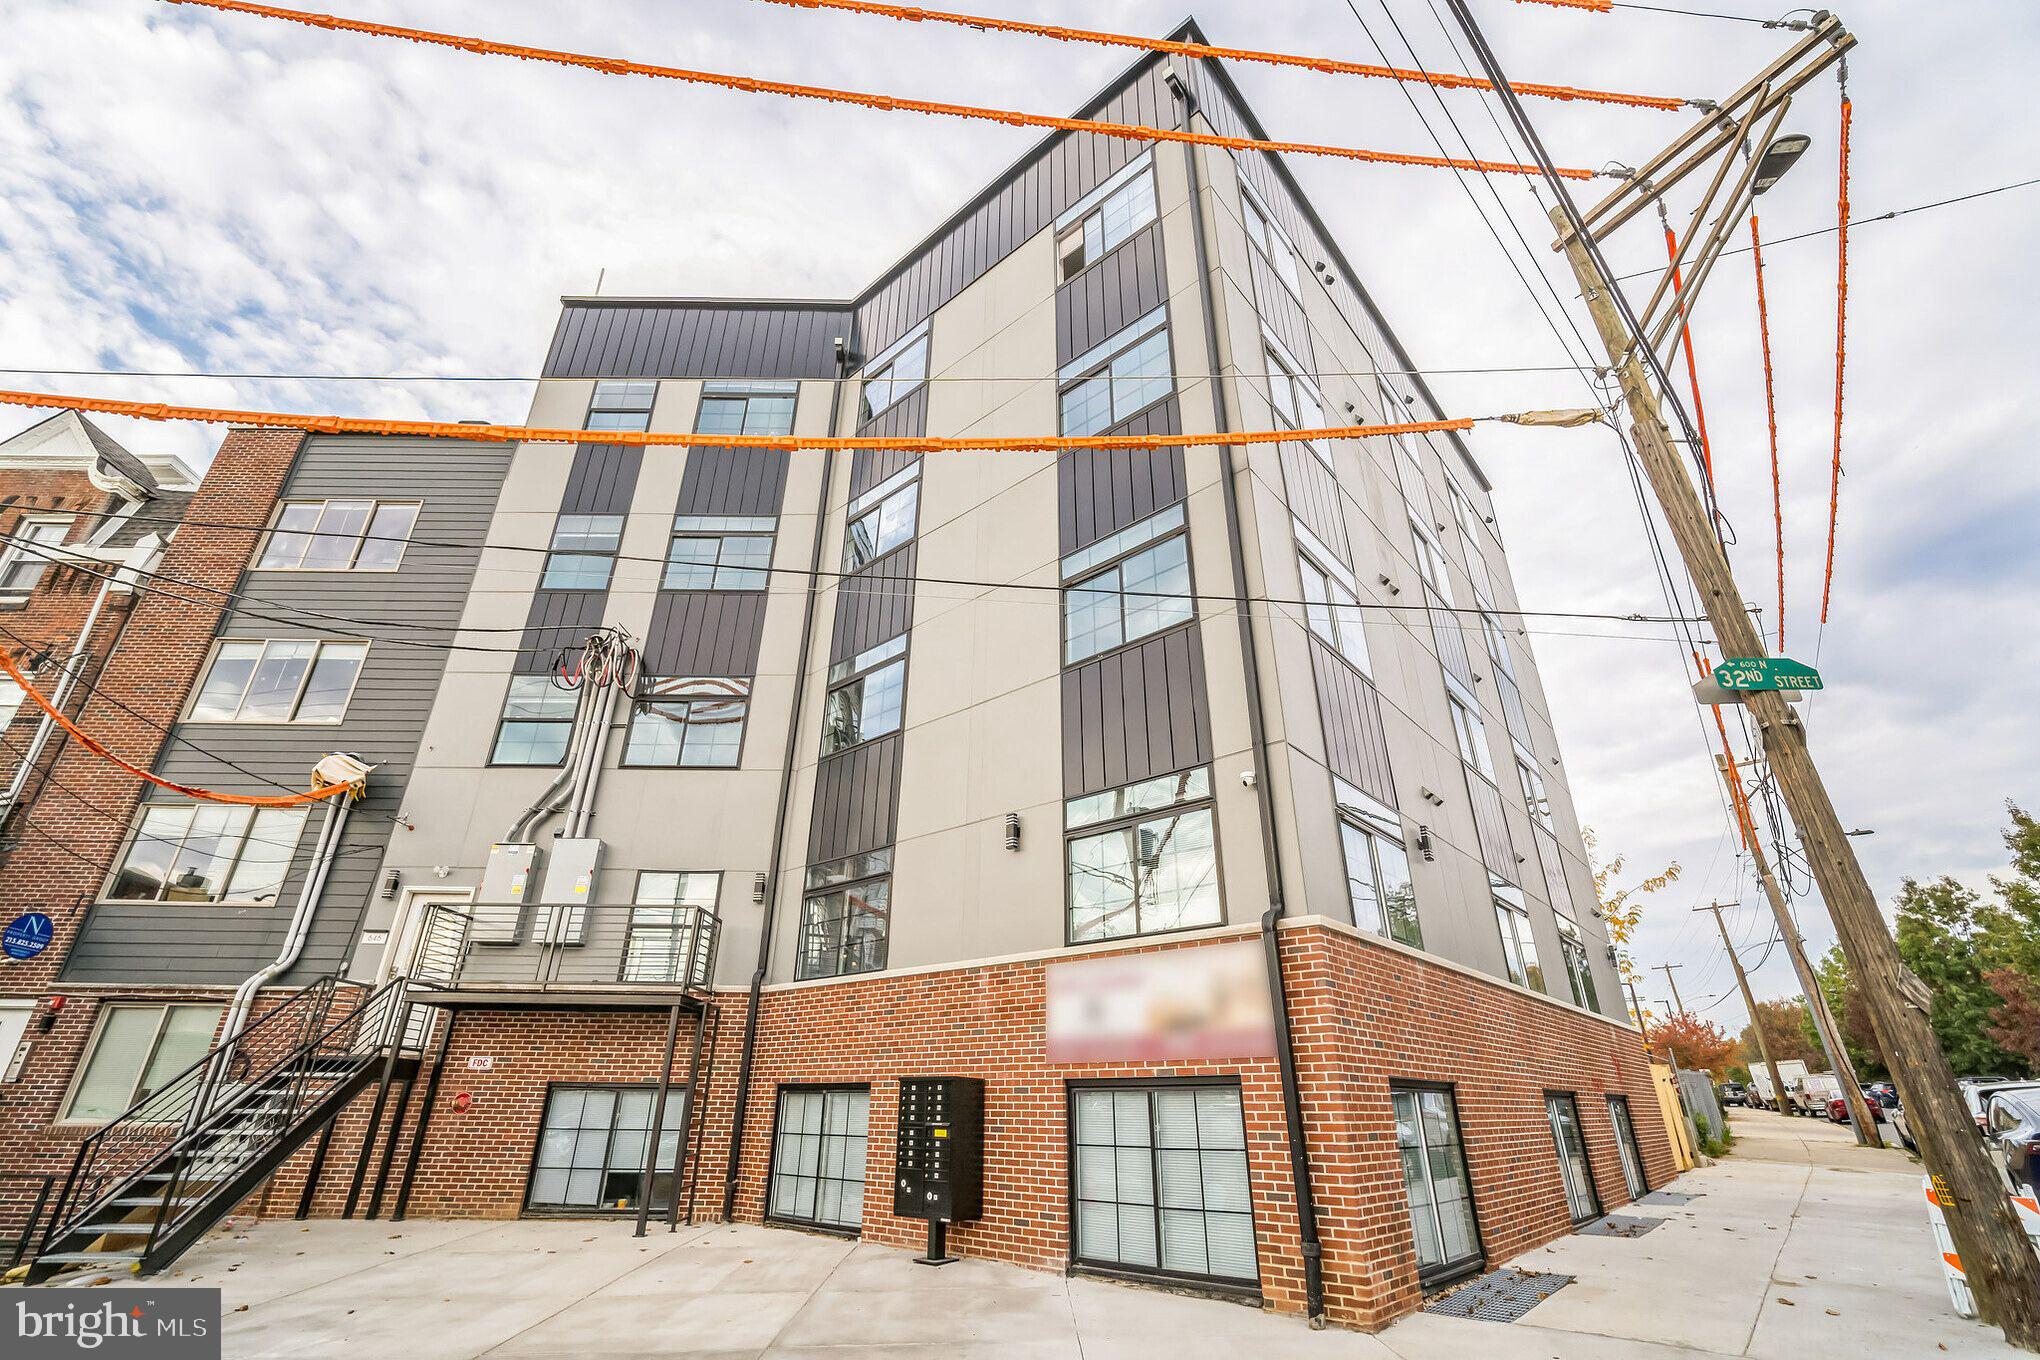
PRICE REDUCTION! Philly Home Advisors proudly presents the Nautilus, an avant-garde 15-unit apartment complex that sets a new standard for urban living in University City. This cutting-edge construction features expansive units, upscale finishes, and unparalleled views. In response to evolving market trends, the Nautilus stays ahead of the curve by offering 11 highly sought-after, spacious 2-bedroom, 2-bath apartments—the current pinnacle of desirability—alongside 4 expansive 3-bedroom, 3-bathroom residences. Step into each unit and experience the welcoming embrace of open floor plans. These generously proportioned interiors boast top-tier finishes, from designer fixtures to state-of-the-art appliances. The open-concept layout maximizes natural light, cultivating a warm and inviting ambiance. Modern kitchens, equipped with premium appliances, complement chic bathrooms, and ample storage space, establishing a new benchmark for residents in the area. The roof deck, with its panoramic city skyline backdrop, serves as an idyllic setting for socializing, entertaining, or simply unwinding. Conveniently positioned within walking distance of prestigious institutions such as the University of Pennsylvania and Drexel University, as well as iconic landmarks like the Art Museum and 30th Street Station, the Nautilus offers easy access to local highways. Boasting a 10-year tax abatement and situated in an opportunity zone, this 15-unit gem facilitates a seamless tenant acquisition process. To sweeten the deal, the seller includes 1 year of free property management with the sale, making the Nautilus an irresistible investment opportunity.
#PAPH2300518

PHILADELPHIA

646 N 32ND STREET

None Beds

None Baths

N/A

$4,000,000

MLS#: PAPH2300518
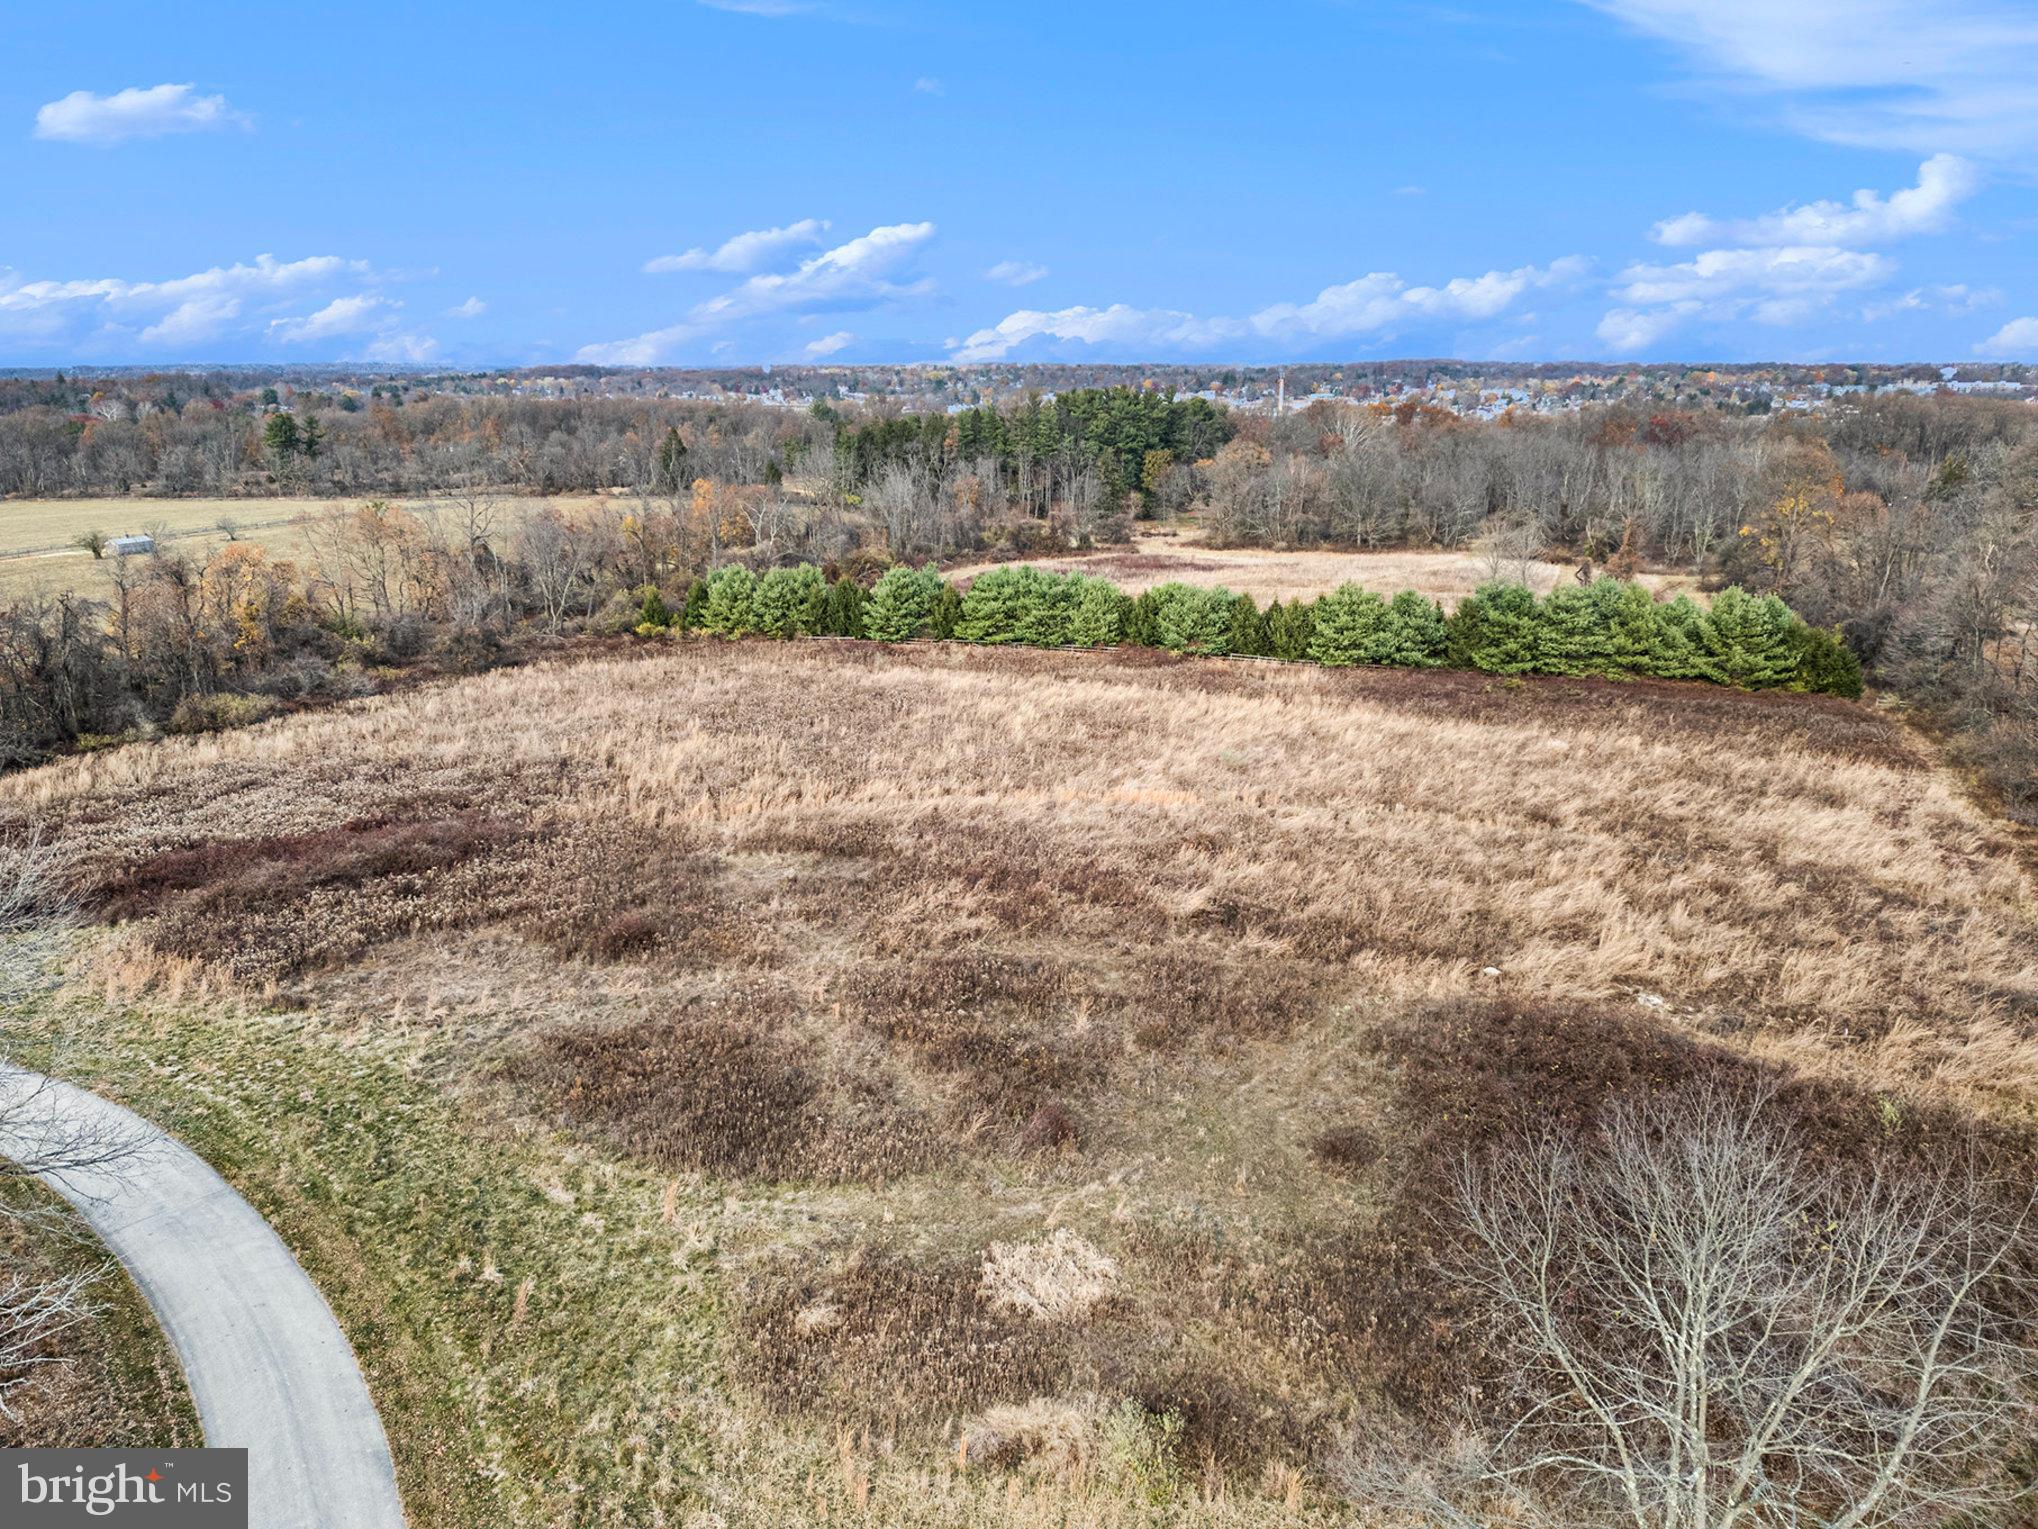
This exceptional 12 acre lot provides the perfect canvas to build the custom home of your dreams. Surrounded by the preserved pastureland of Willow Lake Farm and the historic Highlands, this lot is ideal for those seeking a bucolic estate with every benefit of urban convenience. The gracious winding driveway approaches the home site through private wooded land. The primary building site is expansive, level and open, surrounded by woods and with views over permanently preserved horse farms. 

Located within the excellent Colonial School District and walking distance from Germantown Academy, with an easy commute to center city via Ambler or Ft. Washington train stations. Lot is subject to PA clean and green act 319 with the associated tax benefits.
#PAMC2123482

FORT WASHINGTON

0 SHEAFF LANE

None Beds

None Baths

11.98 acres

$4,000,000

MLS#: PAMC2123482
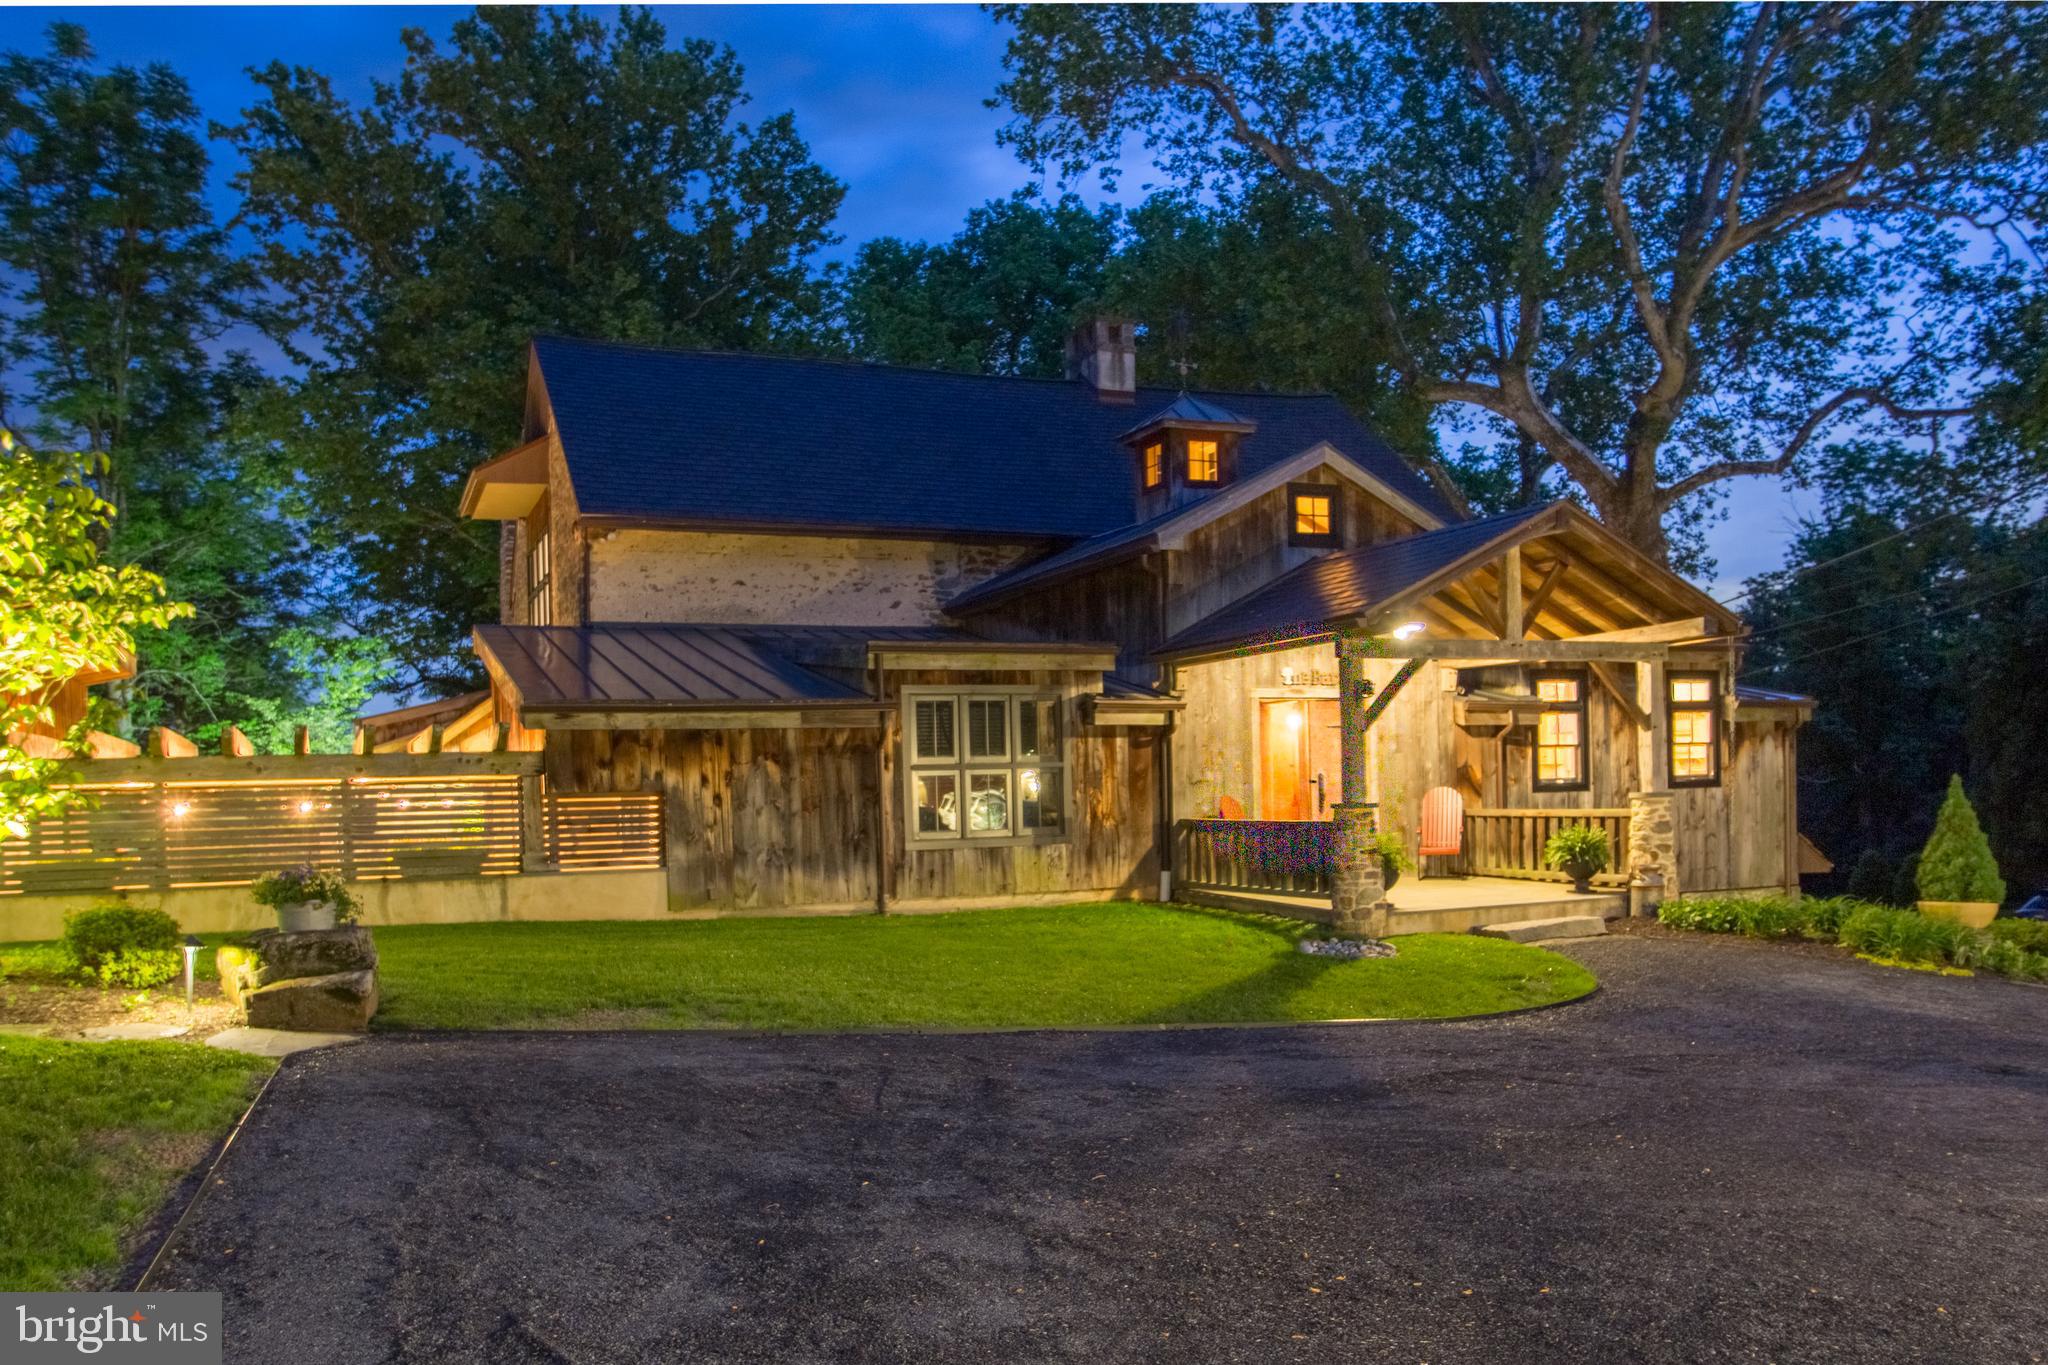
Welcome to the Barn at Ash Mill.
A quintessential Bucks County converted stone bank barn circa 1729.
This extraordinary property is situated on almost 12 bucolic acres encompassing both sides of one of Buckingham Township’s most desirable roads and conveniently located minutes away from the river town of New Hope, and historic Doylestown Pennsylvania with fine dining, shopping and entertainment. History abounds as it was once the studio of the renowned impressionist painter and designer of stained-glass windows George W. Sotter. He was mostly known for his association with the New Hope Art Colony. The 6,880+/- sq. ft. barn was completely and thoughtfully restored in 2012 including modern amenities while preserving the historic character and charm of an old barn. Featuring geothermal green energy heating and cooling, radiant floor heating, new roof in 2024, Anderson full divided light windows, security system with cameras, and fully integrated Sonos surround sound system. The expert craftsmanship is evident from the reclaimed weathered barnwood siding to the attention to detail and quality of materials throughout. Upon entering the foyer there is a feeling of comfort and spaciousness. A vaulted ceiling, exposed beams, plaster walls and a stone wall entrance that invites you into the massive great room. Here you’ll be amazed by the 17-foot-high ceiling, walls of
windows, post and beam structure and one of the four fireplaces located on the
property. The chef inspired kitchen is equipped with Wolf, Liebherr and Bosch appliances, custom
cabinetry, granite countertop, large barnwood and black walnut island, 2 copper sinks
and built-in banquet seating. Also conveniently located on the main level is the laundry room, powder room and the primary bedroom with two large walk-in closets. The ensuite bathroom has a vaulted
ceiling, a spacious shower and a clawfoot tub. The upper level consists of two bedrooms with exposed beams, large windows and a hall bath.
The lower level invites you to a large entertainment space with a stone fireplace, travertine floors, exposed beams, barnwood accents and a private ensuite bedroom.
There is also a utility room, gym, sunroom, library, wine cellar, and half-bath. The two-story pub room has stone and plaster walls, leaded stained-glass windows, stone fireplace, granite counter tops, custom bar wrapped in copper, glass front refrigerator/freezer, microwave/convection oven, galvanized sink and beer tap. An office/painter’s studio with brick floors can be accessed from the main living area or a private entrance. Virtually staged room do not reflect the original hardwood flooring. 
The rear exterior of the Barn boasts a spectacular entertainment area with multi-level bluestone patios, a pergola covered kitchen with high-end Twin Eagle appliances, a granite countertop and peninsula. Adjacent to the kitchen is a covered post and beam sitting area with a massive stone fireplace and brick walls with boulder outcroppings that blend seamlessly with beautiful views of rock gardens and split-rail fenced pastures beyond. A private enclosed saltwater spa is just steps away.
For the auto collector or car enthusiast there is a detached four-car garage with a built-
in work bench and storage room. There is also a detached one car garage located on
the property. A darling garden potting shed and a 14-tree organic fenced in orchard complete the rear
10+/- acres of the property. As you approach the front of the barn you are welcomed by a stone walled courtyard with brick and bluestone patios and a tranquil water feature.
Overlooking an additional 2+/- acres there are views of mature trees, lush greenery and a picturesque woodshed with a moss-covered roof.
Experience the ultimate in country living…. Live in a Barn!!
#PABU2096446

DOYLESTOWN

2855 ASH MILL ROAD

4 Beds

3 Baths

6,880 Sq.Ft.

$4,000,000

MLS#: PABU2096446
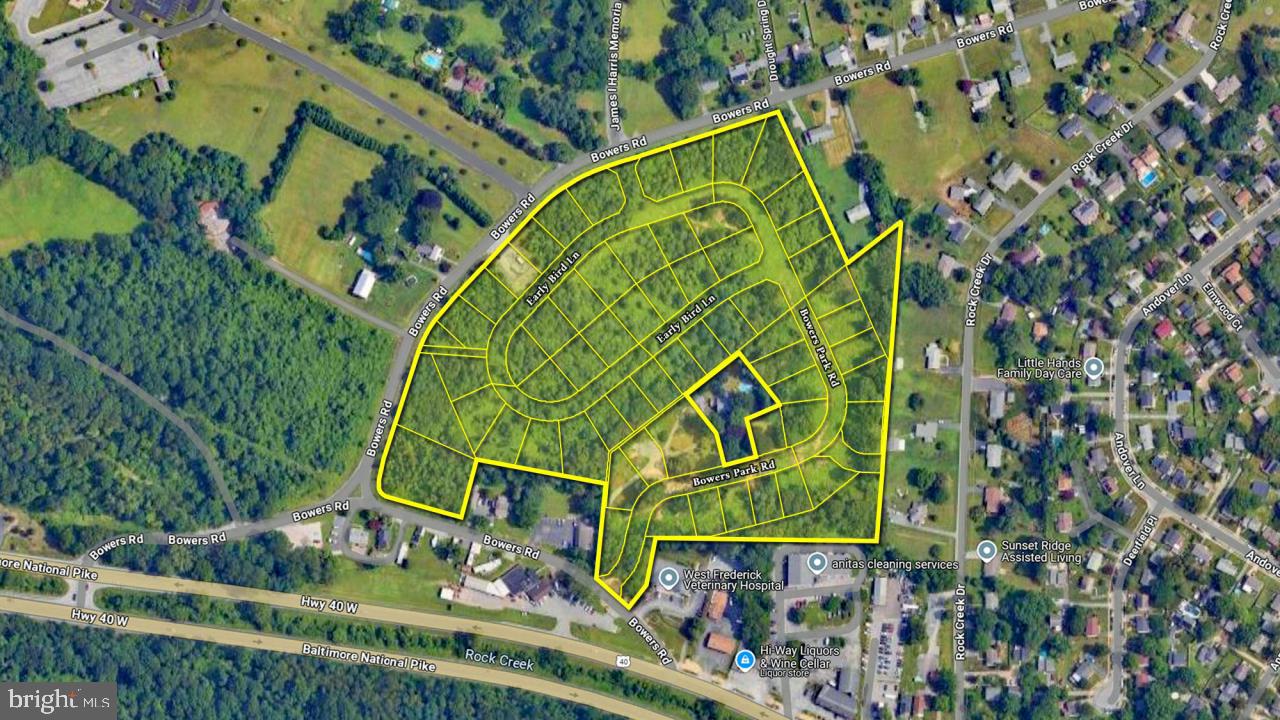
• 58 recorded single family home lots
• Approximately 26 acres
• Sewer (public) has been brought to property entrance
Bankruptcy sale of 58 single family house lots in Frederick Maryland. The project encompasses 26
+/- acres and offsite sewer work has been substantially completed. The project consists of two
contiguous subdivisions known as Birdseye (41 lots) and Bowers Park (17 lots). 
Complete plans and information on the project is available.
 Property to be sold at on-line auction which ends on Tuesday December 10th at noon.  List price is suggested opening bid. Actual price TBD at Auction. This sale is subject to US Bankruptcy Court approval.
#MDFR2056600

FREDERICK

1511 BOWERS PARK

None Beds

None Baths

26.0 acres

$4,000,000

MLS#: MDFR2056600

Glenloch Manor is the rare property that delivers both architectural presence and true compound living. Positioned behind wrought-iron gates and approached by a long, multi-car drive, this 11-acre estate unfolds around a picturesque heart-shaped pond with bridges, fountain, gardens, play areas, and curated outdoor living spaces. Privacy is absolute. The lifestyle is expansive. The Main Residence - A stately Greek Revival façade with grand columns and a classic shingle roof sets the tone. Inside, historic character meets modern luxury across thoughtfully renovated spaces designed for both large-scale entertaining and comfortable daily living. The main level welcomes you with a stone-tiled foyer and flows into elegant formal rooms, multiple wood-burning fireplaces, a refined dining room, and a richly appointed family room with custom bar. The gourmet kitchen is a true centerpiece, featuring marble countertops, white cabinetry, Wolf six-burner range, wine refrigeration, expansive breakfast area, and seamless connection to a prep/bar kitchen and sunroom overlooking the grounds. A game room, office/sitting room, and covered patio/carport extend the entertaining footprint. The lower level offers exceptional versatility with a secondary kitchen, full bath, finished recreation area with wood stove, gym, sauna, wine cellar, additional laundry, and extensive storage/mechanical space. A whole-house generator, hot water heat, well system, and upgraded infrastructure provide peace of mind. Upstairs, the primary suite is its own private retreat, complete with gas fireplace, expansive sitting room, private office with balcony access, massive custom dressing room with integrated laundry, and a spa-inspired bath. Additional bedrooms include princess suites and cedar-lined storage, each designed with comfort and privacy in mind. A top-level loft bedroom and sitting area add yet another flexible living space. The Carriage House - The oversized two-car carriage house with gas HVAC and hot water offers fully independent living. Hardwood floors, open living spaces with wood-burning fireplace and balcony, white kitchen with quartz counters and stainless appliances, multiple bedrooms including a primary suite, full baths, dedicated laundry, and a third-floor loft with mini-split climate control create an ideal guest residence, multigenerational suite, or private office retreat. The Luxury Barn House - The barn is nothing short of spectacular. With a metal roof, open-concept design, concrete floors, reclaimed finishes, full kitchen and bar with granite counters and antique oak cabinetry, large pantry, wood-burning stone fireplace, covered patio, and climate control, it functions as a next-level entertainment venue. Upstairs, a dramatic open gathering space, powder room, and dedicated cigar lounge elevate the experience even further. The Retro-Inspired Pool House (pics coming soon) - Positioned for effortless summer living, the pool house features slate flooring, sliders to outdoor entertaining areas, full kitchen with electric cooking, full bath, upper-level space, and mini-split comfort. A hot tub, aerated pond, and lush grounds create a resort-style atmosphere rarely found in private estates. The Grounds & Infrastructure - The property is as functional as it is beautiful, offering sprinkler system, centrifugal pump, solar array for efficiency, multiple car parking areas, covered patios, and expansive driveways. The pond, gardens, bridges, and mature landscaping create a setting that feels both curated and natural. Located just minutes from New Hope, Doylestown, and Newtown, Glenloch Manor delivers complete seclusion without sacrificing convenience. This is a legacy property designed for those who want space to gather, space to retreat, and the flexibility to live expansively. A true family compound where every structure serves a purpose and every detail supports a lifestyle few properties can offer.
#PABU2133240

DOYLESTOWN

3039 DURHAM ROAD

5 Beds

5 Baths

7,202 Sq.Ft.

$3,999,999

MLS#: PABU2133240

Nestled in prestigious Northside Bryn Mawr, this exquisite custom Colonial residence, built in 2007 by E.B. Mahoney and beautifully renovated in 2021, offers a harmonious blend of luxury and comfort. Built with only the finest of materials with a cinder block exterior with masonry overlay and limestone trim. Incredibly low taxes (+- $34k) are an added bonus!
Spanning nearly a flat acre, the property is a serene retreat, surrounded by lush landscaping and mature trees, providing a tranquil backdrop for your everyday life. Step inside to discover an inviting interior that exudes elegance and functionality. The two story grand foyer welcomes you with a stunning curved staircase, leading to 4 spacious bedrooms each with ensuite bathrooms. You'll find 10 foot ceilings throughout the first floor. 
The heart of the home is the gourmet kitchen, featuring upgraded countertops, a large island, and top-of-the-line Wolf & Sub-Zero stainless steel appliances, including a commercial range and double ovens. The butler's pantry and breakfast area make entertaining effortless, while the family room off the kitchen creates a warm gathering space. Rich hardwood and tumbled marble flooring flow throughout the home, complemented by plaster crown moldings and built-ins that add a touch of sophistication. Cozy up by one of the two marble fireplaces, or unwind in the luxurious saltwater spa or heated pool. 
The outdoor space is equally impressive, featuring extensive hardscaping, multiple patios, and a terrace that invites you to enjoy the serene garden and courtyard views. The fully finished windowed basement offers additional living space, perfect for hosting gatherings or enjoying a quiet evening in. With thoughtful features like a main floor laundry, cedar closets, and a security system, this home is designed for both convenience and peace of mind. Parking is a breeze with an oversized three-car garage and an asphalt & stone driveway with courtyard, ensuring ample space for guests. Located in a suburban setting, this property provides a perfect balance of privacy and accessibility, making it an ideal sanctuary for those seeking an exclusive lifestyle. Experience the epitome of luxury living in this remarkable home, where every detail has been meticulously crafted to create a warm and inviting atmosphere.
#PAMC2135044

BRYN MAWR

726 JOHN BARRY DRIVE

6 Beds

6 Baths

8,700 Sq.Ft.

$3,999,998

MLS#: PAMC2135044

Some properties are defined by their finishes. Others by their size or setting. 3080 Paper Mill Road brings all three together in one remarkable estate. Privately positioned on 5 acres adjoining more than 800 acres of preserved Pennypack Trust land, this approximately 16,600-square-foot custom French Normandy residence offers a level of scale and construction that would be extraordinarily difficult to duplicate anywhere near today’s asking price.

Built as the personal residence of a luxury builder, the home showcases substantial construction and thoughtful architectural detailing throughout. Limestone flooring, coffered ceilings, custom millwork and five fireplaces establish the character of the residence, beginning with an impressive foyer and continuing through beautifully proportioned formal and informal living spaces.

At the heart of the home is a custom kitchen appointed with Calacatta marble, extensive cabinetry, oversized island, breakfast area and adjoining fireside hearth room. Nearby, the soaring two-story great room is centered around a dramatic floor-to-ceiling stone fireplace with sweeping views across the property. French doors from the formal living room open to an outdoor terrace, creating an effortless connection between indoor and outdoor entertaining.

The primary suite provides its own private sanctuary with a sitting room, fireplace, multiple walk-in closets, spa-inspired bath and private balcony. Additional en-suite bedrooms offer beautifully appointed accommodations for family and guests.

The finished lower level feels almost like a destination of its own, offering a full bar, catering area, second kitchen, expansive entertainment and game spaces, bedroom, full bath and glass-walled gym overlooking the grounds.

Beyond the main residence, a separate carriage house with approximately 22-foot ceilings provides outstanding flexibility for an office, studio or guest space. Seven total garage spaces accommodate everything from everyday vehicles to an impressive automobile collection.

This is an estate where replacement value deserves serious consideration. From the acreage and approximately 16,600 square feet of finished space to the architectural detailing, carriage house, garages and extraordinary preserved setting, attempting to recreate a property of this magnitude today would represent an entirely different proposition. A rare opportunity to acquire substantial luxury, privacy and craftsmanship in one exceptional property.
.
#PAMC2161560

BRYN ATHYN

3080 PAPER MILL ROAD

5 Beds

5 Baths

16,600 Sq.Ft.

$3,999,950

MLS#: PAMC2161560

1 ... 207 208 209 210 211 ... 666
* Listings identified with the FMLS IDX logo come from FMLS and are held by brokerage firms other than the owner of this website. The listing brokerage is identified in any listing details. Information is deemed reliable but is not guaranteed. If you believe any FMLS listing contains material that infringes your copyrighted work please review our DMCA policy and learn how to submit a takedown request. © 2024. First Multiple Listing Service, Inc.

Send a message

Message successfully sent.

Your message

What is 3 + 4 ?

Reason for contacting?

I agree to receive email communication and understand I can unsubscribe at any time.

I agree to be contacted by Charis Realty Group - Christine Issler, Broker via call, email, and text for real estate services. To opt out, you can reply 'stop' at any time or reply 'help' for assistance. You can also click the unsubscribe link in the emails. Message and data rates may apply. Message frequency may vary. Privacy Policy

Sign Out

Virtual Assistant

Would you like to take the next step with this property? We can help you schedule a showing or virtual tour, or send you more details.

Yes, I would like more information.

Thank You for Your Reply, One of Our Agents will contact you as soon as possible

No, maybe later.

Thank you, you can always contact me via email, phone number or through the contact form.

Realhub AI

Lucy - Your AI-Powered Realtor

Update Your Temporary Password

Personalize your search

Enter your email and we'll notify you immediately when new listings match what you're looking for.

or enter email address

Already have an account ? Login here

Continue your home search

I agree to receive communications and understand I can unsubscribe at any time.

I agree to be contacted by Charis Realty Group - Christine Issler, Broker via call, email, and text for real estate services. To opt out, you can reply 'stop' at any time or reply 'help' for assistance. You can also click the unsubscribe link in the emails. Message and data rates may apply. Message frequency may vary. Privacy Policy

Already have an account ? Login here

We use cookies

We use cookies primarily for analytics to enhance your experience. By accepting, you agree to our use of these cookies. You can manage your preferences or learn more about our cookies policy.