Properties

Browse or get in touch to schedule a walkthrough.

  • Nearby me
Price range

Popular Features

Community Features

Association

Property Features

Waterfront

View

Exterior Features

Interior Features

Style

10000 properties match your criteria

Updated 1 minute ago

E-Alert name
Coming soon
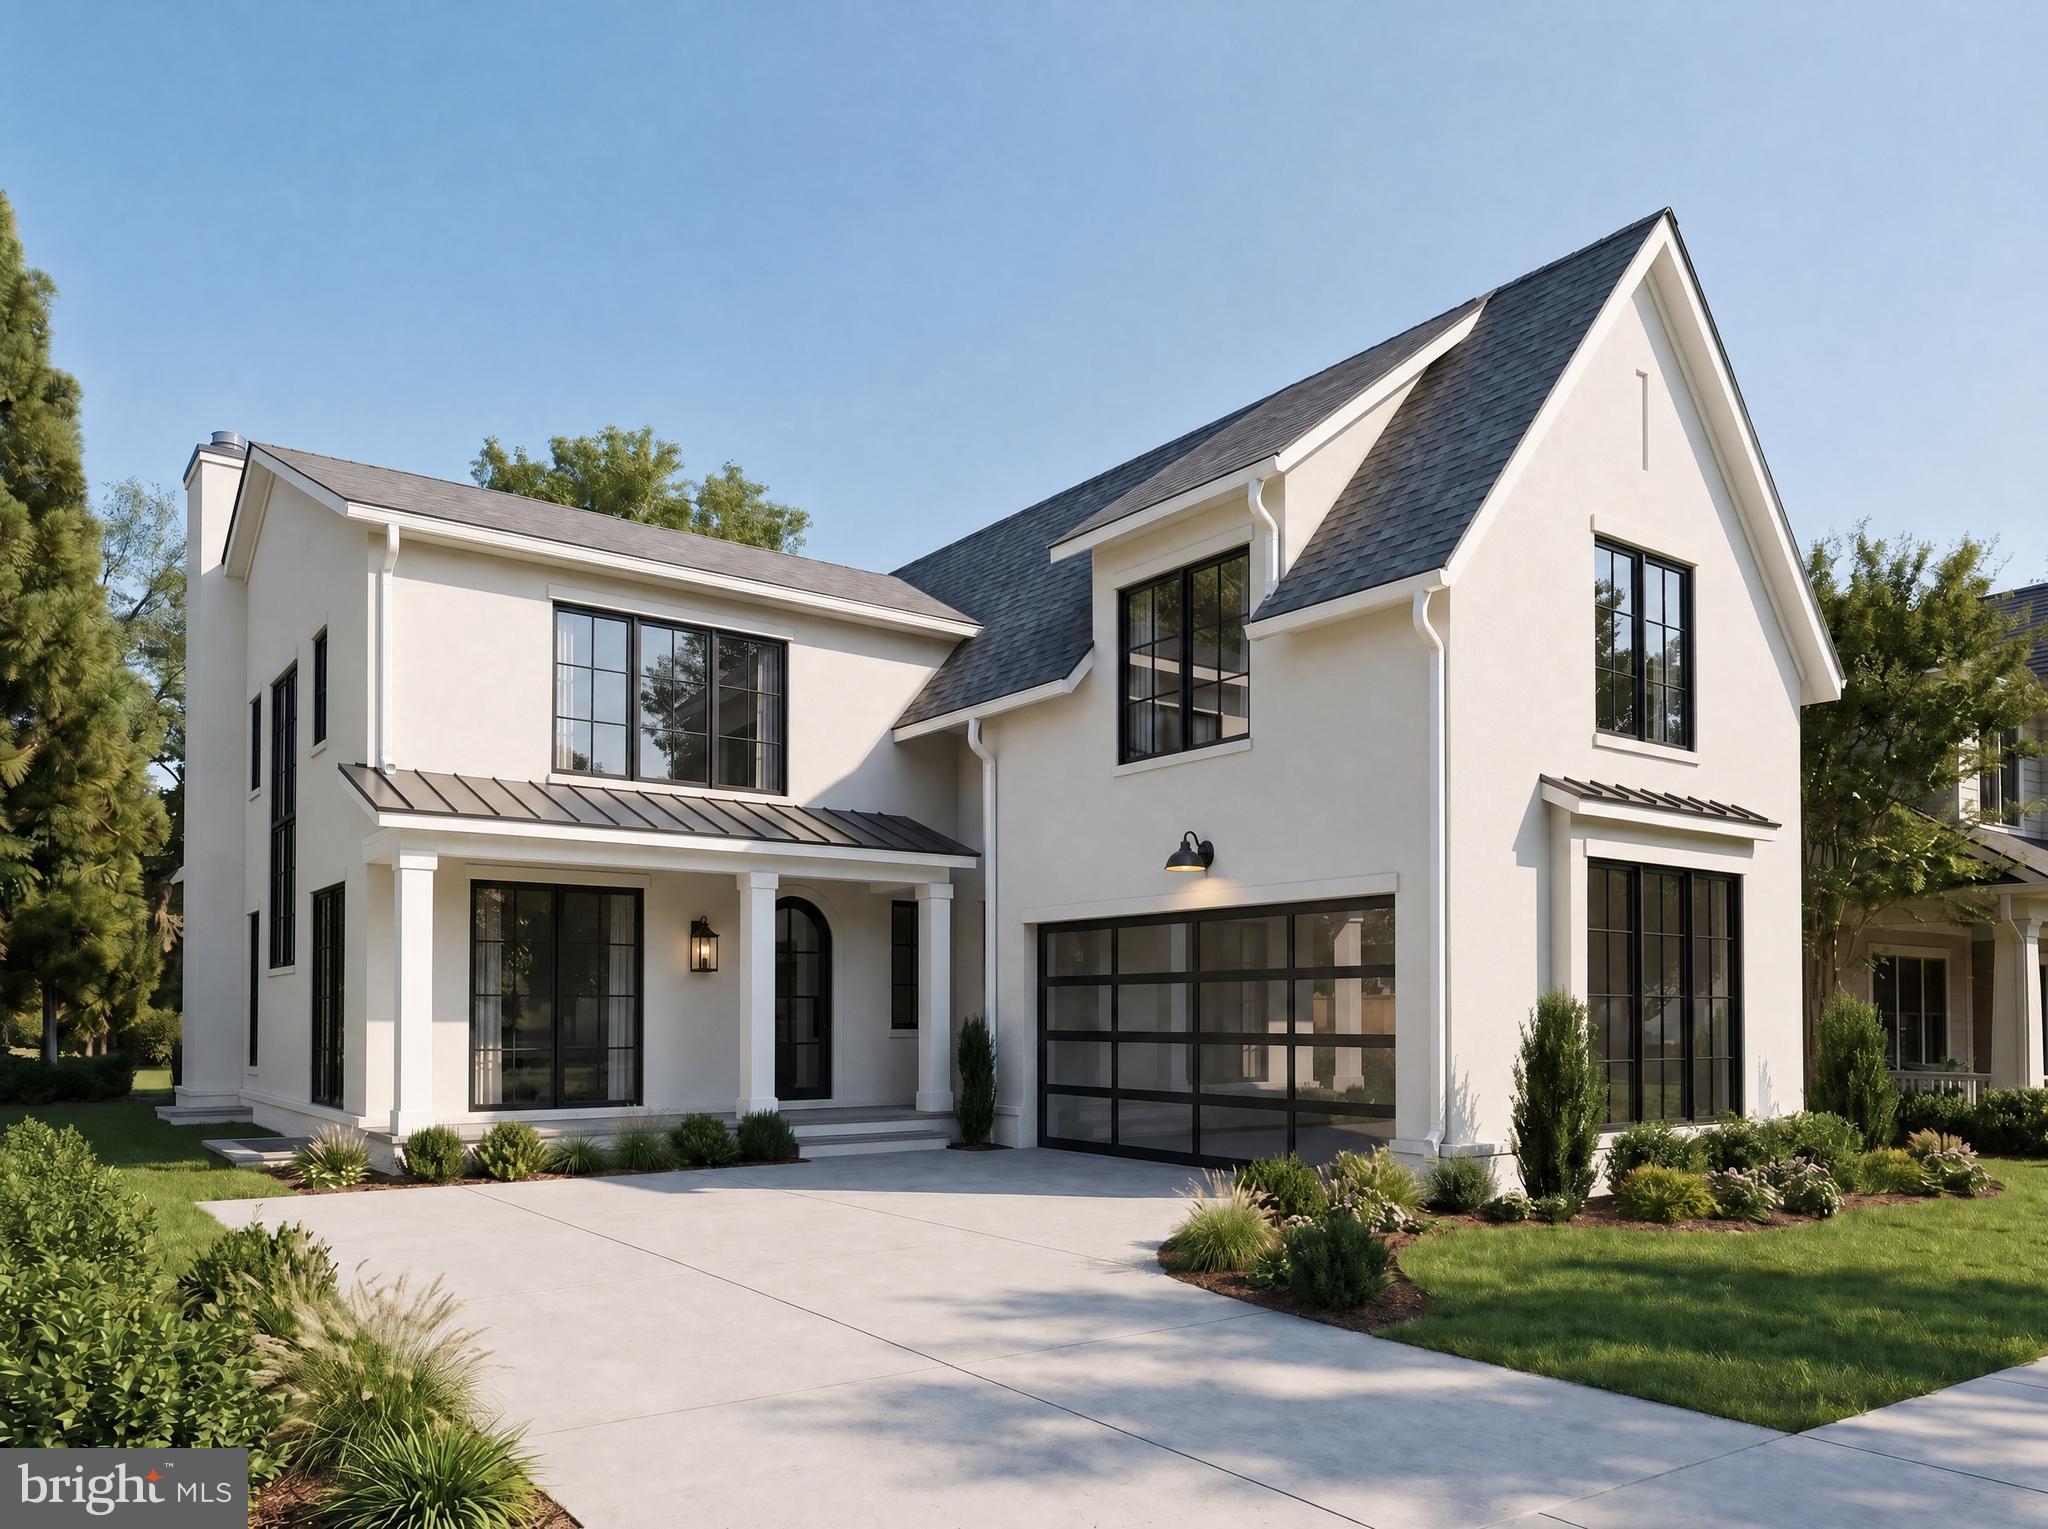
A truly extraordinary opportunity to own a custom-crafted residence in one of the Town of Chevy Chase's most coveted locations. Currently under construction, with anticipated completion in Fall 2026, this 100% new-construction home is the collaborative vision of Studio Z Design Concepts and the award-winning craftsmen at PKK Builders, representing the highest level of luxury, architectural excellence, and timeless craftsmanship.  ***Please see the home's floor plans in "documents".

Optional enhancements include an in-ground pool, elevator, sauna, wellness spaces, and other custom amenities, offering the opportunity to tailor the home to your lifestyle.

Situated on a premium lot on one of the Town of Chevy Chase's most desirable streets, this remarkable residence offers an unparalleled walkable lifestyle. Just one block from downtown Bethesda and moments from the redevelopment of the Farm Women's Cooperative Market and Bethesda Park, the Capital Crescent Trail, Bethesda's Red and Purple Line Metros, the Lawton Community Center, Sunday's Bethesda Farm Market, premier shopping, and local cafés, restaurants, and gathering places.  ** Walk Score: 95!

For more than 25 years, the development team has been creating distinguished custom homes throughout the neighborhood, earning a reputation for exceptional quality, thoughtful design, and superior craftsmanship.

Schedule your private hard hat tour today to experience this magnificent home firsthand and explore the opportunity to personalize select finishes and amenities before completion. Private tours of completed model homes are also available by appointment.

Please note: The current property taxes reflect the existing residence and will be reassessed upon completion of the new home.
#MDMC2244596

CHEVY CHASE

7108 45TH STREET

5 Beds

5 Baths

5,602 Sq.Ft.

$5,250,000

MLS#: MDMC2244596

None
#MDMC2067116

BETHESDA

7611 FAIRFAX ROAD

5 Beds

4 Baths

4,590 Sq.Ft.

$5,250,000

MLS#: MDMC2067116
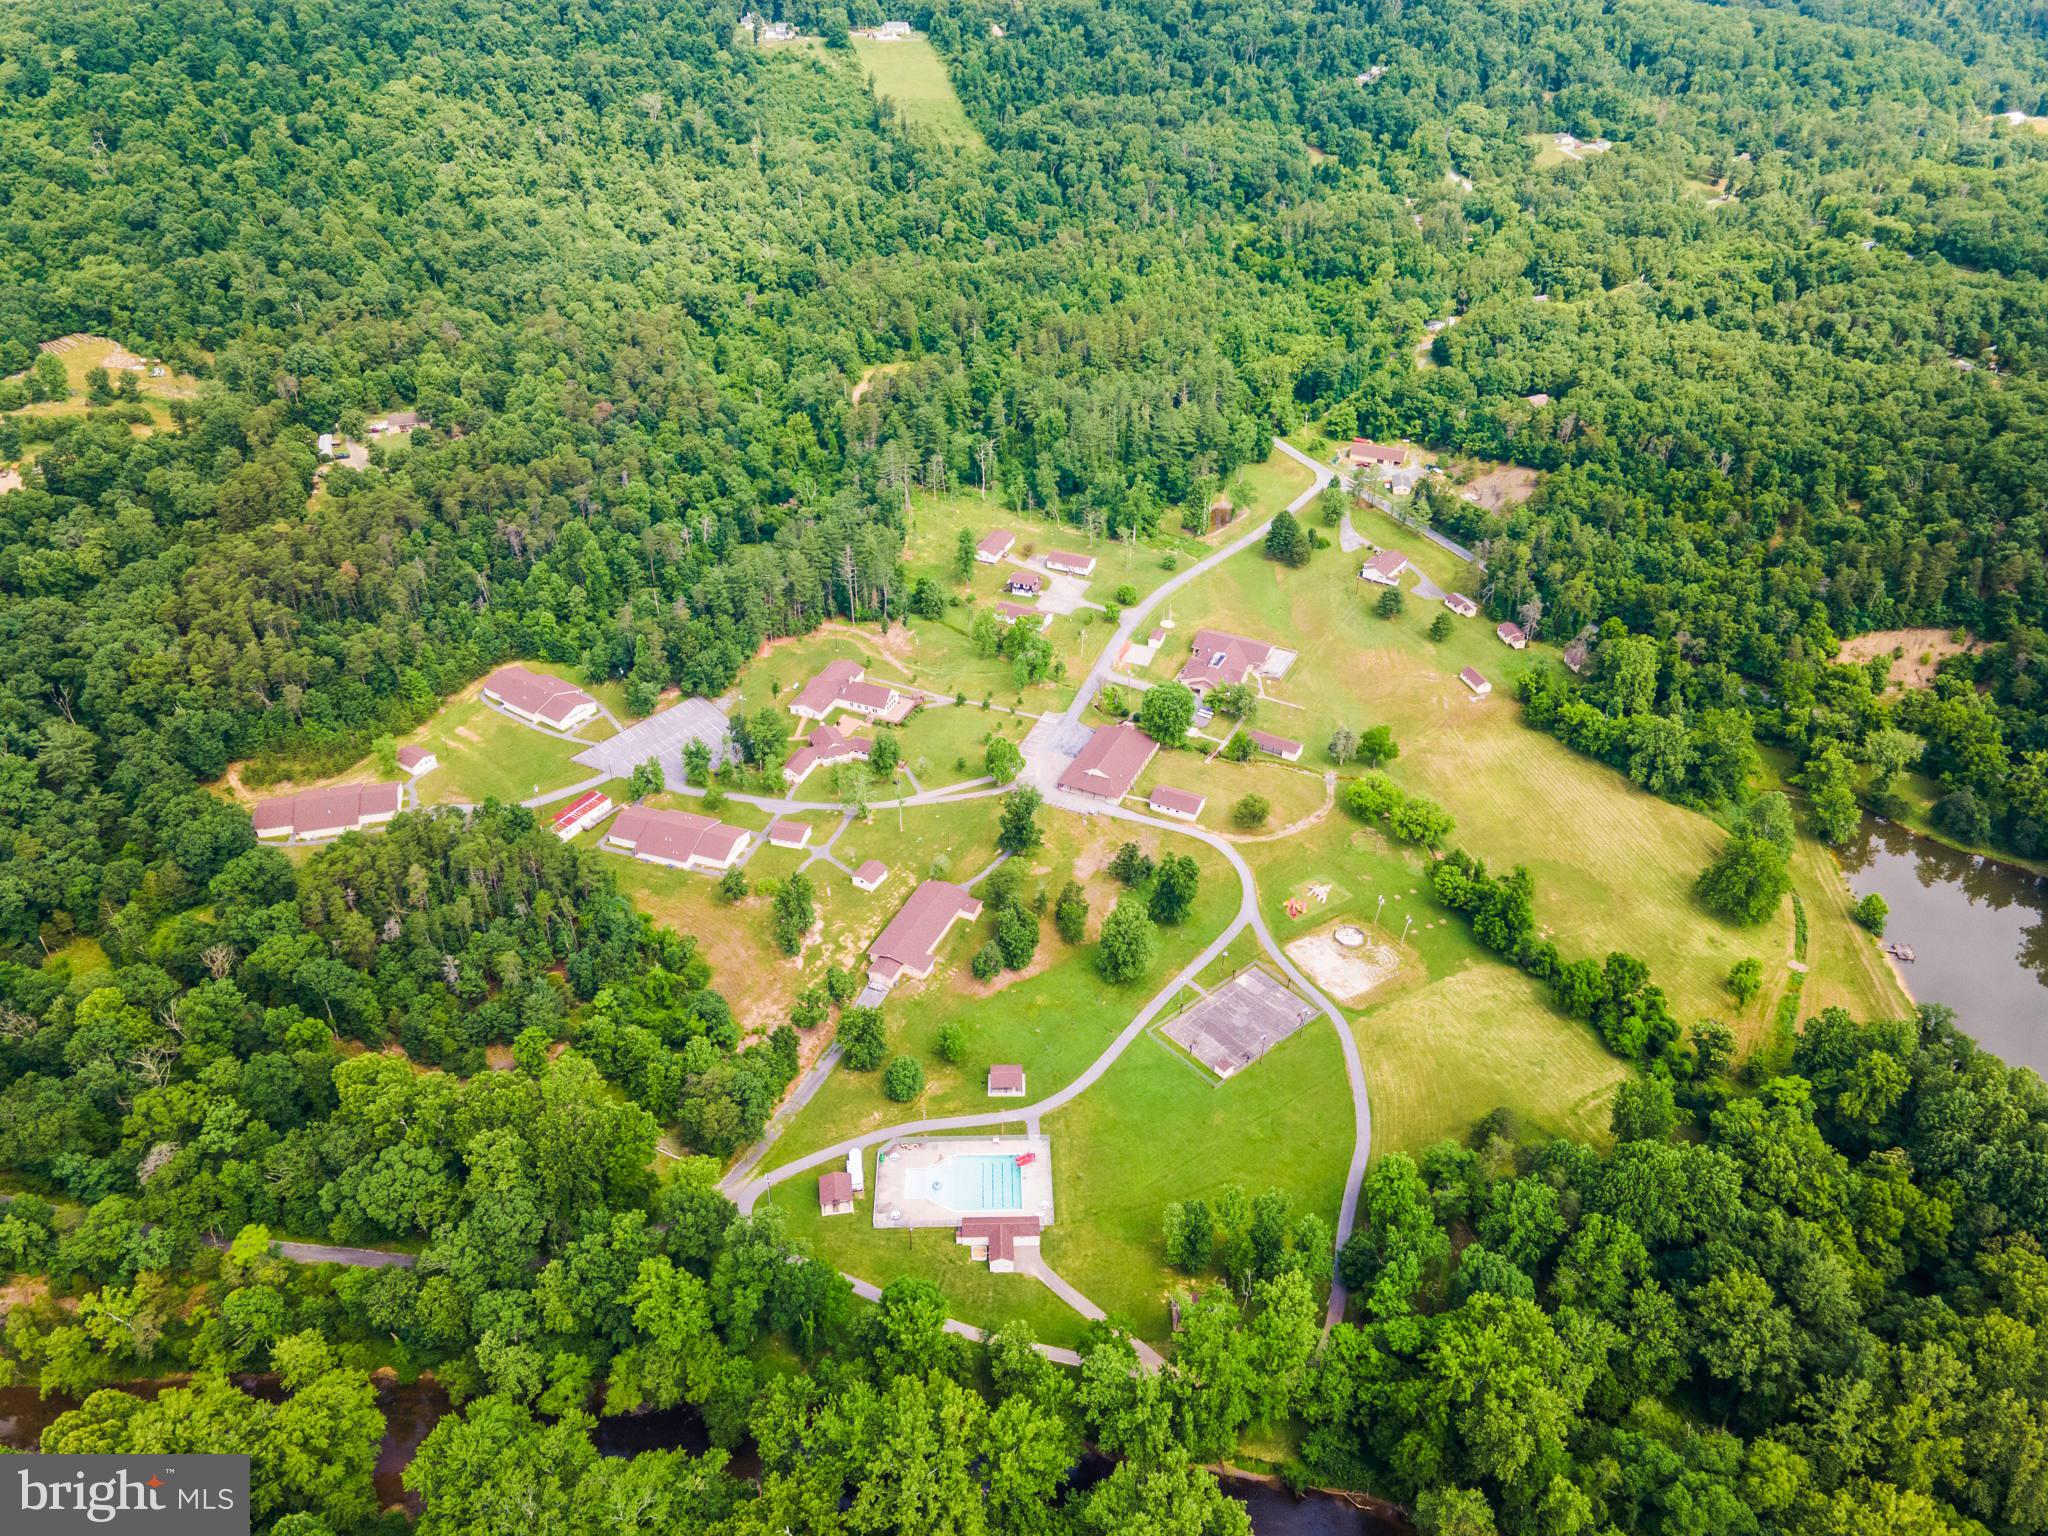
An amazing property being offered for sale on behalf of an international non-profit organization!  Welcome to Camp Tomahawk, a complete, modern retreat center and campground in the beautiful pastoral mountains of West Virginia.  This turnkey, fully operational campground offers everything from high-tech conference and chapel buildings to commercial-grade kitchen, dining, meeting, classroom, and recreational facilities for up to 300 guests.  There are three fully-furnished, comfortable homes for company directors and officials to live in with their families while at the property.  The main conference building itself offers hotel-style rooms for twenty guests, while two additional buildings provide plenty of room for staff housing.  There are three large bunkhouses for campers and counselors, plus a camp caretaker’s residence.  The property is 168 deeded acres and the camp is certified by the American Camp Association (ACA).  Recreational amenities include an event barn for program activities, a swimming pool, a campfire ring with bleacher seating, a pond for fishing and boating, a mountaintop observation tower, several picnic pavilions, two ropes courses, and numerous sports fields and outdoor activity stations.  This secluded retreat is well suited for a variety of corporate, private, and charitable uses, including hosting leadership meetings and staff teambuilding adventures.  It has been serving for 40+ years as a youth campground and is well known and loved by the surrounding communities.  The property is located only 15 minutes from Interstate 81 and Martinsburg, WV and about 30 minutes’ drive from Winchester, VA, Hagerstown, MD, and Charles Town, WV.  Guests will feel their stress melt away as they drive the scenic country roads leading to the camp, leaving behind the crowds and congestion of the daily grind.  When they arrive and turn in through the gates, they’ve found an opportunity to relax and recharge.
#WVBE2011732

HEDGESVILLE

64 BOY SCOUT ROAD

None Beds

None Baths

52,572 Sq.Ft.

$5,250,000

MLS#: WVBE2011732
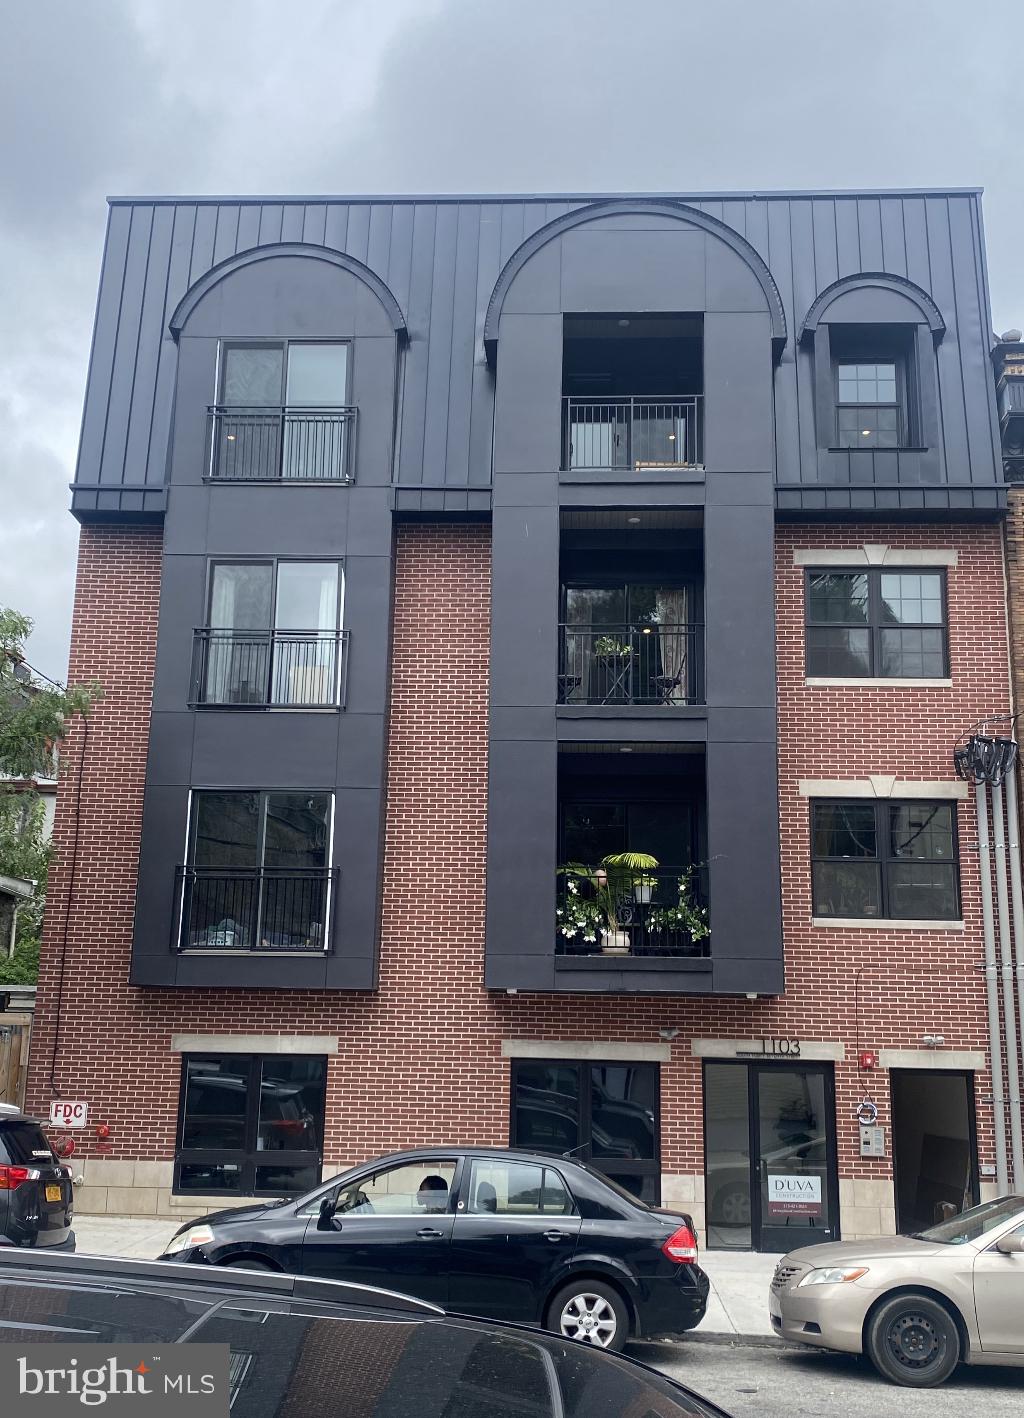
Welcome to newly constructed Gold Star Luxury Apartments. This beautiful commercial mixed building in University City is comprised of 15 residential luxury units, 1 commercial space, 6 flex spaces, fitness studio,   spacious roof top deck, and more.
#PAPH2268378

PHILADELPHIA

1103 S 47TH STREET

None Beds

None Baths

16,316 Sq.Ft.

$5,250,000

MLS#: PAPH2268378
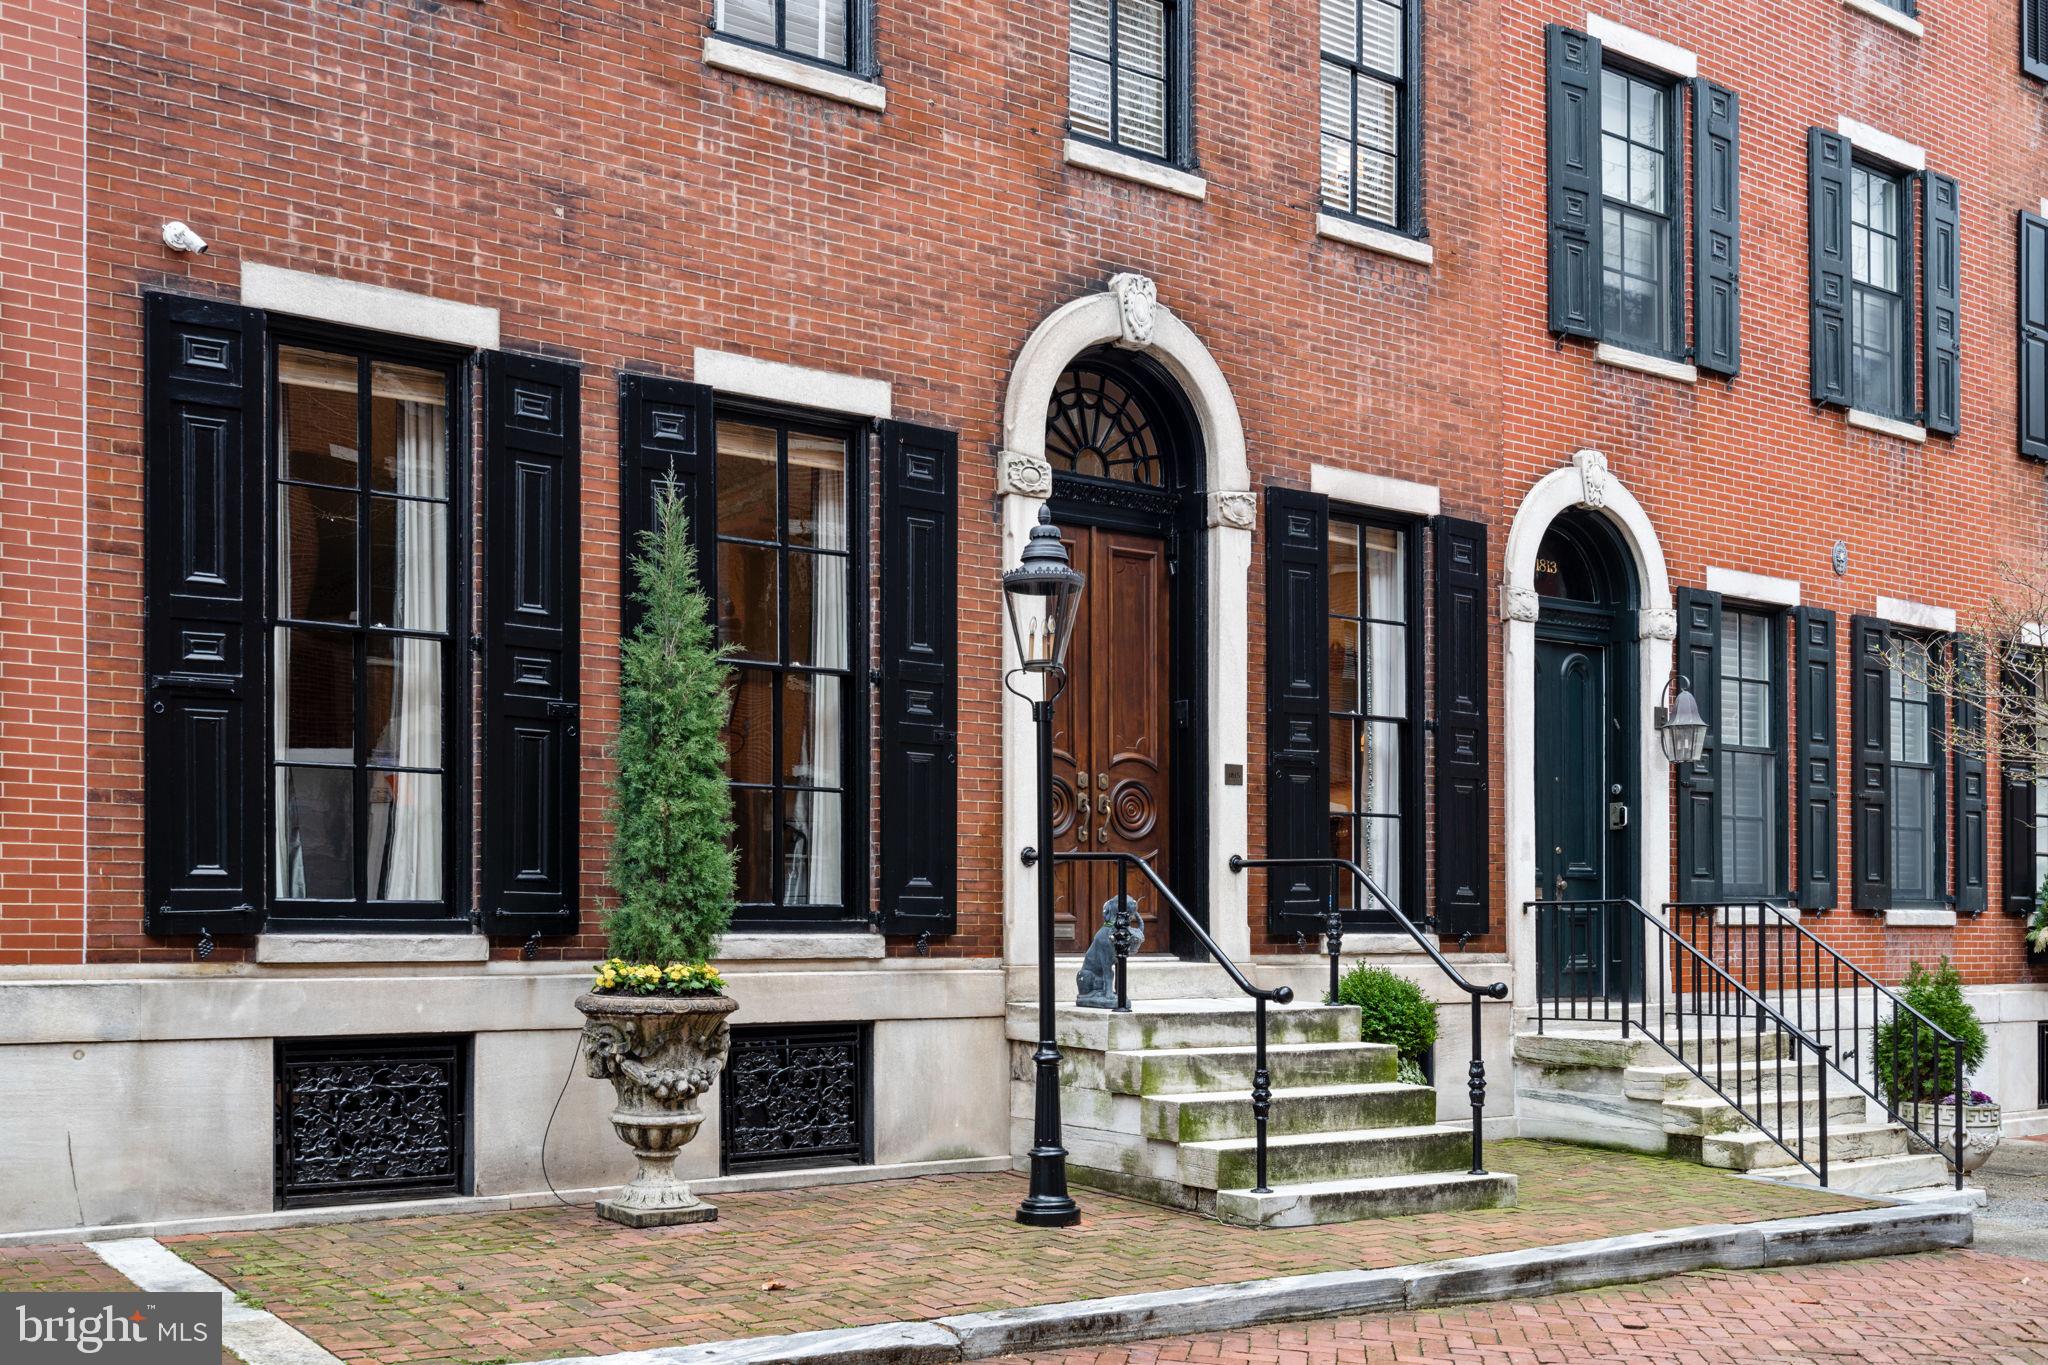
Situated on one of the most coveted blocks in Philadelphia, this remarkable four-story townhouse
spans an impressive 29 feet in width and has undergone meticulous refurbishments to create the
ultimate space for elegant entertainment and family living. Originally constructed in 1857 by Samuel
Spackman, this 5500 square foot Federal style home blends original ceiling moldings and design
elements with contemporary luxuries. The L-shaped home has been renovated around an exquisite
outdoor brick garden with a fountain, gas grill, and exterior doors which function as a service entrance
for deliveries and landscapers.

Carved mahogany entry doors open onto a classic foyer with marble floors and a striking, curved
staircase. The expansive living room boasts high ceilings, oversized windows, intricate moldings and
an original marble fireplace mantel converted to gas. The sizable dining room, with a high ceiling,
intricate moldings and a gas fireplace, can accommodate large dinner parties.

Moving toward the rear of the residence, one’s eye is drawn to a classic chef’s kitchen with coffered
ceilings custom-designed by Arthur Works and oversized windows looking onto the garden. The
centerpiece is the large Statuary marble island and the kitchen is equipped with top-of-the-line
appliances including two Miele dishwashers, Wolf range top, two ovens, a warming drawer, and
microwave and convection oven. A separate breakfast area with views of the landscaped garden
provides a seamless connection between indoor and outdoor living. Back stairs from the kitchen to
the second floor entertainment area enables a wonderful flow for parties and family living.
The second floor hosts a guest bedroom suite with en-suite bathroom (with radiant flooring), a home
theater/media room, a cozy library with custom shelving, and a game room featuring a wet bar, and
gas fireplace.

The third level reveals a luxurious Primary bedroom suite complete with his and her dressing rooms
with built-in closets and natural light. The large primary bathroom includes radiant flooring, a large tub
with air jets, an oversized shower, a heated towel rack, commode, and washer dryer. The elevator
landing on this floor leads to an outdoor area with plumbing for irrigation in place for additional
outdoor deck possibilities.

The fourth level comprises three additional bedrooms, serviced by a full hall bathroom (with radiant
flooring).

The lower level offers a playroom, laundry room, storage areas, mechanical room, cedar closet, and
access to the oversized one-car garage. The custom 5-stop elevator designed with quartersawn oak
runs from the garden level to the fourth floor.

The proximity to Rittenhouse Square Park and a variety of excellent stores, restaurants, museums
and entertainment options enhance the allure of this distinguished residence.
#PAPH2324294

PHILADELPHIA

1815 DELANCEY PLACE

5 Beds

3 Baths

6,071 Sq.Ft.

$5,250,000

MLS#: PAPH2324294
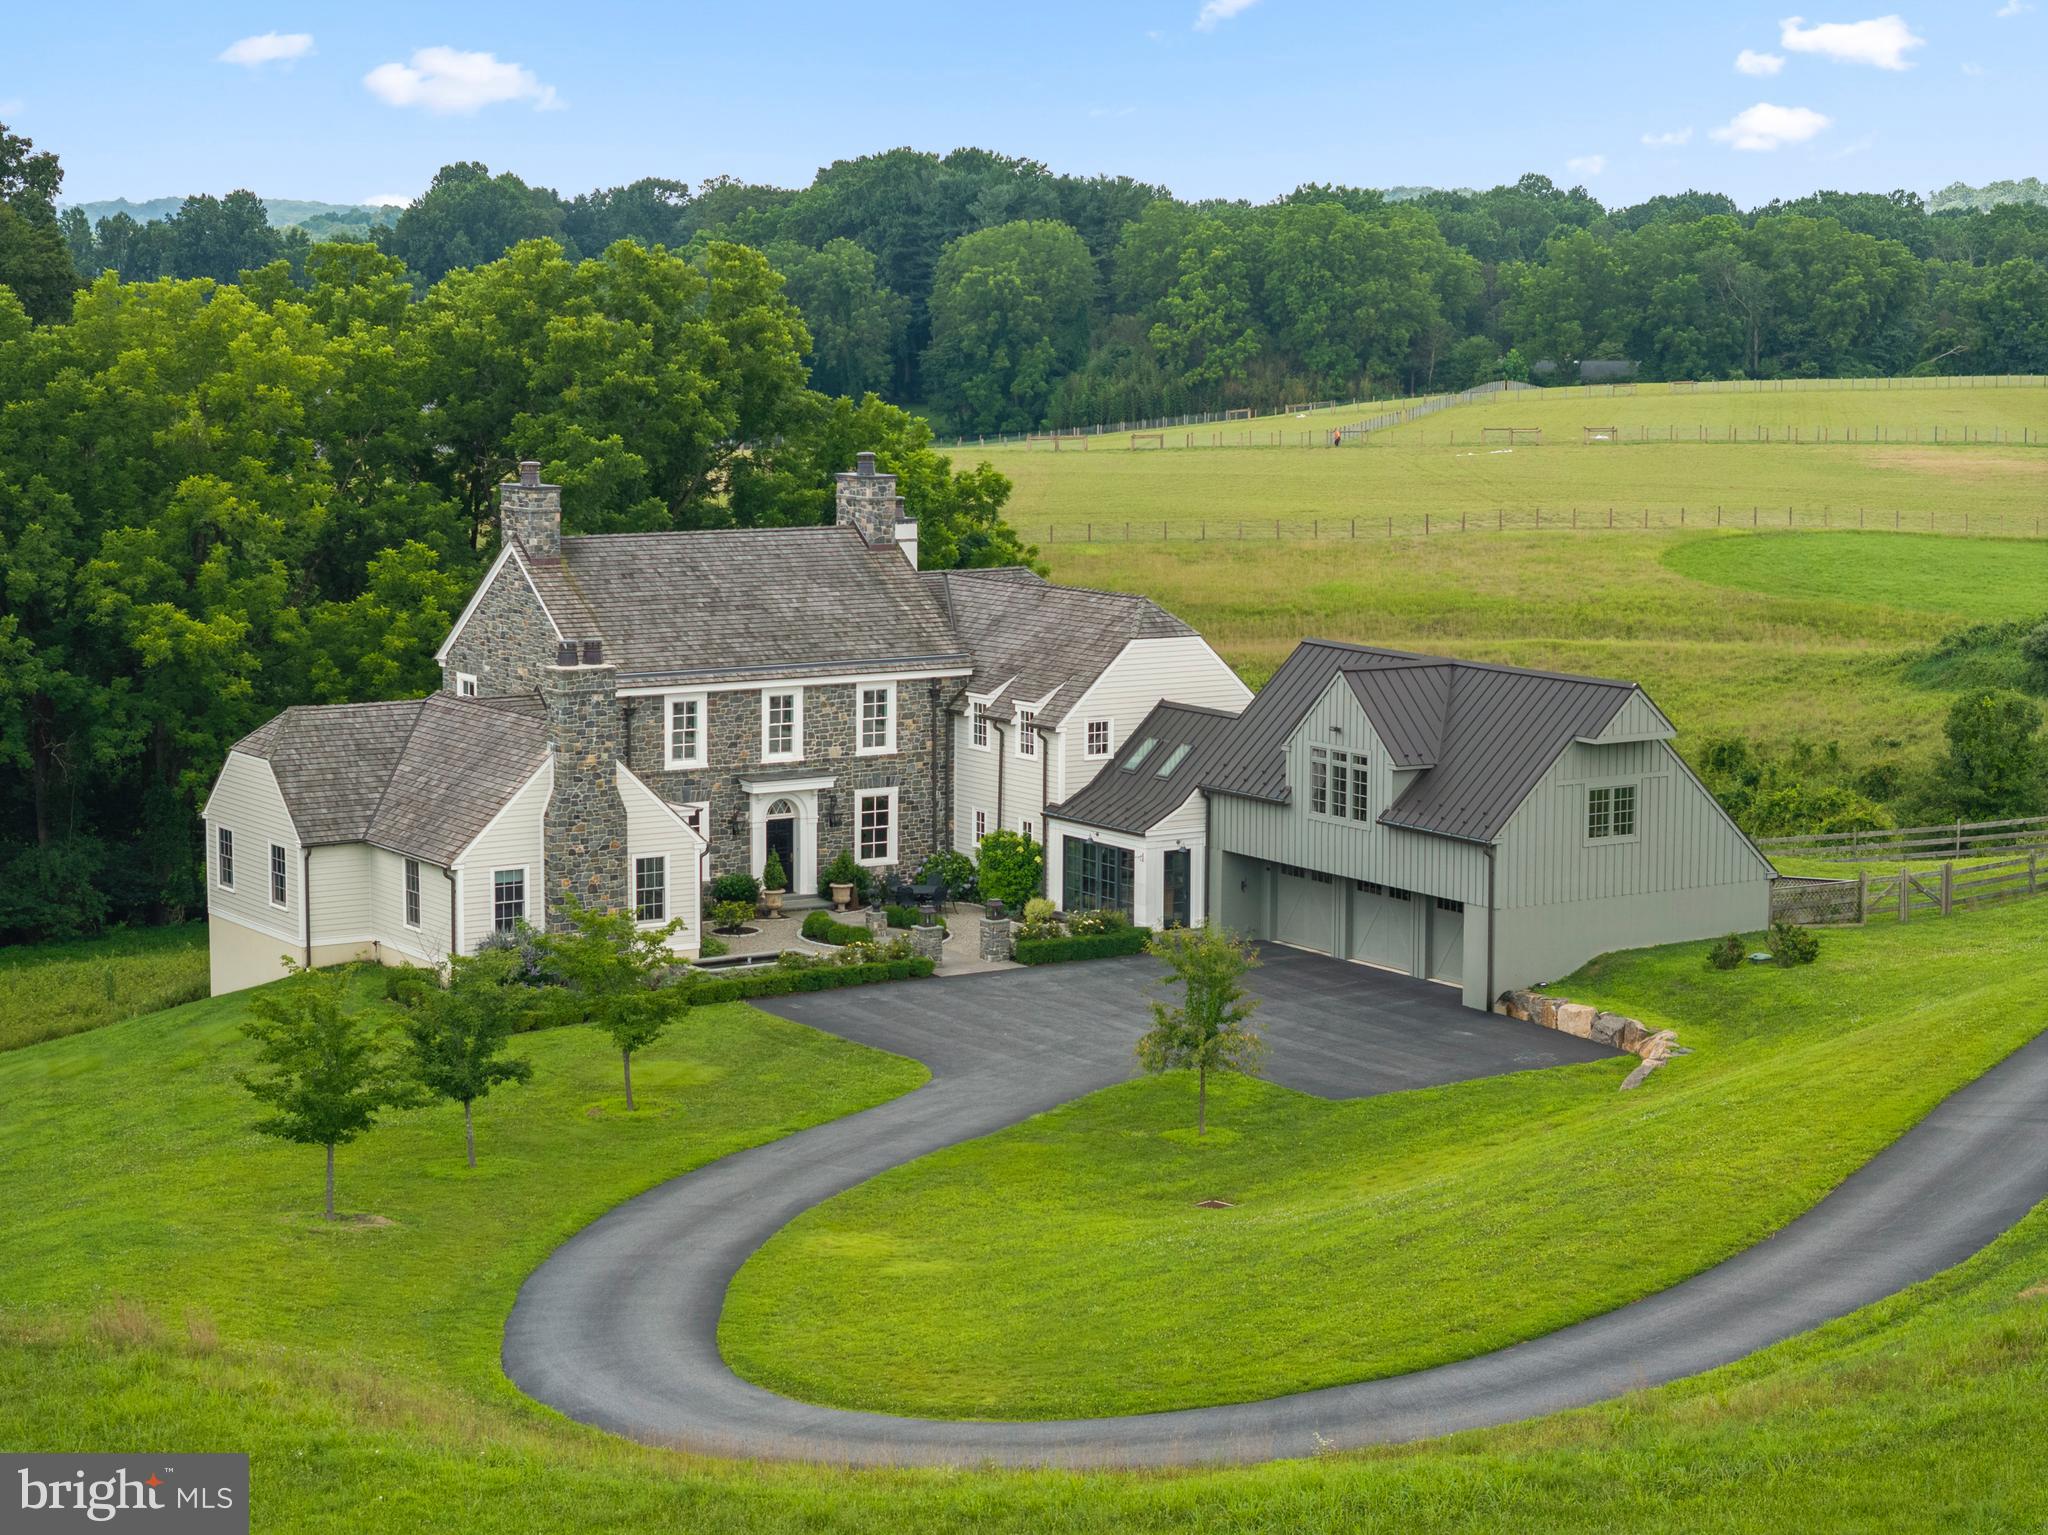
Welcome to Stag & Thistle Farm, a stunning 45-acre private estate blending classic Chester County farmhouse architecture with modern luxury. Designed by Period Architecture and built by Porter Construction, this exceptional property sits nearly 1/3 mile off the road, offering extraordinary privacy and scenic views from every window. The rolling landscape features 3 acres of managed vineyard, a hayfield, two natural springs, and extensive infrastructure including three rain catchment systems. The gated property also offers two large fenced areas, a beautifully designed low-maintenance courtyard with fountain and seasonal plantings, and a heated in-ground saltwater pool with hardscaping. Inside, custom craftsmanship is showcased throughout with bespoke doors, windows, cabinetry, built-ins, reclaimed ceiling beams, and wide-plank white oak floors. The expansive chef’s kitchen features integrated high-end appliances, an 11-foot island, built-in banquet seating, fireplace, and Tadelakt backsplash. The first-floor primary suite is located in a private wing with laundry and spa-inspired bath, while each additional bedroom includes a sitting area and ensuite bath. Additional highlights include four fireplaces, a 3-car attached garage with EV outlet, wireless security system, a fully insulated studio/office above the garage with powder room, and a 4,426 sq-ft walk-out basement. Ideally located just minutes from the village of Marshalton, Pennsylvania, as well as downtown West Chester, Pennsylvania, Kennett Square, Pennsylvania, and Downingtown, Pennsylvania, with convenient access to Philadelphia, Pennsylvania and New York City. Served by the highly regarded Downingtown Area School District. A rare opportunity to own a private luxury estate in the heart of Chester County.
#PACT2121092

WEST CHESTER

1484 W STRASBURG ROAD

4 Beds

4 Baths

7,766 Sq.Ft.

$5,250,000

MLS#: PACT2121092
Major price reduction!
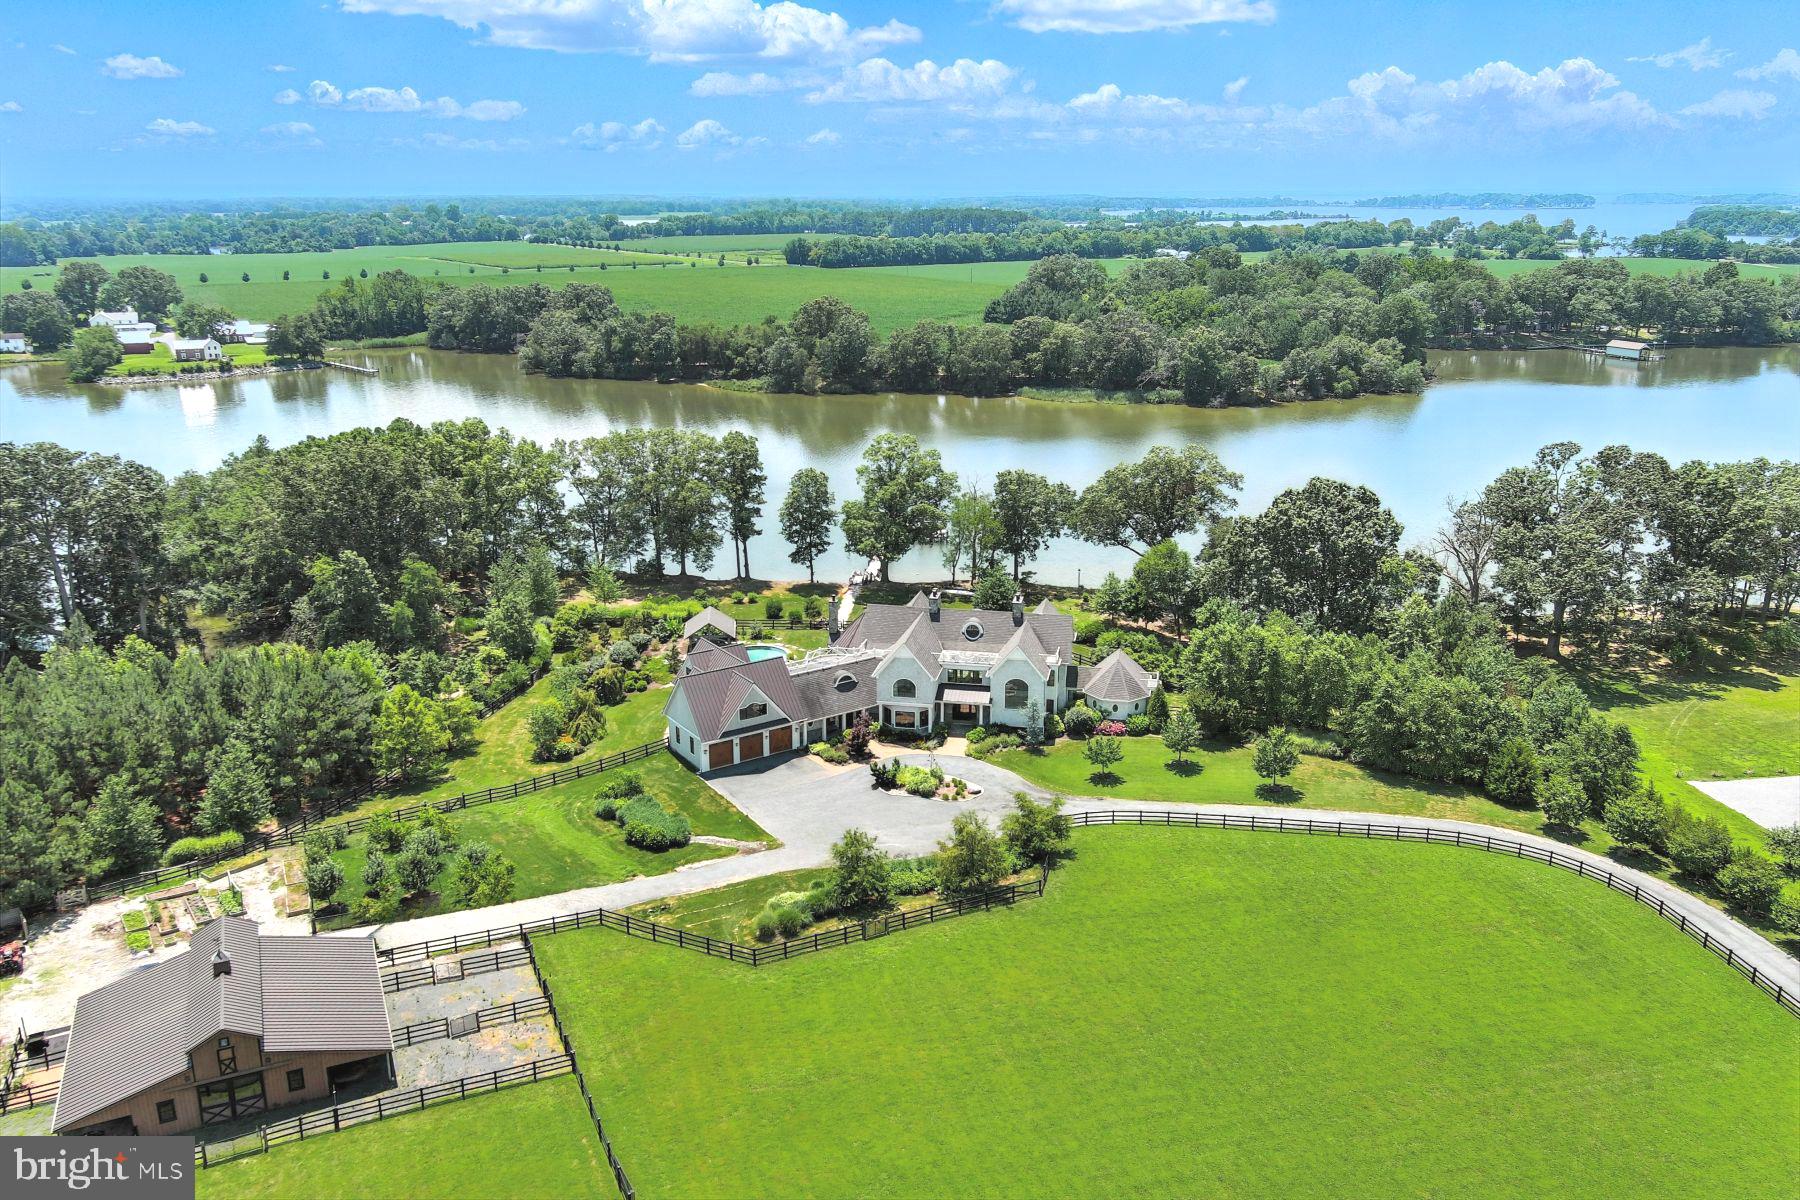
Welcome to Henry’s Retreat, an extraordinary 37-acre waterfront estate overlooking Quarter Cove off the Wye River. Offering over 2,700 feet of shoreline, this stunning property ensures ultimate privacy, breathtaking views, and unforgettable sunsets.

Built in 2016, the 8,835 sq. ft. main residence is designed for luxurious living and seamless entertaining, featuring five bedrooms, six full baths, and two half baths. The main-level primary suite boasts sweeping water views, an expansive ensuite dressing room/closet, and a spa-like bath with a glass-enclosed walk-in shower, soaking tub, and private laundry. The heart of the home is the chef’s kitchen, bathed in natural light and equipped with a granite center island, Thermador stainless appliances, and a striking barrel-vaulted ceiling. The adjoining sunroom, with its octagonal pitched ceiling and 180-degree windows, is anchored by a beautiful stone fireplace. The great room impresses with soaring ceilings and a woodburning stone fireplace, while the dining room showcases custom barnwood accents and wine storage.

The second level features four additional bedrooms (one currently an office), four full baths (three ensuite), a fitness room, secondary laundry, and a conservatory overlooking the great room. The finished lower level is an entertainer’s dream, complete with a theater room, billiard area, wet bar, full bath, and ample storage.

Equestrian enthusiasts will love the thoughtfully designed five-stall barn, each with a private paddock. The barn also includes a heated wash stall, climate-controlled tack room, bathroom, laundry, hay storage, and an enclosed equipment shed. A regulation-sized dressage ring and four interlocking fenced pastures further enhance the property. Complementing the estate’s natural beauty are eight raised garden beds and a charming orchard with apple and peach trees.

Waterfront amenities include a 125’ private pier with three slips, three boat lifts, water, electricity, and deep water (7’-8’+/- MLW). Rounding out this exceptional retreat are an attached three-car garage with a dedicated workshop, an inground saltwater pool, a covered pavilion with an outdoor kitchen, and a hot tub.

Truly a one-of-a-kind offering, Henry’s Retreat is the perfect blend of luxury, recreation, and serenity.

Close to fine dining, shopping, theater, galleries, and Easton’s jet airport, the property is conveniently located 1.5 hours from DC and Baltimore, and 2 hours from Philadelphia.
#MDTA2009918

EASTON

11977 BILLYS POINT LANE

6 Beds

6 Baths

9,595 Sq.Ft.

$5,250,000

MLS#: MDTA2009918
None
#MDBC2114750

COCKEYSVILLE

2203 PINE HILL FARMS LANE

7 Beds

7 Baths

10,501 Sq.Ft.

$5,250,000

MLS#: MDBC2114750
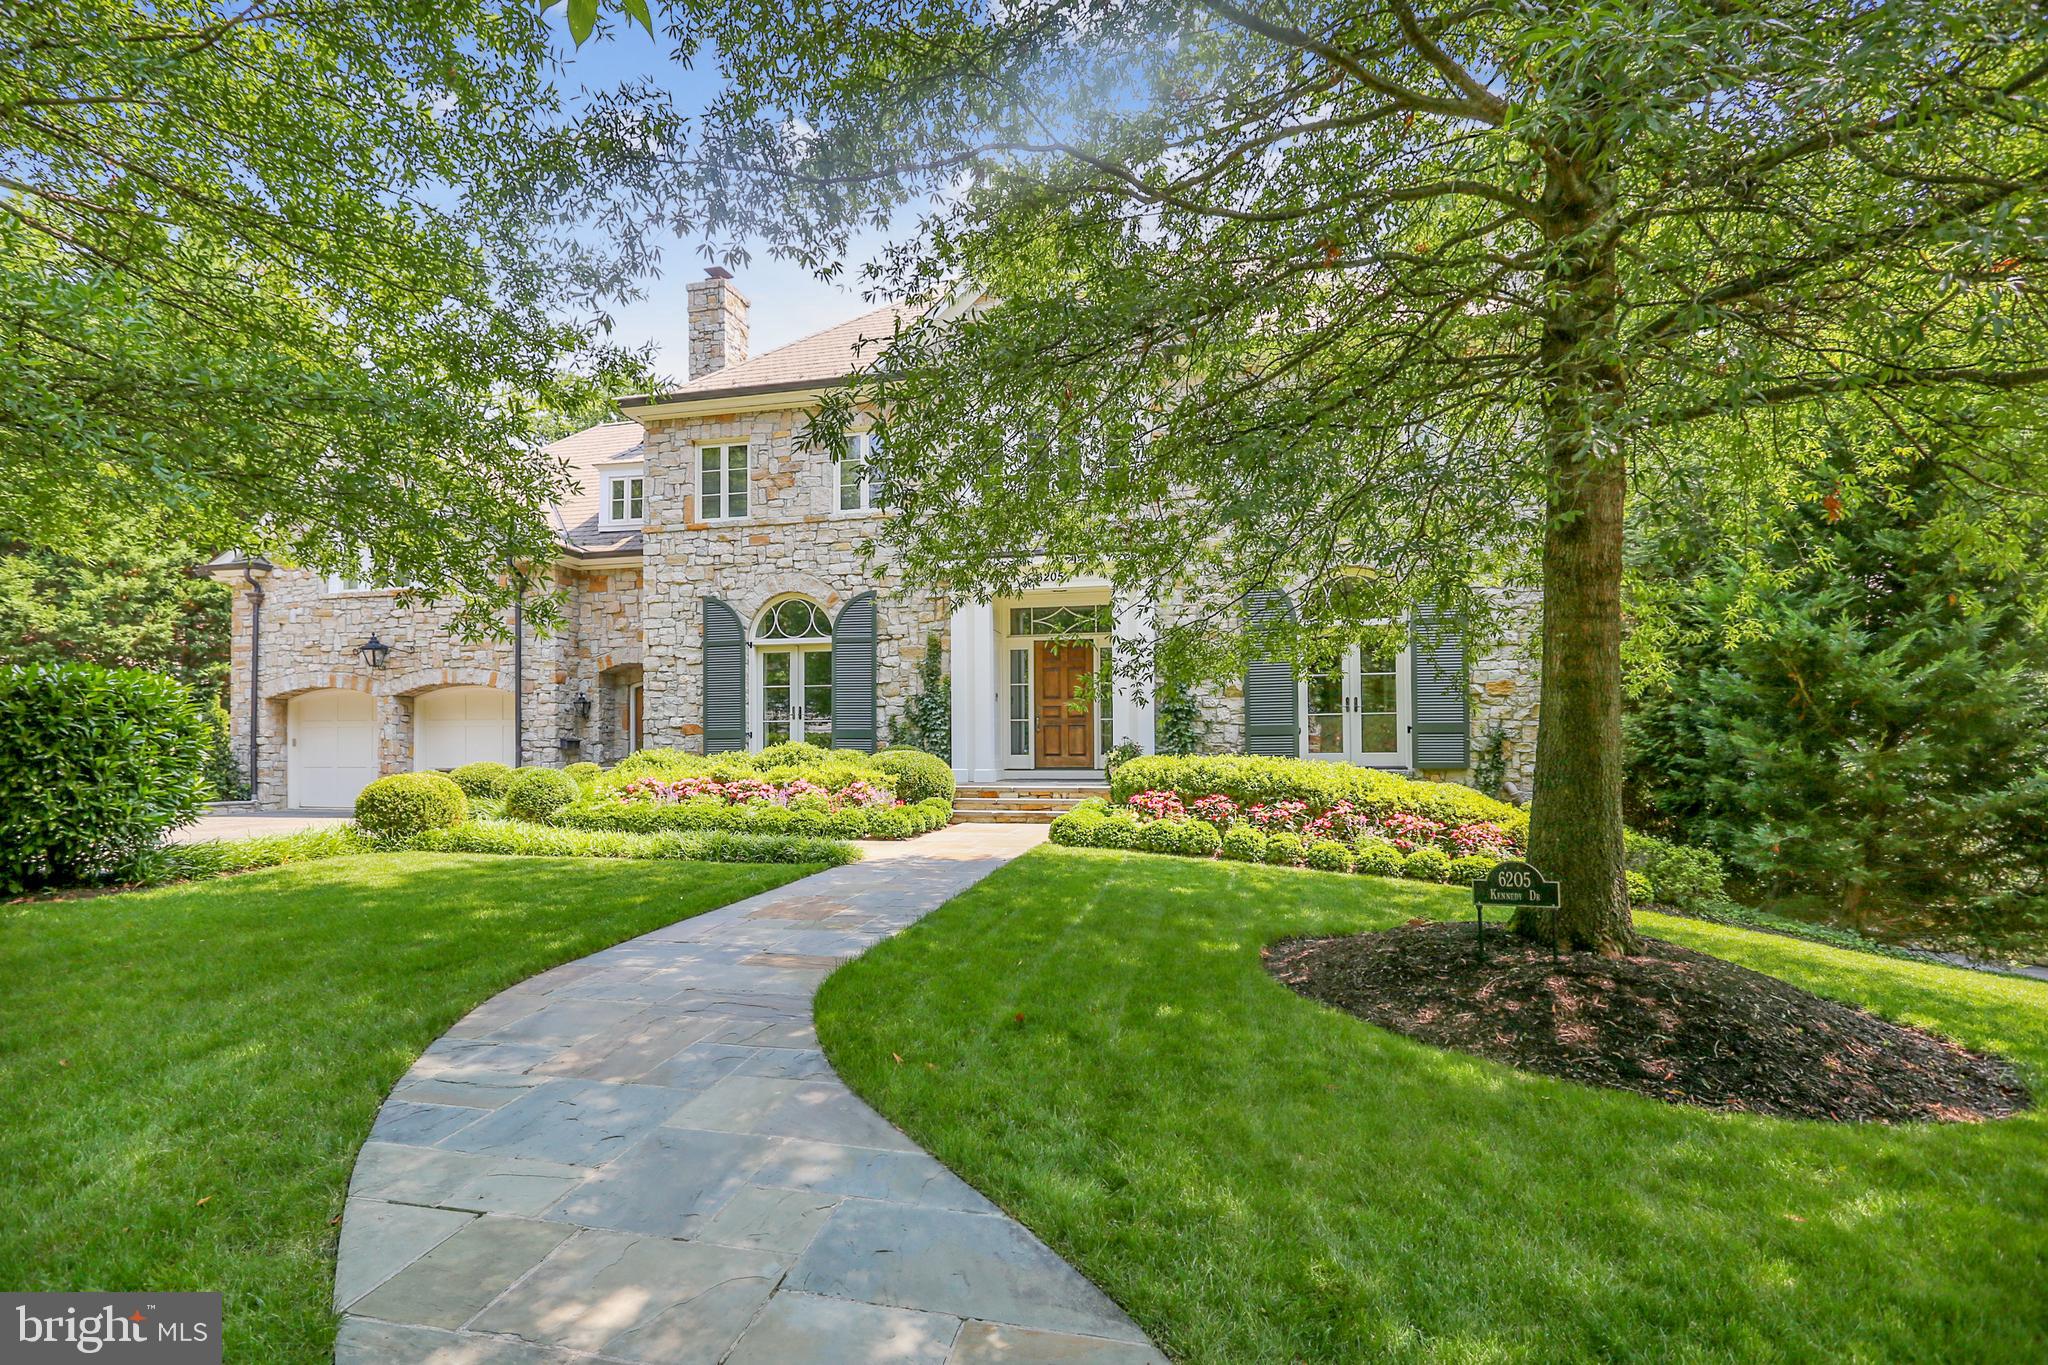
This timeless house, rooted in tradition with a clean and commodious style, is located in desirable Kenwood and overlooks the greenbelt corridor with sweeping park views and accessible interaction with nature. Built on three levels, this stone and stucco home tastefully incorporates superb architectural elements such as a Clive Christian of London Kitchen, pocket doors, custom millwork, distinctive ceiling treatments, arched doorways, and well-proportioned rooms.  The house has excellent flow and an exquisite combination of open and private spaces ideal for every homeowner.
The inviting foyer is between an elegant parlor with charming fireplace and cabinetry, and the formal dining room with stone fireplace and butler’s pantry. The large gourmet kitchen has two sinks, two Miele dishwashers, Sub-Zero refrigerator, set of under counter drawer Sub-Zero refrigerators, wine refrigerator, two Viking wall ovens, a Viking Professional cooktop, a large island and a big walk-in pantry. The breakfast room with extraordinary views, seamlessly transitions into the handsome wood paneled family room with custom built-ins and fireplace with stunning Alexandrita quartzite surround. An exterior side door connects to a convenient mud room and half bath. This floor also features a bright office nook, formal powder room, Lutron RA2 lighting controls, and Sonos. Several sets of double doors lead to a wide elevated rear deck, portions of which are covered, with expansive views that bring nature to the forefront. 
The stylish primary bedroom suite on the upper level has a fireplace bordered by french doors which open to a private balcony, two baths, two walk-in closets, a mini fridge and a versatile sitting room. Three additional well-planned bedrooms, two of which have en suite baths, and a spacious laundry room complete this level.
The walkout lower level is light filled and includes the sizable main area with gas fireplace and plumbing for a kitchenette, if desired. Double doors lead to a flagstone patio with a comfortable table/seating area. Two additional distinct rooms with full baths, a huge lockable storage area with shelving, and a utility room are also featured.
The house exudes an intimate vibe, in spite of the generous square footage, and is enhanced by the beautifully landscaped front yard. Three attached garage spaces, with heaters, and an outside shower add to the property. Designed by award winning GTM Architects and built by acclaimed Sandy Spring builders in 2009.
The sought after Kenwood neighborhood radiates small town charm and boasts numerous cherry tree lined streets that bloom gloriously in the spring. It has easy access to the beloved Capital Crescent Trail and is conveniently located between downtown Bethesda and Friendship Heights, offering multiple grocery stores, trendy shops and dining options.
#MDMC2028890

CHEVY CHASE

6205 KENNEDY DRIVE

6 Beds

6 Baths

7,794 Sq.Ft.

$5,250,000

MLS#: MDMC2028890
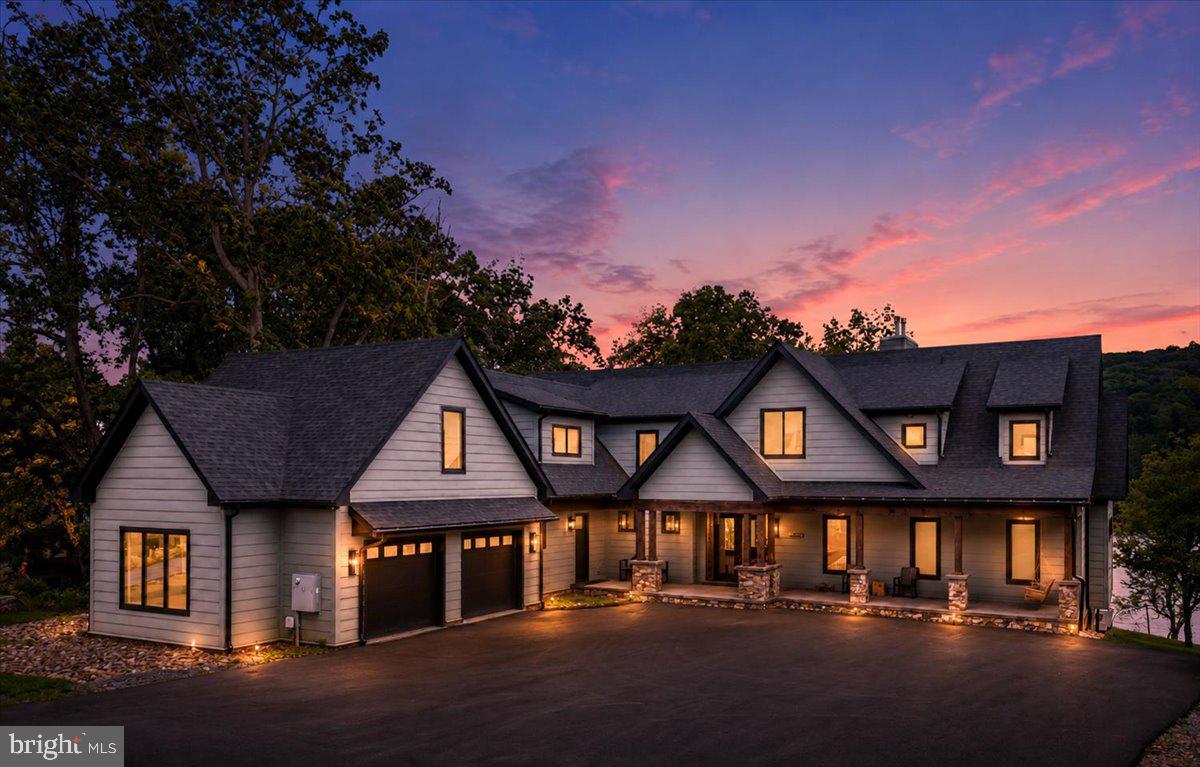
Welcome to "Stone Manor", one of Deep Creek Lake's most extraordinary waterfront estates.

Custom built in 2023 by renowned builder Don Nemith and beautifully curated by Juniper Interiors, this remarkable lakefront retreat blends timeless craftsmanship, luxury design, and exceptional investment potential. Situated on nearly an acre with 108.9 feet of level lake frontage and a coveted Class A private dock, the property offers over 8,300 square feet of thoughtfully designed living space in one of Deep Creek Lake's most desirable locations.

Paying homage to the property's rich history, the owners incorporated stone from the original Stone Manor into the construction and landscape design, creating a one-of-a-kind residence that honors the past while delivering every modern luxury imaginable.

Inside, you'll find 5 bedrooms, 6 full baths, 1 half bath, soaring ceilings, expansive gathering spaces, designer finishes, and walls of glass that frame breathtaking lake views throughout the home. The spectacular indoor pool creates a true four-season resort experience, while multiple indoor and outdoor entertaining areas were designed for unforgettable gatherings with family and friends.

The exterior is equally impressive, featuring extensive custom hardscaping, an outdoor kitchen, multiple lakeside entertaining spaces, and easy access to the private dock just steps from the home. A massive 4-car garage provides exceptional space for vehicles, boats, lake toys, and storage.

Currently operating as the highly successful Stone Manor vacation rental, the property has generated an average of $201,000 in annual gross rental revenue, offering established income potential alongside luxury lakefront ownership.

One of the few newer luxury homes on Deep Creek Lake offering a Class A dock, indoor pool, and proven six-figure rental history, Stone Manor presents a rare opportunity to own a private waterfront resort in the heart of Deep Creek Lake. Conveniently located just minutes from Wisp Resort, golf, marinas, restaurants, and year-round recreation.

Offered fully furnished and turnkey. Shown by appointment only. Call today for your private tour.
#MDGA2012172

MC HENRY

230 ROCK LODGE ROAD

5 Beds

6 Baths

8,342 Sq.Ft.

$5,250,000

MLS#: MDGA2012172
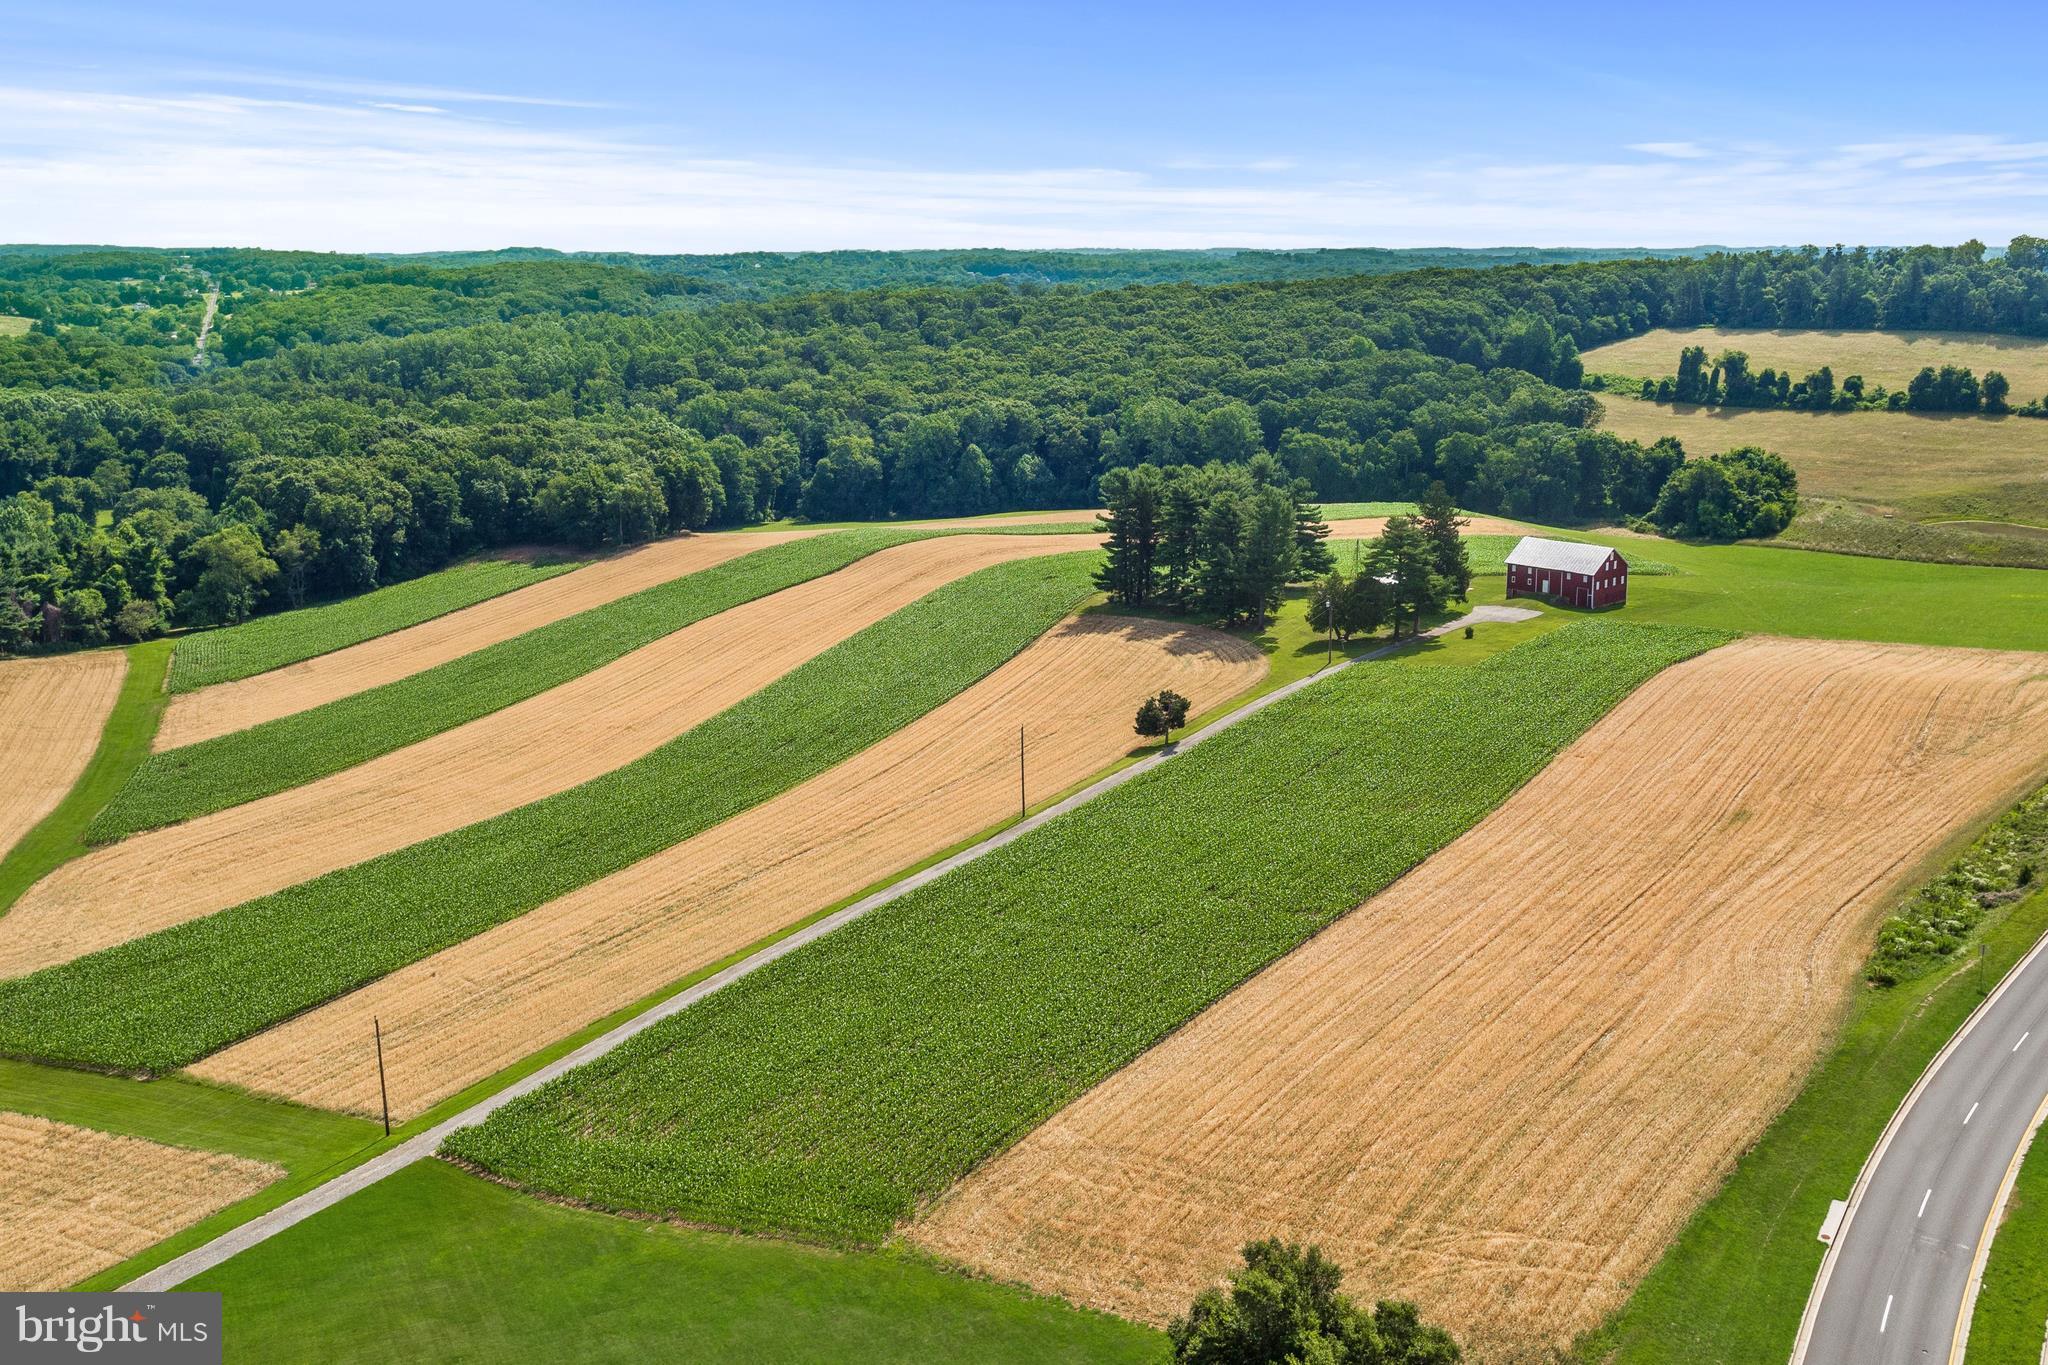
Calling all Builders, Developers and Investors- Annexation Potential- water sewer lots (85+) Call office for details is comprised of 43.73 acres. Current Land Use is Ag. Property is in corn.  The Barn and outbuildings convey- the Brick Rancher is not on this property. Please do not go onto the property without an appointment.
#1000081097

WESTMINSTER

35 CRANBERRY ROAD

None Beds

None Baths

43.73 acres

$5,225,000

MLS#: 1000081097
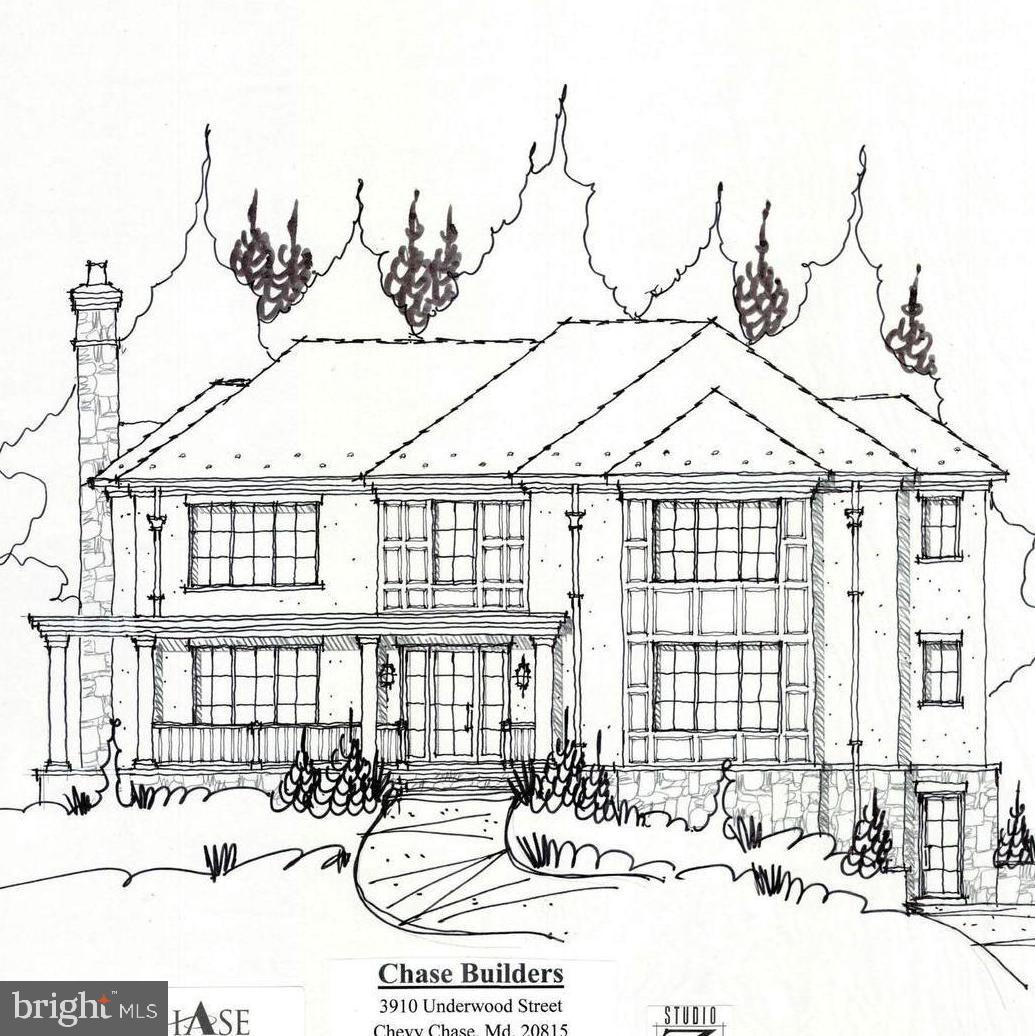
Coming soon
Construction to start in the Summer of 2026.  
This is an exceptional opportunity to work with the long-time neighborhood craftsman, Chase Builders.  Chase Builders is an award-winning custom-level builder of new homes in the established communities of Chevy Chase.  The architect, Studio Z Design Concepts, has drafted a preliminary new home design that is completely open to customization, including a 5th bedroom on the second level.  There are plenty of model of homes constructed by Chase Builders available in the immediate neighborhood to tour and plentiful references are certainly available.  There are special options for an in-ground pool, a three car lower level garage, a spa room with sauna & cold plunge and so much more.  

There may also be potential for an existing house deconstruction donation to a non-profit. 
House completion scheduled for Spring 2027.

Enjoy the unrivaled convenience and exceptional community services of the Town of Chevy Chase’s “close-in living” lifestyle, just minutes from the Bethesda Red Line Metro, downtown Bethesda’s vibrant dining and shopping scene, and the charming boutiques of Friendship Heights. Top-rated schools, verdant neighborhood parks, the Lawton Community Center, and the scenic Capital Crescent Trail are all nearby, as is the highly anticipated redevelopment of the historic Farm Women’s Market.
#MDMC2205828

CHEVY CHASE

3910 UNDERWOOD STREET

6 Beds

5 Baths

6,783 Sq.Ft.

$5,200,000

MLS#: MDMC2205828
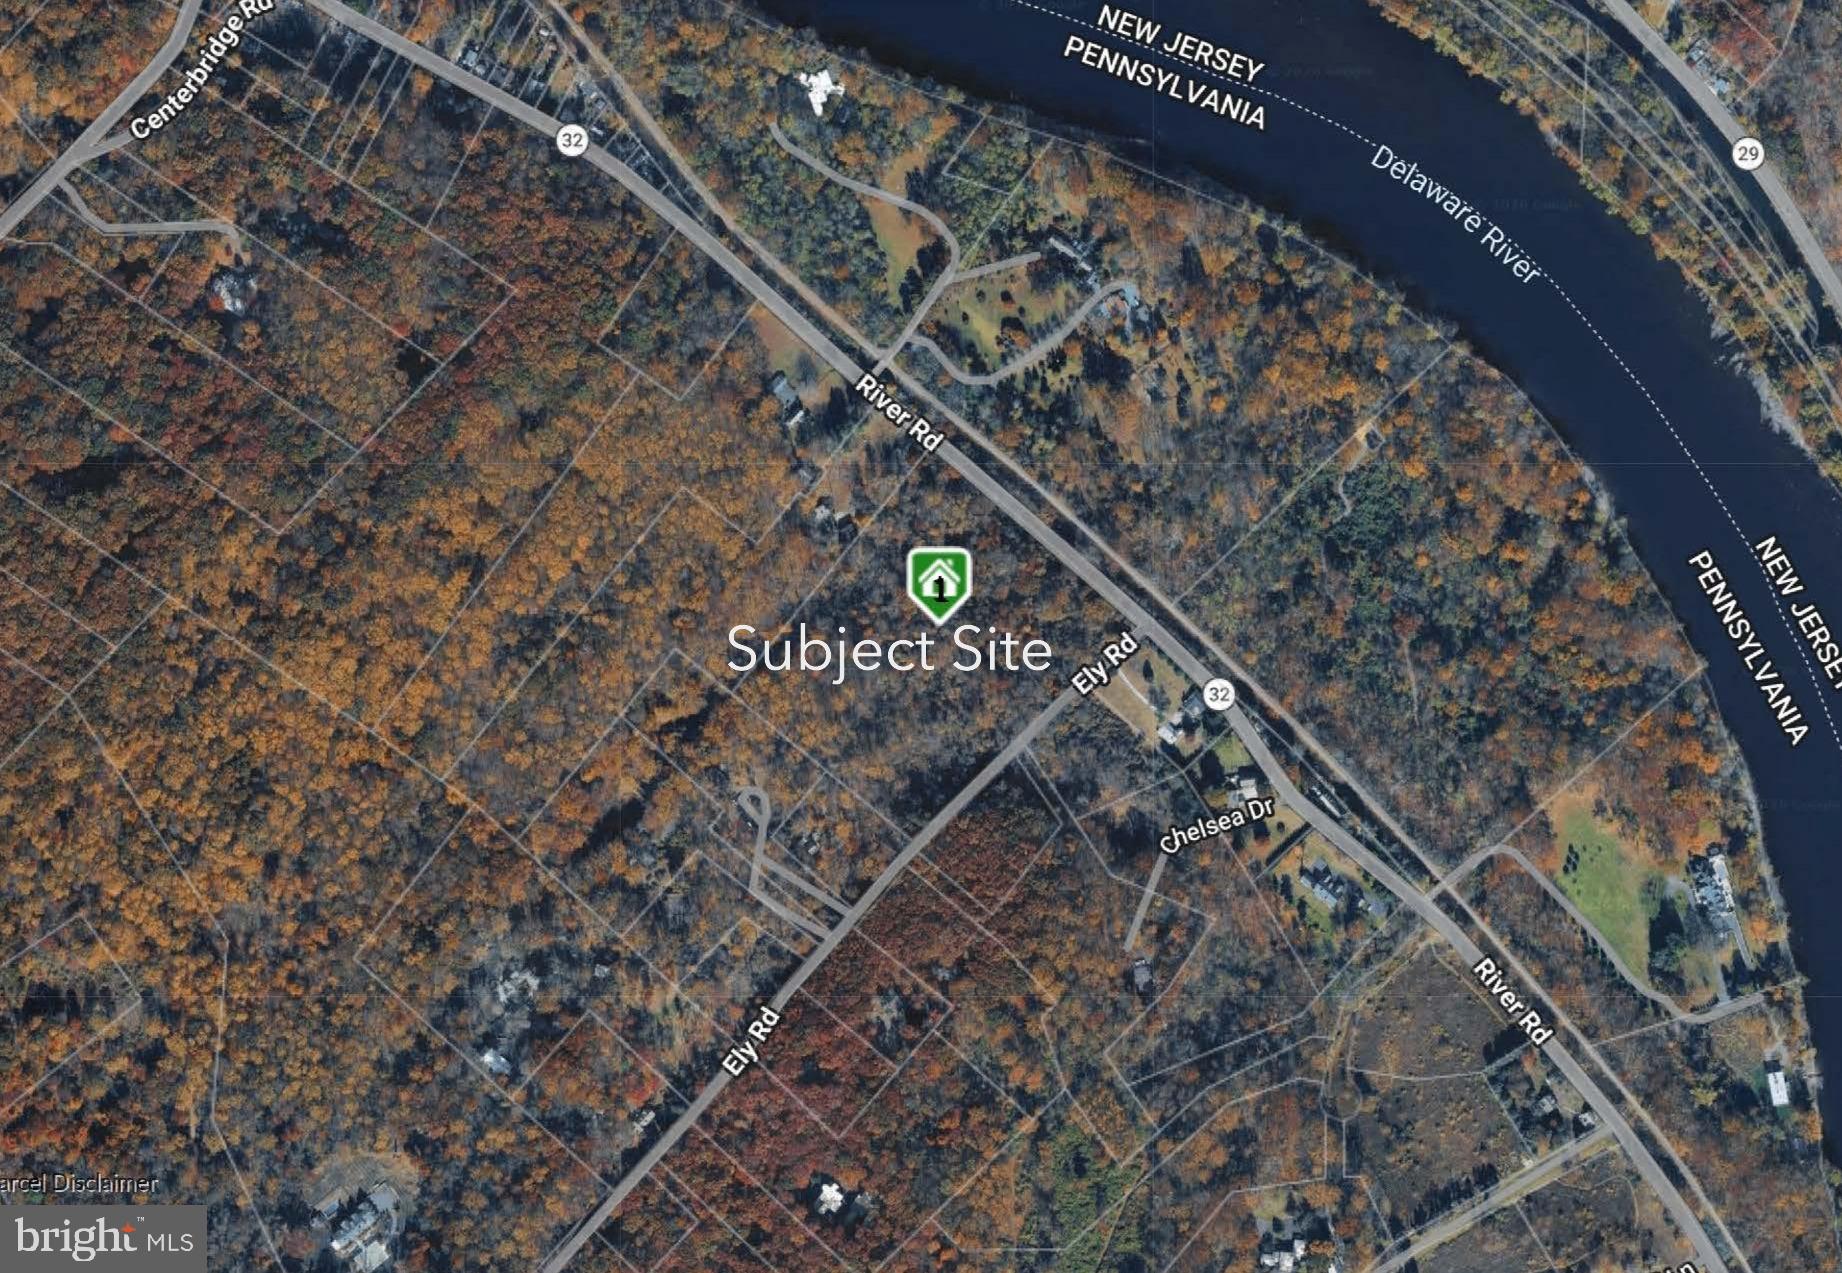
Set on 15 acres - Design Build Packages available through Polo Design Build starting at $5.2 million - From Classical, Bucks County Farmhouse, Mid-Century Modern, Craftsman, French Norman, to Ultra Modern Concrete, Steel and Glass - Estate Property Location, Family Compound development opportunities. The Property is also sub-dividable. Polo's objective - Allow clients to benefit from our experience culminating in meticulously crafted projects that embodies the desired lifestyle of our clients by matching the right designs, materials and impeccable execution of each project. Services provided include Architectural, Interior, Landscape Design and Construction Management. Philosophically, we maintain the finest tradition in art and architecture. From Period Bucks County Estates to Ultra Modern Concrete Steel and Glass, magnificently executed where expectations of our clients are met and then exceeded. While each project is quite different from the next, the common elements of personalized design, impeccable execution and environmental cohesiveness combine to form POLO’s signature
#PABU2120818

NEW HOPE

2803 RIVER ROAD

None Beds

None Baths

15.0 acres

$5,200,000

MLS#: PABU2120818
New on site 1 day ago
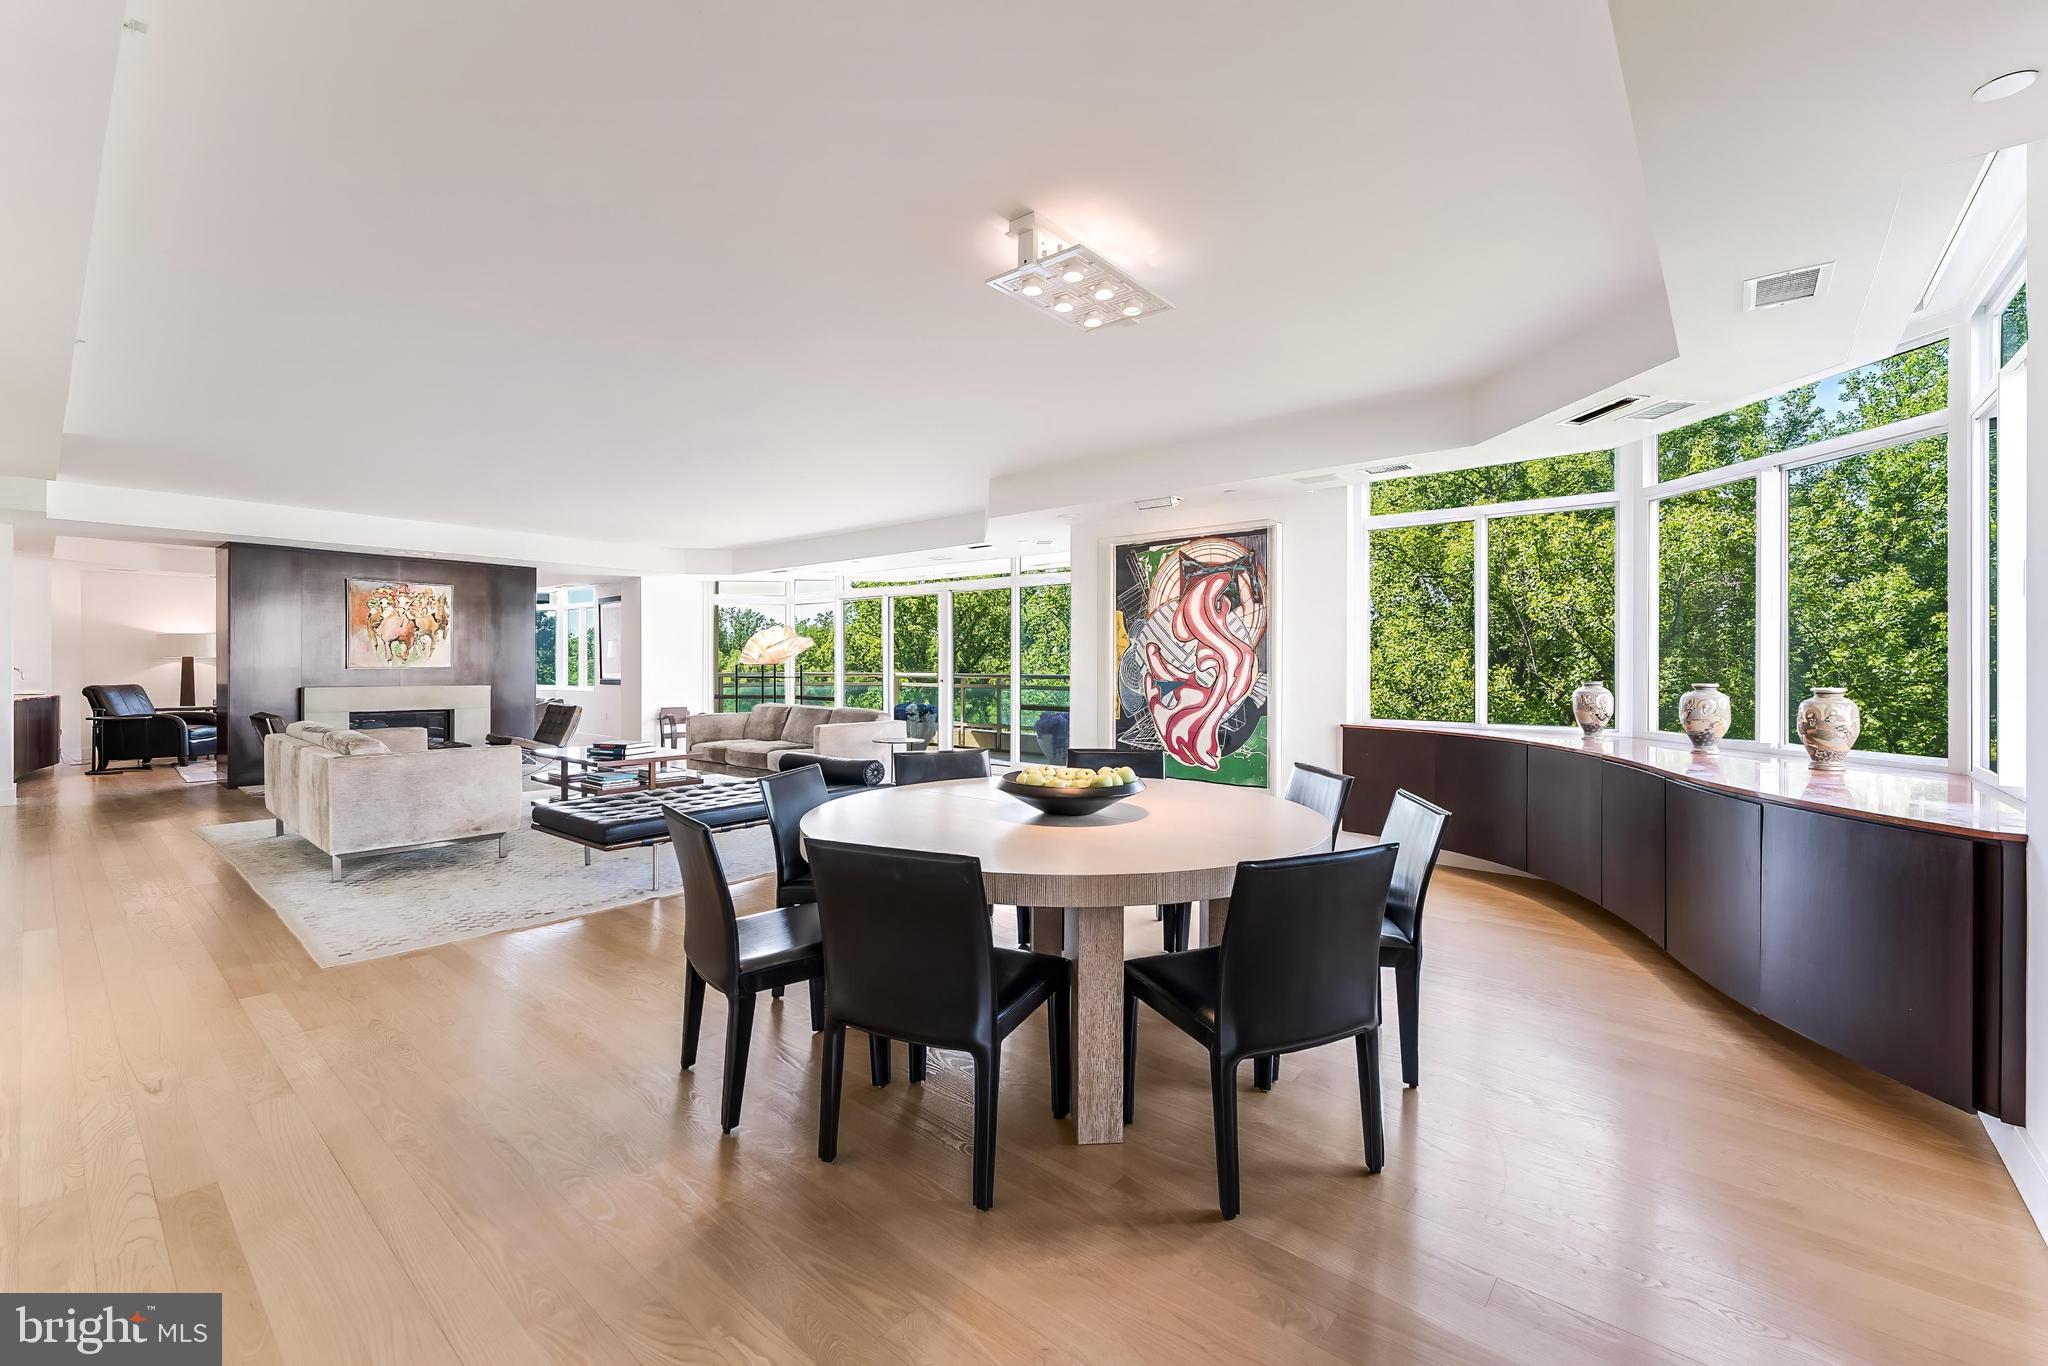
An exclusive and rarely available 4,550 SF fully renovated gallery residence at Parc Somerset, offering sweeping panoramic views, extraordinary natural light, and world class amenities within Friendship Heights’ premier gated community. Masterfully created by combining two residences into one dramatic modern showpiece, this exceptional residence has been thoughtfully reimagined with expansive open spaces designed for sophisticated living and grand scale entertaining.

A gracious gallery style entrance foyer sets the tone with curated museum quality lighting, rich mahogany architectural accents, and a crisp designer palette, creating a striking yet timeless first impression. Elegant hardwood flooring extends throughout the residence. The expansive living room, anchored by a fireplace and custom built-ins, opens through walls of glass to an oversized balcony, seamlessly blending indoor and outdoor living. A gracious dining room and inviting den with a wet bar further enhance the home’s effortless flow for entertaining.

The gourmet chef’s kitchen is appointed with custom contemporary cabinetry, premium appliances, designer lighting, and an oversized center island, and opens to a sunlit breakfast lounge and sitting area designed for both casual gatherings and everyday comfort.

The extraordinary primary suite serves as a private retreat, featuring multiple sitting areas, a private balcony, and an adjoining library or office with access to one of two full bathrooms. A couture inspired dressing room with dual walk-in closets complements the luxurious spa bath, exquisitely finished in marble and travertine and offering a soaking tub and separate glass-enclosed shower.

Two additional en-suite bedrooms, a beautifully appointed powder room, laundry room, and extensive storage complete the residence.

Three garage parking spaces and two private storage rooms convey.

Set amid more than 17 acres of beautifully landscaped grounds, Somerset House offers an unparalleled lifestyle with gated entry, 24-hour security, indoor and outdoor swimming pools, tennis courts, a clubhouse, fitness center, racquetball court, and social lounge. Ideally located moments from Friendship Heights Metro, premier shopping, acclaimed dining, and major medical centers, this is luxury condominium living at its finest.
#MDMC2237758

CHEVY CHASE

5630 WISCONSIN AVENUE 805

3 Beds

4 Baths

4,517 Sq.Ft.

$5,200,000

MLS#: MDMC2237758
Everything you have ever wished for both inside and out. 
Simply too many things to be said about this home, including the craftsmanship, floor plan, gracious spaces, property and location.
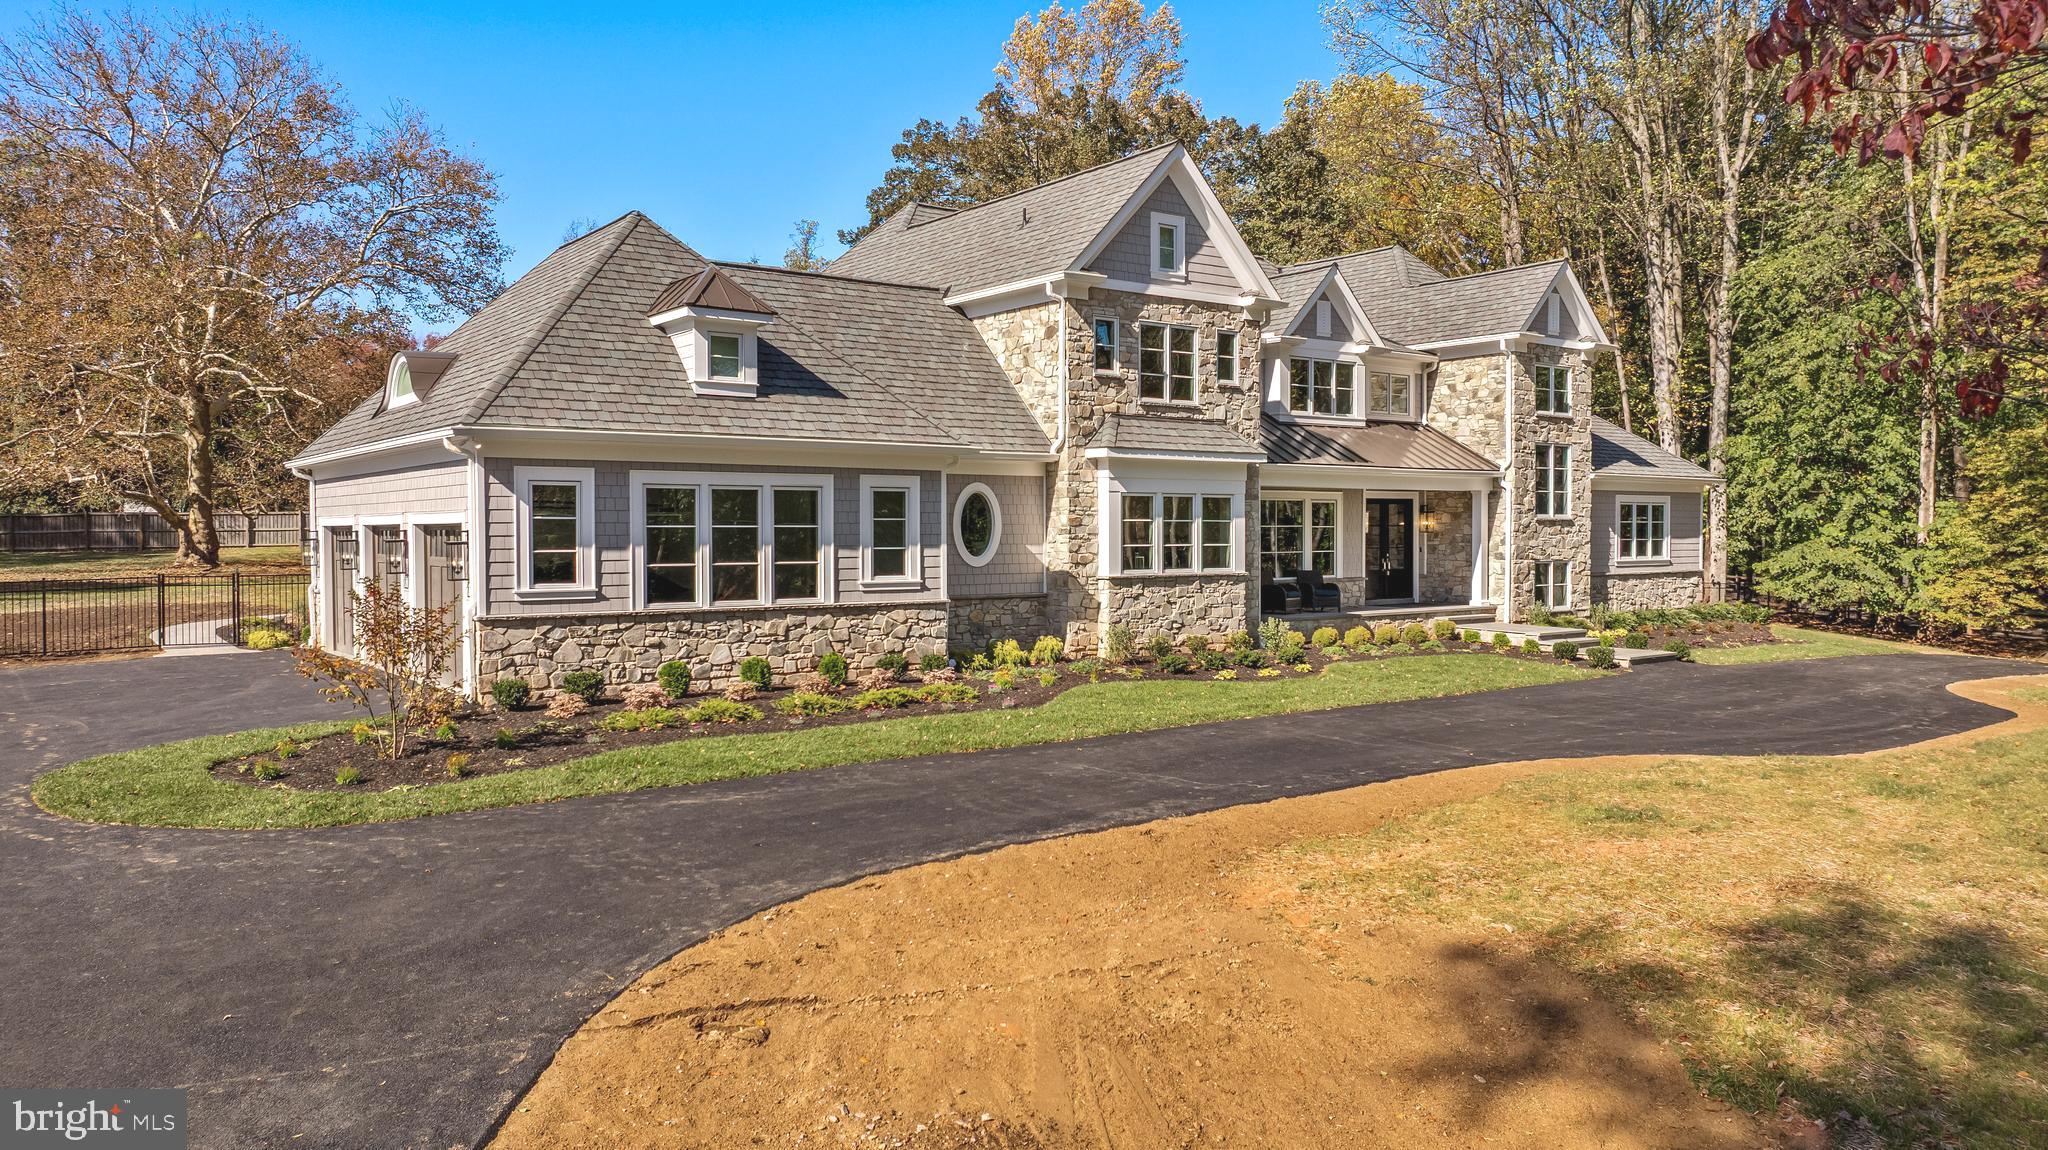
As you drive through the serene  Greenspring Valley Hunt Club Golf Course, your oasis  awaits ...complete with top notch new construction living with ideal indoor and outdoor entertaining, you will see no detail is missed.
Outside, you will find  a  heated saltwater pool with spa, bubblers, tanning ledge, gas heater and automatic cover and  even a gas fire-pit along with ample patio and hardscape and gas firepit.  You can even enjoy the covered porch with fireplace and built-in grilling .....you will find yourself never wanting to leave.
Impeccable attention to detail and the highest level of finish are found in this turn key brand newly constructed home. 
With a fist floor primary suite and additional second floor primary suite, all bases are covered for lifestyle and multi-generational living.  
This home boasts a magnificent chef's kitchen and pantry, along with 1st floor laundry and second floor laundry/hobby room, .... additionally, you will find a sun drenched office, wine room, theater, gym, bar and elevator. 
Truly too many features to mention. 
Be the lucky one to live the lifestyle you have always dreamed of.
#MDBC2141870

OWINGS MILLS

314 GOLF COURSE ROAD

6 Beds

6 Baths

9,048 Sq.Ft.

$5,200,000

MLS#: MDBC2141870

1 ... 151 152 153 154 155 ... 666
* Listings identified with the FMLS IDX logo come from FMLS and are held by brokerage firms other than the owner of this website. The listing brokerage is identified in any listing details. Information is deemed reliable but is not guaranteed. If you believe any FMLS listing contains material that infringes your copyrighted work please click here to review our DMCA policy and learn how to submit a takedown request. © 2024. First Multiple Listing Service, Inc.
 - property

Send a message

Message successfully sent.

Your message

What is 3 + 4 ?

Reason for contacting?

I agree to receive email communication and understand I can unsubscribe at any time.

I agree to be contacted by Charis Realty Group via call, email, and text for real estate services. To opt out, you can reply 'stop' at any time or reply 'help' for assistance. You can also click the unsubscribe link in the emails. Message and data rates may apply. Message frequency may vary. Privacy Policy

Sign Out

Virtual Assistant

Would you like to take the next step with this property? We can help you schedule a showing or virtual tour, or send you more details.

Yes, I would like more information.

Thank You for Your Reply, One of Our Agents will contact you as soon as possible

No, maybe later.

Thank you, you can always contact me via email, phone number or through the contact form.

Realhub AI

Lucy - Your AI-Powered Realtor

Update Your Temporary Password

Personalize your search

Enter your email and we'll notify you immediately when new listings match what you're looking for.

or enter email address

Already have an account ? Login here

Continue your home search

I agree to receive communications and understand I can unsubscribe at any time.

I agree to be contacted by Charis Realty Group via call, email, and text for real estate services. To opt out, you can reply 'stop' at any time or reply 'help' for assistance. You can also click the unsubscribe link in the emails. Message and data rates may apply. Message frequency may vary. Privacy Policy

Already have an account ? Login here

We use cookies

We use cookies primarily for analytics to enhance your experience. By accepting, you agree to our use of these cookies. You can manage your preferences or learn more about our cookies policy.