Properties

Browse or get in touch to schedule a walkthrough.

  • Nearby me
Price range

Popular Features

Community Features

Association

Property Features

Waterfront

View

Exterior Features

Interior Features

Style

1132584 properties match your criteria

Updated 1 minute ago

E-Alert name
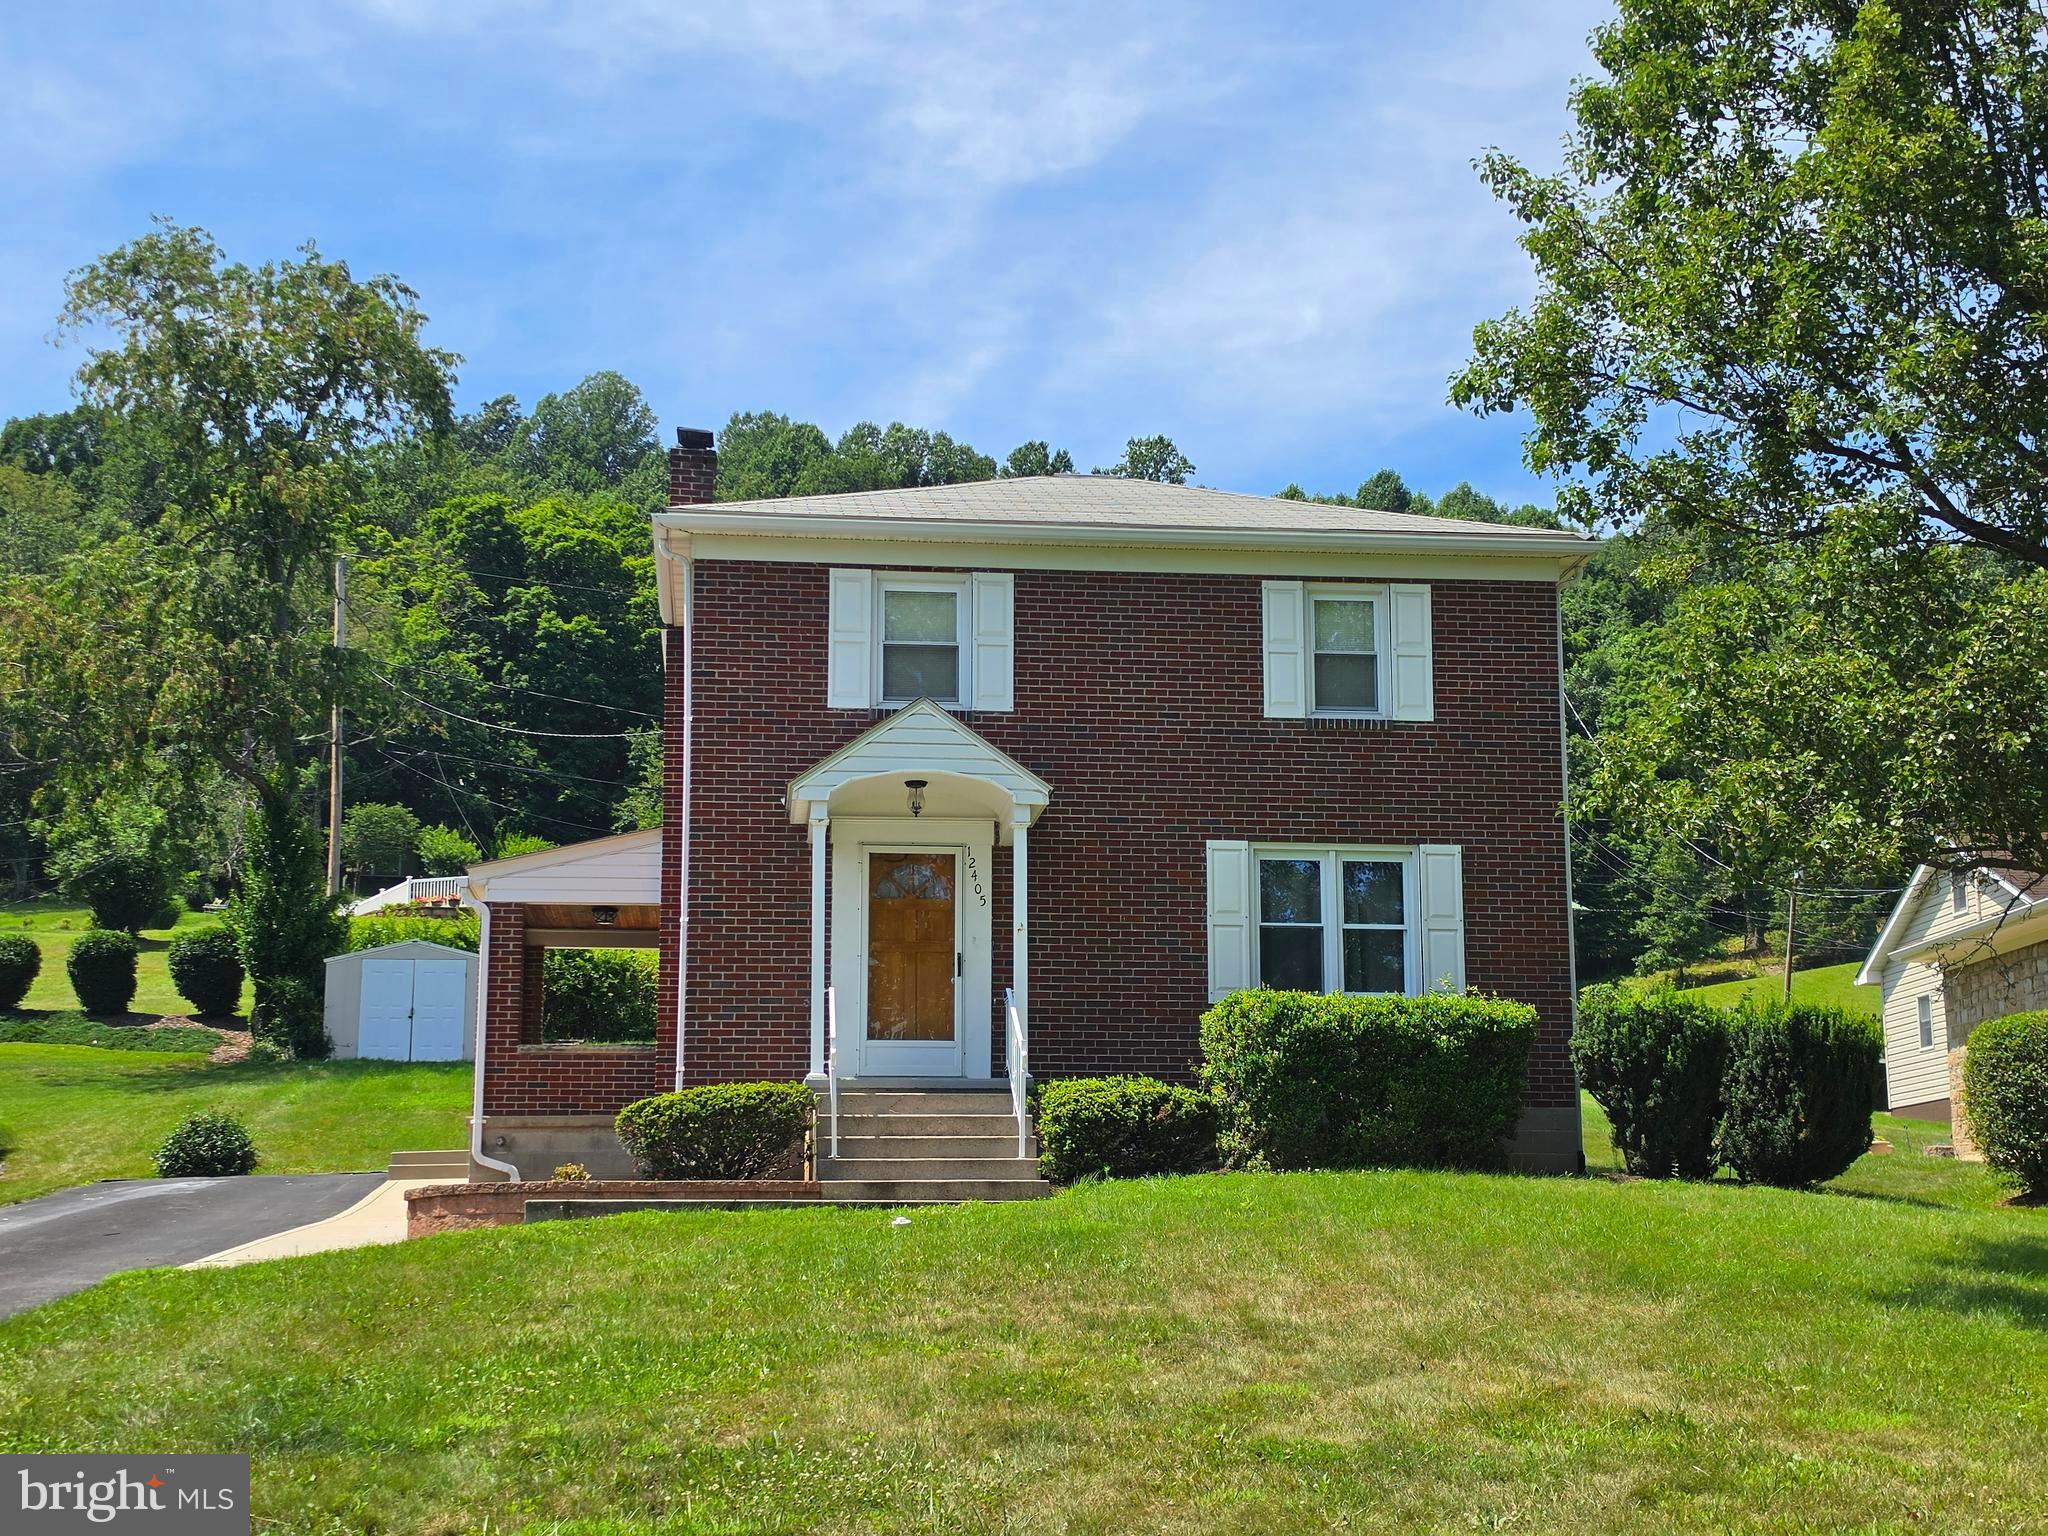
Charming All-Brick Home in Mountain Maryland – Just Outside the City Limits! Enjoy the best of both worlds with this charming all-brick home, offering a peaceful country feel while being just minutes from I-68 and historic downtown Cumberland. Spend your weekends exploring the C&O Canal Towpath, strolling the revitalized downtown district, browsing local shops, or enjoying Cumberland favorites—from a legendary steak sub or Coney Island hot dog to fine dining and homemade ice cream.  Step inside to discover beautiful hardwood floors, Corian countertops, and a fully equipped kitchen with all appliances conveying. Thoughtful updates provide peace of mind, including updated electrical, replacement windows, an all-new HVAC system with new ductwork and central air, and a roof that is approximately 15 years old.  The home features three comfortable bedrooms, 2 full baths.  Move-in ready and filled with warmth and character, this home is ready for its next chapter. Come see all it has to offer, fall in love, and start making memories that will last a lifetime!  Seller offering 2% seller contribution for closing expenses with an acceptable offer.
#MDAL2015310

CUMBERLAND

12405 BEDFORD ROAD NE

3 Beds

2 Baths

1,500 Sq.Ft.

$210,000

MLS#: MDAL2015310

Open house
Bright, Beautiful & Move-In Ready! Welcome to this spacious and inviting brick-front townhome offering over 2,200 square feet of finished living space across three thoughtfully designed levels. 5 bedrooms - a rare find for the area.  Freshly painted throughout and featuring new flooring, this home feels exceptionally clean, bright, and airy from the moment you step inside!

The main level offers a welcoming living room accented by classic wainscoting, a separate dining area perfect for gatherings, and a spacious kitchen with a breakfast area that provides the perfect spot for everyday dining. Upstairs, you'll find three generously sized bedrooms, including a spacious primary suite complete with a private full bathroom and walk-in closet.

The fully finished walkout lower level adds incredible flexibility, featuring a fourth bedroom, potential for a 5th bedroom or downstairs living space, full bathroom, and laundry area. Whether you need additional space for guests, a home office, movie nights, or recreation, this level offers endless possibilities.

Step outside and enjoy the deck overlooking the fenced backyard, creating a wonderful setting for morning coffee, outdoor dining, or entertaining friends and family. 

Additional highlights include attractive brick-front construction, assigned parking, and access to wonderful community amenities, including a swimming pool, tennis courts, and playground.

Conveniently located near major commuter routes, MARC rail, shopping, dining, and all the charm and attractions of downtown Frederick, this home offers the perfect combination of space, comfort, convenience, and fresh updates. With its new paint, new flooring, and beautifully maintained feel, this is one you won't want to miss!
#MDFR2089506

FREDERICK

100 ROCK CREEK COURT

5 Beds

3 Baths

2,263 Sq.Ft.

$389,900

MLS#: MDFR2089506

Open house rescheduled for 11/7 from 11:30-1pm!
 3 bedroom single family home in Frederick county, move in ready, at an incredible price! No HOA and very low taxes!! Situated on an oversized lot with large fenced yard, plenty of parking, renovated inside and out, recent roof replacement, water heater and and large shed added, PLUS a brand new efficient HVAC is scheduled for install early November! Main level bedroom and bathroom.
#MDFR2091302

KNOXVILLE

814 TRITAPOE DRIVE

3 Beds

1 Baths

1,272 Sq.Ft.

$334,900

MLS#: MDFR2091302

Nestled in the charming Roberts Mill Run community, this delightful split foyer home offers a perfect blend of comfort and functionality. With 4 spacious bedrooms and 3 full baths, the inviting layout features a gourmet kitchen with an island, ideal for culinary enthusiasts. Enjoy cozy meals in the eat-in kitchen or gather in the dining area for special occasions. The bright, insulated windows fill the home with natural light, enhancing the warm ambiance. Step outside to a generous 0.35-acre lot, perfect for outdoor activities or gardening. The heated basement with a walkout entrance provides additional living space, ready for your personal touch. Roberts Mill Run is known for its friendly atmosphere, with nearby parks and recreational areas that encourage an active lifestyle. Excellent schools and convenient public services make this neighborhood a wonderful place to call home. Experience the comfort and community spirit that awaits you in this lovely residence! (Solar panels will be paid off at settlement.)
#MDCR2037370

TANEYTOWN

217 ROTH AVENUE

4 Beds

3 Baths

3,332 Sq.Ft.

$399,900

MLS#: MDCR2037370

New on site 1 day ago
Welcome to 176 Washington Street! Conveniently situated in the heart of Frostburg, this versatile residence puts you just moments from Mountain Ridge High School, vibrant Main Street dining, local shops, and neighborhood parks.

Inside, the main level features a natural flow into a functional kitchen and inviting living space—complete with original hardwood floors under the carpet waiting to be revealed to instantly add timeless warmth and character. Upstairs, you will find 3 comfortable bedrooms and a full main bathroom.

The lower level expands your options exponentially—featuring a cozy family room, a second full bathroom, and 2 additional rooms that can easily serve as extra bedrooms, a dedicated home office, a playroom, or a hobby den.

Step outside through the convenient covered breezeway connecting to the detached garage, providing off-street parking, shelter from winter weather, and extra storage. The rear patio with privacy fence around rear yard offers the ideal outdoor setup for weekend barbecues, morning coffee, or relaxing evenings with family and friends.

Whether you're looking for a move-in ready primary residence with room to grow or a high-potential investment near campus and downtown, this Washington Street home delivers location, space, and endless potential!
#MDAL2016402

ECKHART MINES

176 WASHINGTON STREET

5 Beds

2 Baths

2,468 Sq.Ft.

$349,349

MLS#: MDAL2016402
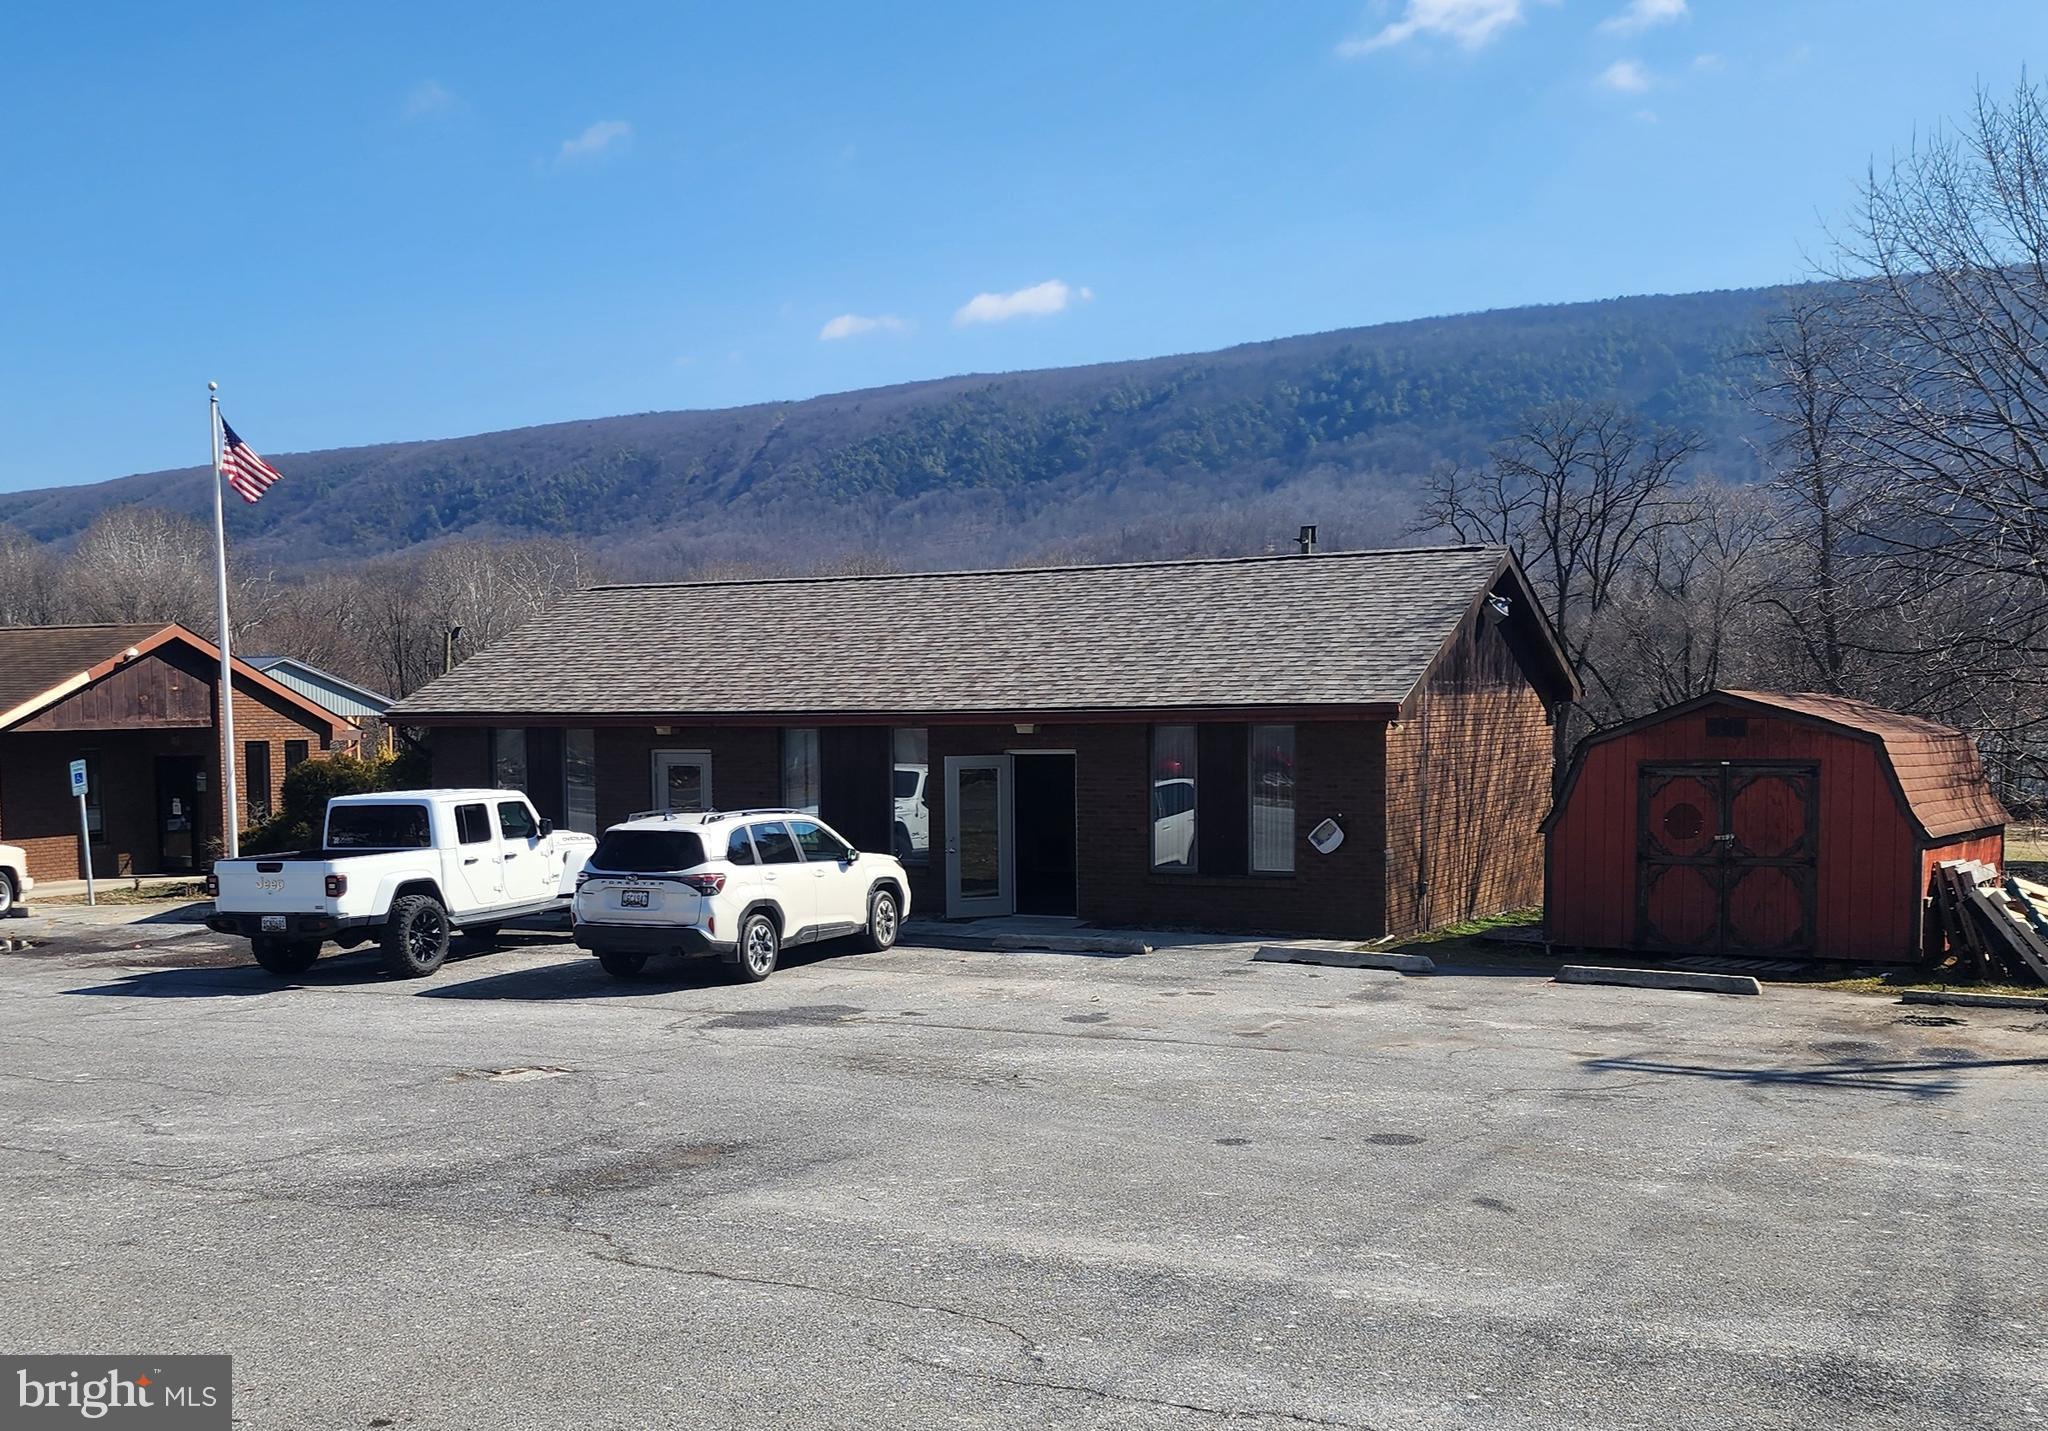
Prime Commercial Office/Retail Space – Ellerslie, MD Excellent opportunity for your business! This attractive office space is located in a high-traffic location, offering great visibility beside the Post Office and easy access for customers. Property Features: High-visibility corner location, Paved parking lot directly in front of the entrance,Convenient access from major roadway,Ideal for small businesses.
#MDAL2015220

ELLERSLIE

14212 ELLERSLIE ROAD

None Beds

None Baths

1,196 Sq.Ft.

$150,000

MLS#: MDAL2015220

🔥 INCREDIBLE OPPORTUNITY — WATERFRONT ACREAGE AVAILABLE! 🔥 Build Your Dream — 20‑Acre Waterfront Lots on the Susquehanna River! Welcome to one of Susquehanna County’s most unique and desirable land offerings—a stunning 115‑acre farm with rolling hills, wooded trails, rich history, and well over 2,000 ft. of Susquehanna River frontage. The seller will subdivide to create your perfect 20‑acre waterfront lot, and more acreage is available/negotiable. Every lot retains direct river rights—a rare chance to secure your own slice of riverfront paradise. Enjoy fishing, boating, hunting, farming, or simply the peace and quiet of country life. The property is enrolled in Clean & Green, and all OGMs convey—with an active lease rolling into 2025 and a 5‑year extension available. With subdivision potential for 20+ lots, this is a rare chance to create a family compound, investment portfolio, or private retreat along one of Pennsylvania’s most scenic waterways. Opportunities like this don’t come twice. Schedule your private tour today! This listing is for a 20-acre lot the seller will subdivide from the whole property.
#PASU2000214

SUSQUEHANNA

020 STATE LINE ROAD

None Beds

None Baths

20.0 acres

$299,000

MLS#: PASU2000214

Townhome living at it's finest.   This end unit offers a fully open floor plan on its main level with a large kitchen,  gourmet island, family room and dining room that opens onto a  20x12 deck.    The upper floor has 3 bedrooms, 2 full baths and the laundry room.  The finished lower level offers a full bath so the space can be used as a 4th bedroom.  Located  in Jefferson Place community with east access to all major commuter routes and minutes from downtown Frederick.
#MDFR2024168

FREDERICK

6329 POSEY STREET

3 Beds

3 Baths

2,394 Sq.Ft.

$2,800

MLS#: MDFR2024168

Welcome home to sought-after Randolph Hills. New floors, upscale renovated kitchen with stainless steel appliances, made-to-order soft close cabinets, and gas cooking. An updated bathroom, gorgeous solid oak floors, energy-efficient dual-pane windows with custom wood trim and window treatments. The lower level contains an oversized Family Room with a tile floor and a half bath. A separate workbench, utility, and laundry area with new (2020) front-loading washer and dryer set completes the downstairs. Custom landscaping, large backyard, and newly-built 12'x16' shed. This house faces a wooded boulevard, with Rock Creek Park trails at the end of the block. You are only minutes from the White Flint or Strathmore Metro stations, Ride-on bus service at the top of the street, and a convenient walk to MARC station at Garrett Park. Minutes to Harris Teeter, Whole Foods, Pike & Rose shopping district, and many more local retailers. This a truly great place to live.
#MDMC2043118

ROCKVILLE

4801 BOILING BROOK PARKWAY

3 Beds

1 Baths

2,080 Sq.Ft.

$2,750

MLS#: MDMC2043118
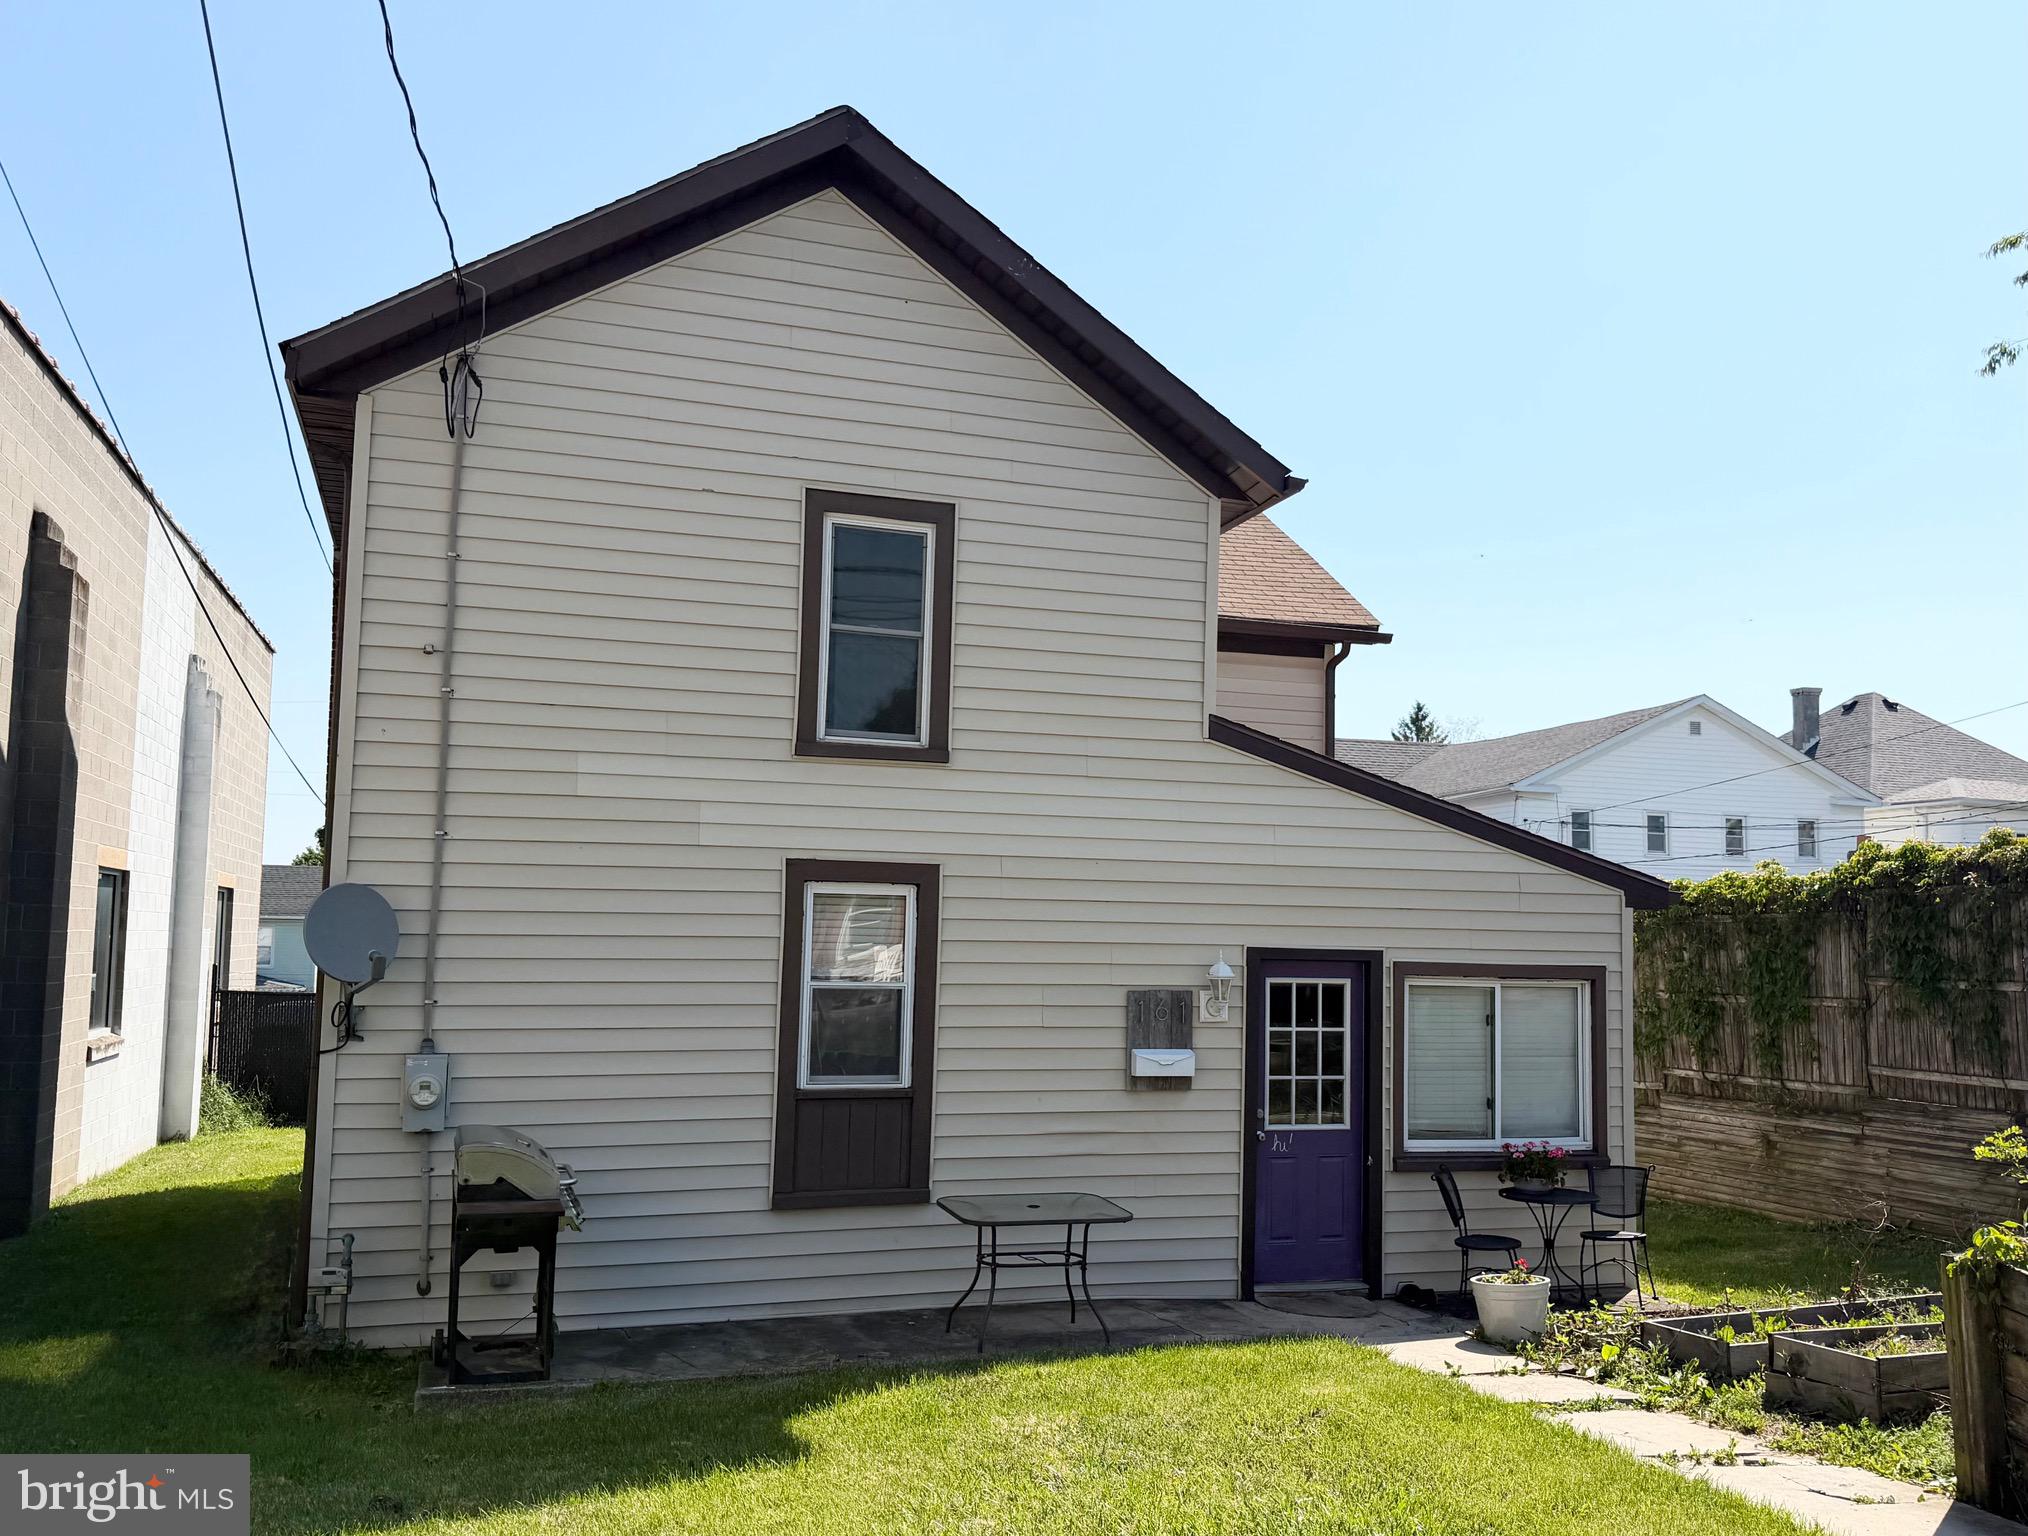
This house has main character energy. ✨

Walk through the door and boom — custom mudroom/laundry combo with built-in benches, hooks, and storage ready to handle  real life without looking boring. The main-level full bath brings the personality too with custom tile work and a vanity you definitely won’t find in a big box store.

The kitchen? Equal parts functional and funky. Spacious layout, butcher block island, new stainless dishwasher + oven/range, and seriously cool custom concrete/glass countertops that deserve their own fan club. Tons of cabinet space and outlets exactly where you actually need them.

Original hardwood floors steal the show in the bright living and dining rooms, giving all the warm old-house charm without the old-house sadness. 😎

Upstairs, the primary bedroom finally solves the classic “where do I put my clothes?” dilemma with custom built-in closets. All three bedrooms have their own unique vibe and character — absolutely zero cookie-cutter selections here. The upstairs bath keeps the cool factor going with custom tile surround and a brand new vanity.

All walls have been converted to drywall.  Fresh paint, great light, cool details everywhere, and located within walking distance to all the best Frostburg perks — shopping, restaurants, parks, coffee runs, and whatever else your little downtown heart desires.
#MDAL2014714

FROSTBURG

161 W MECHANIC STREET

3 Beds

2 Baths

1,420 Sq.Ft.

$165,000

MLS#: MDAL2014714
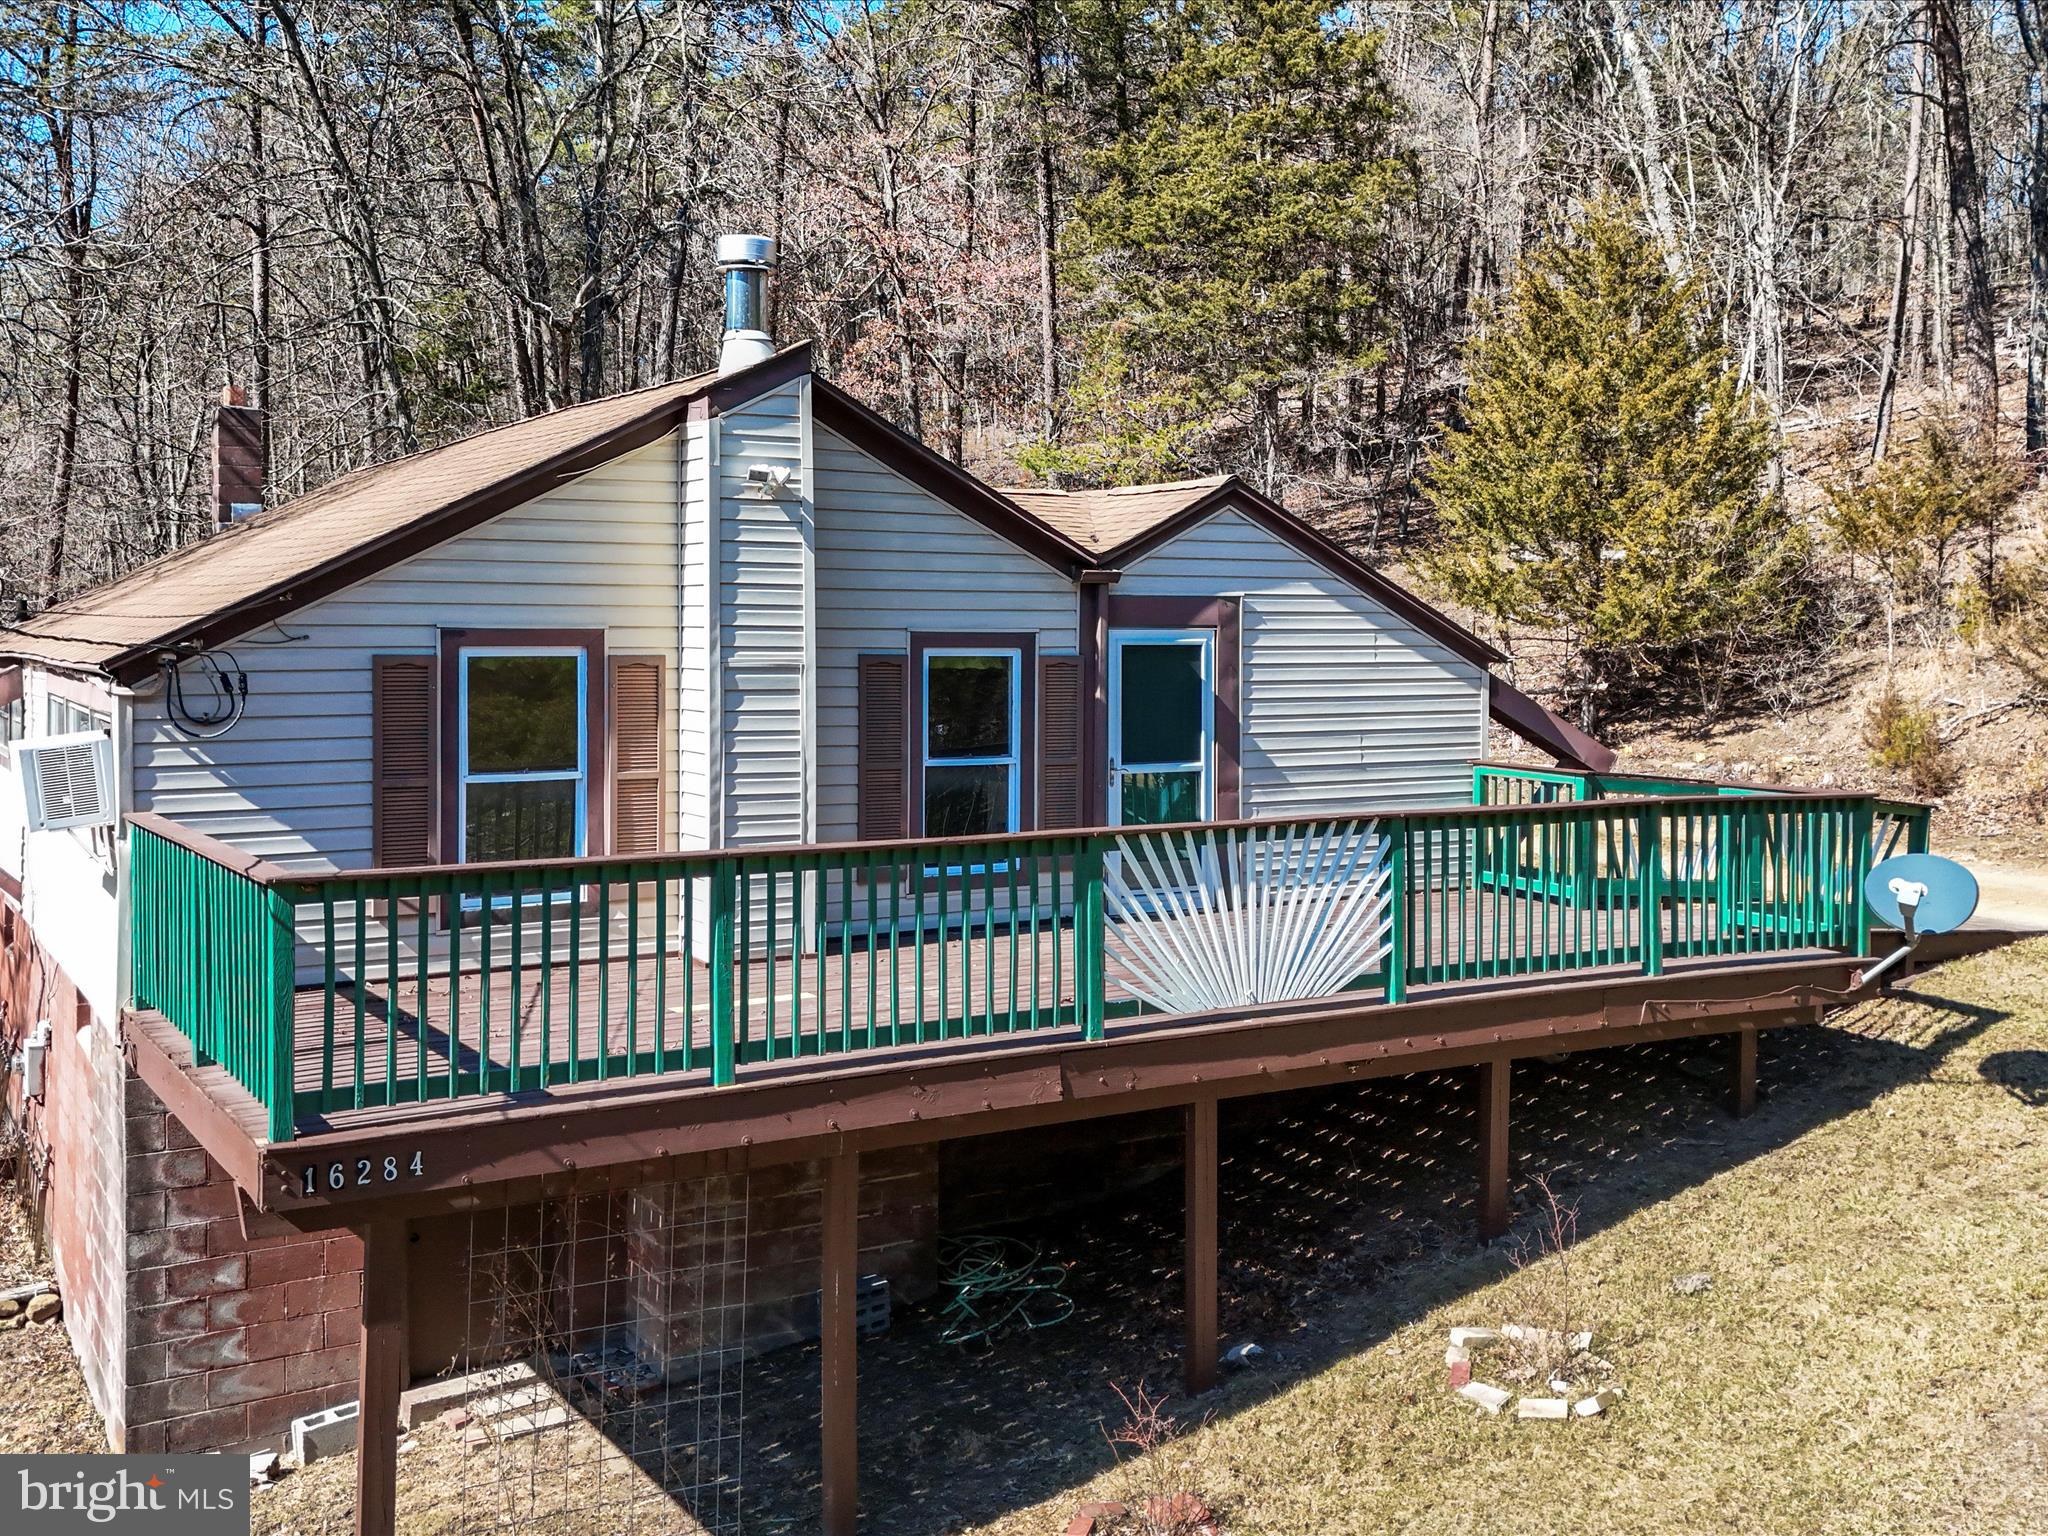
This charming mountain cabin, secluded among the trees near the Cacapon River is perfect for a weekend retreat or full-time living. Set on 2 private acres, this inviting getaway features nearly 1,000 sq. ft. of living space with 3 bedrooms and 1 bath. The cozy living room has a wood stove and is bathed in sunlight that streams through large windows, while cathedral ceilings with exposed wood beams add to its rustic character. The spacious eat-in kitchen is ideal for gathering. Outside, a welcoming front porch and a large, private back deck provide the perfect spots for grilling, entertaining, or unwinding by a fire pit. The property also boasts an established perennial flower garden, a fenced vegetable garden, and a tool shed. While not directly on the water, the home includes deeded access to the Cacapon River, offering easy opportunities for outdoor recreation.  With low property taxes and a peaceful, nature-filled setting, this mountain escape is a place where every day feels like a vacation. And with spring just around the corner, now is the perfect time to secure your own retreat and watch the landscape come to life with blooming flowers, fresh greenery, and endless outdoor adventures. Motivated seller- schedule your showing today!!
#WVMO2005658

GREAT CACAPON

16284 CACAPON ROAD

3 Beds

1 Baths

996 Sq.Ft.

$199,000

MLS#: WVMO2005658
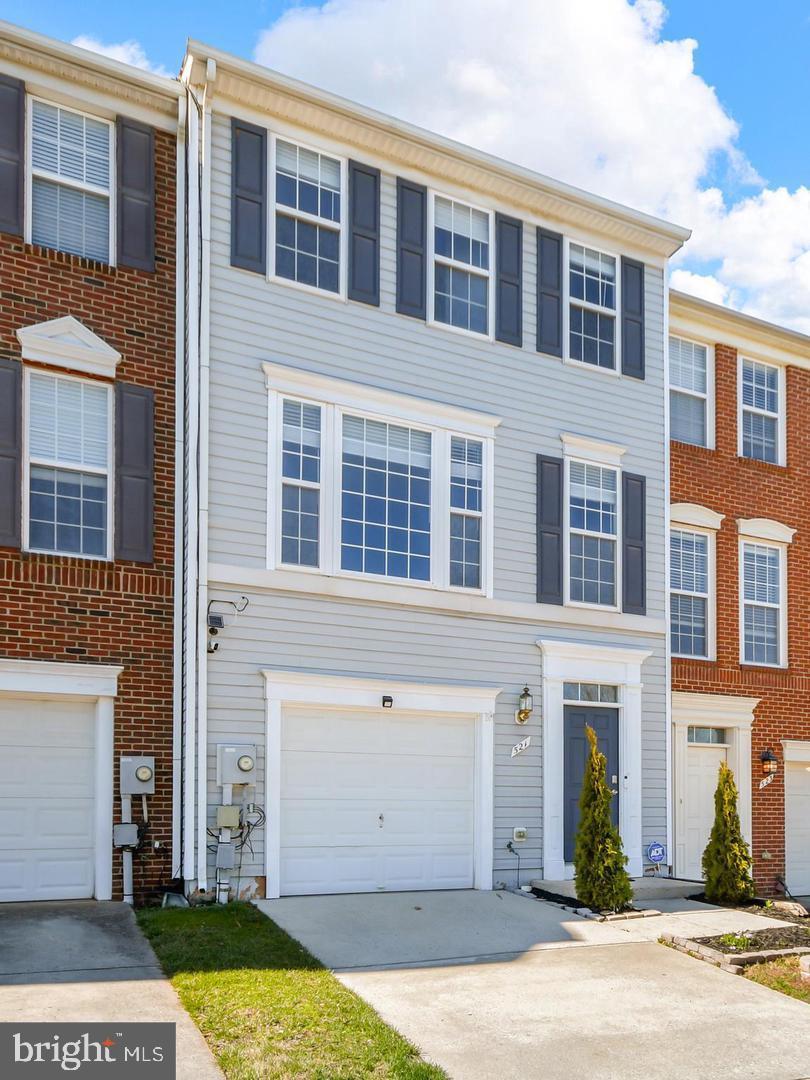
Step into this stunning 3-bedroom, 2.5-bathroom sanctuary in the heart of Frederick. Designed with a bright, open-concept layout, the main level seamlessly connects the airy living spaces—perfect for hosting lively dinner parties or enjoying quiet evenings. The chef’s kitchen serves as the home's centerpiece, featuring gleaming countertops and ample cabinetry.

Retreat to the expansive primary suite, complete with a private ensuite and a generous walk-in closet. Two additional sun-drenched bedrooms offer versatile space for guests or a home office. With an attached garage and a prime location just minutes from Frederick’s best schools, shopping, and dining, this home offers the lifestyle you’ve been looking for. Your dream home is waiting.
#MDFR2076468

FREDERICK

521 SYLVAN COURT

3 Beds

2 Baths

2,052 Sq.Ft.

$2,700

MLS#: MDFR2076468
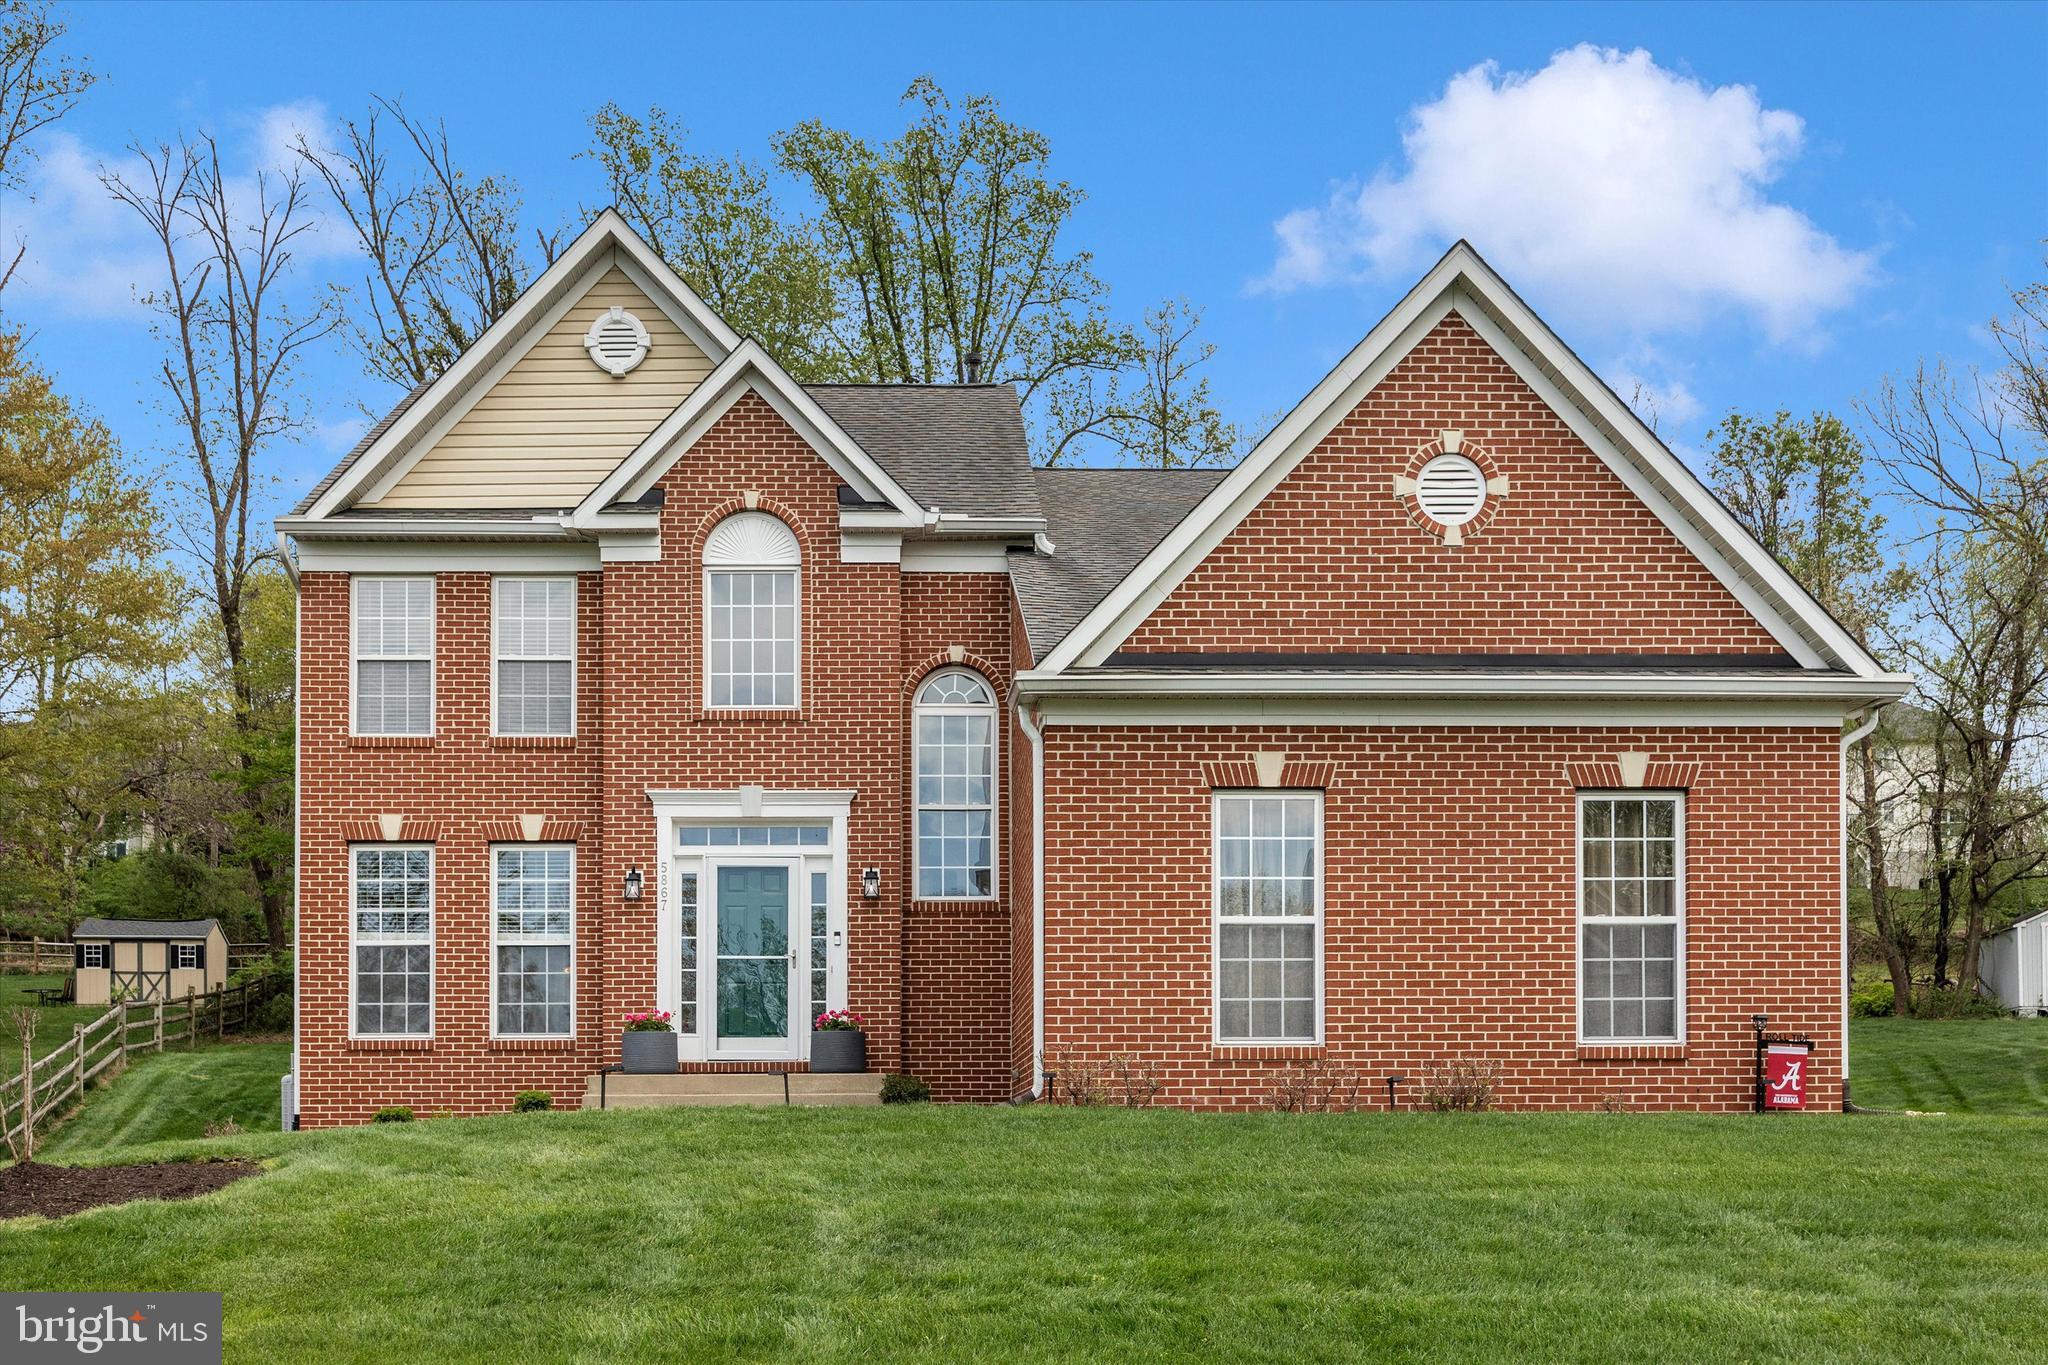
Offer Deadline has been set for Tuesday, April 21st, at 6:00 pm.   Welcome to this beautifully maintained 4-bedroom, 3.5-bath home in the highly sought-after River Oaks neighborhood. Featuring newer LVP flooring, newer carpet, and fresh paint throughout, this home offers both comfort and style. The spacious first floor offers a formal living room, formal dining room, and a large kitchen, along with a private first-floor office—perfect for working from home—a bright morning room ideal for casual dining, and a relaxing screened-in porch for enjoying the outdoors. The fully finished basement provides additional living space while still offering plenty of storage. The luxurious primary suite boasts a fully updated ensuite bath, a comfortable sitting room, and two walk-in closets. Conveniently located near major commuter routes and just minutes from downtown Frederick, this home combines suburban charm with easy access to shopping, dining, and entertainment. Situated within the desirable Oakdale High School feeder pattern, this is an exceptional opportunity you won’t want to miss.
#MDFR2079502

FREDERICK

5867 WINTER OAKS PLACE

4 Beds

3 Baths

3,305 Sq.Ft.

$749,900

MLS#: MDFR2079502
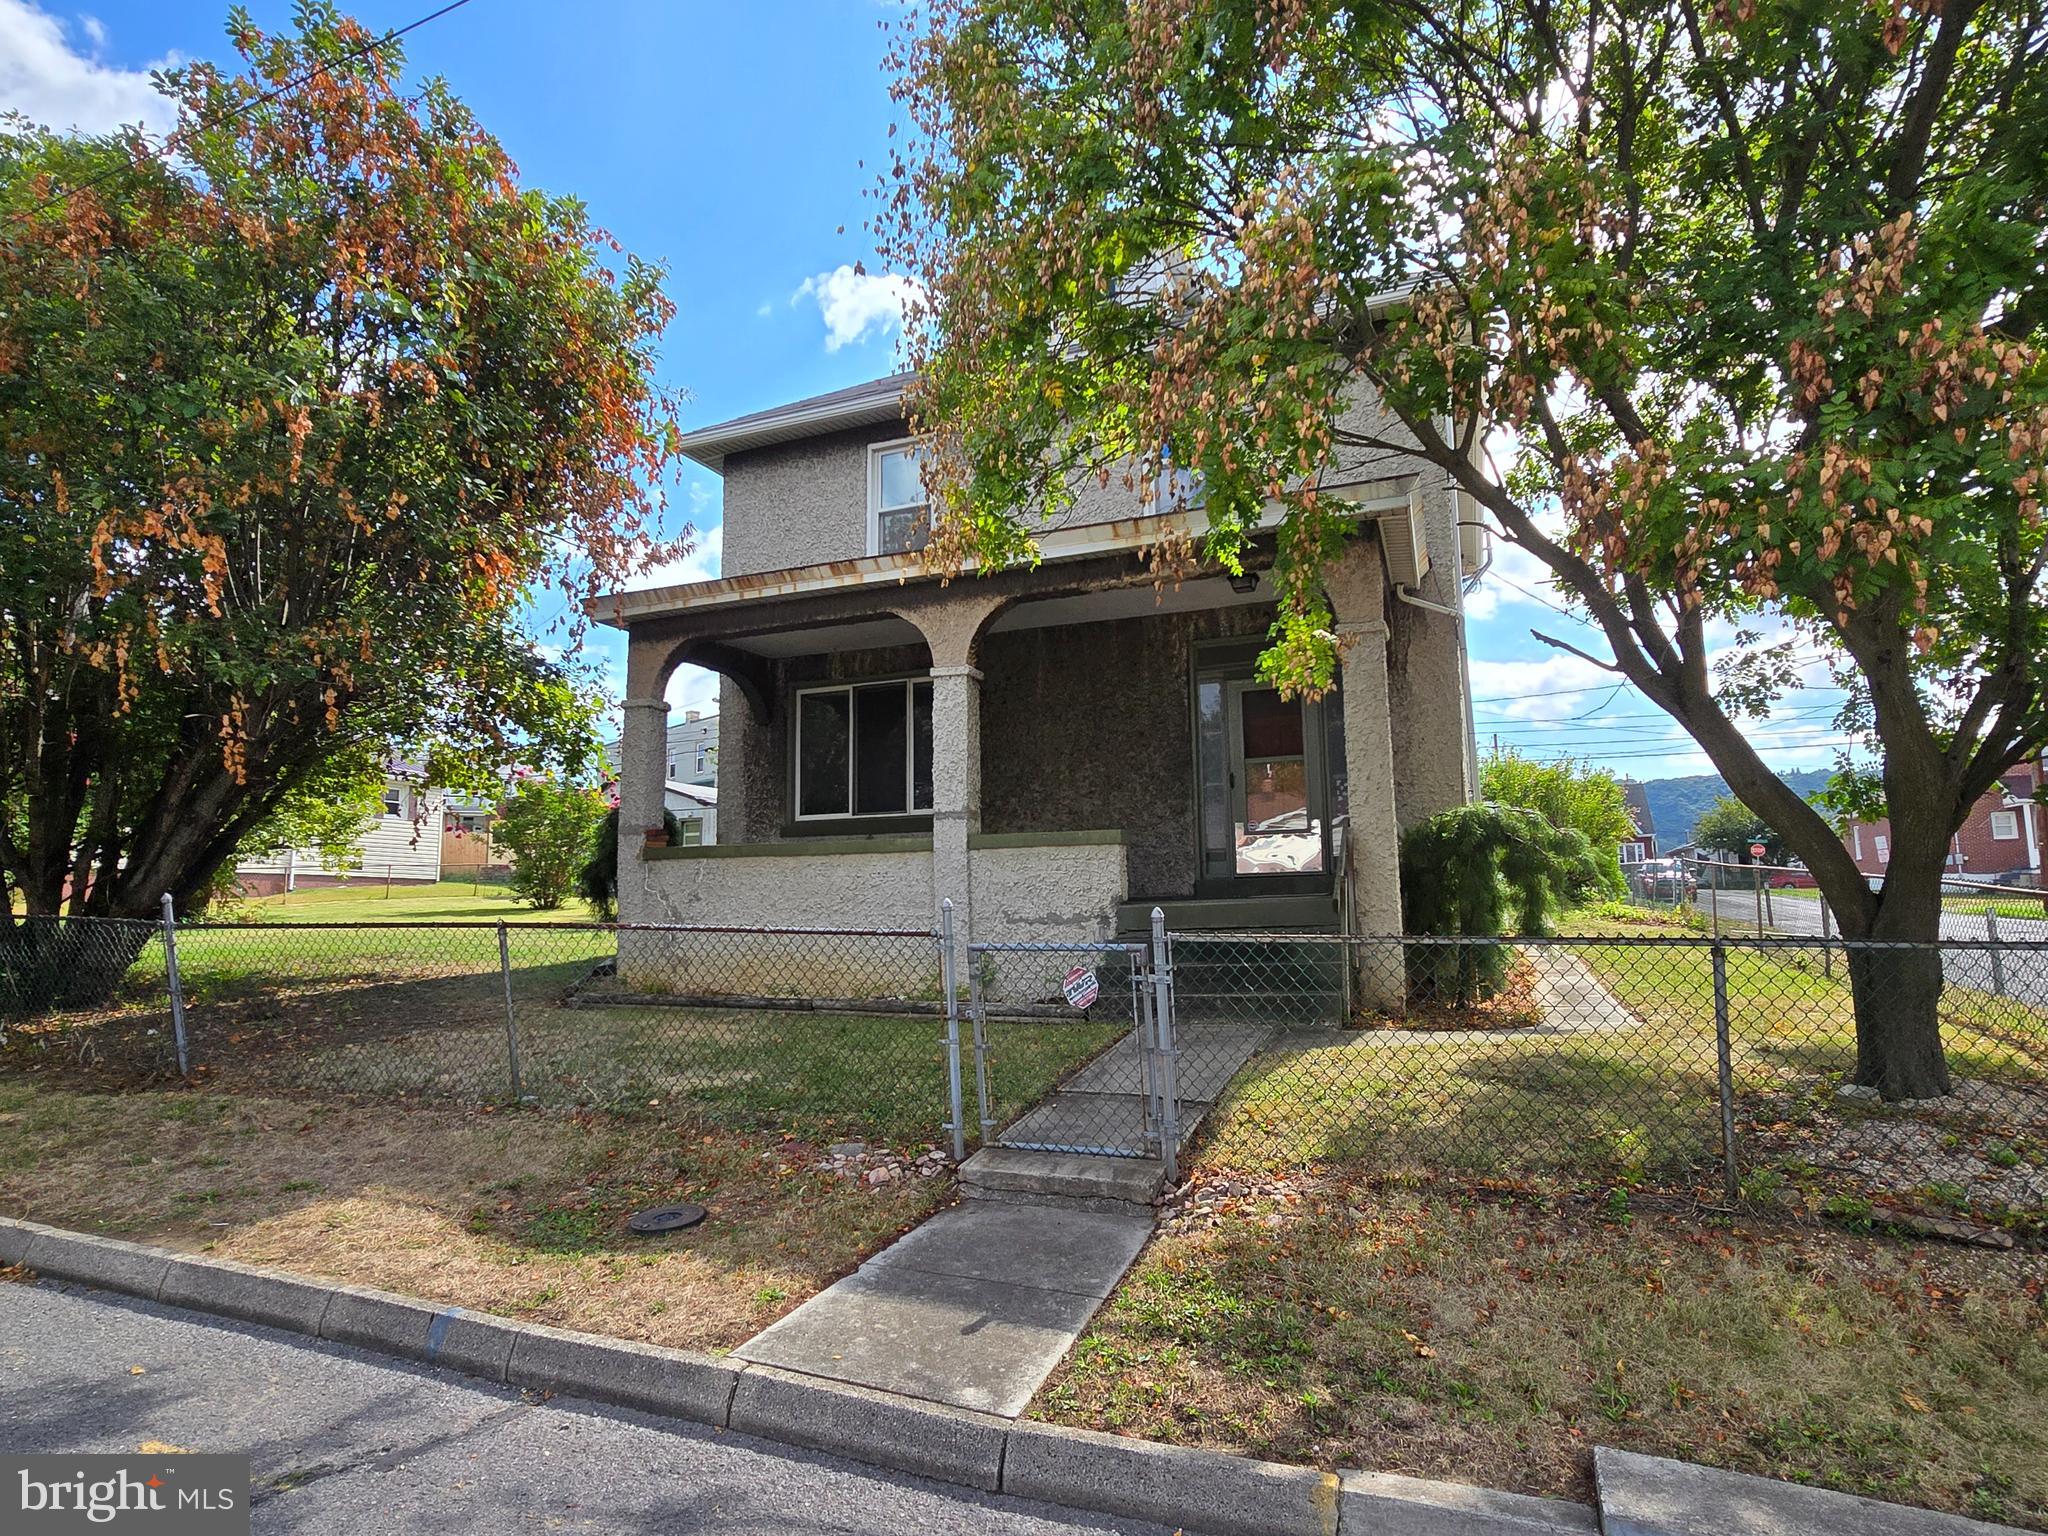
Great corner lot, fenced in yard, shed, garage with new metal roof, new flooring in the foyer, living room and dining room, brand new roof on the house, freshly paint in most of the rooms, 4 bedrooms, 1 full bath and all it needs is....YOU (and all of your stuff)! Call today to check out this well-maintained home for yourself.
Charming Home at 22 Utah Ave – Where Comfort Meets Convenience

Welcome to 22 Utah Ave, a beautifully maintained home that blends timeless charm with modern amenities. Nestled on a fully fenced corner lot, this inviting residence offers a perfect retreat for families, professionals, or anyone seeking a balance of serenity and city access.

Step inside to discover a spacious and light-filled interior with thoughtfully designed living spaces. The heart of the home is a stylish kitchen with a functional layout perfect for entertaining or everyday meals. The formal living and dining areas offer seamless flow, accented by new LVP floors, large windows, and warm, neutral tones throughout.

The home boasts 4 generous bedrooms and a cozy backyard oasis, perfect for summer gatherings or quiet evenings under the stars, a new roof and a storage shed and garage with new metal roofing. 

Located just minutes from schools, parks, shopping, and public transit, 22 Utah Ave offers both tranquility and unbeatable convenience.

Don't miss the opportunity to make this exceptional home yours—schedule your private tour today!
#MDAL2009710

CUMBERLAND

22 UTAH AVENUE

4 Beds

1 Baths

1,680 Sq.Ft.

$150,000

MLS#: MDAL2009710
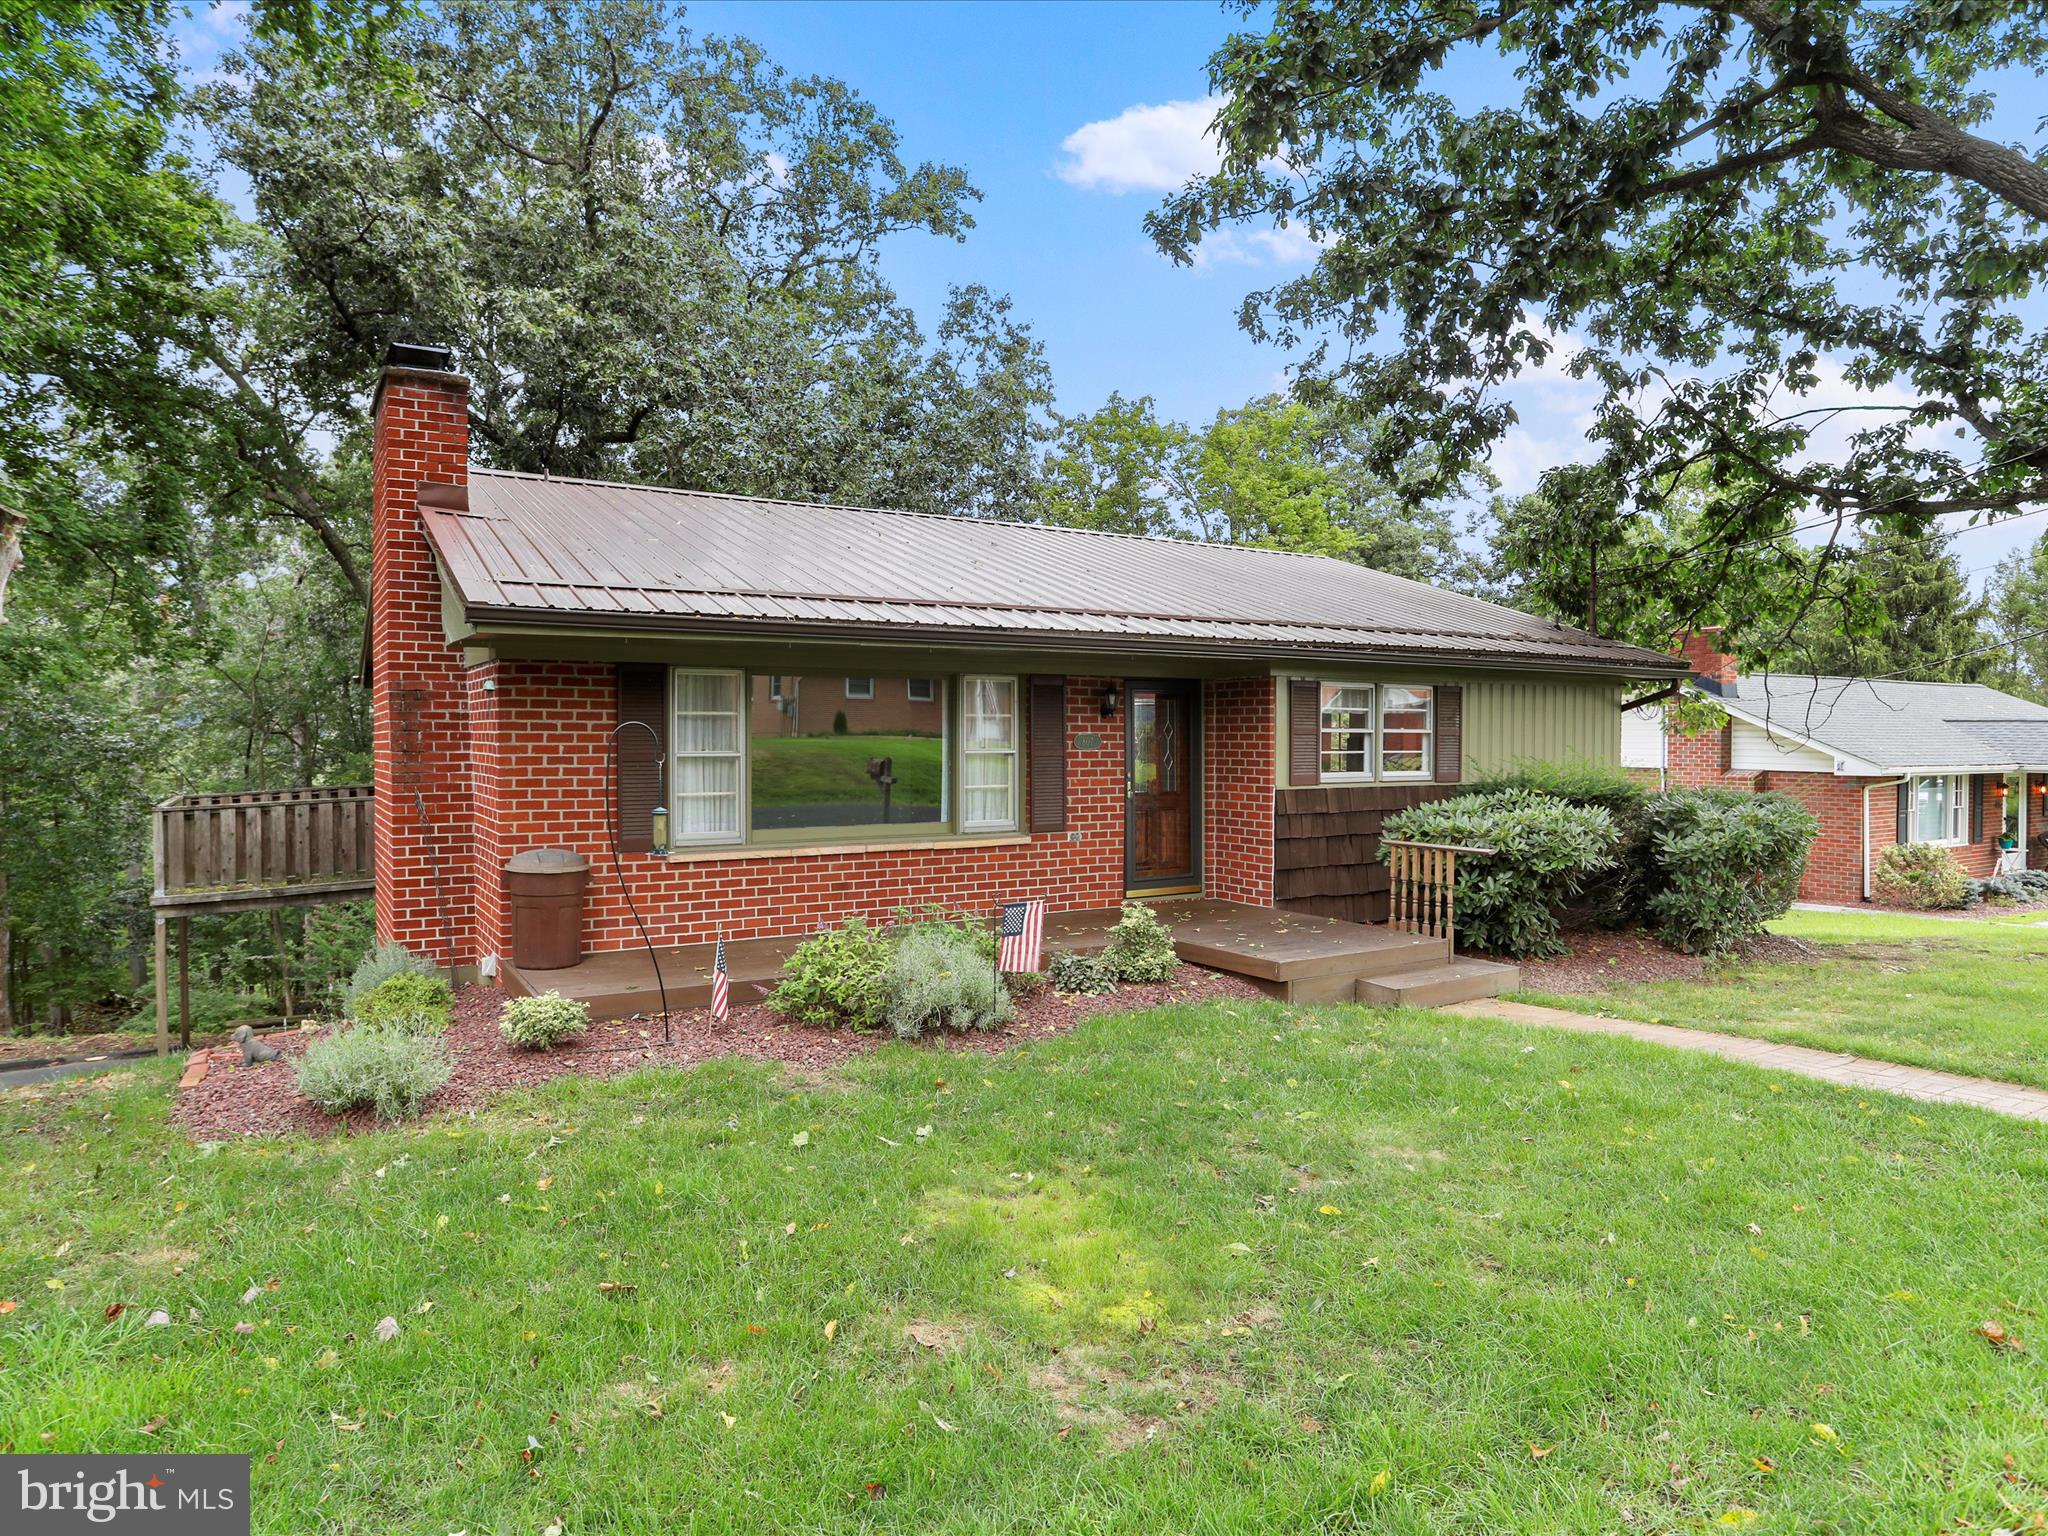
Welcome to 807 Valley View Drive in LaVale! Perched atop the mountain where deer often roam, this home offers a peaceful retreat surrounded by nature. The main level features a spacious primary bedroom with a walk-in closet and private half bath, along with an additional bedroom and full bath. Underneath the carpeting, hardwood floors are waiting to be revealed.

The inviting living room boasts a cozy gas fireplace with large windows for great natural light, while the kitchen shines with granite countertops and comes fully equipped with appliances. Downstairs, the lower level offers a versatile family room, a bedroom/den, and abundant storage space.

Enjoy the convenience of a one-car built-in garage and additional driveway parking. The property rests on just over a half-acre lot, embraced by mature trees and natural beauty, providing a serene outdoor setting.

This LaVale home combines comfort, space, and the tranquility of mountain living—don’t miss your chance to make it yours!
#MDAL2012664

LAVALE

807 VALLEY VIEW DRIVE

3 Beds

1 Baths

1,866 Sq.Ft.

$200,000

MLS#: MDAL2012664

1 ... 111 112 113 114 115 ... 666
* Listings identified with the FMLS IDX logo come from FMLS and are held by brokerage firms other than the owner of this website. The listing brokerage is identified in any listing details. Information is deemed reliable but is not guaranteed. If you believe any FMLS listing contains material that infringes your copyrighted work please review our DMCA policy and learn how to submit a takedown request. © 2024. First Multiple Listing Service, Inc.

Send a message

Message successfully sent.

Your message

What is 3 + 4 ?

Reason for contacting?

I agree to receive email communication and understand I can unsubscribe at any time.

I agree to be contacted by Charis Realty Group - Christine Issler, Broker via call, email, and text for real estate services. To opt out, you can reply 'stop' at any time or reply 'help' for assistance. You can also click the unsubscribe link in the emails. Message and data rates may apply. Message frequency may vary. Privacy Policy

Sign Out

Virtual Assistant

Would you like to take the next step with this property? We can help you schedule a showing or virtual tour, or send you more details.

Yes, I would like more information.

Thank You for Your Reply, One of Our Agents will contact you as soon as possible

No, maybe later.

Thank you, you can always contact me via email, phone number or through the contact form.

Realhub AI

Lucy - Your AI-Powered Realtor

Update Your Temporary Password

Personalize your search

Enter your email and we'll notify you immediately when new listings match what you're looking for.

or enter email address

Already have an account ? Login here

Continue your home search

I agree to receive communications and understand I can unsubscribe at any time.

I agree to be contacted by Charis Realty Group - Christine Issler, Broker via call, email, and text for real estate services. To opt out, you can reply 'stop' at any time or reply 'help' for assistance. You can also click the unsubscribe link in the emails. Message and data rates may apply. Message frequency may vary. Privacy Policy

Already have an account ? Login here

We use cookies

We use cookies primarily for analytics to enhance your experience. By accepting, you agree to our use of these cookies. You can manage your preferences or learn more about our cookies policy.