One of the most popular communities provided by {{page_data.agentName}}

MONTGOMERY COUNTY

One of the most popular communities provided by Charis Realty Group - Christine Issler, Broker

MONTGOMERY COUNTY

About MONTGOMERY COUNTY

Discover Montgomery County, MD Real Estate

Welcome to Montgomery County, Maryland — The Gold Standard for Modern Living!

Consistently ranked as one of the most affluent and highly educated counties in the nation, Montgomery County (often called "MoCo") is the crown jewel of the Washington, D.C. metropolitan area. From the cosmopolitan skyline of Bethesda to the equestrian estates of Potomac and the quiet forests of Damascus, Montgomery County offers a diverse, world-class lifestyle that attracts global leaders, innovators, and families alike.

Why Choose Montgomery County, MD for Your Next Home?

Montgomery County is where luxury meets opportunity. It is a premier economic powerhouse, home to major federal agencies (NIH, NOAA, FDA) and a thriving biotech corridor. With a commitment to environmental sustainability, cultural diversity, and public infrastructure, MoCo provides an exceptional environment that balances high-energy urban centers with serene suburban sanctuaries. 

Top Features of Montgomery County Real Estate

  • High-End Urban Living: Luxury high-rise condos and sleek penthouses in Bethesda, Chevy Chase, and Pike & Rose.
  • Prestigious Estates: Magnificent custom-built mansions and equestrian properties in Potomac and Poolesville. 
  • Charming Suburban Neighborhoods: Tree-lined streets and classic colonial architecture in Rockville, Silver Spring, and Kensington.
  • Modern Planned Communities: Vibrant, walkable developments like Clarksburg and King Farm designed for connection and convenience. 

Benefits of Living in Montgomery County

1. A World-Class Education SystemThe Montgomery County Public School (MCPS) system is a national leader in academic excellence. Known for its rigorous IB programs, high graduation rates, and extensive resources, MCPS consistently produces some of the highest-performing students in the country. The county is also home to Johns Hopkins University’s Montgomery County Campus and Montgomery College. 

2. A Finalist for the National Gold Medal in ParksIn 2026, the Montgomery Parks system was named a finalist for the prestigious National Gold Medal Award. With over 400 parks and 37,000 acres of parkland, you are never far from nature. 

  • Brookside Gardens: 50 acres of award-winning display gardens. 
  • Billy Goat Trail: Breathtaking hiking along the Potomac River at Great Falls.
  • Little Seneca Lake: Ideal for kayaking and fishing in Black Hill Regional Park. 

3. Unparalleled Culinary & Arts SceneMoCo is a cultural melting pot, offering a dining and arts scene that rivals major cities: 

  • The Music Center at Strathmore: A world-class venue for jazz, classical, and pop performances.
  • Bethesda Row & Pike & Rose: Premier destinations for luxury shopping and Michelin-recommended dining.
  • The AFI Silver Theatre: A historic landmark in Silver Spring for independent and classic cinema. 

4. The "Biotech Corridor" Economy
Strategically located along I-270, the county is a global hub for life sciences and cybersecurity. Residents enjoy access to high-paying jobs in tech and healthcare, contributing to one of the most stable and resilient real estate markets in the Mid-Atlantic.

5. Seamless Transit & Connectivity
Whether you work in D.C. or commute regionally, MoCo keeps you moving:

  • The Red Line (Metro): Direct access to the heart of Washington, D.C., from Silver Spring, Bethesda, and Rockville.
  • MARC Train: Convenient commuter rail service for those traveling from the northern reaches of the county. 
  • Purple Line (Coming Soon): A new light rail system that will further connect Bethesda to New Carrollton.

Explore Available Properties

Montgomery County, MD real estate offers a spectrum of luxury and style:

  • Historic Victorian homes in the heart of Kensington.
  • Expansive acreage and farmettes in the Agricultural Reserve.
  • Modern townhouses with rooftop decks in transit-oriented hubs.
  • Stately colonials on quiet cul-de-sacs in the county’s most sought-after school districts.

Invest in Montgomery County, MD Real Estate Today

With steady property appreciation and a reputation for being one of the "Best Places to Live in Maryland" (Rockville, Bethesda, and Germantown all made the top 10 list for 2026!), Montgomery County is a blue-chip investment for your family and your portfolio. 

Ready to find your place in Maryland’s most prestigious county? Contact a local expert on the Charis Realty Group team for personalized guidance and the latest market insights! 
One of the most popular communities provided by Charis Realty Group - Christine Issler, Broker
2,114
# of Listings
3
Avg # of Bedrooms
$315
Avg. $ / Sq.Ft.
$854,781
Med. List Price

Browse MONTGOMERY COUNTY Real Estate Listings

2114 Properties Found. Page 8 of 141.

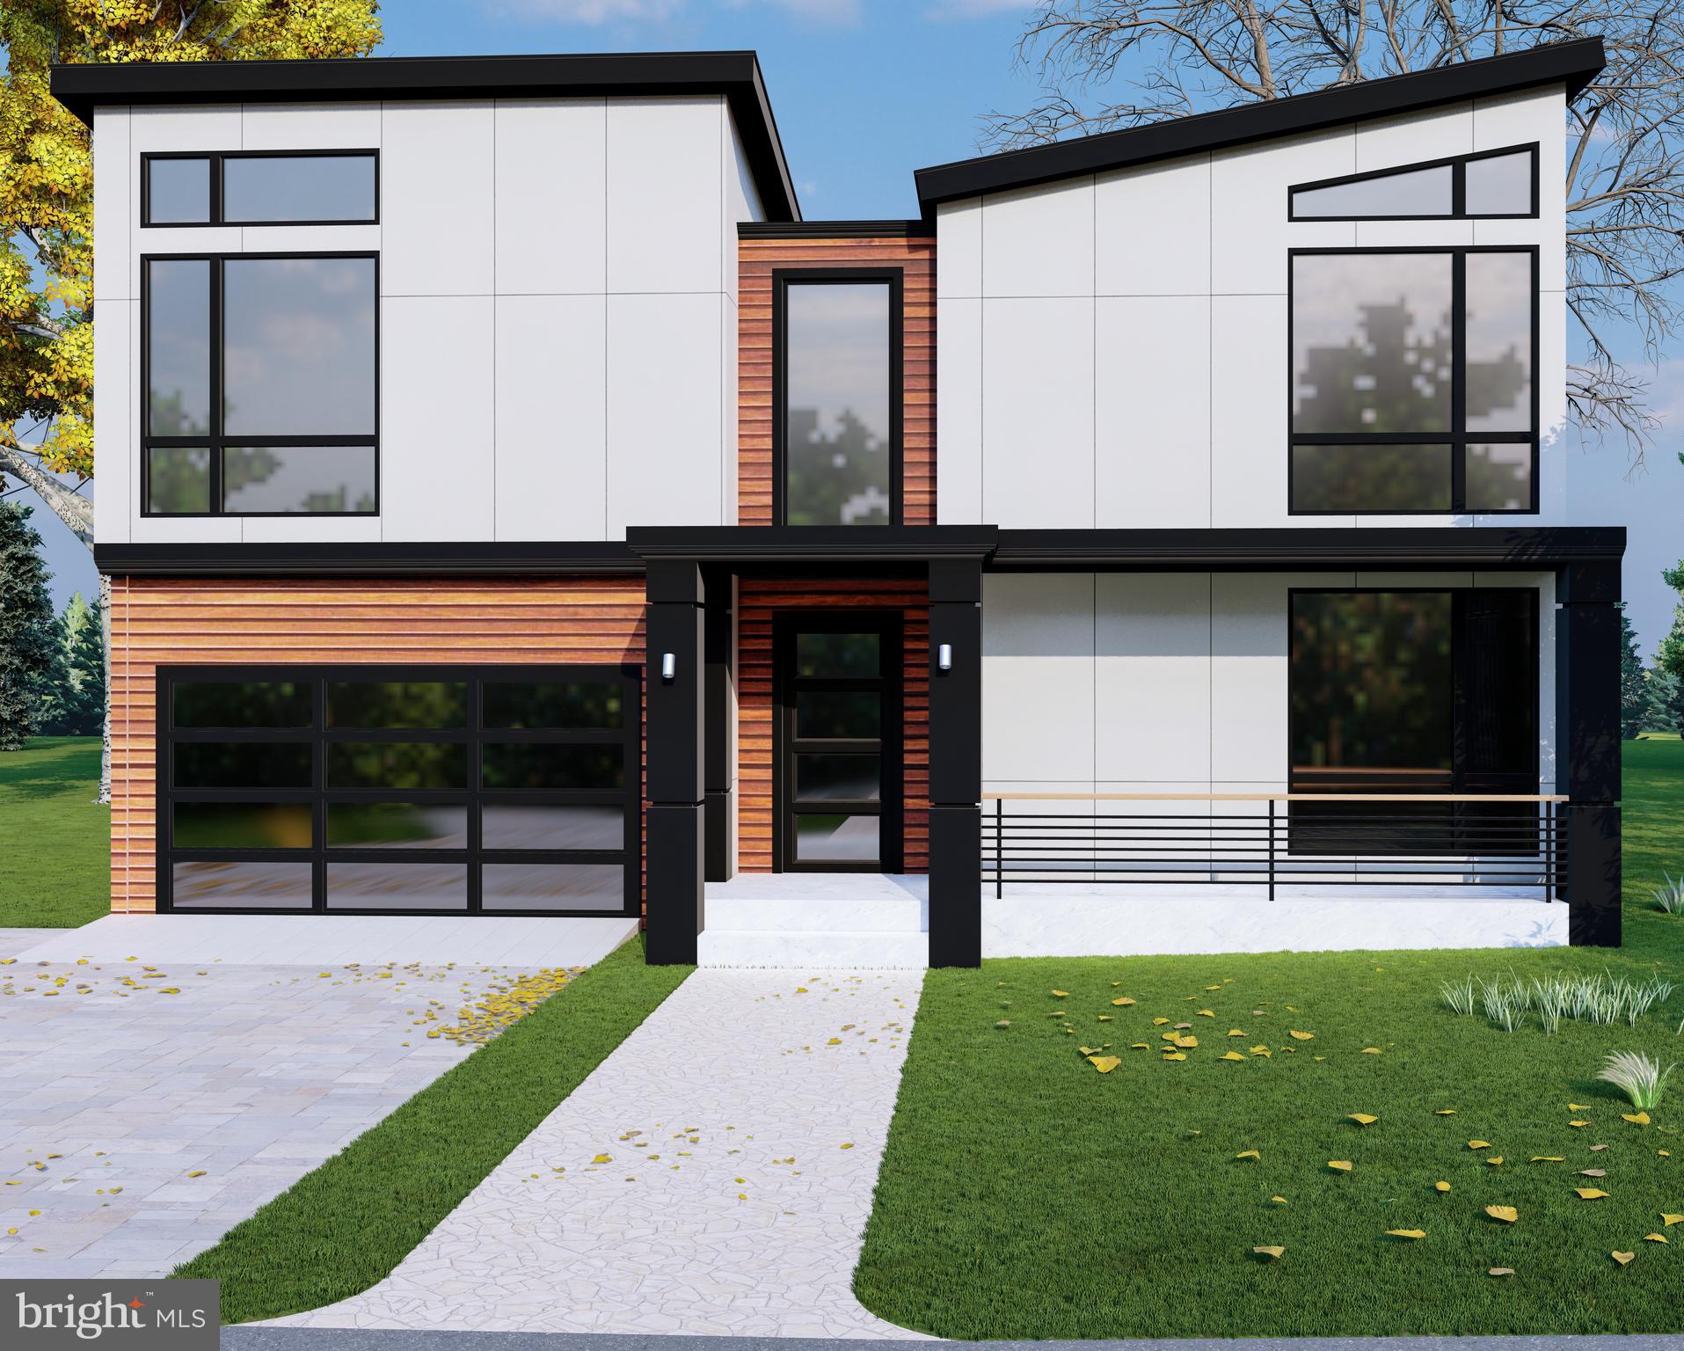
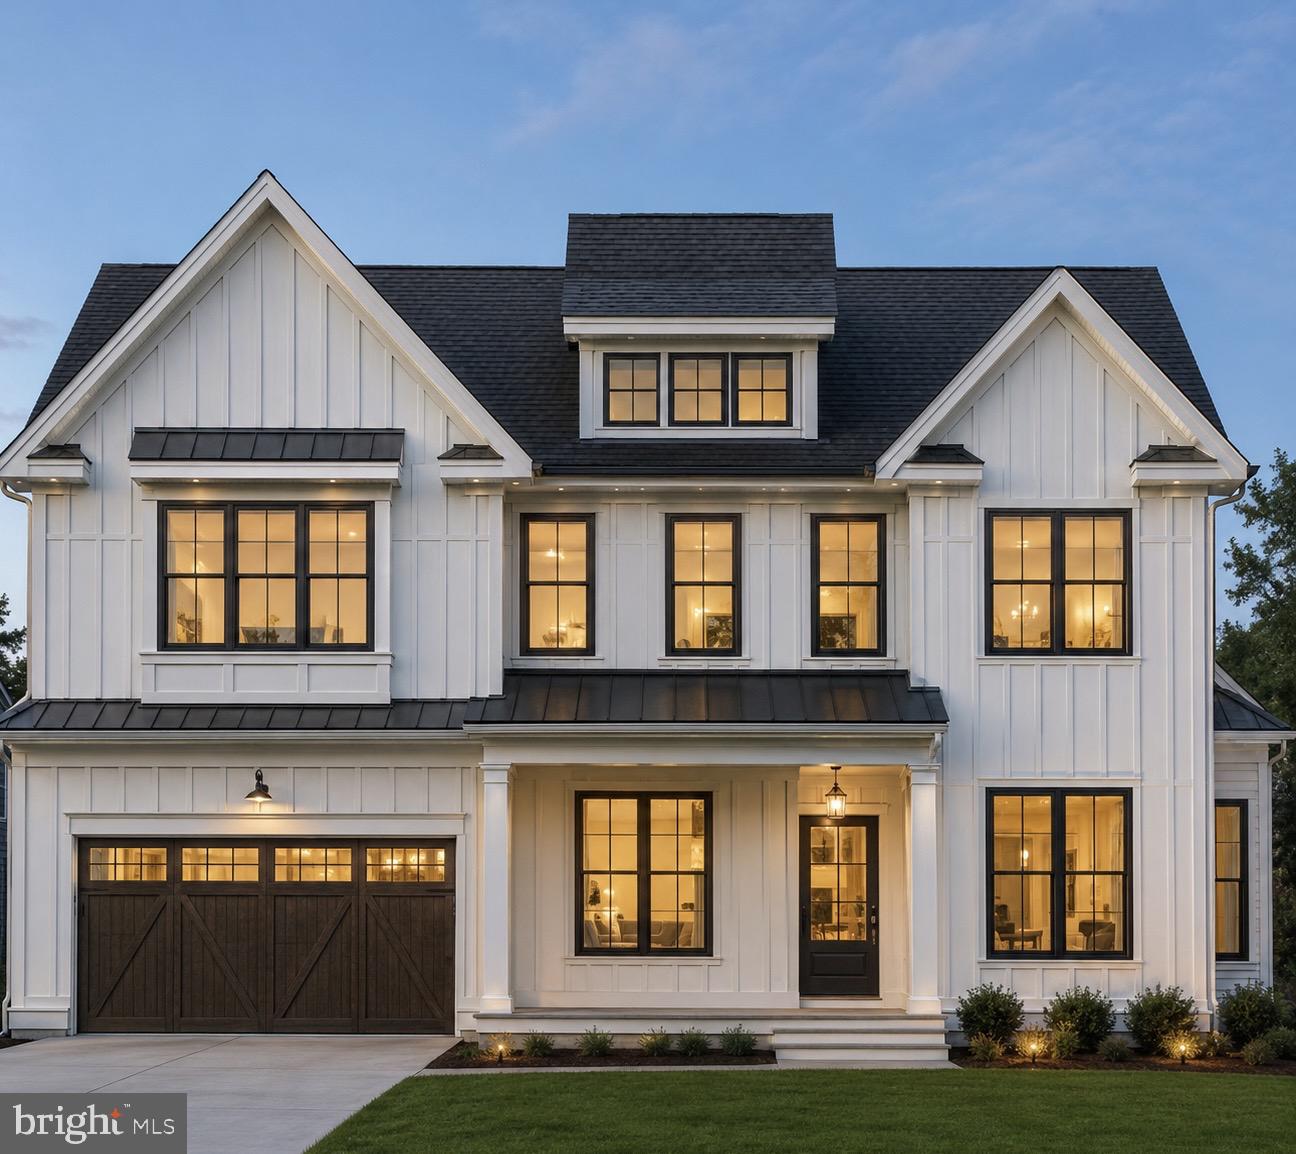
Introducing 5805 Conway Road, Bethesda, MD 20817 being built by Linbisa Prime and with Claude C. Lapp Architect a stunning new luxury residence offering approximately 5,672 sq. ft. of thoughtfully designed living space with 6 bedrooms, 6 full baths, and 1 half bath in the highly sought-after Walter Johnson High School cluster.

This custom home blends timeless modern farmhouse architecture with today’s most desired luxury features, including:

✨ Grand chef’s kitchen with oversized island

✨ Separate scullery kitchen with walk-in pantry

✨ Main-level guest suite

✨ Open-concept family room with fireplace

✨ Luxurious primary suite with spa-inspired bath

✨ Upper-level family lounge

✨ Glass-enclosed wine display

✨ Wet bar and recreation room

✨ Exercise room

✨ Covered front and rear porches

✨ Professionally designed landscaping

✨ Fully fenced backyard

✨ 2-car garage

Designed for both everyday living and elegant entertaining, every detail has been carefully curated to create a truly exceptional home.

📍 5805 Conway Road

Bethesda, MD 20817

📅 Estimated Completion Spring/ Summer 2027. Call today to tour with the listing agent. (More images coming soon)
#MDMC2237870

BETHESDA

5805 CONWAY ROAD

6 Beds

6 Baths

5,672 Sq.Ft.

$2,600,000

MLS#: MDMC2237870

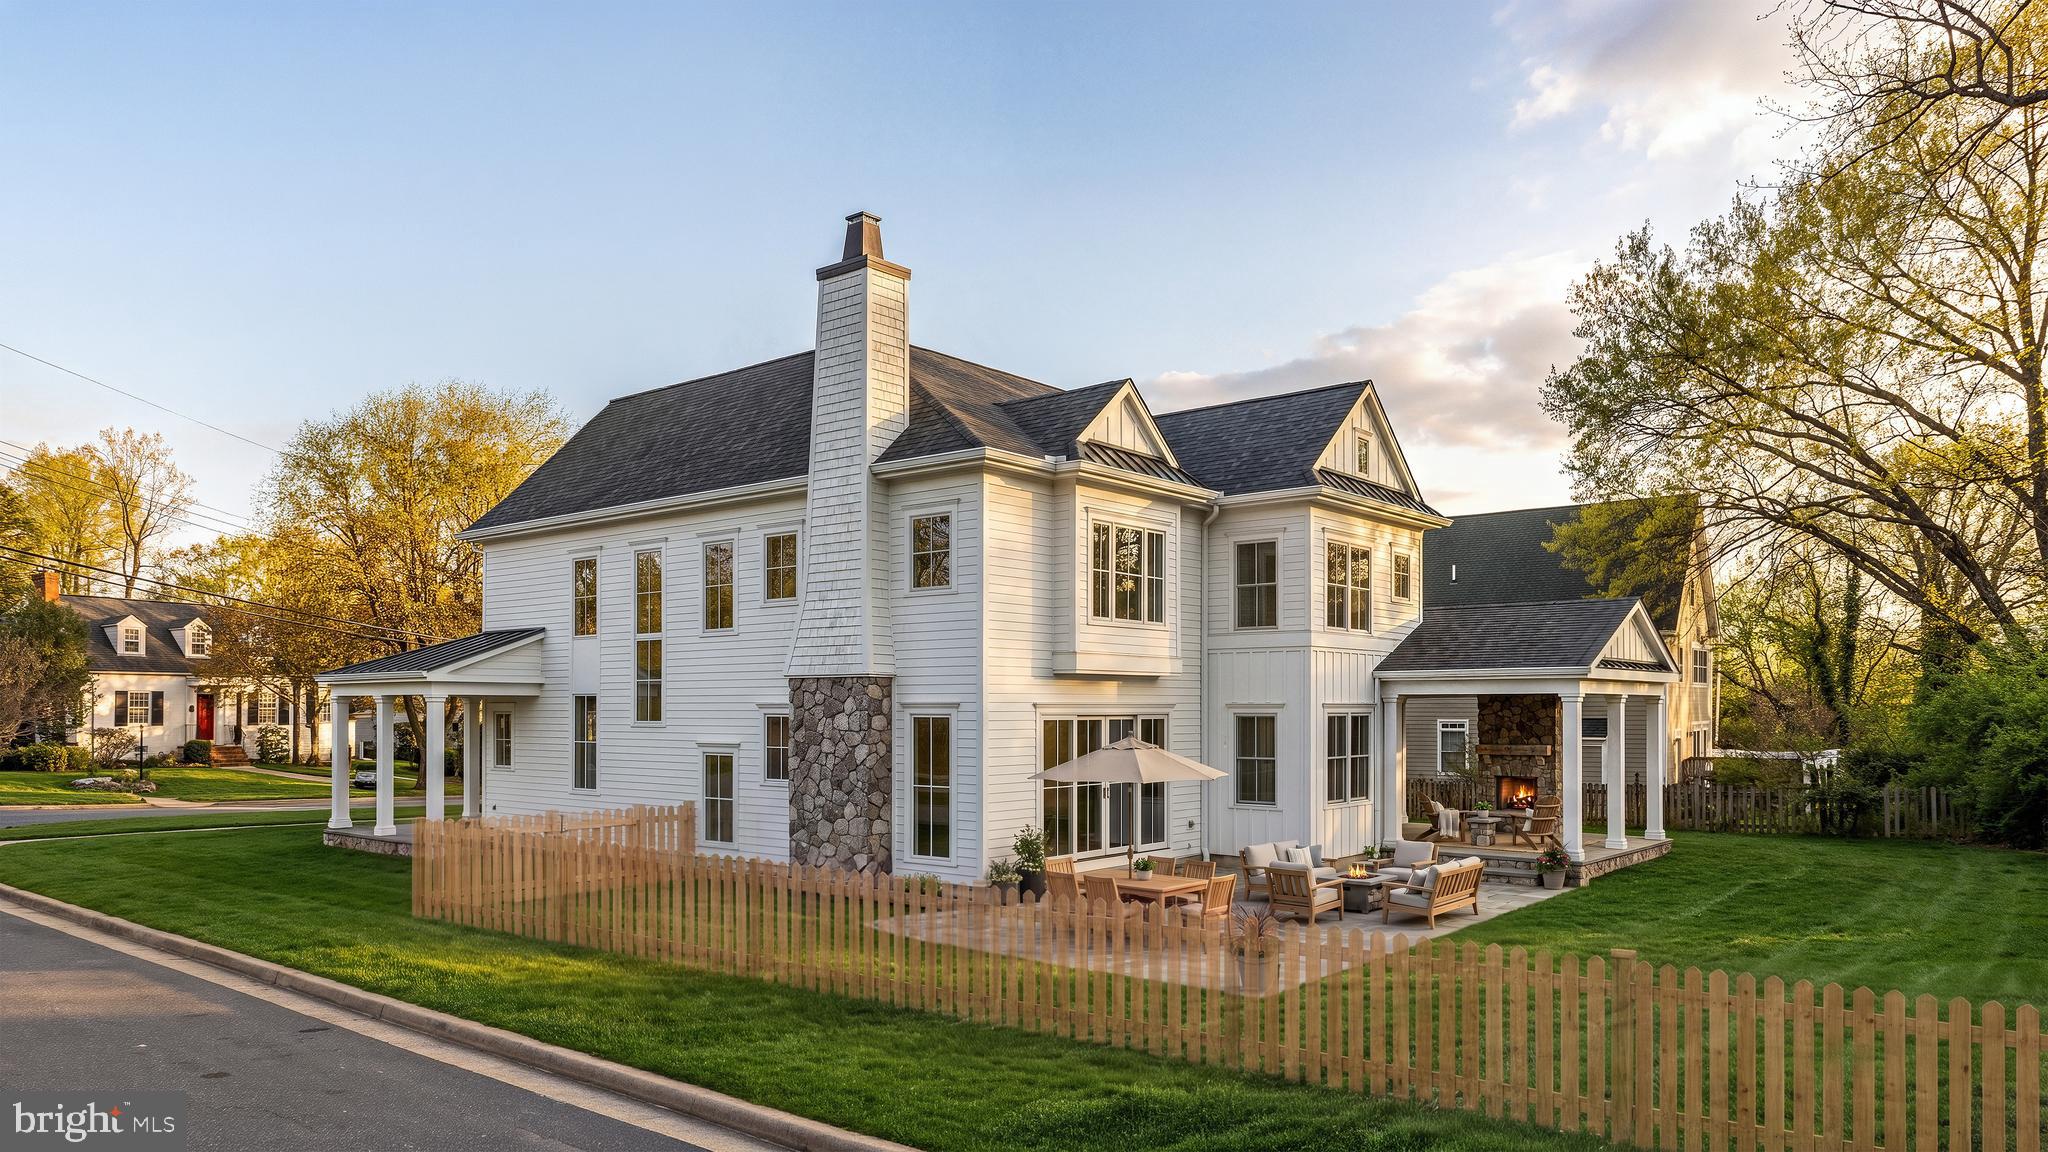
BEAUTIFUL NEW CONSTRUCTION ON INCREDIBLE LOT IN WYNGATE - Introducing a rare pre-construction opportunity by Award Winning Dwell Custom Homes, thoughtfully designed in collaboration with Studio Z Architects. This traditional coastal-inspired residence blends timeless architecture with elevated modern living on a beautifully flat homesite in a quiet Bethesda setting. Positioned adjacent to a non-through street, the property offers added privacy, reduced traffic, and an ideal space for neighborhood play and outdoor enjoyment.

 This home features over 6,700 SF of carefully curated living space with expansive gathering areas, oversized windows, and seamless indoor-outdoor flow. The heart of the home is a stunning chef’s kitchen with an oversized island, luxury appliances, walk-in pantry, custom cabinetry, and an adjoining breakfast area opening to a covered rear porch. The spacious great room, formal dining room, and thoughtfully designed entertaining spaces create the perfect setting for hosting both large gatherings and intimate evenings at home.

 The upper level offers a private owner’s retreat complete with dual dressing closets and a spa-inspired bath featuring a soaking tub, oversized shower, and refined designer finishes. Additional 3 en-suite bedrooms provide exceptional comfort and privacy.

 The finished lower level is designed for recreation and wellness, featuring a large rec room, guest suite, exercise room, and abundant storage.

 A unique opportunity to personalize select finishes and secure a truly unique Dwell custom home.
#MDMC2235776

BETHESDA

5901 MELVERN DRIVE

5 Beds

5 Baths

5,725 Sq.Ft.

$2,595,000

MLS#: MDMC2235776

Luxury Meets Innovation: A Home Like No Other in Wildwood Manor.  Welcome to an unparalleled luxury home, masterfully crafted offering 6,000 square feet of sophisticated living space with an elevator.  This 7 bedroom, 6.5 bath residence embodies elegance at every turn, boasting custom finishes, cutting-edge technology, and an attention to detail that sets it apart.  As you step inside, a sun-drenched open floor plan welcomes you with soaring ceilings, exquisite millwork, and wide-plank hardwood flooring. The grand foyer leads into a main level designed for both intimate gatherings and large-scale entertaining. At the heart of the home, the chef’s kitchen is a vision of culinary excellence, where a striking marble island and countertops set the tone. Every detail has been meticulously curated, from the custom cabinetry to the professional-grade Subzero and Wolf appliances. A butler’s pantry and walk-in pantry provide additional prep space, a wine fridge, and custom storage.  Adjacent to the kitchen, the family room offers a seamless blend of style and comfort. A sleek gas fireplace, set against a custom stone accent wall, creates an inviting focal point. Floor-to-ceiling glass doors lead to a spacious Trex deck, perfect for entertaining.  Beyond the kitchen and family room, the living and dining areas exude warmth and sophistication, enhanced by custom lighting, coffered ceilings, and walls of windows that frame the beautifully manicured grounds. A statement powder room near the living spaces adds a touch of luxury, featuring a brass wall-controlled faucet that gracefully pours into a mother-of-pearl sink, creating a moment of artistry in everyday living.  Upstairs, the second floor is a sanctuary of comfort, with 4 ensuite bedrooms, each designed with finely finished bathrooms, custom walk-in closets, and abundant natural light. The primary suite is a showpiece of luxury, boasting a marble-clad bathroom with dual vanities, and a large dressing room with bespoke built-ins provides both function and indulgence.  Descending to the lower level, the home continues to impress with a fully finished space offering endless possibilities. Two additional bedrooms and a full bath provide private accommodations, while a versatile office or gym caters to both work and wellness. The expansive recreation area, with potential for a bar, opens to a covered veranda and lush greenspace, creating an effortless indoor-outdoor flow.  Enhancing both accessibility and convenience, an Inclinator passenger elevator provides seamless access to all three levels, ensuring ease of movement for every stage of life. Whether transporting luggage or simply enjoying the effortless flow between floors, this feature adds unmatched comfort and sophistication.  State-of-the-art home automation enhances every aspect of this residence, ensuring that luxury meets modern convenience. A 3 zone Carrier Infinity Series HVAC system provides personalized climate control, while a comprehensive security system with video surveillance delivers peace of mind. A Generac whole-house generator ensures uninterrupted comfort in any circumstance.  Even the garage has been designed with innovation in mind. A subterranean car lift allows for discreet, secure storage, offering the ability to park 2 cars on the entry level while lowering a third vehicle below grade. This rare and remarkable feature is perfect for car enthusiasts or those who appreciate smart, sophisticated storage solutions.  Wildwood Manor is a vibrant, close-knit community with annual events and more.  Enjoy summers at the newly renovated Wildwood Manor Pool, a hub for social gatherings, swim team events, and relaxing summer days.  The location couldn’t be more convenient, just steps away from Wildwood Shopping Center, and easy access to I-495, I-270, Grosvenor Metro Station, and more.  Schedule your private tour today and experience this masterpiece for yourself.
#MDMC2166158

BETHESDA

6025 AVON DRIVE

7 Beds

6 Baths

5,626 Sq.Ft.

$2,549,000

MLS#: MDMC2166158

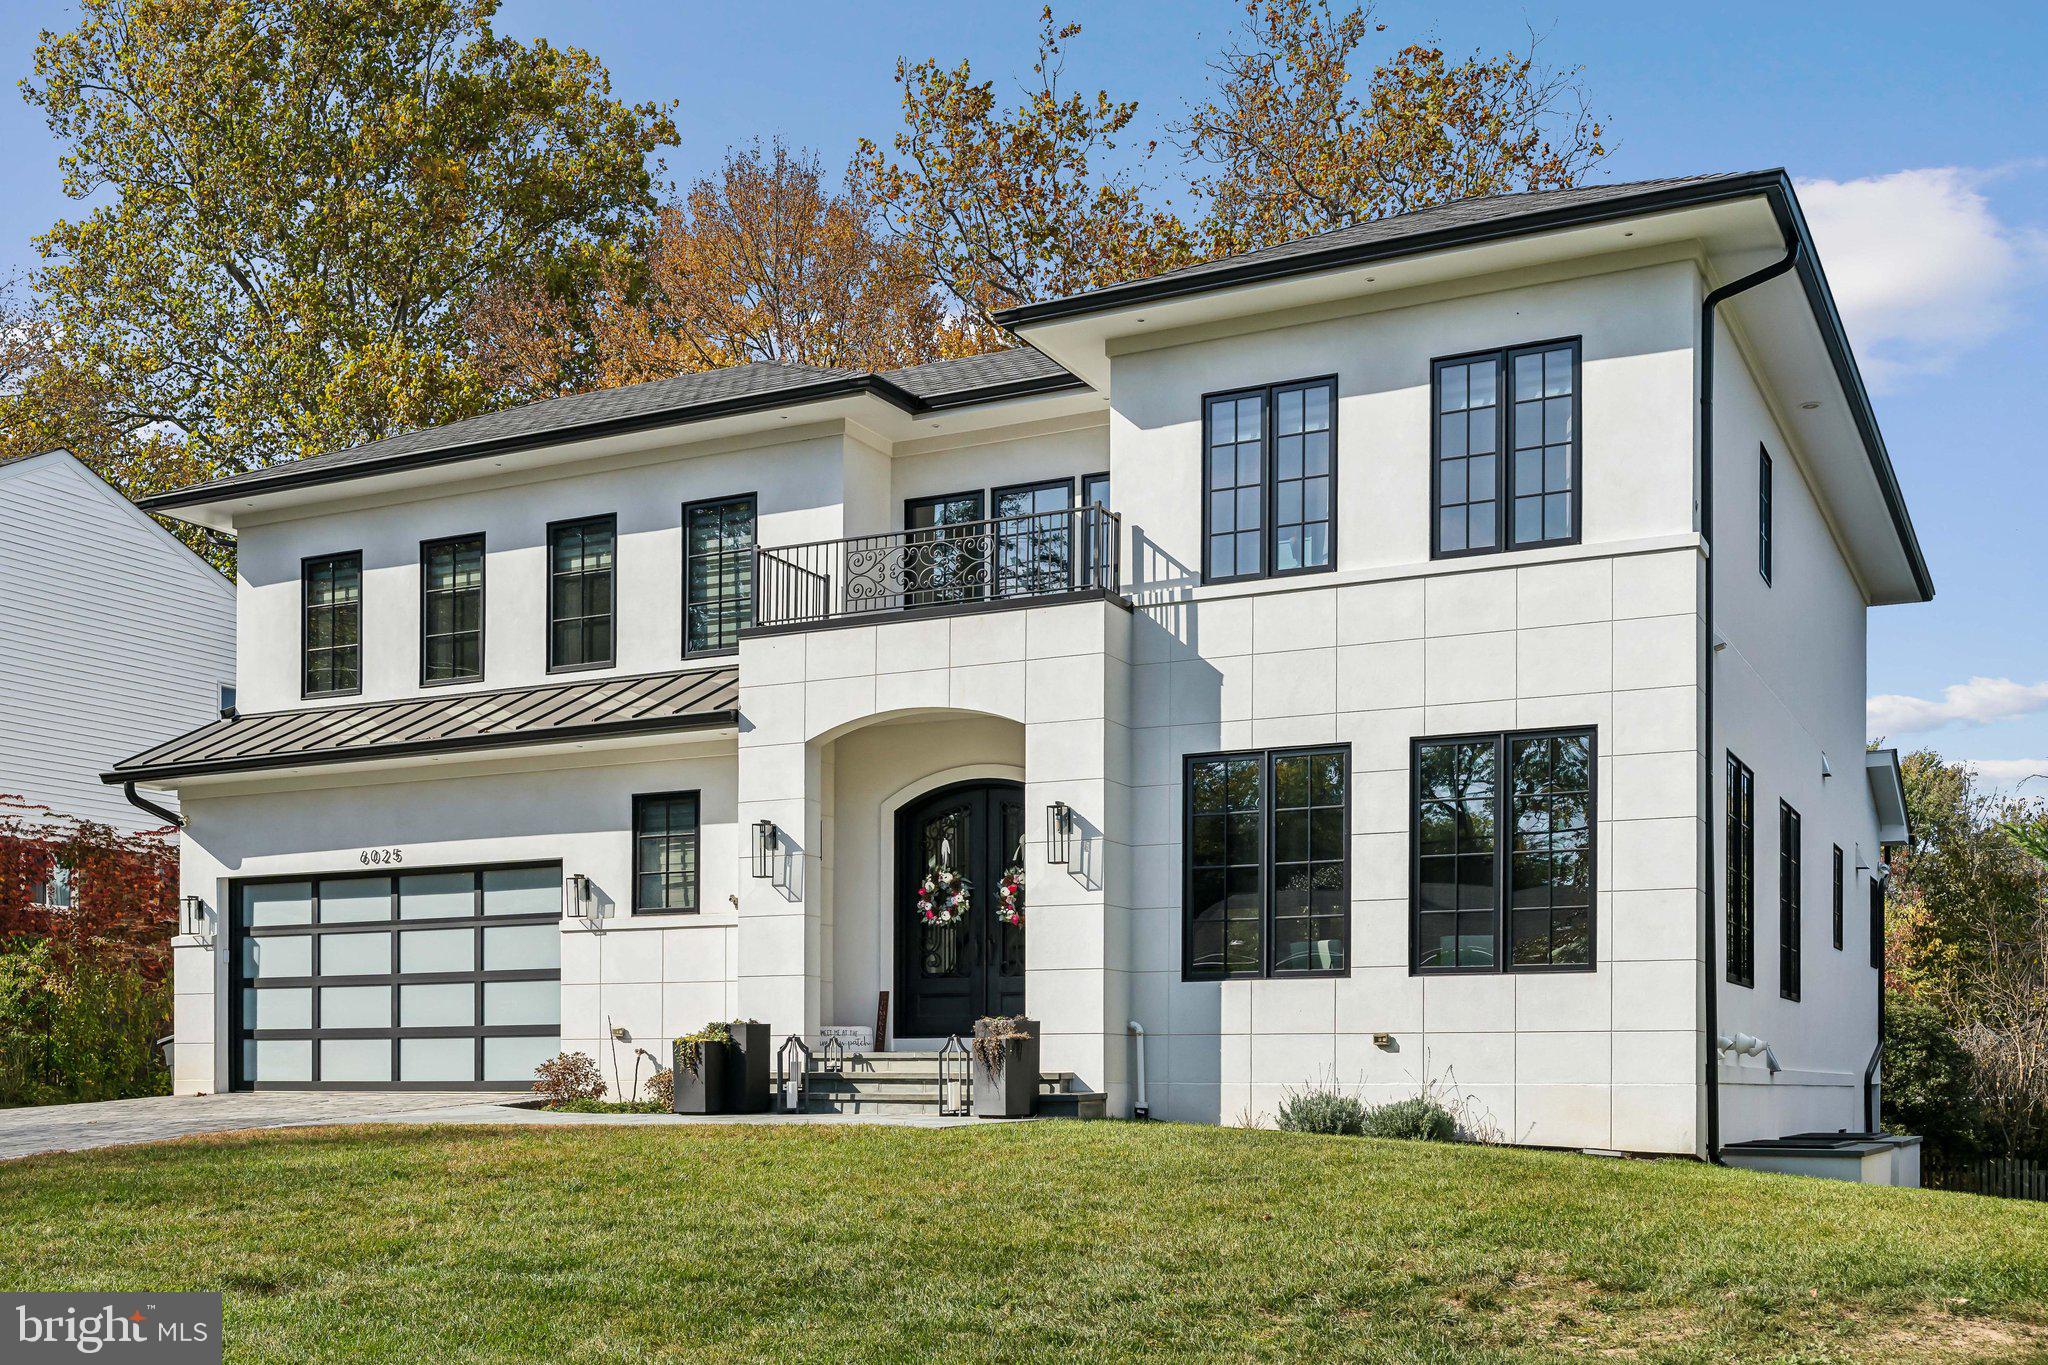
Welcome to an extraordinary custom residence slated for delivery in Summer 2026, offering a rare opportunity to bring your vision of the perfect home to life. This upcoming new build allows buyers to personalize finishes, features, and design elements, creating a luxury residence tailored to their lifestyle and preferences.

Designed with both elegance and functionality in mind, the home will feature soaring ten-foot ceilings, recessed lighting, and engineered hardwood flooring throughout. At the heart of the home, the gourmet kitchen is planned with premium appliances, quartz countertops, an expansive center island, and a spacious walk-in pantry. The open-concept design also provides the flexibility to incorporate custom features such as a wet bar and dedicated wine storage, making the space ideal for entertaining.

Thoughtfully designed for comfort and privacy, each bedroom is accompanied by its own full bathroom. The primary suite is envisioned as a spa-inspired retreat, with opportunities to select luxury finishes and upgrades that reflect your personal style.

Built with quality, efficiency, and longevity in mind, the home is planned to include a high-efficiency ventilation system, your choice of advanced gas or electric furnaces, a durable fifty-year architectural shingle roof, and insulated aluminum-and-glass garage doors.

Outdoor living can be customized to suit your needs, with plans for a rear stone patio and walkout balcony that create inviting spaces for relaxation and entertaining. Additional options, including fireplaces and a full walkout basement, provide even more opportunities to personalize the home.

An exceptional opportunity to collaborate in the creation of a luxury residence, this custom home offers the rare ability to make your selections and craft a living experience uniquely your own.
#MDMC2237166

POTOMAC

7727 FONTAINE STREET

6 Beds

6 Baths

N/A

$2,500,000

MLS#: MDMC2237166

Sited on a tree lined street in the Sumner neighborhood, 5605 Overlea Road is a timeless Colonial combining charm and all of the up-to-date conveniences today’s buyer values! Built in 1948, the residence was renovated and expanded in 2020 and underwent additional renovations from 2022-2026. This neighborhood jewel boasts 5 Bedrooms, 4 Full Baths and 4,582 square feet of living space across 3 levels, including hardwood flooring and recessed lighting throughout the main and upper levels. 
The residence’s curb appeal will have residents and guests alike stopping to admire the slate front walkway, driveway with a stone retaining wall leading to the attached garage and covered entryway. The 2-story Foyer showcases a modern chandelier and is flanked by the Library and Living Room. The Library, updated by BOWA Builders in 2023, boasts a tray ceiling with cove lighting and custom lighted bookcases. The Living Room includes a box bay window and wood-burning fireplace. The Dining Room opens to the Rear Gallery, which includes a sliding glass door to the covered side patio boasting a beadboard ceiling, ceiling fan and recessed lighting. The Family Room showcases a modern gas fireplace with a pebble base and a picture window, in addition to a sliding glass door leading to the Rear Patio. The Island Kitchen offers waterfall quartz island counters, pendant lighting, breakfast bar seating, white custom cabinetry above and pale gray cabinetry below, a full suite of Thermador appliances including a 6-burner gas range, walk-in pantry, and a glass door leading to the side yard. The Additional Bedroom/Optional Office includes barn door access, a sliding glass door to the covered side patio and windows on 3 exposures. The Main Level’s offerings are complete with a Rear Hall including a Full Bath with modern tile flooring, a vanity, and a tiled stall shower with frameless glass surround. All standard light switches on this level were replaced with dimmer switches (2023). 
Ascending the floating staircase to the Upper Level, a large landing with a skylight awaits. The Primary Bedroom offers 2 walk-in closets and an ensuite Full Bath. The ensuite Primary Bath boasts chic tile flooring, a free-standing soaking tub, a dual vanity, a water closet niche, a large tiled stall shower with frameless glass door and 2 windows. The expansive Second Bedroom includes a walk-in closet with a window, an ensuite Full Bath and an optional Sitting Room/second closet with a window. The Second Bedroom’s ensuite Full Bath includes chic tile flooring, a single vanity, and a tile stall shower with frameless glass surround. The Third Bedroom offers a walk-in closet, and the Fourth Bedroom offers private access to the Hall Bath, boasting handsome tile flooring, a bath/shower with tiled surround and a large single vanity and window. The Upper Level’s offerings are complete with a Laundry Closet.
Descending to the Lower Level, the Recreation Room offers LVP flooring, 2 large, finished storage closets, a utility room and garage access. 
The rear slate patio includes a stone outdoor kitchen with a slate counter and gas grill and overlooks the fully fenced, landscaped idyllic rear yard. 
Some of the most recent updates to this property include replaced caulking on all tile and stone surfaces (2022), replaced sump pump (2022); an expanded bluestone patio, additional exterior lighting and installation of a gas line and grill to the back yard (2023); entire house repainting, plus replacement and repainting of all wood trim on the original section of the house (2024); and roof replacement on original section of the house (2026) with a 30 year transferrable warranty.
Located in the Whitman High School Cluster, just minutes to Massachusetts Avenue and Washington, DC, and in close proximity to the Little Falls Library, Little Falls Stream Valley Park, the Westbard Mews development and the Capital Crescent Trail, 5605 Overlea offers residential bliss in an idyllic location.
#MDMC2250290

BETHESDA

5605 OVERLEA ROAD

5 Beds

4 Baths

4,582 Sq.Ft.

$2,495,000

MLS#: MDMC2250290

Better than new, this exceptional custom-built six-bedroom home in the Westbrook Neighborhood checks every box without feeling like it tried. Planned and developed from the ground up, it provides more than 4,650 square feet of generous living spaces. Thoughtfully curated interiors with impeccable craftsmanship, every finish has already been chosen, every decision has already been made. All that's left is to move in and begin living.

Hints of the incredible attention to detail is felt the moment you pull up. The crisp facade is bright and cheery, highlighted by professionally landscaped lawn, flowering plantings, and a stone approach. Once inside, the home unfolds naturally, with nine-foot ceilings and oversized windows pulling sunlight deep into the interiors. Traditional and open at the same tone, the beautifully proportioned rooms create a sense of calm that never goes out of style.

The formal living and dining rooms are elegant without feeling stuffy; anchored by a fireplace and connected by easy sight lines that encourage conversation rather than ceremony.

At the center of the home, the kitchen does exactly what the best kitchens do: bringing everyone together. Open to the breakfast area and spacious family room, it was designed for weeknight dinners that stretch longer than expected, and friends who always seem to gather around the island. Thoughtfully selected finishes – custom wallpaper, artisan tile, layered lighting, beautiful fixtures, and timeless materials – quietly elevate the everyday without ever demanding attention.

Just beyond, walls disappear. The screened porch opens to an expansive deck overlooking the private backyard and distant city views, while the lower patio creates another destination entirely. Morning coffee, grilled hot dogs, and s'mores all taste better here since this backyard becomes another room of the house.

A main-floor bedroom/office, along with a full bath, completes the main level.

Upstairs are four large bedrooms, including the primary suite that is expansive and sumptuous. Delivering everything an owner's retreat should, it includes a private balcony that welcomes the morning, ample closet spaces, and a beautifully finished six-piece en suite bath make everyday routines feel anything but ordinary. Three additional bedrooms offer flexibility for any modern-day need – bedrooms, extra office, or guest spaces. A thoughtfully designed hall bath and attic access keeps the home humming along.

And the walk-out lower level? Score! It includes an expansive recreation room that easily transforms from movie nights to rainy Saturday play space, while a sixth bedroom, full bath, bonus room, laundry, and exceptional storage provide the flexibility every household needs.

This gorgeous home is sited on a uniquely private lot with treetop views in the Westbrook Neighborhood. Generations of residents have fallen in love with tree-lined streets, neighborhood traditions, and an easy sense of community. Stroll to Millie's for dinner. Pick up steaks from Wagshal's. Meet friends at Compass Coffee. Steps to the Capital Crescent Trail and the Friendship Heights Metro, the home oozes urban convenience with a suburban feel. Westbrook Elementary, Westland Middle, and B-CC High School serve the neighborhood. Quick access to Downtown Bethesda, Walter Reed, NIH, and major commuter routes makes life here not just beautiful, but easy.
#MDMC2253152

BETHESDA

5110 BALTIMORE AVENUE

6 Beds

4 Baths

4,650 Sq.Ft.

$2,495,000

MLS#: MDMC2253152

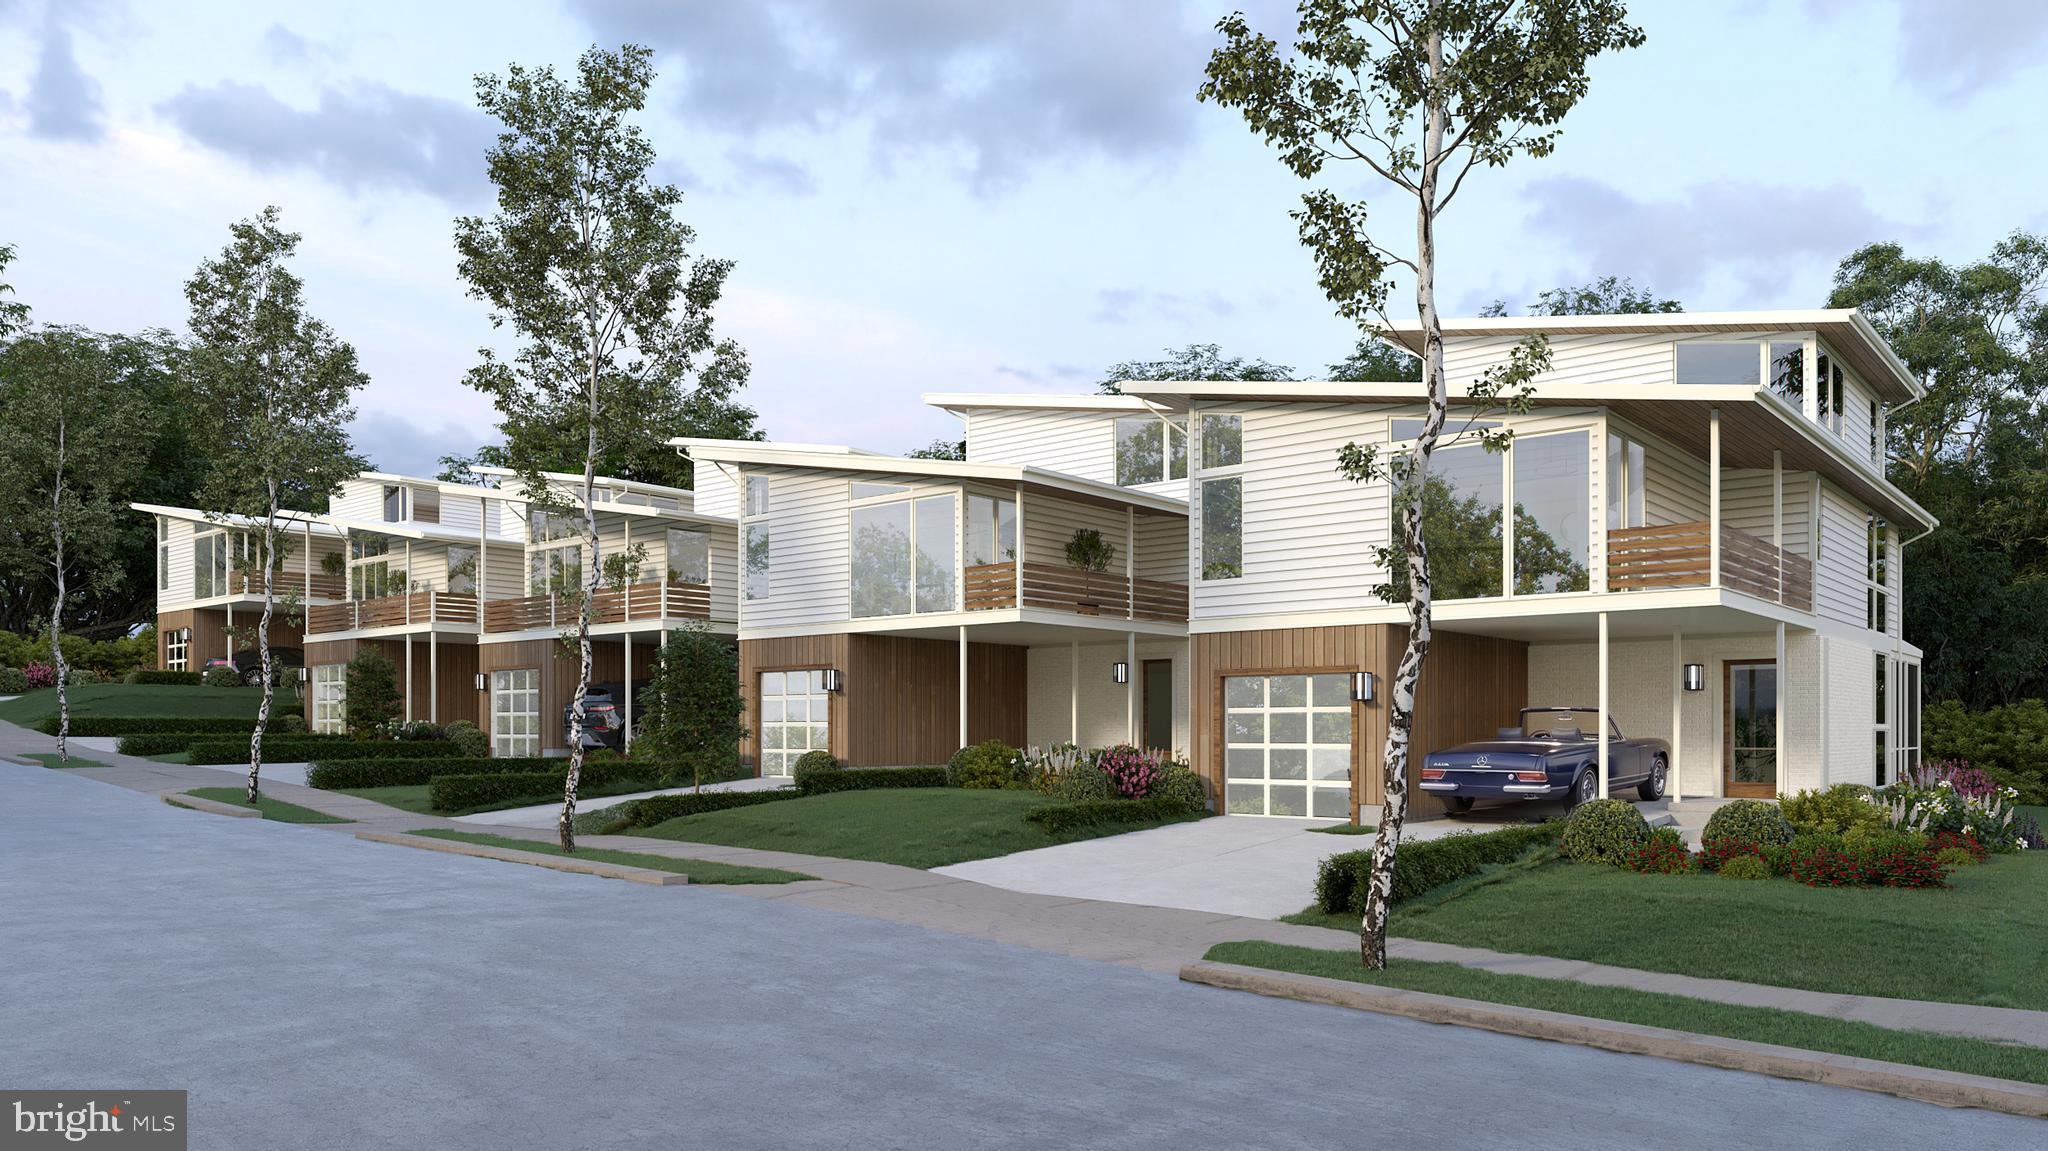
MID MOD MEWS by OPaL **some of the most affordable all-new single family homes inside the beltway** - Five all-new, mid-century modern single-family homes are coming to super-walkable Cabin John. Located just off the Potomac River and C&O Towpath, these elevator-ready residences are  steps from local eateries, markets, playgrounds, tennis courts and even Glen Echo Park with great camps, classes, puppet shows and the famous Dentzel Carousel. If you have kids - you're in one the best school systems in the country; if not, there's a veterinarian right across the street.
These right-sized homes perfectly blend classic mid-century architecture with forward-thinking design. Walls of windows and volume ceilings allow natural light to brighten and warm the home. Classic mid-century features like a screened porch, wood burning fireplace and carport pair seamlessly with modern features like green roofs and Energy Star efficiency. At the heart of the home, an all-pro kitchen stands ready for extended family gatherings or quiet solo evenings. Walls of glass open to the screened porch and right-sized backyard that could be upgraded for the perfect patio vibe. The primary bedroom features an oversized suite with walk-in closets, pitched ceiling, optional skylights, walls of glass, west-facing balcony, and a terrific ensuite bath to include: a double vanity, water closet and efficient wet-room with glass block if you'd like. Two additional guest rooms, a dedicated work-from-home space, and the laundry complete this floor. The versatile fourth level—with optional full bath and elevator access—is perfect for a studio, extra bedroom, or a sunny space for you, a good book and your four-legged buddy. The lower-level rec-room with an additional bedroom and full bath come standard; the perfect space for binging Netflix or Bravo. Maybe even just use the basement for storing the stuff you just can't part with yet. Pre-construction sales are happening now for 2027 deliveries. Developed, sold, and warrantied by OPaL DC—a seven-time DC Home of the Year winner, recipient of dozens of national and local design awards, and your Cabin John neighbor. Look us up online to learn more about Mid Mod Mews by OPaL.
#MDMC2245726

CABIN JOHN

6517 77TH STREET

4 Beds

3 Baths

3,900 Sq.Ft.

$2,495,000

MLS#: MDMC2245726

New on site 4 days ago
6501 Poplar Avenue presents a rare opportunity to acquire a 5.17-acre parcel in the heart of Takoma Park, just 0.5 miles from the Washington, DC border. Currently utilized as a senior daycare facility, the existing buildings have also been used as a school and apartments. While interior rehabilitation is needed, the property is one of the largest  parcels in the immediate area and is zoned R-60 (Single-Family Detached), offering significant long-term value for a developer evaluating subdivision, assemblage, or future entitlement strategies. 

With immediate proximity to Metro, major commuter routes, retail amenities, and highly regarded Montgomery County schools, this site combines scale, location, and zoning fundamentals that are increasingly difficult to replicate inside the Capital Beltway.

All information is compiled from sources deemed reliable. Buyers are encouraged to conduct their own independent due diligence, inspections, and consultations with professional advisors.
#MDMC2253570

TAKOMA PARK

6501 POPLAR AVENUE

None Beds

None Baths

5.17 acres

$2,495,000

MLS#: MDMC2253570

Must call listing Realtor in advance. More information soon. 
Very unique property fully renovated. 
Additional lot available - see accompanying listing for lot.
#MDMC2248100

BETHESDA

9300 OLD GEORGETOWN ROAD

5 Beds

5 Baths

4,872 Sq.Ft.

$2,488,200

MLS#: MDMC2248100

Welcome to 4821 Fort Sumner Drive, a gracious six-bedroom, five-bath residence ideally situated in Sumner, one of Bethesda’s most desirable and established neighborhoods. 
Set on a picturesque, tree-lined street, the property is just moments from the Capital Crescent Trail, Westbard Square, The Shops at Sumner Place, and downtown Bethesda, offering easy access to acclaimed dining, shopping, recreation, and everyday conveniences.
From the moment you enter, the home’s distinctive character is on full display, with beautiful leaded-glass windows, an elegant curved staircase, abundant natural light, refined millwork, and thoughtfully designed spaces throughout. The formal dining room features hardwood floors, crown molding, and classic chair rail detailing. A sophisticated den/home office offers custom built-ins, a gas fireplace, crown molding, and direct access to the patio and yard. A nearby powder room is beautifully appointed with marble flooring, a pedestal sink, and plantation shutters.
At the heart of the home is an expansive, light-filled gourmet kitchen designed for both everyday living and entertaining. A large center island anchors the space, complemented by granite countertops, furniture-grade custom cabinetry and premium Bosch and GE Monogram appliances.  The adjoining breakfast room opens directly to the beautifully landscaped grounds, while an elegant wet bar with wine refrigerator and the main-level laundry room are conveniently nearby.
The sun-drenched sunroom is one of the home’s most captivating spaces, featuring a beadboard vaulted ceiling, custom built-ins, and floor-to-ceiling windows on two sides overlooking the manicured grounds. The main living room offers a warm gathering space with a wood-burning fireplace, intricate dentil-molding mantel, custom built-ins, and crown molding.
The second level features four spacious bedrooms with hardwood flooring. The luxurious primary suite includes three closets, including a walk-in, and a dedicated dressing area. Its spa-inspired en-suite bath features heated sandstone floors, an oversized rain shower, dual vanities, crown molding, and a private water closet. Three additional bedrooms share a beautifully appointed hall bath, while two linen closets and an adjoining storage room provide exceptional functionality. 
The third floor offers two additional generously sized bedrooms, a full bath, and ample storage, providing flexibility for guest quarters, home offices, creative spaces, or additional bedrooms.
The finished lower level expands the living space with brand-new luxury vinyl plank flooring. A spacious recreation room features another wood-burning fireplace and custom built-ins, ideal for movie nights, play, gatherings, or casual entertaining. Multiple storage areas, including a generous double-door storage closet with shelving and a climate-controlled former exterior-stairwell space, provide abundant storage. A powder room and laundry/utility area add convenience.
A large attached garage offers parking, storage, a workbench, and dedicated workspace, with easy access to the home via the private driveway.
Outdoor living is exceptional, with a two-tier, wraparound bluestone patio offering multiple areas for dining, entertaining, or relaxing. A private side-yard patio provides a secluded retreat for reading or enjoying an evening around the fire. Mature plantings and thoughtfully designed gardens create a lush sense of privacy, complemented by full-yard irrigation and outdoor lighting.
The handsome wood-and-stone exterior features Hardie Plank siding,, copper gutters and downspouts, gutter guards, and French drain systems. Recent improvements include an approximately eight-year-old asphalt shingle roof replaced in 2018, newer two-zone HVAC, a one-year-old heat pump, and whole-house water softening and reverse-osmosis systems.
4821 Fort Sumner Drive is a rare opportunity in one of Bethesda’s most coveted neighborhoods.
#MDMC2253014

BETHESDA

4821 FORT SUMNER DRIVE

6 Beds

3 Baths

4,963 Sq.Ft.

$2,450,000

MLS#: MDMC2253014

A rare combination of new construction, charm, and convenience awaits on McKinley Street in Bethesda. Built by Washington Metropolitan Homes and completely move-in ready, this thoughtfully designed residence backs to mature trees and green space—with no backyard neighbor! Inside, the home pairs polished design with a floor plan created for comfortable everyday living and effortless entertaining. The upper level features four bedrooms and three full baths, including a private primary suite, while the finished lower level offers an additional bedroom and full bath—ideal for guests, an au pair, or a private home office. Generous living spaces throughout the home provide plenty of flexibility for gathering, working, relaxing, and hosting overnight visitors. Tucked into a quiet section on the east side of McKinley Street, the property feels peaceful and removed from traffic, yet remains just minutes from NIH, Walter Reed National Military Medical Center, Suburban Hospital, downtown Bethesda, shopping, dining, parks, trails, and major commuter routes. Brand-new, beautifully finished, and available without the construction wait, this is a rare opportunity to bask in that delicious new house smell in the heart of Bethesda.
#MDMC2251240

BETHESDA

5317 MCKINLEY STREET

5 Beds

4 Baths

4,754 Sq.Ft.

$2,449,000

MLS#: MDMC2251240

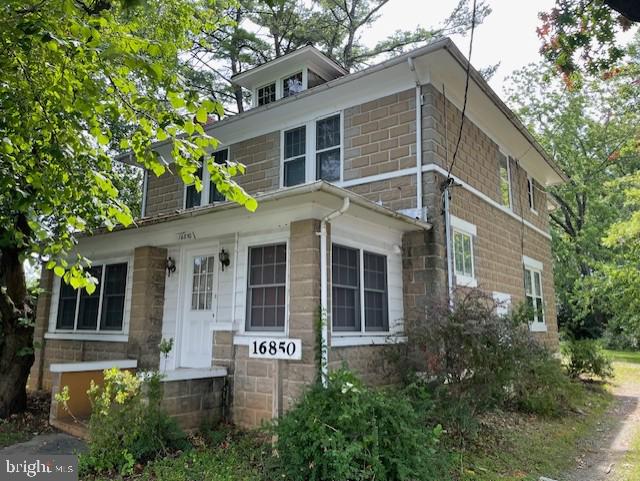
FANTASTIC OPPORTUNITY TO HAVE YOUR OWN BUSINESS. Close to Shady Grove road, RTE 200, Rte 270. Red line metro station and walk to Amtrak stop. Property zoning allows for LIGHT MANUFACTURING, NURSERY, CHURCH, MEDICAL, DENTAL AND HEALTH CARE PRACTICES,  VEHICLE SALES AND REPAIRS, SELF STORAGE.AND DAY CARE.  THE HOUSE CAN BE USED AS OFFICES AS -IS, BUT IN GREAT SHAPE.
The property has natural gas, electric, public water and sewer.
#MDMC2241696

GAITHERSBURG

16850 OAKMONT AVENUE

None Beds

None Baths

1,624 Sq.Ft.

$2,395,500

MLS#: MDMC2241696

NEW LISTING! Open Sat 8/29, 2-4PM! . . . Stunning, nearly-new 6BR on sunny perch in coveted Glen Echo Heights - offers versatile floor plan, rough-in for elevator, in-law apartment, main level guest room, house generator and two-car garage (w electric charger) ....The MAIN LEVEL has:   Covered Porch creates the perfect welcome   /   Gracious Entry Foyer with soaring ceilings   /   Versatile Parlor or formal Dining Room with French doors to covered porch with easy access to Butler's Pantry   /   Cozy Office tucked away with pretty glass French doors   /   Guest Room with dual-entry Bathroom provides a lovely respite   /   Expansive Family Room with gorgeous stone fireplace and custom built-ins and coffered ceilings   /   Stunning Kitchen with spacious island, plentiful cabinet storage, beautiful custom backsplash, sleek counters, and fully equipped with stainless steel appliances   /   The UPPER LEVEL offers:   Enviable Primary Suite with tray ceiling, built-ins, fireplace, beverage bar, two customized walk-in closets and luxurious Bathroom with dual sink, separate shower with, spa tub with wall-mounted TV, and private water closet   /   Second Bedroom with large walk-in closet and ensuite   /   Generous Third and Fourth Bedrooms each with walk-in closet and adjoining Full Bathroom with dual sink vanity and bathtub   /   Fabulous Laundry Room with full-size clothes washer/dryer, sink and cabinet storage... The LOWER LEVEL includes:   Level entry to In-Law Suite with private entrance, large sitting room, breakfast bar, kitchen, Bedroom with ensuite Bathroom and walk-in closet with stacked washer/dryer/  Access toTwo-Car Garage with electric car charger   /   Wonderful Recreation Room with fireplace   /   Home Gym with large closet   /   Half Bathroom nicely appointed   /   EXTERIOR highlights are:   Covered Front Porch   /   Driveway parking with attractive pavers   /   Patio for al fresco gatherings and lush landscaping    /   ADDITIONAL NOTES:  Elevator rough-in; Generac Generator; Type 2 Car Charger in garage; Hot water heater (2022); New carpet; Refinished hardwood floors; Professionally landscaped   /   LOCATION -- Described in a 2016 The Washington Post article as a "friendly" and a "happy place", Glen Echo Heights offers its residents the best of all worlds. This location is nearby all the conveniences and culinary destinations of the Shops at Sumner Place and Westbard Square. Just a few stoplights away from the Nation's capital, this community also boasts proximity to several beloved outdoor attractions -- including the Capital Crescent Trail, historic C&O Canal and Towpath, and the treasured Glen Echo Park. Glen Echo Heights has it all!  By Appointment! Pre Offer Inspection welcomed!
#MDMC2251082

BETHESDA

6314 WALHONDING ROAD

6 Beds

5 Baths

6,036 Sq.Ft.

$2,395,000

MLS#: MDMC2251082

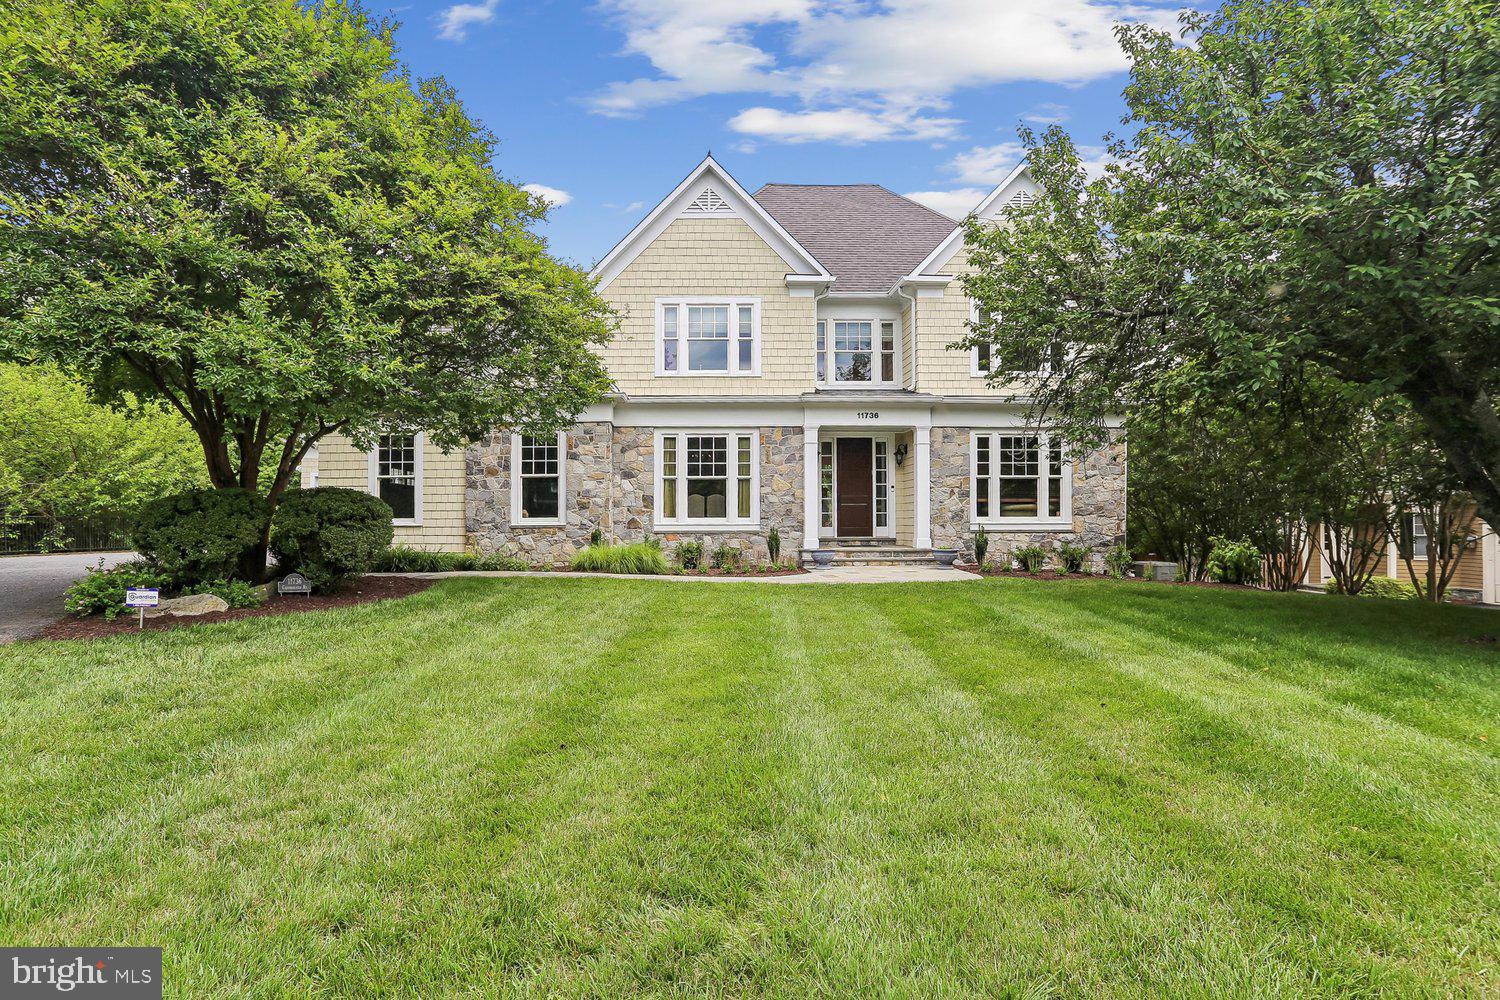
Welcome to a rarely available, private, and stunning home in Willerburn Acres. This beautiful home at 11736 Gainsborough Road offers 6 bedrooms, 4 full baths, and 2 half baths, a masterclass in scale and comfort. Built in 2005, this residence offers over 6,900+ square feet of interior space; the quality of craftsmanship is undeniable, with thoughtfully designed living space on a lush three-quarter-acre lot. From high ceilings and gleaming hardwood floors to custom built-ins and abundant storage in every corner, it’s clear no detail was overlooked in the home's design and construction.

The heart of the home is a gourmet kitchen built for the serious entertainer. This culinary powerhouse features granite countertops, ample cabinetry, and a high-end stainless-steel appliance suite that includes two dishwashers, double ovens, two fridges/freezers, two sinks, and two warming drawers. Whether you’re hosting a holiday dinner in the expansive formal dining room—complete with a butler’s pantry—or a casual hangout in the family room with its elegant coffered ceilings and integrated shelving, the flow is effortless. For quieter moments, the main level also hosts a handsome library, two convenient half baths, and a coveted primary suite, providing a peaceful retreat complete with massive walk-in closets that make organization a breeze.

Practicality meets luxury in the home’s functional spaces, including a dedicated mudroom with its own side entrance—perfect for keeping daily life organized. It’s conveniently near a laundry room that boasts cabinets and storage galore. Upstairs, you’ll find four generous bedrooms, each with its own walk-in closet, connected by Jack-and-Jill bathrooms. The walk-out lower level continues the theme of intelligent design, offering a massive recreation room, a private office, a gym, an additional bedroom, and a full bath.

The transition between indoor and outdoor living is seamless, with the sprawling, park-like backyard accessible from multiple points throughout the house. Enjoy your morning coffee on the screened-in porch or host summer BBQs on the patio while taking in the greenery of your nearly three-quarter-acre lot. With a three-car garage and a location minutes from top-rated schools, the Cabin John Trail, and premier shopping, this home offers a rare balance of seclusion and convenience. It’s not just a house; it’s the lifestyle you’ve been waiting for.  Showing by appointment only.
#MDMC2238714

POTOMAC

11736 GAINSBOROUGH ROAD

6 Beds

4 Baths

6,048 Sq.Ft.

$2,395,000

MLS#: MDMC2238714

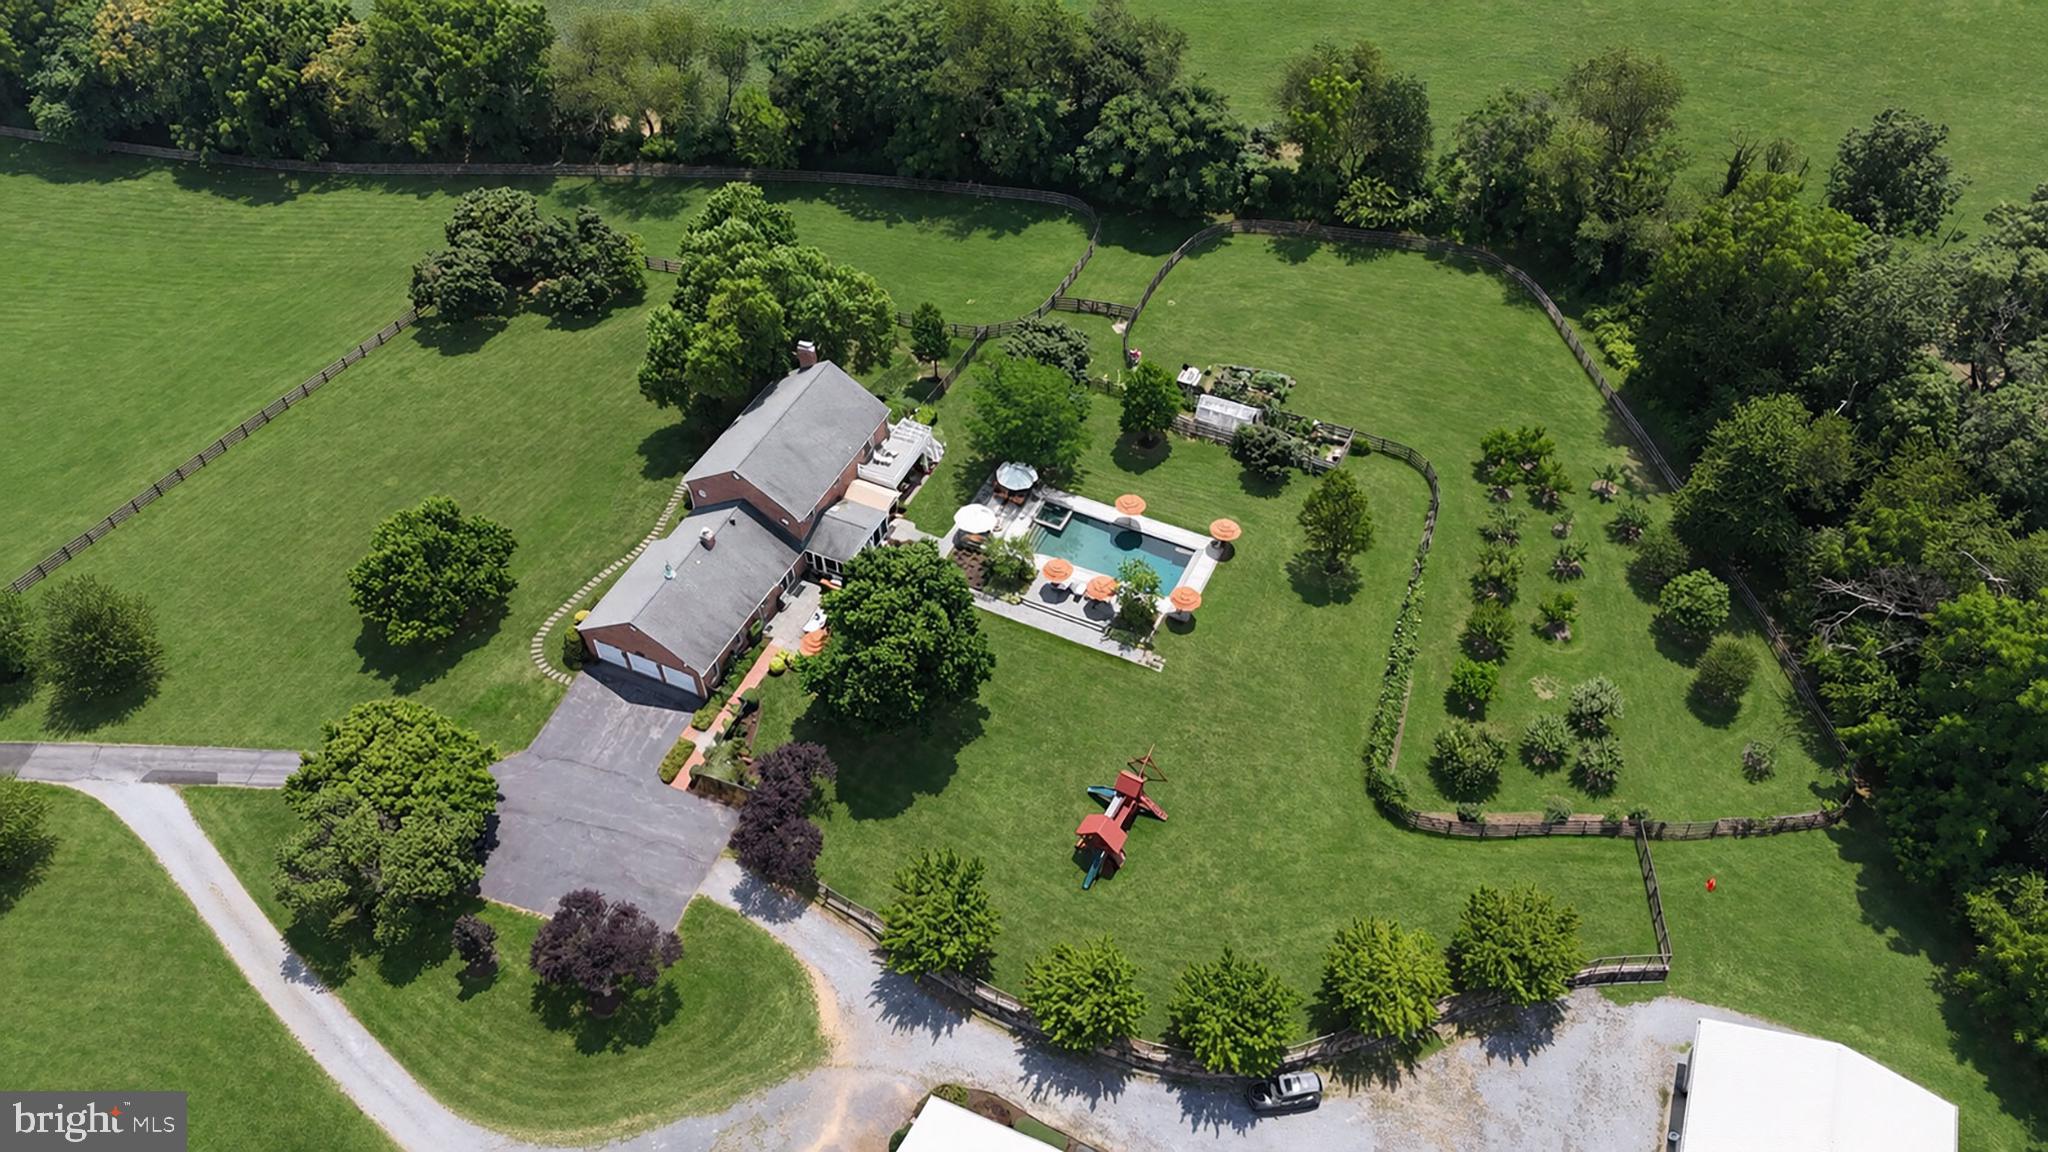
Set on 29 acres of protected, picturesque agricultural land in Montgomery County, 26100 Mullinix Mill Road is an exceptional custom-built, all-brick center hall Colonial. Perched at one of the highest points in the county, this private equestrian estate enjoys breathtaking sunrise and sunset views. It perfectly combines refined country living with remarkable convenience, sitting just minutes from everyday amenities and within easy reach of Washington, D.C., major airports, and historic Frederick.  

The main residence features five bedrooms, four full baths, and one half bath, all thoughtfully renovated with high-end finishes throughout. An exceptional indoor-outdoor flow defines the light-filled layout, which includes a gourmet chef's kitchen outfitted with premium appliances and leathered granite countertops. Comfortable living areas are enhanced by custom built-ins, crown molding, and three cozy wood-burning fireplaces located in the family room, office, and primary suite. The home transitions beautifully between floors, offering a main-level bedroom suite overlooking the grounds, a wine room, an exercise room, and a dedicated recreation space. The luxurious upper-level primary suite functions as a private retreat, complete with dual walk-in closets, a spa bath, and a private deck that leads directly down to the pool.  

The exterior grounds, designed by an award-winning landscape firm, create a private resort-like setting ideal for large-scale entertaining or quiet enjoyment of nature. A large heated pool and spa are surrounded by expansive slate patios, a brick-floored screened porch, professionally designed gardens, fruit orchards, and wide open lawns. For equestrian enthusiasts, the property features a professionally planned main barn equipped with ten matted stalls, wide aisles, a heated tack room, a wash stall, and four fenced paddocks with run-in sheds, alongside direct access to local riding trails.  

Adding to the property's incredible versatility is a separate two-story carriage house, which includes a fully renovated one-bedroom apartment perfect for guests or rental income, as well as a main-level woodworking shop with its own office and full bath. Additional automotive amenities include an attached three-car insulated garage, plus a separate heated garage equipped with a car lift. Available for only the second time since its original construction, this extraordinary estate seamlessly pairs unmatched privacy with an expansive, functional lifestyle.
#MDMC2226314

MOUNT AIRY

26100 MULLINIX MILL

5 Beds

4 Baths

5,213 Sq.Ft.

$2,395,000

MLS#: MDMC2226314

1 ... 6 7 8 9 10 ... 141

properties found. properties found. Page of .

 - property

Send a message

Message successfully sent.

Your message

What is 3 + 4 ?

Reason for contacting?

I agree to receive email communication and understand I can unsubscribe at any time.

I agree to be contacted by Charis Realty Group - Christine Issler, Broker via call, email, and text for real estate services. To opt out, you can reply 'stop' at any time or reply 'help' for assistance. You can also click the unsubscribe link in the emails. Message and data rates may apply. Message frequency may vary. Privacy Policy

Sign Out

Virtual Assistant

Would you like to take the next step with this property? We can help you schedule a showing or virtual tour, or send you more details.

Yes, I would like more information.

Thank You for Your Reply, One of Our Agents will contact you as soon as possible

No, maybe later.

Thank you, you can always contact me via email, phone number or through the contact form.

Realhub AI

Lucy - Your AI-Powered Realtor

Update Your Temporary Password

Personalize your search

Enter your email and we'll notify you immediately when new listings match what you're looking for.

or enter email address

Already have an account ? Login here

Continue your home search

I agree to receive communications and understand I can unsubscribe at any time.

I agree to be contacted by Charis Realty Group - Christine Issler, Broker via call, email, and text for real estate services. To opt out, you can reply 'stop' at any time or reply 'help' for assistance. You can also click the unsubscribe link in the emails. Message and data rates may apply. Message frequency may vary. Privacy Policy

Already have an account ? Login here

We use cookies

We use cookies primarily for analytics to enhance your experience. By accepting, you agree to our use of these cookies. You can manage your preferences or learn more about our cookies policy.