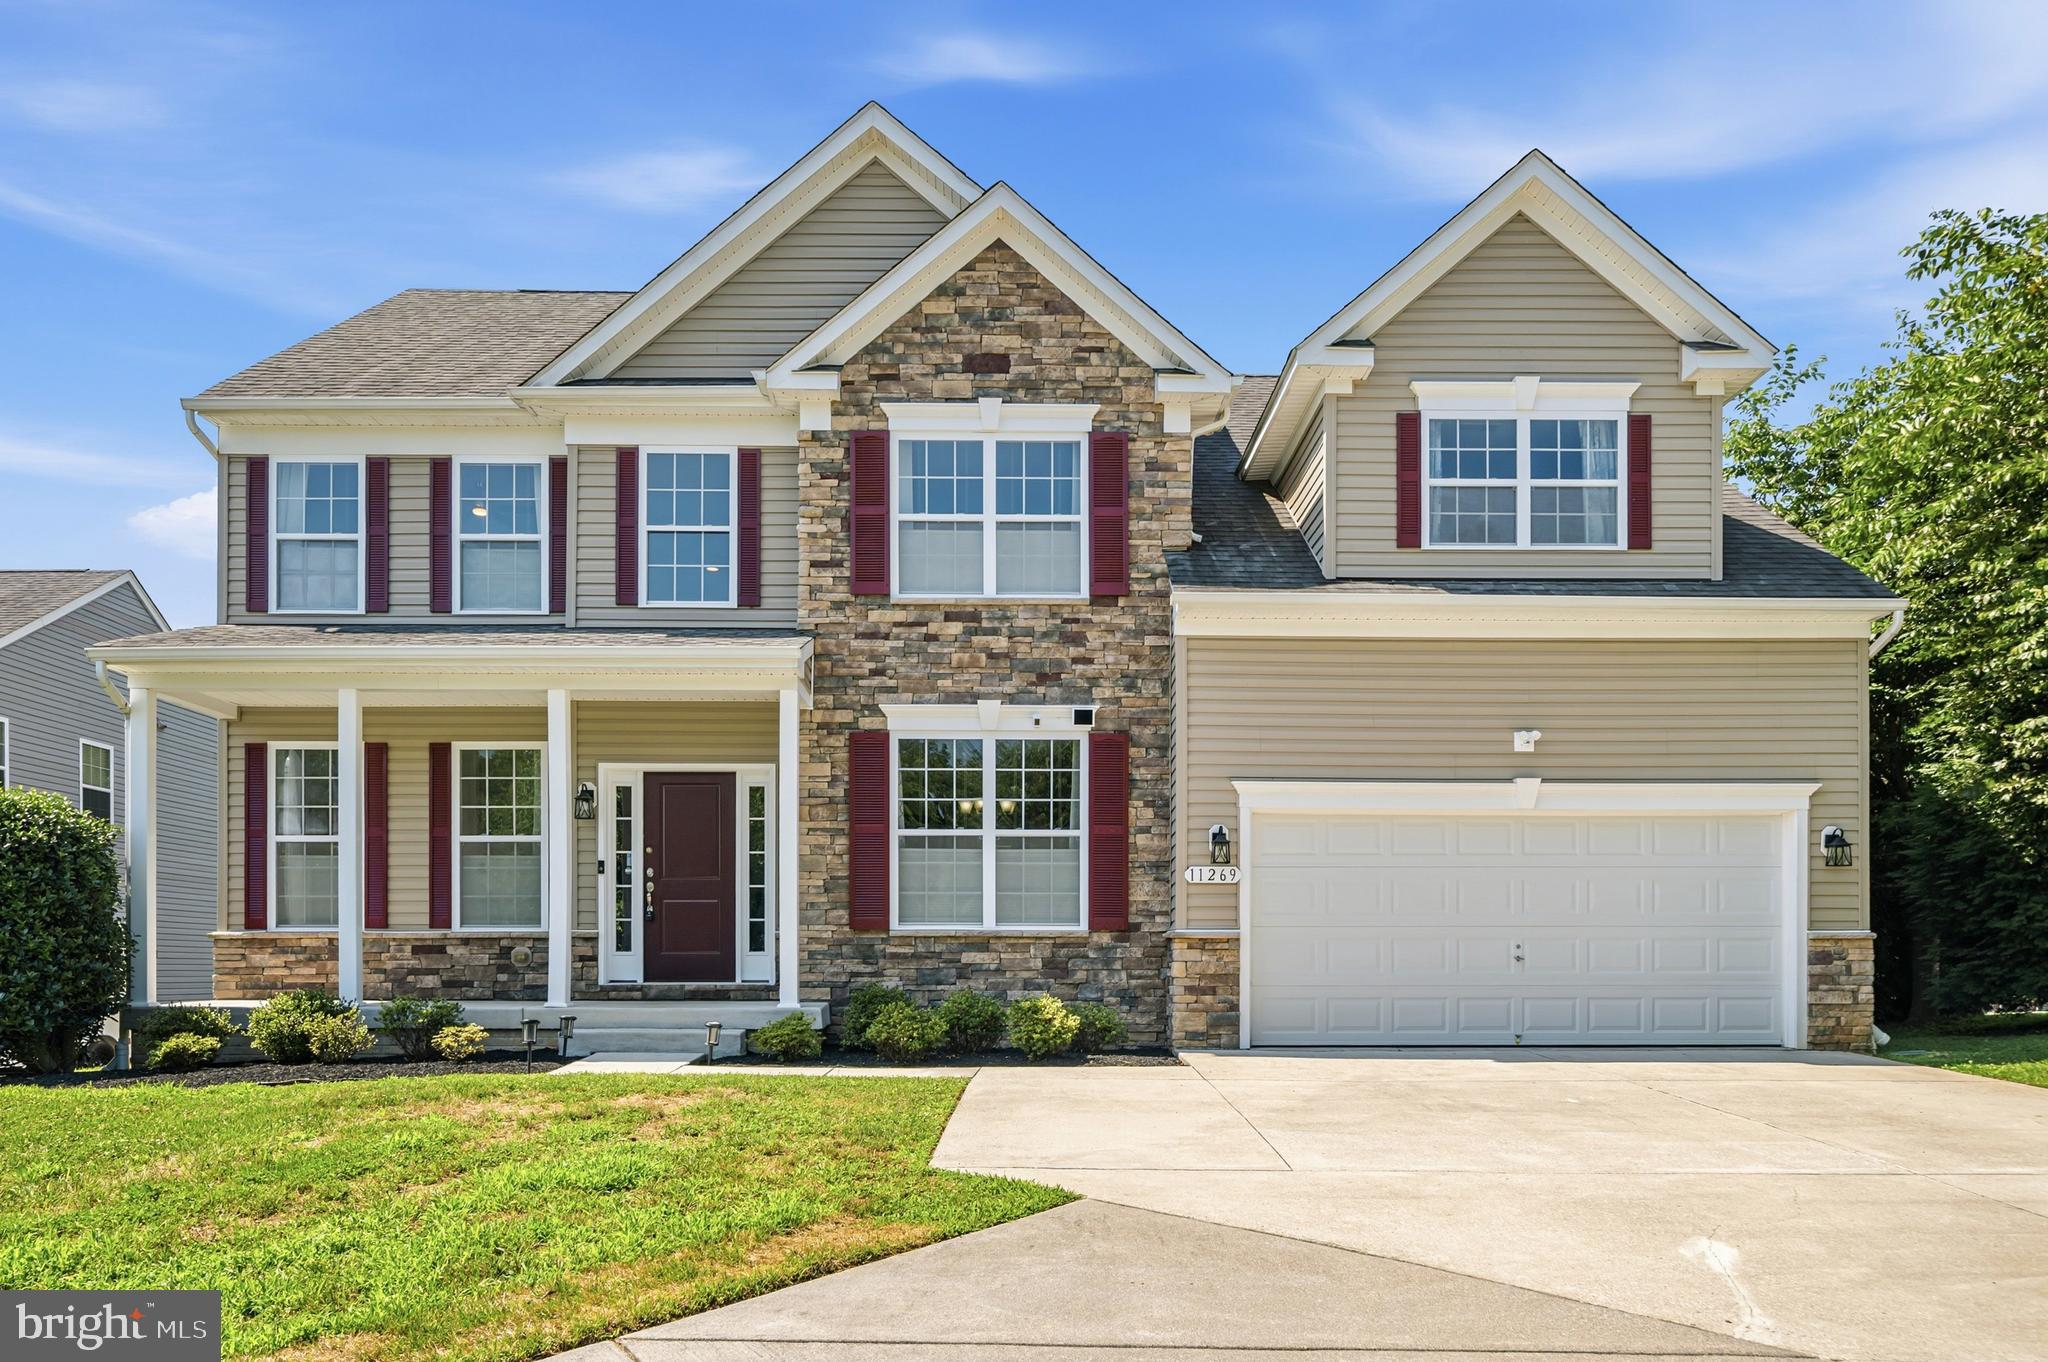
One of the most popular communities provided by {{page_data.agentName}}

HOWARD COUNTY

One of the most popular communities provided by Charis Realty Group

HOWARD COUNTY

About HOWARD COUNTY

Discover Howard County, MD Real Estate

Welcome to Howard County, Maryland — Where Innovation, Education, and Quality of Life Converge!

Perfectly positioned in the heart of the Baltimore-Washington corridor, Howard County is consistently ranked as one of the best places to live in the United States. From the award-winning "planned city" of Columbia to the historic charm of Ellicott City and the luxury estates of Clarksville, Howard County offers a sophisticated lifestyle that seamlessly blends suburban convenience with rolling green hills and modern urban energy. 

Why Choose Howard County, MD for Your Next Home?

Howard County is a premier destination for those who refuse to compromise. It is a community defined by its world-class schools, thriving economy, and a commitment to open space. Whether you are looking for a walkable village center, a quiet wooded retreat, or a high-end luxury community, Howard County provides an unparalleled environment for families and professionals alike. 

Top Features of Howard County Real Estate

  • Diverse Housing Portfolio: From sleek, modern condos in Downtown Columbia to majestic custom estates in Clarksville and Fulton. 
  • The "Columbia Way": Access to a unique system of interconnected villages, walking paths, and community centers designed by Jim Rouse. 
  • Historic & Character Homes: Stately Victorian and colonial properties in the winding hills of Historic Ellicott City and Savage. 
  • Luxury Living: Prestigious golf course communities like Turf Valley and the exclusive, expansive lots of West Friendship. 

Benefits of Living in Howard County

1. Nationally Ranked Education

The Howard County Public School System (HCPSS) is a major draw for residents, consistently ranking as the #1 school district in Maryland. With a heavy emphasis on STEM, the arts, and college readiness, Howard County schools provide a world-class foundation for the next generation. 

2. The "Happiest" Communities in America

Columbia is frequently named the "Happiest City in America" by WalletHub (including 2026!) and ranks among the safest and best places to raise a family. This spirit of inclusion, diversity, and wellness permeates the entire county.

3. Premier Cultural & Social Hubs

Life in Howard County is never dull.

  • Merriweather Post Pavilion: Catch a show at one of the top-rated outdoor amphitheaters in the world. 
  • The Mall in Columbia: A premier shopping and dining destination featuring upscale brands and trendy eateries. 
  • Historic Main Streets: Explore the eclectic boutiques and farm-to-table dining in Ellicott City and Savage Mill. 

4. 12,000+ Acres of Parkland

Outdoor lovers enjoy a massive network of green space. Explore the iconic Centennial Park, paddle across Lake Kittamaqundi, or hike the rugged trails of Patapsco Valley State Park. With over 200 miles of trails, Howard County is a playground for cyclists and runners. 

5. Strategic Economic Powerhouse

Located minutes from Fort Meade, NSA, and Johns Hopkins Applied Physics Lab, Howard County is a hub for defense, technology, and healthcare. Its central location offers effortless commutes to both Baltimore and Washington, D.C. 

Explore Available Properties

Howard County real estate accommodates every vision of "home":

  • Contemporary Townhomes in vibrant hubs like Maple Lawn. 
  • Spacious Single-Family Homes in established, tree-lined neighborhoods. 
  • Custom Luxury Estates on multi-acre lots in the rural west. 

Invest in Howard County, MD Real Estate Today

With one of the strongest economies in the Mid-Atlantic and a housing market that remains a gold standard for value and demand, Howard County is more than a place to live—it’s a smart investment in your future.

Ready to find your dream home in Maryland’s premier county? Contact a local expert on the Charis Realty Group team for personalized guidance and the latest market insights! 

One of the most popular communities provided by Charis Realty Group
504
# of Listings
3
Avg # of Bedrooms
$281
Avg. $ / Sq.Ft.
$709,450
Med. List Price

Browse HOWARD COUNTY Real Estate Listings

504 Properties Found. Page 6 of 34.

Nestled within the prestigious Daisy Hill Estates, this exquisite custom built colonial embodies the pinnacle of fine living. Surrounded by extrodinary equestrian country, this Howard county estate spans an impressive 4,880 square feet utilizing every square inch to perfection. With access to the country's top rated schools, academics and distanced perfectly to all amenities, 2516 Daisy Rd is meticulously crafted, offering a harmonious blend of elegance and modern convenience, set against a backdrop of lush landscaping and serene wooded views on a sprawling 2.99-acre lot. Step inside to this well thought out floor plan to discover a grand foyer adorned with crown moldings and rich hardwood flooring that flows seamlessly throughout the main level.  You will also find a main level bedroom suite with its own ensuite (as every bedroom in the home has)  The heart of the home is the gourmet kitchen, a culinary enthusiast's dream, featuring soaring cathedral ceilings, stone countertops, a spacious breakfast area, and a suite of high-end appliances, including a double wall oven and a down-draft cooktop. Right off the kitchen is the large walk in pantry room. The formal dining area, accentuated by chair railings, sets the stage for elegant dinner parties, while the expansive living spaces are bathed in natural light from double-pane insulated windows. The thoughtful floor plan includes five generously sized bedrooms, each designed with comfort in mind, and five luxurious full bathrooms, ensuring ample space for relaxation and privacy. Retreat to the primary suite, a sanctuary of tranquility featuring a spa-like en-suite bath, complete with dual vanities and exquisite finishes. Additional highlights include a fully finished basement with a walkout entrance bedroom suite and ensuite, providing versatile space for recreation or relaxation or perfect in-law or nanny suite. A dedicated laundry area conveniently located on the upper floor- although there are laundry hookups on every level to include the large mudroom and the lover level. The exterior of the property is equally impressive, showcasing extensive hardscaping that enhances the outdoor living experience. Enjoy al fresco dining on the expansive deck or unwind on the charming porch, all while surrounded by Howard county's serene countryside that offers both beauty and privacy, yet moments from major travel arteries. The property also features a three-car attached garage with a front entry, TESLA car hook up and ample storage. This home is equipped with modern security features, including a comprehensive security system and smoke detectors, providing peace of mind. With no pool to maintain, you can focus on enjoying the serene surroundings and the exclusive lifestyle that Daisy Hill Estates offers. Experience the perfect blend of luxury, comfort, sophistication and a robust community in this remarkable residence, where every detail has been thoughtfully curated to elevate your lifestyle.

* Look for the specification list in which the construction materials and features are listed *
#MDHW2069790

WOODBINE

2516 DAISY ROAD

5 Beds

5 Baths

4,534 Sq.Ft.

$1,099,000

MLS#: MDHW2069790

Nestled in the prestigious Patuxent Valley Overlook community, this exquisite Colonial-style residence offers a harmonious blend of elegance and comfort. Spanning an impressive 3,767 square feet, this home is designed for those who appreciate the finer things in life. Step inside to discover a spacious layout that effortlessly accommodates both intimate gatherings and grand celebrations. The heart of the home features a well-appointed kitchen, perfect for culinary enthusiasts, while the adjoining living areas invite warmth and connection. With five generously sized bedrooms, including a luxurious master suite, there's ample space for relaxation and rejuvenation. The property boasts three full bathrooms and an additional half bath, ensuring convenience for both residents and guests. An unfinished basement presents a canvas for your imagination, whether you envision a home theater, gym, or additional living space. Outside, the expansive 0.34-acre lot provides a serene backdrop for outdoor activities and gatherings. The attached two-car garage, complete with a front entry and garage door opener, adds to the home's functionality. Experience the exclusive lifestyle that Bethany Glen offers, with its tranquil surroundings and proximity to local amenities. This residence is not just a house; it's a place to create lasting memories and enjoy the comforts of home. A Completely Secluded Backyard Oasis. Embrace the opportunity to make this luxurious retreat your own.
#MDHW2072220

ELLICOTT CITY

3048 PATUXENT OVERLOOK COURT

5 Beds

3 Baths

3,767 Sq.Ft.

$1,080,000

MLS#: MDHW2072220

New on site 3 days ago
Major Updates: Elevated trex deck with screen-in porch and Patio built in 2025, the whole house blinds were added in 2024, a new water softening and filtration system was installed in 2024. Nestled within the prestigious Rivercrest community, this exquisite traditional residence, built in 2022, embodies the pinnacle of luxury living. Spanning an impressive 3,916 square feet, this detached home is a harmonious blend of elegance and modern sophistication, set on a sprawling one-acre lot surrounded by serene trees and lush woods, offering a tranquil retreat from the hustle and bustle of everyday life. The exterior of the property is a stunning showcase of craftsmanship, featuring a combination of durable stone and vinyl siding that exudes timeless charm. As you approach, the extensive hardscape invites you to explore the meticulously designed outdoor spaces, perfect for entertaining or simply enjoying the peaceful ambiance. The roof deck provides a breathtaking vantage point to soak in the natural beauty of the surroundings, while the multiple patios and screened-in porches create inviting spaces for al fresco dining or quiet reflection. Step inside to discover a thoughtfully designed interior that seamlessly blends comfort with luxury. The main living area boasts a cozy fireplace, perfect for gathering with loved ones on cooler evenings. The open floor plan allows for effortless flow between spaces, enhancing the sense of grandeur. The fully finished daylight basement, complete with an outside entrance, offers endless possibilities for recreation, relaxation, or even a private home office. The home features four generously sized bedrooms, providing ample space for rest and rejuvenation. The master suite is a true sanctuary, designed for ultimate comfort and privacy. With two full bathrooms and an additional half bath, convenience is paramount, ensuring that every guest feels at home. Parking is a breeze with the attached side-entry garage, accommodating two vehicles while maintaining the home's elegant facade. The property is not just a residence; it is a lifestyle, offering a unique blend of luxury, privacy, and natural beauty. This exceptional home in Rivercrest is more than just a place to live; it is an invitation to experience a life of sophistication and tranquility. Embrace the opportunity to own a piece of this exclusive community, where every detail has been meticulously crafted to enhance your living experience.
#MDHW2073234

BROOKEVILLE

15421 RIVERCREST COURT

4 Beds

2 Baths

3,916 Sq.Ft.

$1,050,000

MLS#: MDHW2073234

New on site 1 day ago
Beautifully maintained and freshly painted, this home is ideally situated in the heart of River Hill in Clarksville, one of Howard County’s most sought-after communities. Immaculate hardwood floors extend throughout much of the main level, complemented by brand-new carpeting in the office, living room, and dining room. The spacious eat-in kitchen features a center island topped with brand-new quartz and accented by beautiful lighting overhead, along with a bay slider that opens to the deck and backyard. The adjoining family room is warm and inviting with a fireplace and a wall of windows that fills the space with natural light.

The newly painted and carpeted upper level offers four spacious bedrooms, including an impressive primary suite featuring a comfortable sitting area, dual walk-in closets, and a luxurious primary bath.

The finished lower level provides additional living space, a full bath, and an amazing amount of storage complete with shelving.

Step outside to a gorgeous backyard that is fully fenced, offering both privacy and plenty of space to relax and entertain. A spacious deck provides the perfect spot for outdoor dining and gatherings. Enjoy all that River Hill has to offer, including miles of scenic pathways, with the neighborhood pool, shopping, dining, and fitness facilities just minutes away. Convenient access to Routes 32 and 29 and I-95, along with excellent schools, makes this an exceptional place to call home.
#MDHW2073168

CLARKSVILLE

6401 WESTERN STAR RUN

4 Beds

3 Baths

4,476 Sq.Ft.

$1,050,000

MLS#: MDHW2073168

Welcome to 5425 Wooded Way! This spacious 5-bedroom, 4-bathroom Columbia home offers an abundance of space and features throughout. The main level showcases beautiful hardwood floors, a generous living room with fireplace, a separate dining area, and a well-appointed kitchen with granite countertops, stainless steel appliances, and a center island. The expansive windows and plantation shutters fill the home with natural light. The spacious primary suite features a luxurious bath with a soaking tub and separate shower. The finished lower level offers additional living and recreation space, including a game area. Enjoy the convenience of a dedicated laundry room, garage, keyless entry, and a private fenced backyard with a deck. Located in a desirable Columbia setting close to shopping, dining, parks, schools, and major commuter routes. Schedule your showing today!
#MDHW2073238

COLUMBIA

5425 WOODED WAY

5 Beds

4 Baths

4,322 Sq.Ft.

$1,049,000

MLS#: MDHW2073238

Our popular Seneca 2 model offers a wide open floor plan with gourmet kitchen with island and large family room.  Formal living and dining room with butlers pantry are great for entertaining. first floor study which can be  modified to a first floor bedroom with buyers of that need.  Huge master bedroom and master bath with shower and  soaking tub. Bedroom 2 is a princess suite with its own bath. 2 additional bedrooms and second floor laundry complete second floor. Design center is available for all of your interior and exterior selection. Photos are of prior model and include optional features. 8  homes will be built at this location. . Hurry to select all structural and interior features of this home.  Park like setting across from Patapsco River state park  nestled in the center of Ellicott City. Tons of optional Features to select . These photos are of prior Homes we constructed and show some optional features
#MDHW2070370

ELLICOTT CITY

4492 ILCHESTER ROAD

4 Beds

3 Baths

N/A

$1,029,990

MLS#: MDHW2070370

AN EXTRAORDINARY AMOUNT OF HOME FOR THE MONEY

What ultimately separates 8502 Dark Hawk Circle from so many other properties is the sheer amount it offers in a single home.

Approximately 5,500 square feet.
6 bedrooms.
5½ bathrooms.
Private in-law/au pair accommodations.
Multiple living and entertaining spaces.
Two recently installed HVAC systems.
Beautifully refreshed kitchen.
Fresh interior paint throughout.
Refinished hardwood flooring.
Luxury carpeting and custom tilework.
Updated lighting and fixtures.
Recently resurfaced deck.
Two-car garage.
Oversized corner lot.
And a location within walking distance of neighborhood schools.

For buyers searching for more space, the numbers alone are impressive. But the true value of this property is found in how that space can be lived in.

There is room here for family to come together without feeling crowded. There is room for grandparents or extended family to have privacy of their own. There is room for overnight guests, home offices, recreation, hobbies and entertaining. There is room for today's needs—and flexibility for whatever tomorrow may bring.

That combination is increasingly rare.

At a time when buyers throughout Howard County are often asked to compromise—choosing between size and condition, location and affordability, or privacy and convenience—8502 Dark Hawk Circle offers a refreshing alternative.

Here, you don't have to sacrifice the space you want to obtain the updates you need. You don't have to give up multigenerational flexibility to remain in an established Columbia community. And you don't have to cross the million-dollar threshold to find a truly substantial home.

A residence approaching 5,500 square feet with this many bedrooms and baths, this degree of flexibility, extensive recent updating and an oversized homesite represents an increasingly uncommon opportunity in Howard County at this price point.

8502 Dark Hawk Circle isn't simply about having a larger home.

It is about having more room for the people you love, more flexibility for the way you live and more value for your investment.

More space. More comfort. More possibilities. And an extraordinary amount of home for the money.

Welcome home.
#MDHW2072686

COLUMBIA

8502 DARK HAWK CIRCLE

6 Beds

5 Baths

5,300 Sq.Ft.

$995,000

MLS#: MDHW2072686

New on site 1 day ago
ONE EXTRAORDINARY HOME. THREE DISTINCT LIVING POSSIBILITIES. ALMOST ENDLESS POTENTIAL.

Welcome to 8502 Dark Hawk Circle, an approximately 5,500-square-foot Columbia residence that offers something far more valuable than size alone: options.

Set on an oversized corner lot and offering 5–6 bedrooms, 5½ baths and multiple distinct living areas, this remarkable property can function as one grand residence—or provide the framework for three separate living environments under one roof: the primary residence, an already licensed private in-law/au pair apartment, and an expansive lower level offering additional possibilities for guest accommodations, extended family or potential future rental use, subject to applicable Howard County approvals.

The existing Howard County Rental Housing License for Apartment B, the private in-law suite, immediately distinguishes this home from the ordinary. With its own entrance, living area, bedroom, full bath, wheelchair-accessible curbless shower and organized closets, it provides genuine independence while keeping loved ones close.

Now imagine the possibilities.

Live in the main residence while a parent or adult child enjoys a private apartment. Rent the licensed suite and use the income to help offset your mortgage. Create another private living environment on the lower level. Or design a true multigenerational household where grandparents, parents and adult children can each enjoy privacy while remaining together under one roof.

For the entrepreneurial buyer, the possibilities become even more compelling.

With approximately 5,500 square feet and multiple flexible spaces, this may be an exceptional setting for a home-based professional practice or family business—perhaps childcare or nursery services, mental-health or wellness services, an aesthetician or beauty practice, tax preparation, consulting, accounting or a law practice—subject, of course, to applicable zoning, licensing, HOA and governmental requirements.

Imagine living upstairs, operating your business from home and generating rental income elsewhere within the property.

Or housing multiple generations while eliminating the cost of separate office space.

Or maintaining a beautiful traditional family residence today while preserving the flexibility to reconfigure portions of the home as your needs change tomorrow.

Few properties provide that kind of optionality.

And all of this comes wrapped inside an extensively refreshed home featuring warm, freshly painted interiors, refinished hardwood flooring, plush luxury carpeting, custom tilework, an updated kitchen with stainless-steel appliances and farmhouse sink, updated lighting, two recently installed HVAC systems, 5½ updated baths, a recently resurfaced deck and an oversized corner homesite within walking distance of neighborhood schools.

At a time when a property approaching 5,500 square feet in Howard County for under $1 million is already increasingly difficult to find, 8502 Dark Hawk Circle offers something even rarer:

A home that can change with you.

A traditional family home.
A multigenerational residence.
A home plus licensed apartment.
A residence with mortgage-offsetting rental income.
A live/work environment.
A family home paired with a family business.
A property with multiple private living zones.
Or some combination of them all.

One address. Multiple lifestyles. Extraordinary flexibility.

8502 Dark Hawk Circle isn't simply a place to live—it is a property that can potentially house your family, support your business, generate income and adapt to the next chapter of your life, all under one roof.

More space. More independence. More income possibilities. More ways to live.

That is what makes 8502 Dark Hawk Circle truly different.
#MDHW2073476

COLUMBIA

8502 DARK HAWK CIRCLE

4 Beds

None Baths

5,300 Sq.Ft.

$995,000

MLS#: MDHW2073476

Situated in the heart of Western Howard County, this exceptional custom home offers a rare combination of superb location,  quality of craftsmanship (this was the builder's personal home) and a spectacular lot all on 3.82 landscaped acres.  Rarely do homes come available in this neighborhood.  This timeless, solid brick, colonial style home includes 4 bedrooms, 3.5 bathrooms with a 2-car attached garage and 2-car detached garage.  You’ll truly appreciate the stunning sunroom on the main level.  You will have the convenience of a mudroom/ laundry off of the garage on the main level.  The level of detail and craftsmanship throughout the home truly stands out.  The entire home has been freshly painted and new carpeting has been installed in the bedrooms.  The floors have been recently sanded and refinished.  The basement is finished with 2 distinct rooms as well as a utility room.  The outside of the home includes a brick patio with a pergola, an inviting fenced pool area with a kidney shaped concrete pool and a cabana too.  The 2-car detached garage compliments the home and could possibly be converted to an  Accessory Dwelling Use (ADU) or in-law suite or pick a totally separate location on this expansive lot.  While the home was built to the builder's exceptional standards and maintained meticulously, it is priced to allow the buyer to use their own vision for updates to the Kitchen and Bath areas.  The location is in the  sought-after Howard County School System and is commuter friendly to Washington, DC and Baltimore.  This is truly a gem to own a home that combines a lovely outdoor space with architectural excellence in such a special setting.
#MDHW2068426

MOUNT AIRY

727 WELLER DRIVE

4 Beds

3 Baths

5,048 Sq.Ft.

$985,000

MLS#: MDHW2068426

Welcome to this beautiful Colonial single-family home featuring 4 bedrooms, 3.5 bathrooms, and nearly 3,500  square feet of luxurious living space. Thoughtfully updated with a new hot water heater, wood stairs to the basement, a new basement floor, and more, this home perfectly blends comfort, style, and functionality.As you approach, you’ll appreciate the rustic stone details on the covered front porch, adding warmth and charm to the exterior. Step inside the sun-filled two-story foyer, featuring hardwood flooring and elegant architectural columns that open to the formal living and dining rooms, beautifully accented with detailed molding.The bright and airy open-concept floor plan is ideal for both everyday living and entertaining. The chef’s kitchen features cherry cabinetry, granite countertops, a custom backsplash, stainless-steel appliances, a spacious island with breakfast bar, and convenient access to the deck. The kitchen flows seamlessly into the breakfast area and family room, where a cozy fireplace creates a welcoming gathering space.A versatile flex room on the main level is perfect for a private home office, study, or children’s playroom. A convenient laundry room and powder room complete the main level.Upstairs, retreat to the spacious primary suite featuring a huge walk-in closet with a window and a luxurious en-suite bathroom with a jetted soaking tub, separate shower, and dual vanity. Three additional generously sized bedrooms and a full bathroom provide plenty of space for family and guests.The finished lower level offers even more living space, including a recreation room, exercise room, full bathroom, and abundant storage. A walk-up door provides easy access to the backyard.Enjoy peaceful outdoor living on the expansive deck overlooking a beautiful tree-lined setting—perfect for morning coffee, outdoor dining, or entertaining guests.Residents can enjoy an impressive array of community amenities, including a recently renovated clubhouse, community pool, tennis courts, tot lots, walking trails, and more.Conveniently located between Baltimore and Washington, D.C., this exceptional home provides easy access to major commuter routes, parks, shopping, dining, entertainment, and everyday conveniences. Don’t miss the opportunity to make this beautiful Colonial your new home!
#MDHW2073098

LAUREL

9834 SHADED DAY

4 Beds

3 Baths

3,470 Sq.Ft.

$975,000

MLS#: MDHW2073098

Set on 1.19 private acres, this spacious and elegant five-bedroom, 3.5-bath home offers approximately 3,664 finished square feet of beautifully appointed living space.

The main level showcases a hardwood staircase, 9-foot ceilings, hardwood flooring, crown molding, and a warm, inviting family room featuring Palladian windows, an 11-foot ceiling, and a raised-hearth wood-burning fireplace. The gourmet kitchen is appointed with maple cabinetry, granite countertops, stainless steel appliances, a center island, and a spacious breakfast area. Step outside to the expansive deck, where peaceful surroundings create the perfect setting for relaxing or entertaining. A sunken living room, library, and formal dining room complete the main level.

Upstairs, crown molding continues throughout, adding timeless elegance. The primary suite offers a true retreat with a cathedral ceiling, wood-burning fireplace, sitting room, and two walk-in closets. The recently renovated ensuite bath features Craftsman-style cabinetry, granite countertops, a freestanding soaking tub, frameless glass shower, and dual vanities connected by a center storage cabinet. Three generously sized secondary bedrooms, a hall bath, and a convenient laundry room complete the upper level.

The recently finished lower level expands the home's living space with luxury vinyl plank flooring, a kitchenette featuring a full-size refrigerator, beverage refrigerator, sink, and walk-in pantry. This level also includes a spacious bedroom, full bath with generous counter space, a sitting area, abundant storage, and a walk-out basement with full-size windows that fill the space with natural light and scenic views.

Additional highlights include a two-car garage, an architectural shingle roof installed in October 2021, dual-zone Carrier HVAC systems, an ADT professionally monitored security system, an active radon mitigation system, well and septic service, a whole-house water filtration and buffer system, and an impressive well yield of more than five gallons per minute.

Conveniently located within the Waverly Elementary, Mount View Middle, and Marriotts Ridge High School districts for the 2026–2027 school year.
#MDHW2071276

WOODSTOCK

1646 WOODSTOCK ROAD

5 Beds

3 Baths

3,388 Sq.Ft.

$975,000

MLS#: MDHW2071276

Welcome to luxury living in the highly sought-after Fairways at Turf Valley. This exceptional brick-front townhome offers over 4,500 square feet of beautifully designed living space, perfectly blending elegance, comfort, and convenience. Built in 2019, the home features 4 bedrooms, 3 full baths, 1 half bath, and a desirable open-concept floor plan ideal for both everyday living and entertaining. The gourmet kitchen is the heart of the home, showcasing an oversized center island, granite countertops, premium appliances, a walk-in pantry, and abundant cabinetry. The adjoining family room and dining area create a seamless flow, enhanced by hardwood flooring, 9-foot ceilings, and abundant natural light throughout. Upstairs, the luxurious primary suite offers a spacious walk-in closet and spa-inspired bath, while additional bedrooms provide generous accommodations for family and guests. The finished lower level adds valuable living space with a recreation room, full bath, fourth bedroom, and walkout access. Additional highlights include a two-car garage, Energy Star systems, zoned HVAC, and low-maintenance living. Owned solar panels provide approximately $3,000/year energy savings. Nestled within the prestigious Turf Valley community, residents enjoy golf course surroundings, nearby shopping and dining at Turf Valley Towne Square, top-rated Howard County schools, and easy access to major commuter routes including Routes 40, 70, 29, and 32. This is a rare opportunity to own a spacious luxury home in one of Ellicott City's premier communities.
#MDHW2070340

ELLICOTT CITY

2609 VARDON LANE

4 Beds

3 Baths

4,505 Sq.Ft.

$974,900

MLS#: MDHW2070340

Discover one of Howard County’s rare large-acre opportunities — 68± acres of gently rolling
 farmland and woodland along Old Frederick Road in the Mount Airy area.  With one homesite allowed, the property is protected under a county environmental preservation easement, ensuring it will remain a beautiful, open rural landscape for generations to come.  The easement allows for one homesite, offering a unique chance to create a private country estate, equestrian farm, or agricultural retreat just minutes from Western Howard County amenities. The land features a mix of open fields, mature trees, and pastoral views.  14 acres with 4 year solar land lease option with 2 years remaining on the option which could produce income of approximately $35,000 per year over 25 years with possible two five year extensions.  Currently,  approximately 20 acres in hay production,  30 acres in Forest Conservation Tree Bank, and another 13 acres of forest.    5 acres north of the CSX  are in riparian flood plain. Neighboring properties are well-maintained farms and estates, preserving the peaceful rural setting. Conveniently located between Mount Airy and Lisbon with easy access to I-70 and Routes 94, 32 & 27 this property offers country living within commuting distance to Ellicott City, Columbia, and Frederick.
 Whether your dream is a private home surrounded by open space or a long-term land investment, this is a rare opportunity to own a Howard County legacy property.  Contact listing agent to show and for additional information.  Do not enter the property unless accompanied.
#MDHW2072392

MOUNT AIRY

17794 OLD FREDERICK ROAD

None Beds

None Baths

68.12 acres

$950,000

MLS#: MDHW2072392

New on site 3 days ago
Welcome to refined, low-maintenance living in the highly sought-after Fairways at Turf Valley community of Ellicott City. This immaculate, like-new 2019-built end-unit villa offers more than 4,300 square feet of beautifully finished living space across three levels and is Not Age Restricted. Ideally situated along the Hialeah Course’s 3rd hole, the home combines thoughtful upgrades, and effortless everyday living.

  The open-concept main level features beautiful hardwood flooring, coffered ceilings, and a gourmet chef’s kitchen with upgraded cabinetry, quartz countertops, a large center island, upgraded stainless-steel appliances, and a custom, built-in buffet area - perfect for serving and entertaining. A first-floor laundry room, complete with a countertop and cabinetry, adds ease to everyday living. Hardwood flooring continues throughout the main and upper levels, while luxury vinyl plank flooring enhances the finished lower level, creating a cohesive and sophisticated look throughout. The welcoming main-level owner’s suite offers a tray ceiling, two walk-in closets, and a spa-inspired bath with dual vanities and a glass-enclosed shower. 

Upstairs, you’ll find two spacious bedrooms, a full hall bath, a versatile loft/family room, and a dedicated home office or potential fourth bedroom, providing exceptional flexibility. The fully finished lower level features a generous recreation room, home gym or guest suite, a full bath, and a double-wide walk-up that fills the space with natural light and provides direct access to the private rear yard.

Additional premium features include elegant hardwood stairs, a tankless hot water heater, and sleek epoxy flooring in the garage. Step outside onto the custom composite deck and enjoy peaceful views. With its desirable end-unit location, beautiful golf-course setting, spacious three-level floor plan, and extensive upgrades, this exceptional home offers the perfect blend of luxury, comfort, and low-maintenance living in one of Ellicott City’s most desirable communities. This is a home you won’t want to miss.
#MDHW2073220

ELLICOTT CITY

2730 VARDON LANE

4 Beds

3 Baths

4,014 Sq.Ft.

$950,000

MLS#: MDHW2073220

New on site 1 day ago
A two-story foyer welcomes you into this freshly painted, move-in-ready home. The formal living and dining rooms to the left feature crown molding, chair rail, and wainscotting for those who like a little polish when entertaining.  The kitchen was recently renovated with 42" cabinets, quartz counters, a tiled backsplash, new LVP flooring, and stainless appliances. It's open to the family room, so whoever's cooking isn't cut off from everyone else gathered around the wood-burning fireplace. New carpet and large windows carry through the main level, along with an office just off the family room. A door in the kitchen leads to a screened porch with a vaulted ceiling and skylights, making good use of three seasons a year. The spacious adjacent deck overlooks wooded common area.
Upstairs, all four bedrooms have new carpet and recessed lighting. The secondary bedrooms are good-sized and share a renovated hall bath with double sinks and a tiled tub. The primary suite has a vaulted ceiling, two large walk-in closets, and a step-down sitting room — use it as an office, a reading spot, whatever you need. The ensuite bath was fully renovated too: large shower, double vanity, extra storage, and a separate water closet.
The walkout lower level adds solid extra living space, with new flooring and plenty of recessed lighting, plus an unfinished section left for storage. The freshly painted two-car garage adds even more storage. HVAC is dual-zoned, and the roof is new as of 2026 (30-year shingles).
This home is in the Village of River Hill, known for its schools, walking paths, community pool and rec center, and neighborhood tot lots — plus easy access to major commuter routes, shopping, and dining.
#MDHW2073394

COLUMBIA

6405 QUIET NIGHT RIDE

4 Beds

2 Baths

3,500 Sq.Ft.

$950,000

MLS#: MDHW2073394

1 ... 4 5 6 7 8 ... 34

properties found. properties found. Page of .

 - property

Send a message

Message successfully sent.

Your message

What is 3 + 4 ?

Reason for contacting?

I agree to receive email communication and understand I can unsubscribe at any time.

I agree to be contacted by Charis Realty Group via call, email, and text for real estate services. To opt out, you can reply 'stop' at any time or reply 'help' for assistance. You can also click the unsubscribe link in the emails. Message and data rates may apply. Message frequency may vary. Privacy Policy

Sign Out

Virtual Assistant

Would you like to take the next step with this property? We can help you schedule a showing or virtual tour, or send you more details.

Yes, I would like more information.

Thank You for Your Reply, One of Our Agents will contact you as soon as possible

No, maybe later.

Thank you, you can always contact me via email, phone number or through the contact form.

Realhub AI

Lucy - Your AI-Powered Realtor

Update Your Temporary Password

Personalize your search

Enter your email and we'll notify you immediately when new listings match what you're looking for.

or enter email address

Already have an account ? Login here

Continue your home search

I agree to receive communications and understand I can unsubscribe at any time.

I agree to be contacted by Charis Realty Group via call, email, and text for real estate services. To opt out, you can reply 'stop' at any time or reply 'help' for assistance. You can also click the unsubscribe link in the emails. Message and data rates may apply. Message frequency may vary. Privacy Policy

Already have an account ? Login here

We use cookies

We use cookies primarily for analytics to enhance your experience. By accepting, you agree to our use of these cookies. You can manage your preferences or learn more about our cookies policy.